
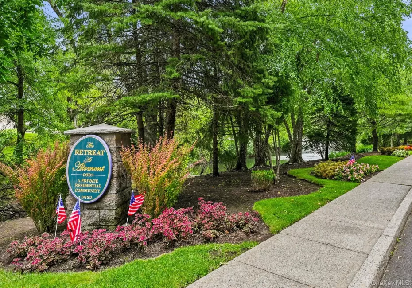
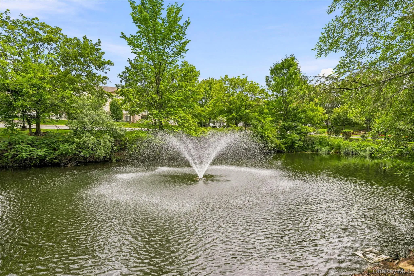
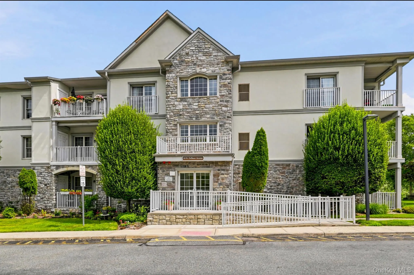
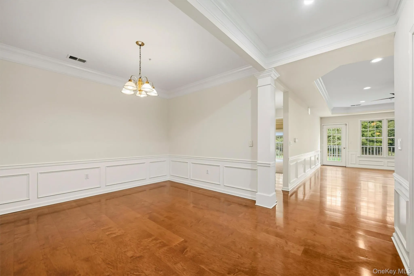
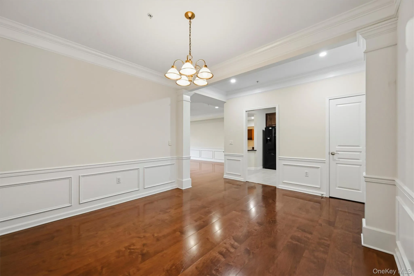
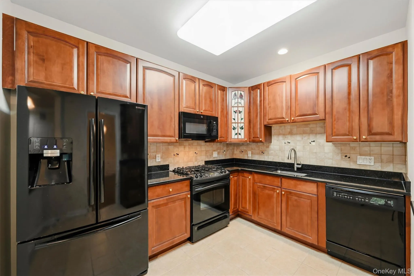
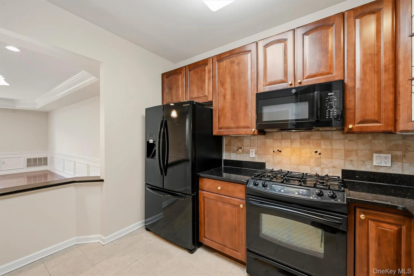
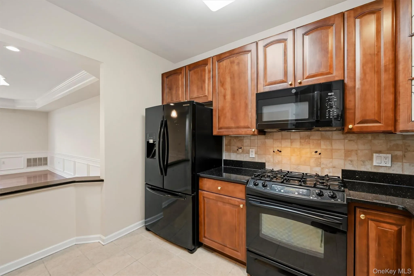
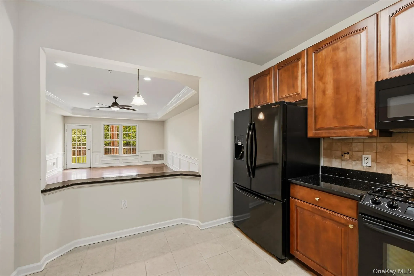
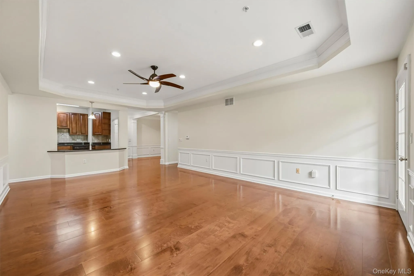
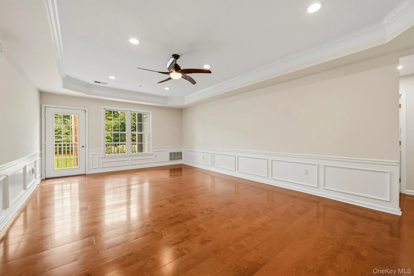
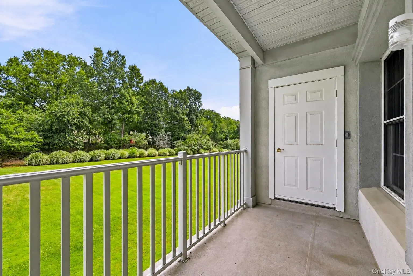
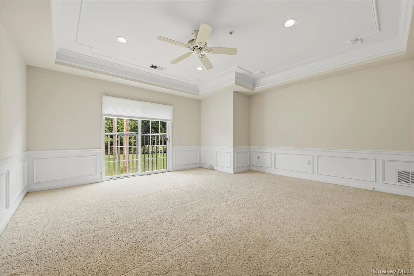
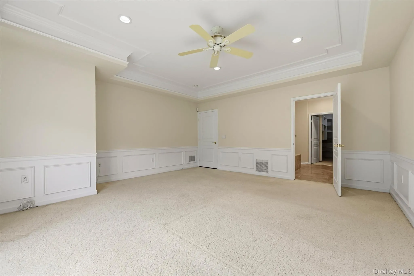
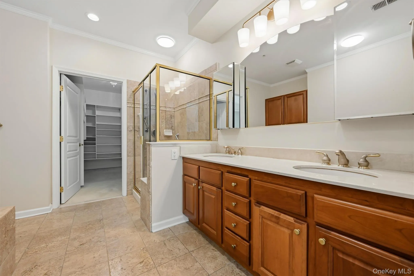
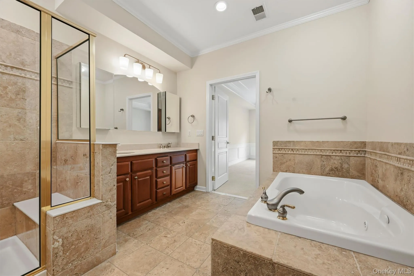
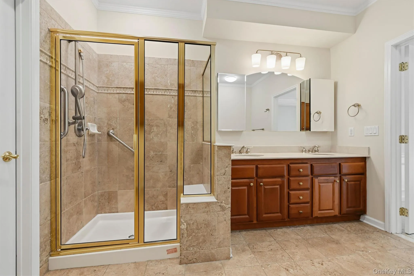
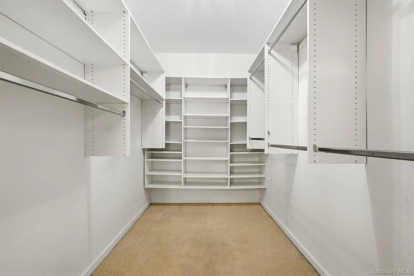
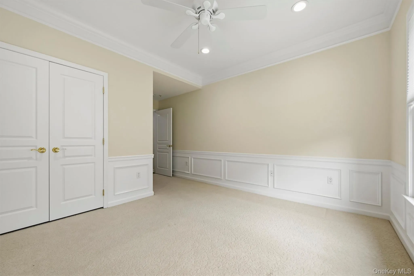
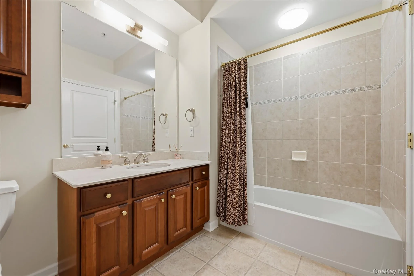
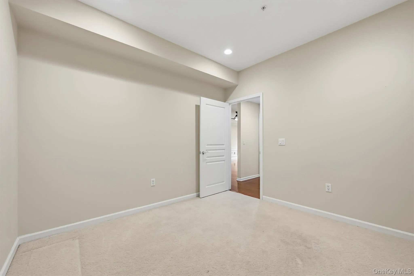
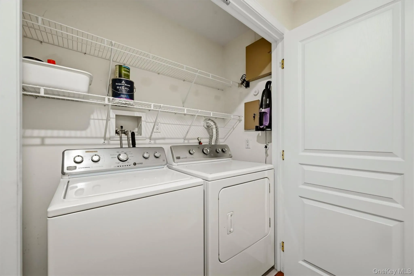
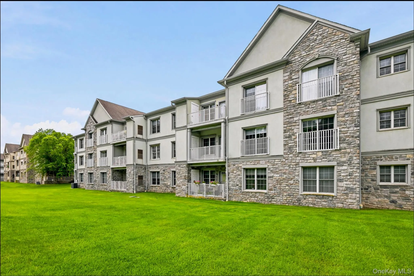
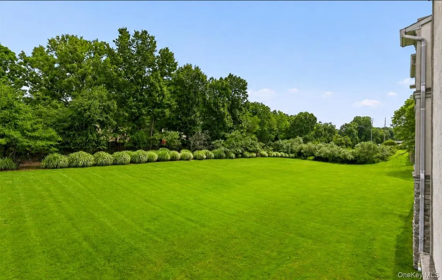
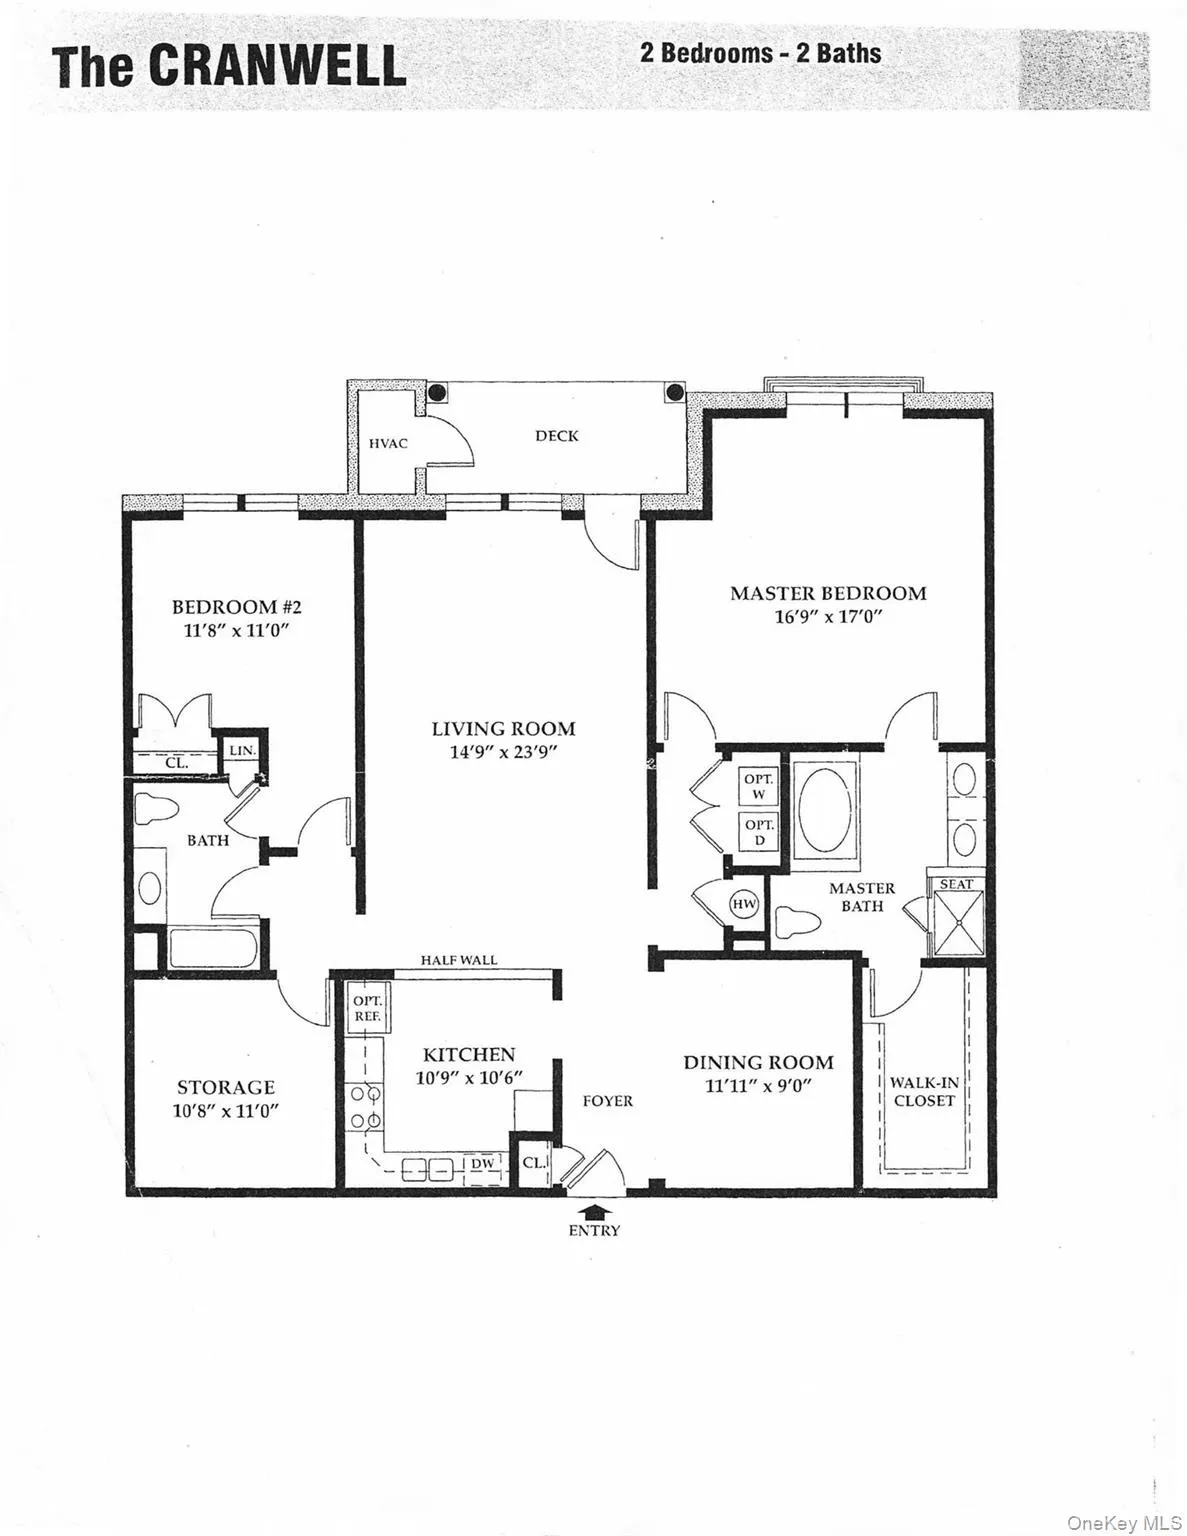
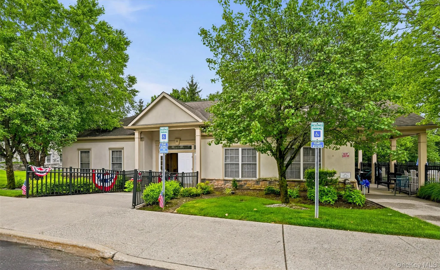
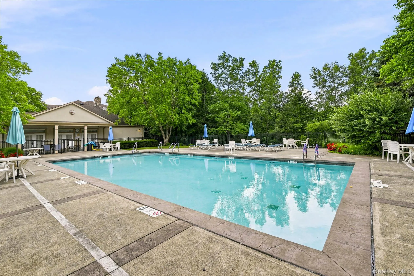
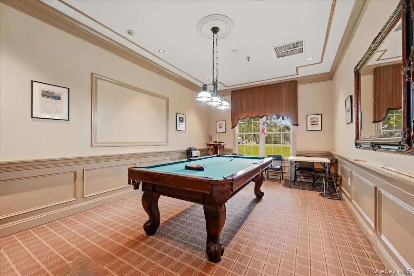
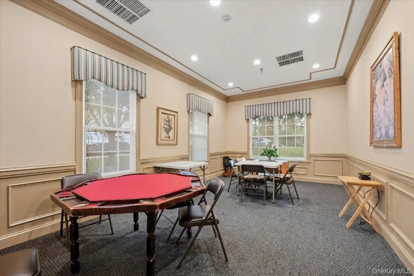
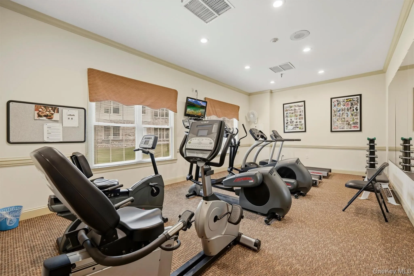
Welcome to luxury living at The Retreat, an exclusive 55+ community offering comfort, elegance, and exceptional amenities. This beautifully appointed second floor, single-level living residence features the largest floor plan available. The spacious Cranwell model boasts 2 bedrooms, a versatile third bedroom or den, and 2 full baths. The interior showcases 9-foot tray ceilings, pristine crown molding, classic wainscoting, and gleaming hardwood floors. The kitchen is beautifully appointed with granite countertops, a matching granite breakfast bar, and tiled backsplash. The formal dining room provides the perfect setting for hosting family and friends, while the expansive living room offers a warm and inviting space to unwind. Bathed in natural light, the primary suite is complete with an oversized walk-in closet, featuring custom organizers and a luxurious en-suite bath with a soaking tub, a separate shower with bench sitting and a double-sink vanity. The second bedroom is equally spacious with direct access to the second full bath, while the additional third bedroom/den offers the perfect flexible space for a home office or guest room. Conveniently located within the unit, the laundry room includes a side-by-side washer and dryer. Step outside to the private, covered balcony where serene views of mature landscaping create a peaceful and private setting. Residents of The Retreat enjoy an impressive array of amenities, including a clubhouse with a kitchen, card room, pool room, library, fitness center, and an inviting in-ground pool. Additional conveniences include heated underground assigned parking and a private storage room. Ideally situated close to shopping, restaurants, parks, and transportation, this exceptional home offers carefree living at its finest.
- Heating System:
- Forced Air
- Cooling System:
- Central Air
- Basement:
- Common, Storage Space
- View:
- Trees/woods
- Patio:
- Covered
- Swimming Pool:
- Community, In Ground
- Accessibility Features:
- Accessible Entrance
- Appliances:
- Dishwasher, Refrigerator, Microwave, Dryer, Washer, Gas Water Heater, Gas Range, Gas Oven
- Exterior Features:
- Balcony
- Flooring:
- Hardwood, Carpet, Ceramic Tile
- Garage Spaces:
- 1
- Interior Features:
- Elevator, Granite Counters, Open Floorplan, High Ceilings, Cathedral Ceiling(s), Storage, Walk-in Closet(s), Chefs Kitchen, Double Vanity, Soaking Tub, Formal Dining, Primary Bathroom, Ceiling Fan(s), Breakfast Bar, Recessed Lighting, Crown Molding, Tray Ceiling(s)
- Laundry Features:
- In Unit
- Lot Features:
- Near Public Transit, Part Wooded, Near Shops, Landscaped
- Parking Features:
- Assigned, Common, Heated Garage
- Sewer:
- Public Sewer
- Utilities:
- Cable Available, Phone Available, Trash Collection Public, Natural Gas Connected, Water Connected, Electricity Connected, Sewer Connected
- City:
- Ramapo
- State:
- NY
- Street:
- De Baun
- Street Number:
- 30
- Street Suffix:
- Avenue
- Postal Code:
- 10901
- Floor Number:
- 0
- Longitude:
- W75° 49' 53.1''
- Latitude:
- N41° 8' 27.9''
- Subdivision Name:
- Retreat at Airmont
- UnitNumber:
- 203
- PostalCity:
- Suffern
- Street Dir Prefix:
- N
- Architectural Style:
- Mid Rise
- Association Amenities:
- Pool, Elevator(s), Fitness Center, Clubhouse, Landscaping, Maintenance, Maintenance Grounds, Snow Removal
- Association Fee:
- $710
- Association Fee Frequency:
- Monthly
- Association Fee Includes:
- Exterior Maintenance, Snow Removal, Pool Service, Grounds Care, Common Area Maintenance
- Construction Materials:
- Frame, Stone, Stucco
- Elementary School:
- Cherry Lane Elementary School
- High School:
- Suffern Senior High School
- Levels:
- One
- Agent MlsId:
- 36066
- MiddleOrJunior School:
- Suffern Middle School
- PhotosCount:
- 30
- Senior Community:
- 1
- Special Listing Conditions:
- No
- Stories Total:
- 3
- Tax Annual Amount:
- $9,572
- Water Source:
- Public
- Office MlsId:
- CBNEWC
Residential - MLS# 1023127
30 De Baun Avenue, Ramapo, NY
- Property Type :
- Residential
- Property SubType :
- Condominium
- Listing Type :
- For Rent
- Listing ID :
- 1023127
- Price :
- $530,000
- Rooms :
- 9
- Bedrooms :
- 2
- Bathrooms :
- 2
- Bathrooms Total :
- 2
- Square Footage :
- 1,729 Sqft
- Lot Area :
- 0.02 Acre
- Year Built :
- 2003
- Status :
- Active
- Listing Agent :
- Debra S Gay
- Listing Office :
- Coldwell Banker Realty




