
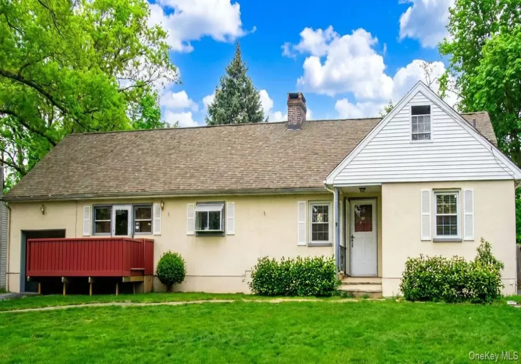

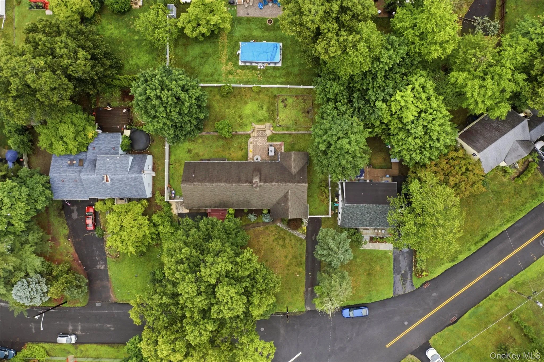
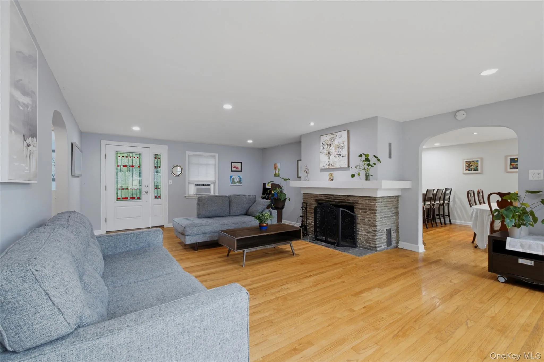
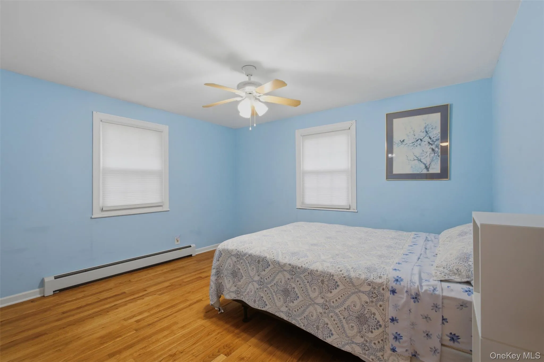
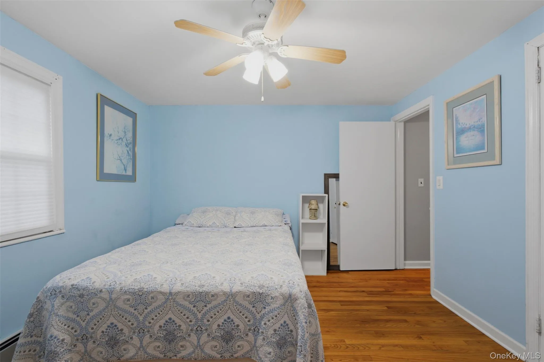
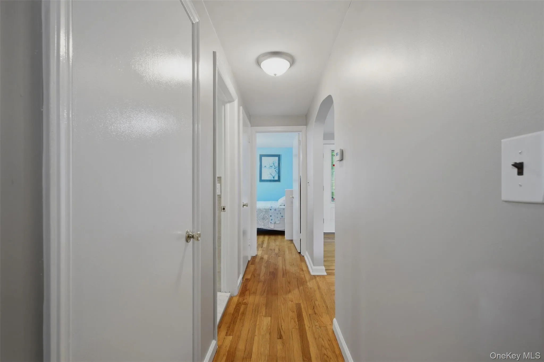
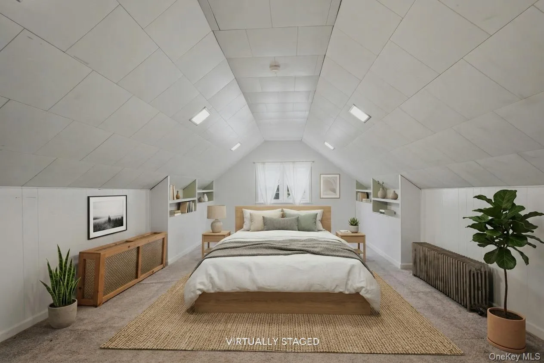
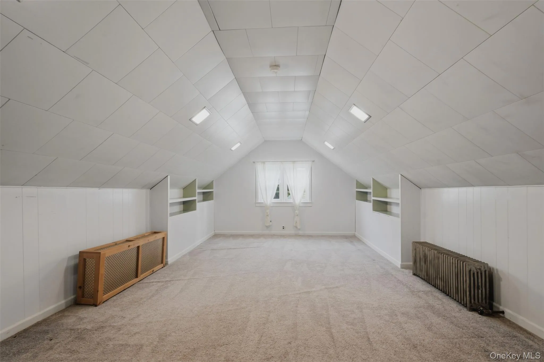
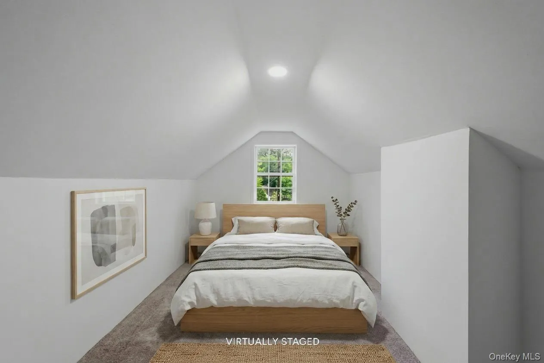
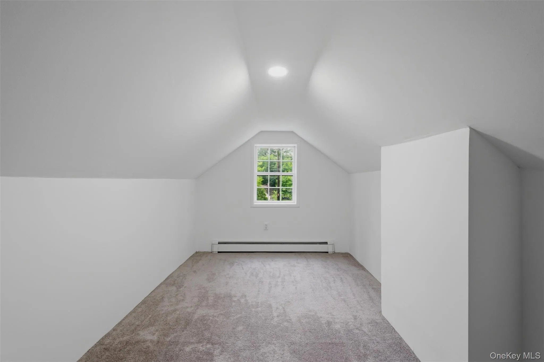
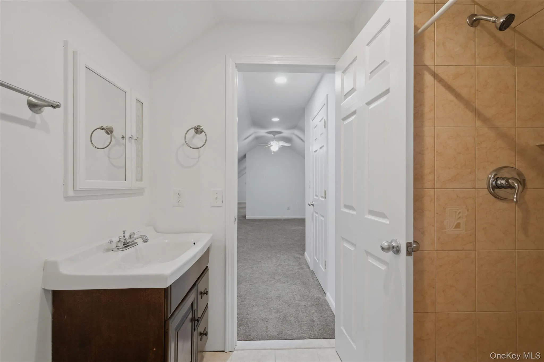
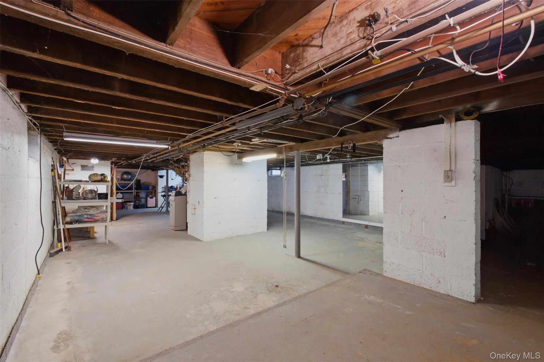
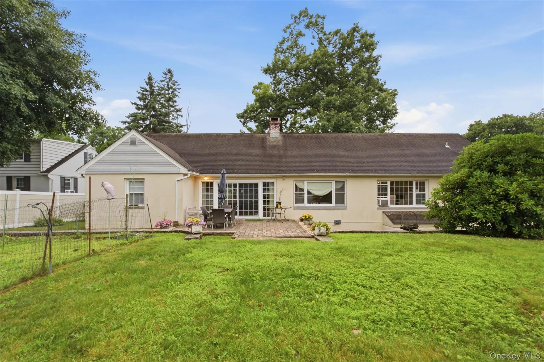
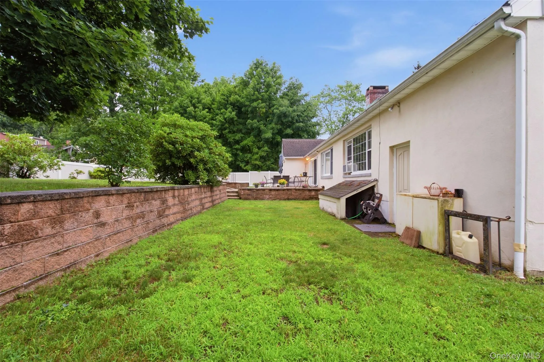
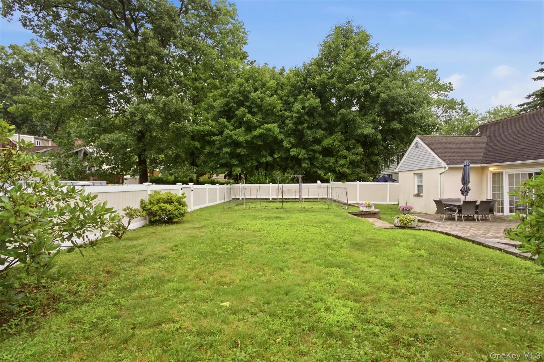
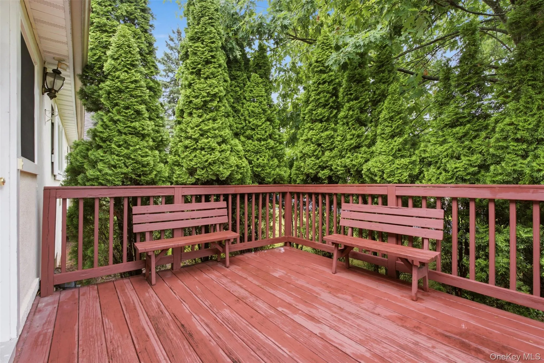
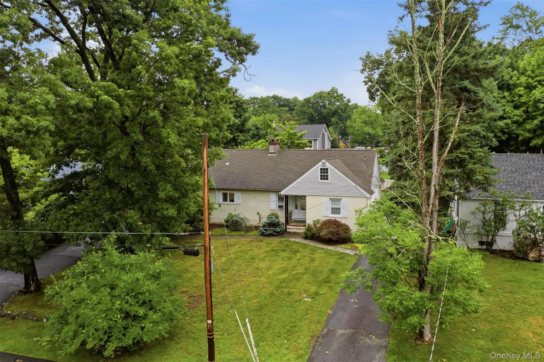
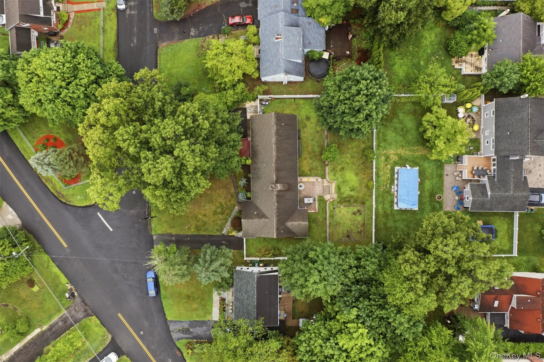
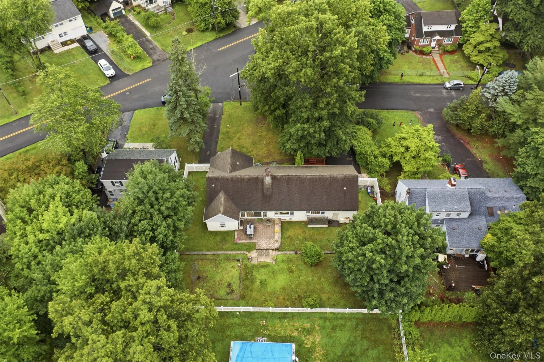
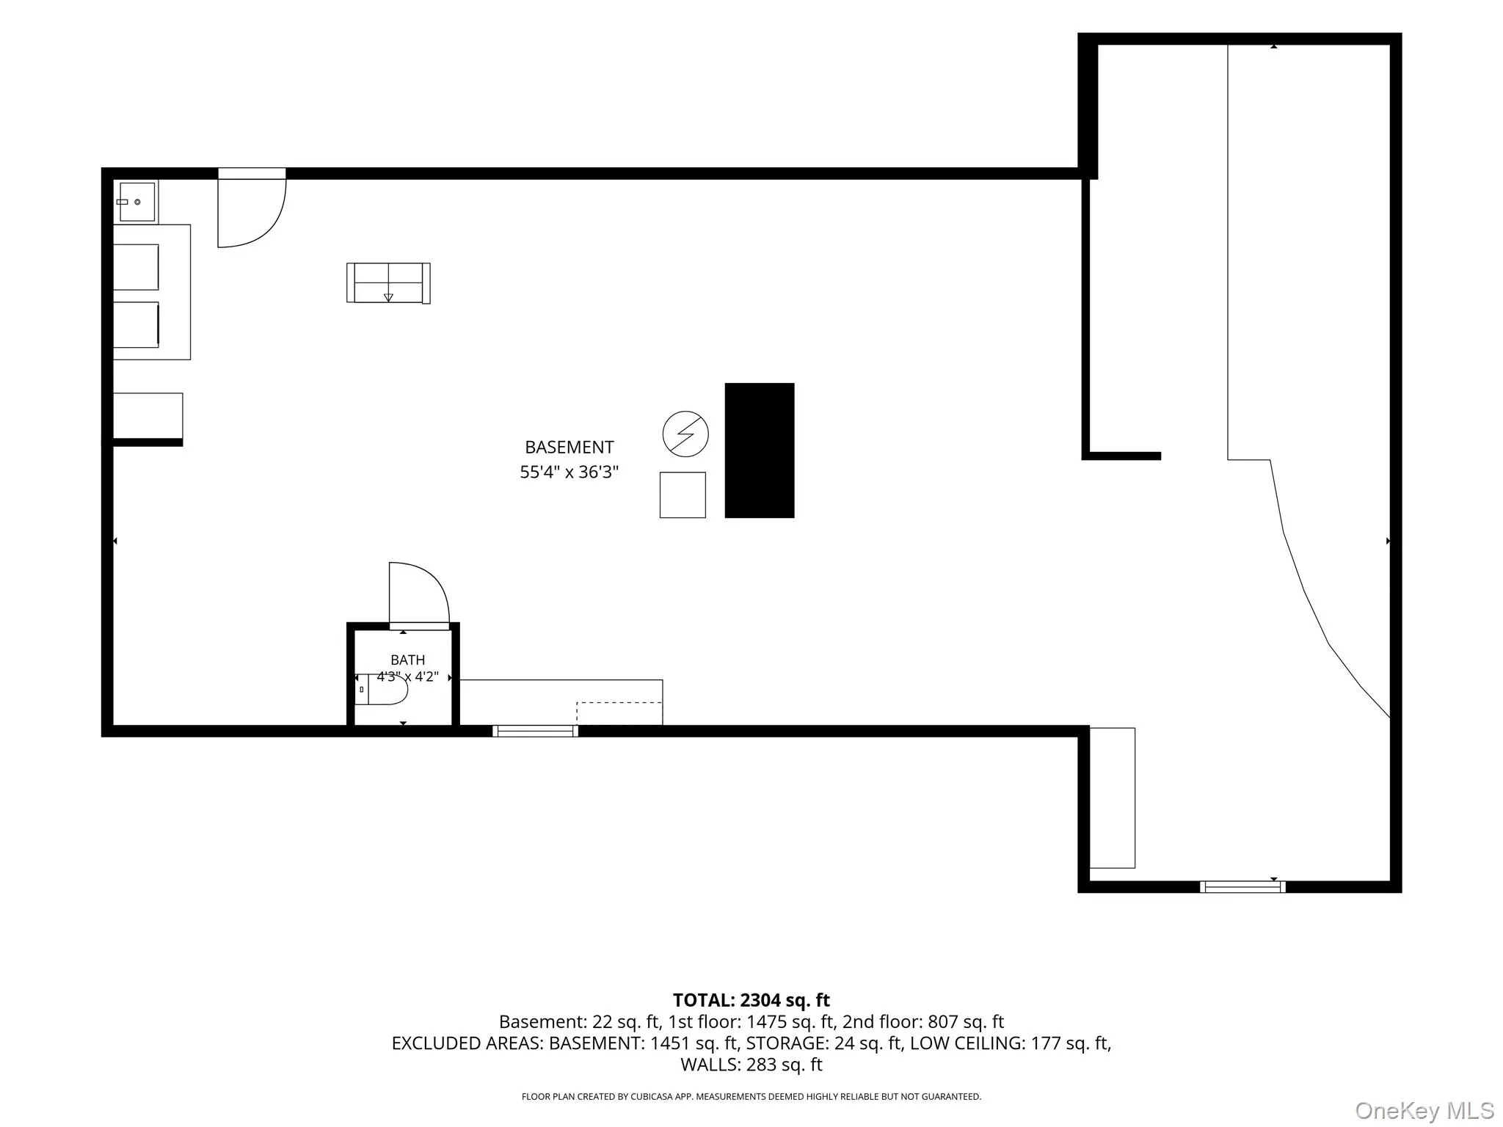
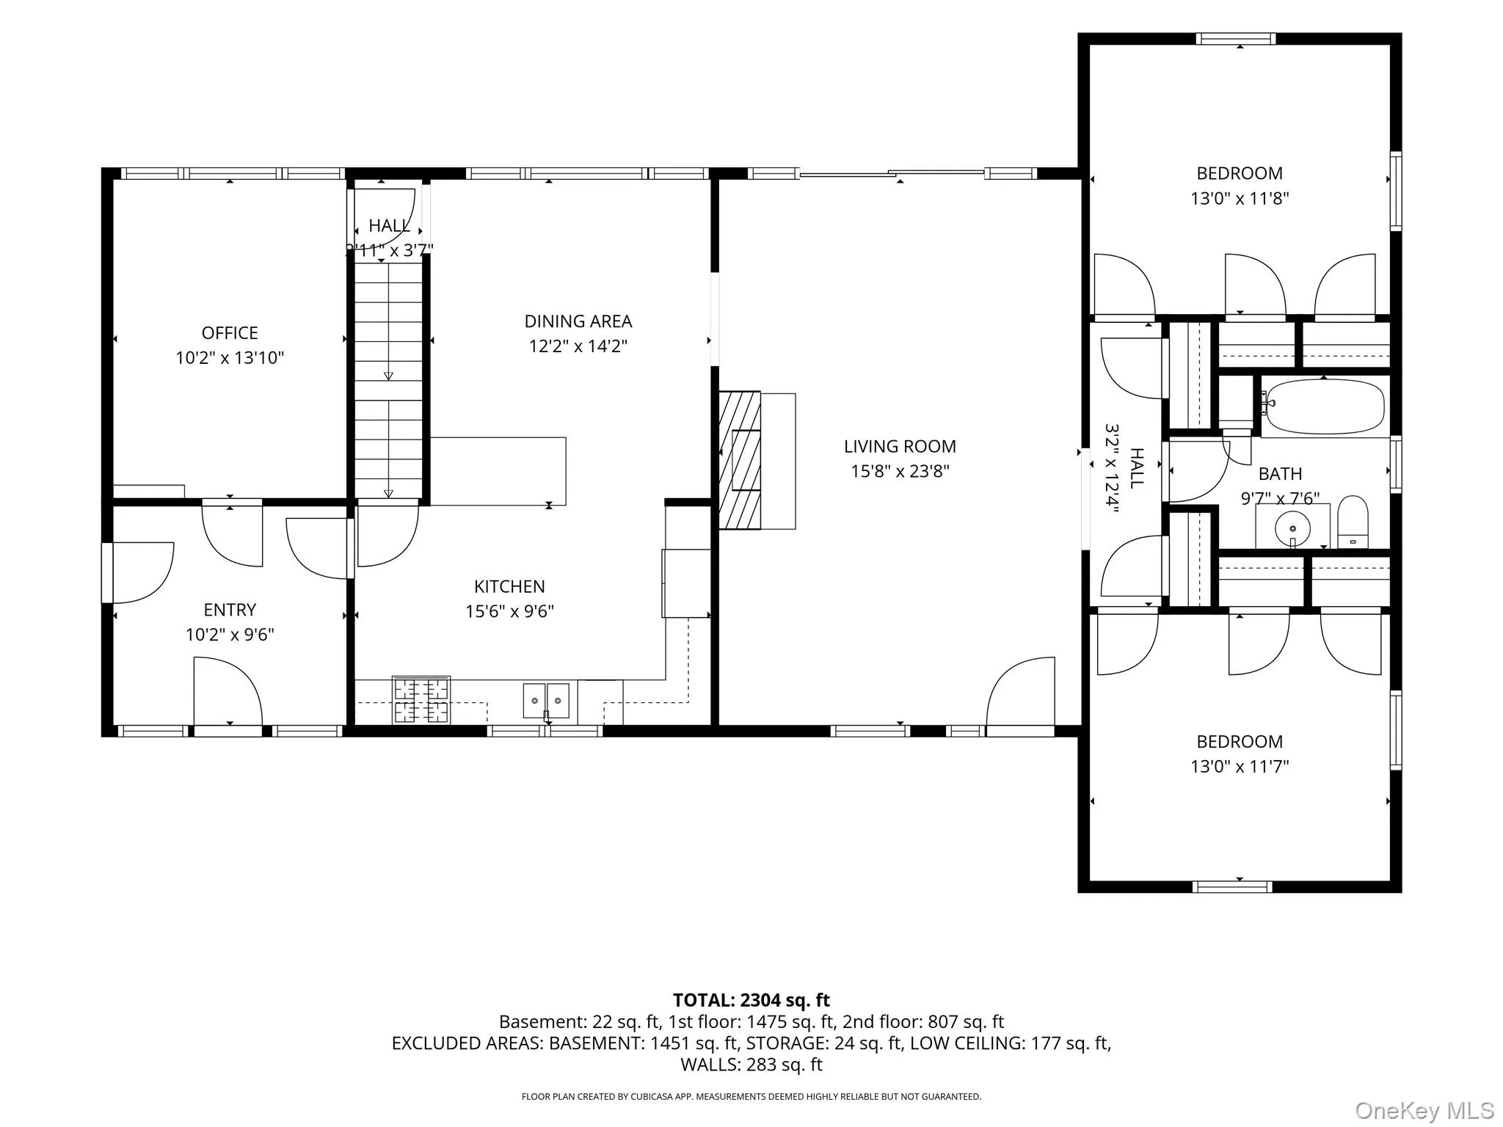
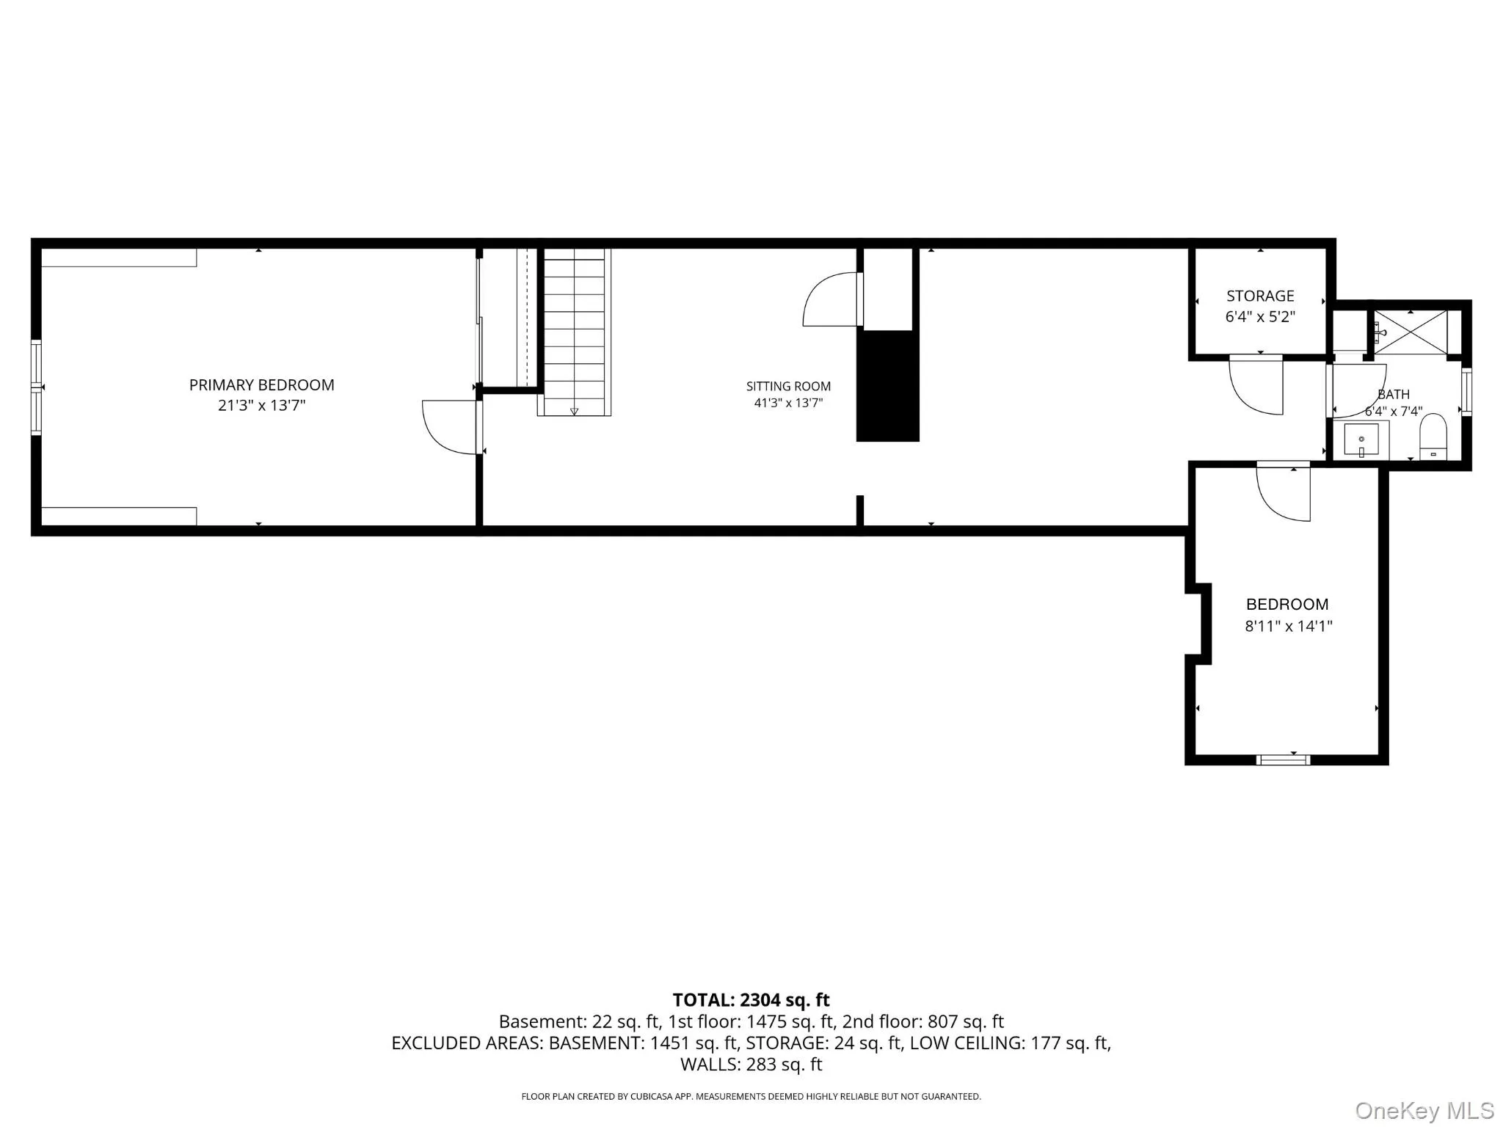
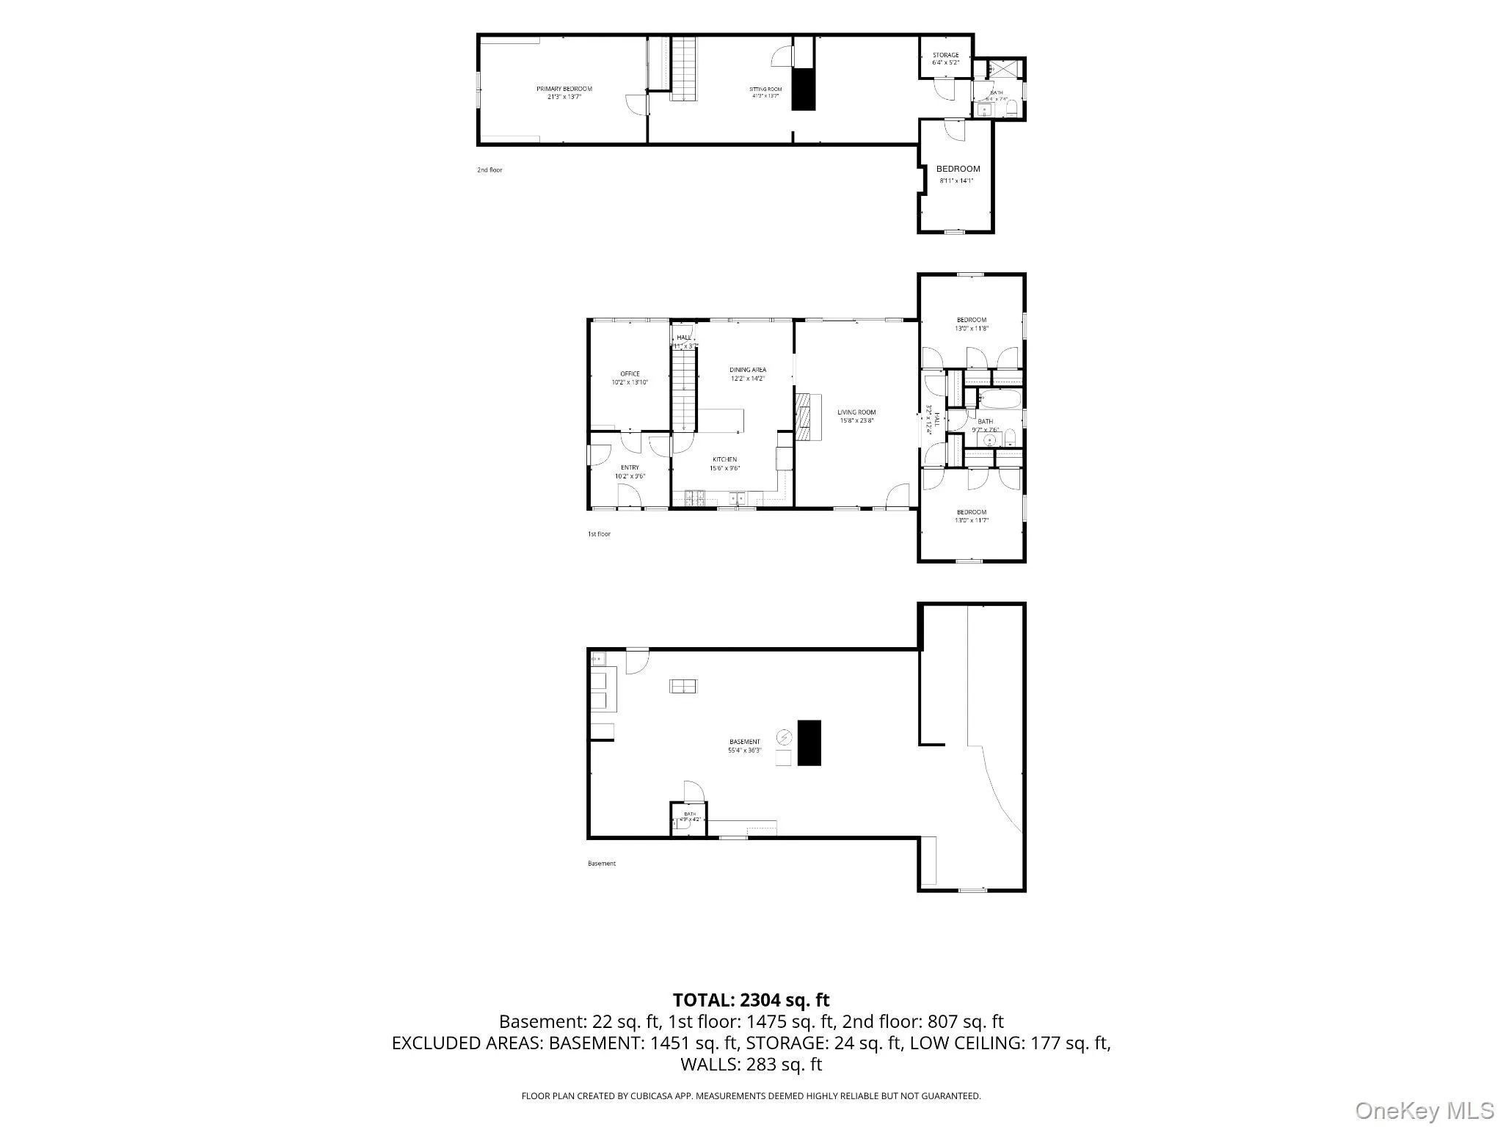
A home with real space, real flexibility, and real everyday function, 16 Ward St in Suffern delivers far more than meets the eye. Set on a lot that is approximately double the size of many lots on the block, this 4-bedroom, 2.5-bath Ranch/Cape Cod offers approximately 2,282+ sq ft above grade, plus approx. 1,451 sq ft of basement space, for approx. 3,733 sq ft of total space, giving buyers the layout, comfort, and future potential they are looking for.
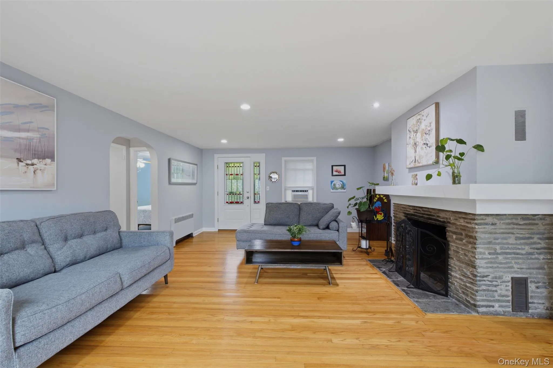
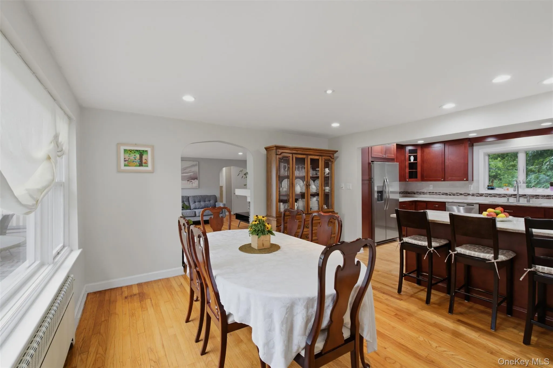
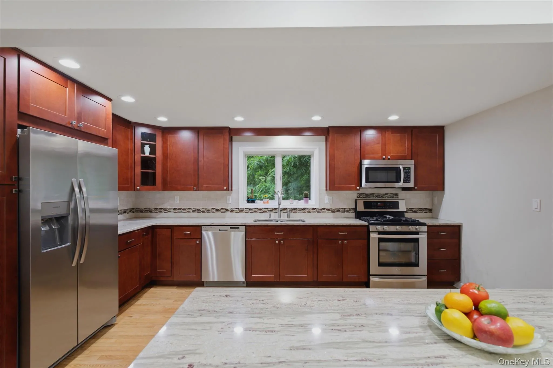
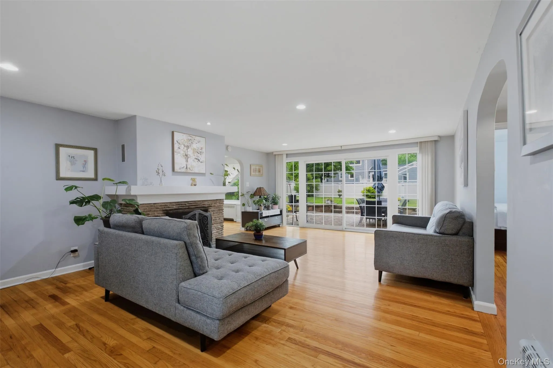
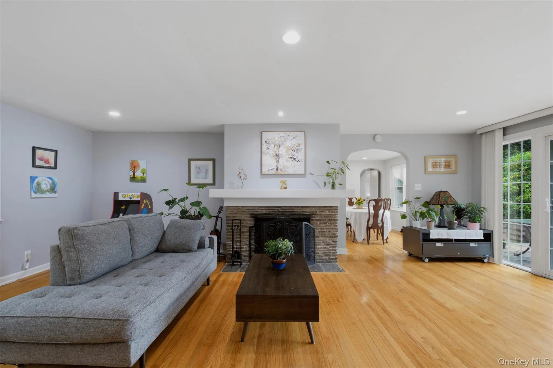
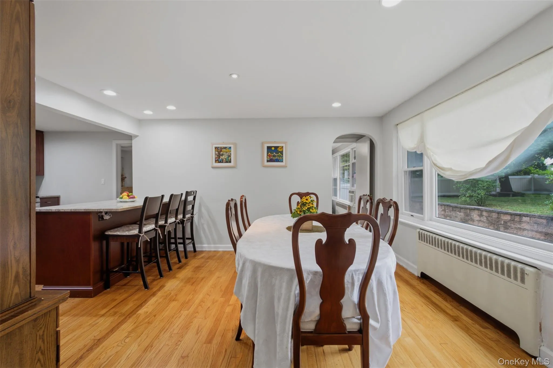
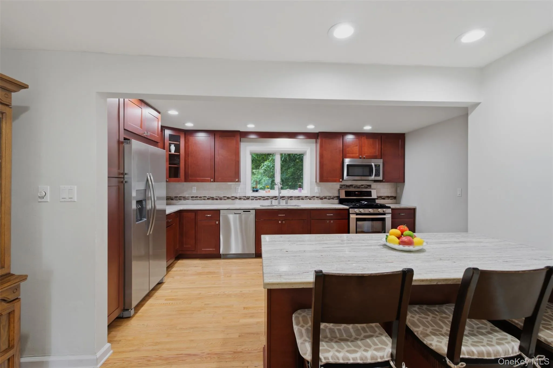
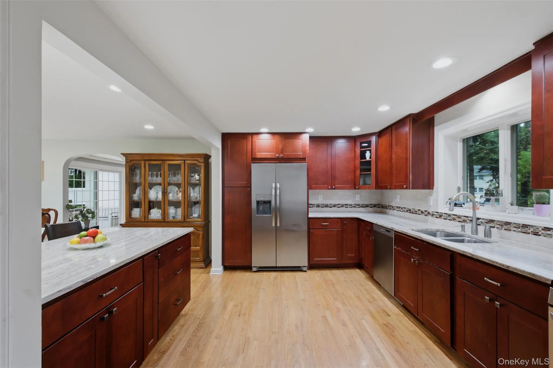
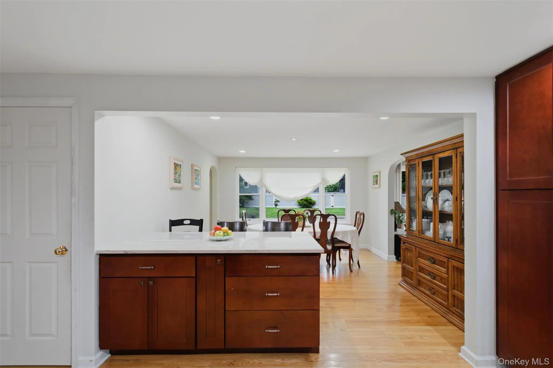
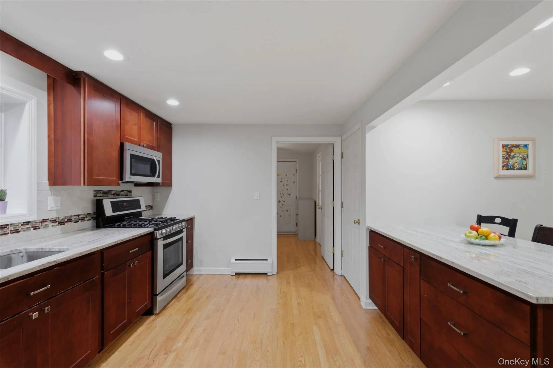
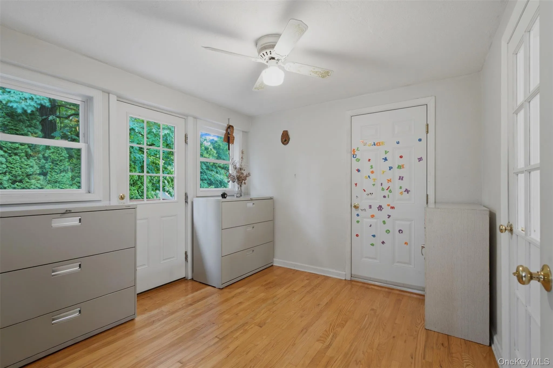
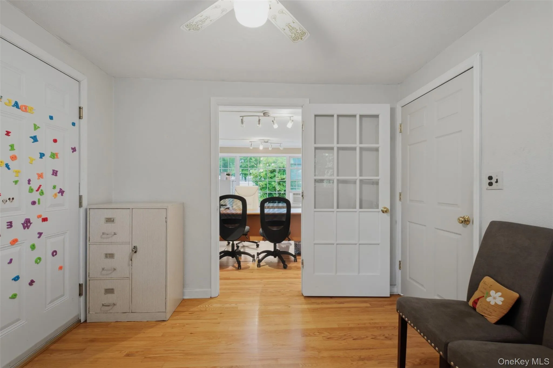
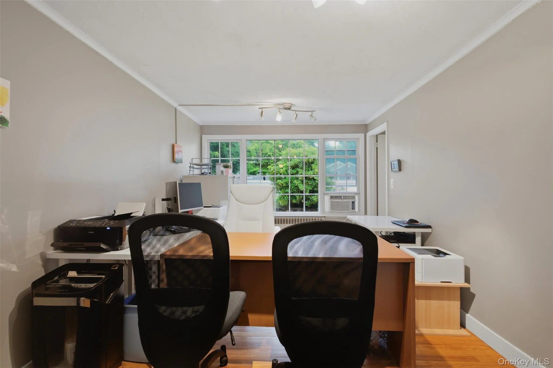
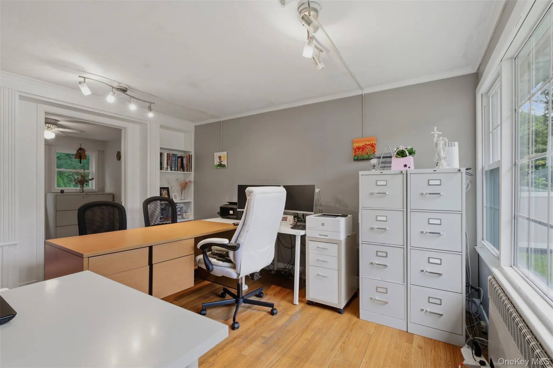
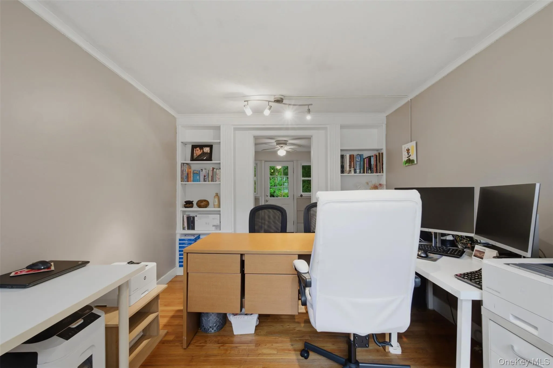
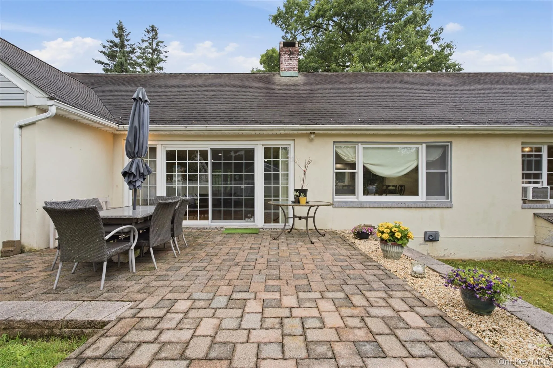
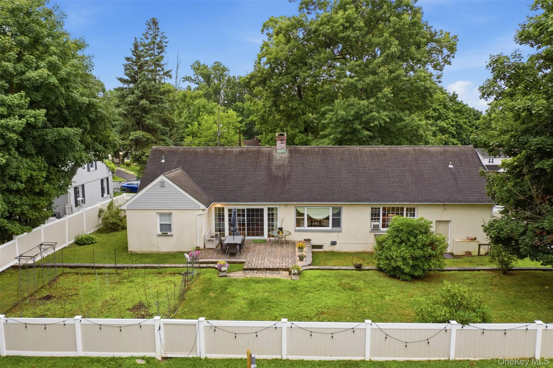
The main level features hardwood floors, recessed lighting, and an inviting family room anchored by a wood-burning fireplace. Large sliding glass doors bring in natural light and open directly to the fenced backyard and patio. The kitchen and dining area are built for daily living and entertaining, complete with a center island, stainless steel appliances, tile backsplash, and generous workspace. A separate flex room with its own private entrance adds valuable versatility for a home office, guest space, playroom, or potential professional use.
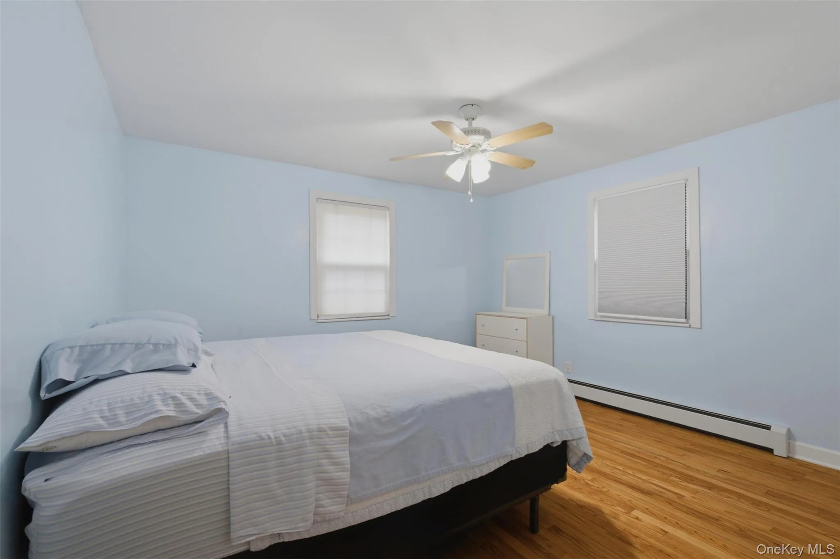
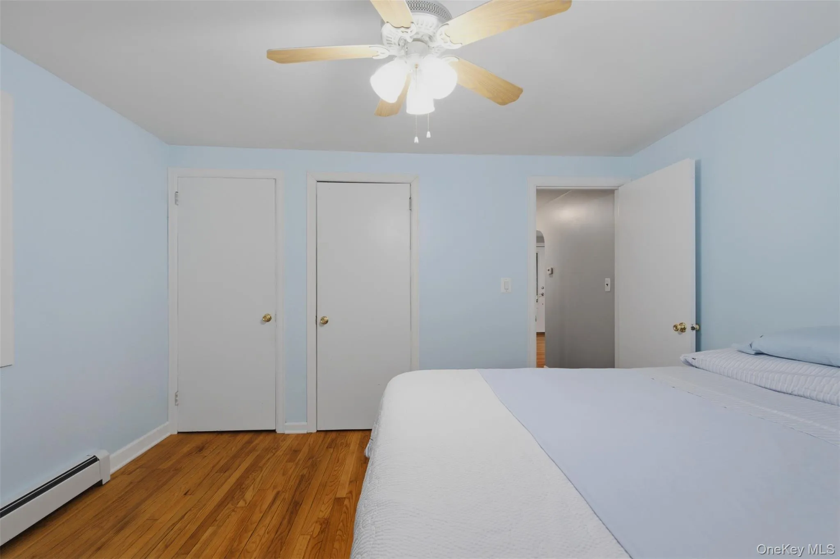
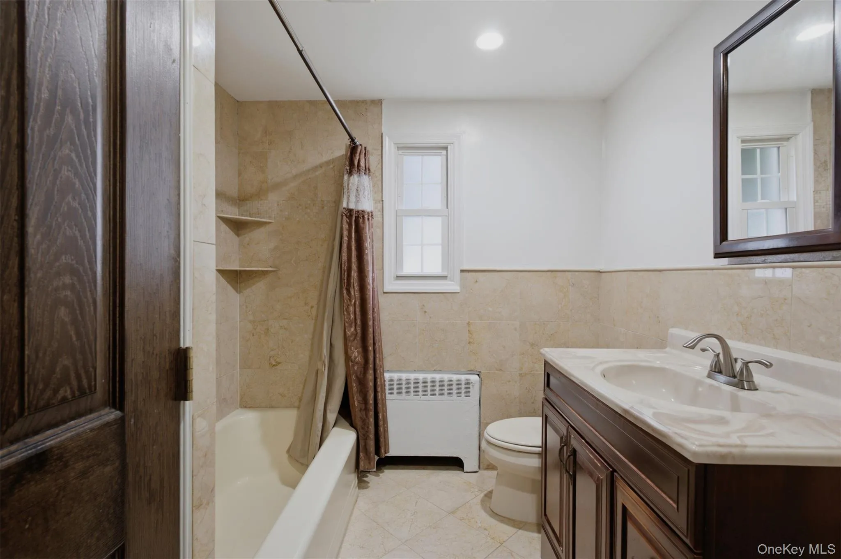
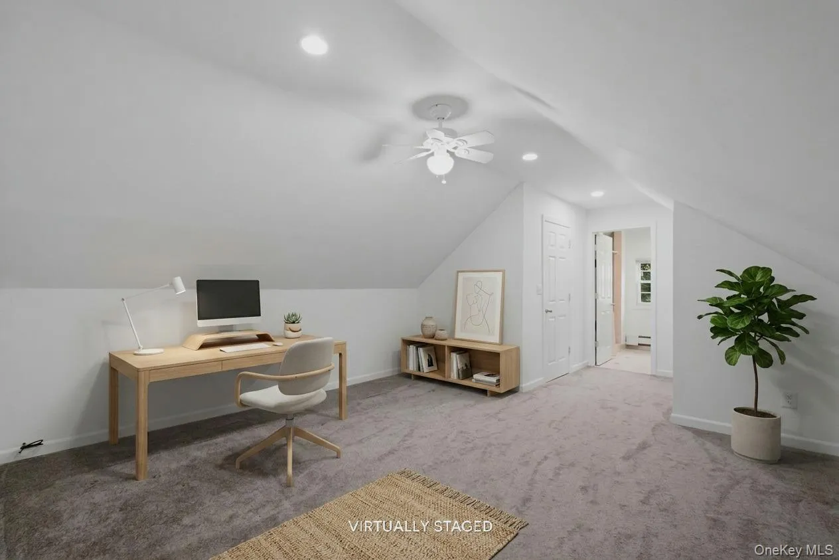
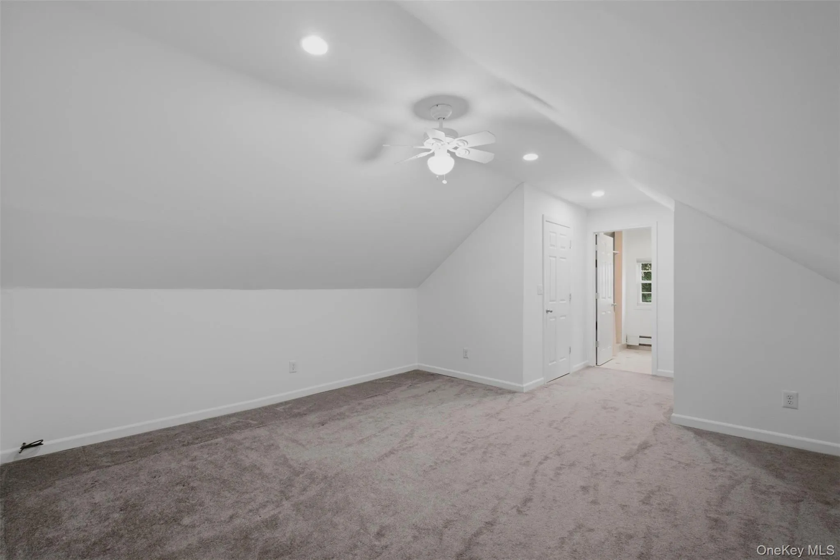
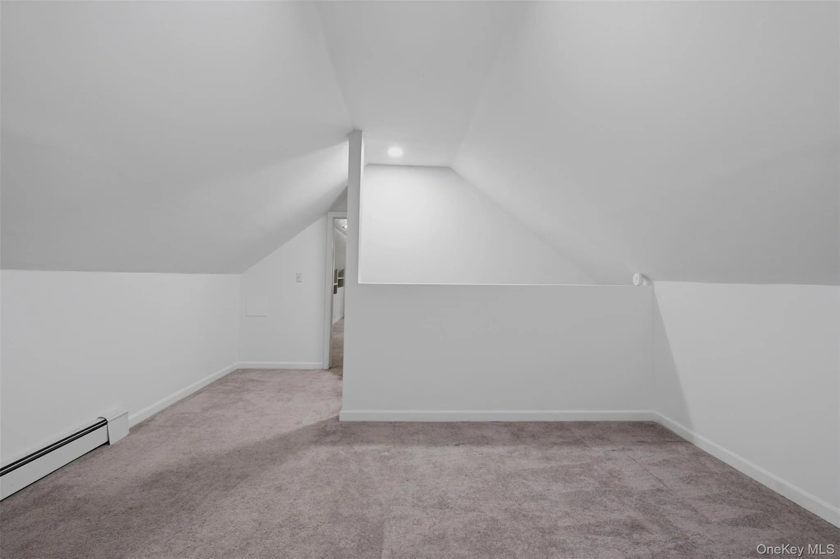
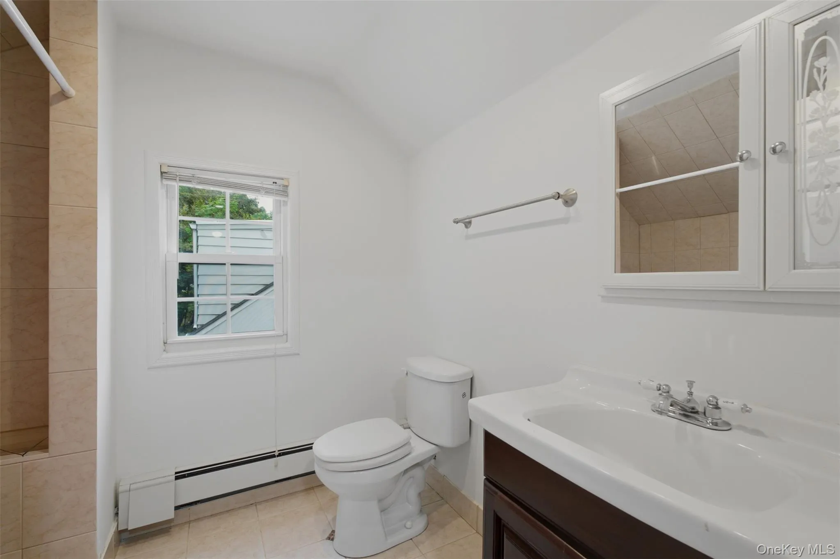
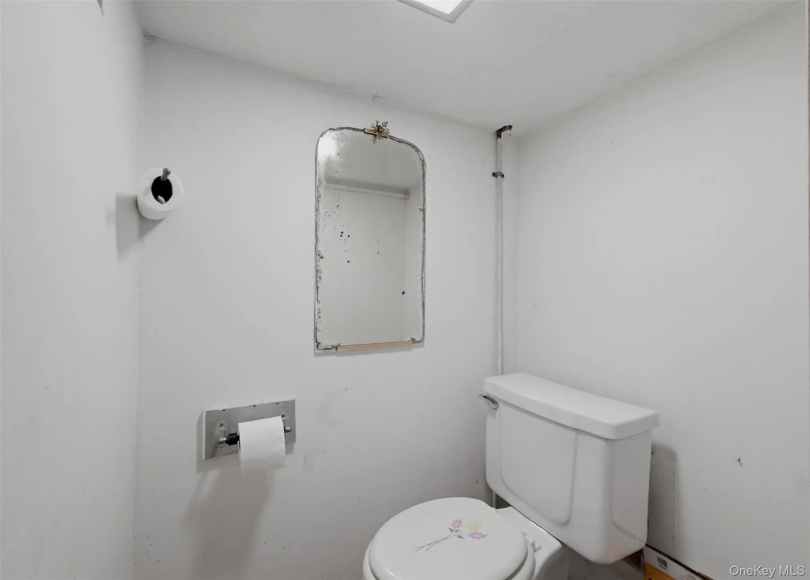
Upstairs, the private primary suite offers great natural light, a sitting room, an additional bedroom, and a full bath with a standing shower. Additional highlights include an attached garage, two separate driveways offering flexible off-street parking, wall AC units, baseboard heat, laundry area, and an unfinished walkout basement with a half bath, ideal for storage, recreation, or future expansion.
The basement also features a Weil-McLain Ultra boiler system paired with a SuperStor Ultra indirect hot water tank, adding a strong mechanical component to the home’s overall functionality. If you want a home that works as hard as you do, 16 Ward St is ready to impress. Schedule your showing today!
- Heating System:
- Baseboard
- Cooling System:
- Wall/window Unit(s)
- Basement:
- Walk-out Access, Unfinished
- View:
- Neighborhood
- Fence:
- Back Yard, Fenced, Full
- Patio:
- Patio
- Appliances:
- Refrigerator, Stainless Steel Appliance(s), Dryer, Washer
- Fireplace Features:
- Wood Burning, Living Room
- Fireplaces Total:
- 1
- Flooring:
- Hardwood, Carpet
- Garage Spaces:
- 2
- Interior Features:
- Storage, Walk-in Closet(s), Kitchen Island, Formal Dining, First Floor Bedroom, First Floor Full Bath, His And Hers Closets, Breakfast Bar, Recessed Lighting
- Laundry Features:
- In Basement
- Parking Features:
- Driveway, Garage
- Sewer:
- Public Sewer
- Utilities:
- Water Available, Electricity Available
- City:
- Ramapo
- State:
- NY
- Street:
- Ward
- Street Number:
- 16
- Street Suffix:
- Street
- Postal Code:
- 10901
- Floor Number:
- 0
- Longitude:
- W75° 51' 34.8''
- Latitude:
- N41° 6' 24.8''
- PostalCity:
- Suffern
- Architectural Style:
- Ranch, Cape Cod
- Construction Materials:
- Frame
- Elementary School:
- Richard P Connor Elementary School
- High School:
- Suffern Senior High School
- Levels:
- Two
- Agent MlsId:
- 52890
- MiddleOrJunior School:
- Suffern Middle School
- PhotosCount:
- 48
- Special Listing Conditions:
- No
- Tax Annual Amount:
- $15,261
- Water Source:
- Public
- Office MlsId:
- KELHUD
Residential - MLS# 1021366
16 Ward Street, Ramapo, NY
- Property Type :
- Residential
- Property SubType :
- Single Family Residence
- Listing Type :
- For Rent
- Listing ID :
- 1021366
- Price :
- $700,000
- Rooms :
- 11
- Bedrooms :
- 4
- Bathrooms :
- 2
- Half Bathrooms :
- 1
- Bathrooms Total :
- 3
- Square Footage :
- 2,282 Sqft
- Building Area :
- 3,733 Sqft
- Lot Area :
- 0.29 Acre
- Year Built :
- 1952
- Status :
- Active
- Listing Agent :
- Leon Klein
- Listing Office :
- Keller Williams Hudson Valley




