
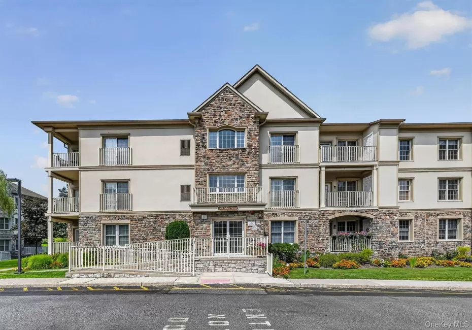
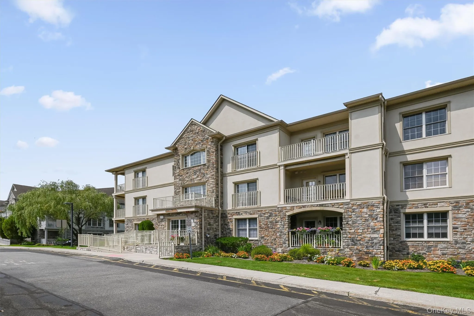
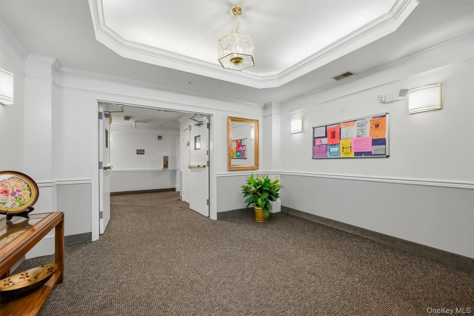
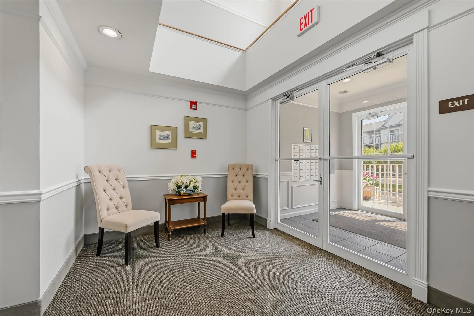
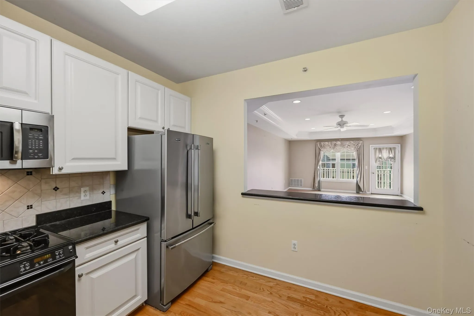
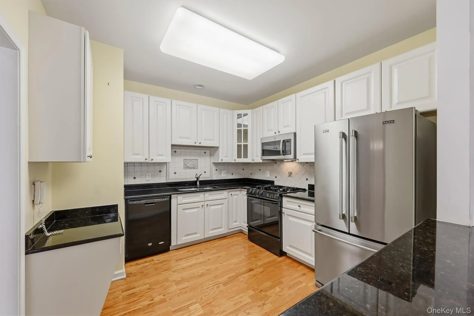
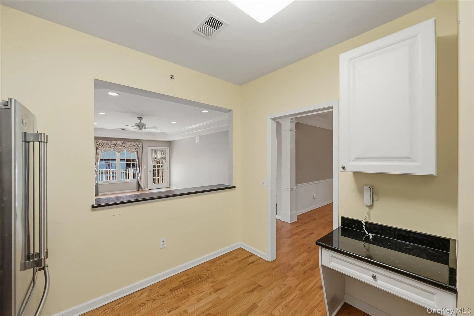
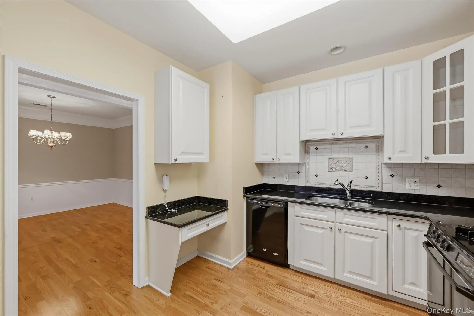
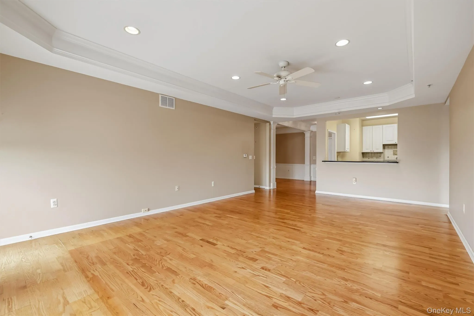
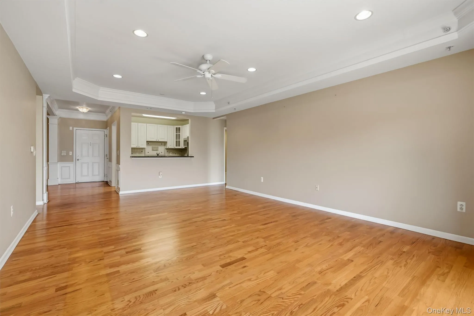
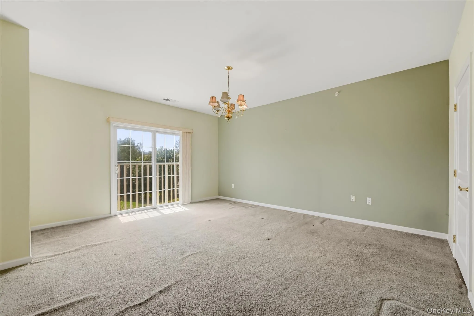
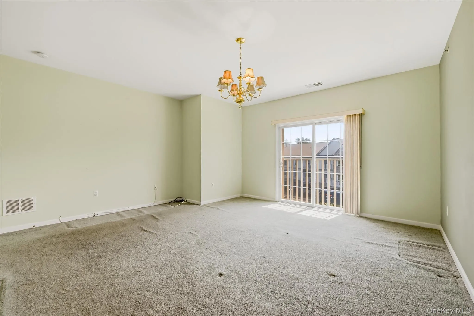
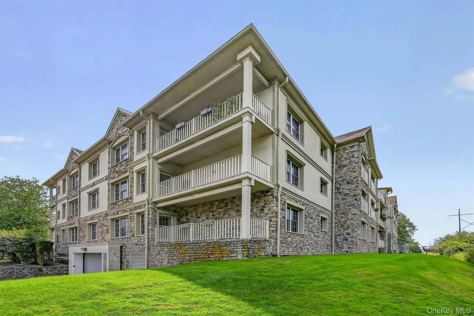
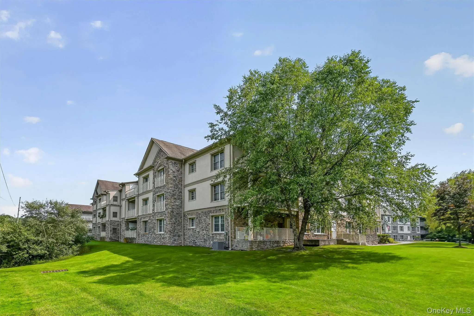
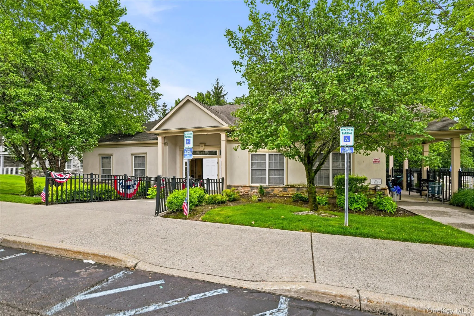
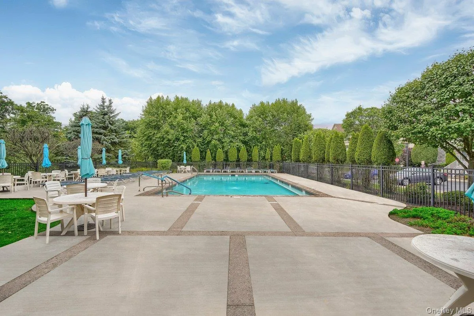
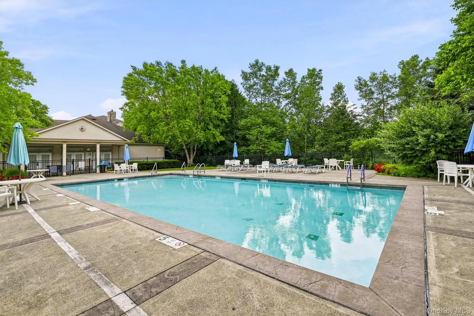
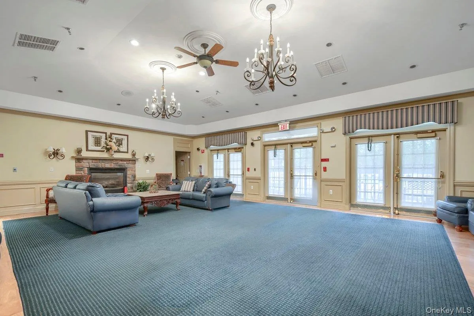
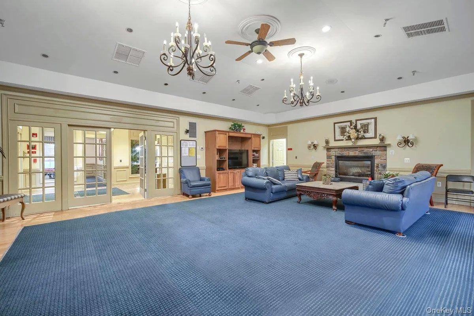
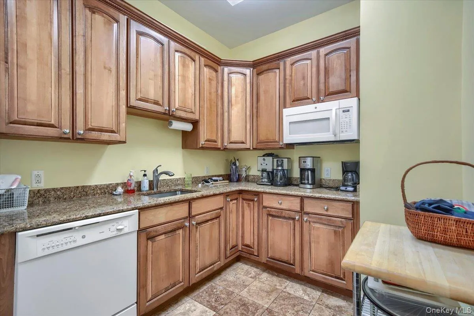
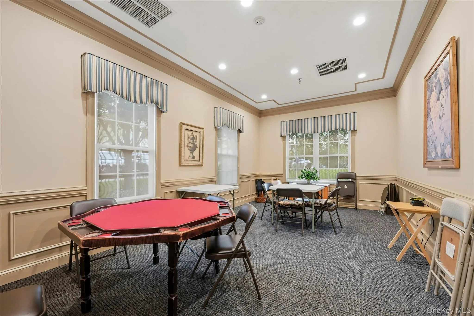
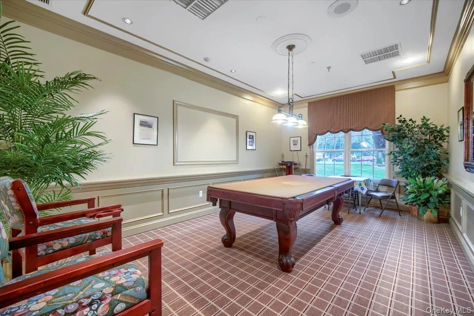
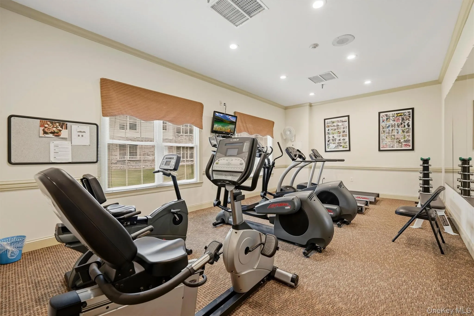
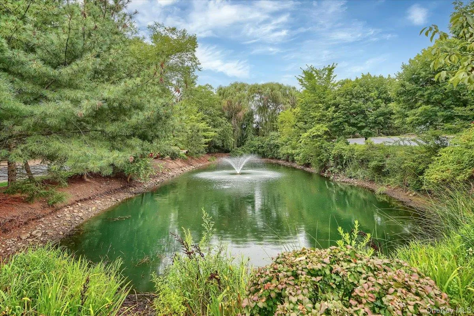
The Retreat at Airmont offers premier active, adult living for the 55 and older community. Complex amenities include elevator building, pool, underground garage parking, storage unit and a beautiful community room where you’ll enjoy a spacious lounge / dining room, gaming area, kitchen, and private gym.
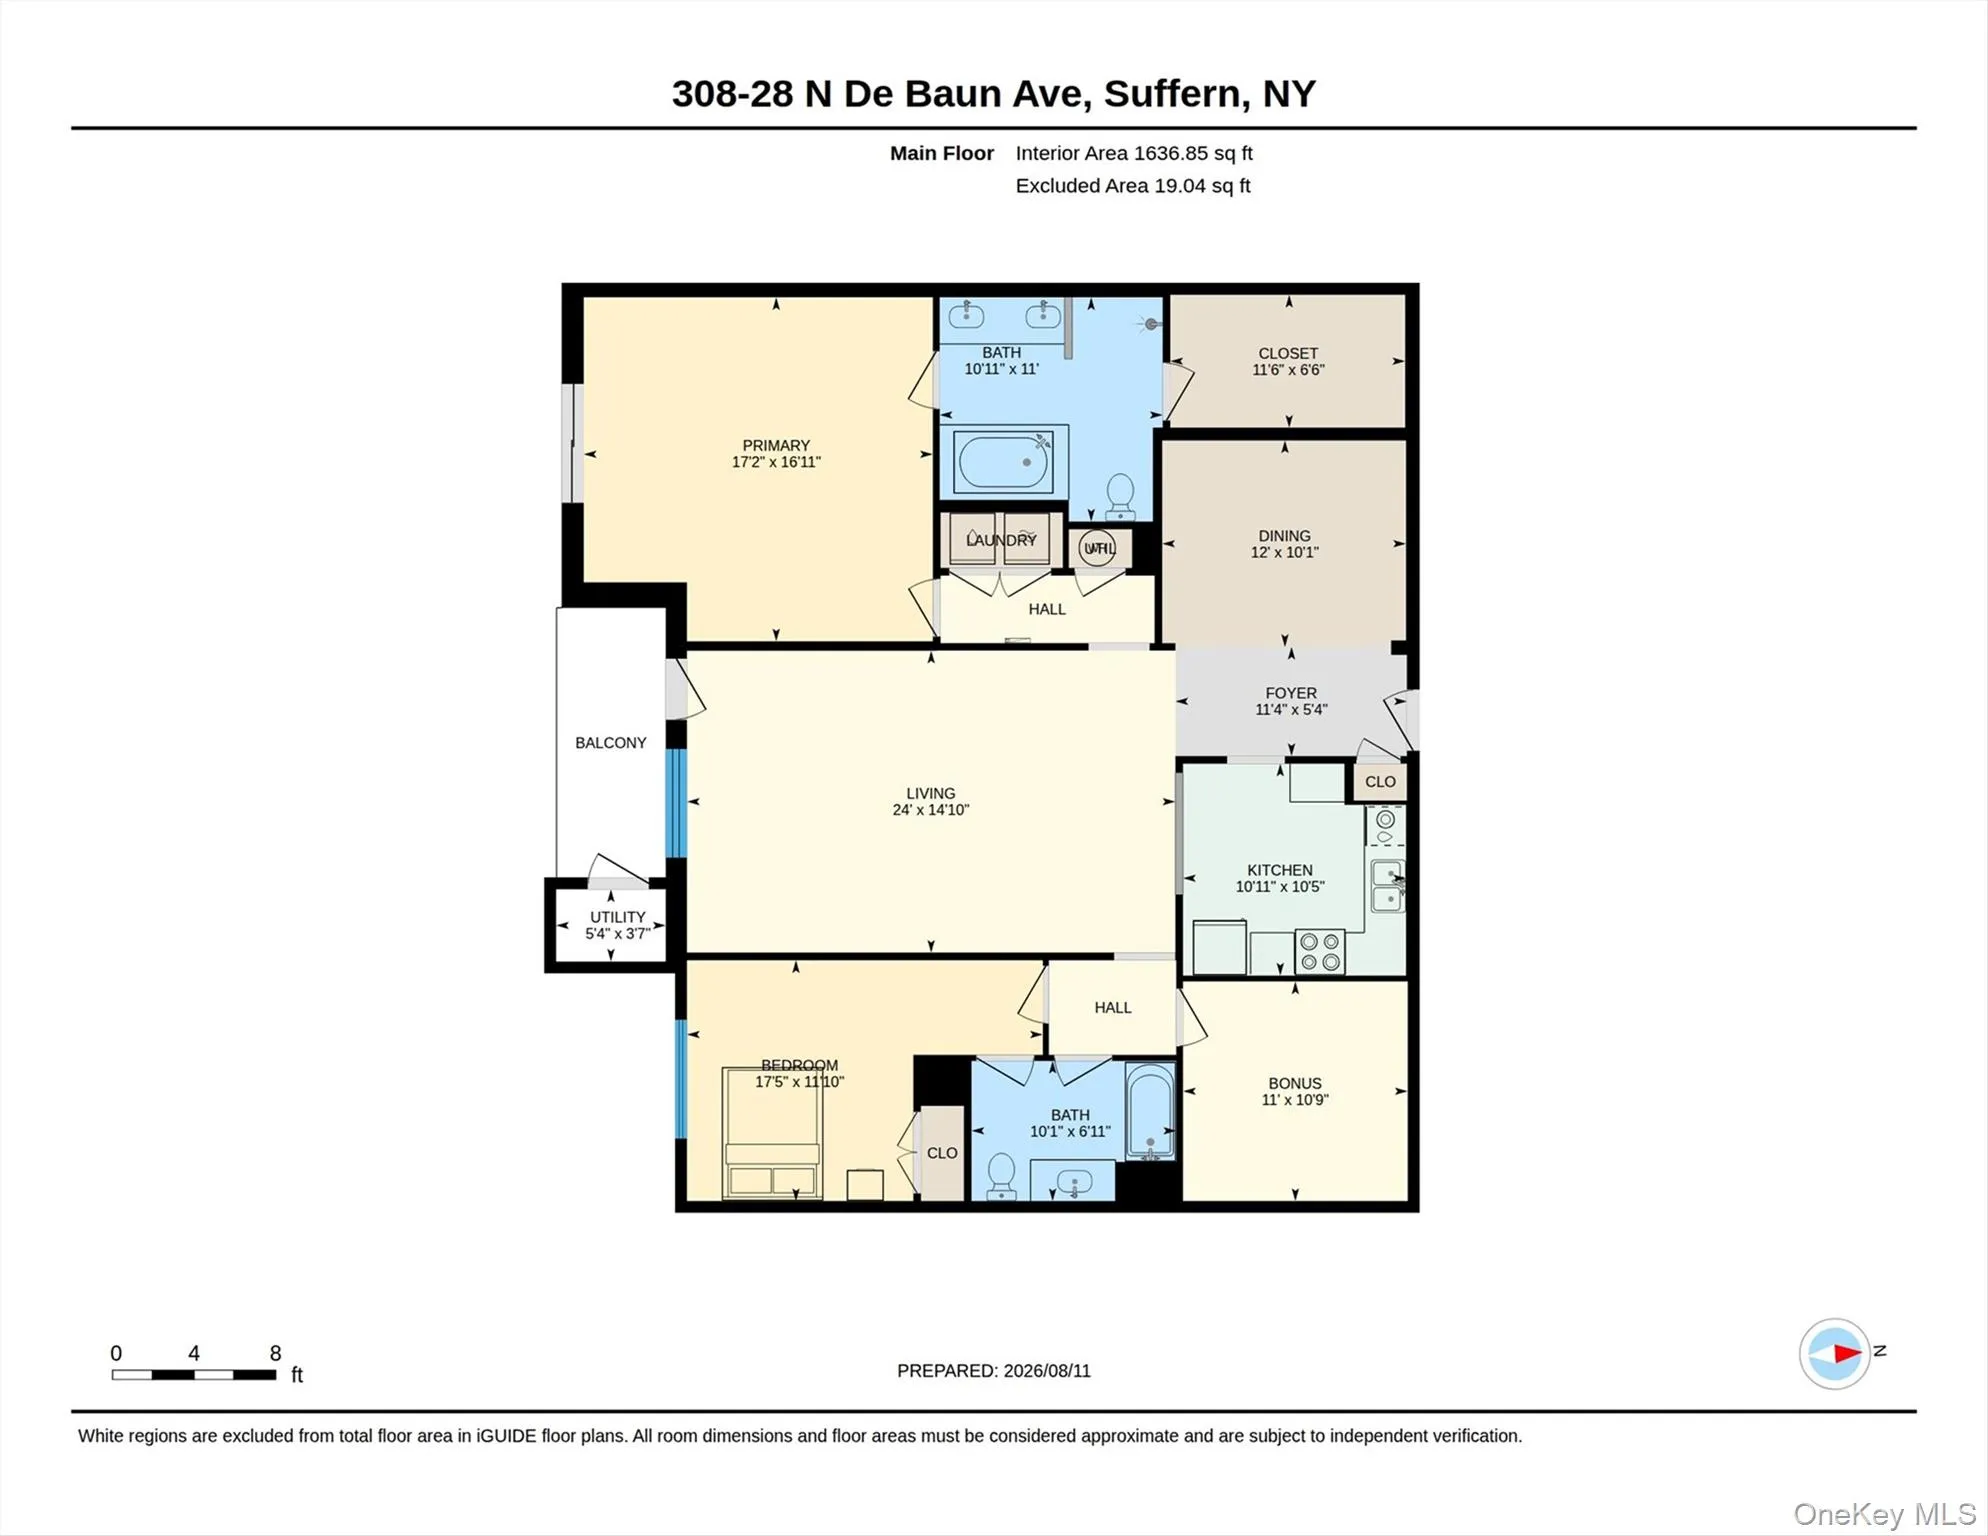
This 3rd floor unit is a prime location directly across from the pool and clubhouse. It is the largest model, and at this price, the best buy within the community. The entire condo showcases 9′ ceilings with open concept living and tons of storage.
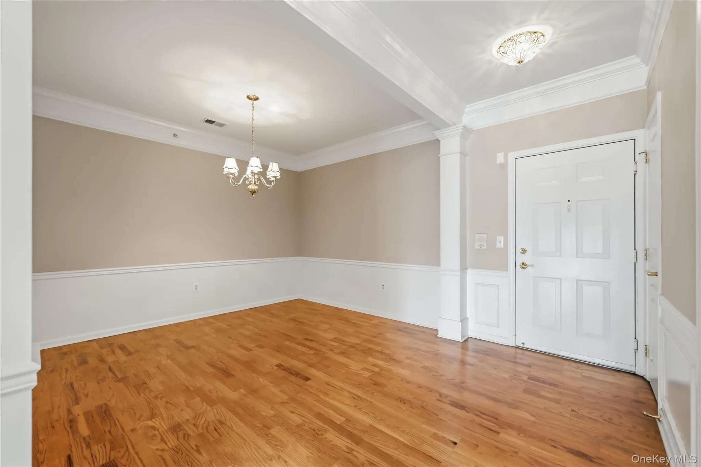
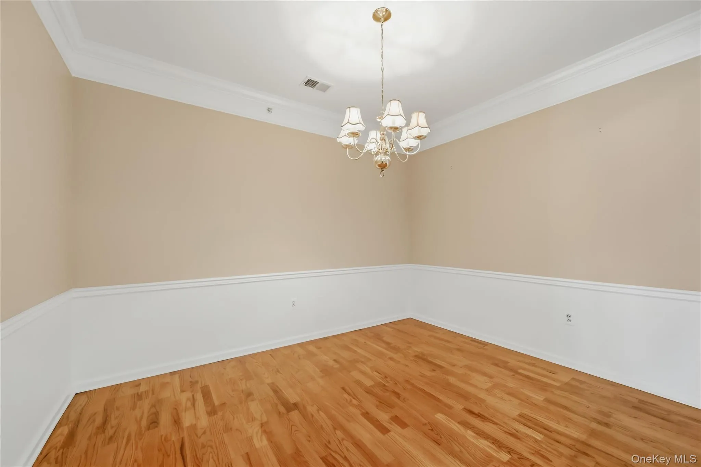
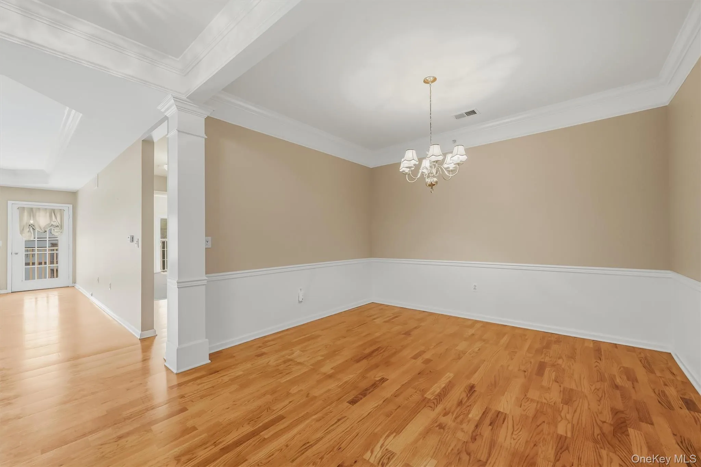
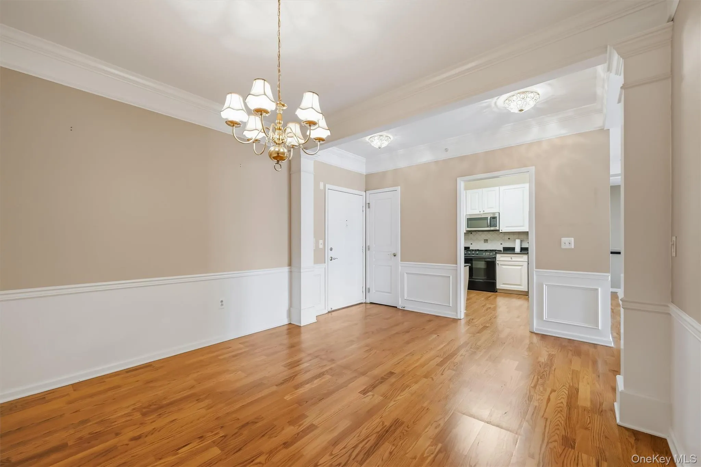
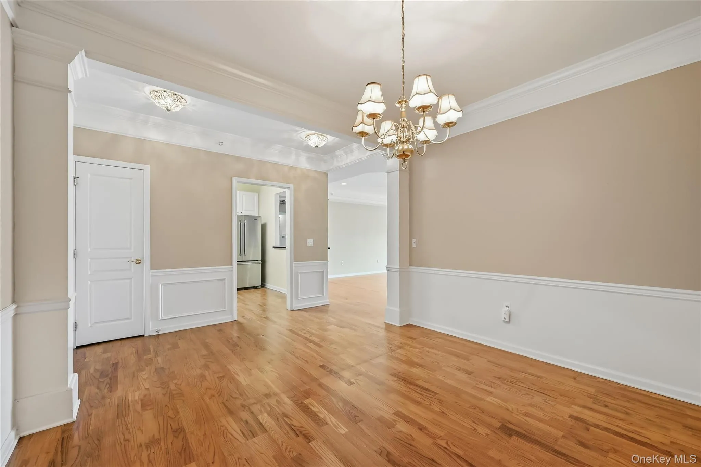
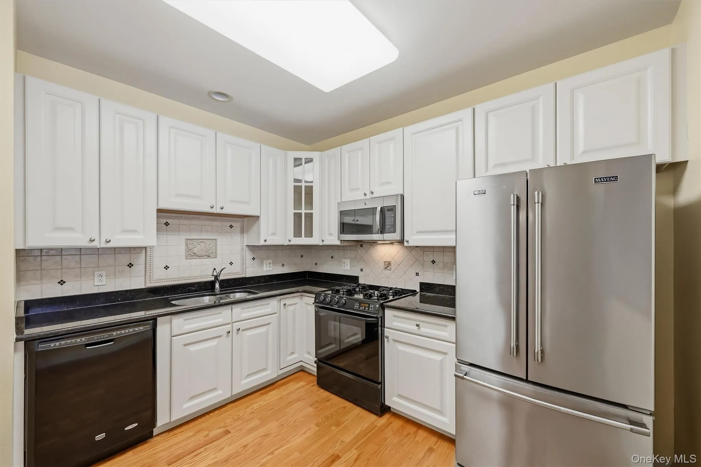
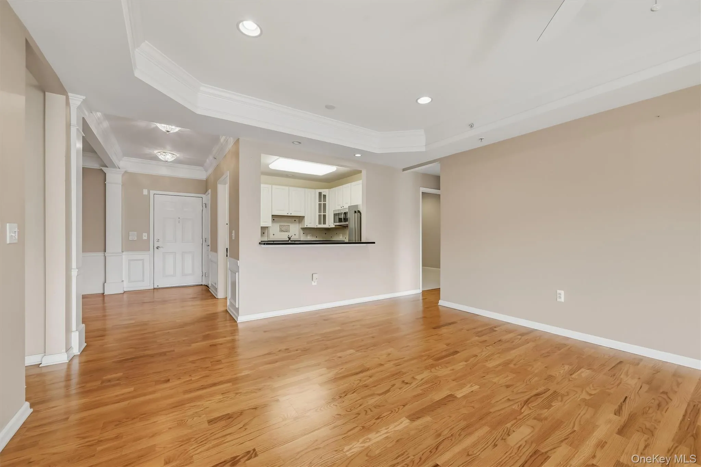
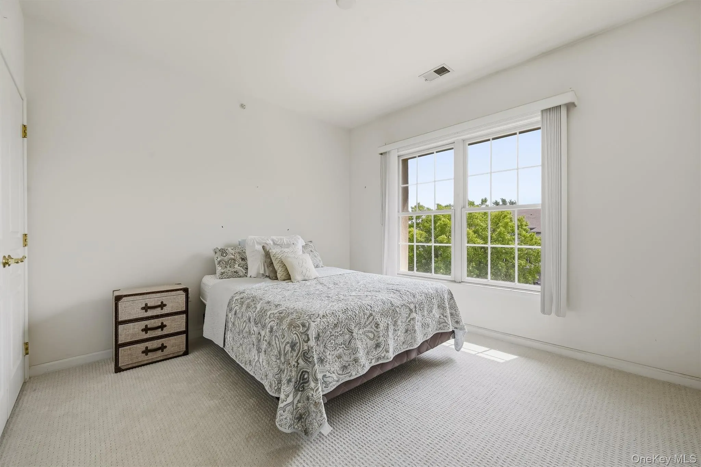
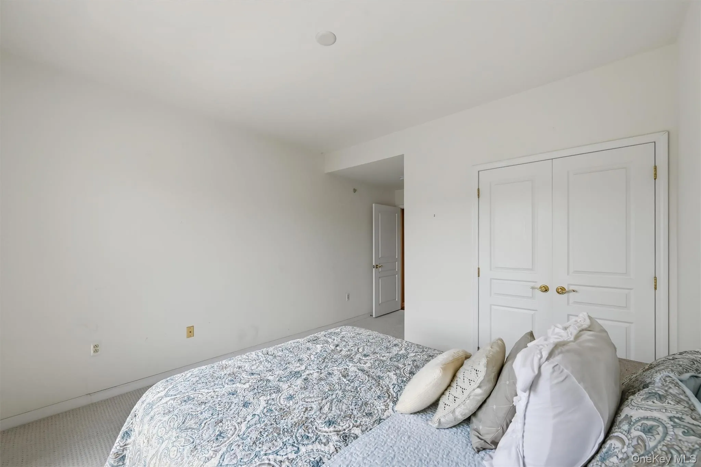
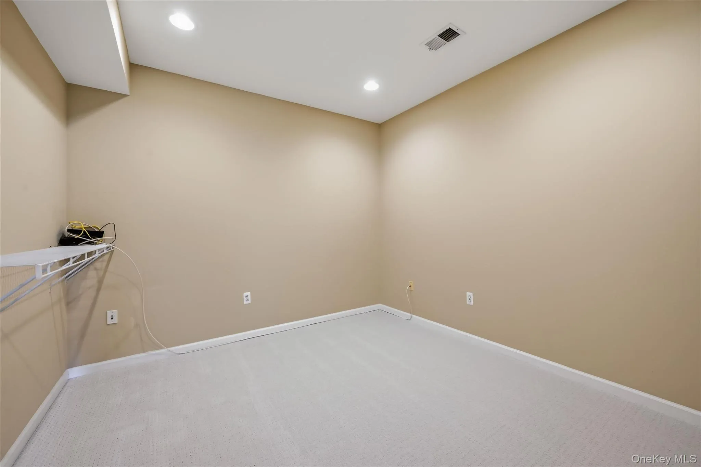
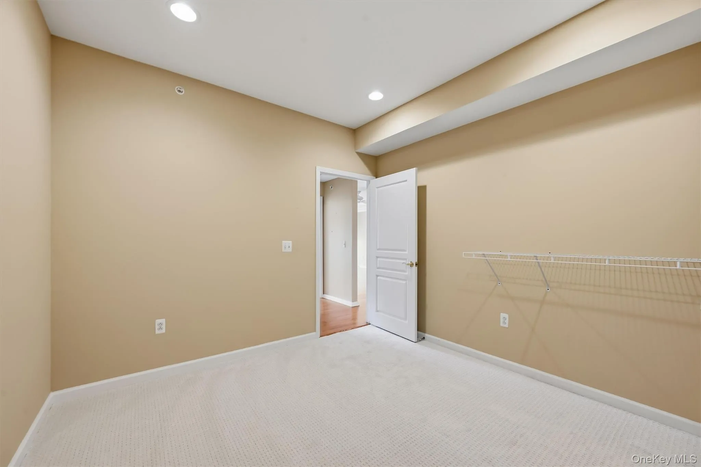
Gleaming hardwood floors adorn the living spaces while new carpeting is found in the bedrooms and walk-in-closets. Entry foyer and formal dining room offer a great first impression and open to the kitchen where you’ll find white cabinetry, granite counters and tiled backsplash.
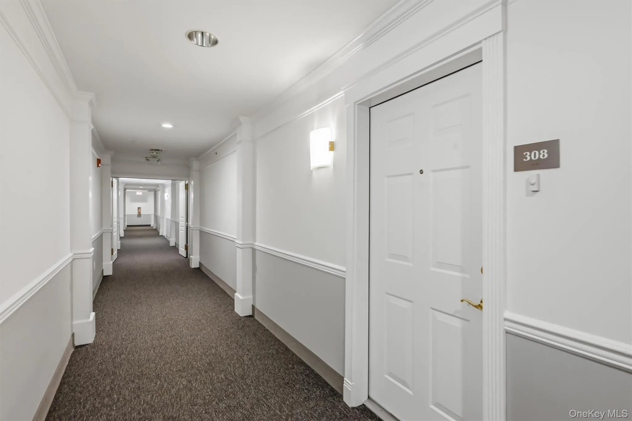
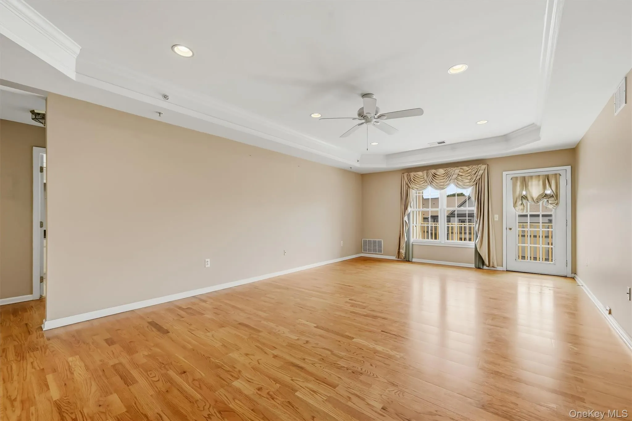
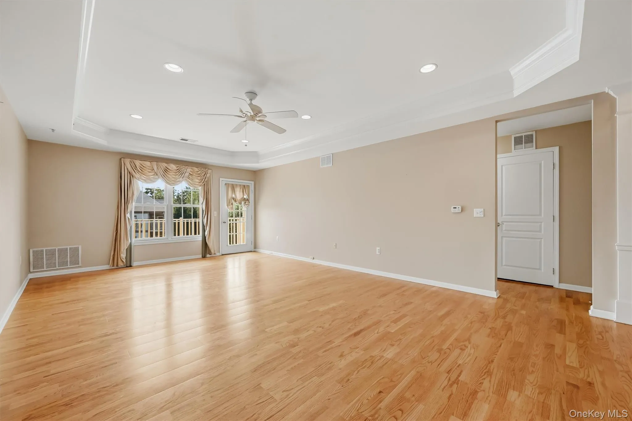
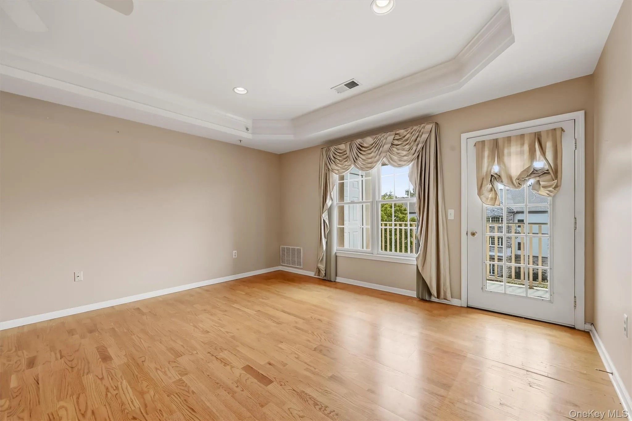
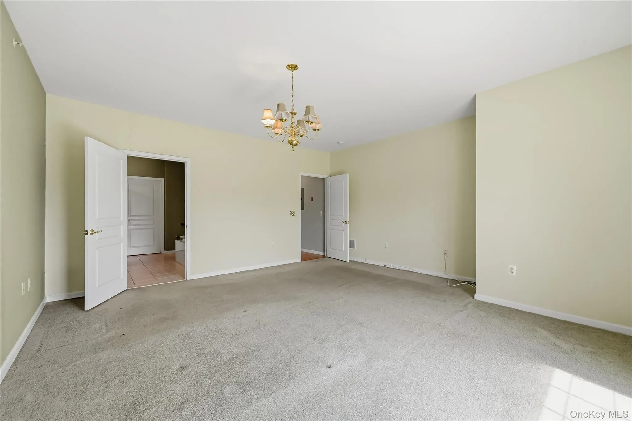
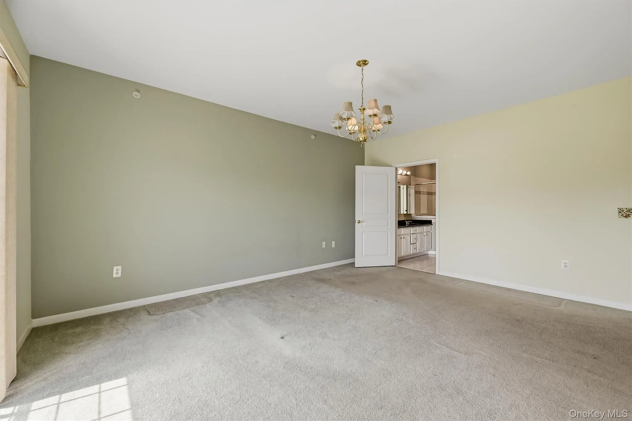
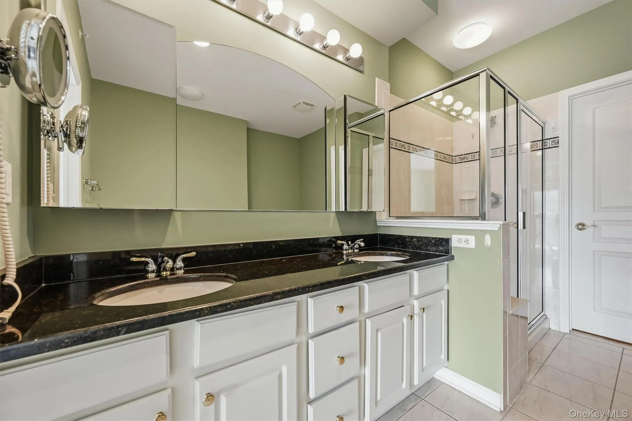
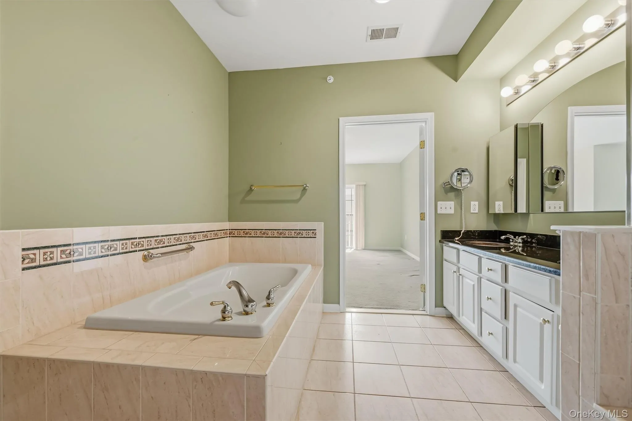
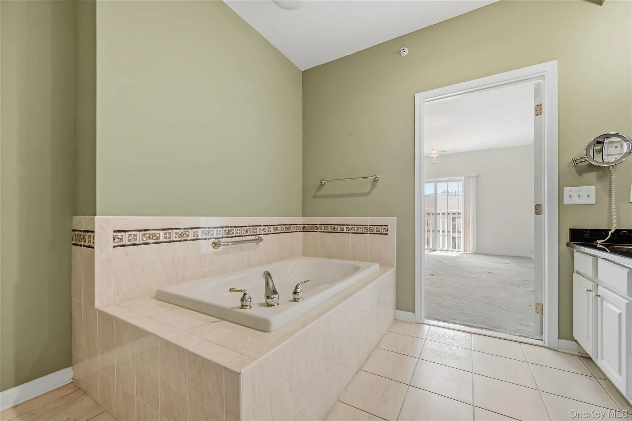
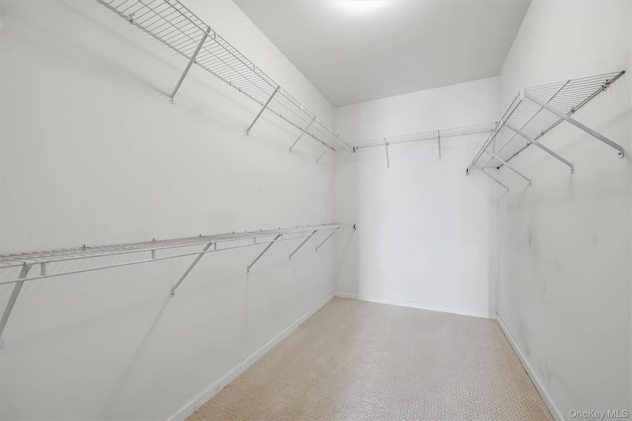
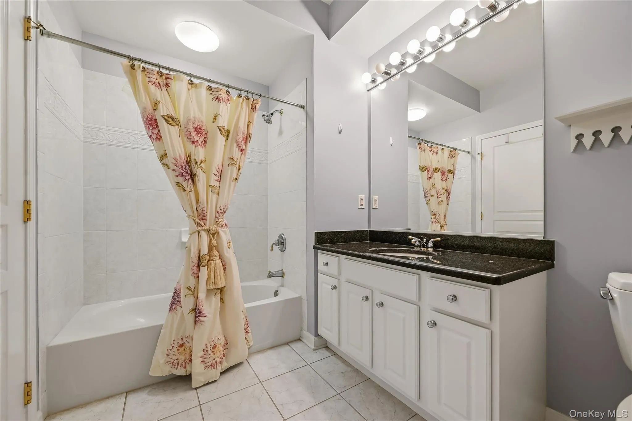
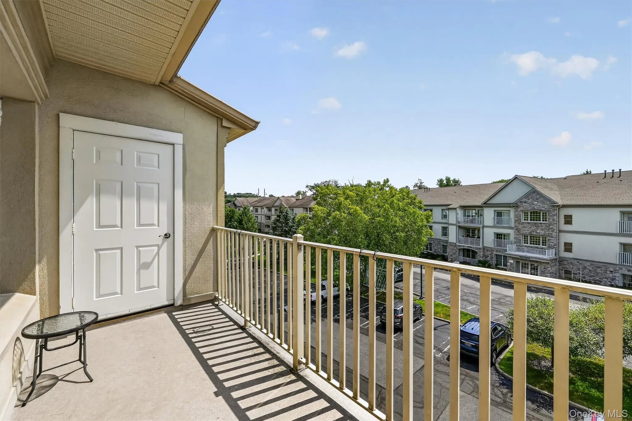
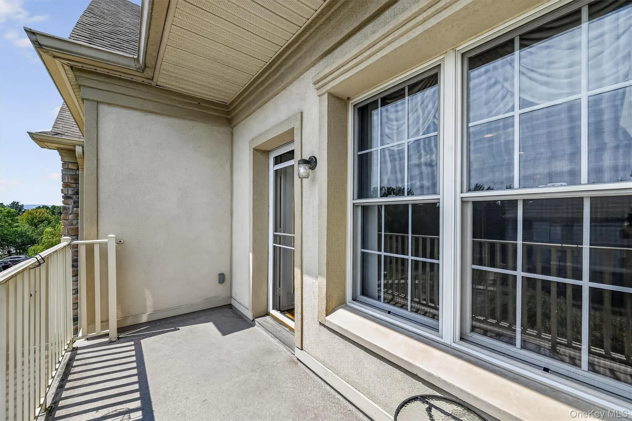
Expansive living room impresses with raised ceiling, beautiful crown moldings and recessed lighting. It provides access to a private deck where you can dine “al fresco” or just enjoy your morning coffee overlooking the community. Huge primary bedroom with ensuite bath, Juliette balcony and walk-in-closet. Additional bedroom with dedicated bath plus a bonus office / den that easily transforms into another guest room. The complex and individual buildings are handicap accessible with wide curb cuts from the parking lots and wide hallways within the building. Even the doors to and within the condo can accommodate if needed.
- Heating System:
- Forced Air
- Cooling System:
- Central Air
- Patio:
- Covered
- Swimming Pool:
- Community, In Ground, Outdoor Pool
- Appliances:
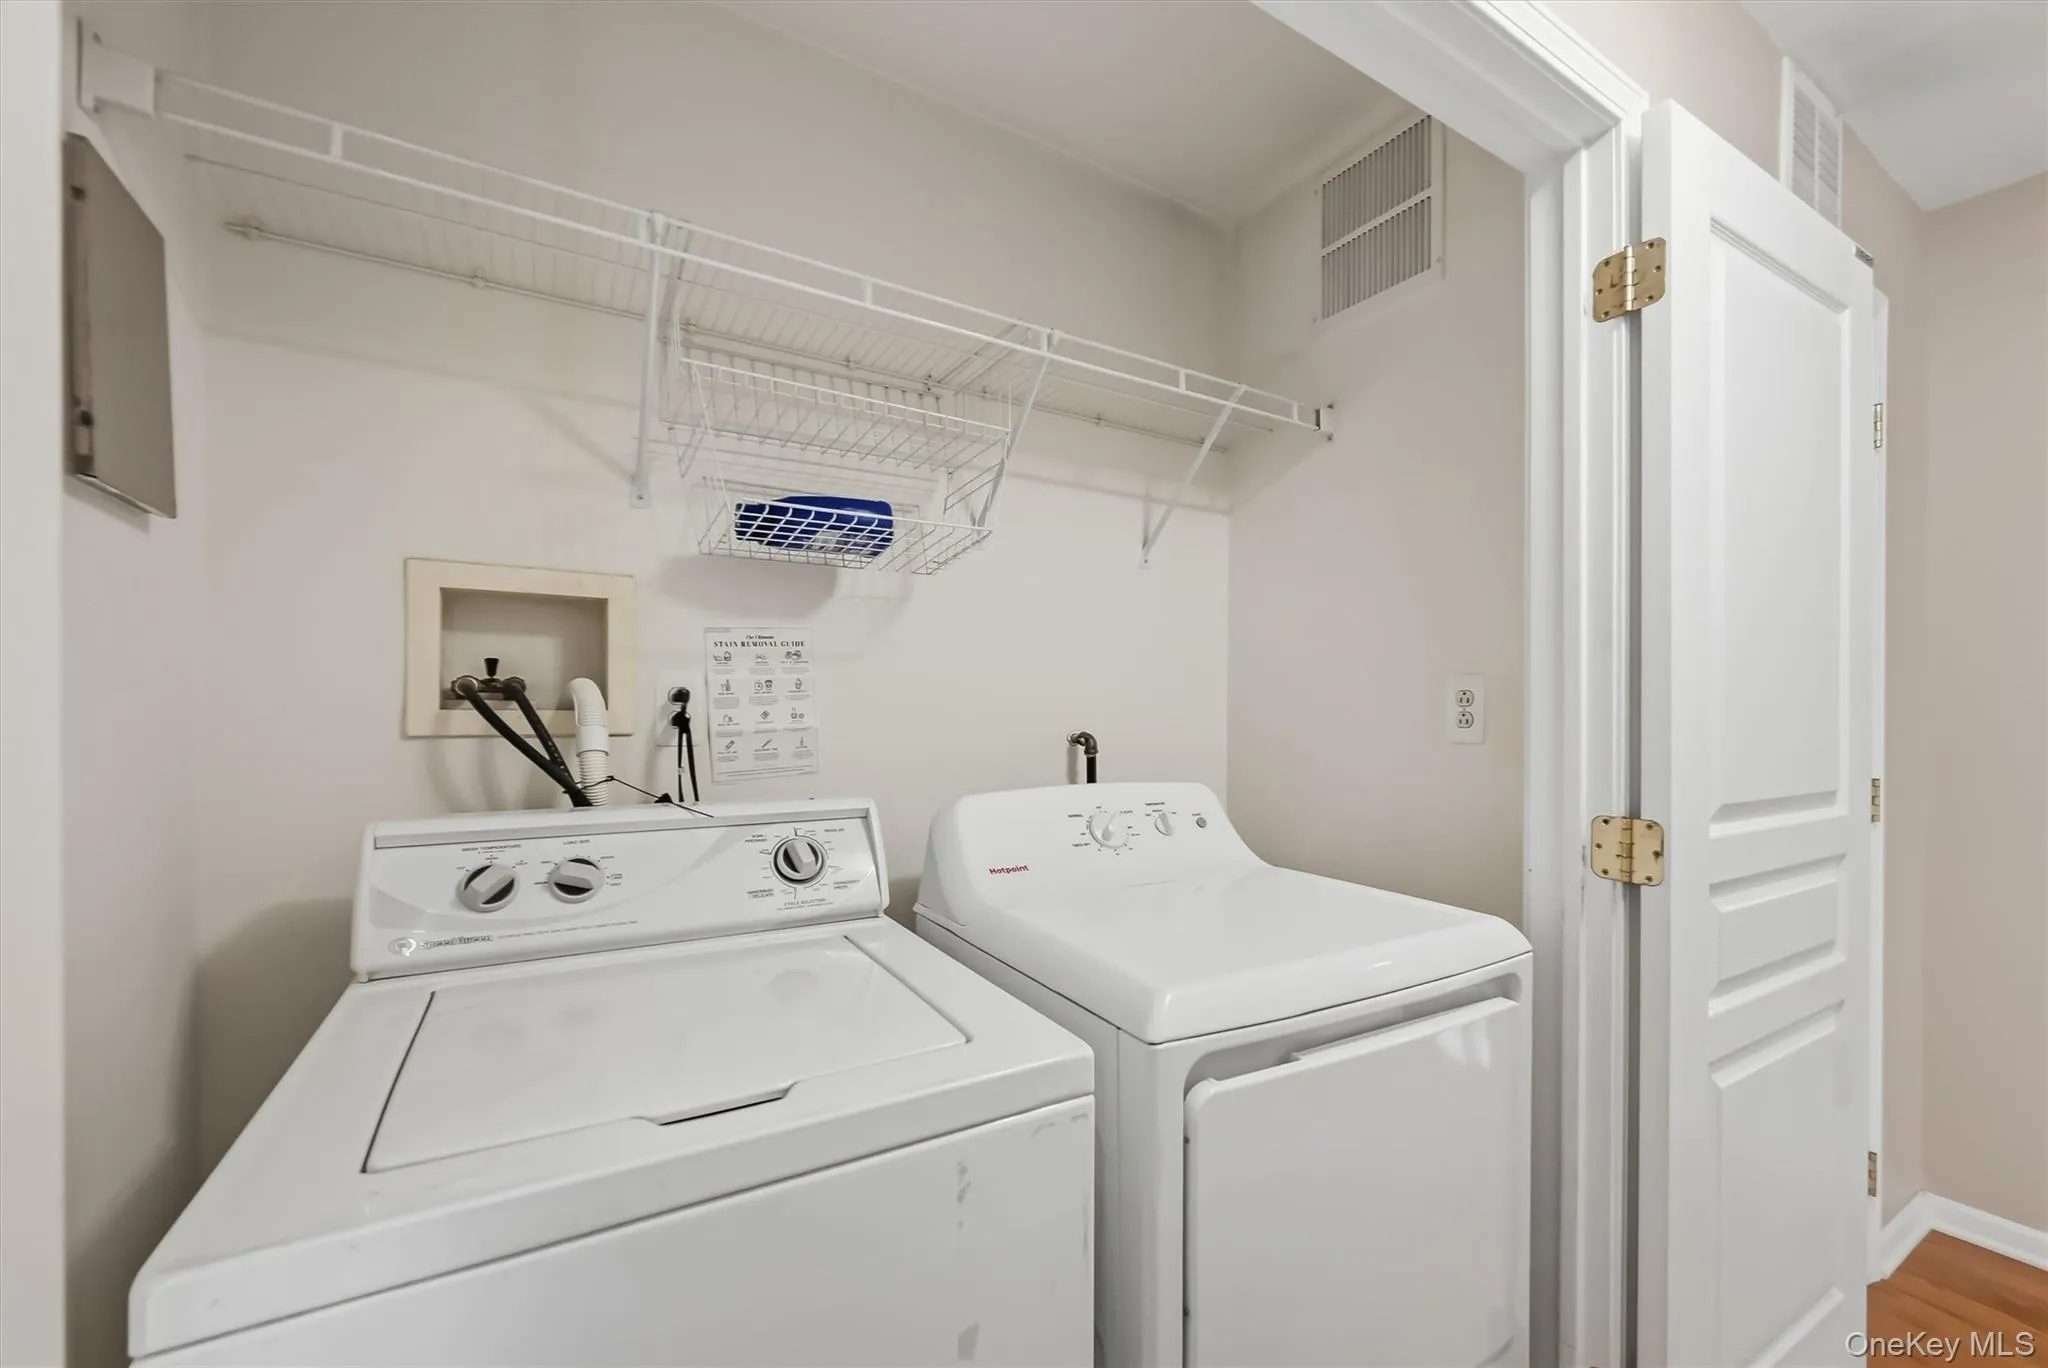
- Dishwasher, Refrigerator, Microwave, Dryer, Washer, Gas Range
- Exterior Features:
- Balcony
- Flooring:
- Hardwood, Carpet, Tile
- Garage Spaces:
- 1
- Interior Features:
- Eat-in Kitchen, Elevator, Master Downstairs, Entrance Foyer, Open Kitchen, Walk-in Closet(s), Double Vanity, Washer/dryer Hookup, Soaking Tub, Formal Dining, First Floor Bedroom, Primary Bathroom, First Floor Full Bath, Recessed Lighting, Crown Molding
- Laundry Features:
- In Unit, In Hall
- Parking Features:
- Assigned, Garage, Common, Off Street, Parking Lot, Covered, Garage Door Opener
- Sewer:
- Public Sewer
- Utilities:
- Trash Collection Public, Natural Gas Connected, Water Connected, Sewer Connected
- City:
- Ramapo
- State:
- NY
- Street:
- De Baun
- Street Number:
- 28
- Street Suffix:
- Avenue
- Postal Code:
- 10901
- Floor Number:
- 0
- Longitude:
- W75° 49' 53.1''
- Latitude:
- N41° 8' 27.9''
- Subdivision Name:
- The Retreat at Airmont
- Directions:
- Enter on N. De Baun Rd, located off Airmont Rd, between Rt. 287 and Rt. 59.
- UnitNumber:
- 308
- PostalCity:
- Suffern
- Street Dir Prefix:
- N
- Architectural Style:
- Other, Garden
- Association Amenities:
- Pool, Elevator(s), Fitness Center, Clubhouse, Parking
- Association Fee:
- $710
- Association Fee Frequency:
- Monthly
- Association Fee Includes:
- Sewer, Exterior Maintenance, Snow Removal, Trash, Pool Service, Grounds Care, Common Area Maintenance
- Construction Materials:
- Frame
- Elementary School:
- Richard P Connor Elementary School
- High School:
- Suffern Senior High School
- Levels:
- One
- Agent MlsId:
- 35112
- MiddleOrJunior School:
- Suffern Middle School
- PhotosCount:
- 50
- Senior Community:
- 1
- Special Listing Conditions:
- No
- Stories Total:
- 3
- Tax Annual Amount:
- $9,449
- VirtualTour URL:
- https://tours.hometourvision.com/x3294355
- Water Source:
- Public
- Office MlsId:
- KWVR01
Residential - MLS# 1037454
28 De Baun Avenue, Ramapo, NY
- Property Type :
- Residential
- Property SubType :
- Condominium
- Listing Type :
- For Rent
- Listing ID :
- 1037454
- Price :
- $535,000
- Rooms :
- 8
- Bedrooms :
- 2
- Bathrooms :
- 2
- Bathrooms Total :
- 2
- Square Footage :
- 1,726 Sqft
- Lot Area :
- 0.01 Acre
- Year Built :
- 2003
- Status :
- Active
- Listing Agent :
- Jon Paul Molfetta
- Listing Office :
- Keller Williams Valley Realty




