
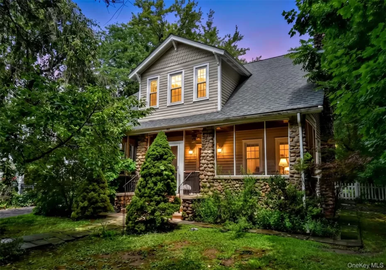
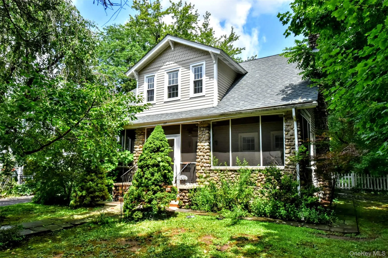
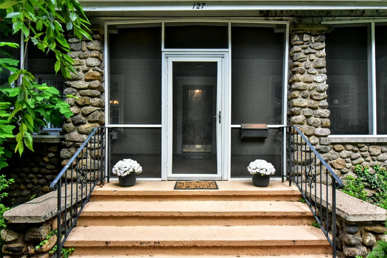
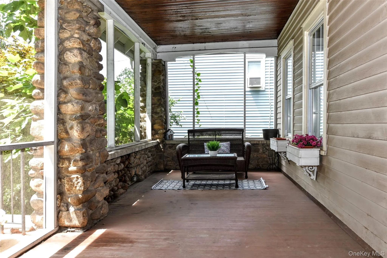
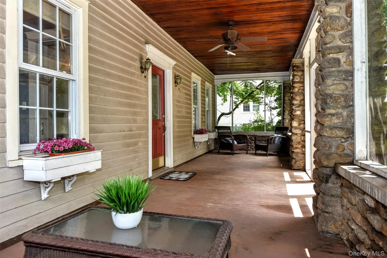
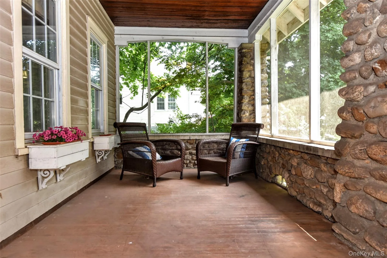
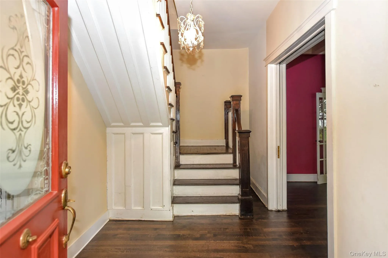
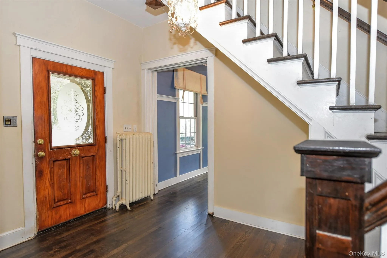
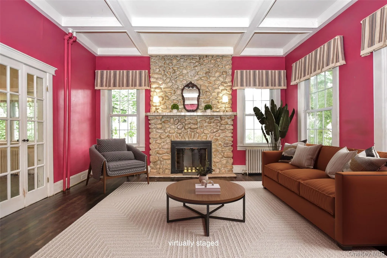
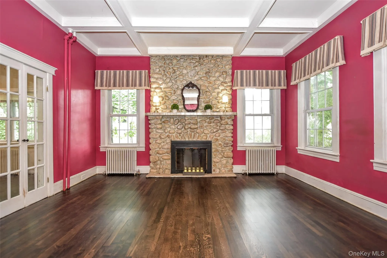
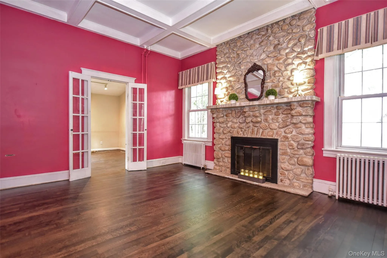
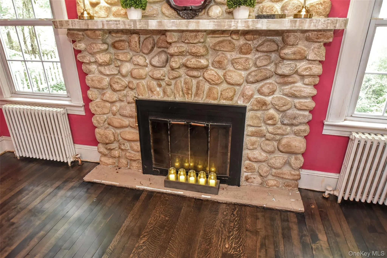
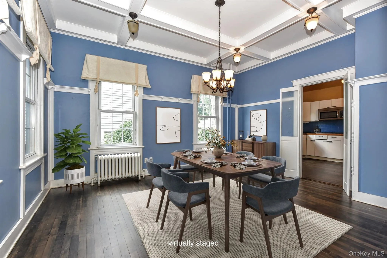
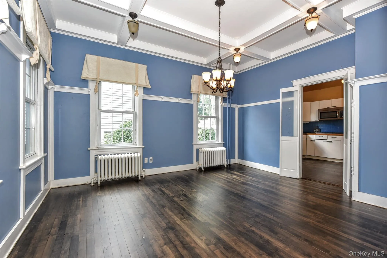
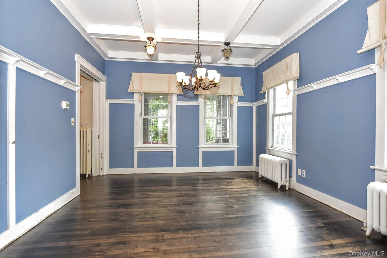
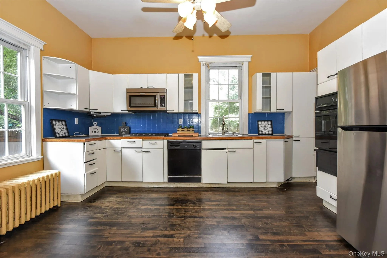
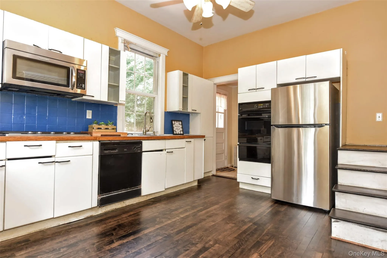
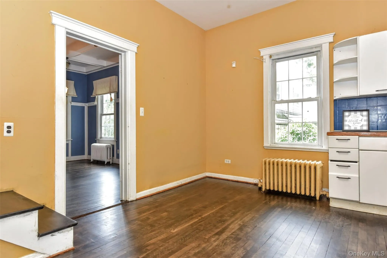
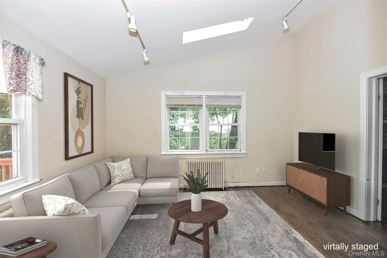
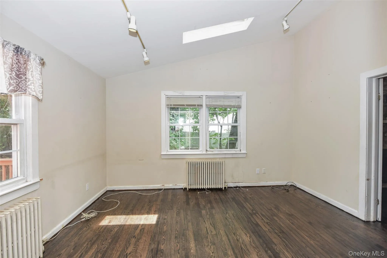
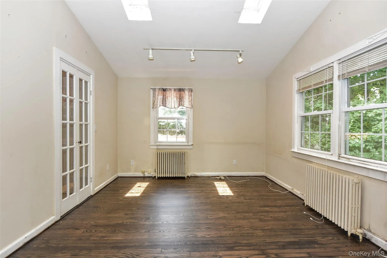
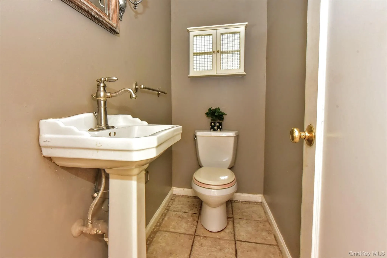
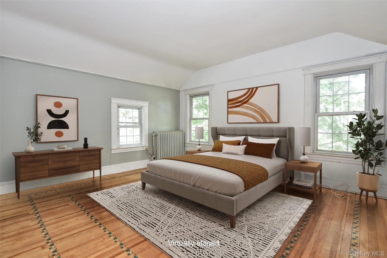
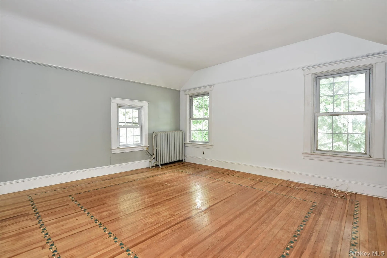
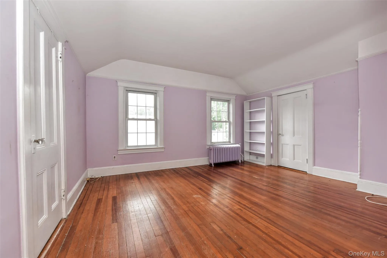
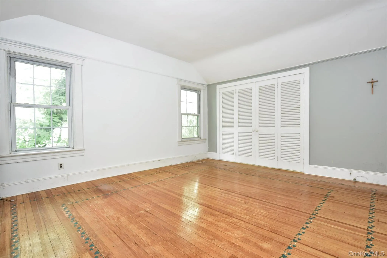
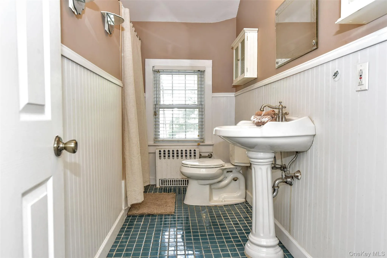
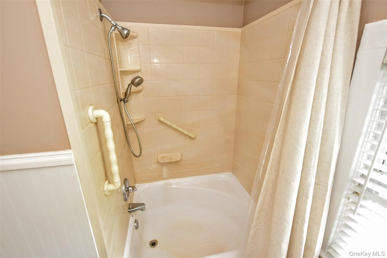
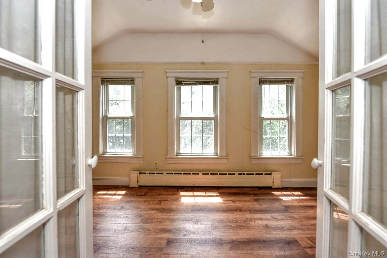
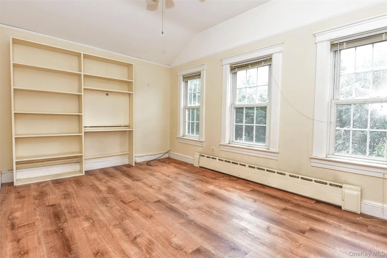
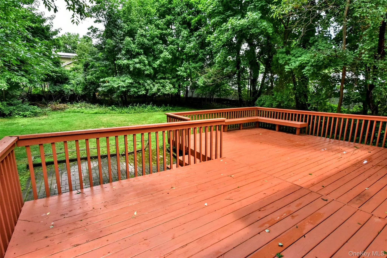
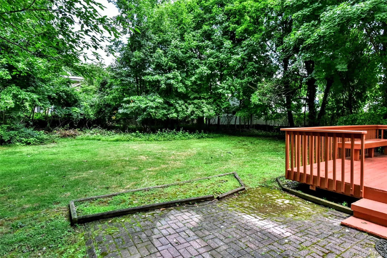
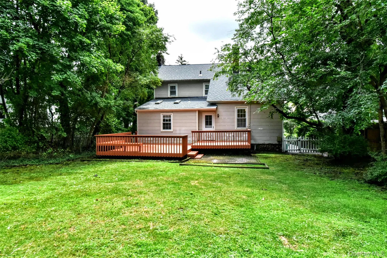
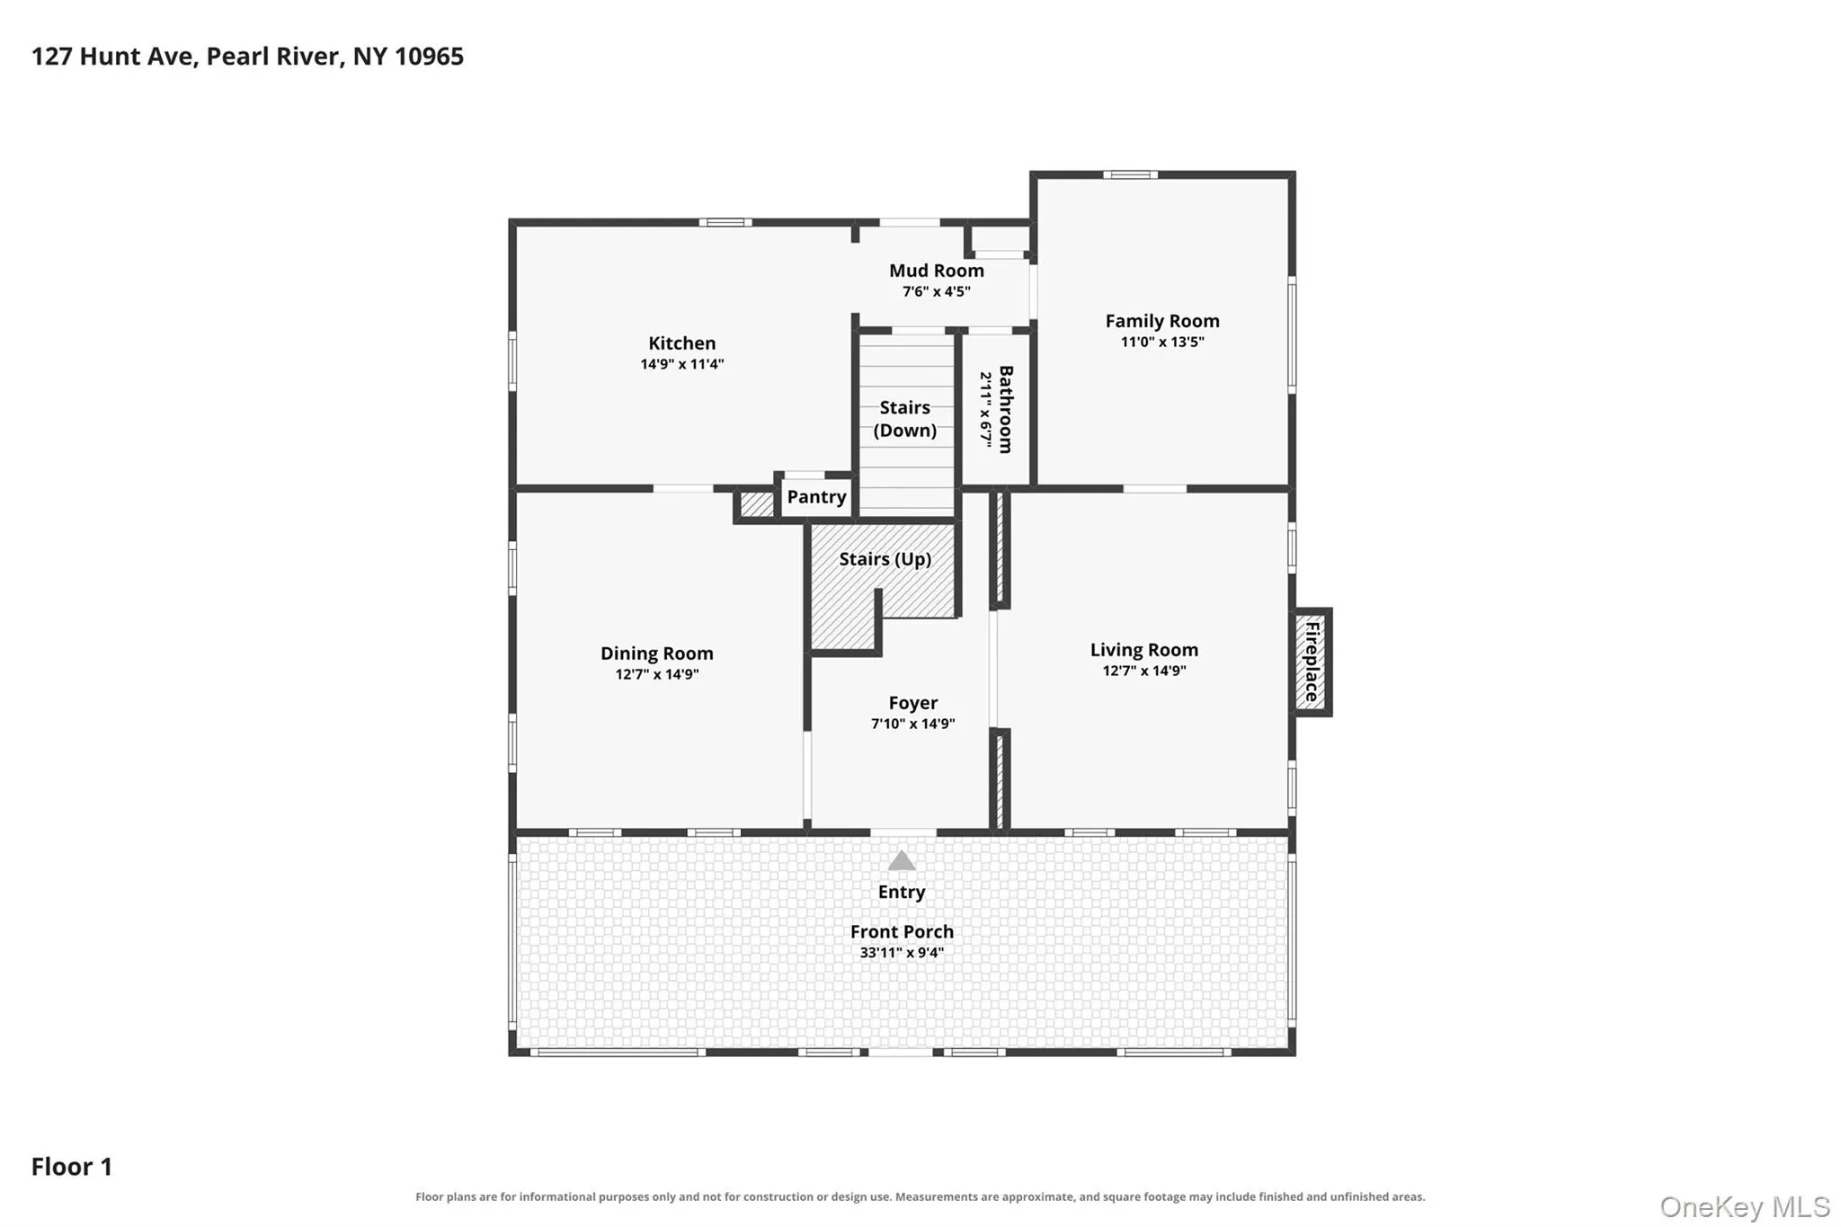
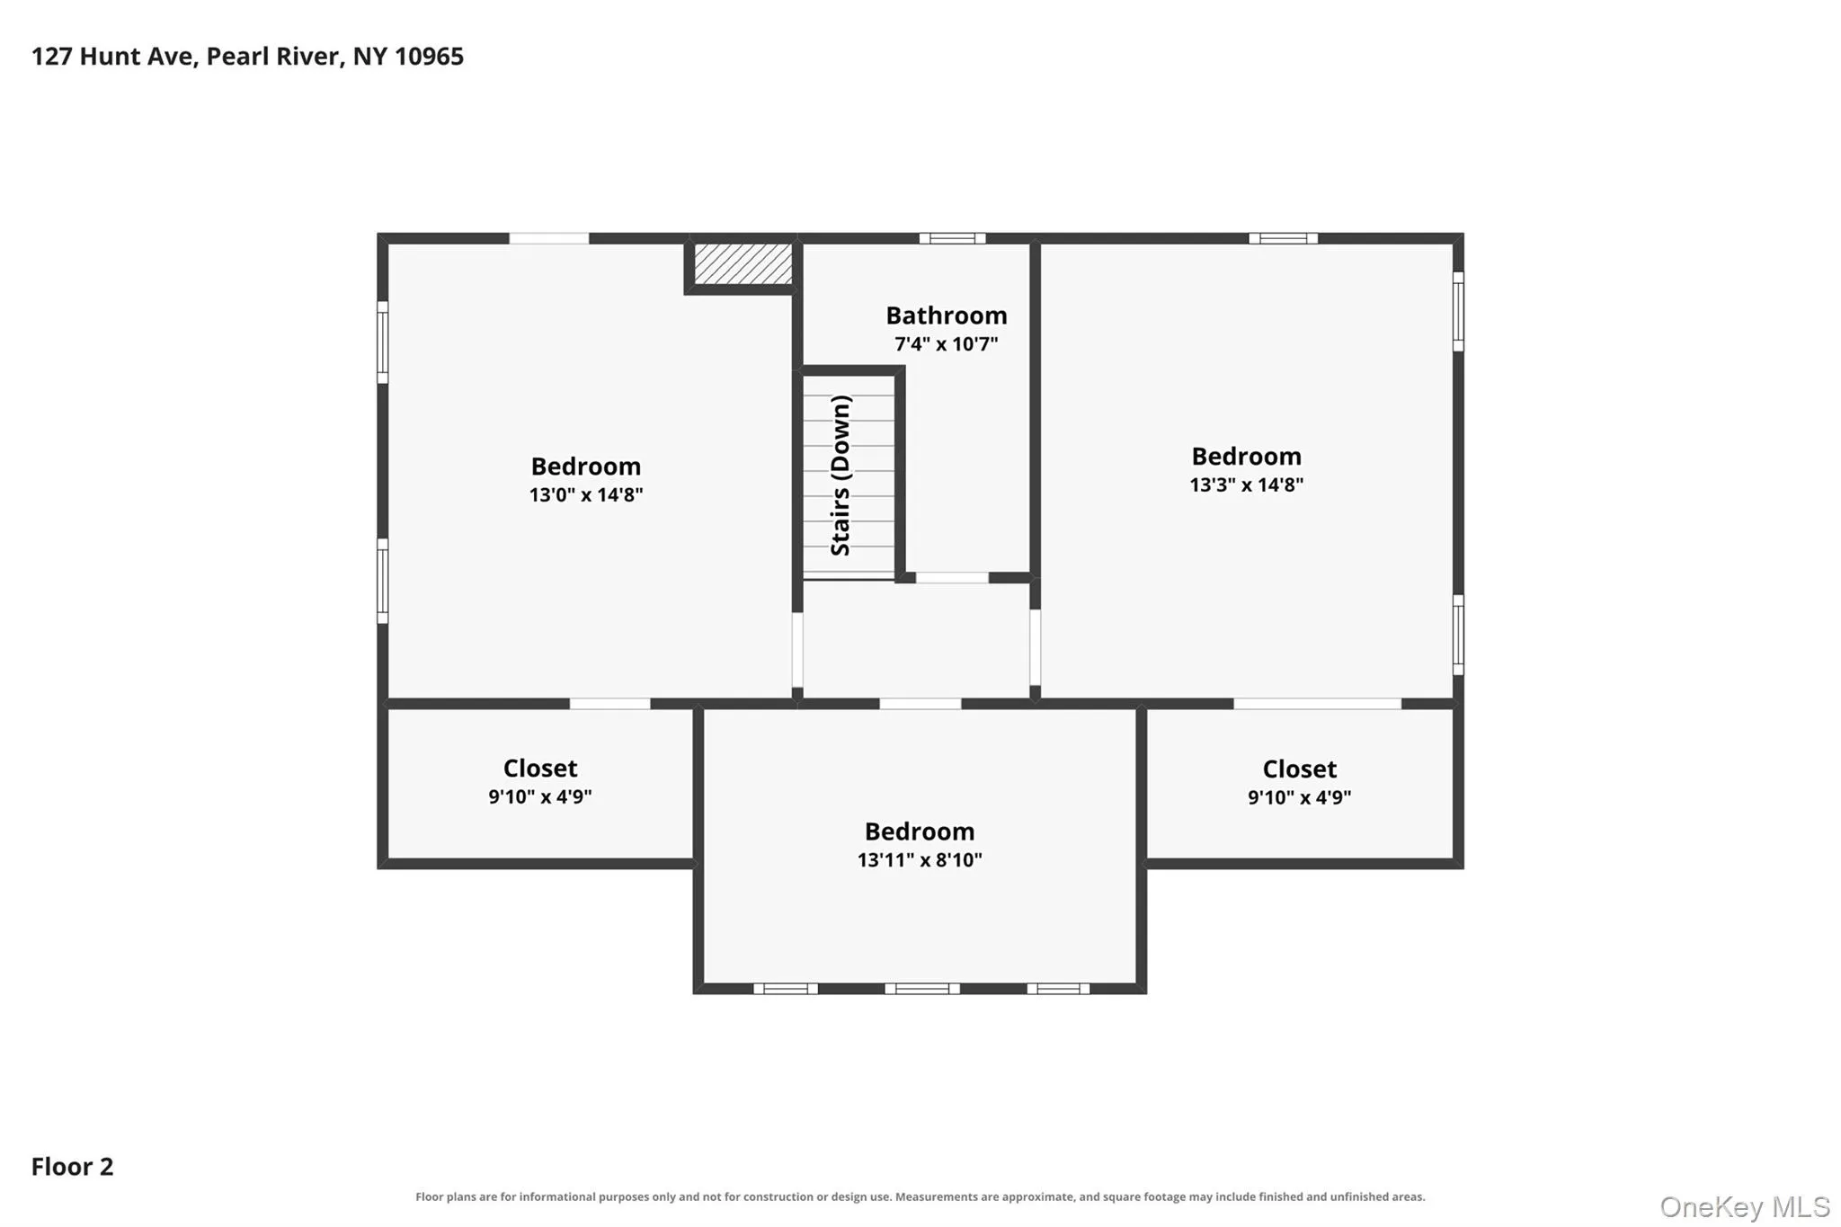
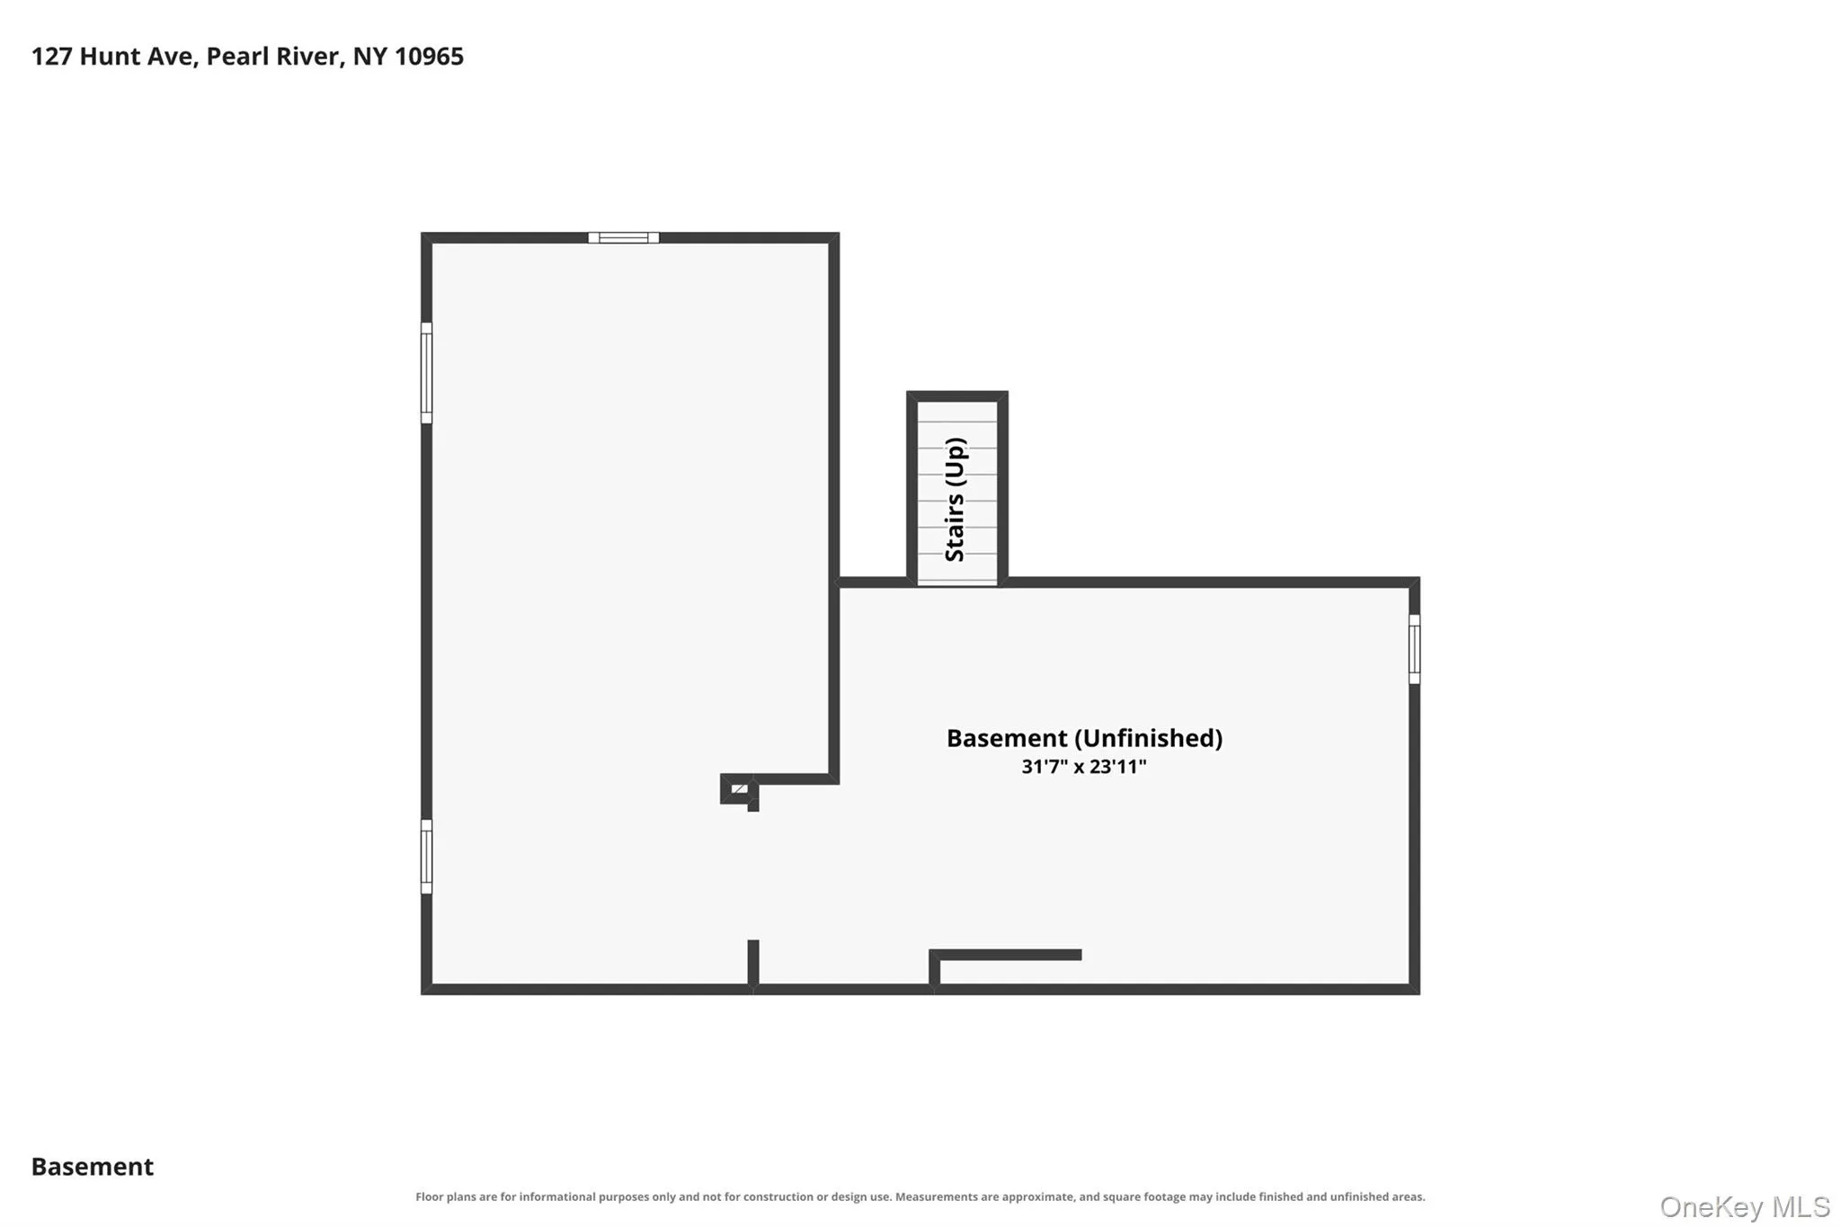
Step back in time and experience the enduring charm of this early 1900s Center Hall Colonial, where classic architectural details blend seamlessly with thoughtful updates. A picturesque stone entry wall welcomes you to the property, leading to the home’s impressive stone-front and inviting newly screened-in front porch—the perfect place to relax and enjoy the neighborhood. Inside, an inviting center hall foyer showcases 9 ft ceilings, newly refinished hardwood floors and a distinctive split staircase that gracefully leads to both the upper level and the kitchen. Rich in character, the spacious living room features a stunning stone wood-burning fireplace and elegant French pocket doors opening to the adjoining family room. The formal dining room is highlighted by a beautiful coffered ceiling, creating the perfect setting for entertaining. The spacious eat-in kitchen offers abundant cabinetry, generous workspace, and a convenient first-floor half bath. A door from the kitchen opens to a newly repainted large deck overlooking a private backyard, with stairs leading to a lower-level patio—ideal for outdoor dining, entertaining, or simply relaxing. The second floor features three spacious bedrooms, each offering ample closet space, along with a full hall bath with a tub / shower combination. The full unfinished basement provides excellent storage, a dedicated laundry area, and endless possibilities for future expansion or customization. Additional highlights include a new roof, beautifully preserved period details, and a prime location just minutes from downtown Pearl River’s shops, restaurants, parks, and the NJ Transit train station with service to New York City. Convenient access to major highways and the nearby New Jersey border makes commuting a breeze. Excellent Pearl River Schools!
- Heating System:
- Steam
- Cooling System:
- No
- Basement:
- Full, Unfinished
- Patio:
- Patio, Porch, Deck, Covered
- Appliances:
- Refrigerator, Gas Water Heater, Geothermal Water Heater, Gas Cooktop, Gas Oven
- Fireplace Features:
- Wood Burning
- Fireplaces Total:
- 1
- Flooring:
- Hardwood
- Interior Features:
- Eat-in Kitchen, High Ceilings, Tile Counters
- Lot Features:
- Back Yard, Front Yard
- Parking Features:
- Driveway
- Sewer:
- Public Sewer
- Utilities:
- Natural Gas Connected, Cable Connected, Electricity Connected, Sewer Connected
- City:
- Orangetown
- State:
- NY
- Street:
- Hunt
- Street Number:
- 127
- Street Suffix:
- Avenue
- Postal Code:
- 10965
- Floor Number:
- 0
- Longitude:
- W75° 59' 3.5''
- Latitude:
- N41° 3' 48''
- Directions:
- North Middletown Road to Hunt Ave
- PostalCity:
- Pearl River
- Architectural Style:
- Colonial
- Construction Materials:
- Frame, Stone, Shingle Siding
- Elementary School:
- Evans Park
- High School:
- Pearl River High School
- Agent MlsId:
- 38906
- MiddleOrJunior School:
- Pearl River Middle School
- PhotosCount:
- 36
- Special Listing Conditions:
- No
- Tax Annual Amount:
- $14,384
- Water Source:
- Public
- Office MlsId:
- TOCN01
Residential - MLS# 1030784
127 Hunt Avenue, Orangetown, NY
- Property Type :
- Residential
- Property SubType :
- Single Family Residence
- Listing Type :
- For Rent
- Listing ID :
- 1030784
- Price :
- $665,000
- Rooms :
- 7
- Bedrooms :
- 3
- Bathrooms :
- 1
- Half Bathrooms :
- 1
- Bathrooms Total :
- 2
- Square Footage :
- 1,710 Sqft
- Lot Area :
- 0.31 Acre
- Year Built :
- 1906
- Status :
- Active
- Listing Agent :
- Ann Marie DiLonardo
- Listing Office :
- Terrie OConnor




