
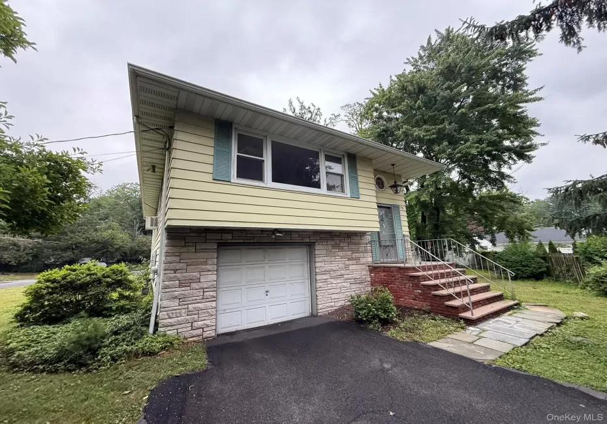
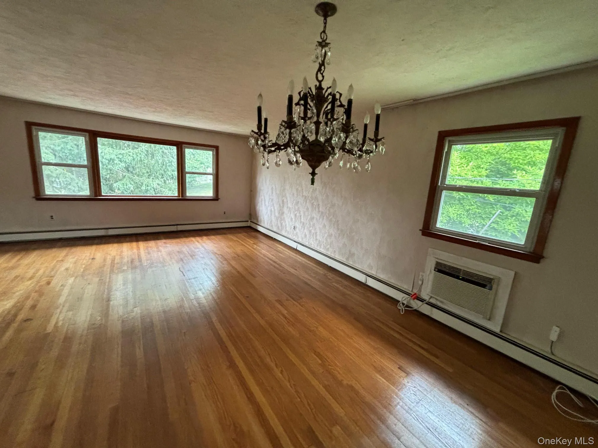
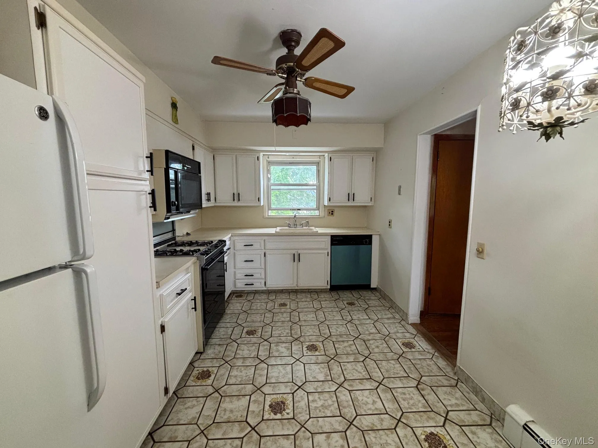
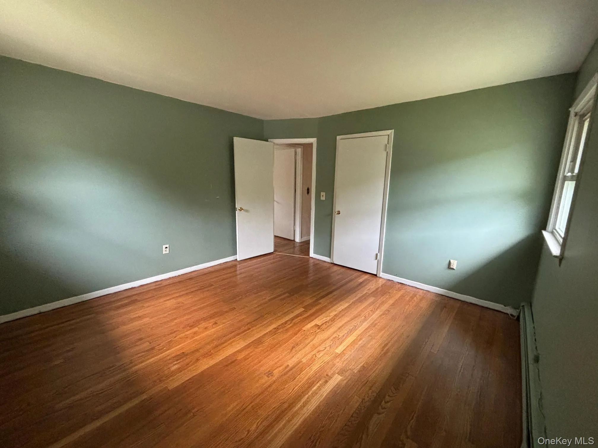
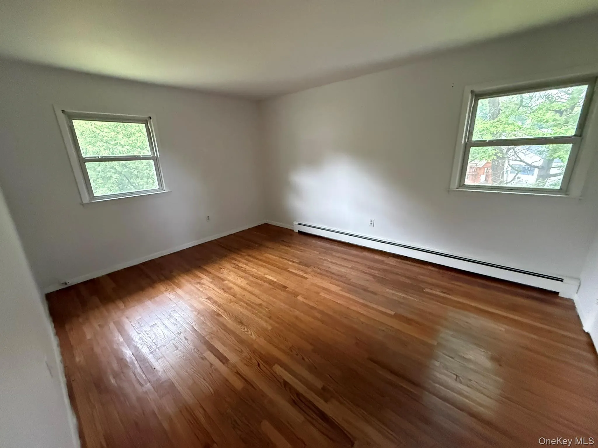

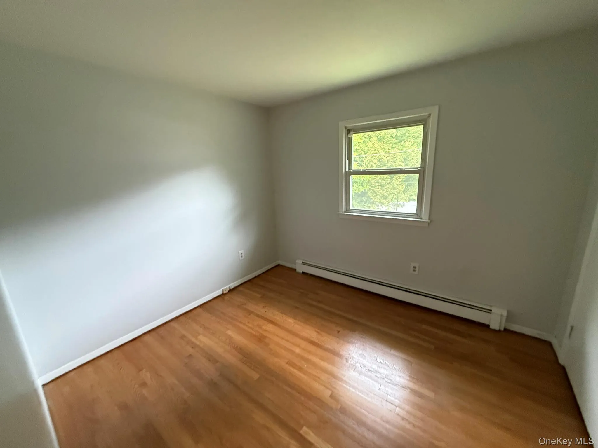
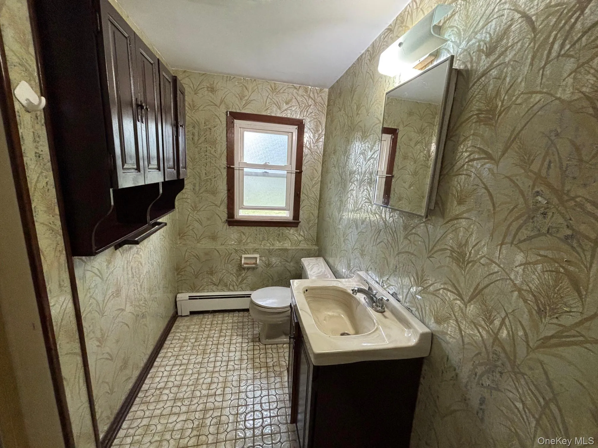
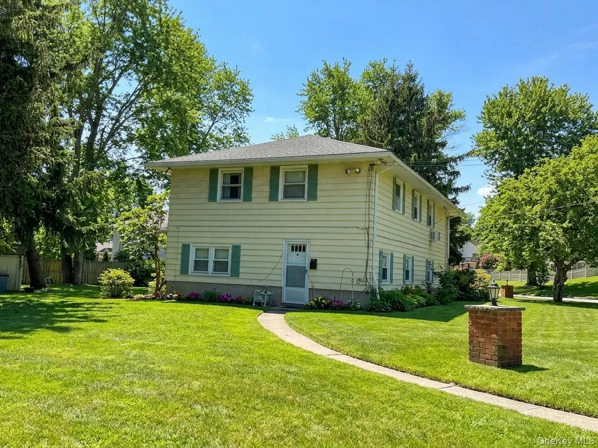
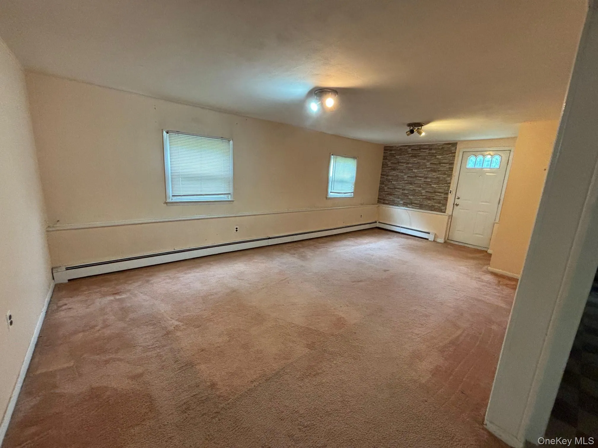
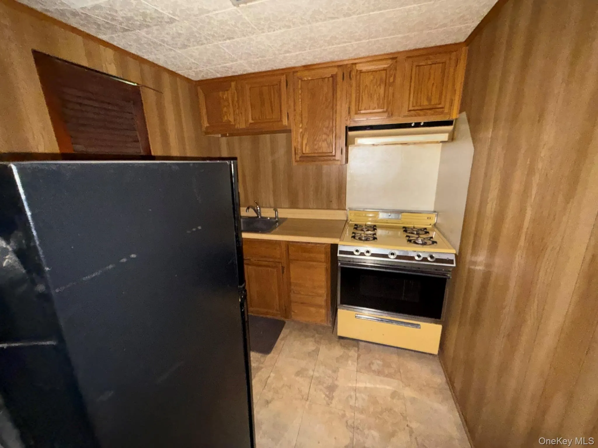
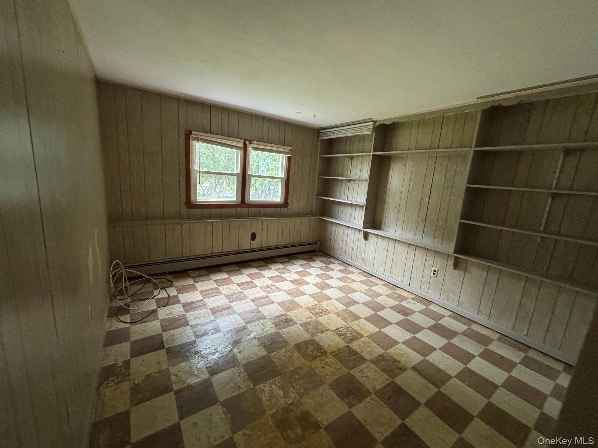
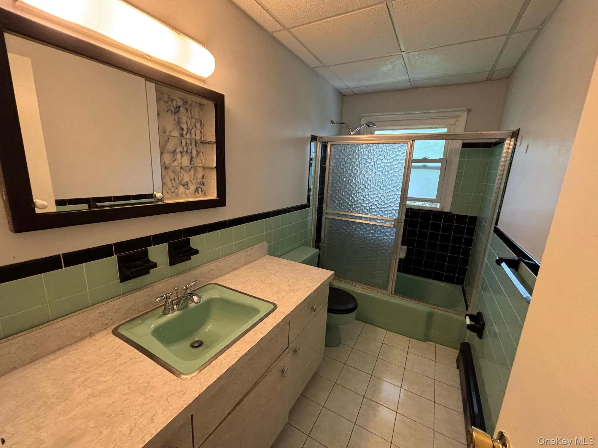
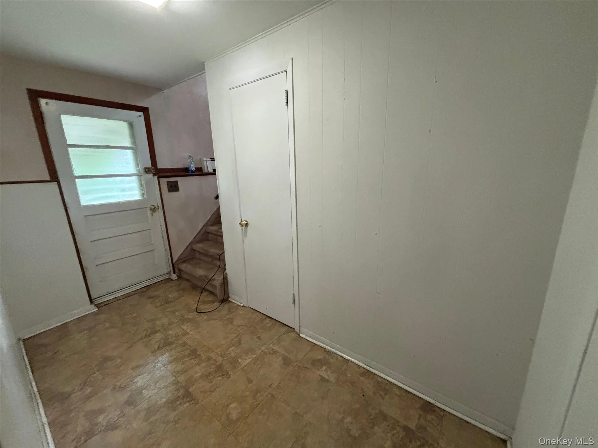
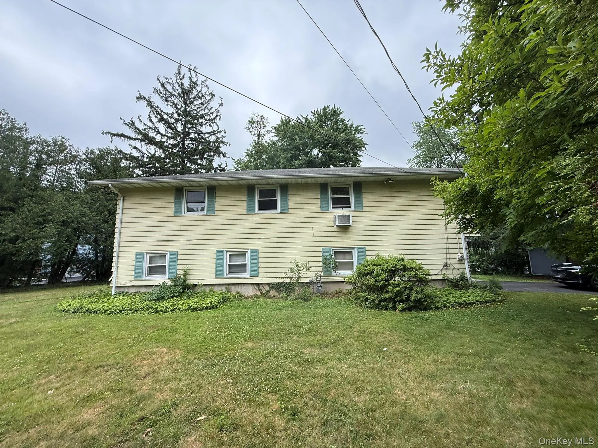
Discover the incredible opportunity to make this classic 1960s hi-ranch your own in the heart of desirable Pearl River! Set on a generous level corner lot, this charming yellow home offers a fantastic layout, solid construction, and endless possibilities for customization. The main level features a bright and spacious formal living room and dining room combination accented by beautiful hardwood floors, creating an inviting space for entertaining and everyday living. The functional walk-through kitchen offers white cabinetry, tile flooring, and plenty of workspace, ready for your personal updates and design ideas. Four generously sized bedrooms and two full bathrooms provide ample room for family, guests, or a home office. The built-in one-car garage adds convenience, while the home’s flexible floor plan provides the perfect foundation for modern living. While the property would benefit from updating, it presents a true blank canvas with tremendous upside and unlimited potential to build equity. Perfectly situated in one of Rockland County’s most sought-after communities, Pearl River is renowned for its charming downtown filled with local restaurants, cafes, boutiques, and neighborhood shops. Residents enjoy nearby parks, playgrounds, golf courses, sports fields, and scenic walking and biking trails, along with excellent recreational programs throughout the year. Commuters will appreciate convenient access to the Pearl River NJ Transit station, major highways including the Palisades Interstate Parkway, Garden State Parkway, and Route 304, providing an easy commute to New York City and northern New Jersey. Close to shopping centers, supermarkets, schools, libraries, and community events, this is a rare opportunity to transform a well-built home in an exceptional location into the home of your dreams.
- Heating System:
- Natural Gas, Hot Water, Baseboard
- Cooling System:
- No
- Appliances:
- Refrigerator, Microwave, Dryer, Washer, Gas Range
- Flooring:
- Carpet, Ceramic Tile, Wood
- Garage Spaces:
- 1
- Interior Features:
- Original Details, Walk Through Kitchen, Formal Dining
- Lot Features:
- Corner Lot
- Parking Features:
- Driveway, Garage
- Sewer:
- Public Sewer
- Utilities:
- Natural Gas Connected, Cable Connected, Electricity Connected
- City:
- Orangetown
- State:
- NY
- Street:
- Cardean
- Street Number:
- 198
- Street Suffix:
- Place
- Postal Code:
- 10965
- Floor Number:
- 0
- Longitude:
- W75° 58' 49.2''
- Latitude:
- N41° 3' 57''
- Directions:
- N Middletown Rd to Forest Ave to Cardean Pl
- PostalCity:
- Pearl River
- Architectural Style:
- Hi Ranch
- Construction Materials:
- Vinyl Siding
- Elementary School:
- Contact Agent
- High School:
- Contact Agent
- Agent MlsId:
- 26024
- MiddleOrJunior School:
- Call Listing Agent
- PhotosCount:
- 15
- Special Listing Conditions:
- No
- Tax Annual Amount:
- $24,662
- Water Source:
- Public
- Office MlsId:
- CARRIN01
Residential - MLS# 1030516
198 Cardean Place, Orangetown, NY
- Property Type :
- Residential
- Property SubType :
- Single Family Residence
- Listing Type :
- For Rent
- Listing ID :
- 1030516
- Price :
- $612,000
- Rooms :
- 9
- Bedrooms :
- 4
- Bathrooms :
- 2
- Bathrooms Total :
- 2
- Square Footage :
- 2,183 Sqft
- Building Area :
- 2,183 Sqft
- Lot Area :
- 0.25 Acre
- Year Built :
- 1962
- Status :
- Active
- Listing Agent :
- Michael D. Morris
- Listing Office :
- VYLLA Home




