
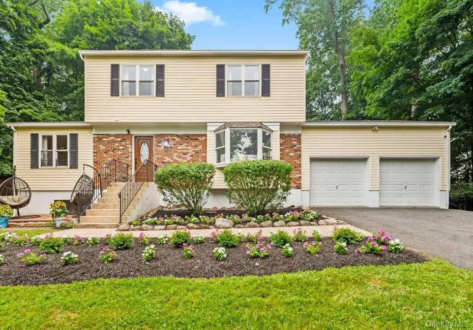
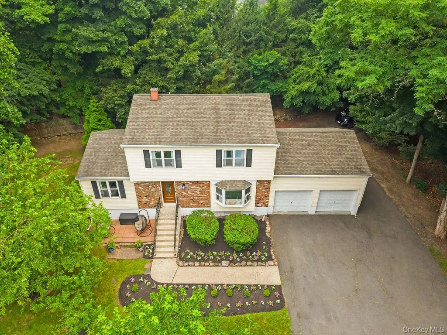
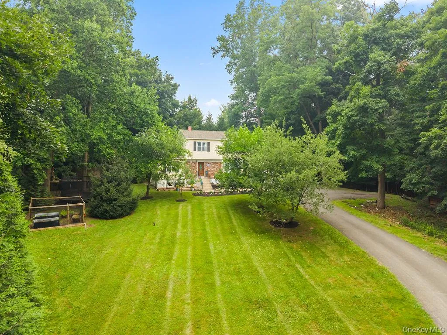
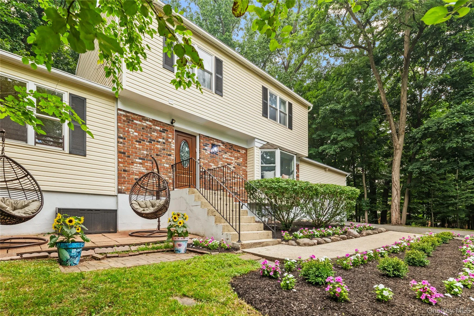
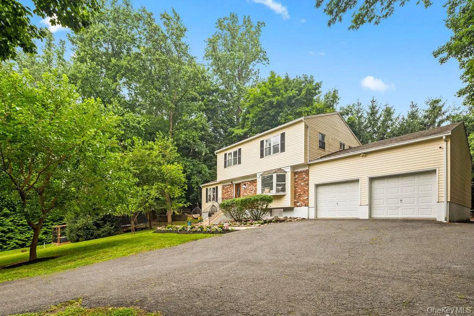
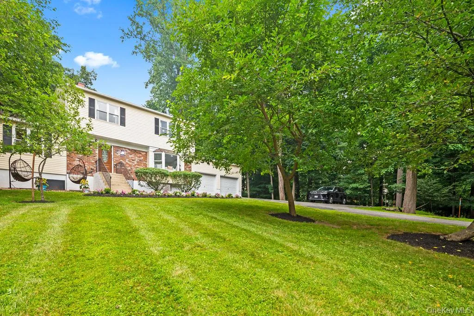
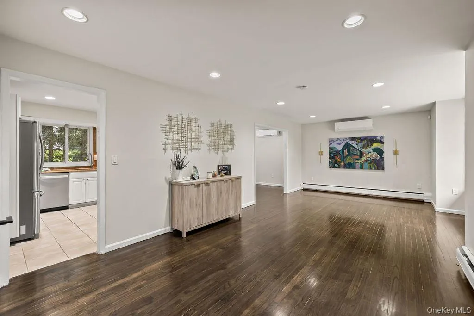
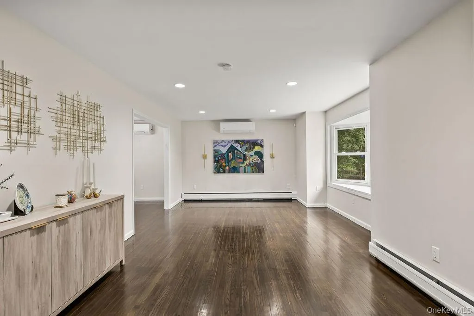
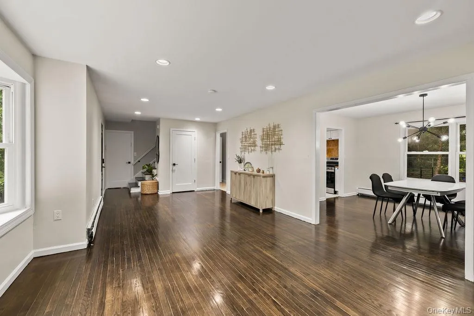
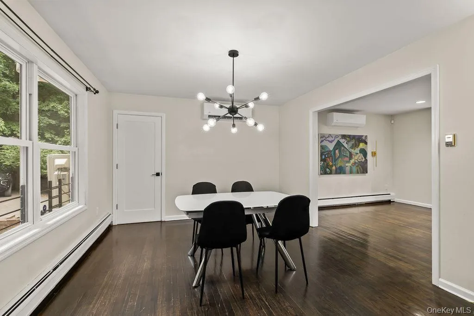
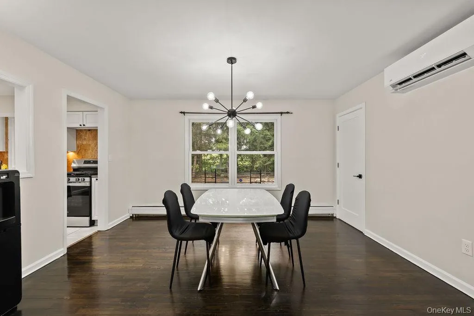
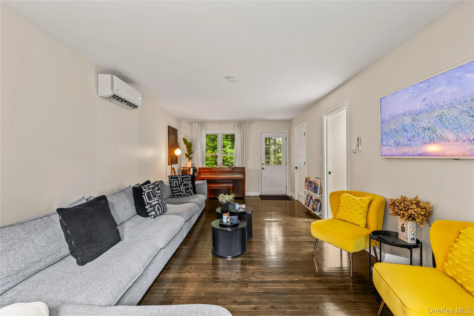
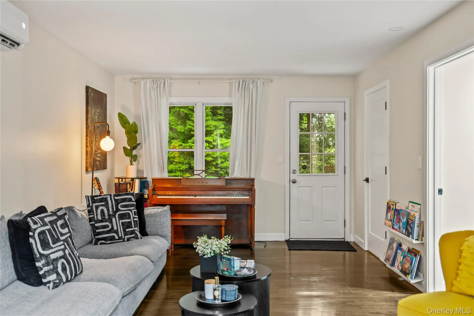
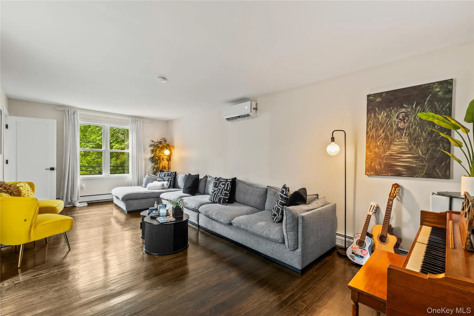
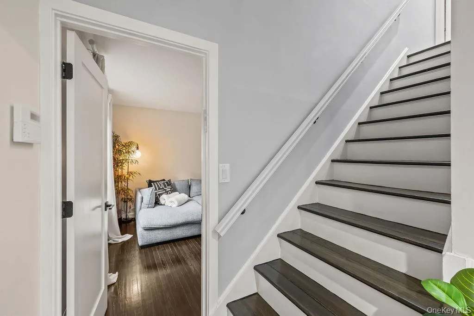
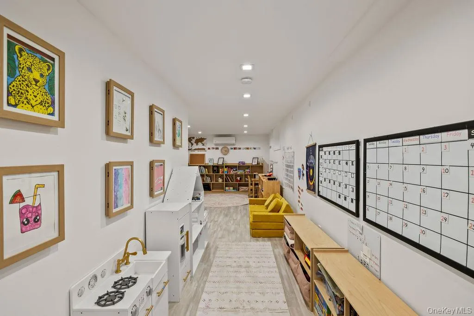
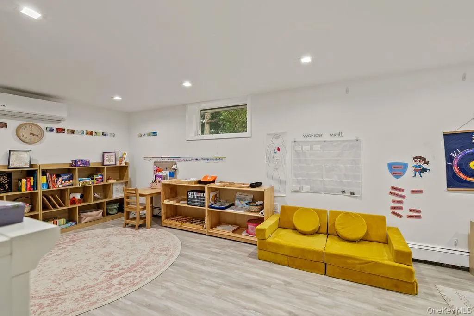
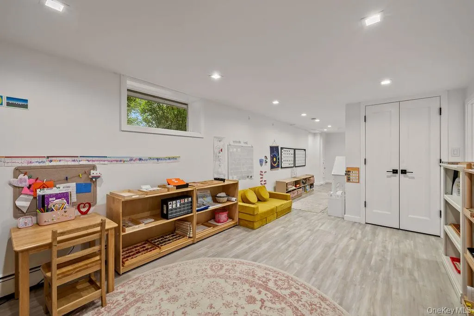
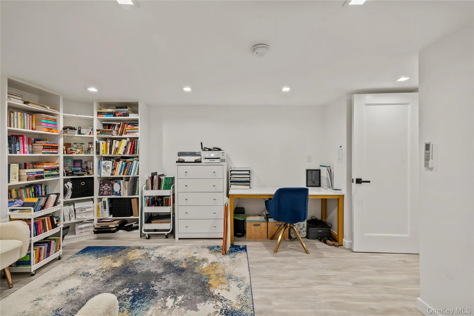
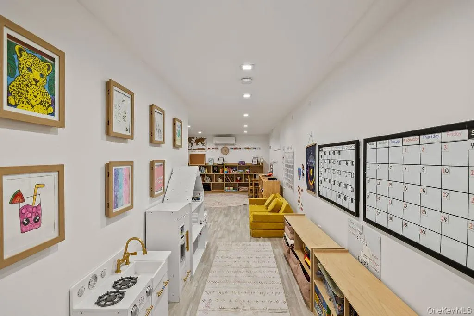
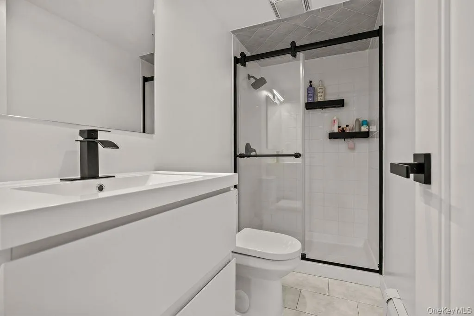
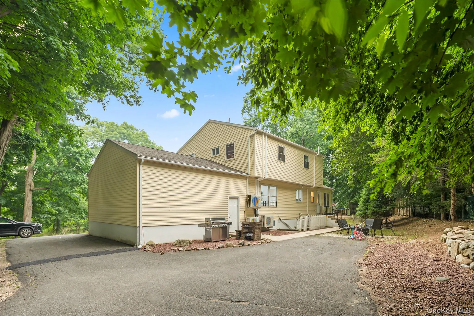
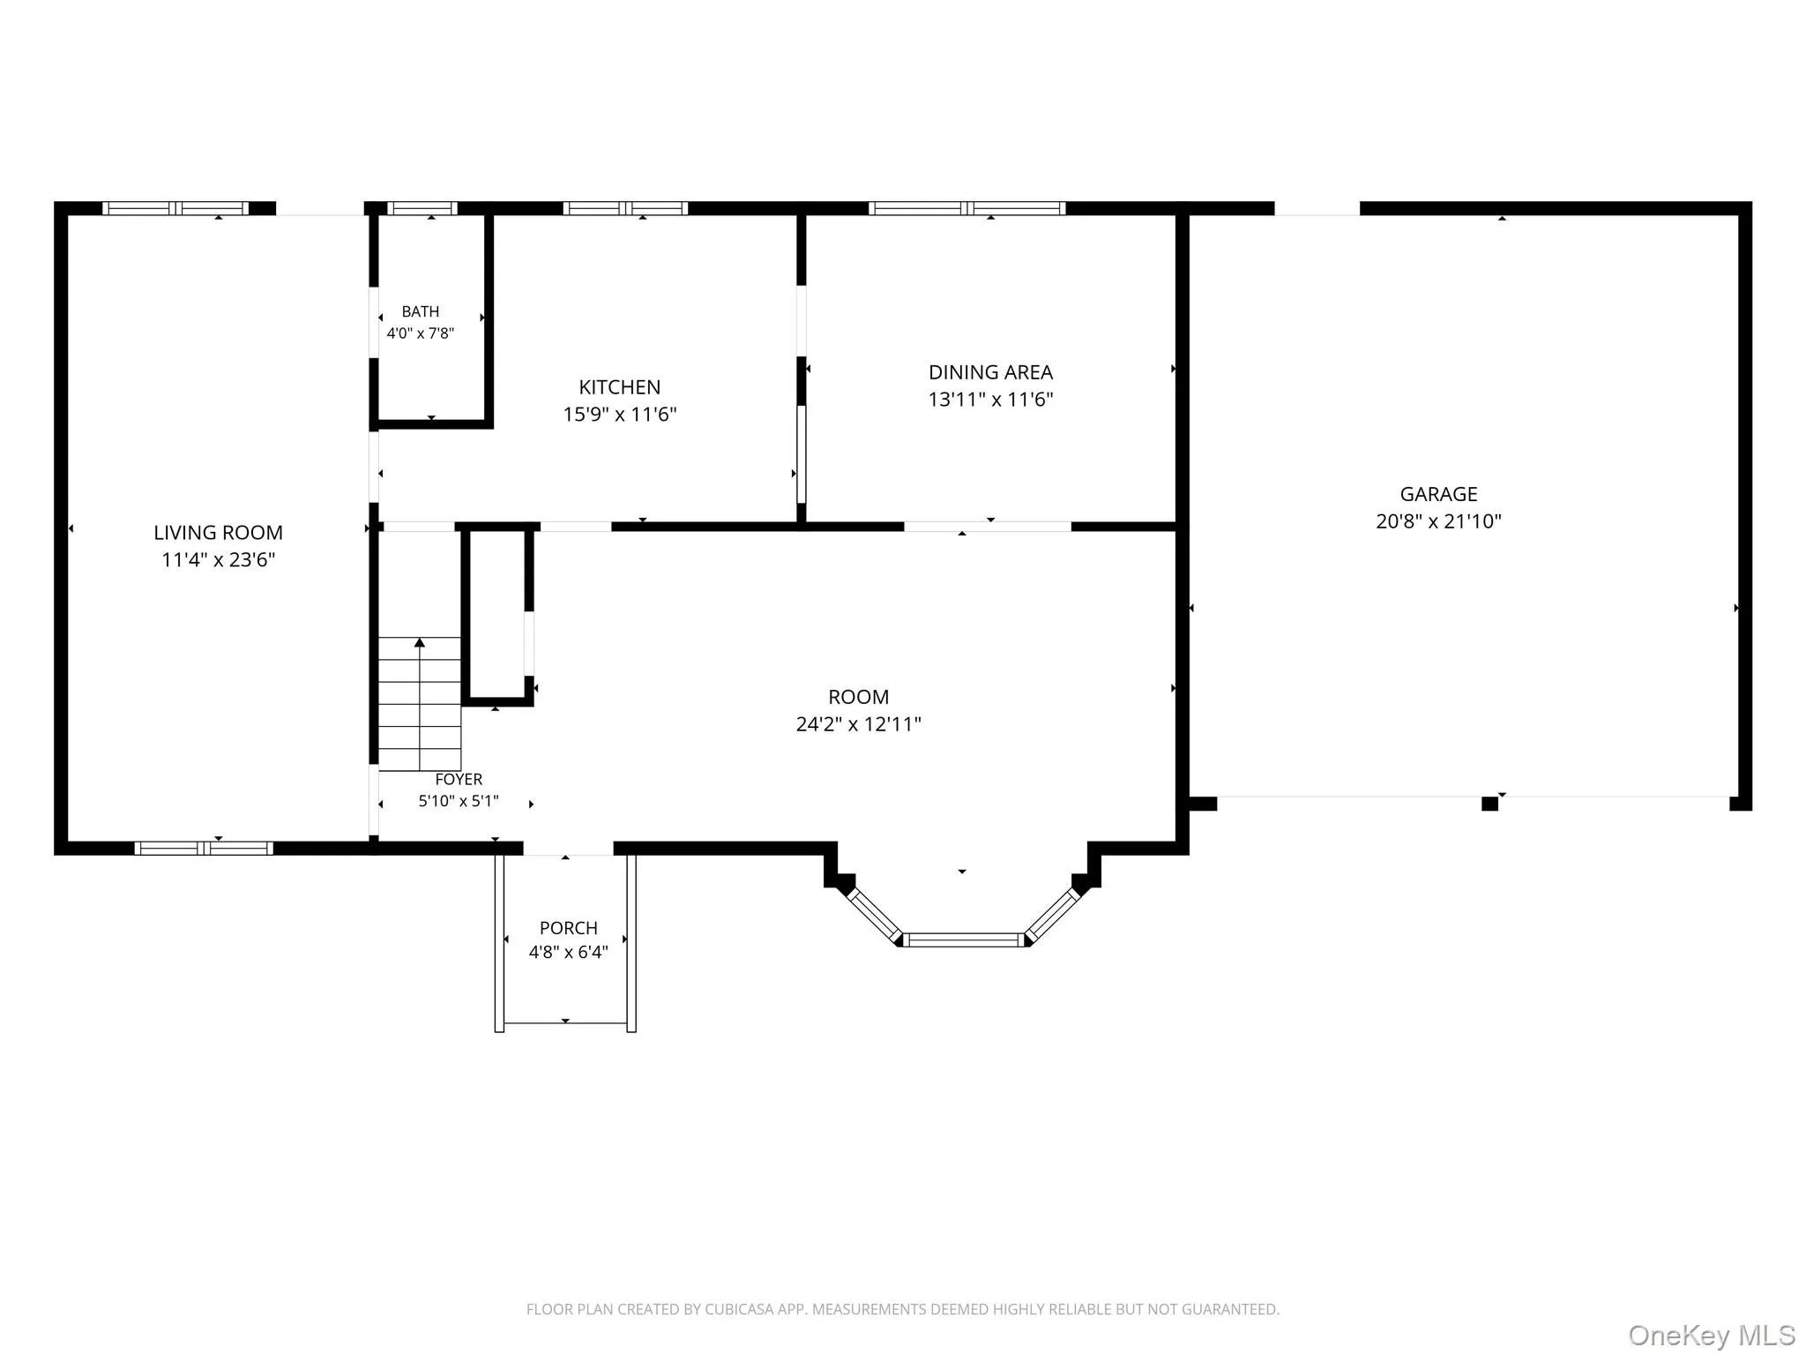
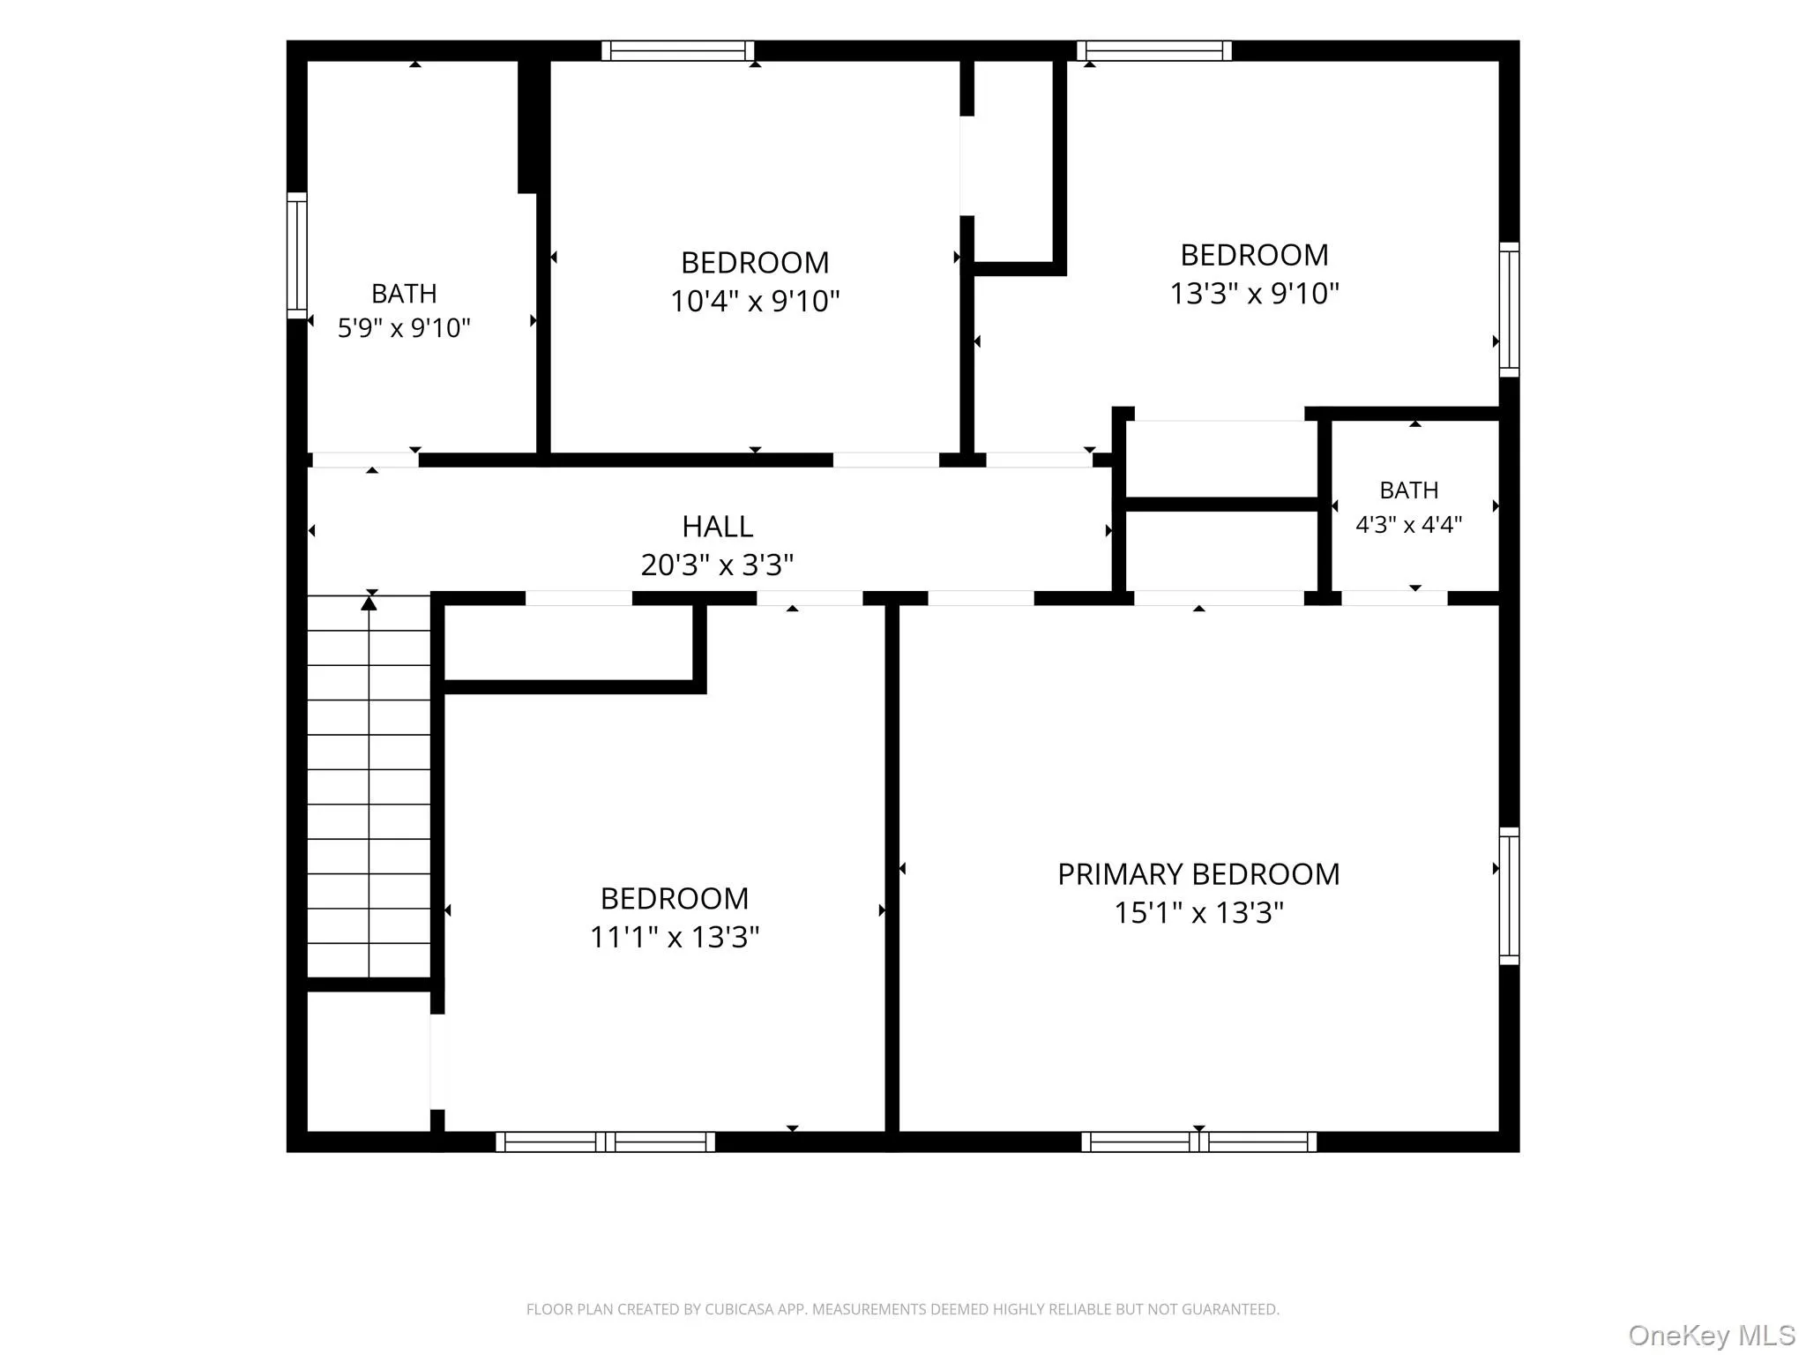
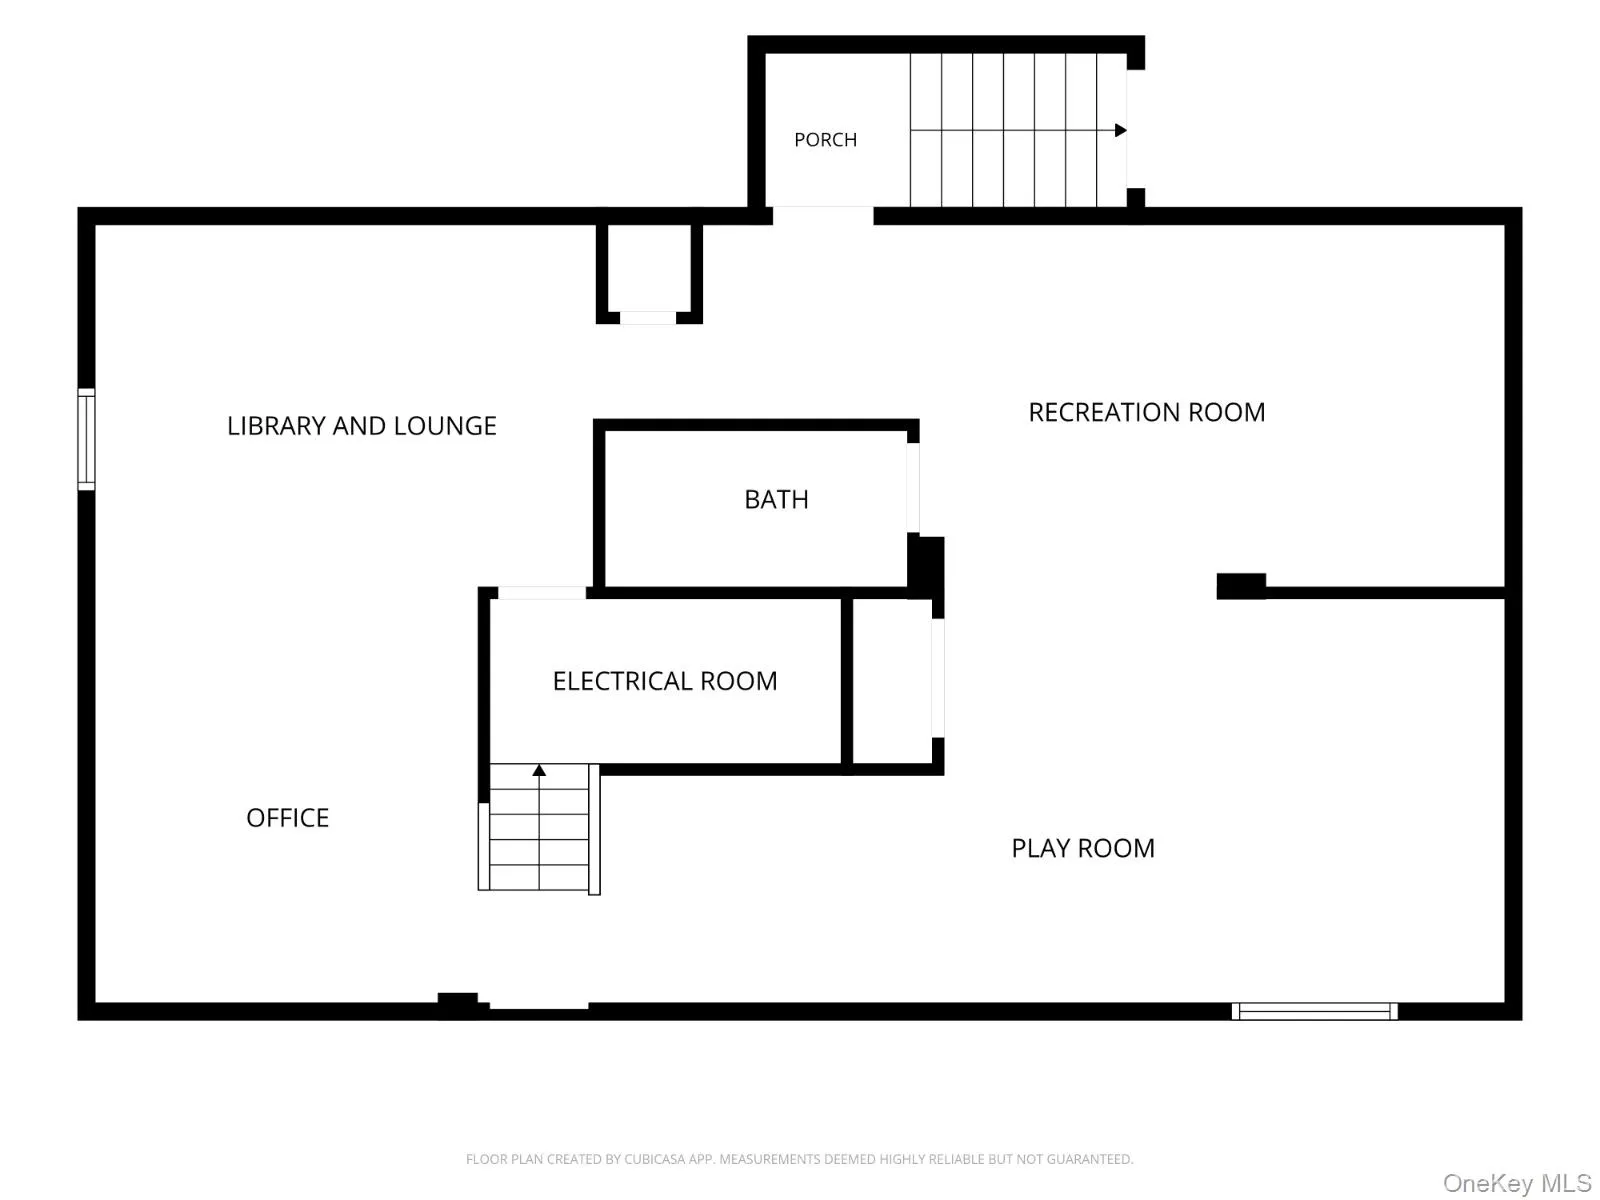
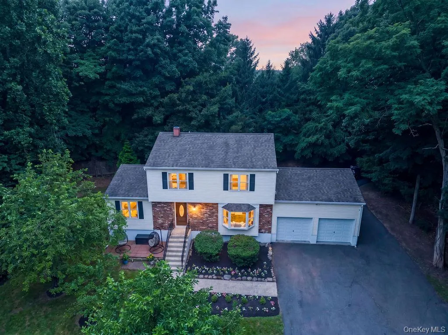
Privately set back from the road on nearly one acre in the desirable Nauraushaun section of Pearl River, this beautifully maintained four-bedroom, three-full-bath, one-half-bath Colonial offers approximately 2,800 square feet of finished space across three levels, including a recently updated full walk-out lower level.
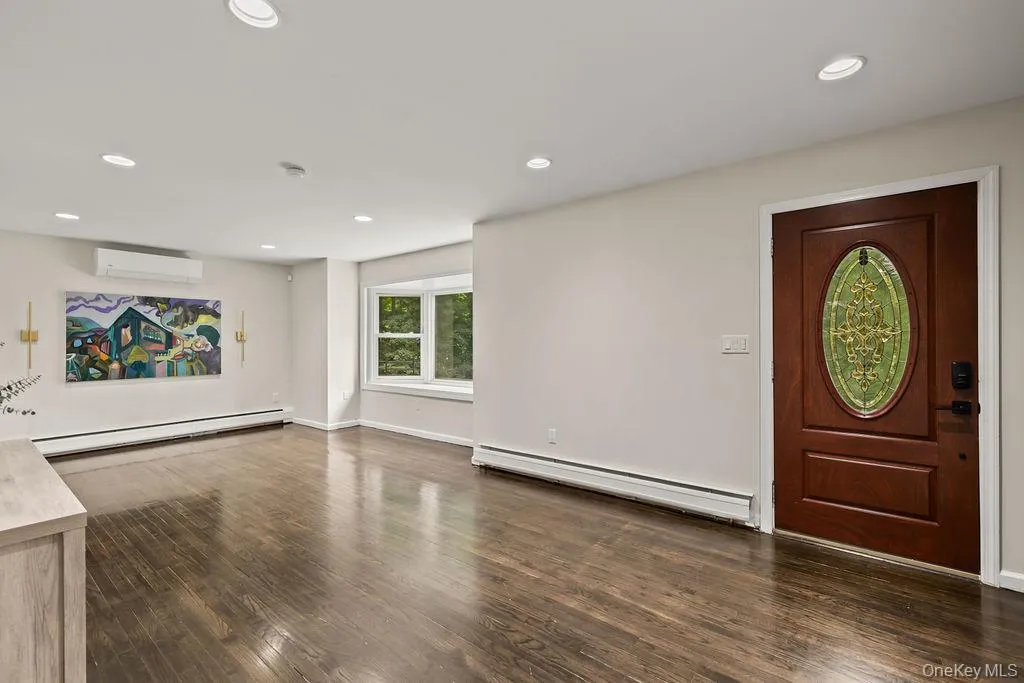
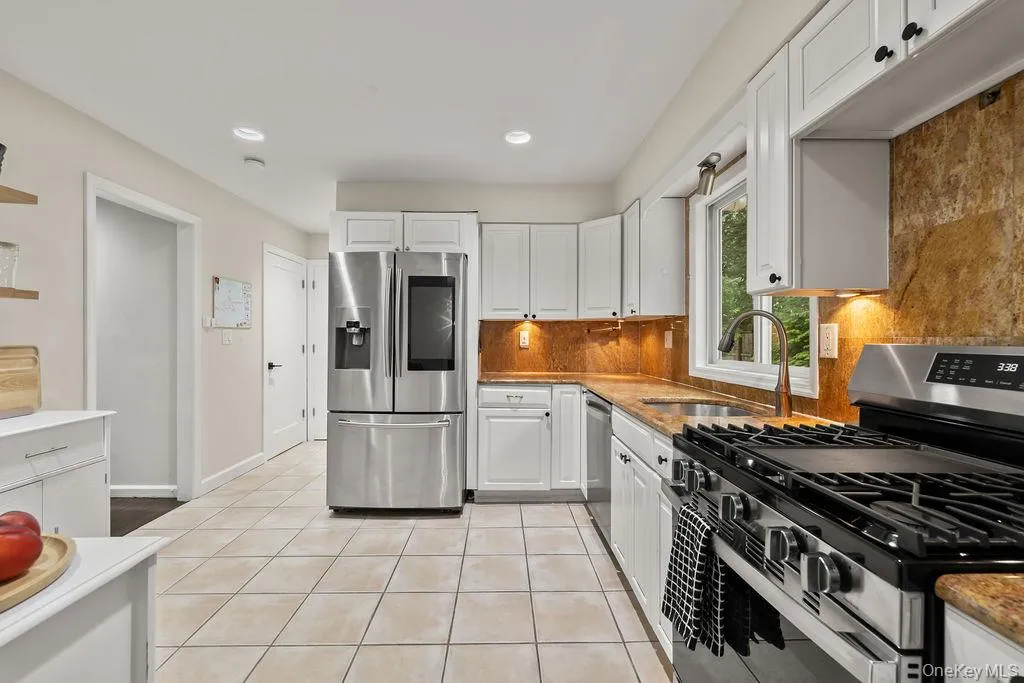
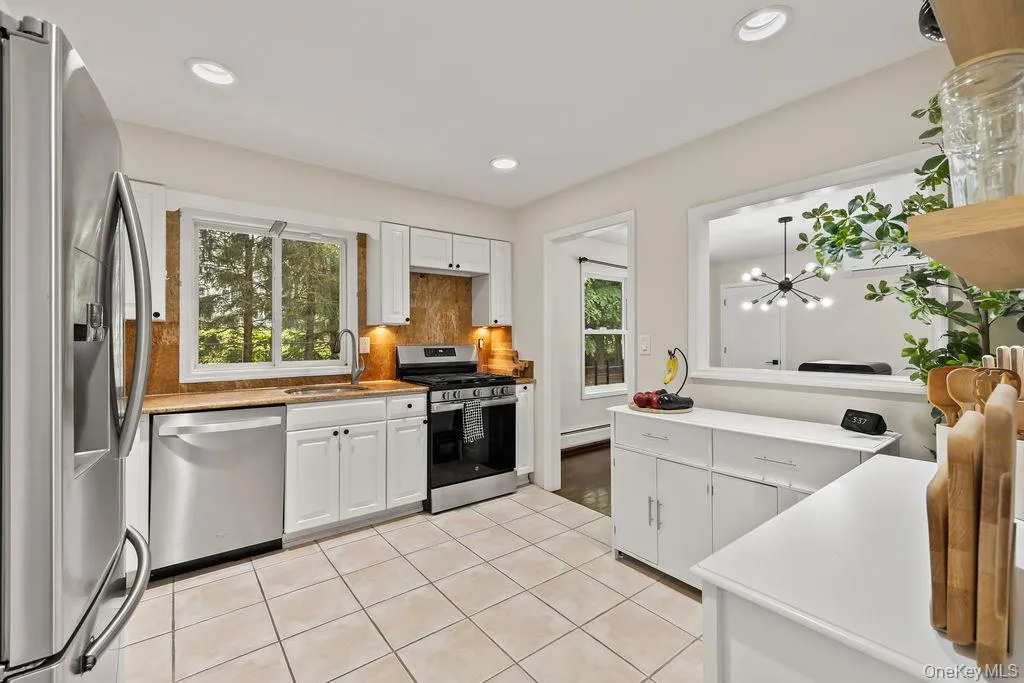
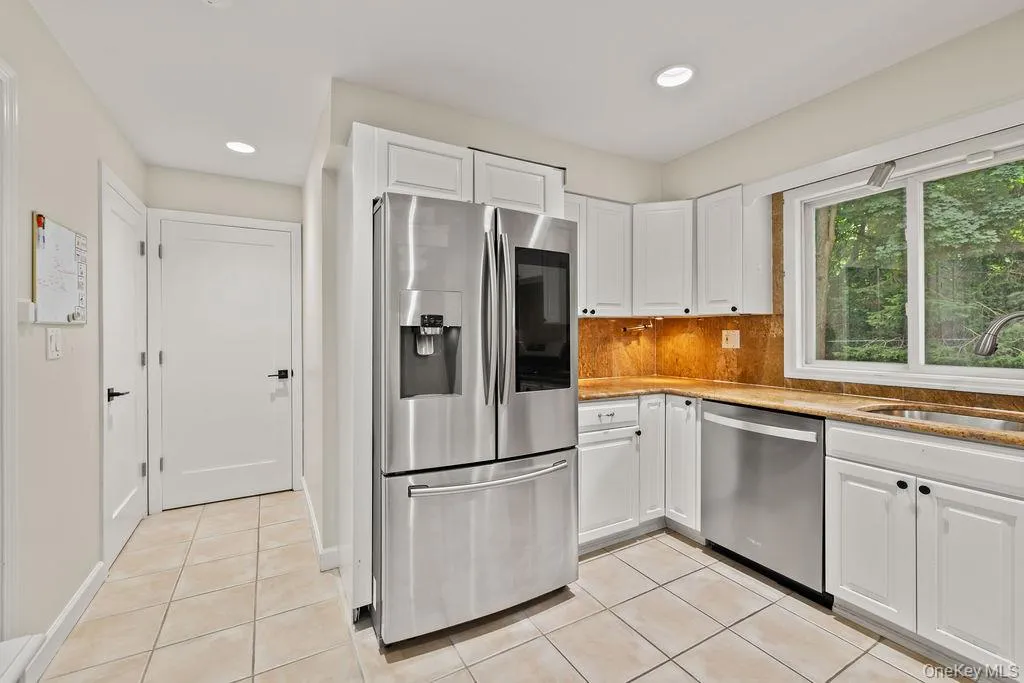
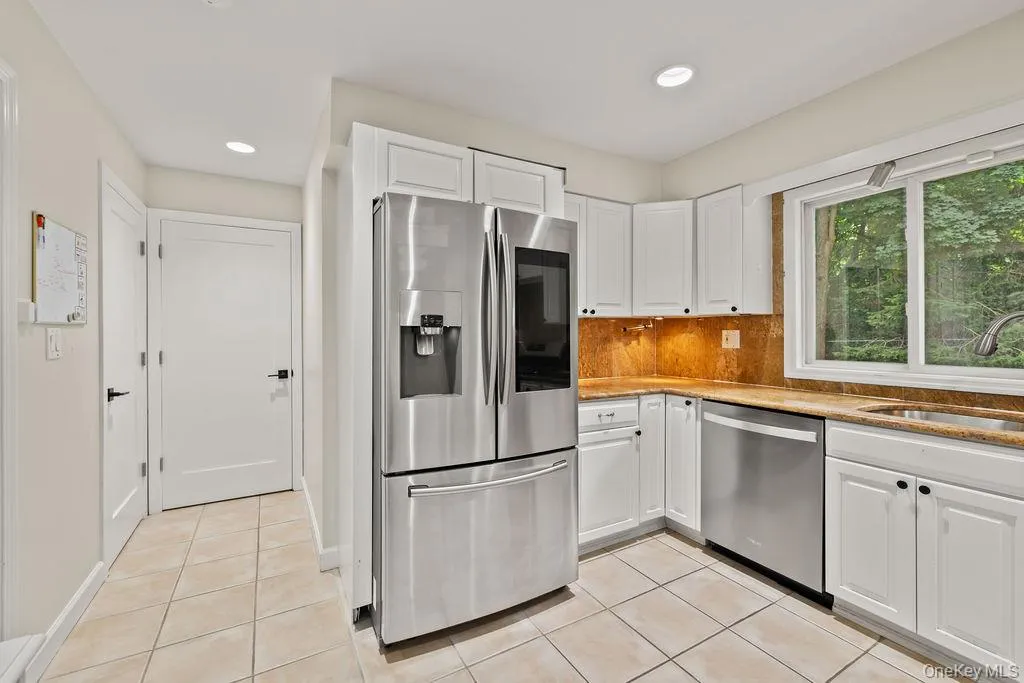
The bright and inviting main level features hardwood floors, a spacious living room, a formal dining area, and an eat-in kitchen with granite countertops, pantry storage, ample cabinetry, and newer Energy Star appliances. The kitchen opens naturally into a comfortable family room, creating an ideal layout for everyday living and entertaining.
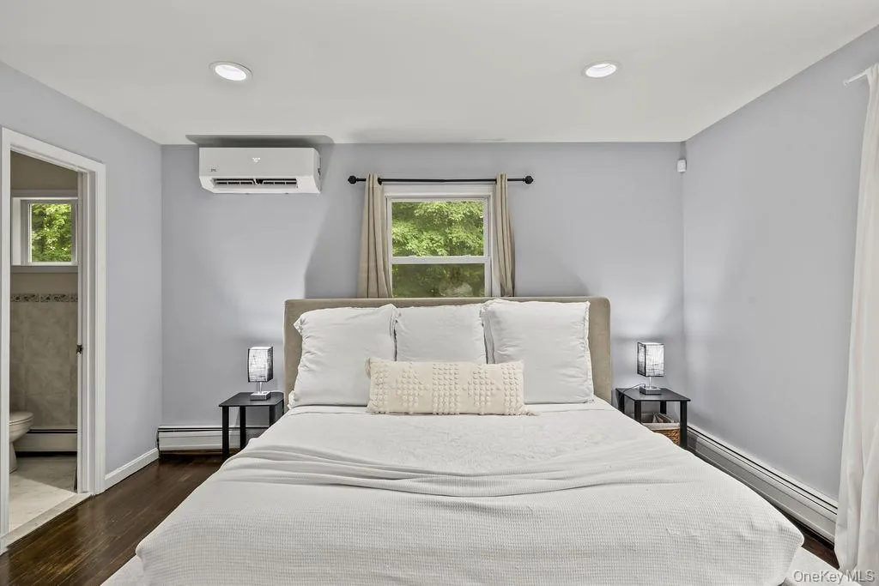
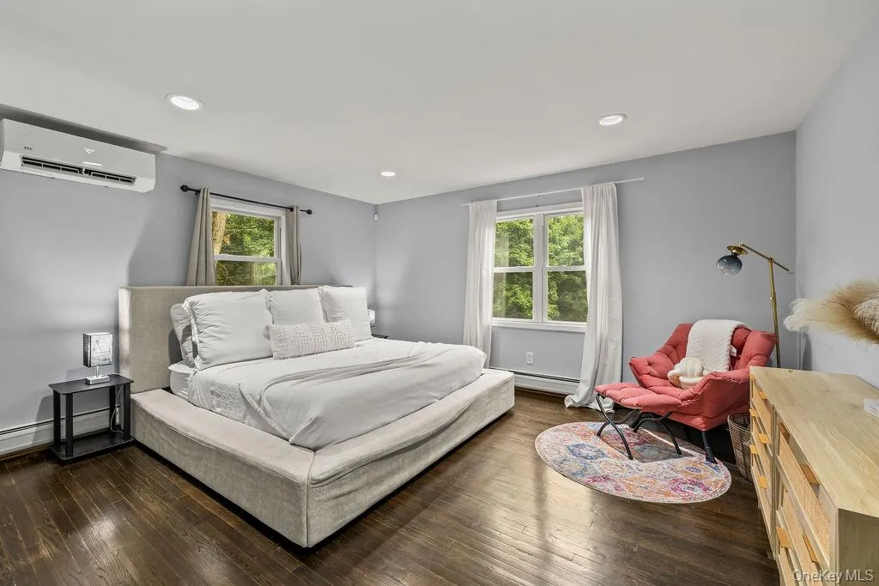
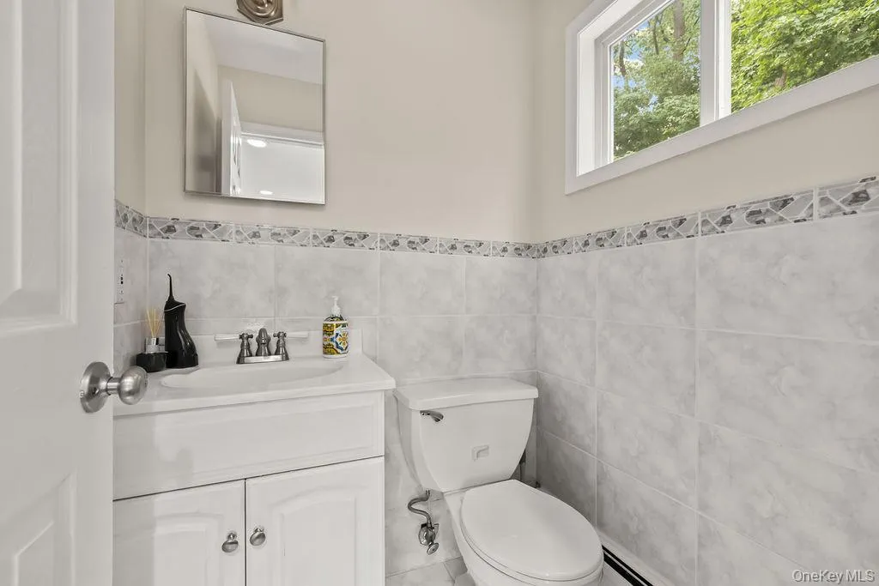
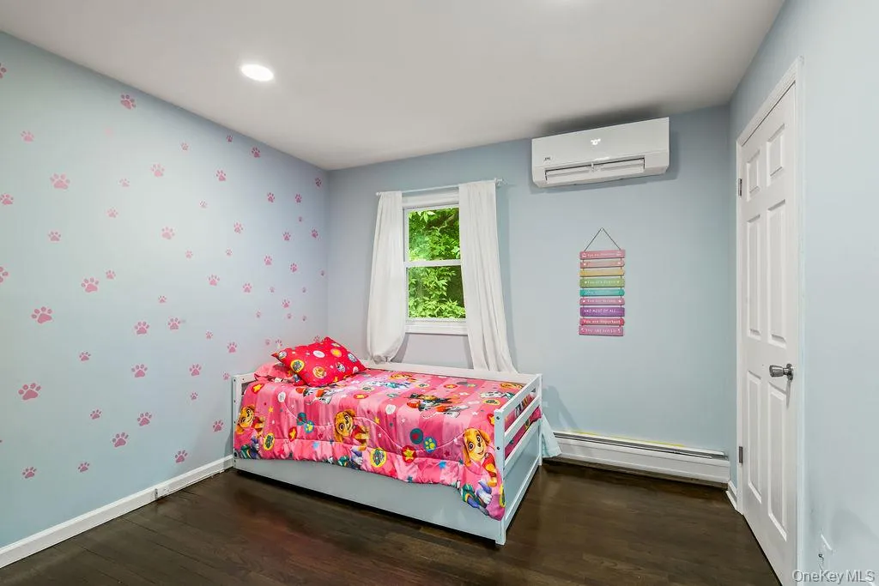
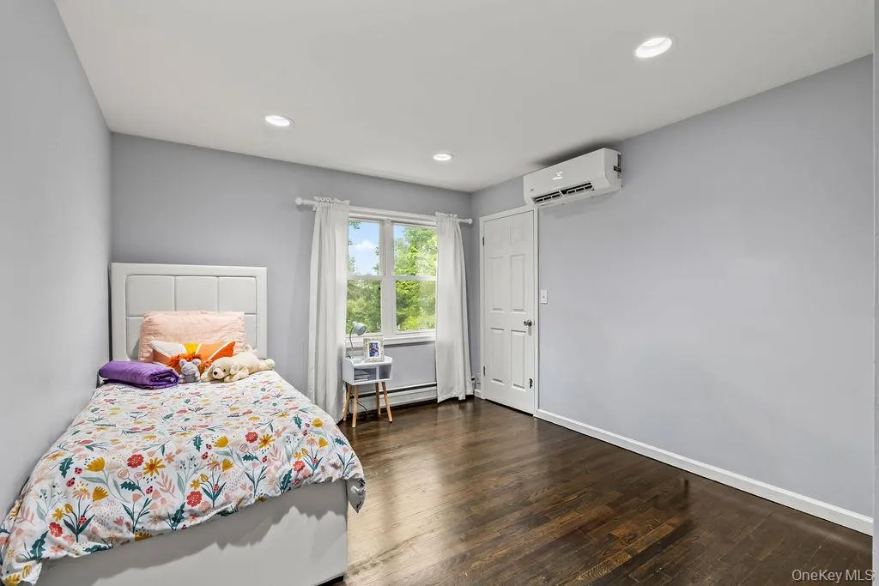
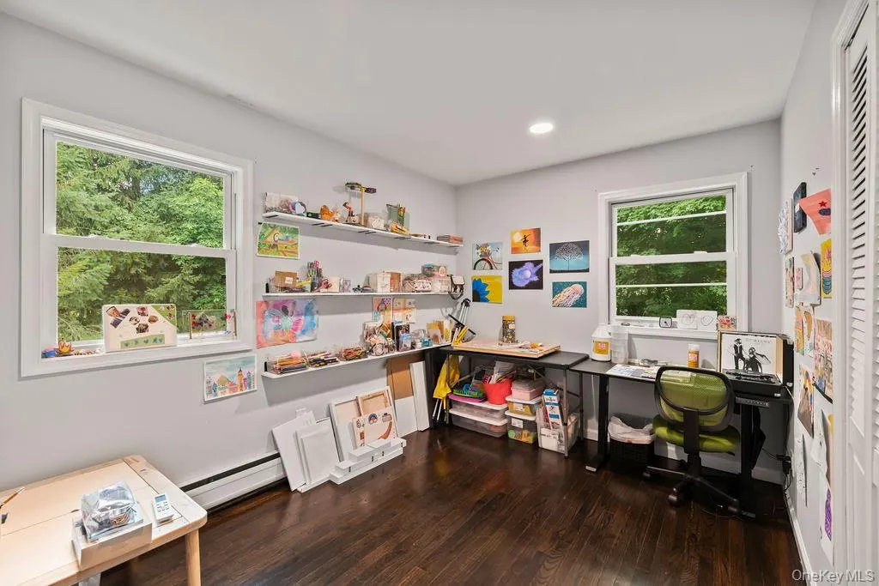
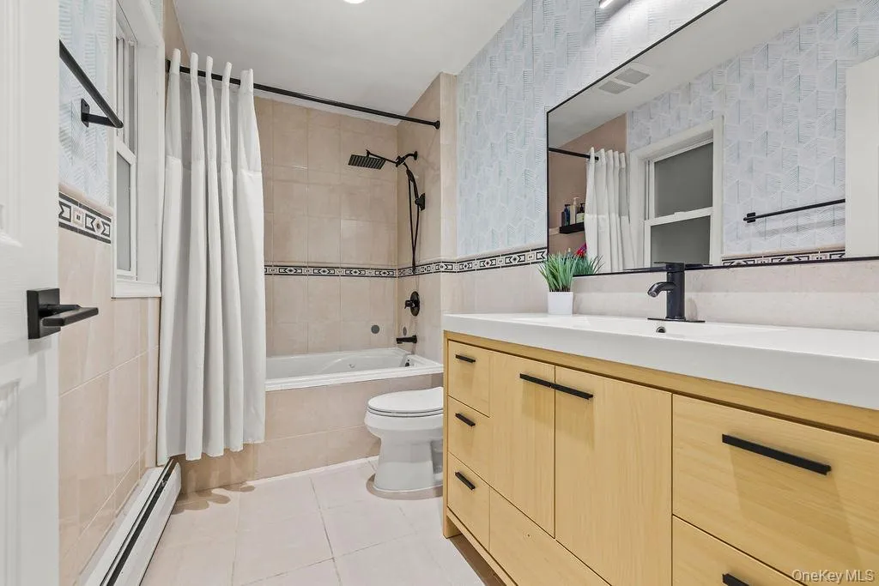
Upstairs are four well-proportioned bedrooms, including a primary bedroom with its own private half bath. The finished walk-out lower level provides valuable additional flexibility for a home office, recreation room, gym, playroom, guest area, or additional lounge space.
Recent improvements include ductless split-system air conditioning installed within the past two years, a brand-new hot-water tank, an updated lower level, and gutter guards.
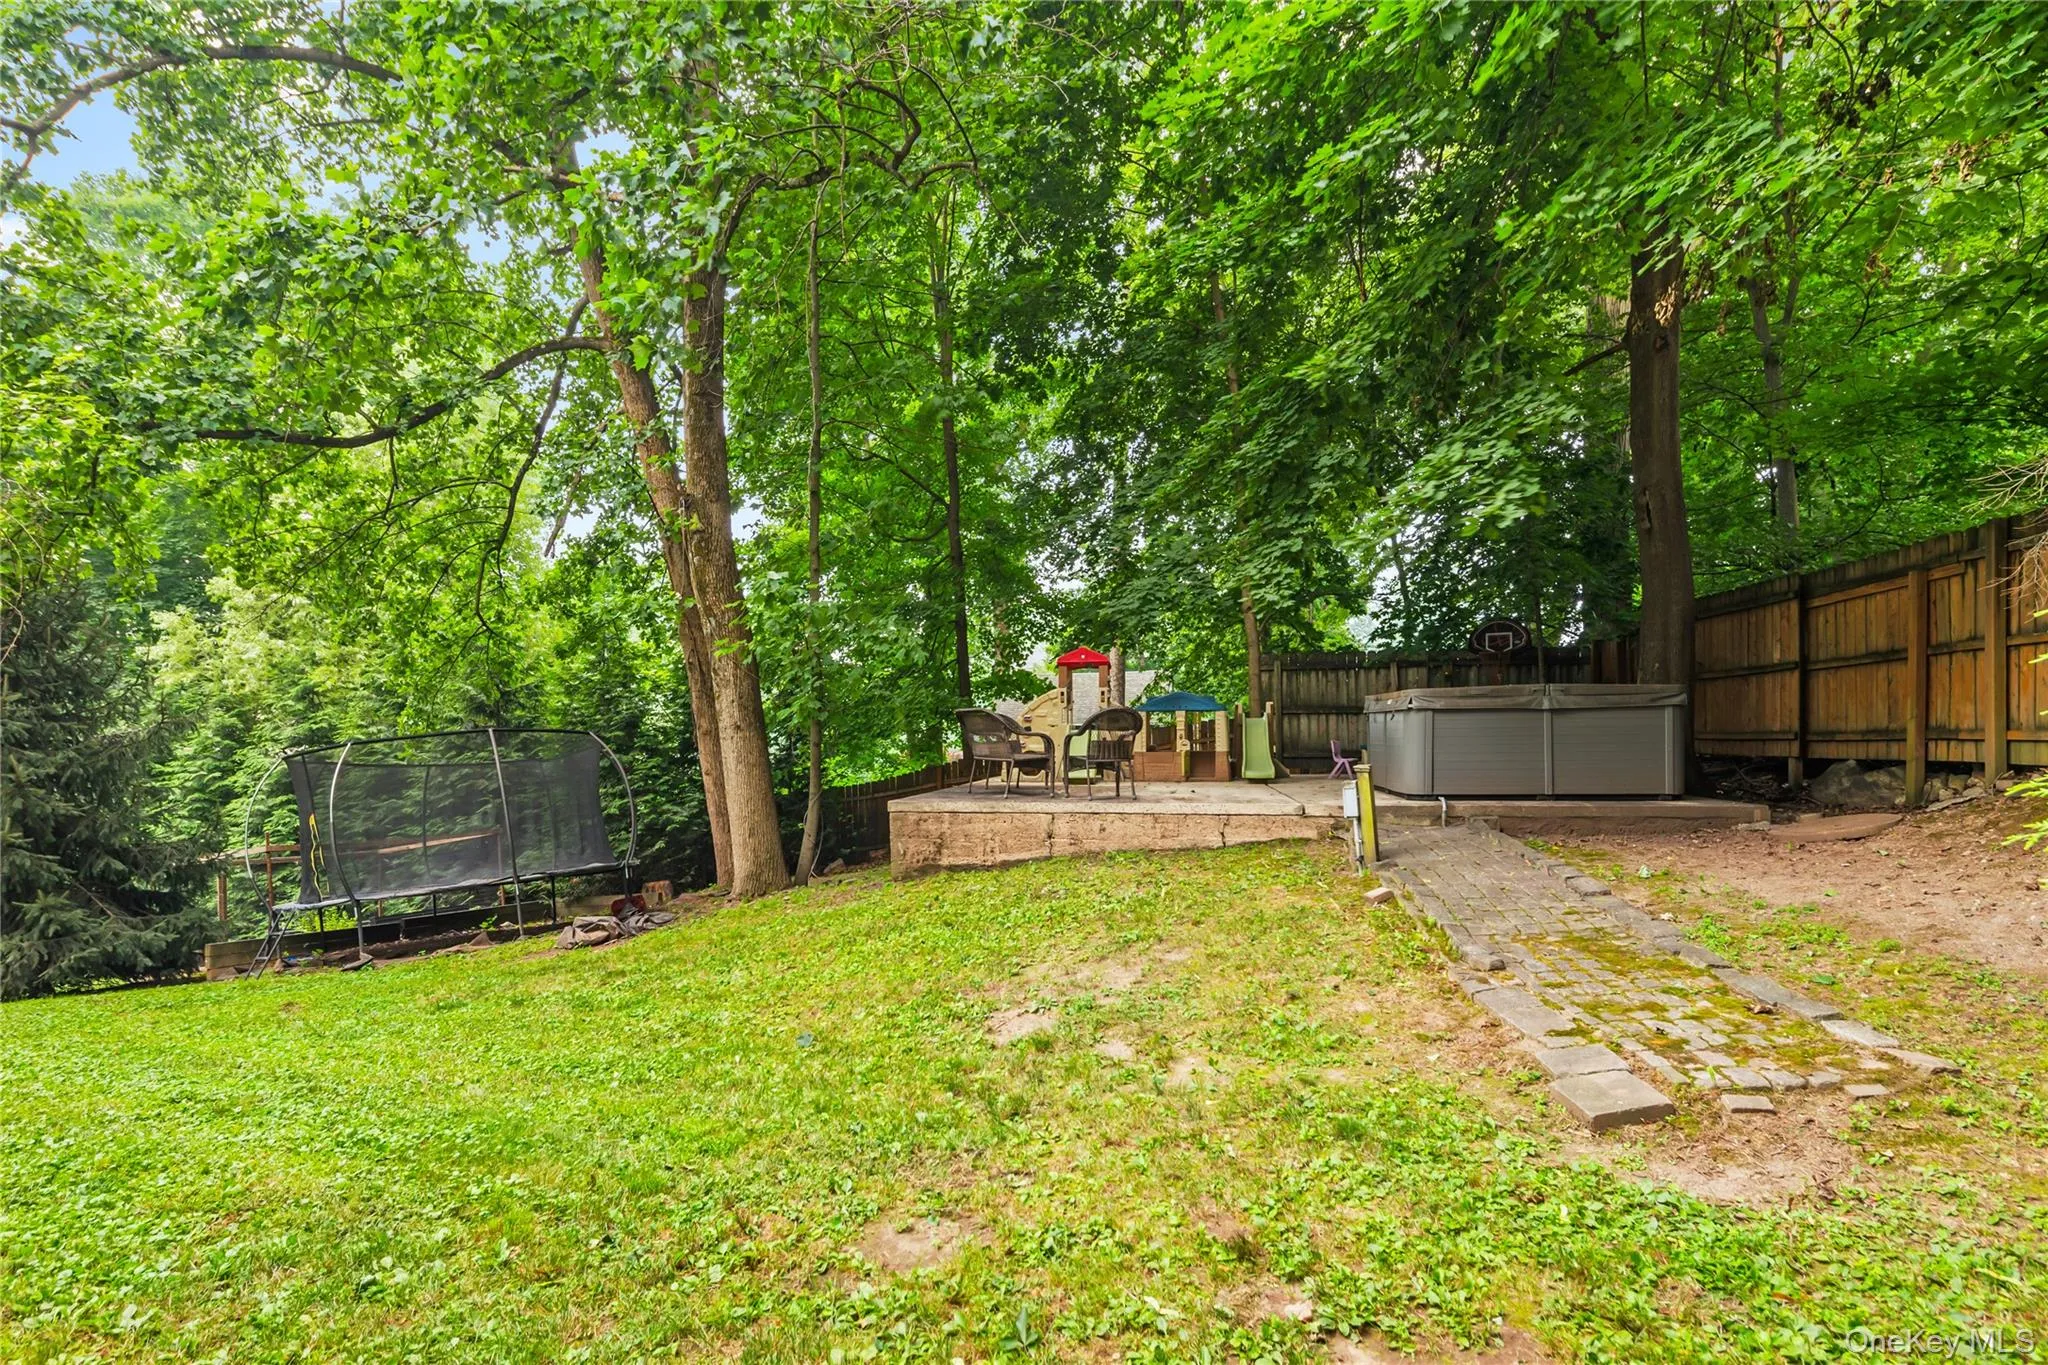
The expansive fenced backyard is designed for both relaxation and entertaining, with abundant open lawn, a dedicated fenced garden area featuring established garden beds and container planters, a functioning barbecue area, and a six-person hot tub for year-round enjoyment.
Additional highlights include a two-car attached garage, parking for multiple vehicles, natural gas, public water and sewer, and a private, secluded setting that feels removed while remaining convenient to Pearl River schools, restaurants, shopping, parks, local breweries, and the Pearl River train station.
Thoughtfully maintained and ready to enjoy, this distinctive property offers an exceptional combination of space, privacy, flexibility, and convenience.
- Heating System:
- Natural Gas, Hot Water, Baseboard
- Cooling System:
- Ductless
- Basement:
- Finished, Full, Walk-out Access
- Fence:
- Back Yard
- Appliances:
- Dishwasher, Refrigerator, Dryer, Washer, Energy Star Qualified Appliances, Gas Water Heater
- Flooring:
- Hardwood, Tile, Vinyl
- Garage Spaces:
- 2
- Interior Features:
- Eat-in Kitchen, Granite Counters, Pantry, Walk Through Kitchen, Washer/dryer Hookup, High Speed Internet, Soaking Tub, Formal Dining
- Laundry Features:
- Gas Dryer Hookup, Inside, Laundry Room, Washer Hookup
- Lot Features:
- Near Public Transit, Private, Secluded, Garden, Near Shops, Near School, Back Yard, Front Yard
- Parking Features:
- Garage, Attached
- Sewer:
- Public Sewer
- Utilities:
- Cable Available, Phone Available, Underground Utilities, Trash Collection Private, Natural Gas Connected, Water Connected, Electricity Connected, Sewer Connected
- City:
- Orangetown
- State:
- NY
- Street:
- Orangeburg
- Street Number:
- 499
- Street Suffix:
- Road
- Postal Code:
- 10965
- Floor Number:
- 0
- Longitude:
- W74° 0' 0''
- Latitude:
- N41° 3' 30.4''
- Directions:
- Old Middletown Road left on Orangeburg Road, driveway is midway down on left
- PostalCity:
- Pearl River
- Architectural Style:
- Colonial
- Construction Materials:
- Brick, Vinyl Siding
- Elementary School:
- Evans Park
- High School:
- Pearl River High School
- Levels:
- Three Or More
- Agent MlsId:
- 56637
- MiddleOrJunior School:
- Pearl River Middle School
- PhotosCount:
- 39
- Special Listing Conditions:
- No
- Tax Annual Amount:
- $15,232
- Water Source:
- Public
- Office MlsId:
- KWRE01
Residential - MLS# 1025730
499 Orangeburg Road, Orangetown, NY
- Property Type :
- Residential
- Property SubType :
- Single Family Residence
- Listing Type :
- For Rent
- Listing ID :
- 1025730
- Price :
- $899,500
- Rooms :
- 10
- Bedrooms :
- 4
- Bathrooms :
- 3
- Half Bathrooms :
- 1
- Bathrooms Total :
- 4
- Square Footage :
- 1,900 Sqft
- Building Area :
- 2,800 Sqft
- Lot Area :
- 0.91 Acre
- Year Built :
- 1979
- Status :
- Active
- Listing Agent :
- Jacob Fried
- Listing Office :
- Keller Williams Realty




