
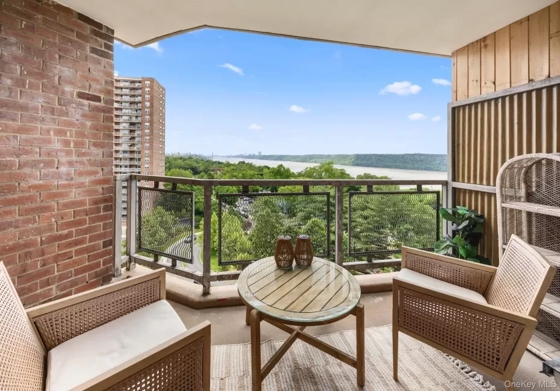
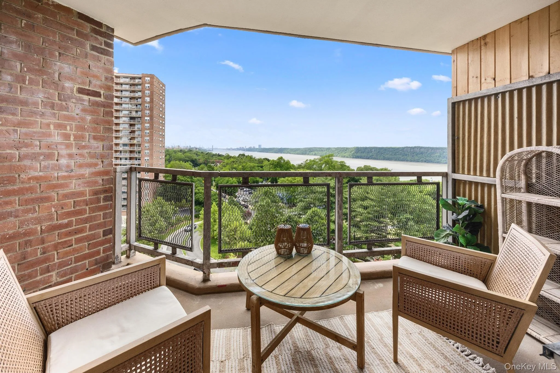
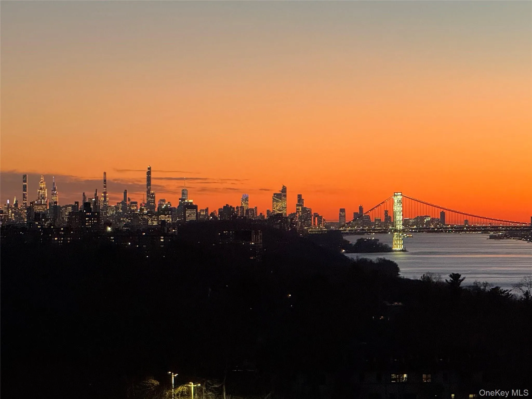
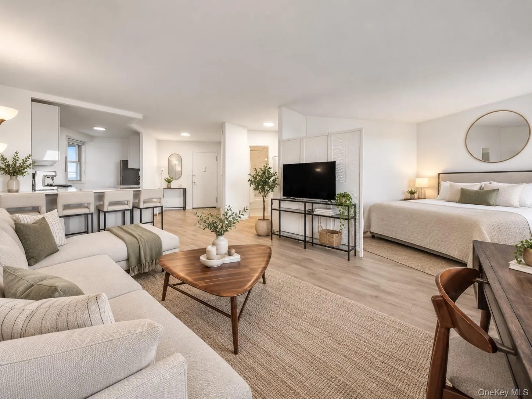
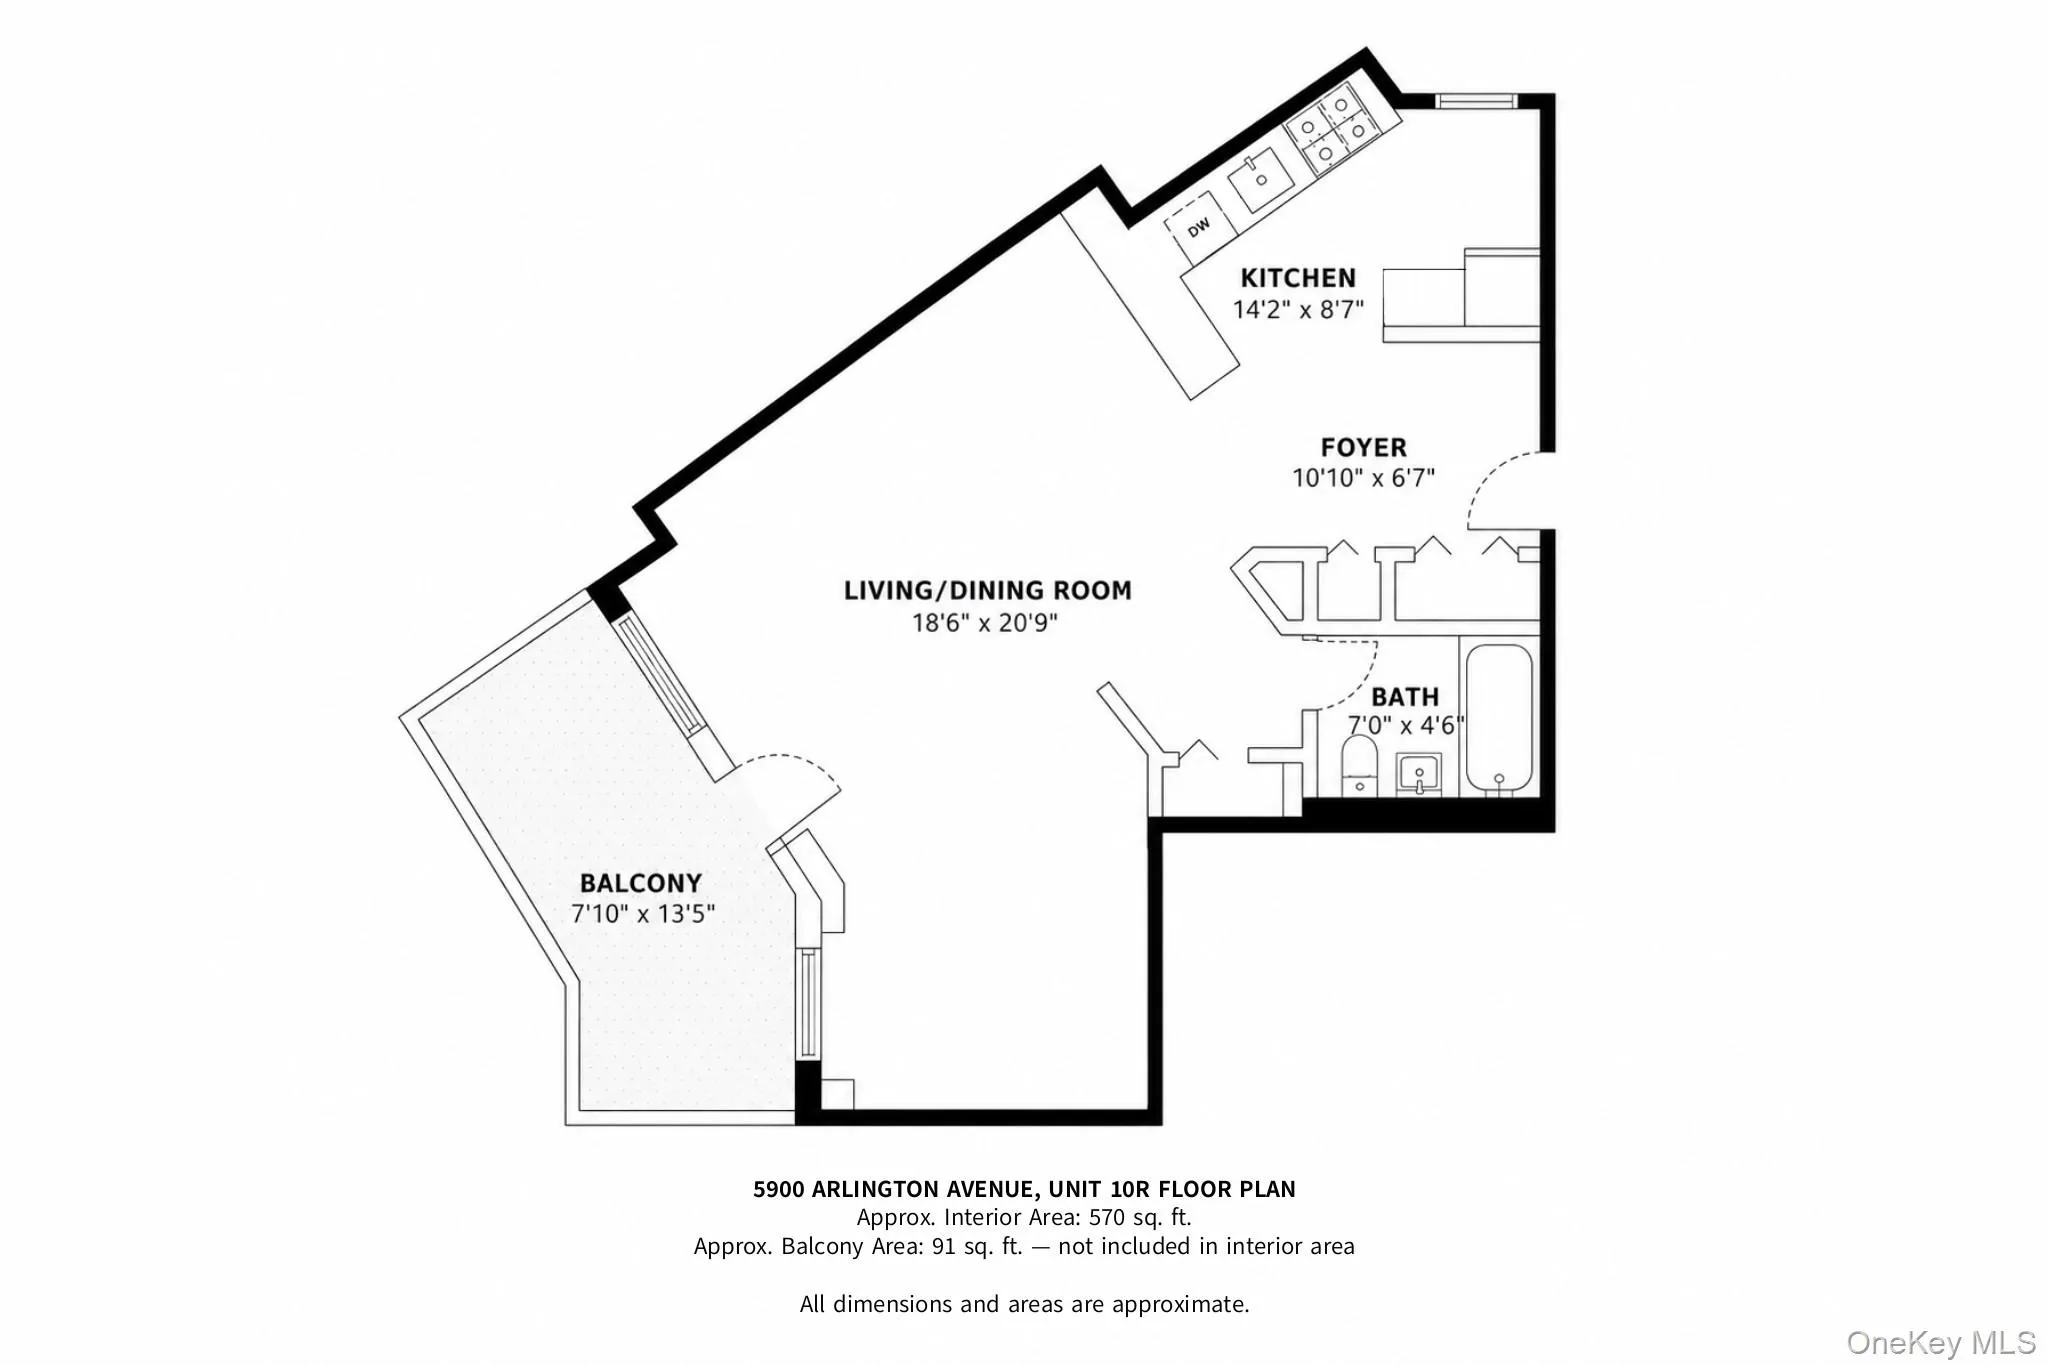
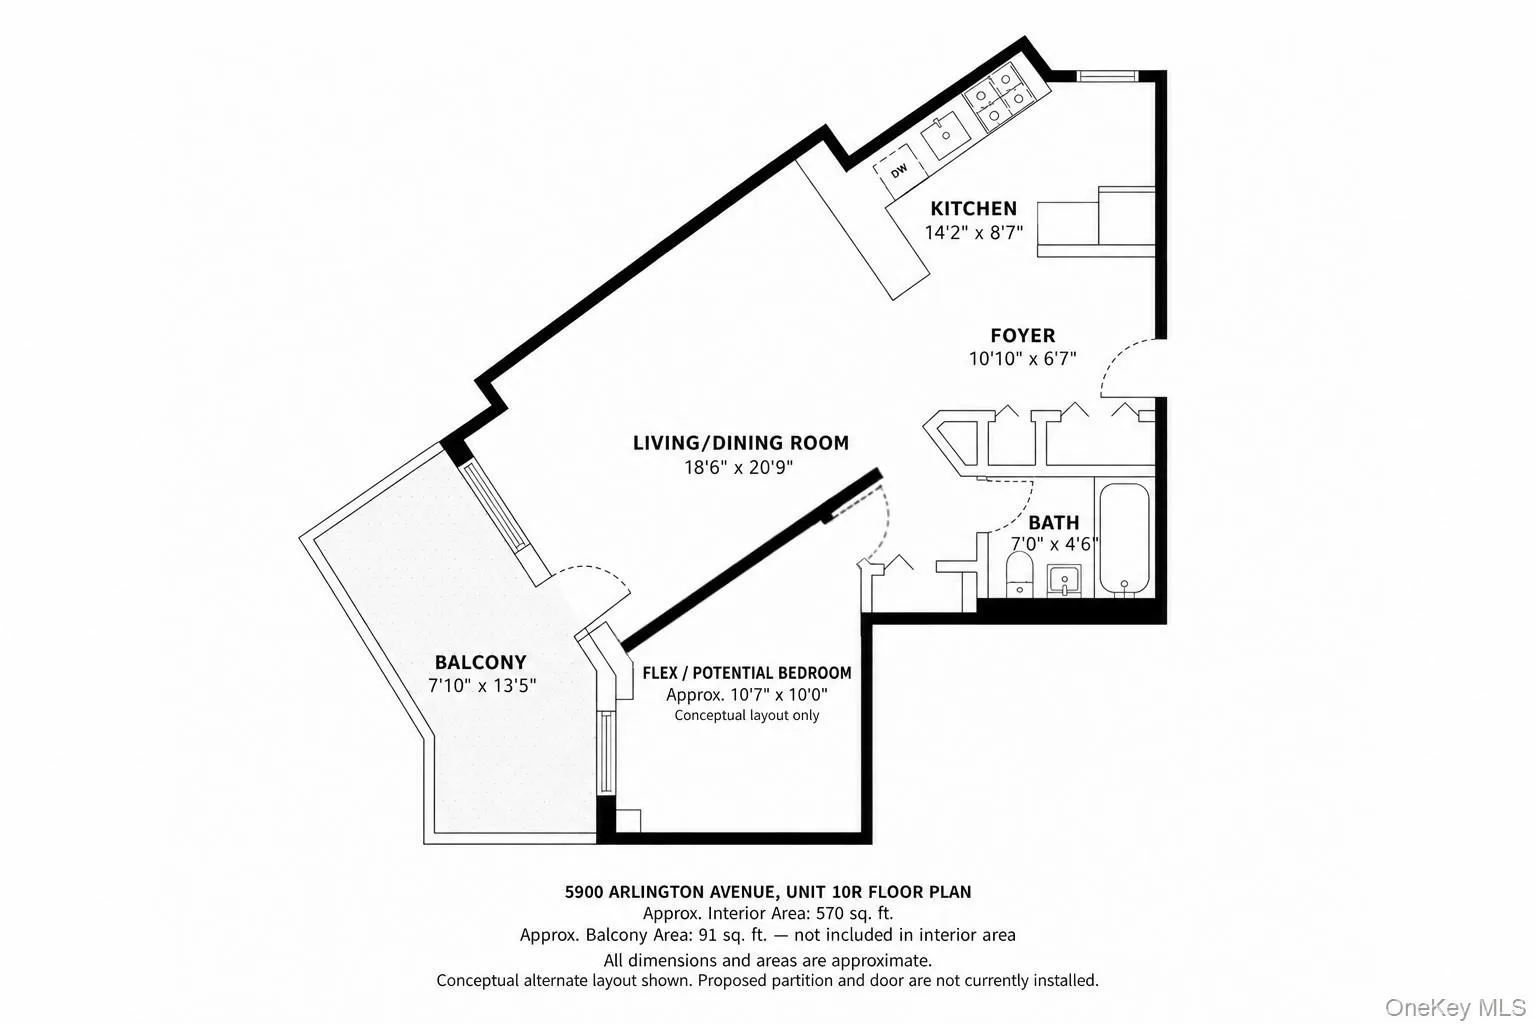
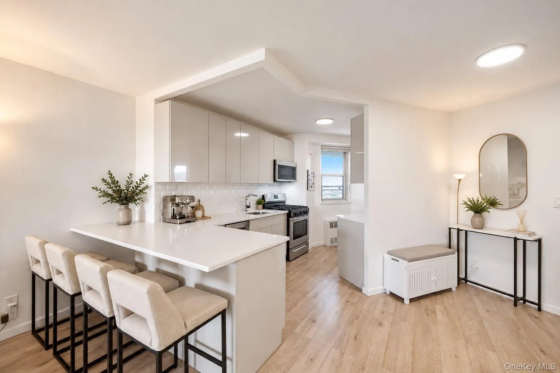
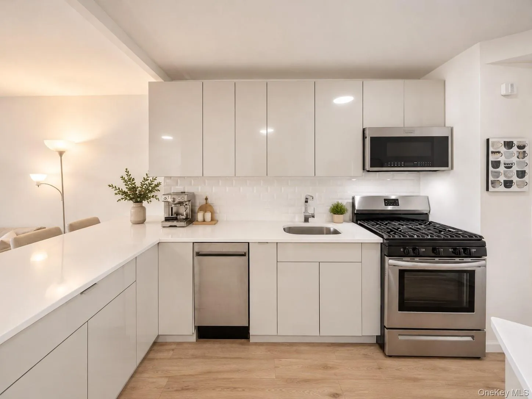
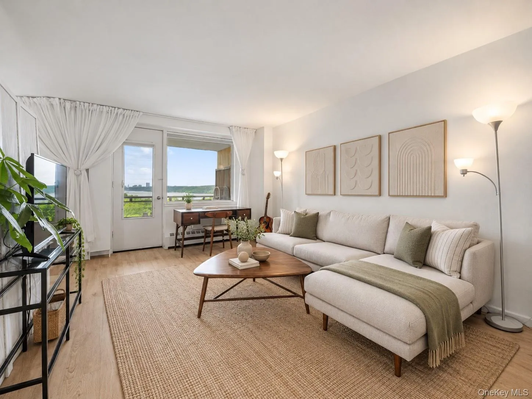
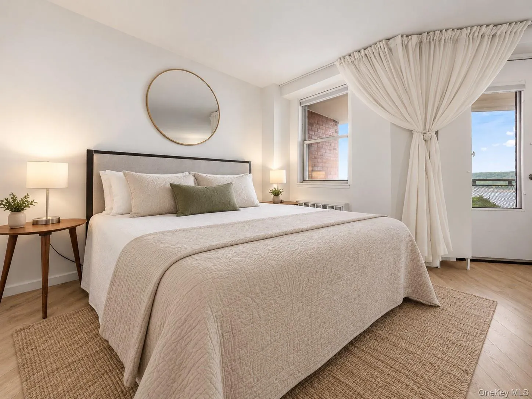
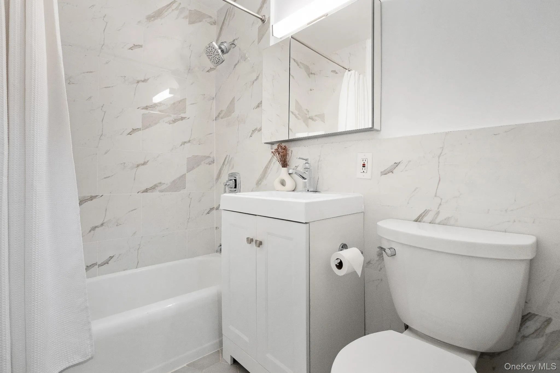
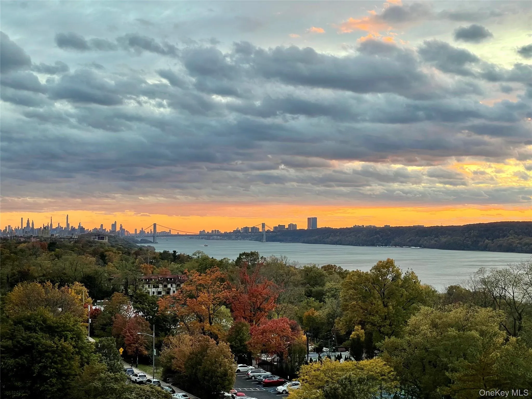
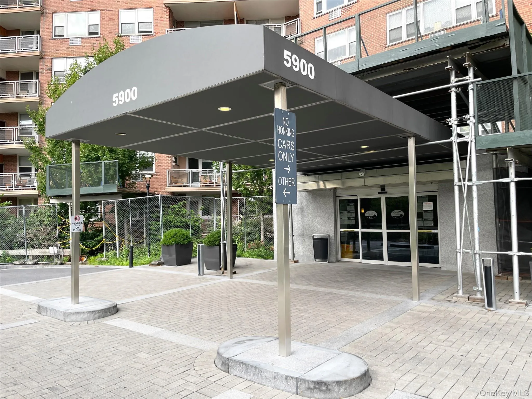
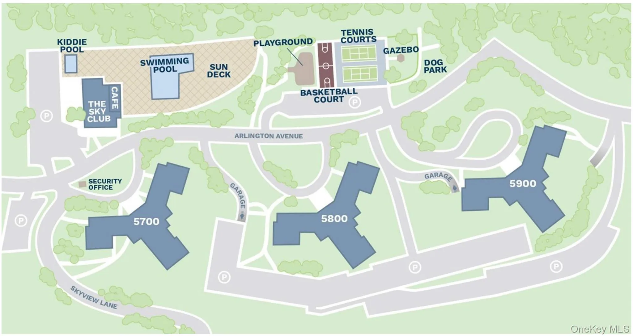
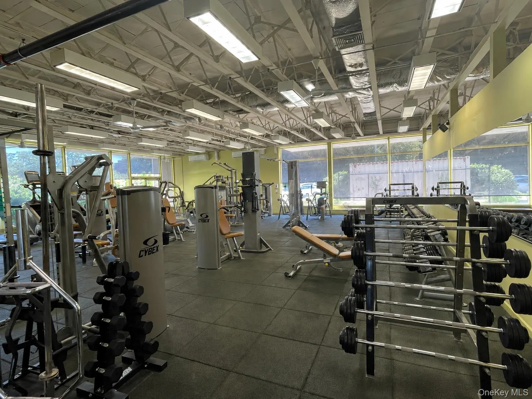
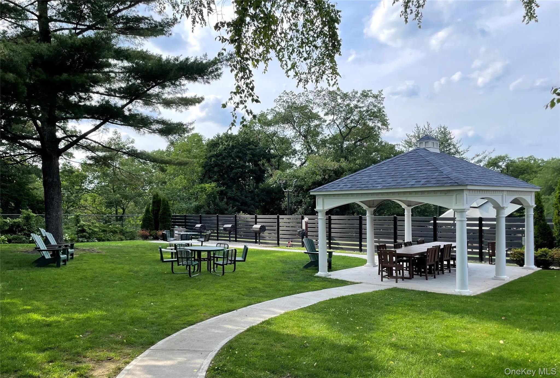
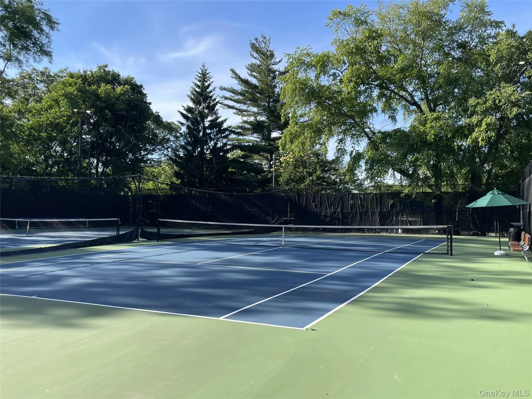
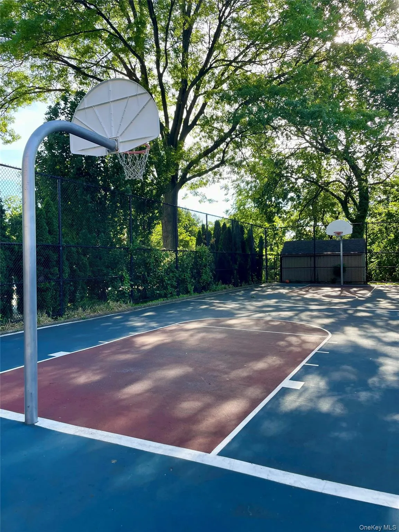
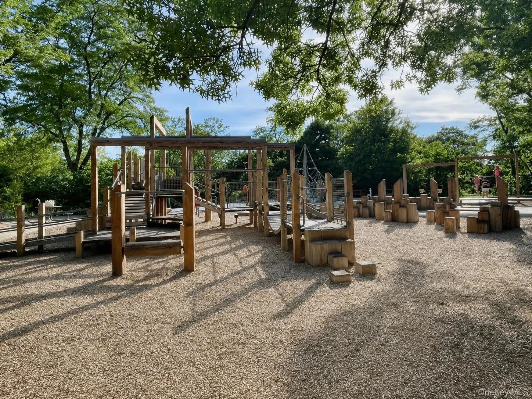
Sweeping Manhattan skyline, Hudson River and George Washington Bridge views meet an exceptional layout in this fully renovated R-line apartment at Skyview on the Hudson. With its king-sized sleeping alcove, the apartment offers the rare flexibility to be enjoyed as an open, spacious living arrangement or configured with a private sleeping room for a junior one-bedroom layout. The private southwest-facing balcony opens to an expansive panorama of the Hudson, Palisades, George Washington Bridge and Manhattan skyline, with spectacular sunsets and an outdoor retreat that feels like a private oasis. The open layout provides distinct living, dining and sleeping areas, while the renovated open kitchen features quartz countertops, sleek cabinetry, stainless-steel appliances and a dishwasher. Wide-plank flooring, generous storage and an updated bath with elegant marble-inspired finishes complete the turnkey interior. Set on 23 landscaped acres, Skyview offers a 24/7 attended lobby, concierge, seasonal pool, fitness center, café, tennis and basketball courts, playground and dog parks. The resident shuttle provides service to the Riverdale Metro-North station, including morning and evening commuter runs. A rare combination of panoramic views, private outdoor space, renovated interior and the flexibility to convert into a junior one-bedroom home—Just moments from Manhattan.
- Heating System:
- Steam
- Cooling System:
- Wall/window Unit(s), Multi Units
- View:
- Water, City, Skyline, River, Bridge(s), Open, Trees/woods, Neighborhood
- Fence:
- Partial
- Swimming Pool:
- Community, In Ground, Outdoor Pool, Fenced
- Appliances:
- Dishwasher, Refrigerator, Microwave, Stainless Steel Appliance(s), Gas Range
- Exterior Features:
- Balcony, Tennis Court(s), Basketball Court, Garden, Lighting, Playground, Other, Dog Run
- Interior Features:
- Open Kitchen, Storage
- Parking Features:
- Waitlist, Garage, Common, Parking Lot, Electric Vehicle Charging Station(s)
- Sewer:
- Public Sewer
- Utilities:
- Trash Collection Public, Cable Connected, Water Connected, Electricity Connected, Sewer Connected
- City:
- NY
- State:
- NY
- Street:
- Arlington
- Street Number:
- 5900
- Street Suffix:
- Avenue
- Postal Code:
- 10471
- Floor Number:
- 0
- Longitude:
- W75° 59' 38.3''
- Latitude:
- N40° 42' 45.8''
- UnitNumber:
- 10R
- PostalCity:
- Bronx
- Architectural Style:
- Other
- Association Amenities:
- Pool, Elevator(s), Fitness Center, Tennis Court(s), Clubhouse, Playground, Concierge, Landscaping, Maintenance Grounds, Security, Basketball Court, Dog Park
- Association Fee:
- $939
- Association Fee Frequency:
- Monthly
- Association Fee Includes:
- Heat, Hot Water, Sewer, Gas, Exterior Maintenance, Snow Removal, Trash, Water, Pool Service, Grounds Care, Common Area Maintenance
- Construction Materials:
- Brick
- Elementary School:
- Ps 81 Robert J Christen
- High School:
- Riverdale/Kingsbridge (Ms/Hs 141)
- Levels:
- One
- Agent MlsId:
- 65028
- MiddleOrJunior School:
- Riverdale/Kingsbridge (Ms/Hs 141)
- PhotosCount:
- 19
- Special Listing Conditions:
- No
- Stories Total:
- 20
- Water Source:
- Public
- Office MlsId:
- HMCOIN
Residential - MLS# 1033300
5900 Arlington Avenue, New York, NY
- Property Type :
- Residential
- Property SubType :
- Stock Cooperative
- Listing Type :
- For Rent
- Listing ID :
- 1033300
- Price :
- $299,000
- Rooms :
- 2
- Bathrooms :
- 1
- Bathrooms Total :
- 1
- Square Footage :
- 570 Sqft
- Year Built :
- 1962
- Status :
- Active
- Listing Agent :
- Jonathan Minerick
- Listing Office :
- Home Coin.com




