

Country Club Living in the Sky at Skyview on the Hudson
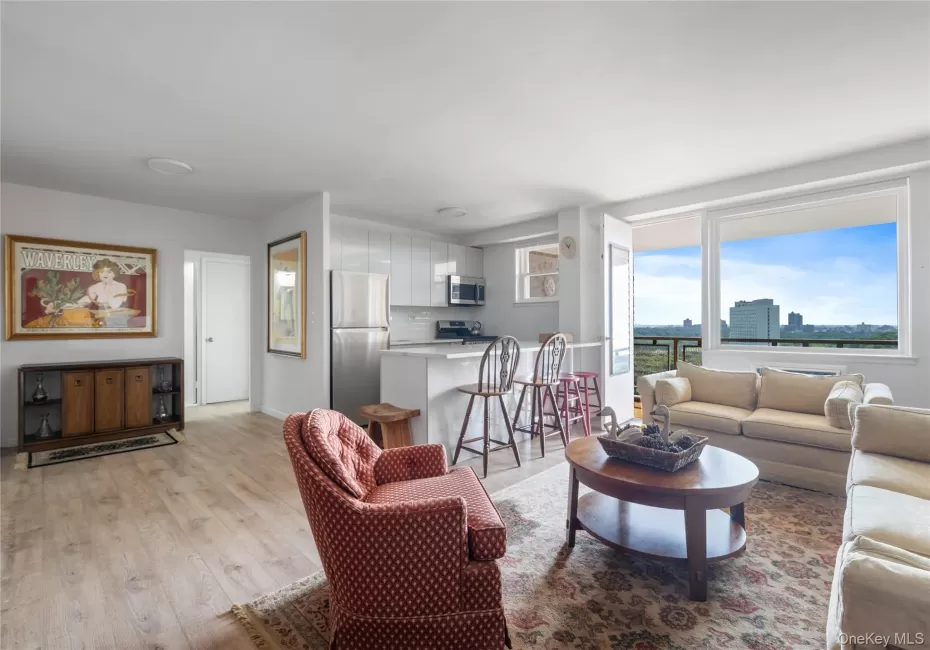
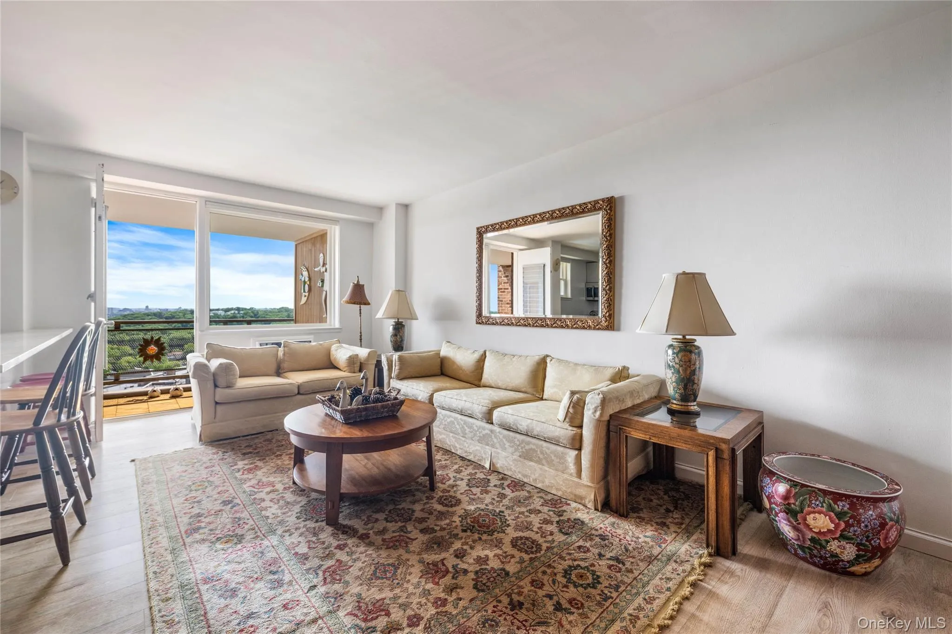
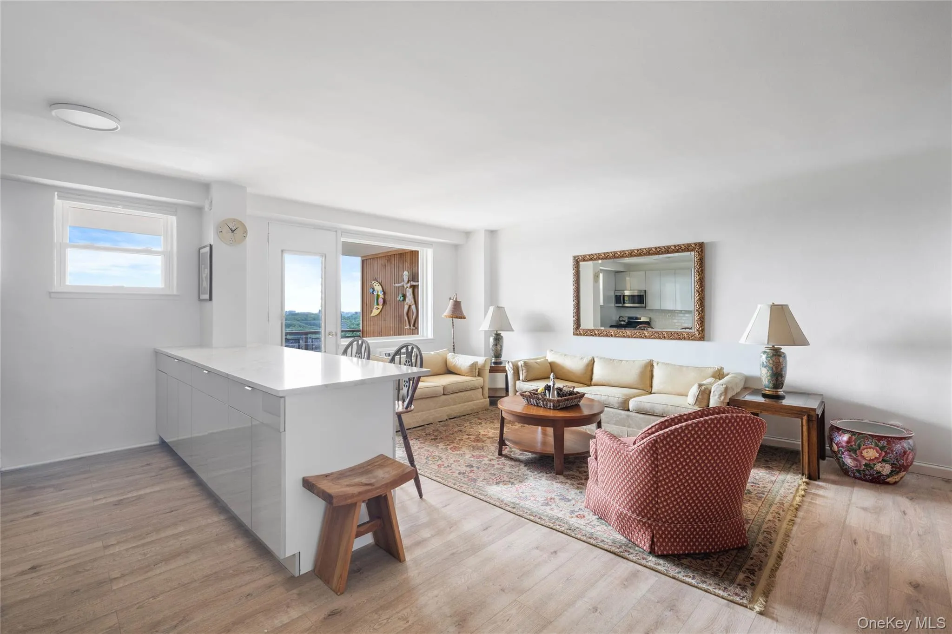
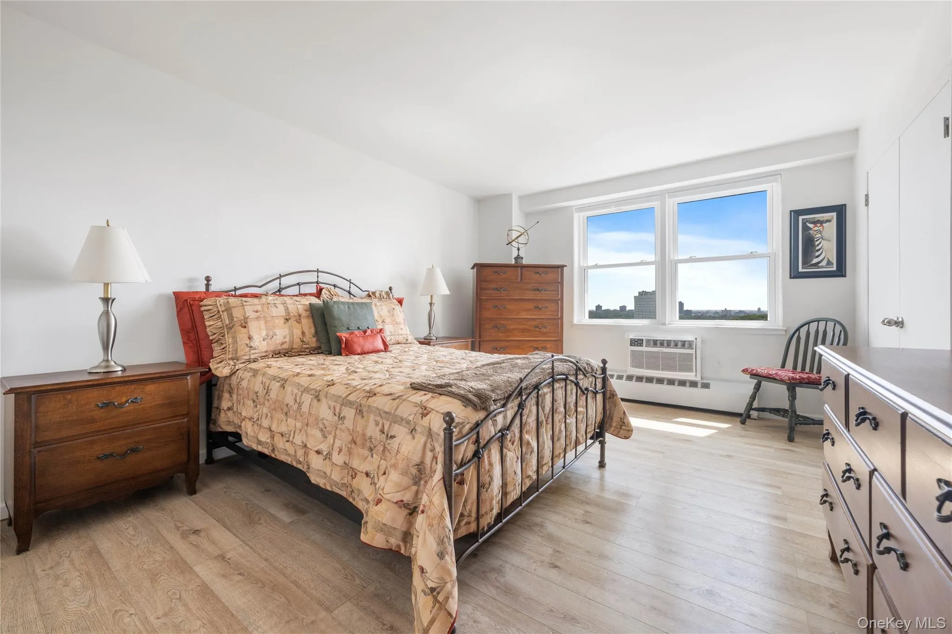
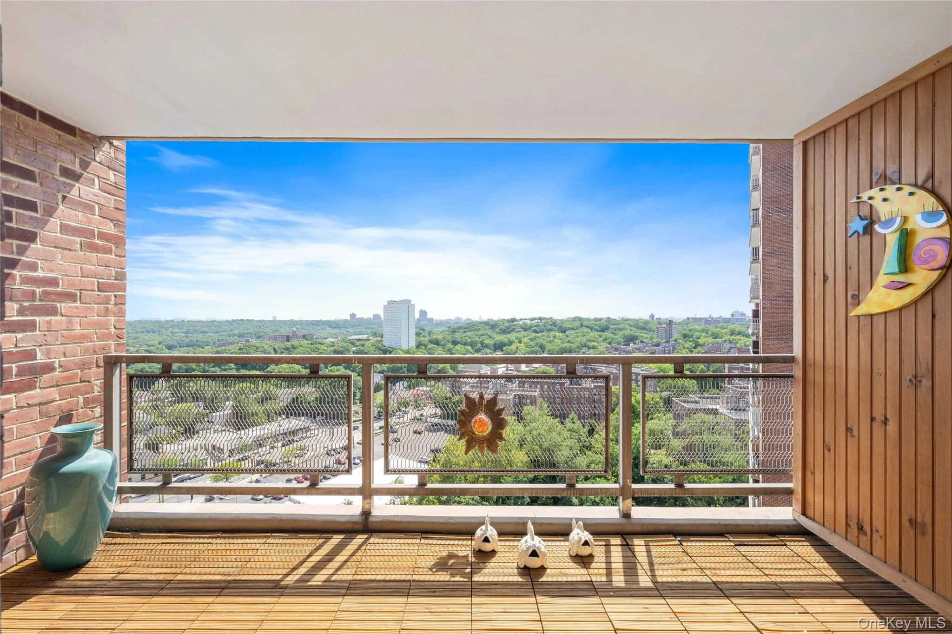
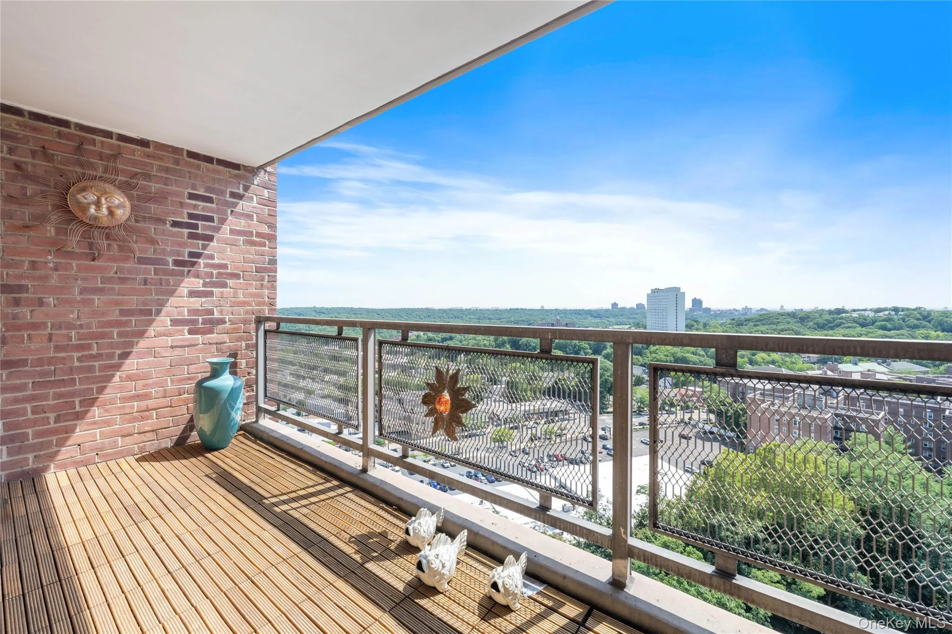
Welcome to resort-style living at Skyview on the Hudson, a premier full-service cooperative set on 23 acres of beautifully landscaped grounds in Riverdale. This high-floor, gut-renovated one-bedroom residence offers a bright, open-concept layout, panoramic eastern views, and a private terrace overlooking Van Cortlandt Park with views extending toward Long Island Sound.
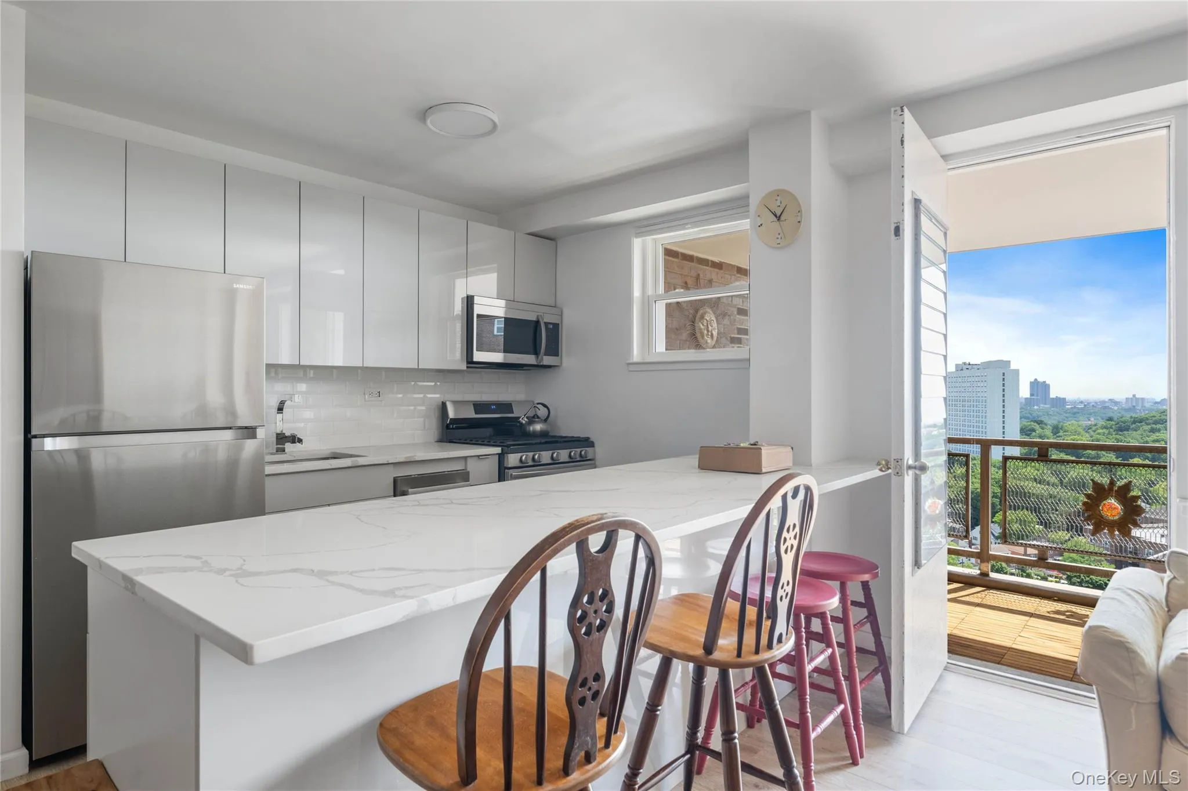
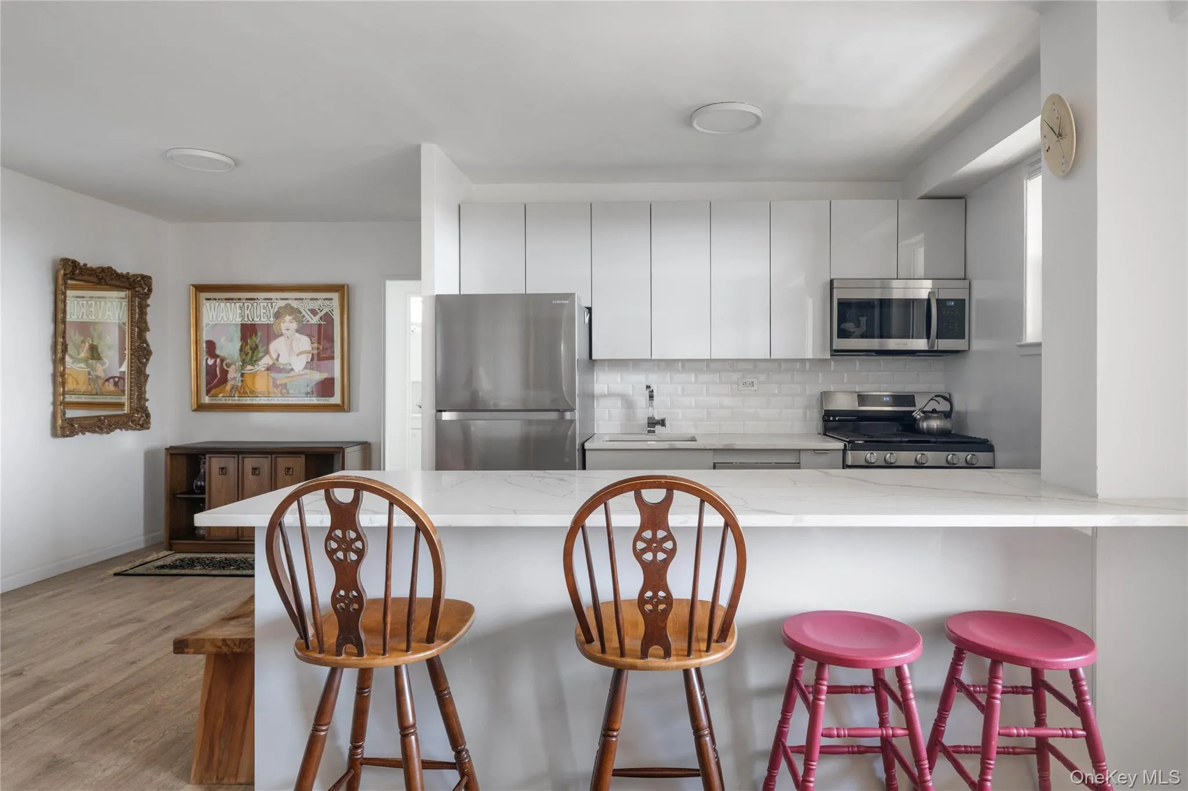
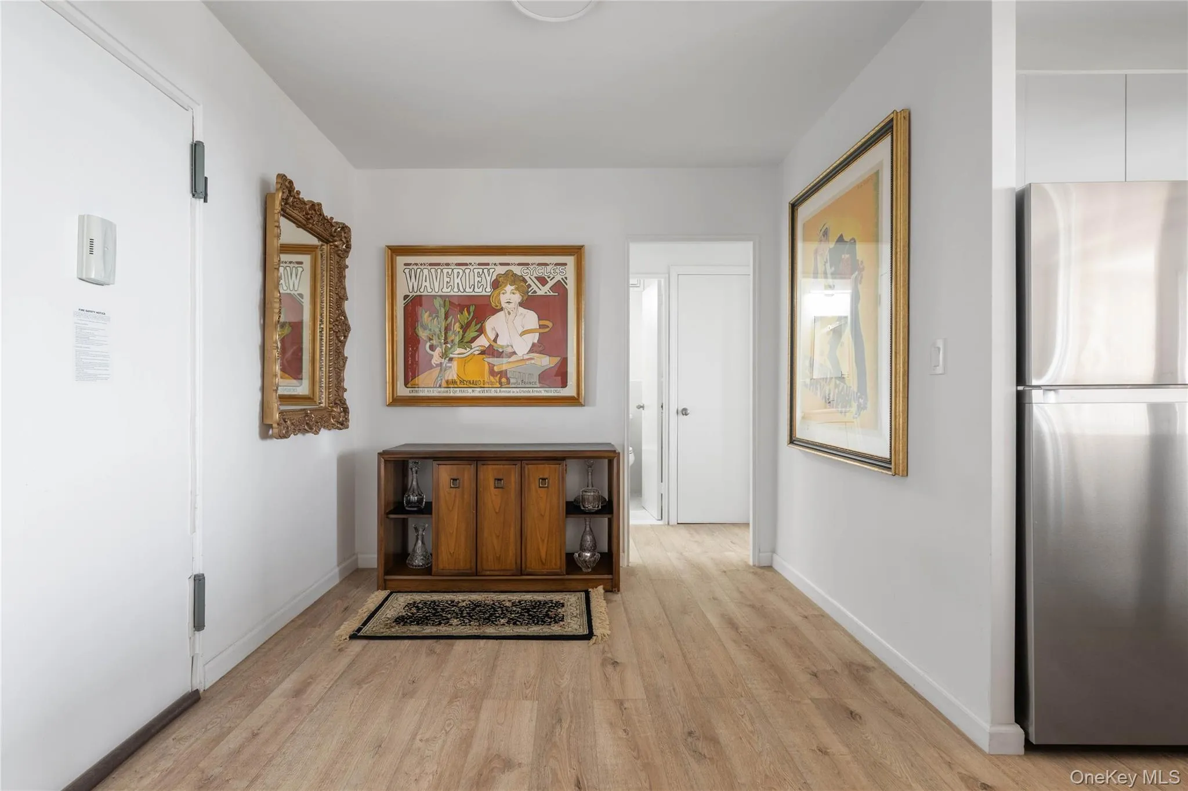
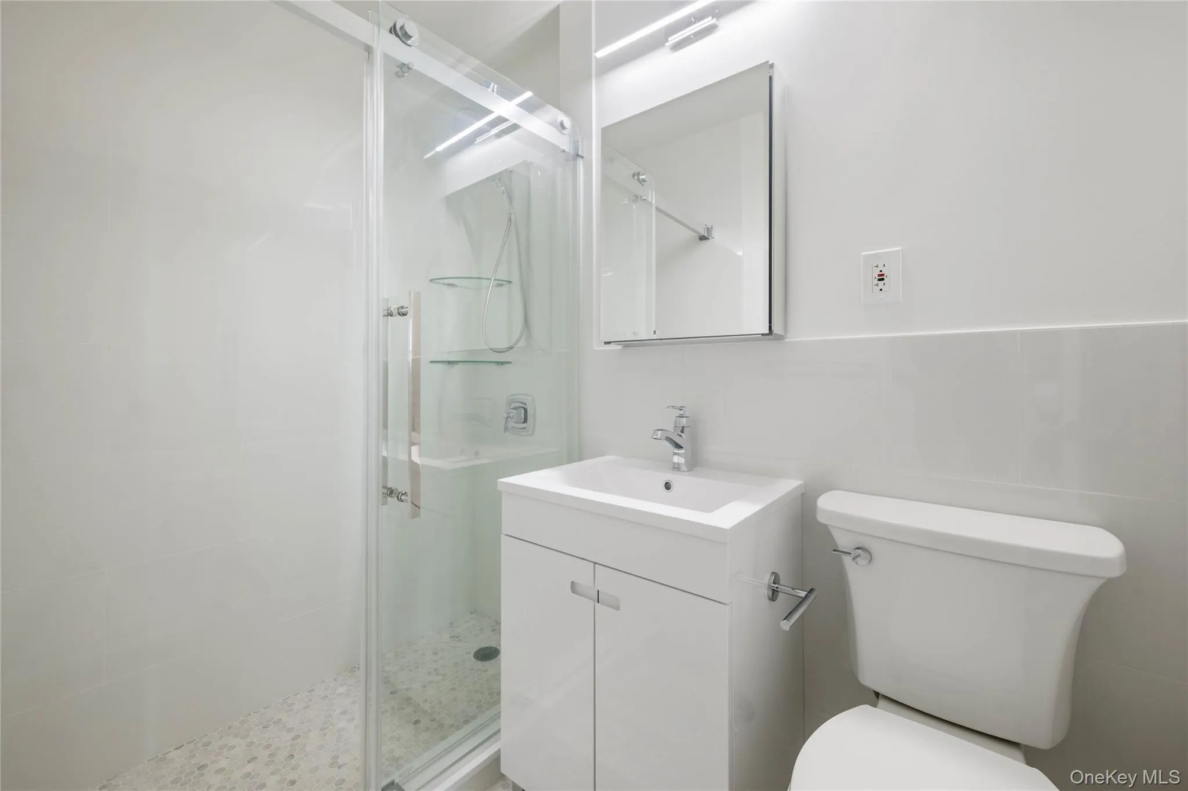
The thoughtfully renovated interior features an open kitchen with the wall removed to create a seamless connection to the living and dining areas, along with a wall of windows that fills the home with natural light. The apartment also features a brand-new bathroom renovation with a modern stall shower, new apartment windows, abundant closet space, and beautifully updated finishes throughout. There is truly nothing to do but move in and enjoy. Washer/Dryer allowed in unit.
Wake up to breathtaking sunrises and enjoy unobstructed views of Van Cortlandt Park and Long Island Sound from this peaceful, elevated setting. A washer and dryer are permitted in the apartment with board approval.
Skyview on the Hudson offers an exceptional collection of amenities included in the monthly maintenance fee, including a 24-hour doorman and concierge, state-of-the-art fitness center with trainers and classes, Olympic-sized outdoor swimming pool, tennis and basketball courts, playground, private security, landscaped gardens, gazebo, resident lounge, onsite café, and seasonal farmers market. Dog owners will appreciate the newly renovated dog park, and dogs are warmly welcomed. The convenient Riverdale location provides easy access to the Metro-North Riverdale station via the complimentary shuttle, local shopping and dining, Van Cortlandt Park, express bus service, and the nearby 1 train.
With its extensive renovations, spectacular views, private outdoor space, abundant amenities, and tranquil park-like setting, this exceptional Skyview residence offers the best of full-service cooperative living.Maintenance $1,139.73. Monthly bulk cable charge: $83.00.
- Heating System:
- Baseboard
- Cooling System:
- Wall/window Unit(s)
- Swimming Pool:
- Community, In Ground
- Appliances:
- Dishwasher, Refrigerator, Microwave, Gas Range
- Interior Features:
- Eat-in Kitchen, Elevator, Open Kitchen, Open Floorplan, High Ceilings, High Speed Internet, Breakfast Bar
- Parking Features:
- Waitlist, Garage, Attached, Parking Lot
- Sewer:
- Public Sewer
- Utilities:
- Underground Utilities, Trash Collection Public, Natural Gas Connected, Cable Connected, Water Connected, Electricity Connected, Sewer Connected
- City:
- NY
- State:
- NY
- Street:
- Arlington
- Street Number:
- 5700
- Street Suffix:
- Avenue
- Postal Code:
- 10471
- Floor Number:
- 0
- Longitude:
- W75° 59' 38.3''
- Latitude:
- N40° 42' 45.8''
- Directions:
- use GPS.
- UnitNumber:
- 17D
- PostalCity:
- Bronx
- Architectural Style:
- High Rise
- Construction Materials:
- Brick
- Elementary School:
- Contact Agent
- High School:
- Contact Agent
- Agent MlsId:
- 48142
- MiddleOrJunior School:
- Call Listing Agent
- PhotosCount:
- 10
- Special Listing Conditions:
- No
- Water Source:
- Public
- Office MlsId:
- JBFSOT05
Residential - MLS# 1044833
5700 Arlington Avenue, New York, NY
- Property Type :
- Residential
- Property SubType :
- Stock Cooperative
- Listing Type :
- For Rent
- Listing ID :
- 1044833
- Price :
- $320,000
- Rooms :
- 3
- Bedrooms :
- 1
- Bathrooms :
- 1
- Bathrooms Total :
- 1
- Square Footage :
- 700 Sqft
- Year Built :
- 1965
- Status :
- Active
- Listing Agent :
- James Endress
- Listing Office :
- Julia B Fee Sothebys Int. Rlty




