
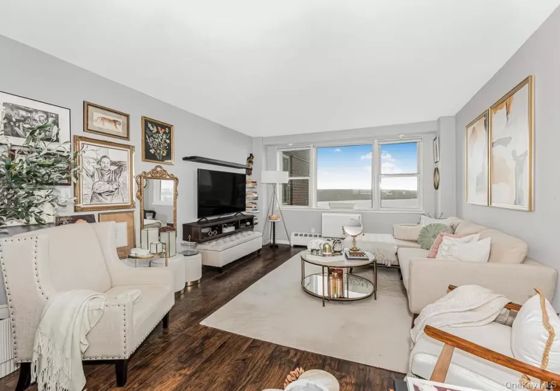
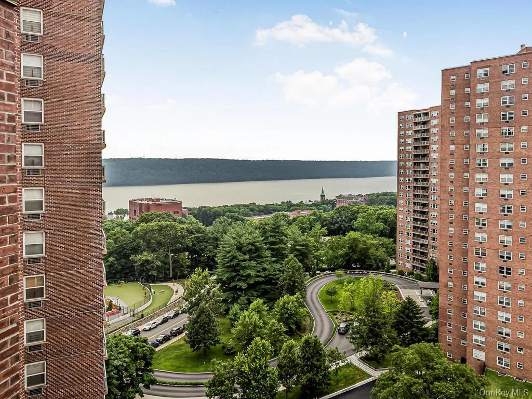
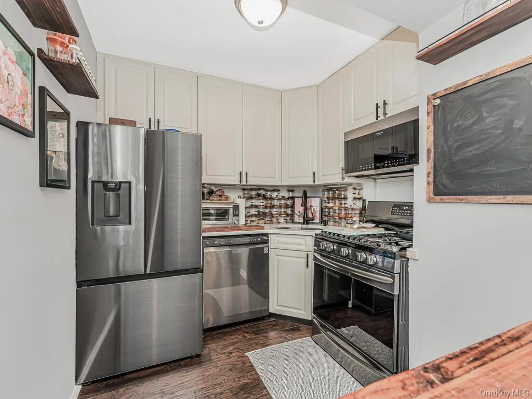
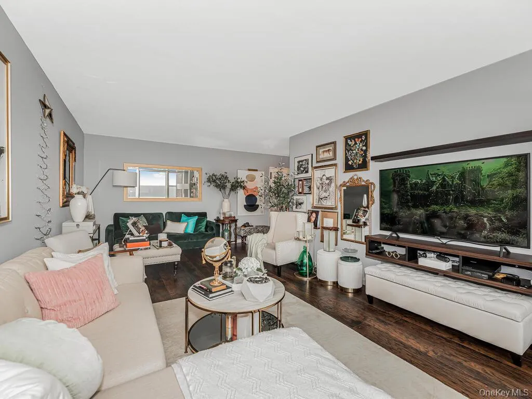
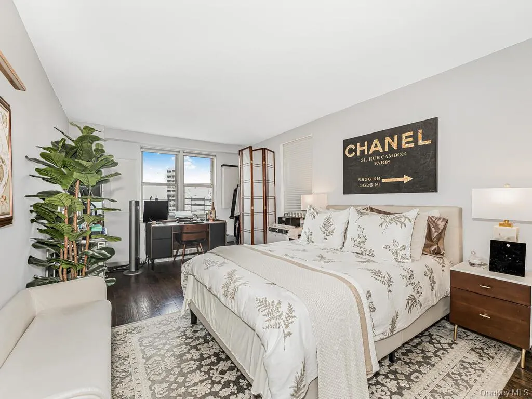
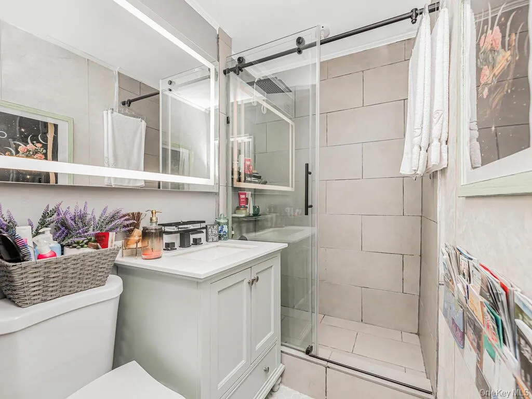
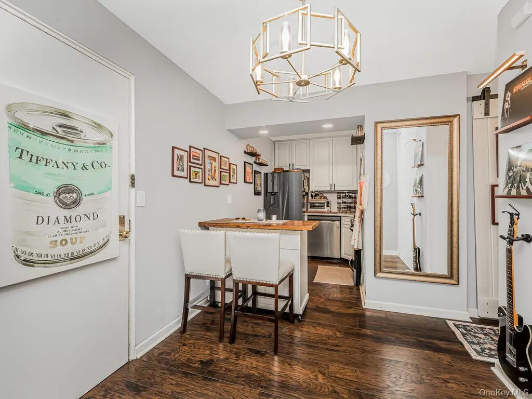
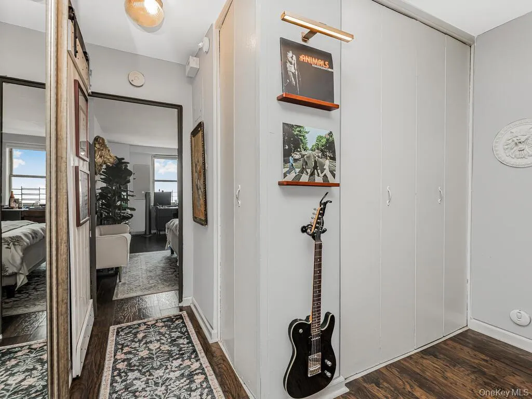
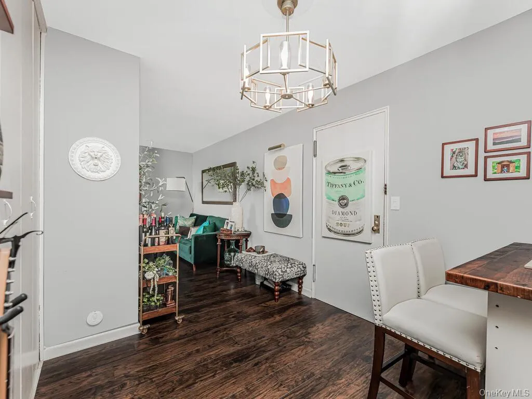
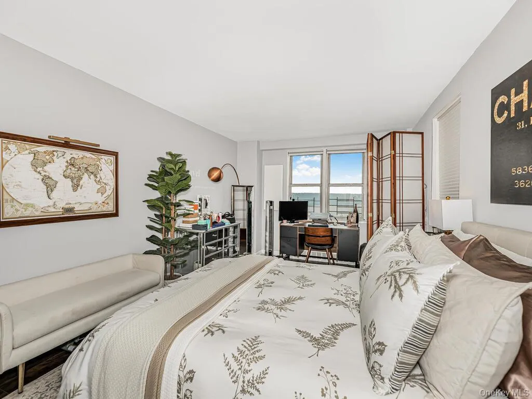
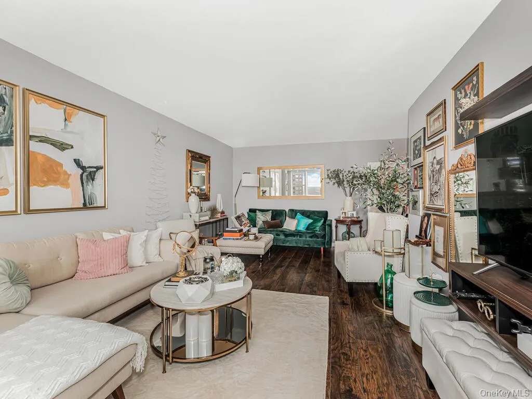
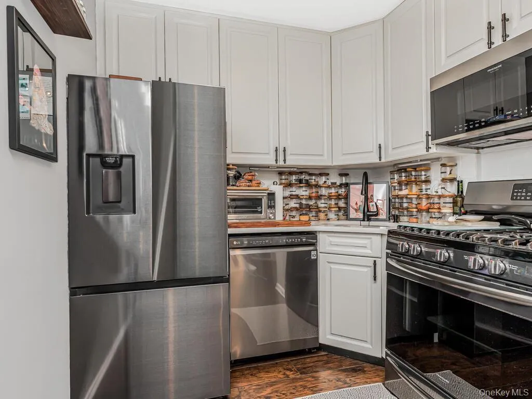
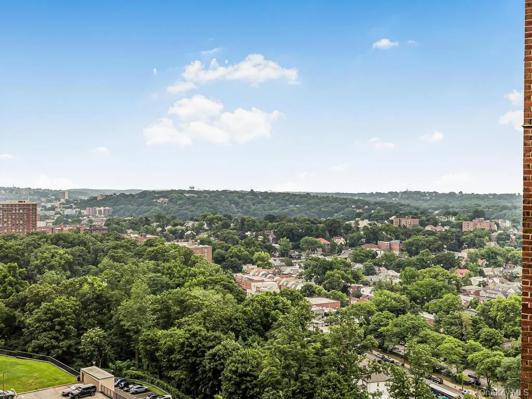
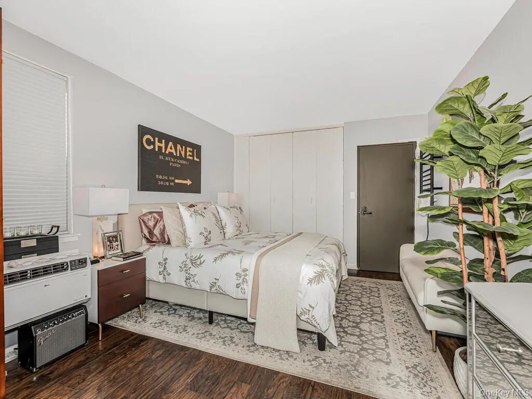
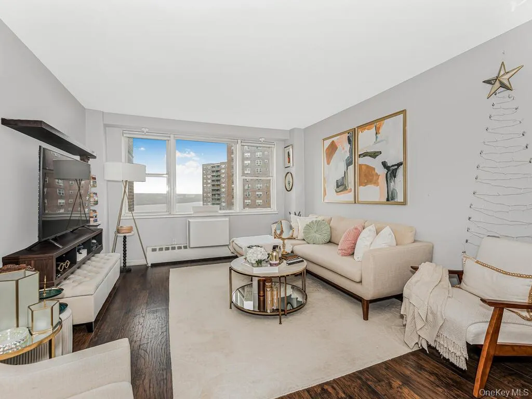
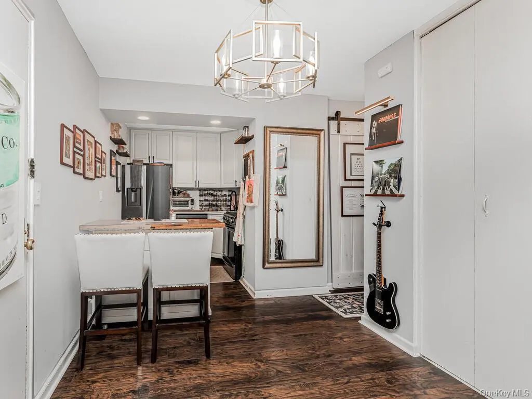
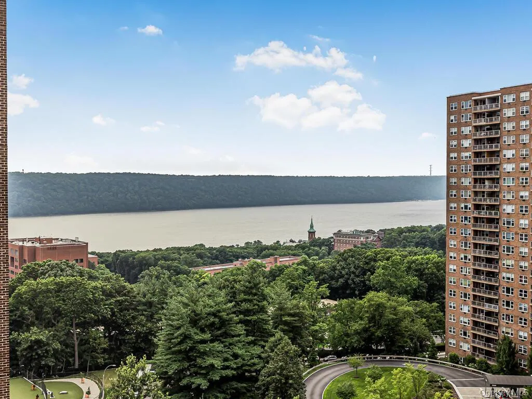
Wake up to breathtaking, panoramic views of the Hudson River in this gorgeous 1-bedroom, 1-bathroom residence at the prestigious Skyview on the Hudson. Combining resort-style living with urban convenience, this sun-drenched apartment serves as the perfect peaceful retreat. The thoughtfully designed layout begins with a modern, functional kitchen equipped with sleek white cabinetry, stainless steel appliances (including a dishwasher), and an eat-in peninsula that comfortably seats two—ideal for casual dining or your morning coffee. Flowing seamlessly from the kitchen, the expansive living room features beautiful floors and a massive window framing uninterrupted river vistas. The layout is completed by a generous bedroom that easily accommodates a king-sized bed, a dedicated workspace, and additional furniture, complete with a built-in closet and another picturesque water-facing window. A classic tiled bathroom offers a contemporary walk-in shower with sliding glass doors and a storage vanity. Skyview on the Hudson offers an unparalleled full-suite amenity package, including a 24-hour doorman, private security, a state-of-the-art fitness center, an Olympic-sized pool, tennis and basketball courts, a private dog park, the on-site Skyview Café, a common laundry room, and on-site parking (with a short wait list). In addition the building is withing close proximity to schools, shops, places of worship, public transportation and much more. Schedule your private showing today to experience this waterfront lifestyle firsthand.
- Heating System:
- Baseboard
- Cooling System:
- Wall/window Unit(s), Multi Units
- Basement:
- Common
- View:
- Panoramic, River, Neighborhood
- Fence:
- No
- Patio:
- No
- Swimming Pool:
- Community
- Appliances:
- Dishwasher, Refrigerator, Microwave, Gas Range
- Exterior Features:
- Tennis Court(s)
- Fireplace Features:
- No
- Flooring:
- Combination
- Interior Features:
- Open Kitchen
- Laundry Features:
- In Basement, Common Area
- Parking Features:
- Assigned, Waitlist, On Street
- Sewer:
- Public Sewer
- Utilities:
- Cable Available, Natural Gas Available, Phone Available, Sewer Available, Water Available, Electricity Available, Trash Collection Public, Natural Gas Connected, Cable Connected, Water Connected, Electricity Connected, Sewer Connected
- City:
- NY
- State:
- NY
- Street:
- Arlington
- Street Number:
- 5800
- Street Suffix:
- Avenue
- Postal Code:
- 10471
- Floor Number:
- 0
- Longitude:
- W75° 59' 38.3''
- Latitude:
- N40° 42' 45.8''
- Directions:
- Use Google Maps
- UnitNumber:
- 16A
- PostalCity:
- Bronx
- Architectural Style:
- High Rise
- Association Amenities:
- Pool, Door Person, Elevator(s), Fitness Center, Tennis Court(s), Clubhouse, Playground, Landscaping, Maintenance, Maintenance Grounds, Parking, Snow Removal, Trash, Basketball Court
- Association Fee:
- $968
- Association Fee Frequency:
- Monthly
- Association Fee Includes:
- Heat, Hot Water, Sewer, Snow Removal, Trash, Water, Cable Tv, Pool Service, Grounds Care, Common Area Maintenance
- Construction Materials:
- Brick
- Elementary School:
- Ps 81 Robert J Christen
- High School:
- Riverdale/Kingsbridge (Ms/Hs 141)
- Levels:
- One
- Agent MlsId:
- 22020
- MiddleOrJunior School:
- Riverdale/Kingsbridge (Ms/Hs 141)
- PhotosCount:
- 17
- Special Listing Conditions:
- No
- Stories Total:
- 20
- Water Source:
- Public
- Office MlsId:
- RECITY
Residential - MLS# 1058179
5800 Arlington Avenue, New York, NY
- Property Type :
- Residential
- Property SubType :
- Stock Cooperative
- Listing Type :
- For Rent
- Listing ID :
- 1058179
- Price :
- $314,900
- Rooms :
- 4
- Bedrooms :
- 1
- Bathrooms :
- 1
- Bathrooms Total :
- 1
- Square Footage :
- 700 Sqft
- Year Built :
- 1960
- Status :
- Active
- Listing Agent :
- Chintan Trivedi
- Listing Office :
- RE/MAX In The City




