
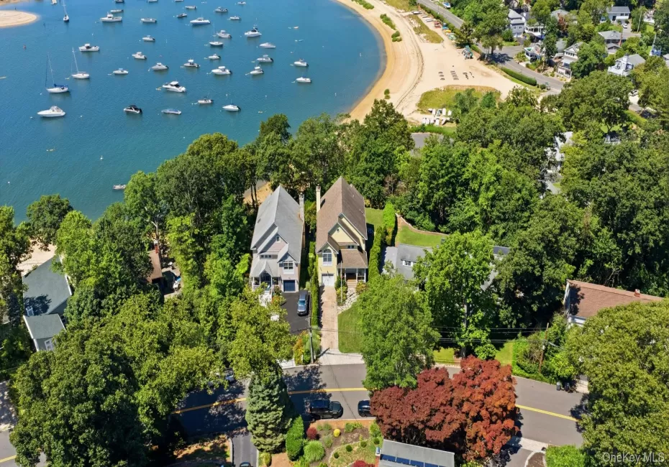

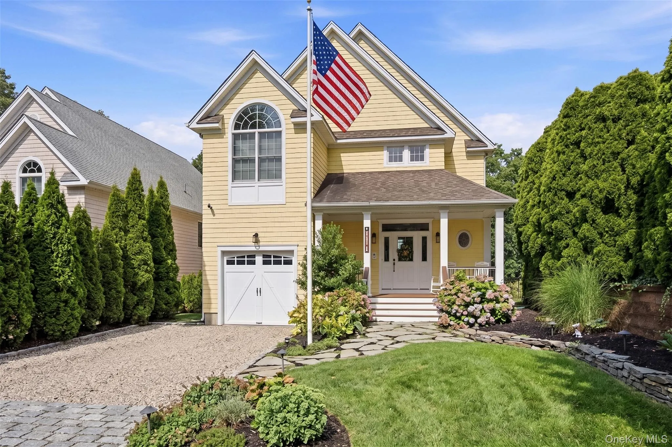
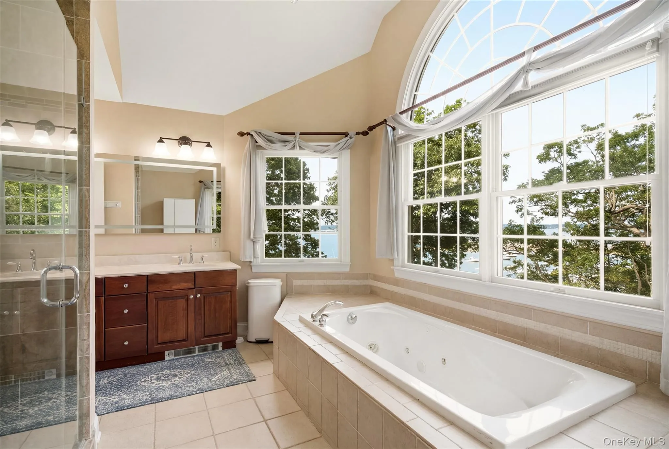
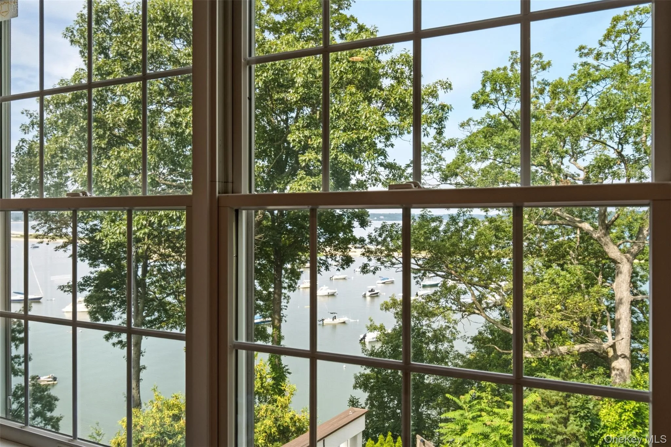
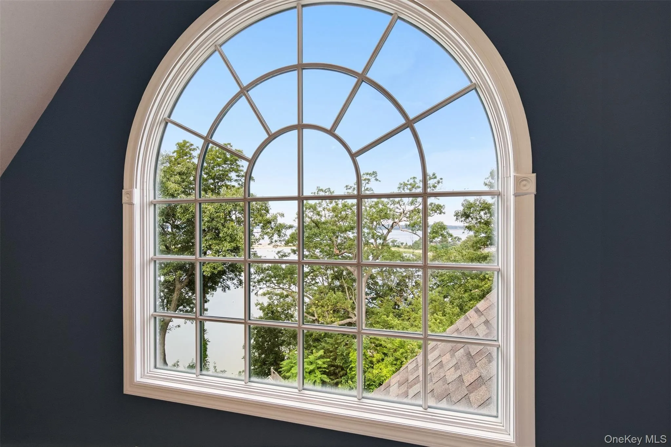
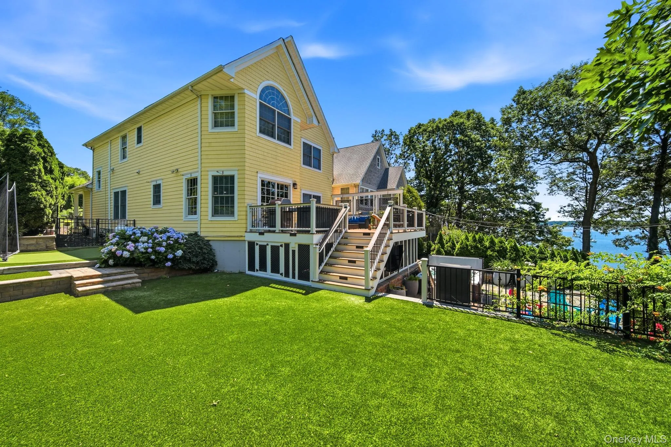
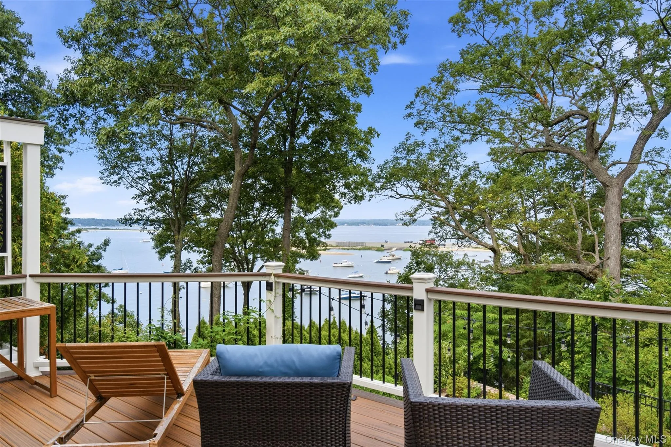
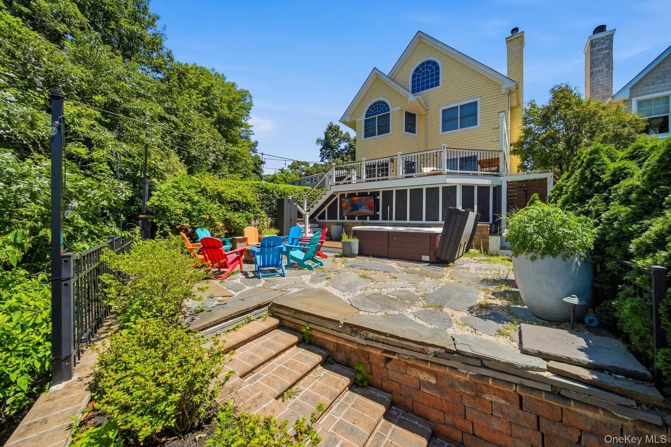
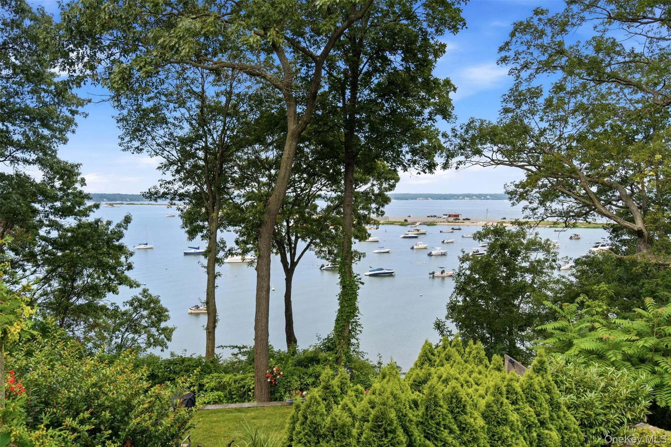
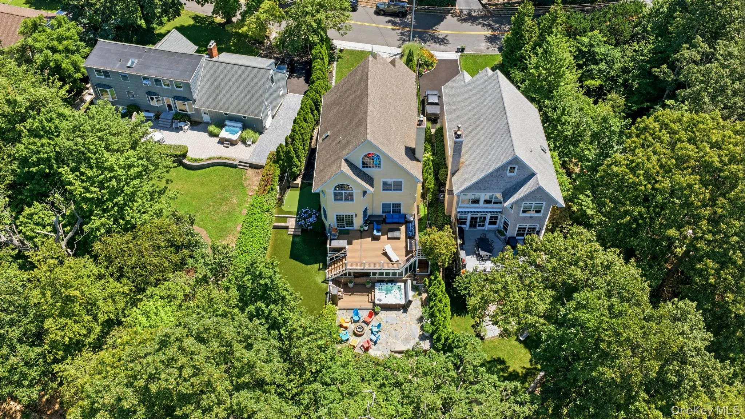
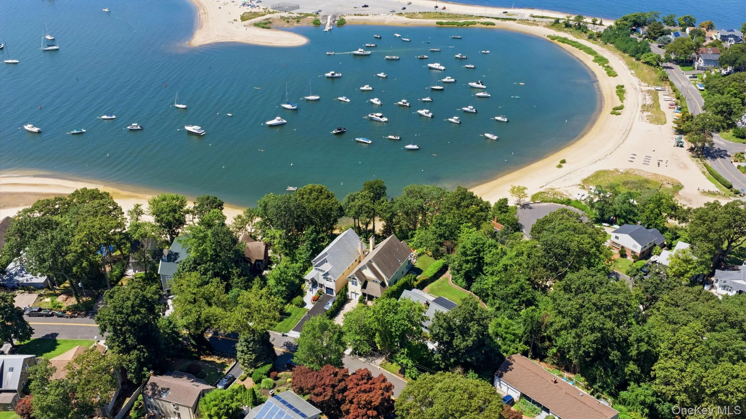
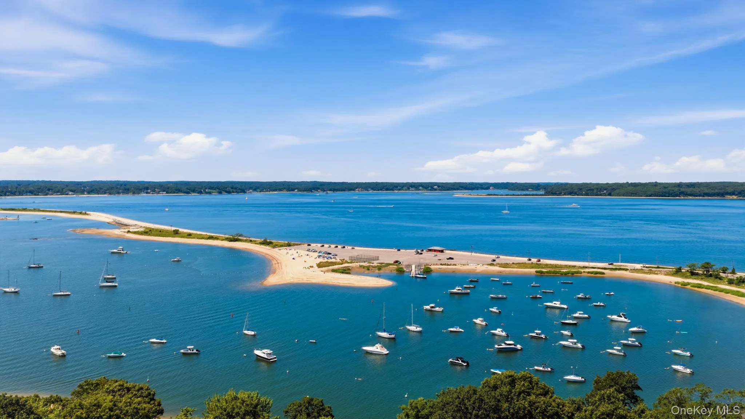
Wake up to breathtaking waterfront views and end each day with spectacular sunsets over Hobart Beach and Lloyd Neck. Nestled in the peaceful waterfront community of Eaton’s Neck, this Colonial-style home, built in 2005, offers the perfect blend of comfort, relaxation, and coastal living.
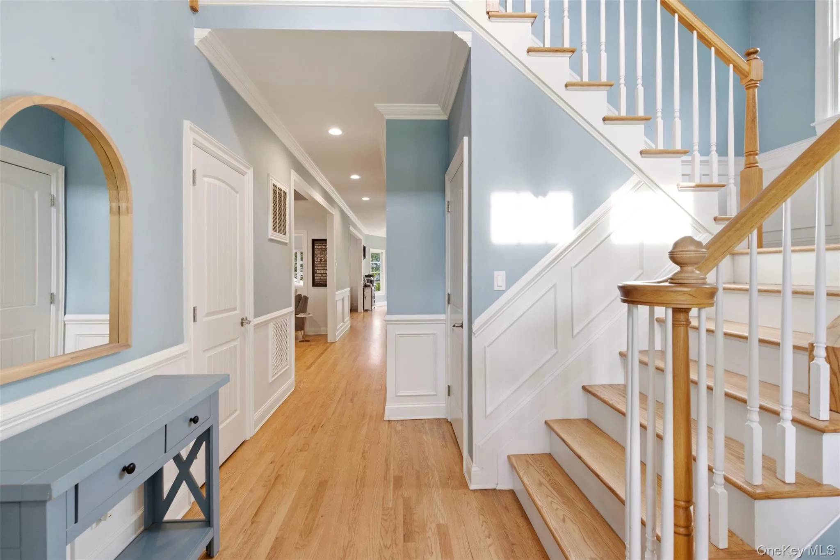
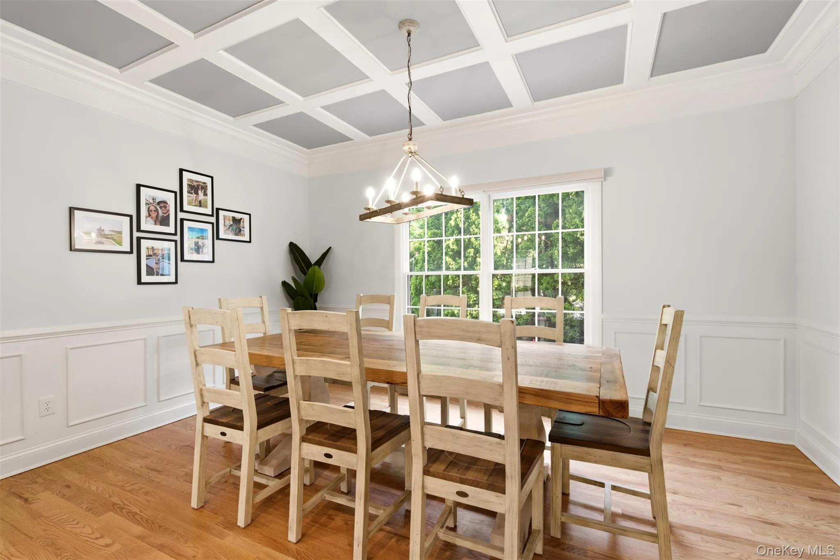
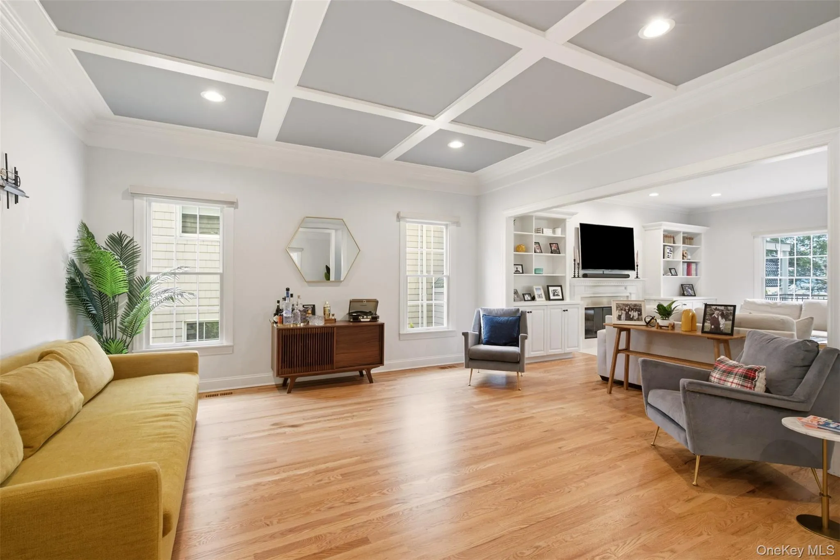
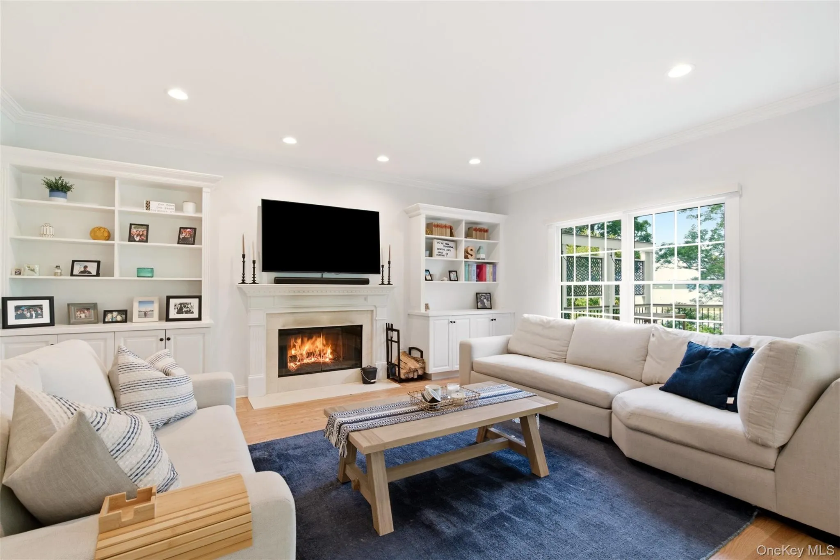
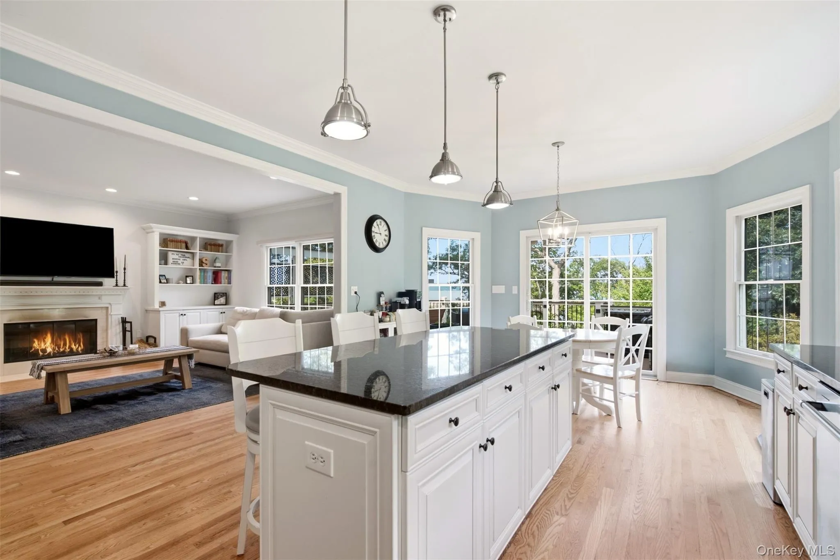
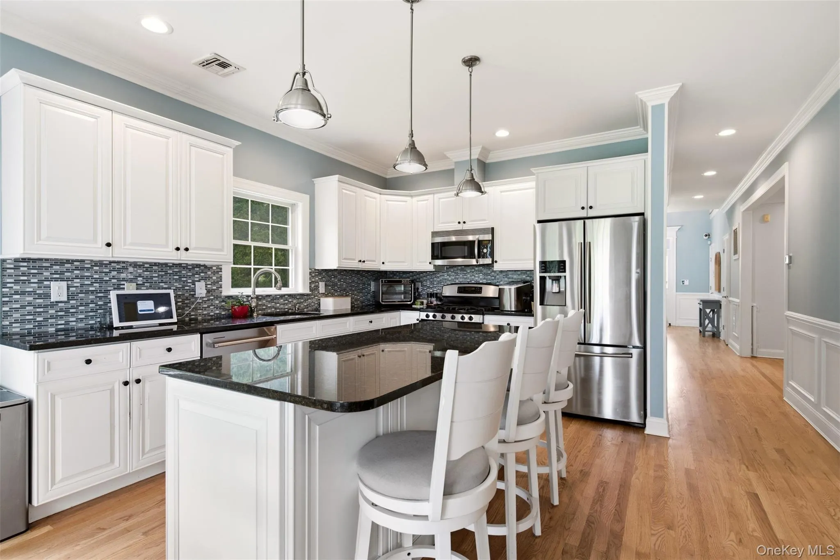
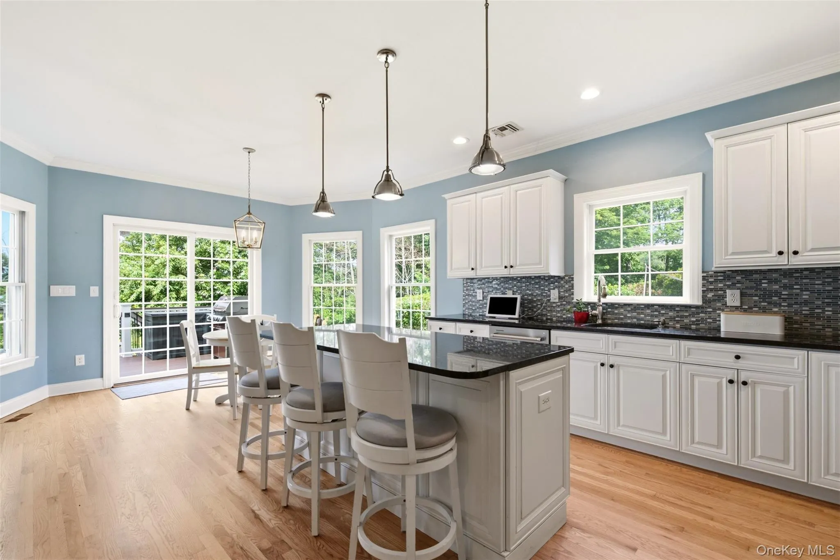
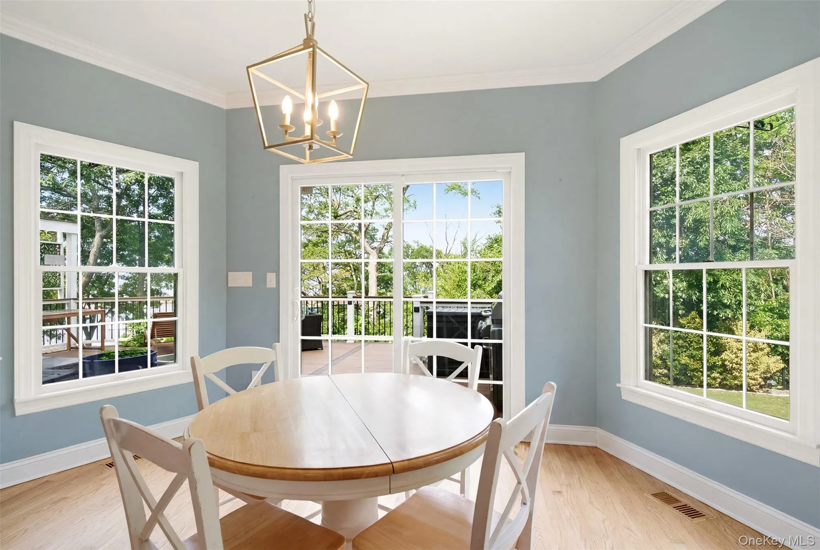
Designed to take full advantage of its incredible setting, the home features soaring ceilings and bright, open living spaces filled with natural light. The eat-in kitchen overlooks the water, making every meal feel like you’re on vacation. An inviting den provides plenty of room for entertaining or relaxing with family and friends, while the formal dining room and comfortable living room offer additional spaces to gather and unwind.
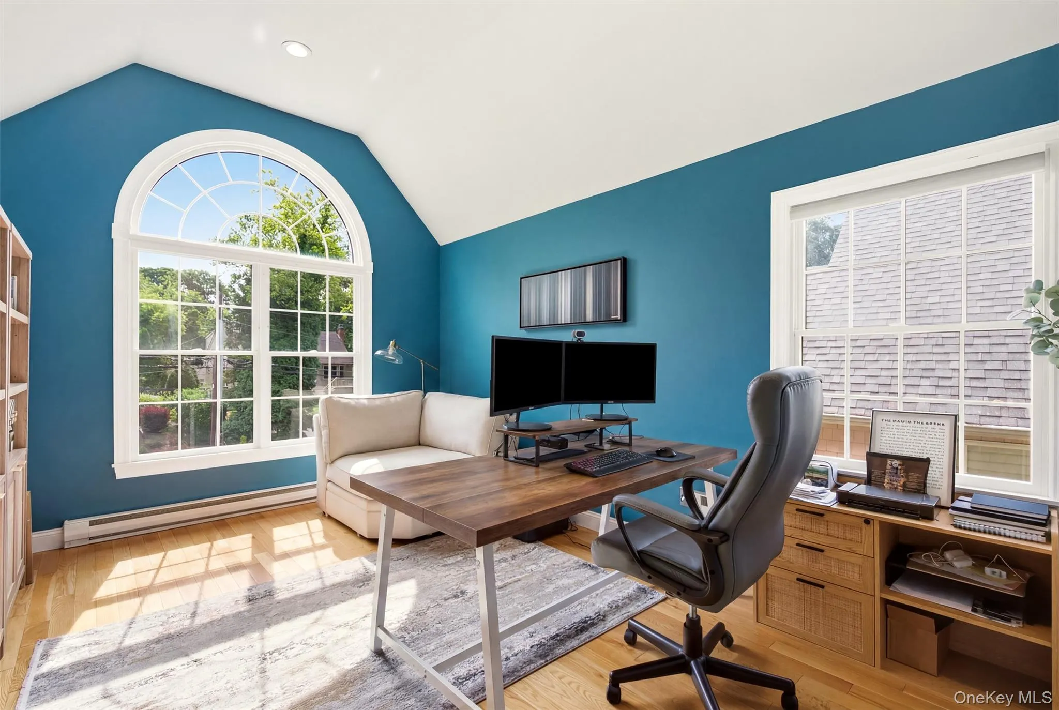
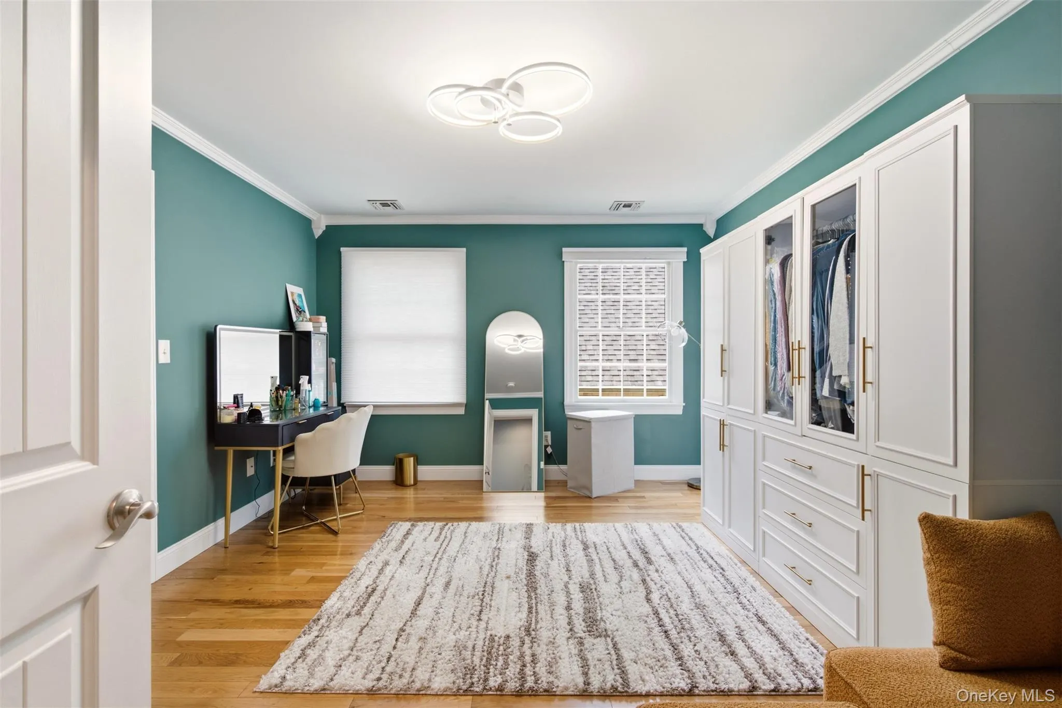
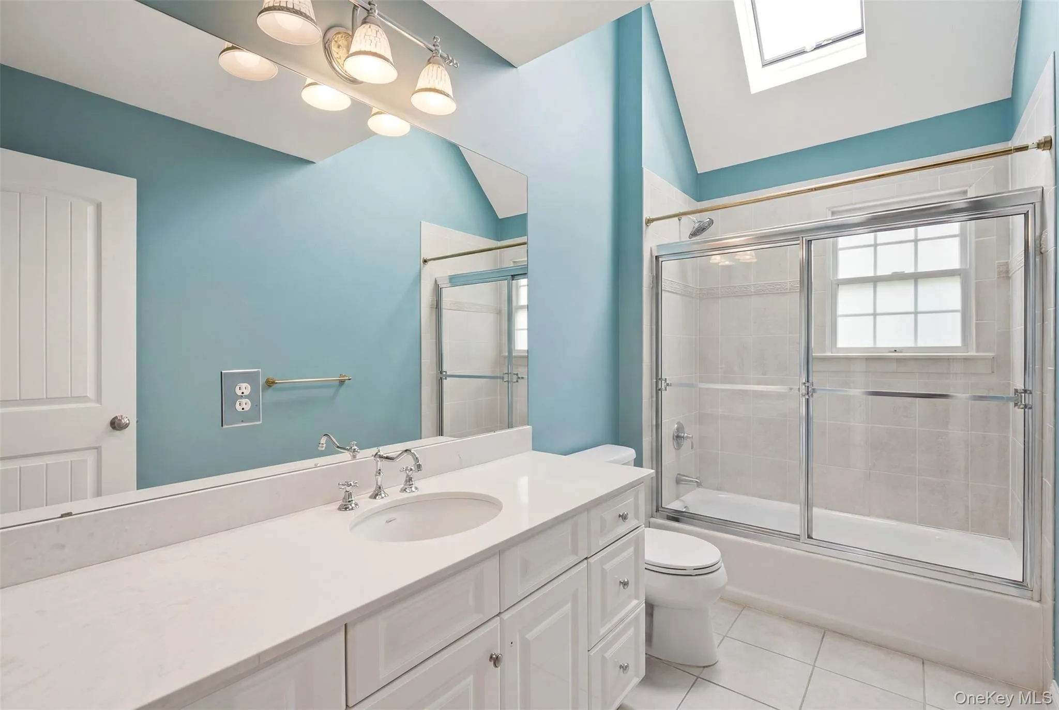
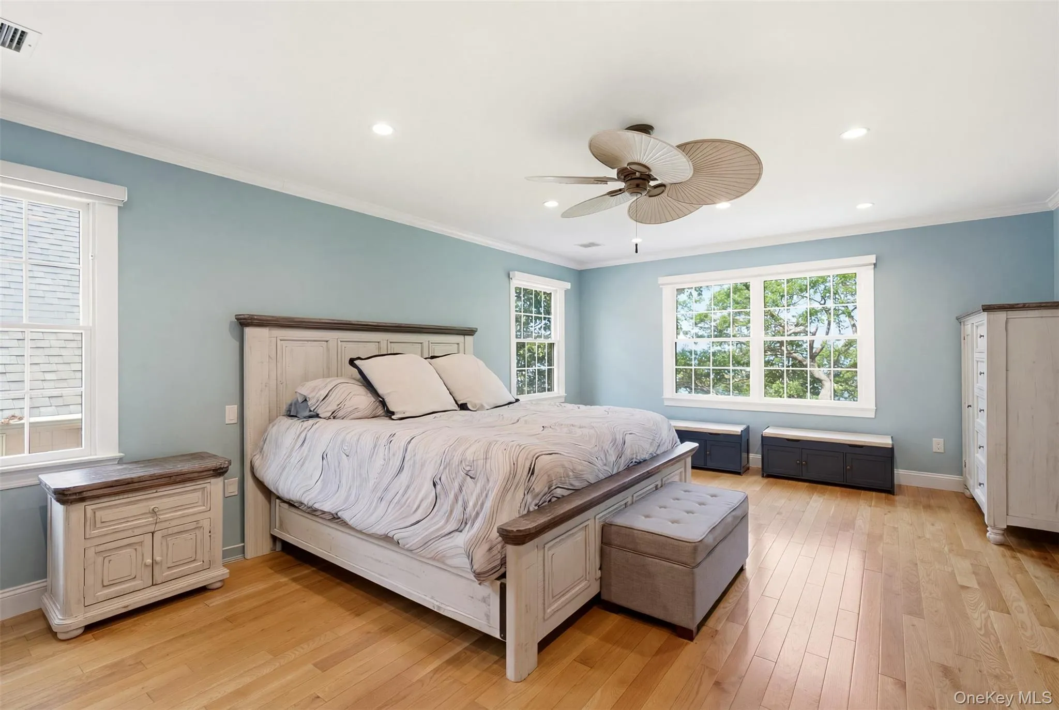
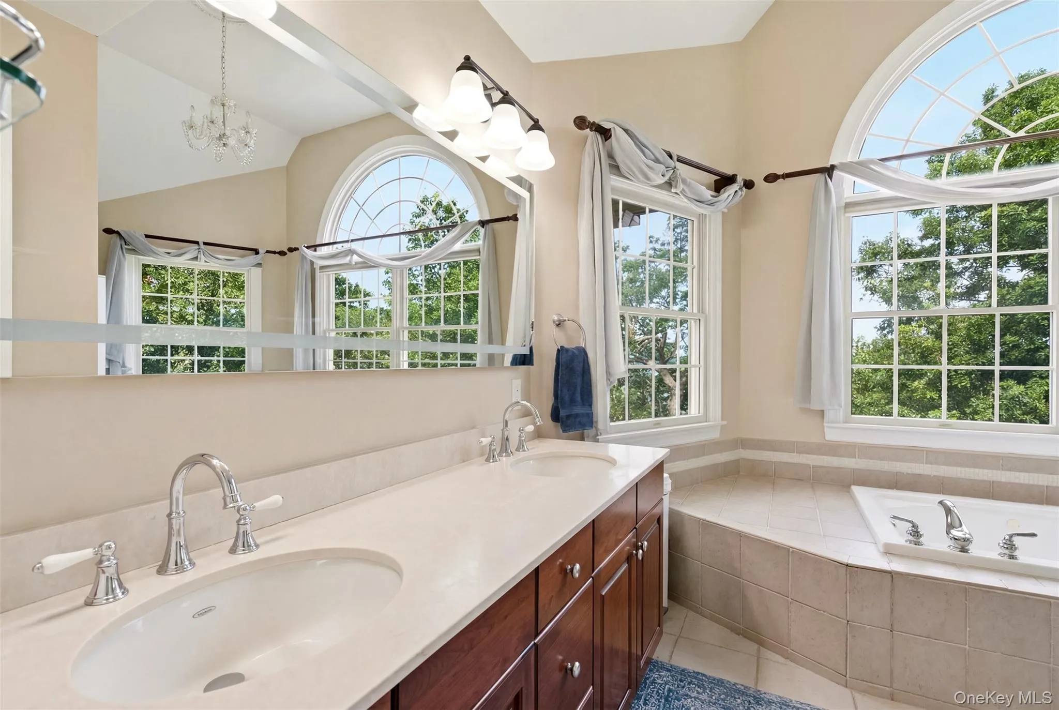
The home offers four spacious bedrooms, including a private primary suite, and a total of 2.5 bathrooms. A one-car garage and a thoughtfully designed floor plan provide comfort and functionality for both year-round living and weekend escapes.
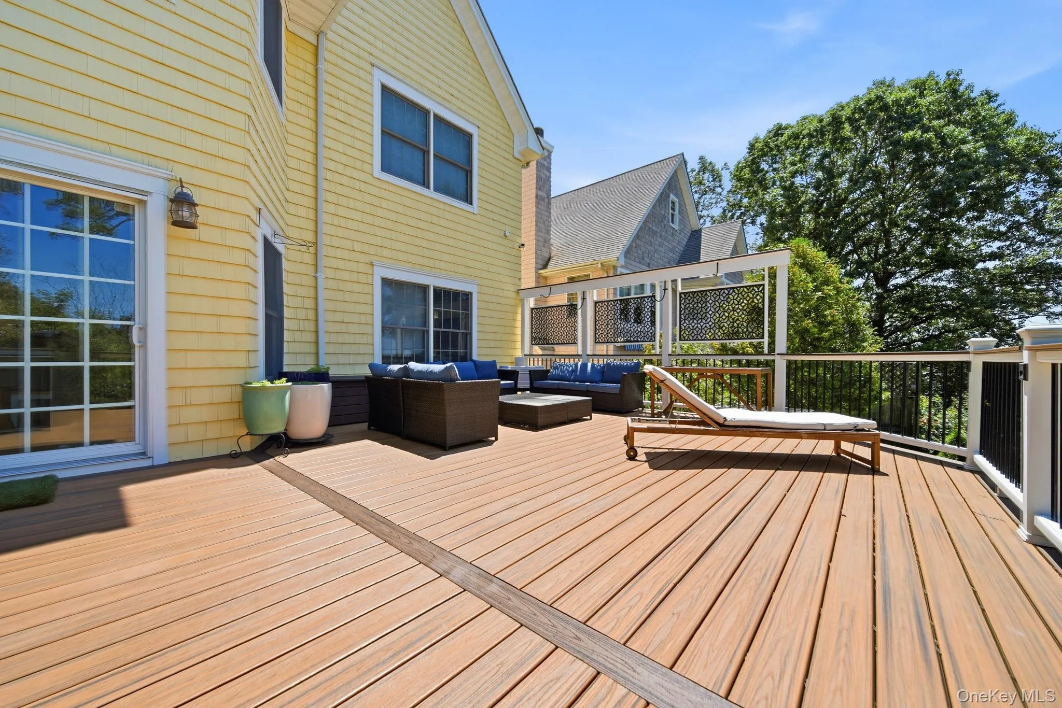
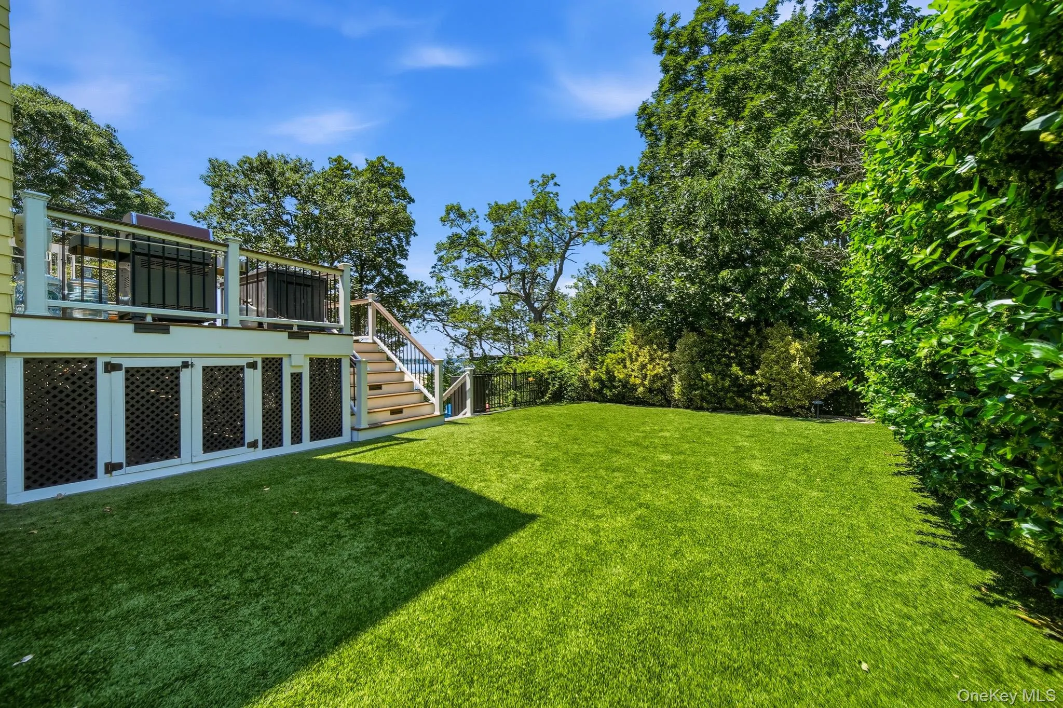
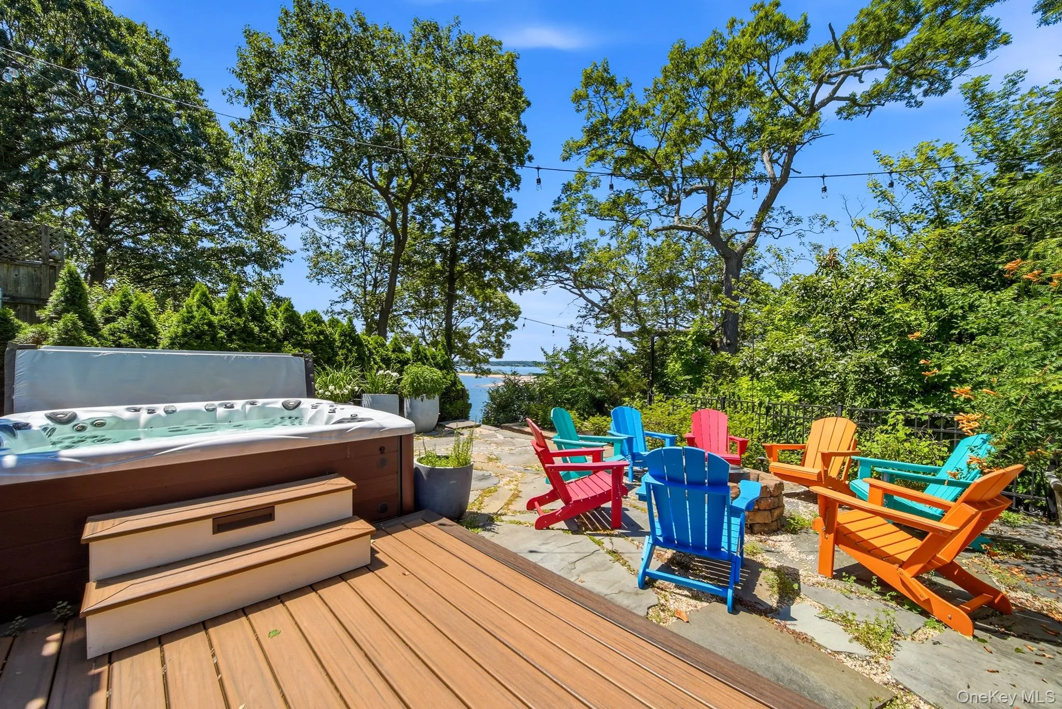
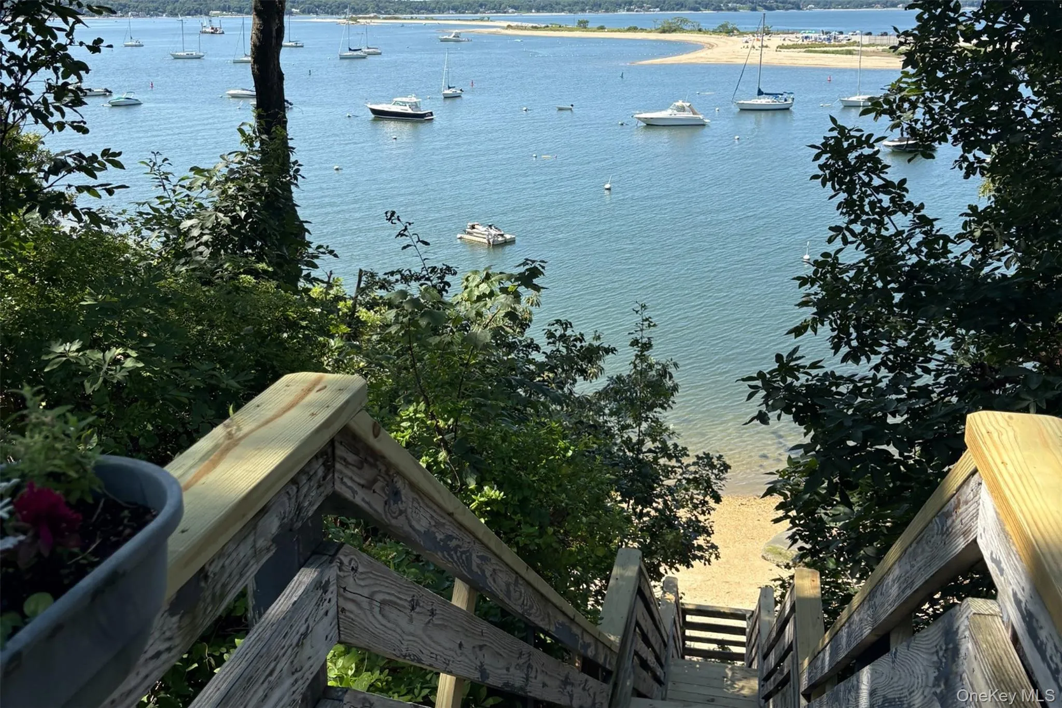
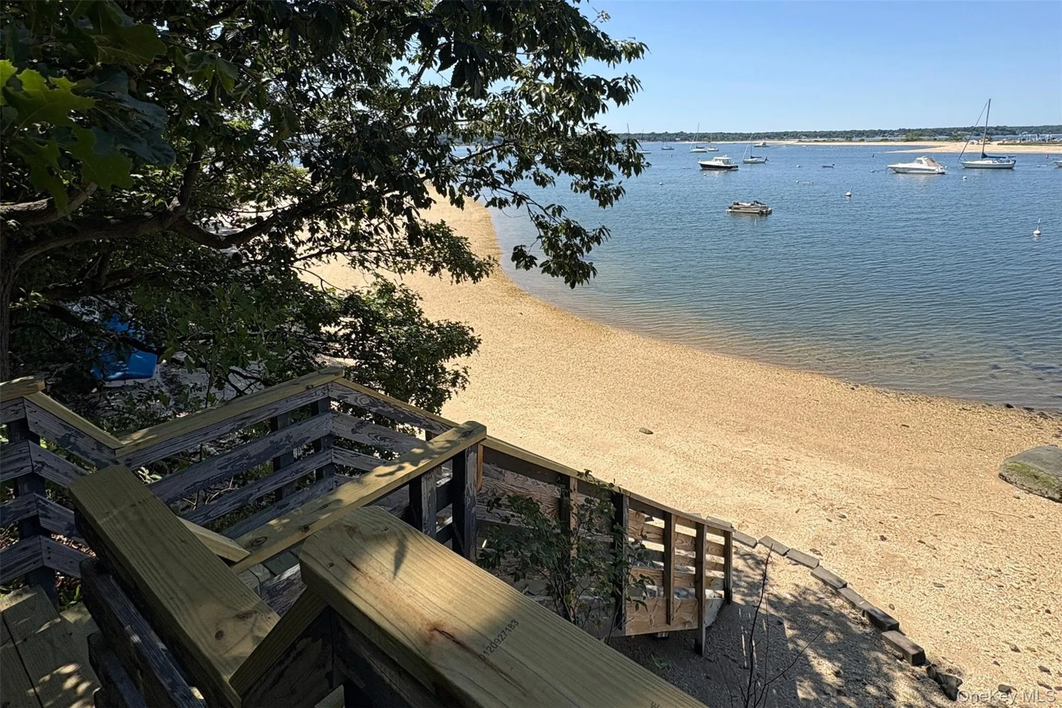
Step outside to an oversized, recently updated deck, the perfect place to soak up the sun, entertain guests, or simply unwind while taking in the water views. Golf enthusiasts will appreciate the private putting green, while the low-maintenance turf yard provides plenty of space to relax and play without the upkeep. Newly renovated steps lead directly to the beach, where the shoreline becomes an extension of your backyard.
Whether you’re enjoying your morning coffee overlooking the water, spending the day on the beach, or watching the sky transform into a canvas of unforgettable sunsets, this home captures the essence of North Shore waterfront living. Peaceful, inviting, and surrounded by natural beauty, this Eaton’s Neck retreat offers a lifestyle where every day feels like a vacation.
- Heating System:
- Oil, Forced Air
- Cooling System:
- Central Air
- Basement:
- Full
- View:
- Water
- Patio:
- Porch, Deck
- Appliances:
- Dishwasher, Refrigerator, Microwave, Dryer, Electric Water Heater, Energy Star Qualified Appliances, Electric Oven, Electric Range, Electric Cooktop
- Exterior Features:
- Gas Grill, Fire Pit
- Fireplace Features:
- Wood Burning
- Fireplaces Total:
- 1
- Flooring:
- Tile, Wood
- Garage Spaces:
- 1
- Interior Features:
- Eat-in Kitchen, Entrance Foyer, High Ceilings, Walk-in Closet(s), Double Vanity, Kitchen Island, Formal Dining, Primary Bathroom, Ceiling Fan(s), Central Vacuum, Built-in Features, Recessed Lighting
- Laundry Features:
- In Basement
- Lot Features:
- Private, Views, Waterfront, Back Yard, Front Yard
- Parking Features:
- Driveway, Garage, Off Street
- Sewer:
- Cesspool
- Spa Features:
- Bath
- Utilities:
- Trash Collection Public
- City:
- Huntington
- State:
- NY
- Street:
- Eatons Neck
- Street Number:
- 114
- Street Suffix:
- Road
- Postal Code:
- 11768
- Floor Number:
- 0
- Longitude:
- W74° 36' 6.5''
- Latitude:
- N40° 55' 48''
- Directions:
- GPS
- PostalCity:
- Northport
- Architectural Style:
- Colonial
- Construction Materials:
- Cedar
- Elementary School:
- Norwood Avenue School
- High School:
- Northport Senior High School
- Levels:
- Tri-level
- Agent MlsId:
- 196732
- MiddleOrJunior School:
- Northport Middle School
- PhotosCount:
- 31
- Special Listing Conditions:
- No
- Tax Annual Amount:
- $20,420
- Water Source:
- Public
- Office MlsId:
- SFGR02
Residential - MLS# 1032526
114 Eatons Neck Road, Huntington, NY
- Property Type :
- Residential
- Property SubType :
- Single Family Residence
- Listing Type :
- For Rent
- Listing ID :
- 1032526
- Price :
- $1,899,000
- Rooms :
- 9
- Bedrooms :
- 4
- Bathrooms :
- 2
- Half Bathrooms :
- 1
- Bathrooms Total :
- 3
- Square Footage :
- 2,623 Sqft
- Lot Area :
- 0.18 Acre
- Year Built :
- 2005
- Status :
- Active
- Listing Agent :
- Juan G. Roa CBR
- Listing Office :
- The Agency Northshore NY




