
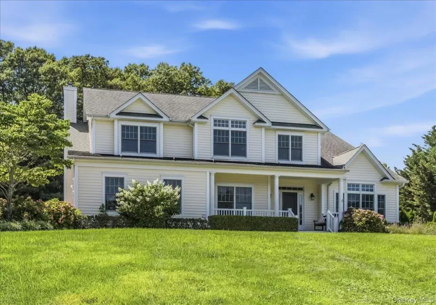

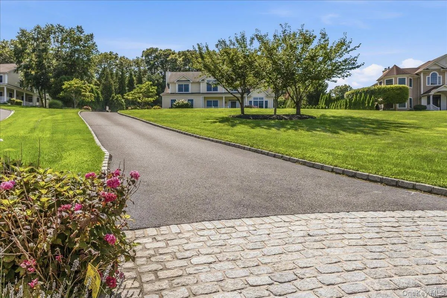
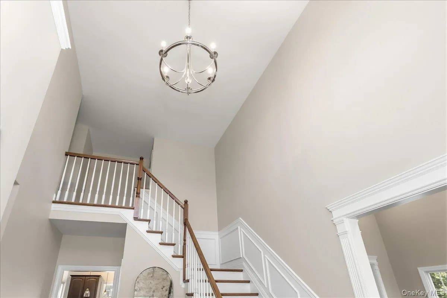
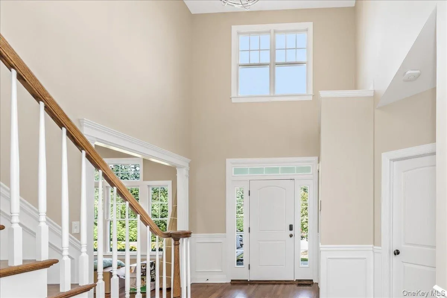
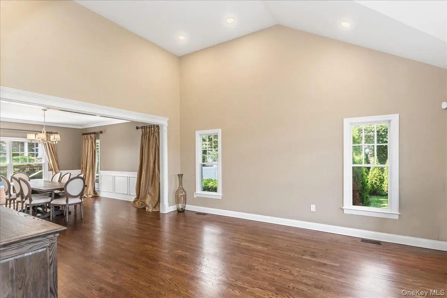
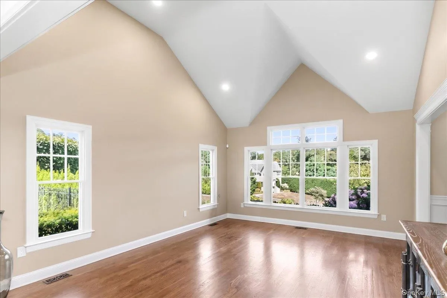
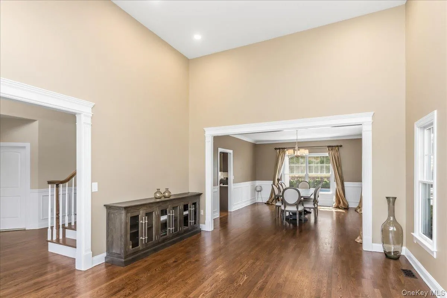
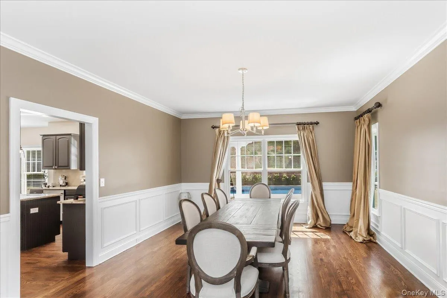
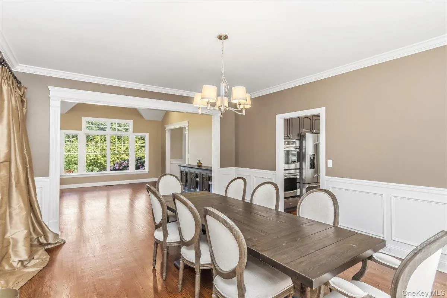
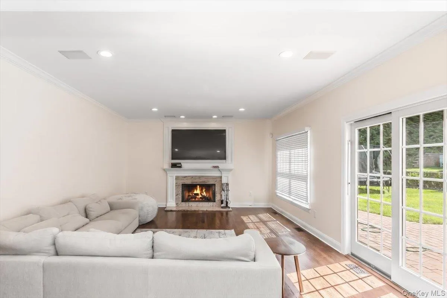
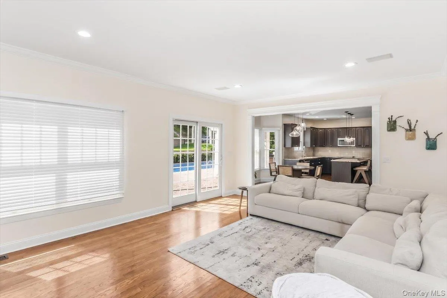
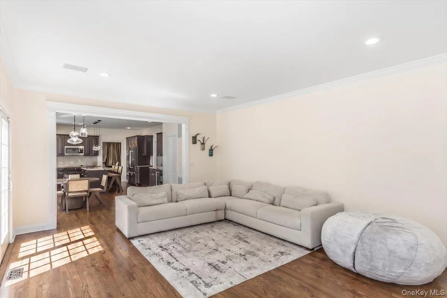
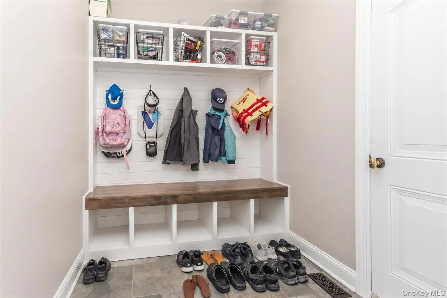
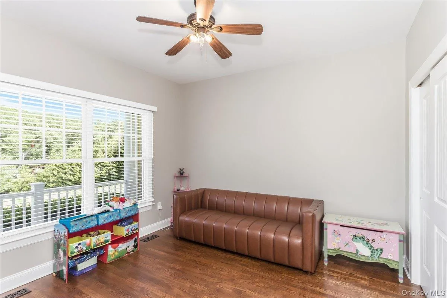
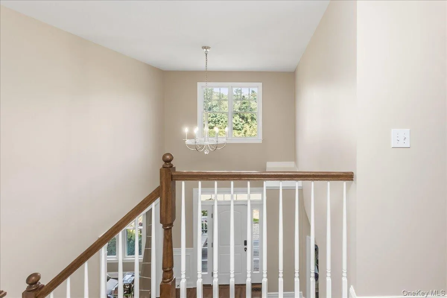
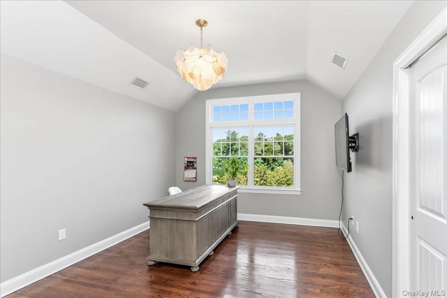
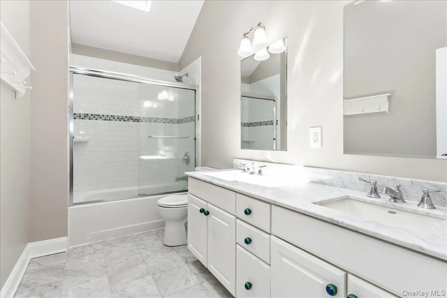
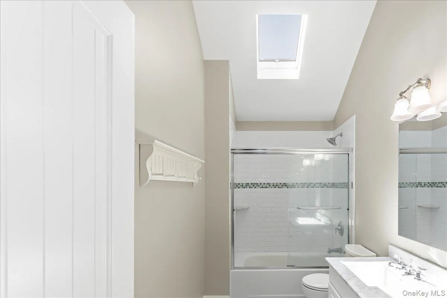
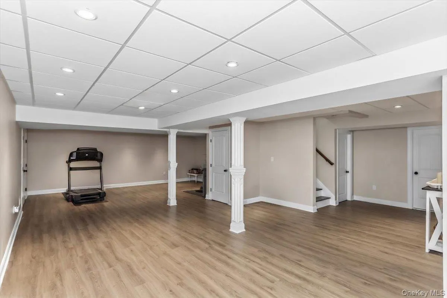
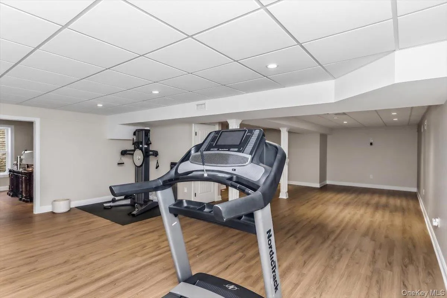
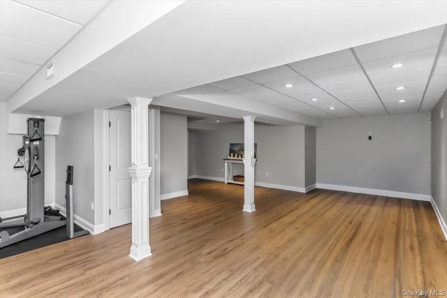
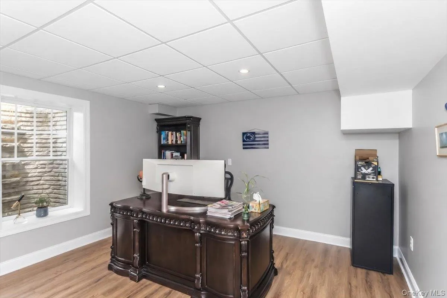
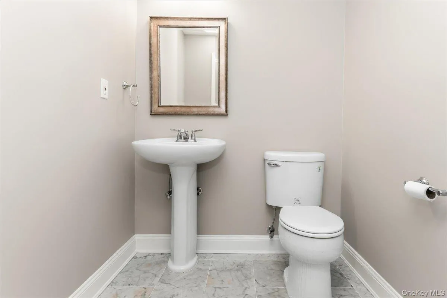
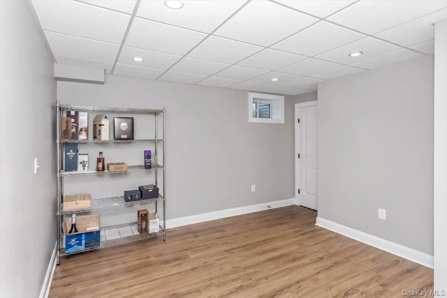
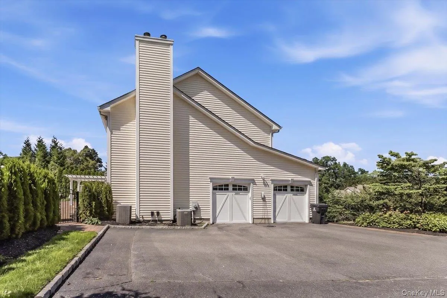
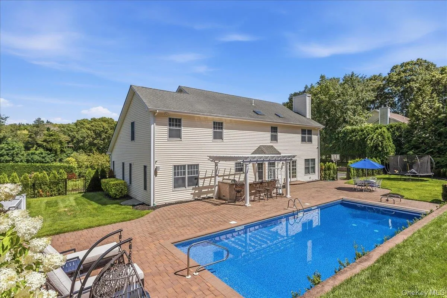
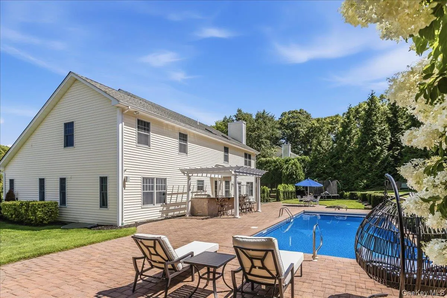
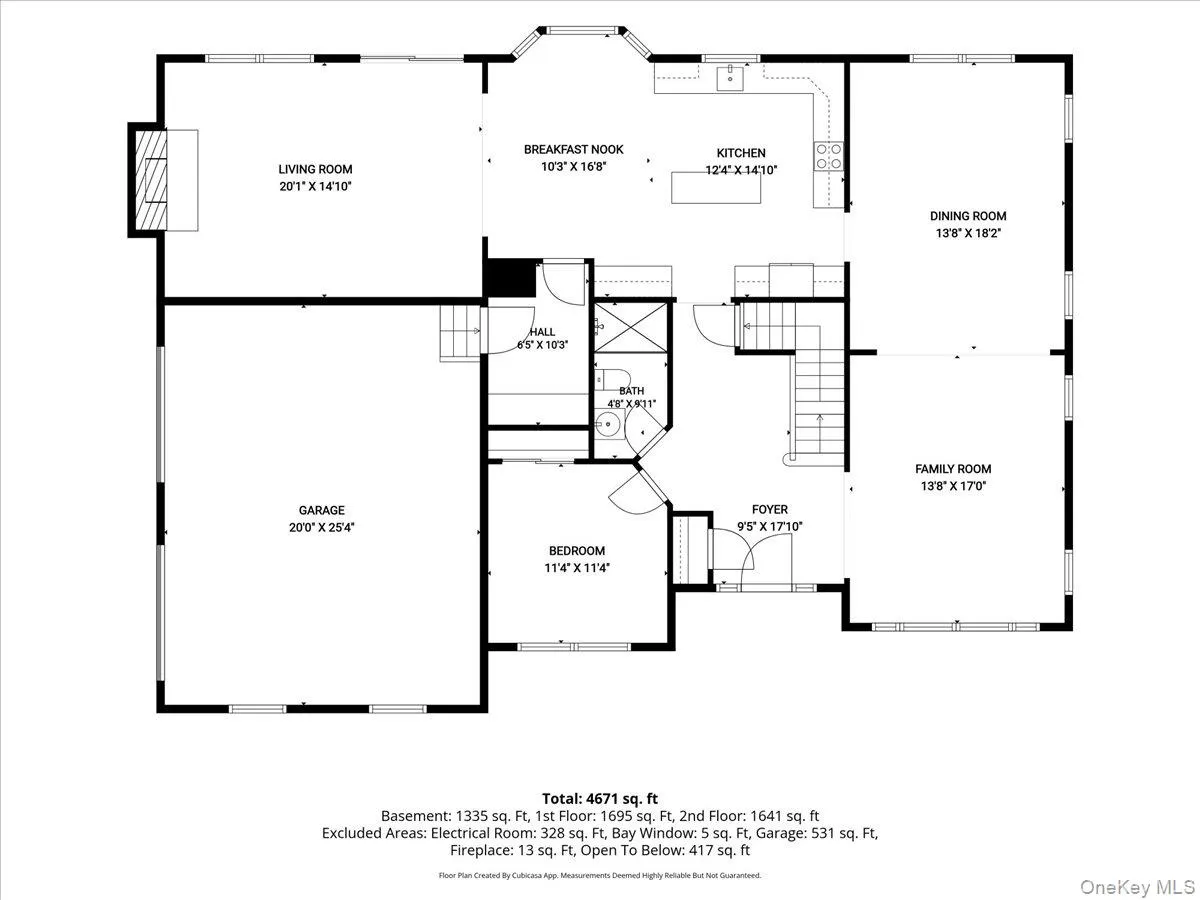
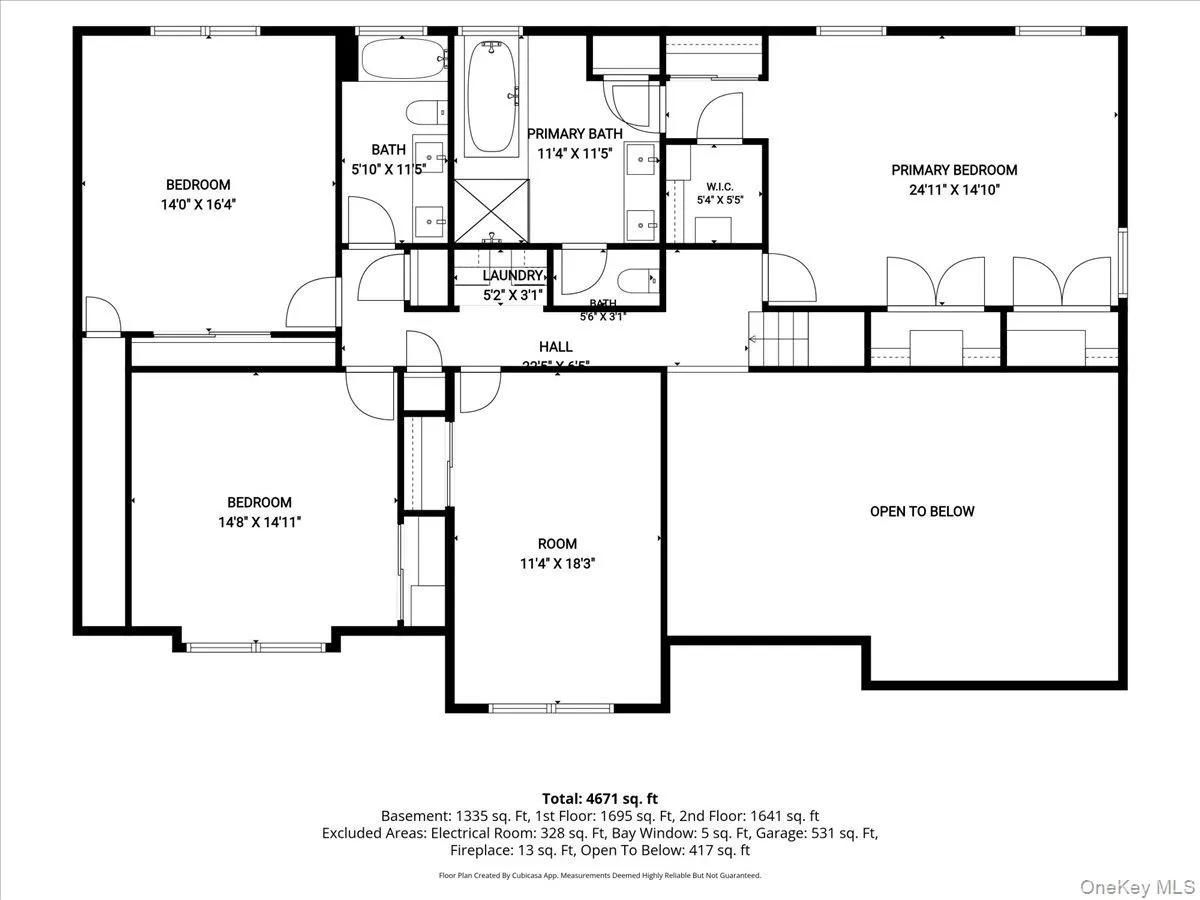
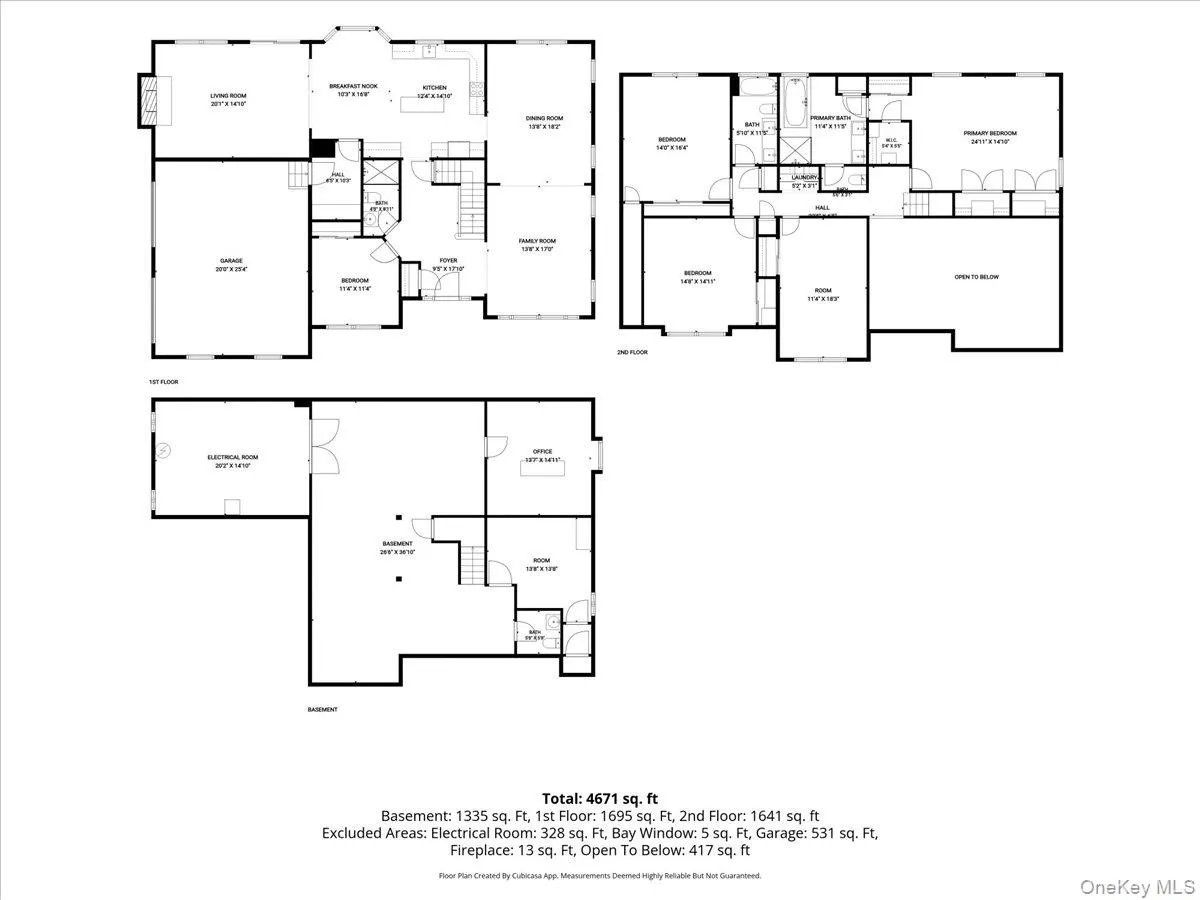
Welcome to this spectacular five-bedroom Colonial, perfectly situated on a private one-acre parcel at the end of a quiet cul-de-sac. Designed for both elegant entertaining and comfortable everyday living, this exceptional home offers a spacious open floor plan highlighted by soaring cathedral ceilings, an impressive two-story entrance foyer, natural woodwork, recessed lighting, and abundant natural light throughout.
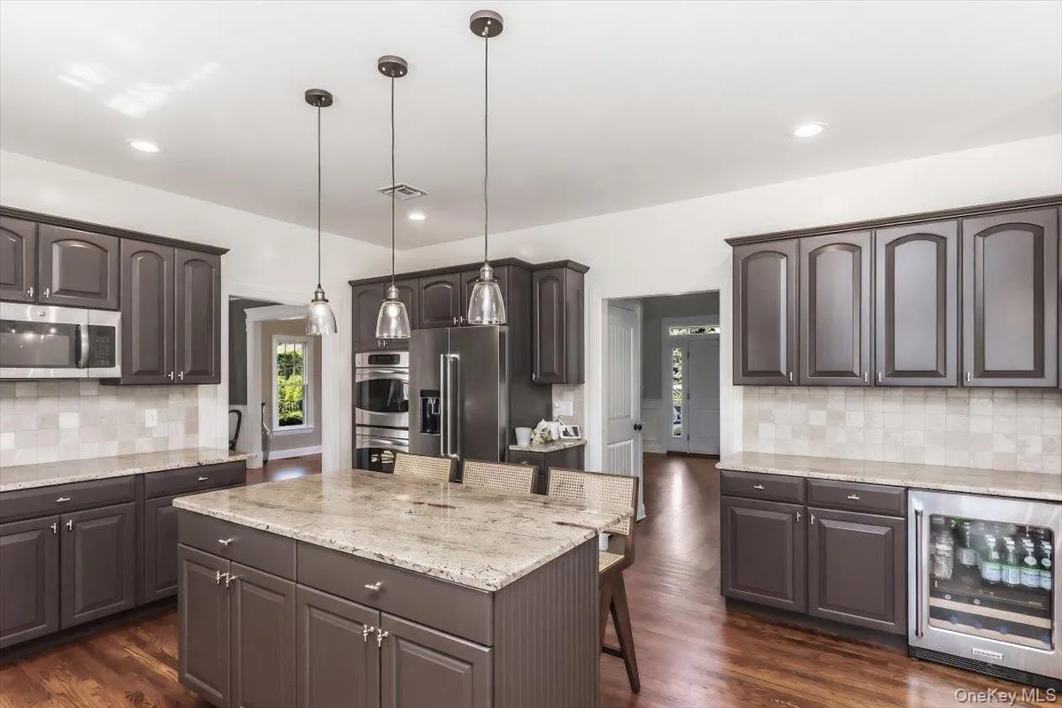
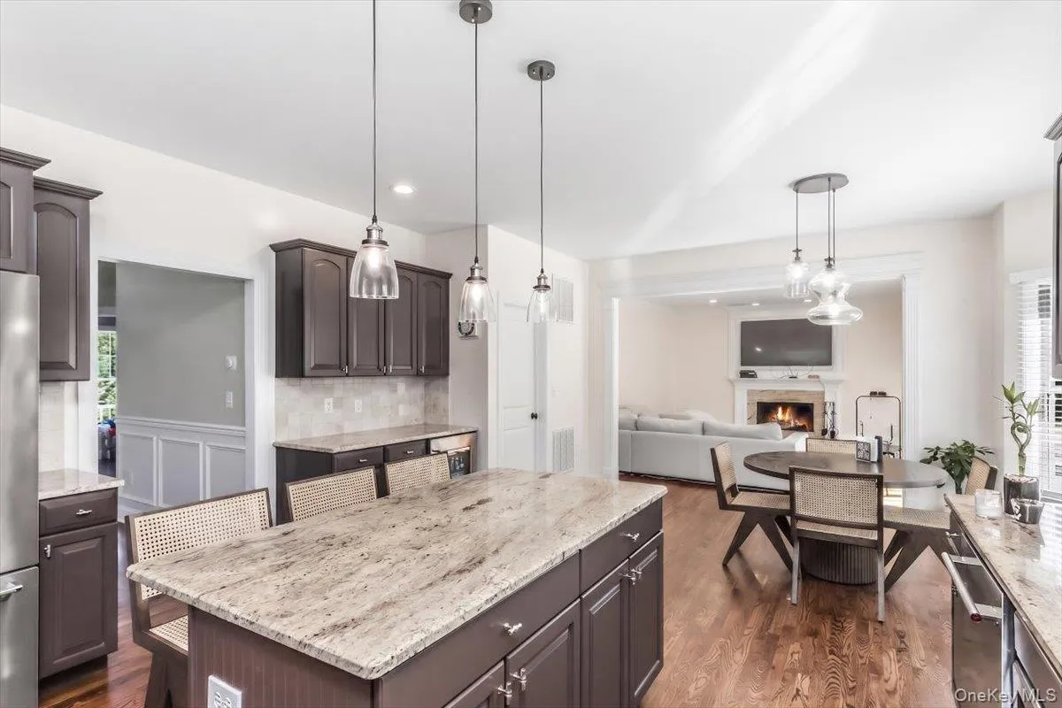
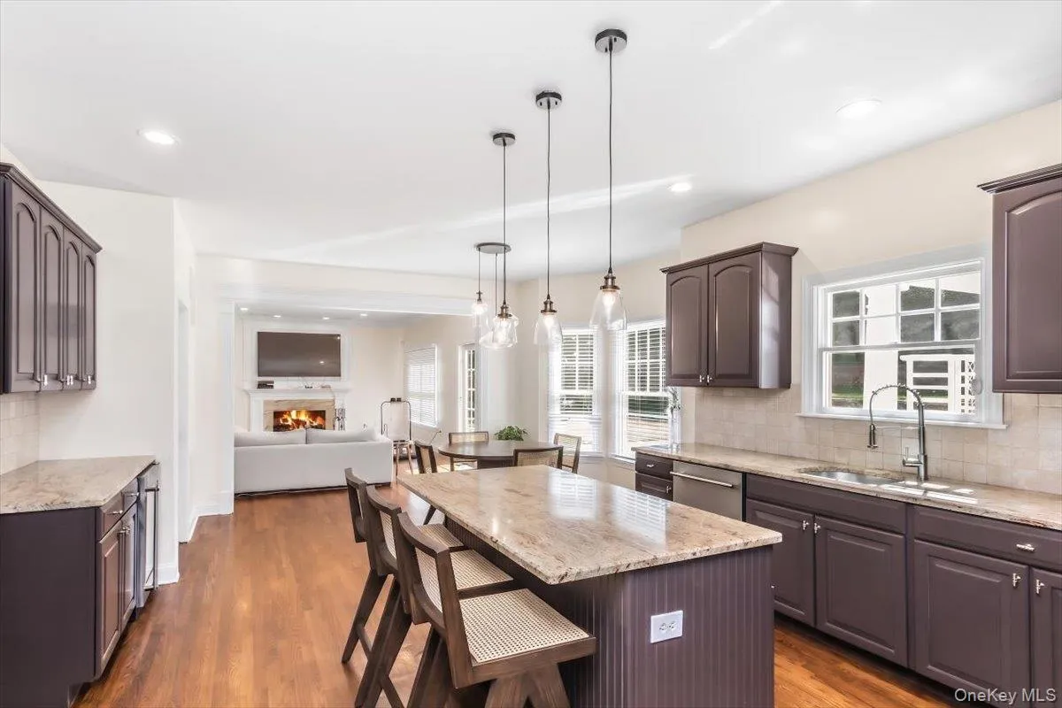
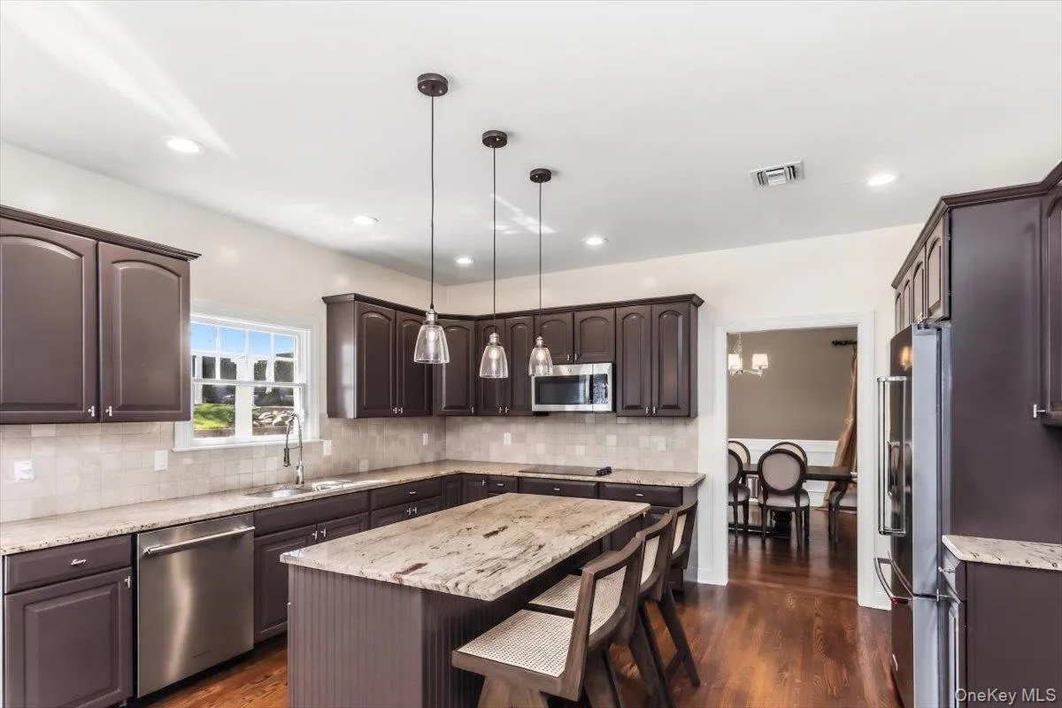
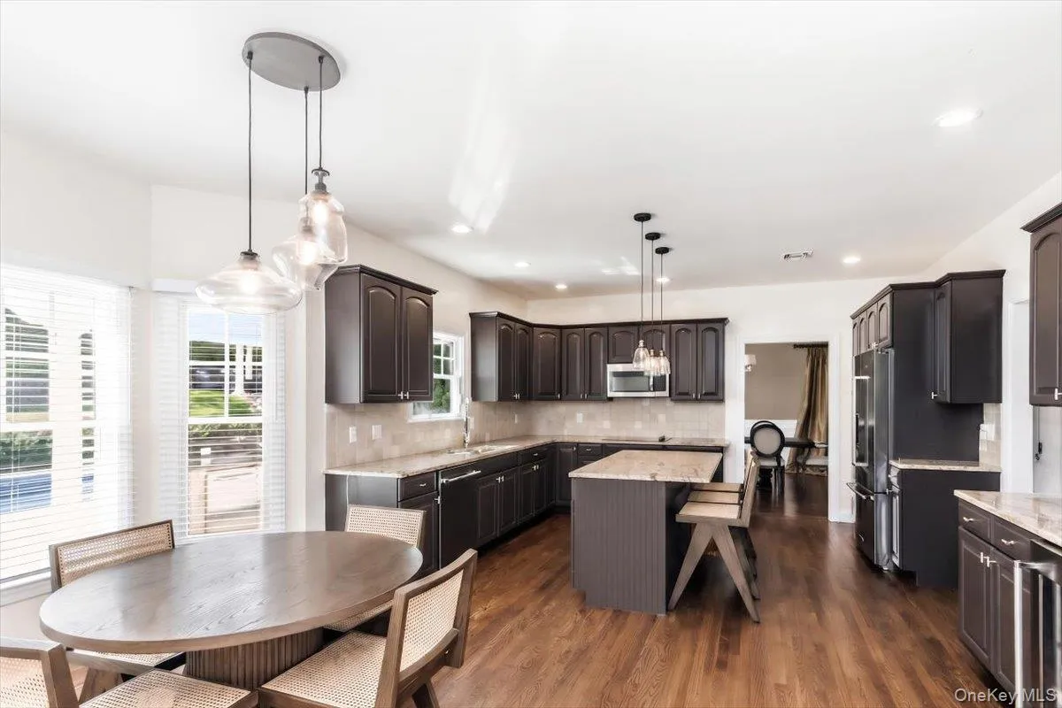
The heart of the home is the gourmet eat-in kitchen, featuring granite countertops, a center island, stainless steel appliances, including a refrigerator, oven/range, dishwasher, and an effortless flow into the main living areas. A formal dining room provides the perfect setting for holidays and special occasions.
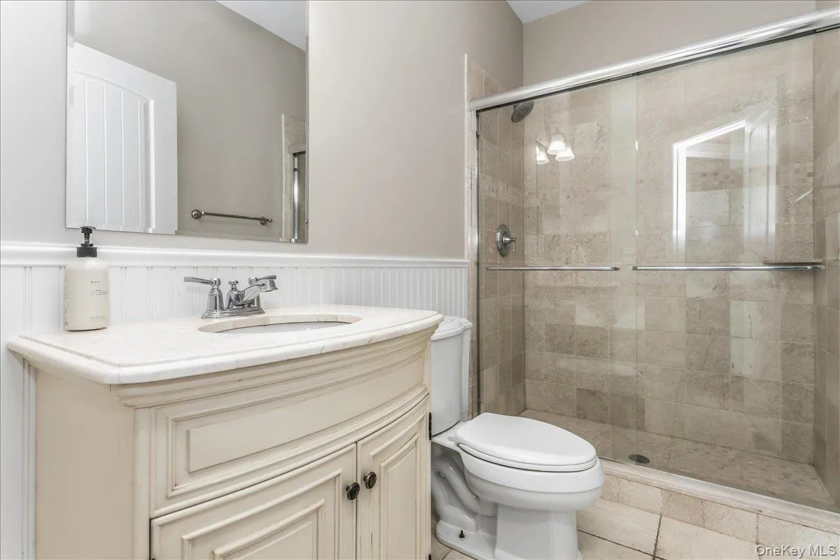
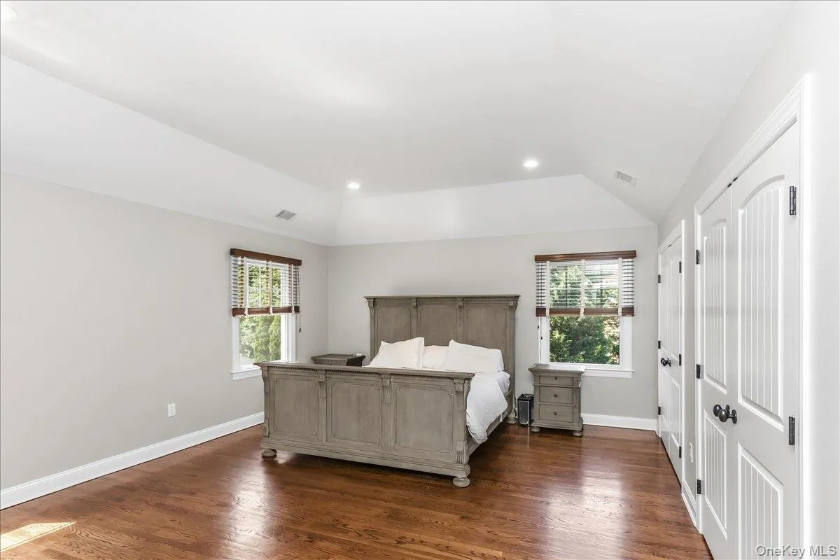
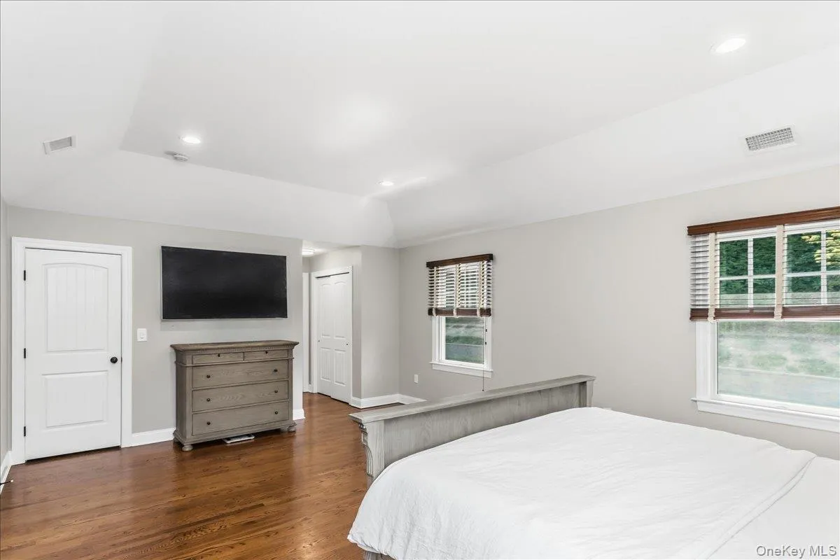
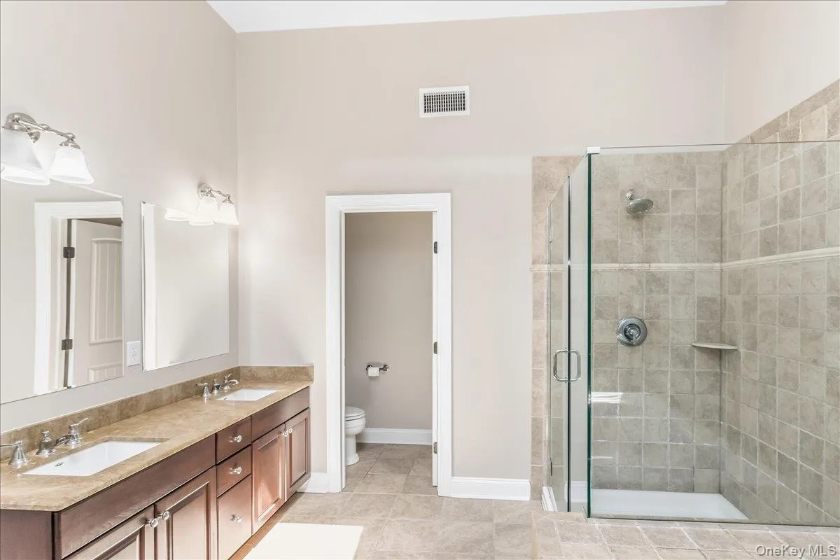
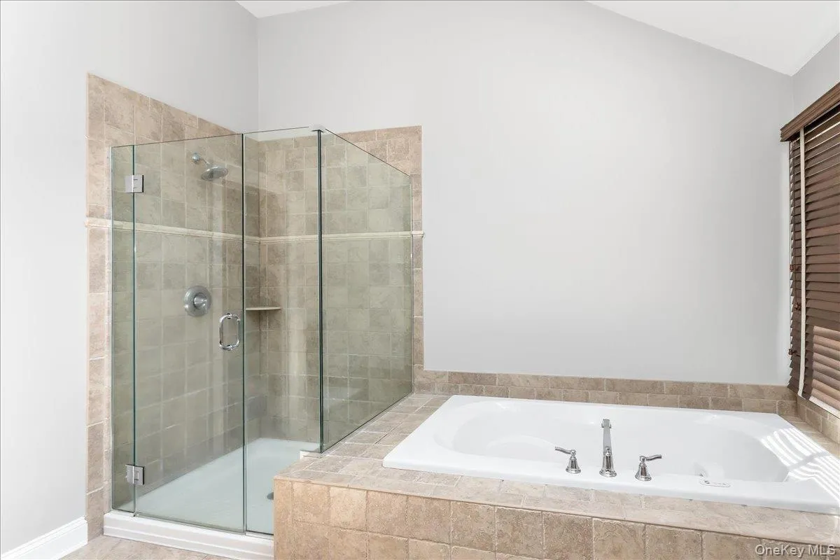
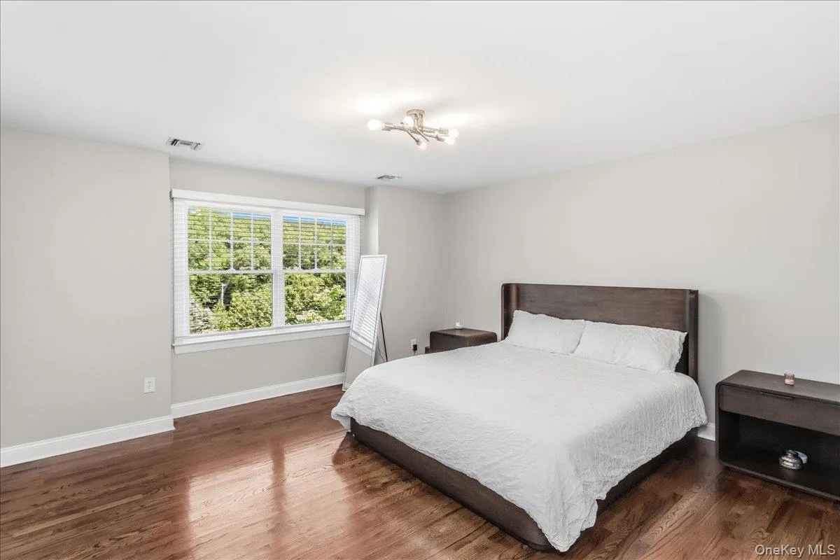
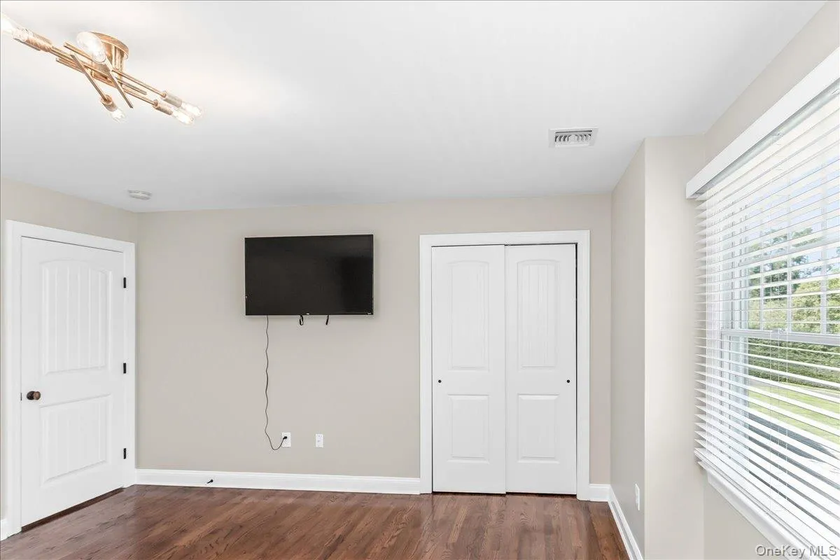
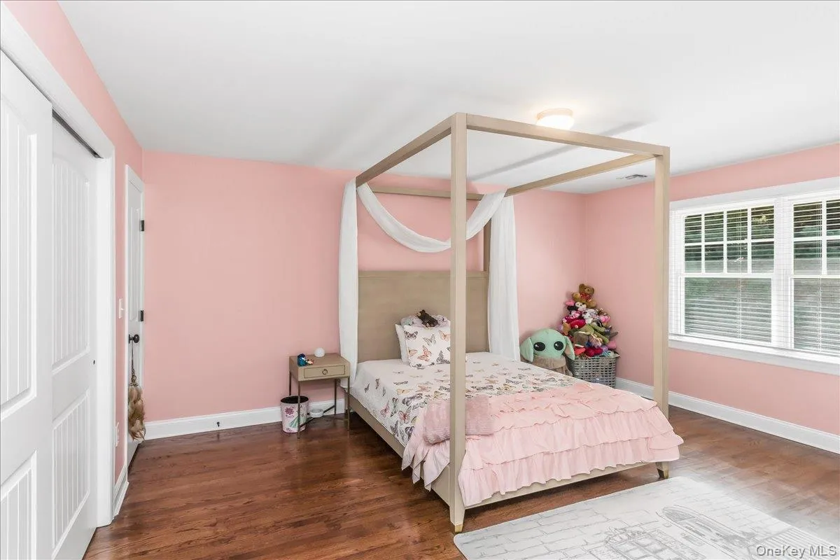
Retreat to the luxurious primary suite, complete with a spa-inspired en-suite bath and generous dule walk-in closets. Spacious secondary bedrooms, high ceilings, and thoughtfully designed living spaces make this home ideal for all.
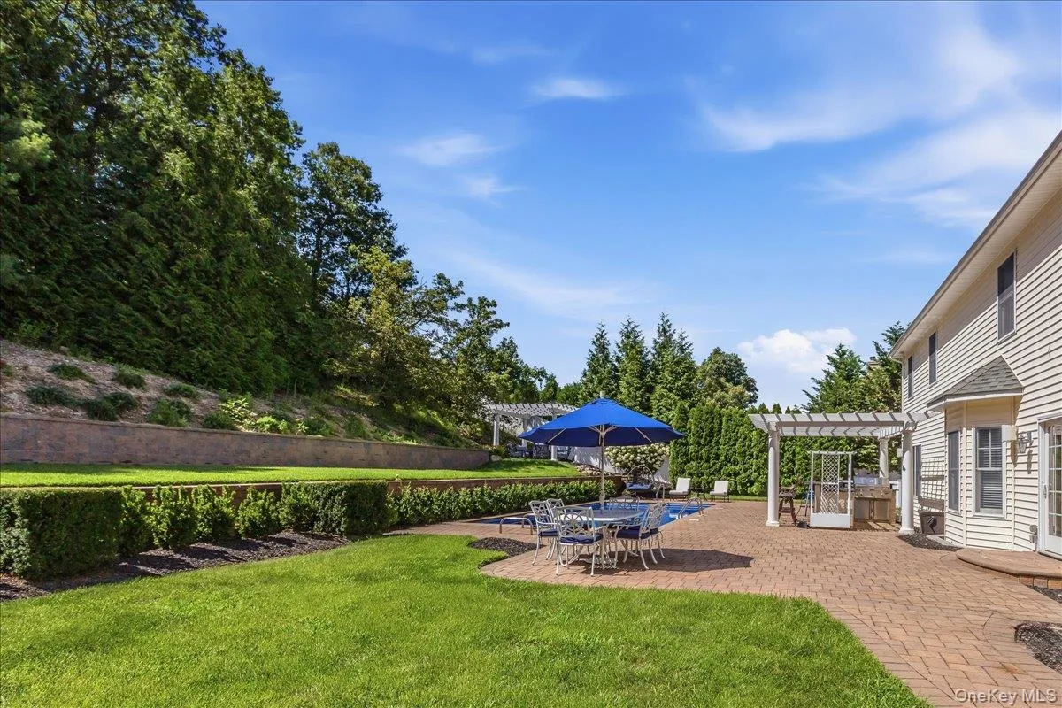
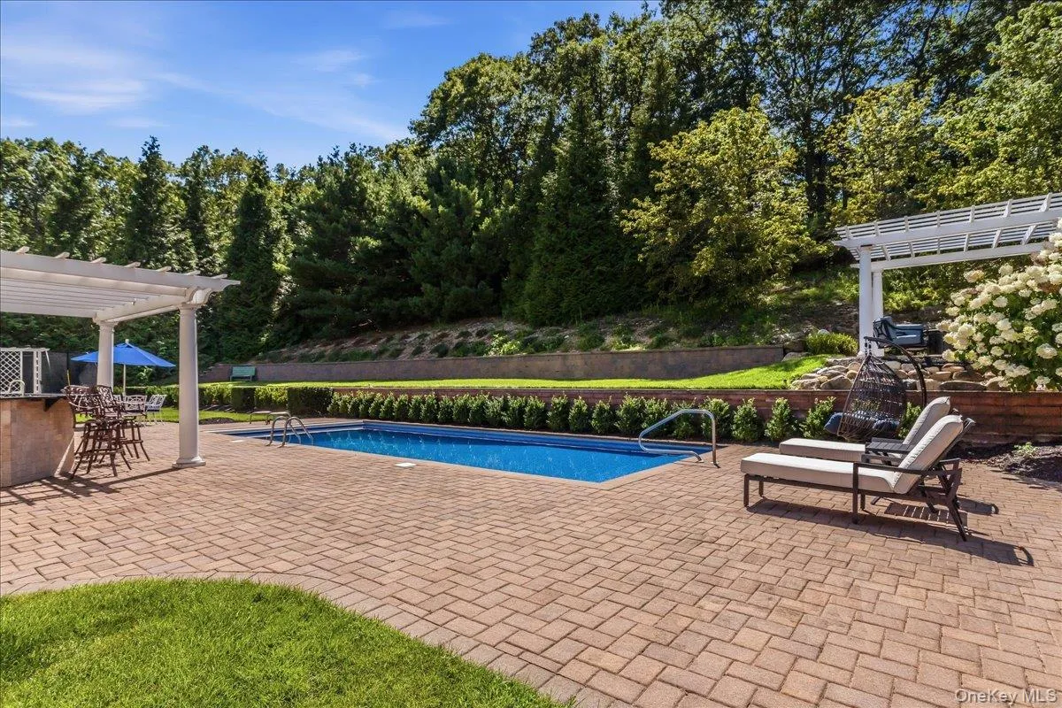
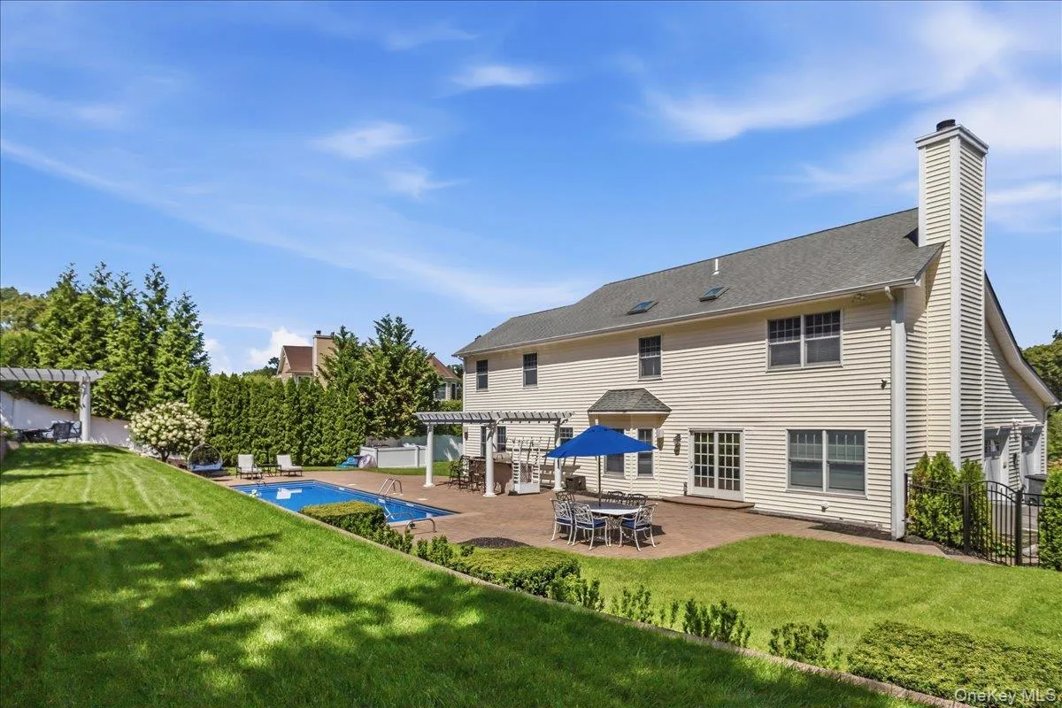
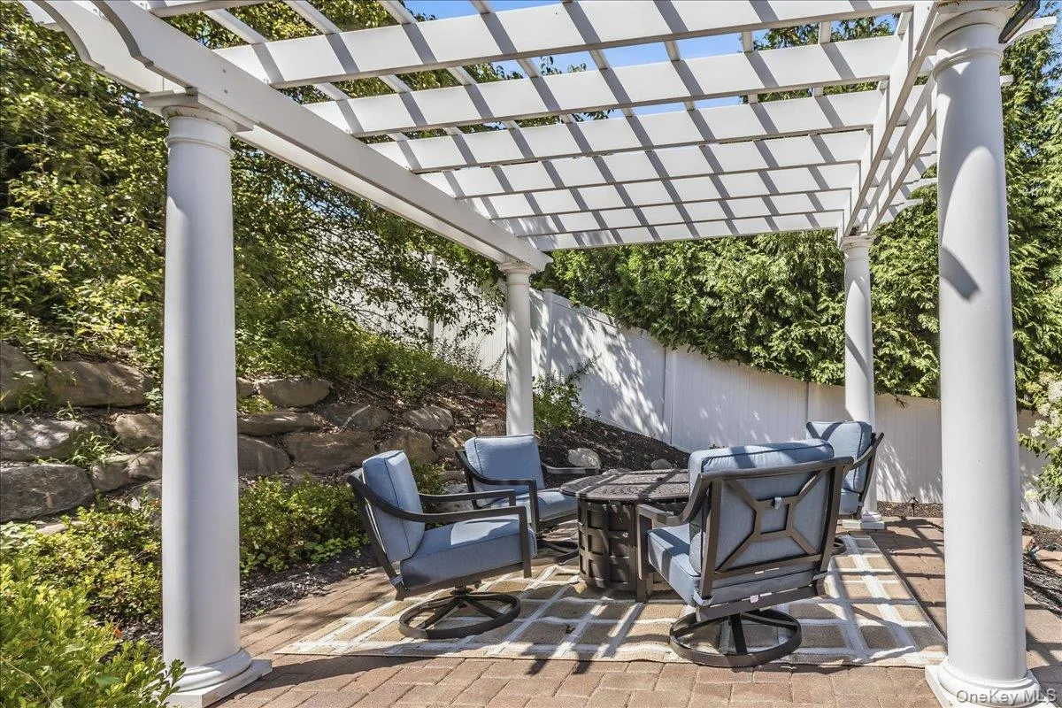
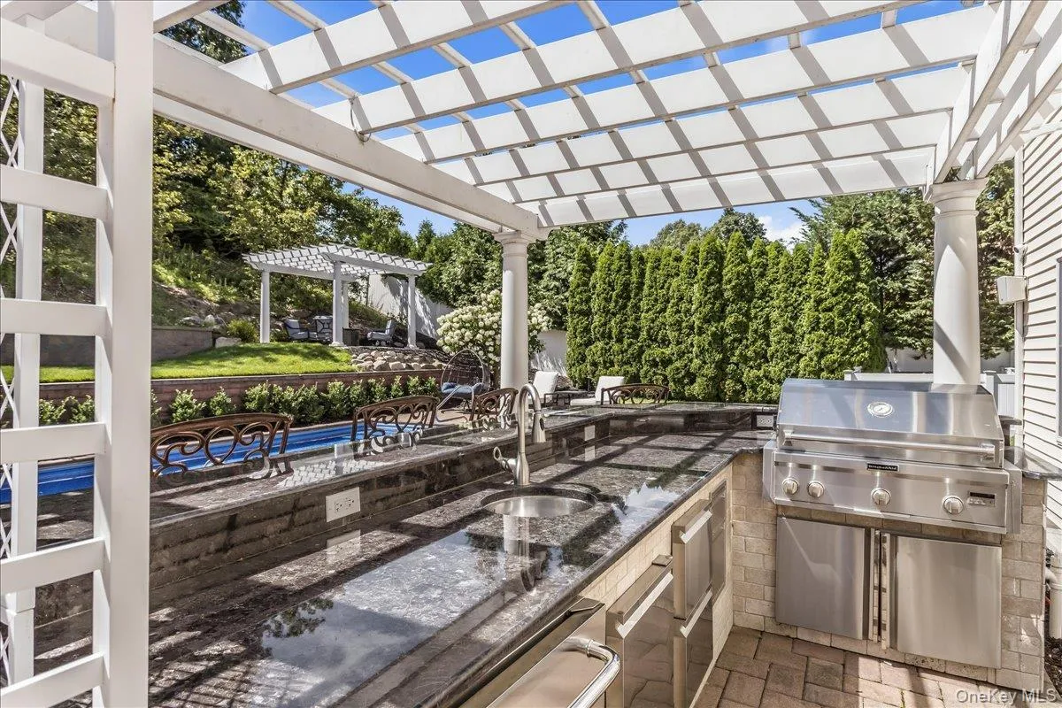
Step outside to your own private country club oasis featuring a stunning heated saltwater in-ground pool, beautifully landscaped grounds, expansive entertaining areas, and a serene setting that makes every day feel like a vacation.
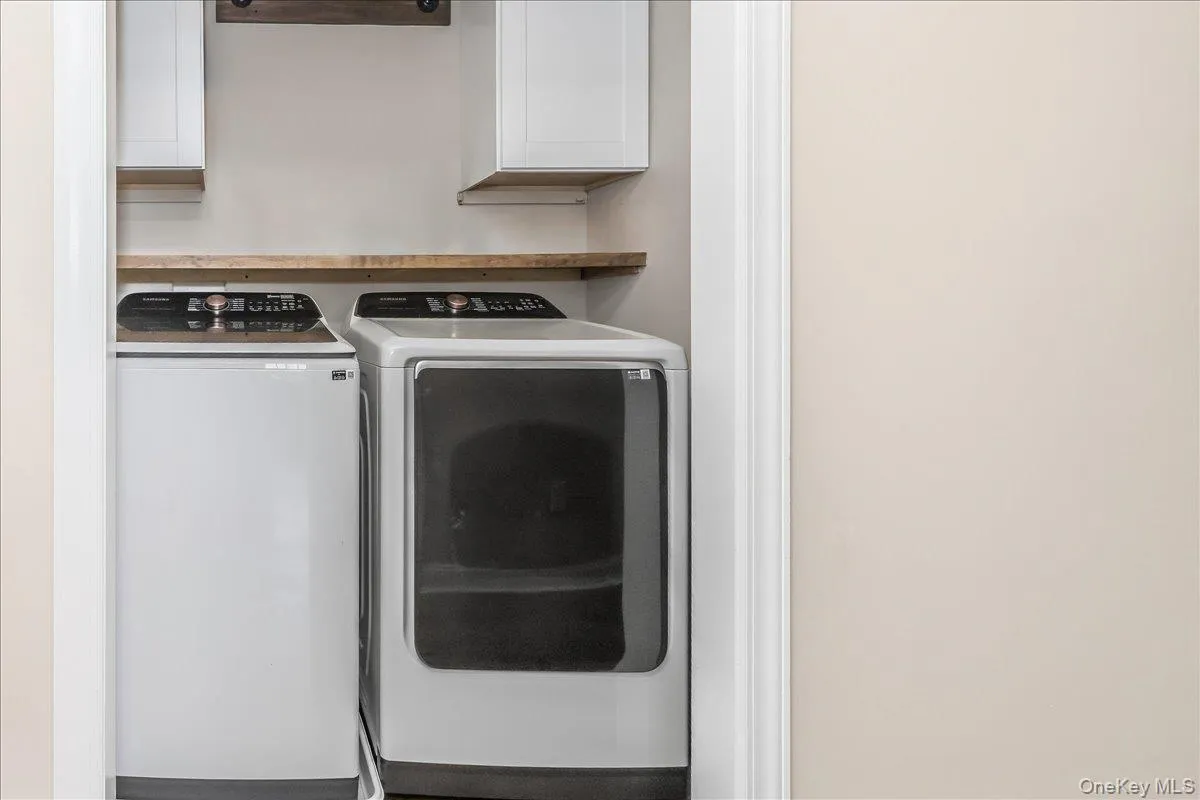
Additional amenities include a washer, dryer, an indirect water heater tank, quality mechanicals, and countless upgrades throughout. This extraordinary home truly has too many features to list and must be seen to be fully appreciated.
- Heating System:
- Oil, Forced Air
- Cooling System:
- Central Air
- Basement:
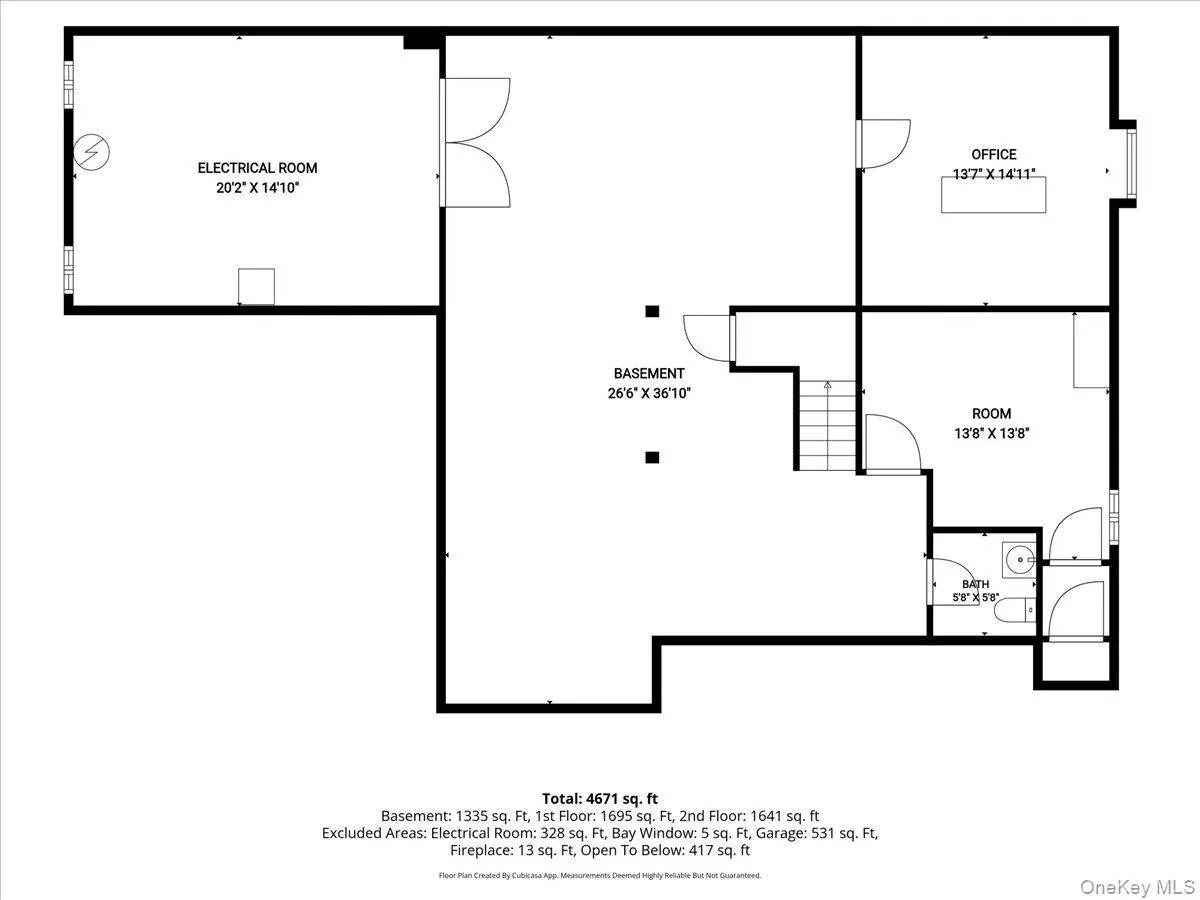
- Full
- Swimming Pool:
- In Ground, Outdoor Pool, Salt Water, Pool Cover, Vinyl, Electric Heat
- Appliances:
- Dishwasher, Oven, Refrigerator, Stainless Steel Appliance(s), Dryer, Range, Indirect Water Heater
- Fireplace Features:
- Living Room
- Fireplaces Total:
- 1
- Garage Spaces:
- 2
- Interior Features:
- Eat-in Kitchen, Entrance Foyer, Granite Counters, Open Kitchen, High Ceilings, Cathedral Ceiling(s), Walk-in Closet(s), Wet Bar, Kitchen Island, Formal Dining, First Floor Bedroom, Primary Bathroom, Speakers, First Floor Full Bath, His And Hers Closets, Recessed Lighting, Natural Woodwork, Sound System
- Parking Features:
- On Street, Driveway, Attached
- Sewer:
- Cesspool
- Utilities:
- Cable Available, Phone Available, Water Available, Electricity Available, Trash Collection Public, Water Connected, Electricity Connected
- City:
- Huntington
- State:
- NY
- Street:
- Preston Hollow
- Street Number:
- 5
- Street Suffix:
- Court
- Postal Code:
- 11768
- Floor Number:
- 0
- Longitude:
- W74° 41' 58.6''
- Latitude:
- N40° 53' 33.6''
- PostalCity:
- Northport
- Architectural Style:
- Colonial
- Construction Materials:
- Frame, Vinyl Siding
- Elementary School:
- Fifth Avenue Elementary School
- High School:
- Northport Senior High School
- Agent MlsId:
- 192494
- MiddleOrJunior School:
- East Northport Middle School
- PhotosCount:
- 50
- Special Listing Conditions:
- No
- Tax Annual Amount:
- $25,180
- VirtualTour URL:
- https://ltphotography.hd.pics/5-Preston-Hollow-Ct/idx
- Water Source:
- Public
- Office MlsId:
- SPH04
Residential - MLS# 1035260
5 Preston Hollow Court, Huntington, NY
- Property Type :
- Residential
- Property SubType :
- Single Family Residence
- Listing Type :
- For Rent
- Listing ID :
- 1035260
- Price :
- $1,898,000
- Rooms :
- 9
- Bedrooms :
- 5
- Bathrooms :
- 3
- Bathrooms Total :
- 3
- Square Footage :
- 4,671 Sqft
- Lot Area :
- 0.98 Acre
- Year Built :
- 2010
- Status :
- Active
- Listing Agent :
- Robert A. Korber
- Listing Office :
- Signature Premier Properties




