
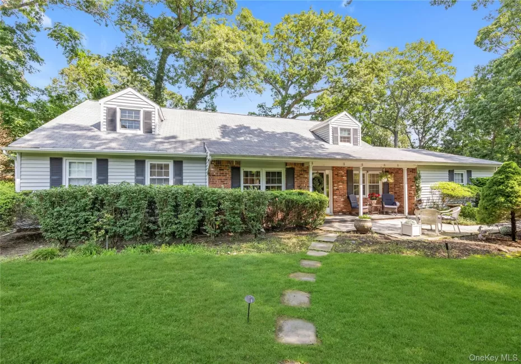
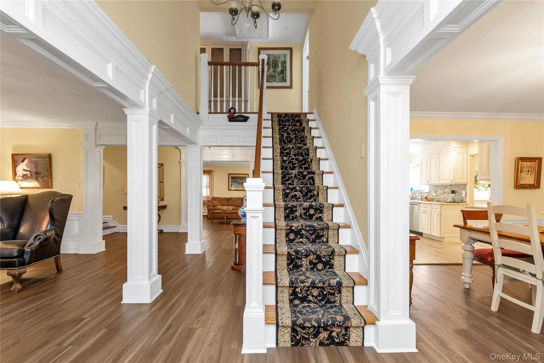
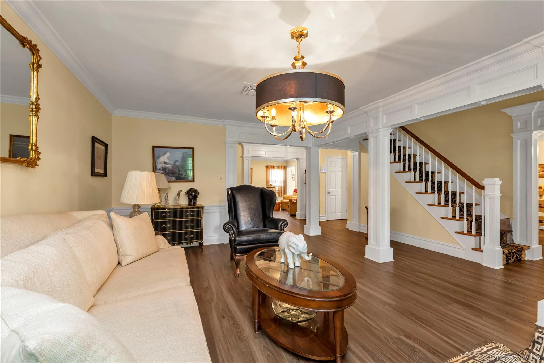
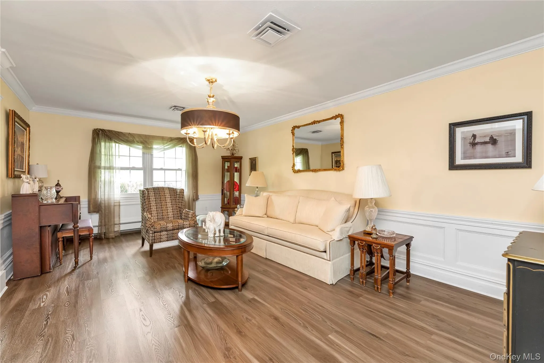
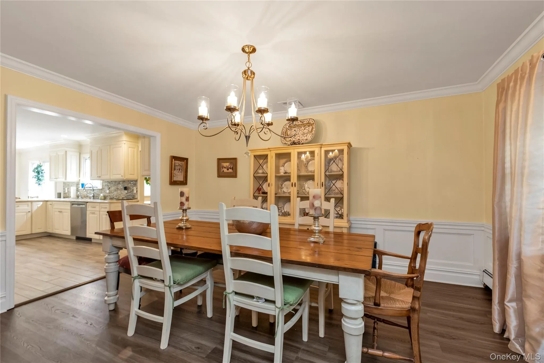
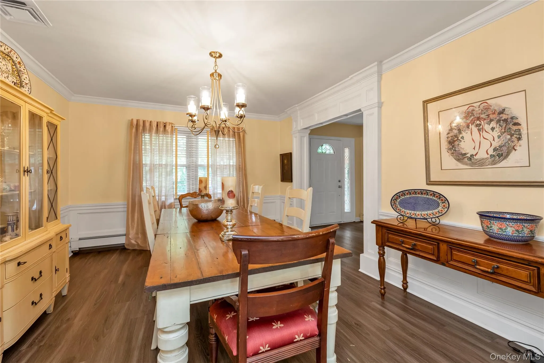
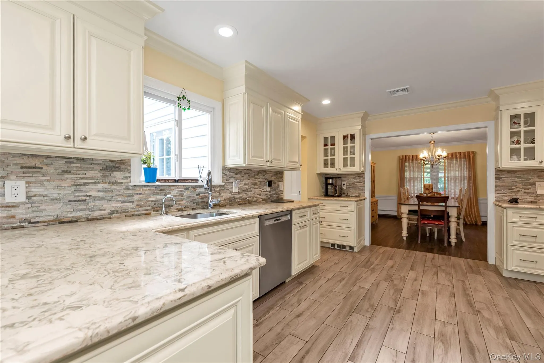
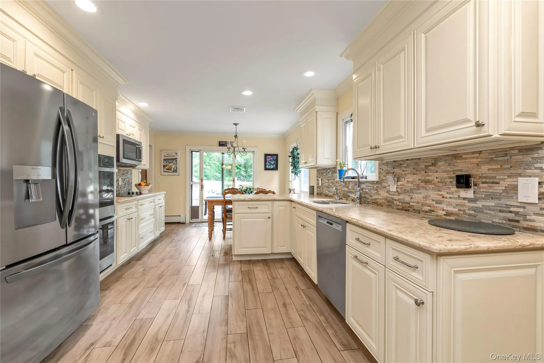
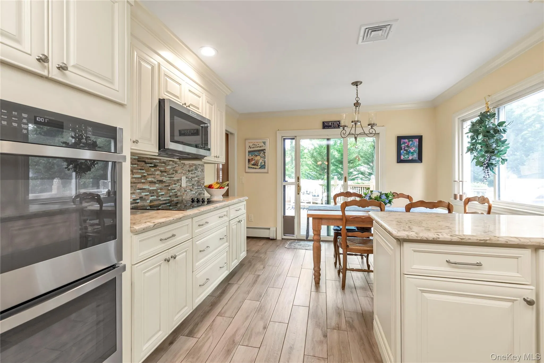
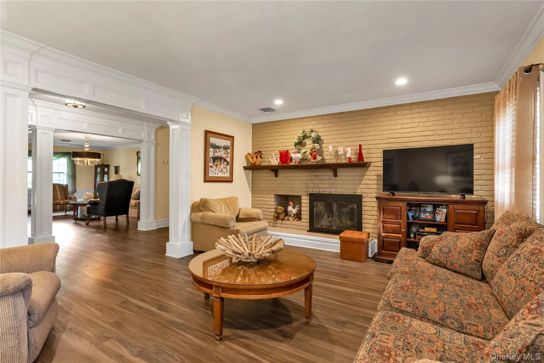
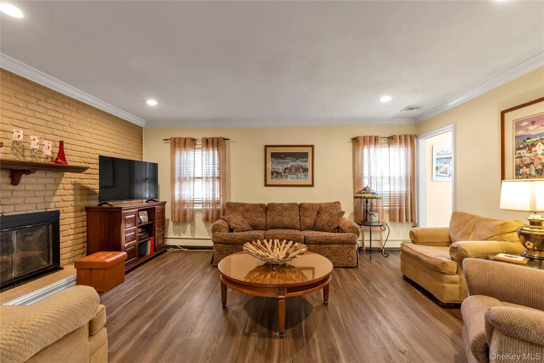
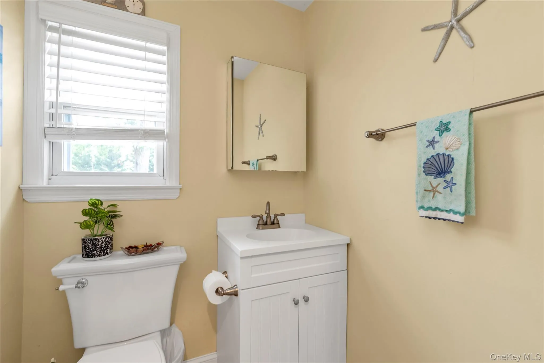
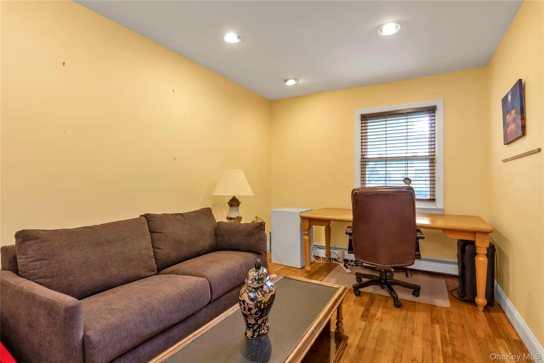
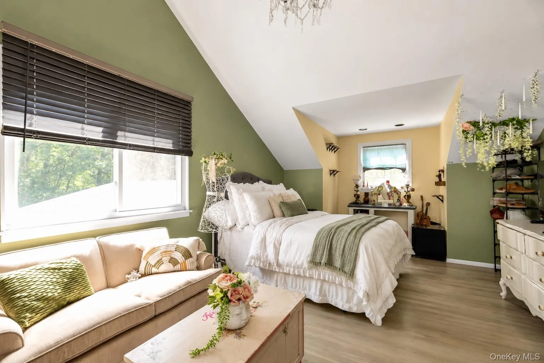
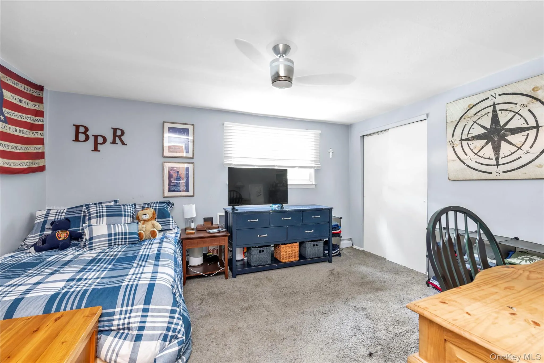
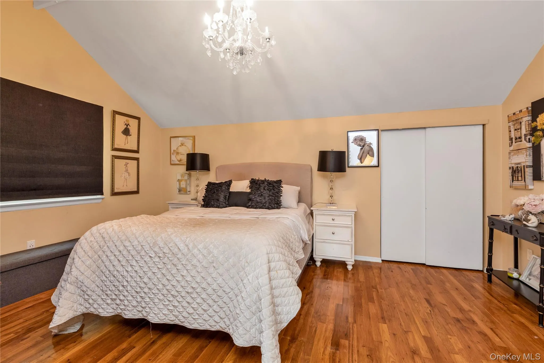
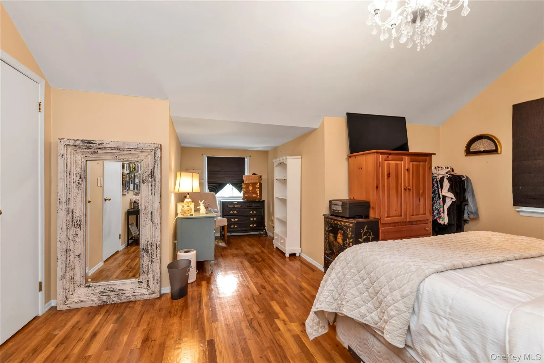
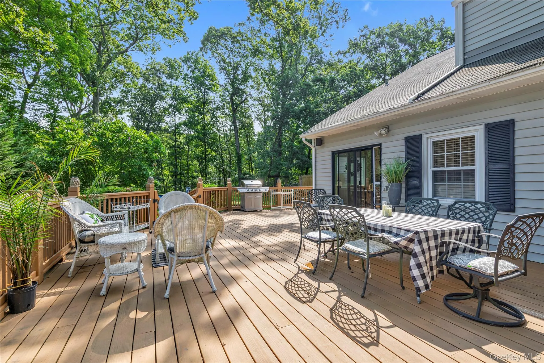
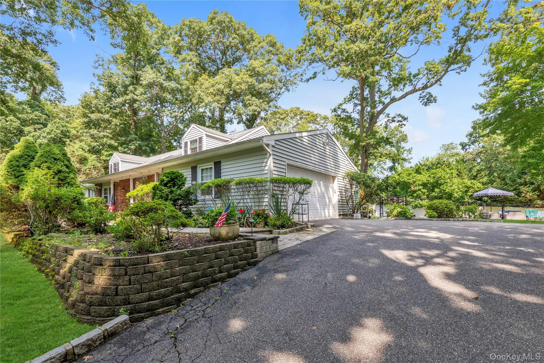
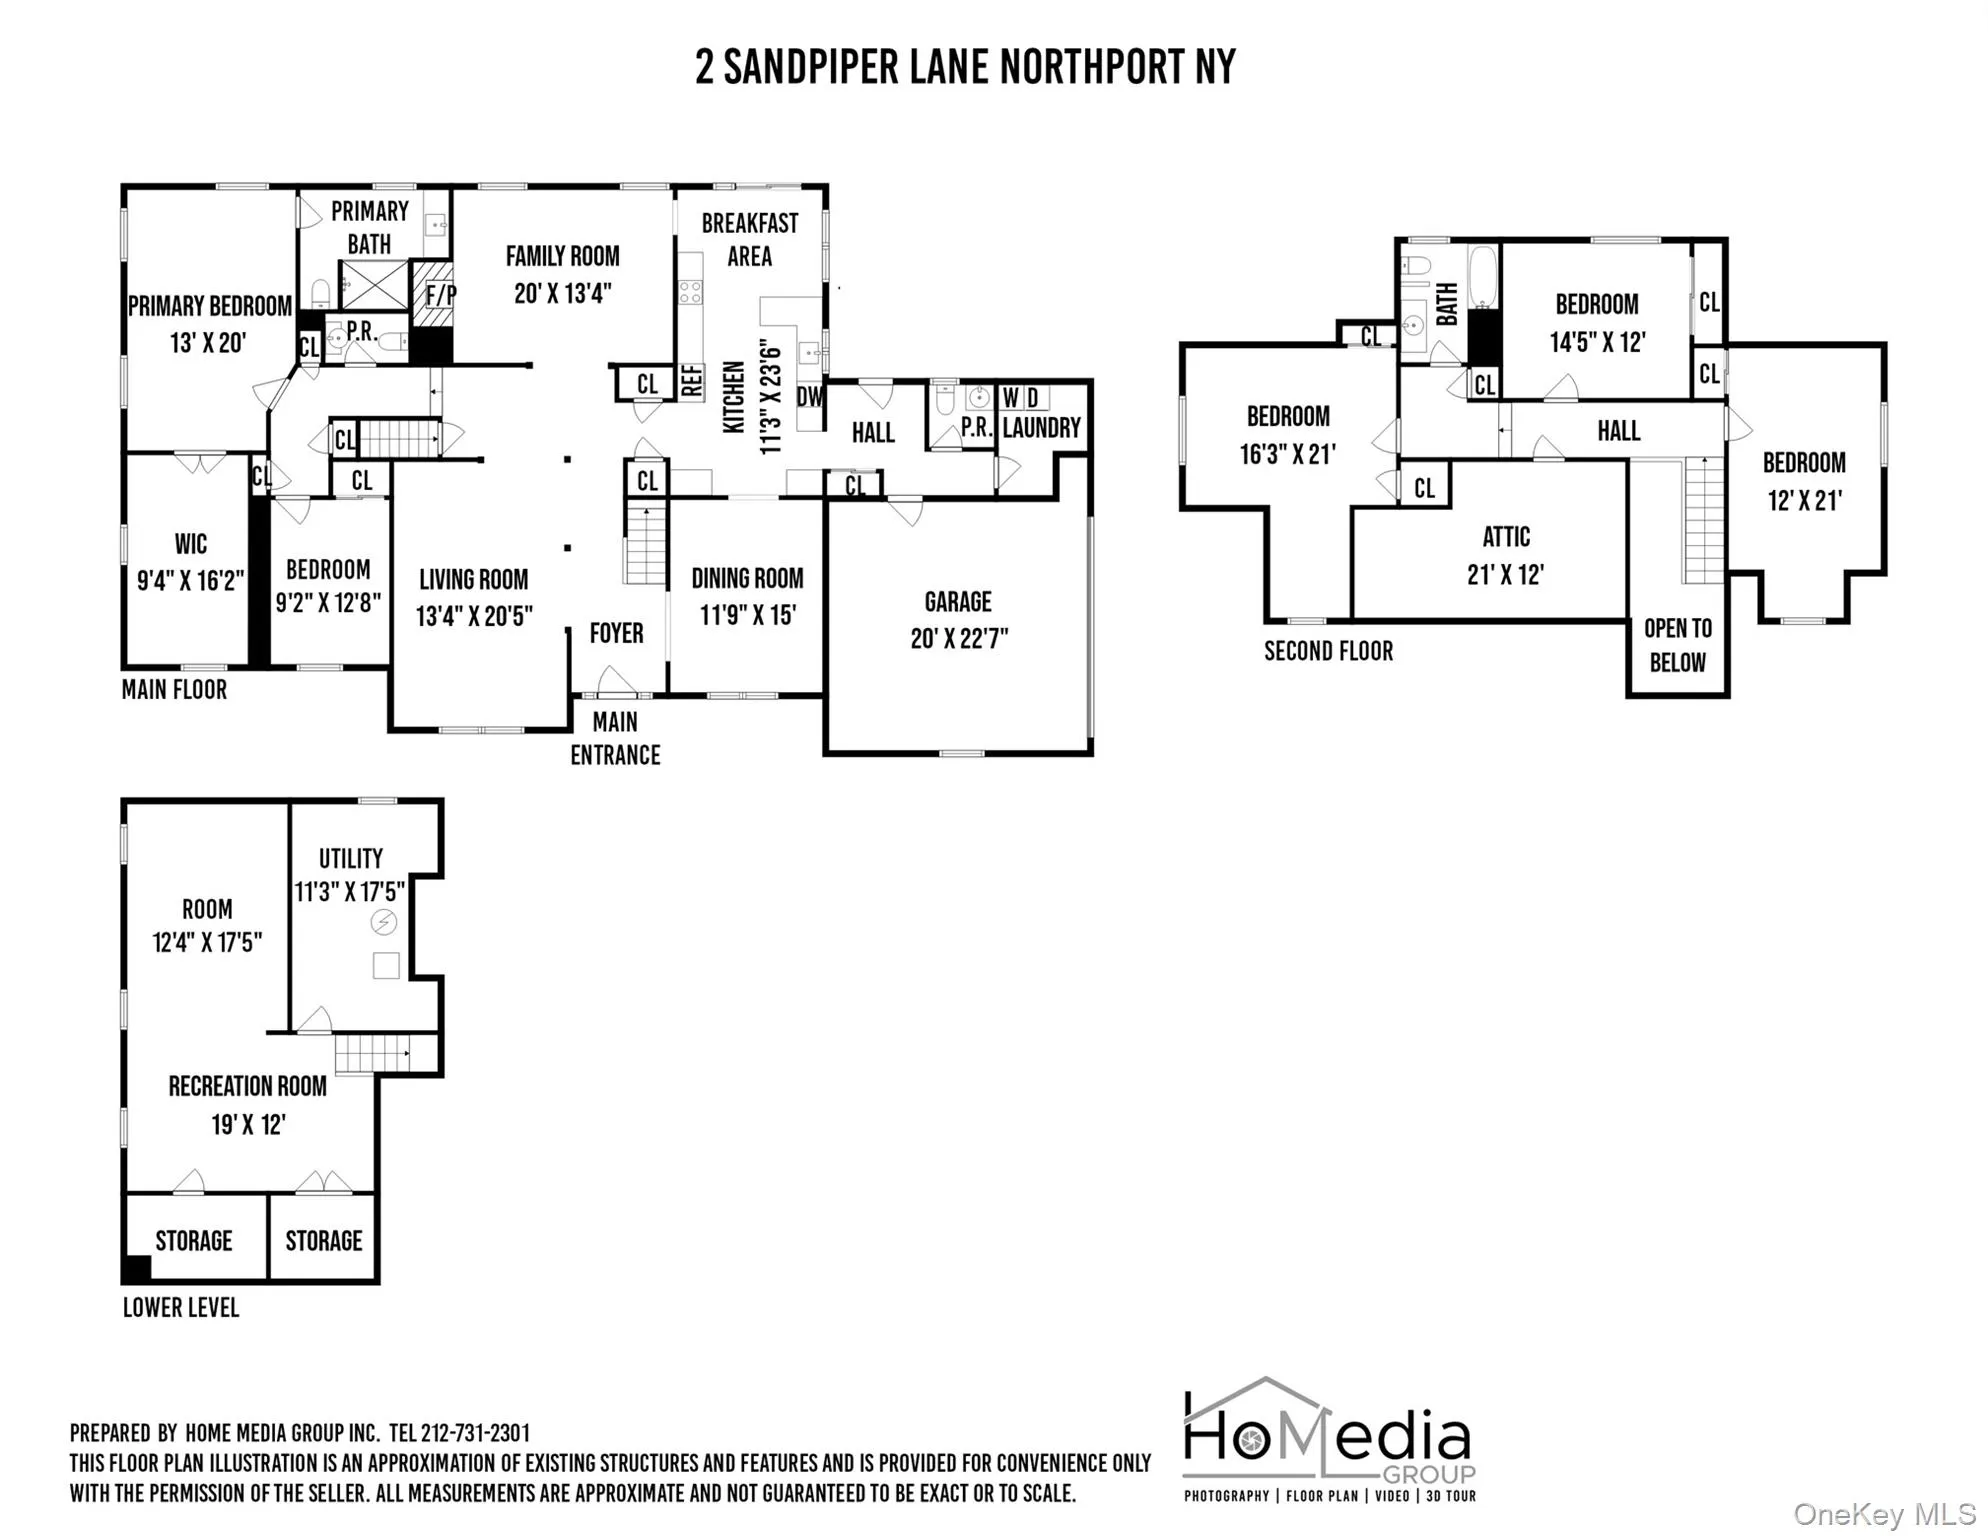
Tucked away in the beautiful north shore neighborhood that is Fort Salonga, a farm ranch on one acre awaits – and from the moment you step through the front door, the craftsmanship announces itself. Luxe millwork and molding frame a grand foyer that one may not have expected upon opening the front door, setting the tone for the home that follows. To one side, a formal dining room awaits, ready for holiday gatherings and elegant dinner parties. To the other side, a formal living room offers a refined space to receive guests. The home continues toward the rear, where a cozy family room is centered around a gas fireplace. The kitchen, fully renovated in 2017 in classic finishes and with slider access to the deck, anchors the first floor.
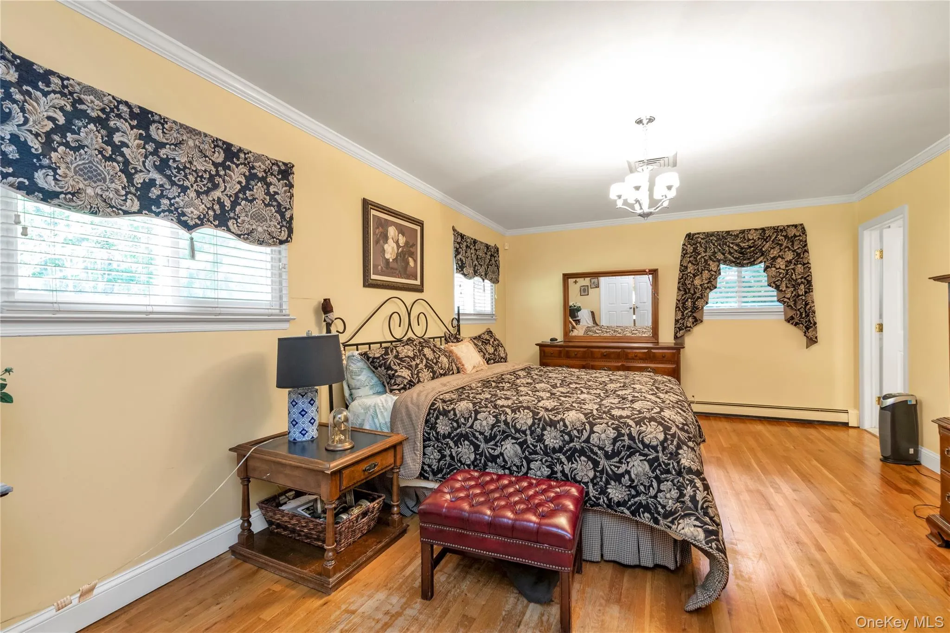
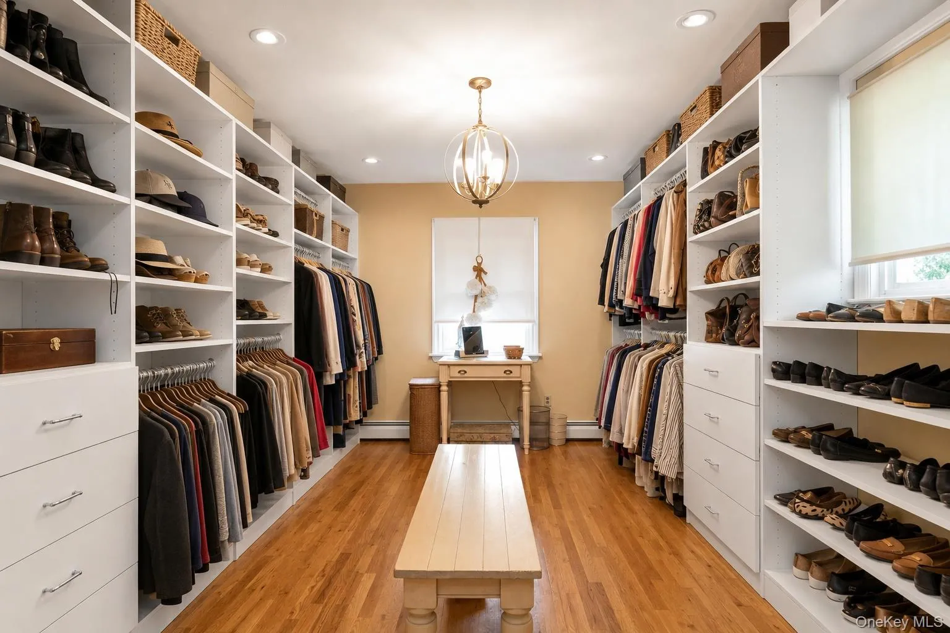
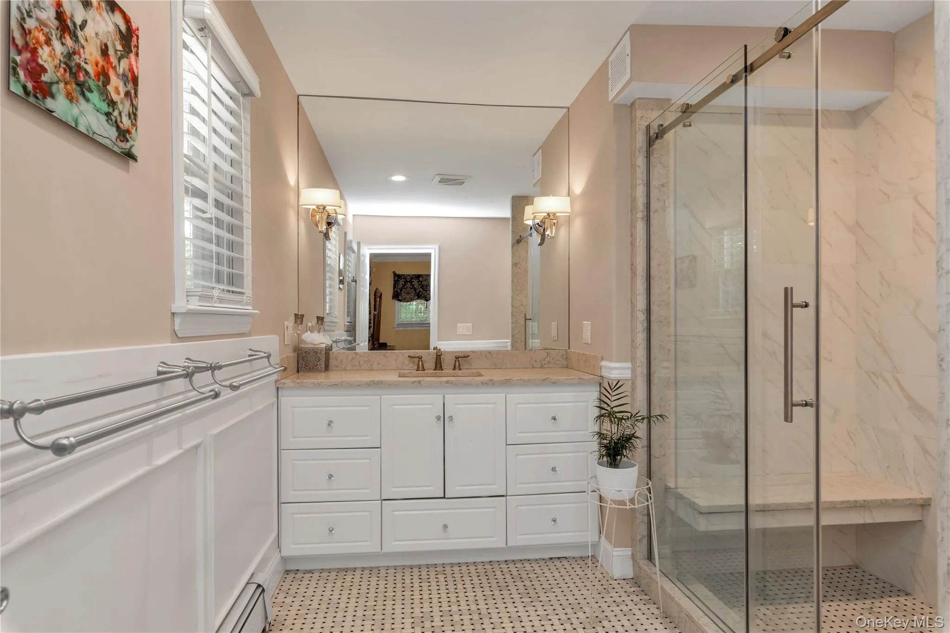
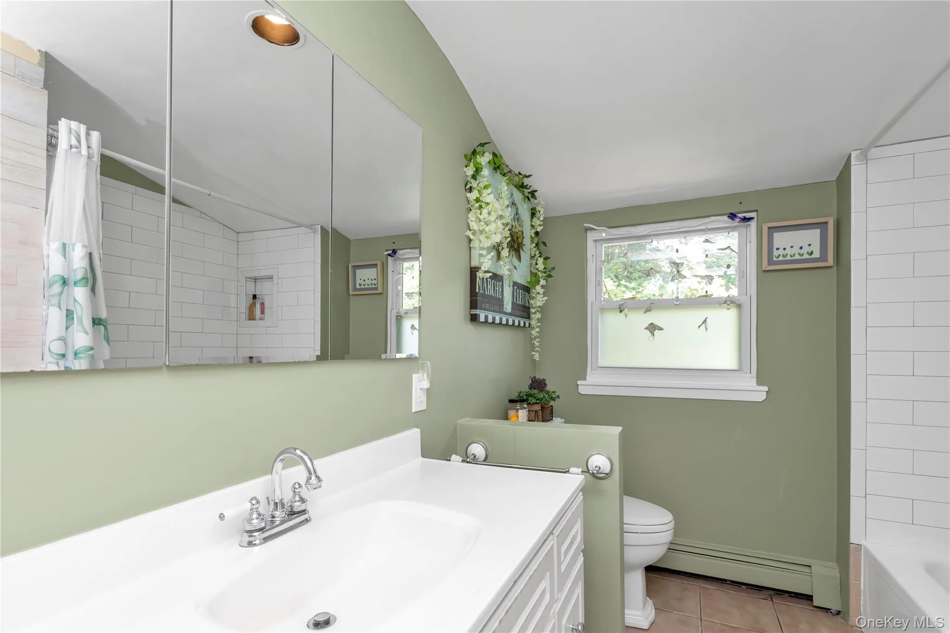
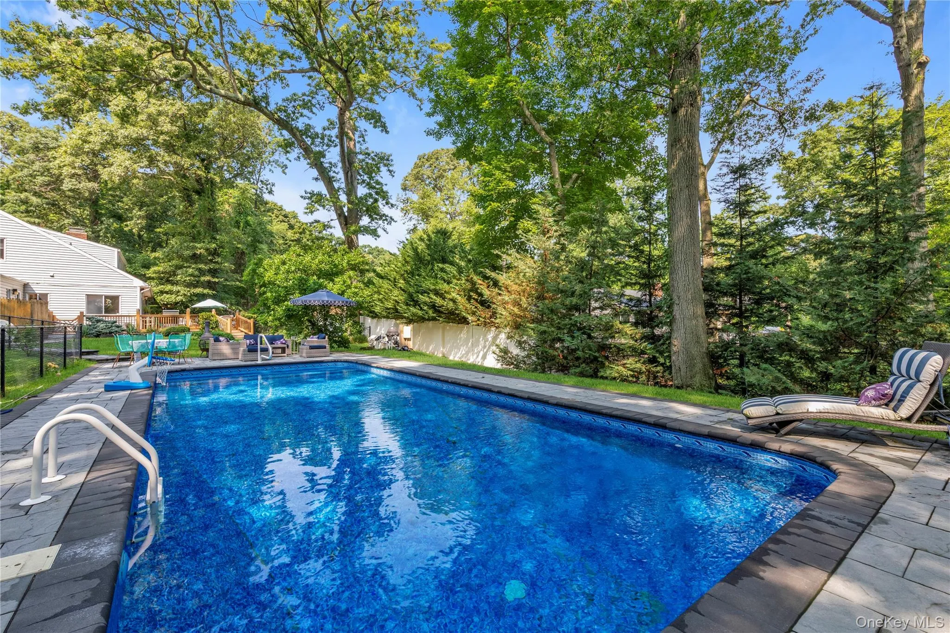
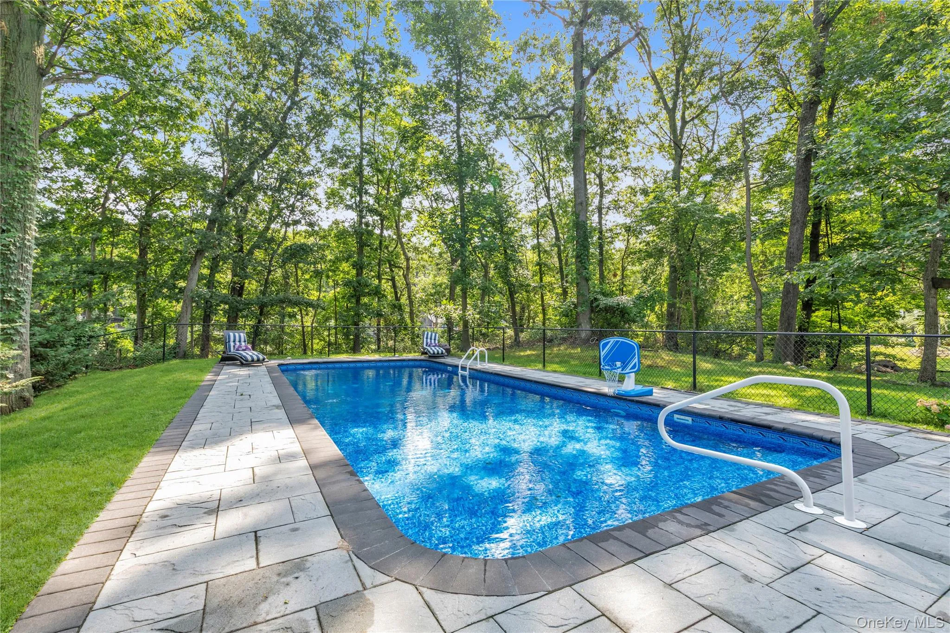
The main floor is also features a coveted first-floor primary suite. The primary closet is simply incredible – a boutique-style dressing room appointed with floor-to-ceiling custom built-ins, a statement chandelier, and its own window, delivering the kind of space and presentation most buyers only dream of (and the potential for conversion back to the 6th bedroom). Two more bedrooms round out the main level, versatile enough for family, guests, or a home office. The second floor offers two more bedrooms, which provide privacy and separation from the main level, sharing access to a full bath. A full finished basement offers even more space to make your own. Every major system has been thoughtfully updated as well. Central air, heating, water heater, and cesspool were all replaced in 2017. Upgraded Andersen windows are also present. Outside, a pool set against a full acre of privacy creates an exceptional setting for entertaining. A two-car garage completes the offering. Beyond the walls, this home delivers incredible lifestyle value. Northport Village’s harbor, marina, and restaurants are just minutes away, along with the boutique shops and coffee spots that give the village its charm – and just beyond, you’ll find even more in Huntington Village. Beach days at some of the north shore’s best, sailing, and a scenic escape to Del Vino Vineyard are all part of everyday life here, with an easy commute into the city rounding out the appeal.
- Heating System:
- Natural Gas, Hot Water
- Cooling System:
- Central Air
- Basement:
- Finished
- Appliances:
- Refrigerator, Stainless Steel Appliance(s), Dryer, Washer, Electric Oven
- Fireplaces Total:
- 1
- Garage Spaces:
- 2
- Interior Features:
- Eat-in Kitchen, Master Downstairs, Walk-in Closet(s), Formal Dining, First Floor Bedroom, First Floor Full Bath
- Parking Features:
- Driveway, Garage
- Sewer:
- Cesspool
- Utilities:
- Natural Gas Available
- City:
- Huntington
- State:
- NY
- Street:
- Sandpiper
- Street Number:
- 2
- Street Suffix:
- Lane
- Postal Code:
- 11768
- Floor Number:
- 0
- Longitude:
- W74° 41' 47.1''
- Latitude:
- N40° 53' 12.6''
- PostalCity:
- Northport
- Architectural Style:
- Farmhouse
- Construction Materials:
- Brick, Vinyl Siding
- Elementary School:
- Fifth Avenue Elementary School
- High School:
- Northport Senior High School
- Agent MlsId:
- 210730
- MiddleOrJunior School:
- East Northport Middle School
- PhotosCount:
- 26
- Special Listing Conditions:
- No
- Tax Annual Amount:
- $15,801
- VirtualTour URL:
- https://youtube.com/shorts/GiSHard93jc?si=tLErkgAbLZ2eGVuu
- Water Source:
- Public
- Office MlsId:
- DERE05
Residential - MLS# 1017135
2 Sandpiper Lane, Huntington, NY
- Property Type :
- Residential
- Property SubType :
- Single Family Residence
- Listing Type :
- For Rent
- Listing ID :
- 1017135
- Price :
- $1,599,999
- Rooms :
- 10
- Bedrooms :
- 5
- Bathrooms :
- 2
- Half Bathrooms :
- 2
- Bathrooms Total :
- 4
- Square Footage :
- 3,172 Sqft
- Lot Area :
- 1 Acre
- Year Built :
- 1967
- Status :
- Active
- Listing Agent :
- Lisa Pincus
- Listing Office :
- Douglas Elliman Real Estate




