
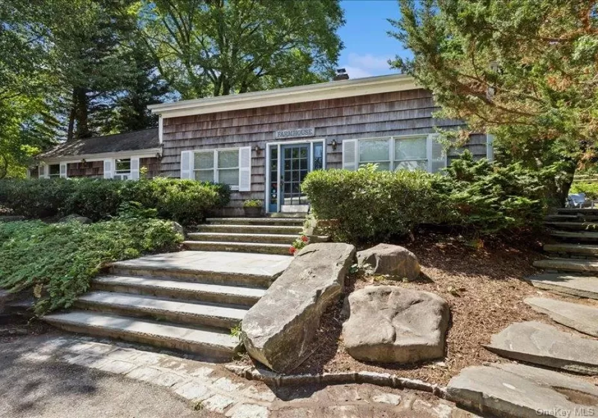
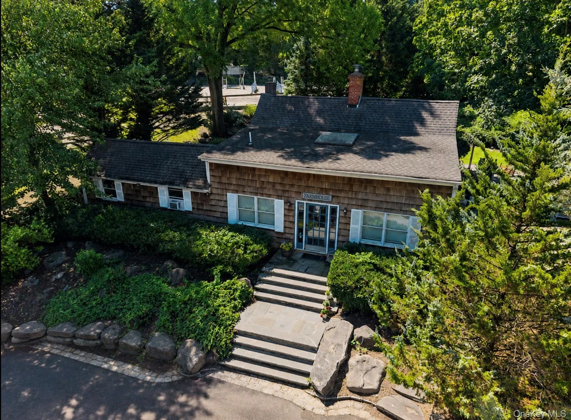
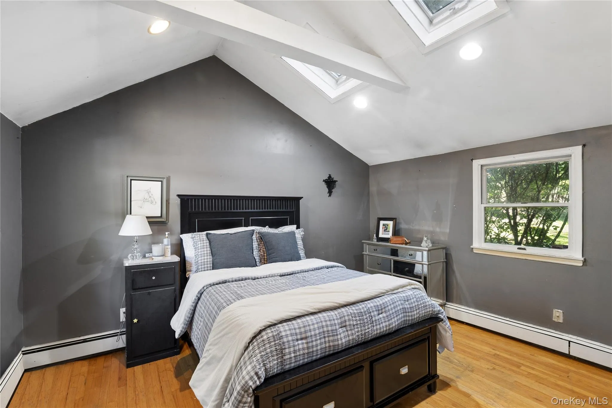
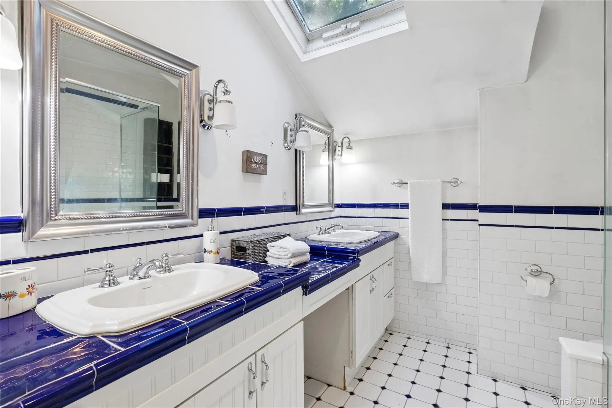
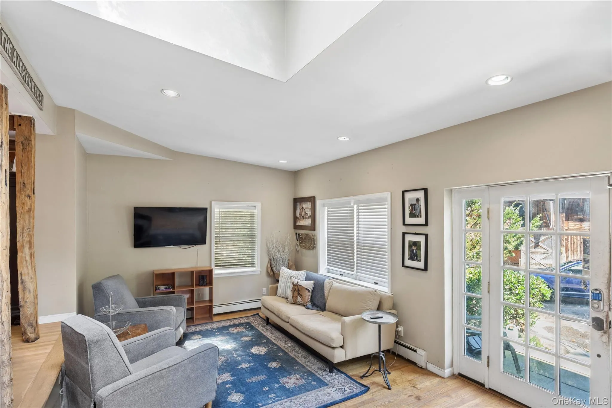
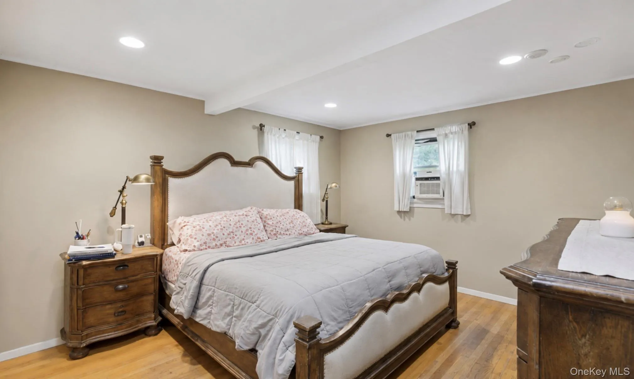
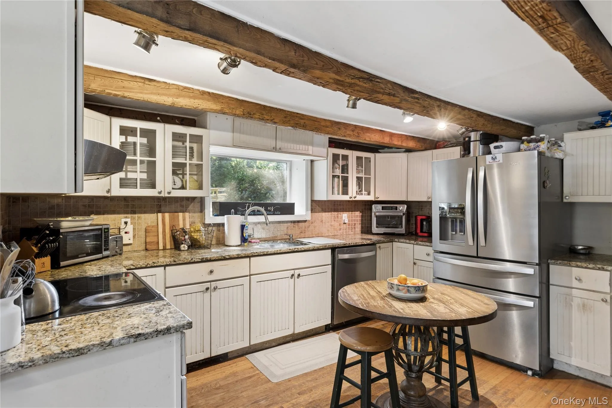
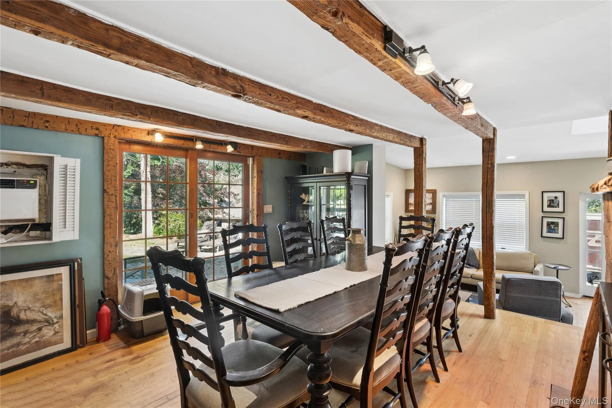
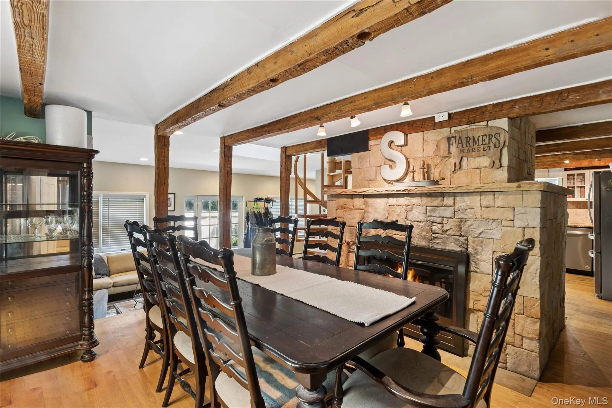
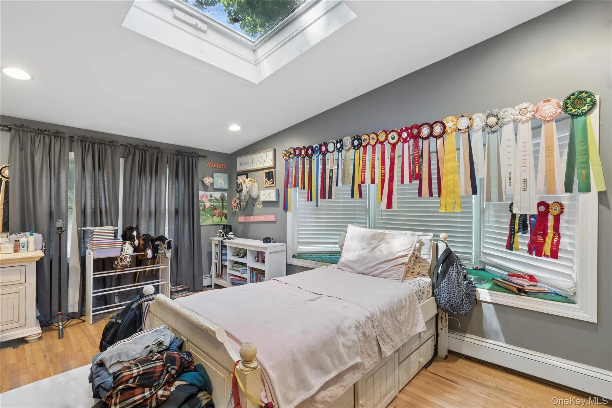
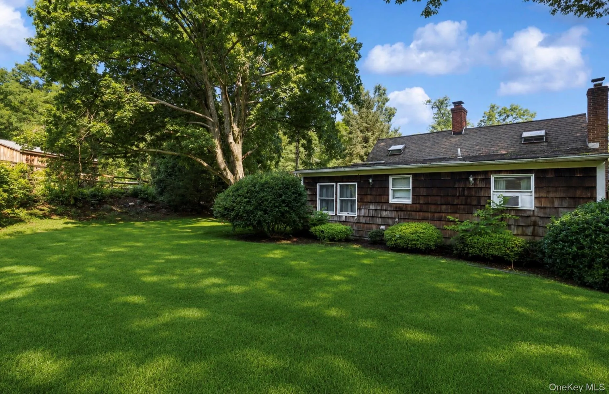
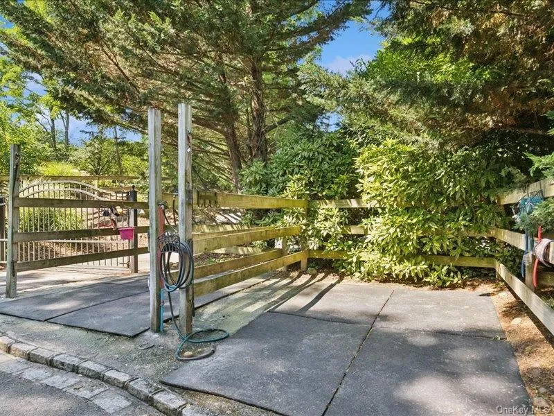
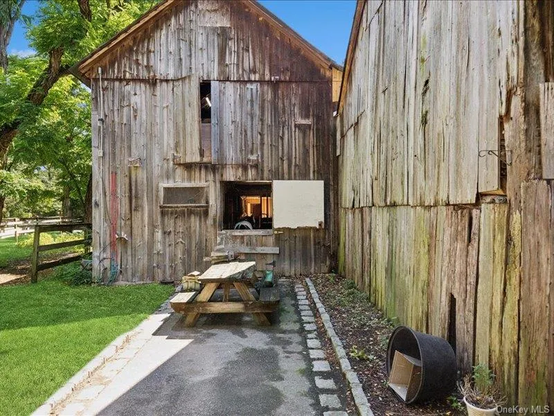
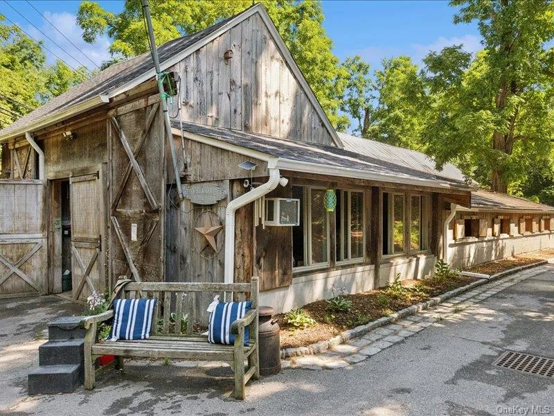
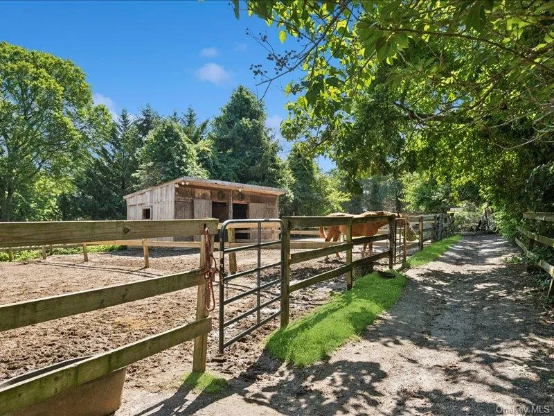
Discover a rare opportunity to own a beautifully maintained 2-acre equestrian estate designed for both comfortable living and a thriving horse business. Zoned for a legal boarding, training, lesson program, this exceptional property is ideal for professionals and equestrian enthusiasts alike.
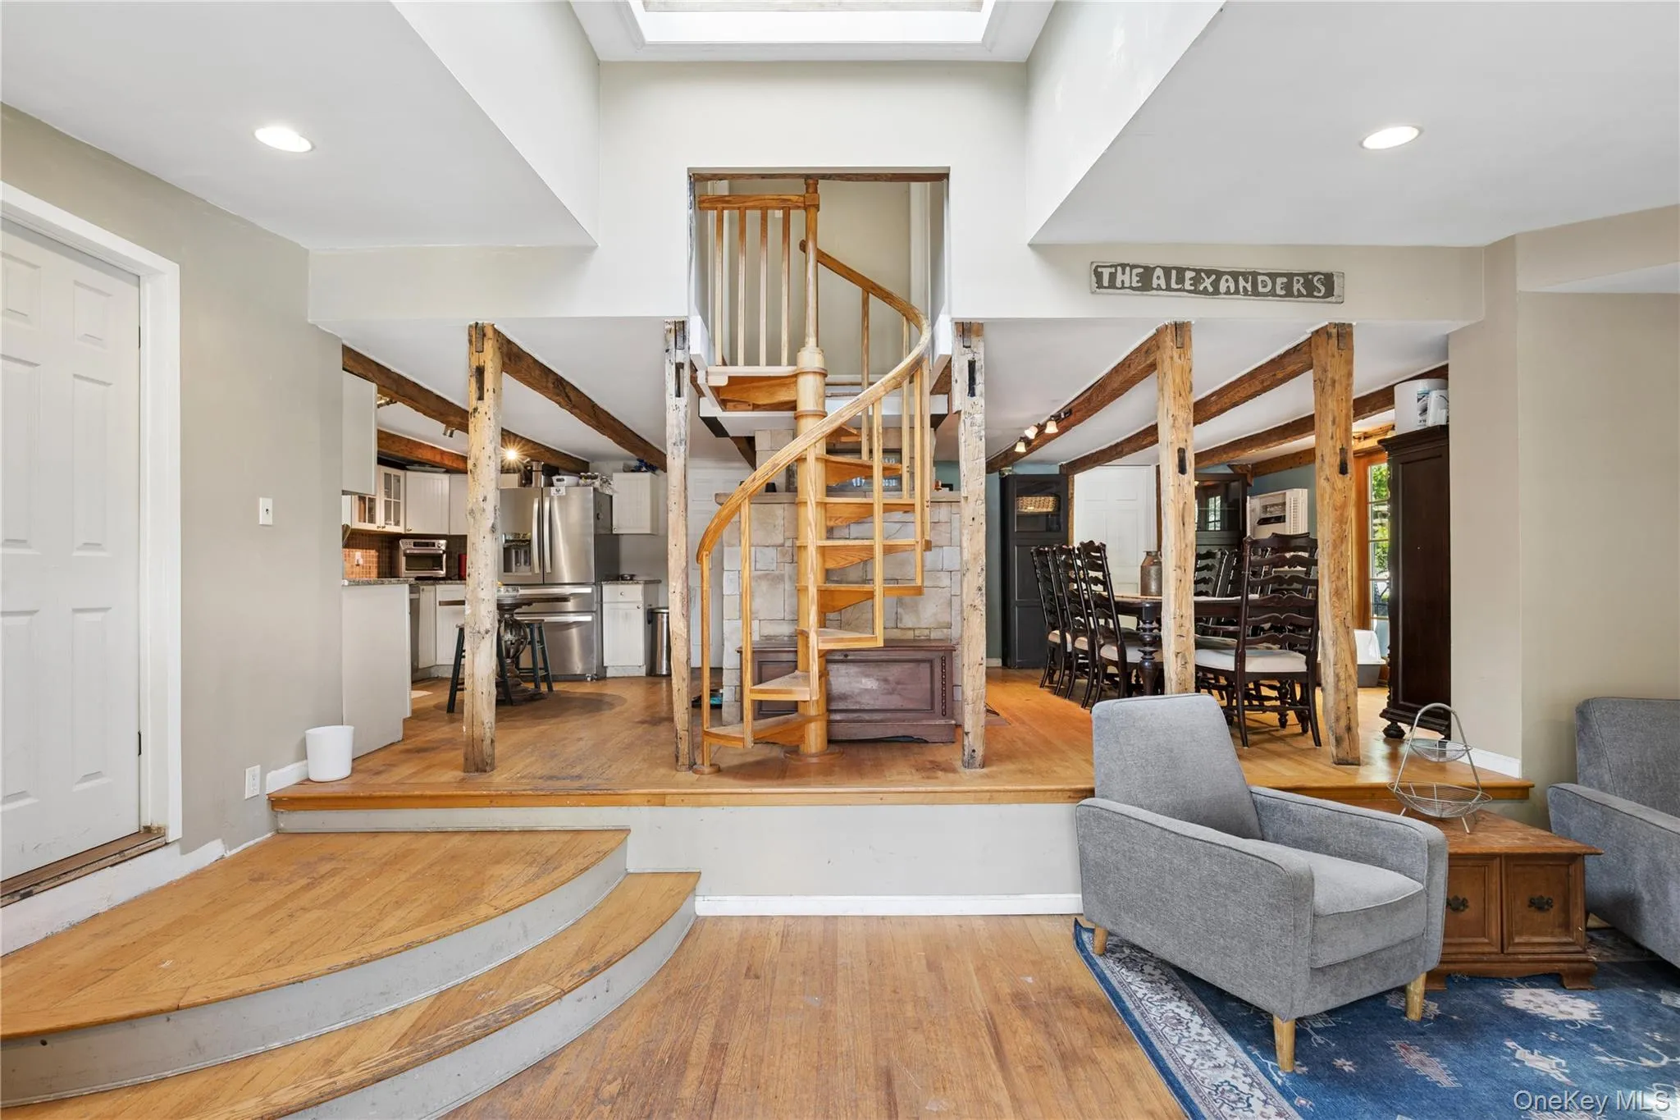
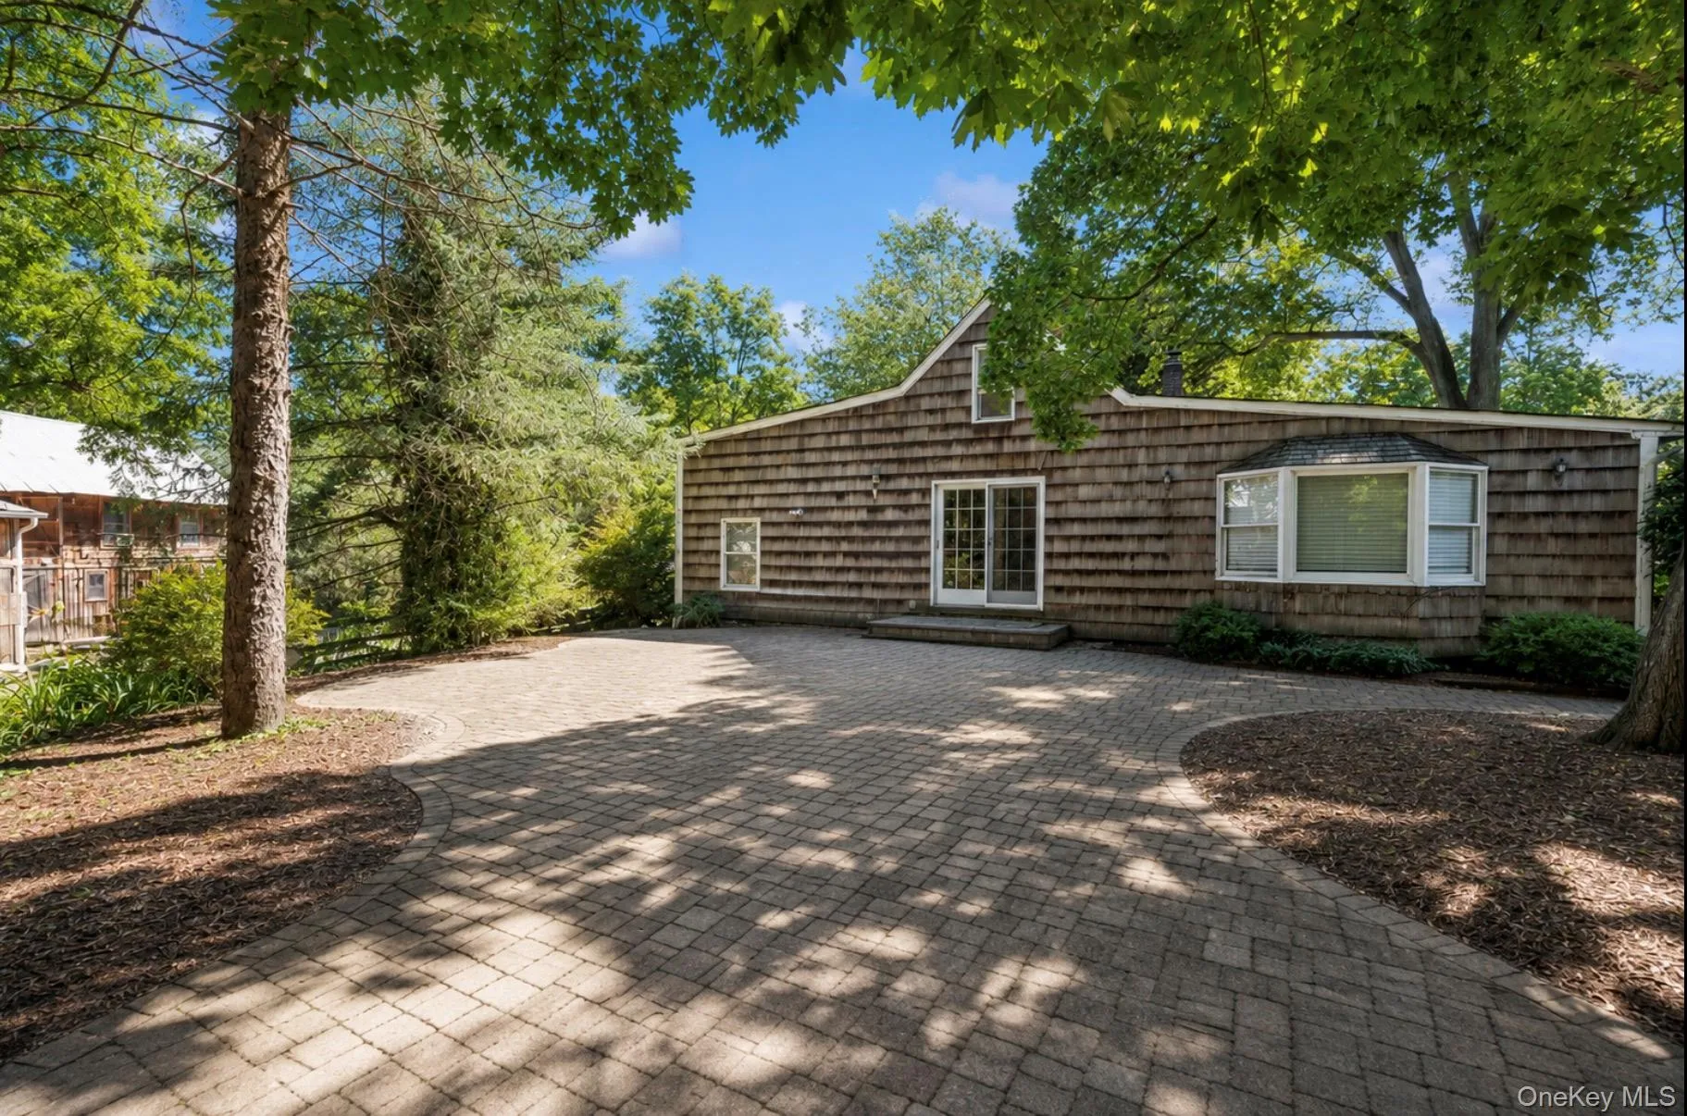
The residence features 5 bedrooms, 2.5 bathrooms, two fireplaces, hardwood floors throughout, five skylights that fill the home with natural light, and sliding glass doors leading to a stunning cobblestone patio with a built-in fire pit—perfect for relaxing or entertaining. The septic system has recently been inspected and serviced for added peace of mind.
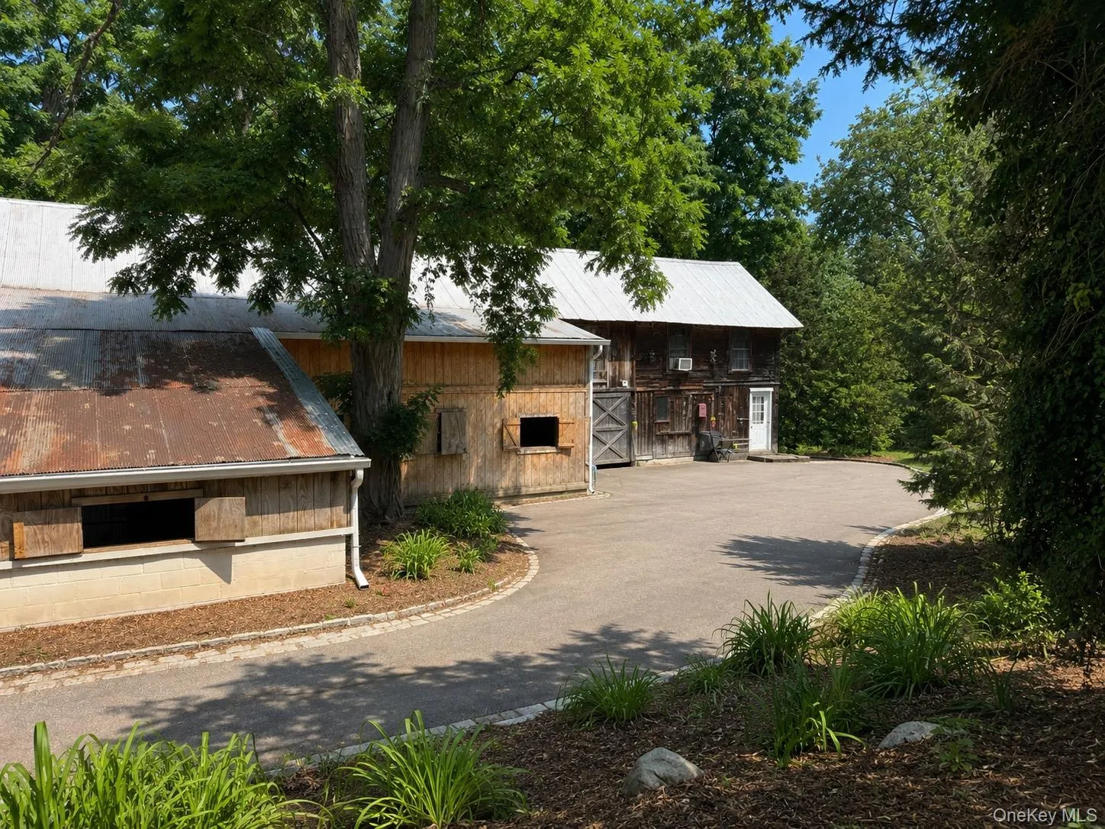
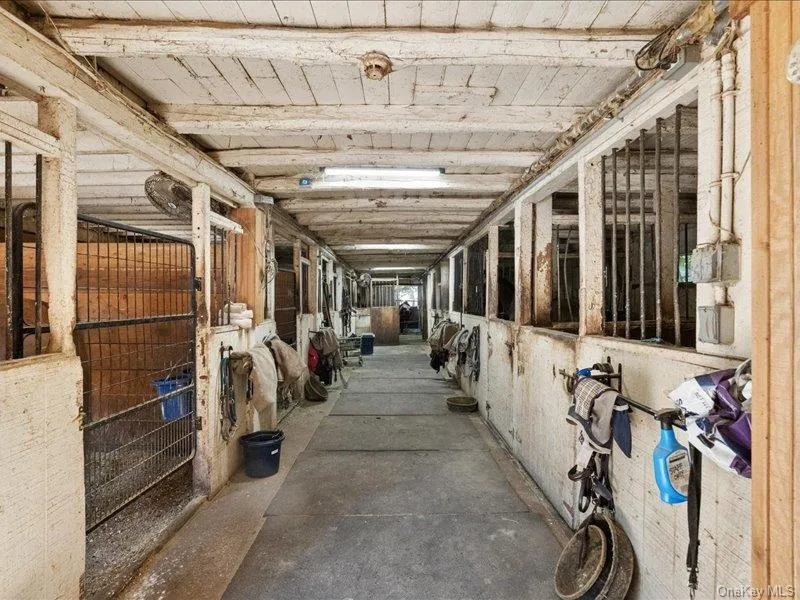
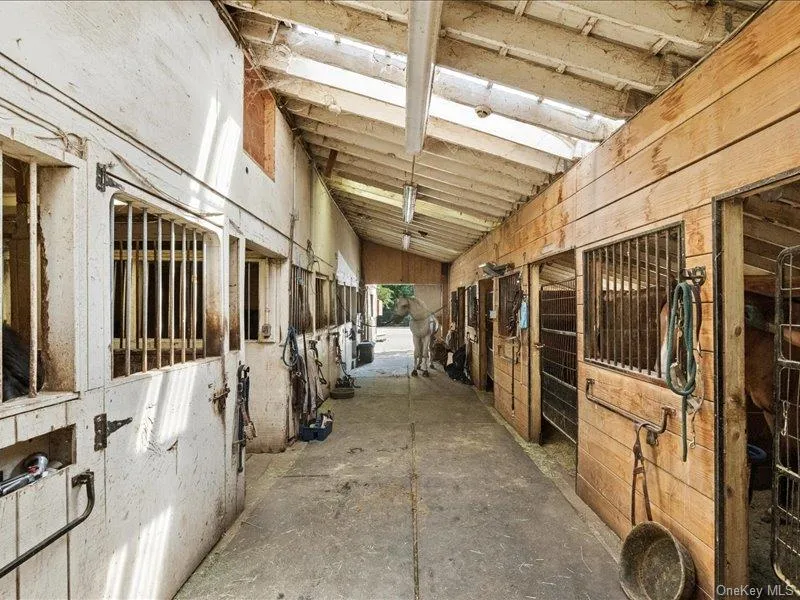
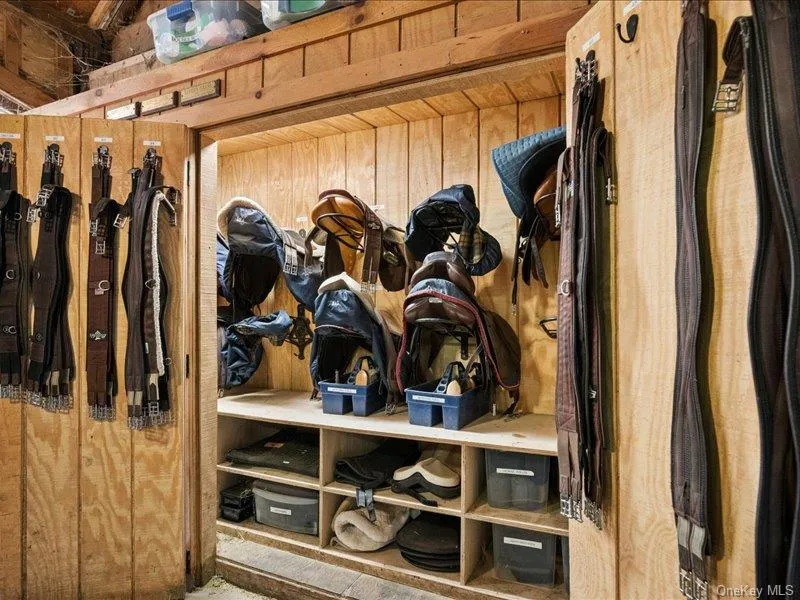
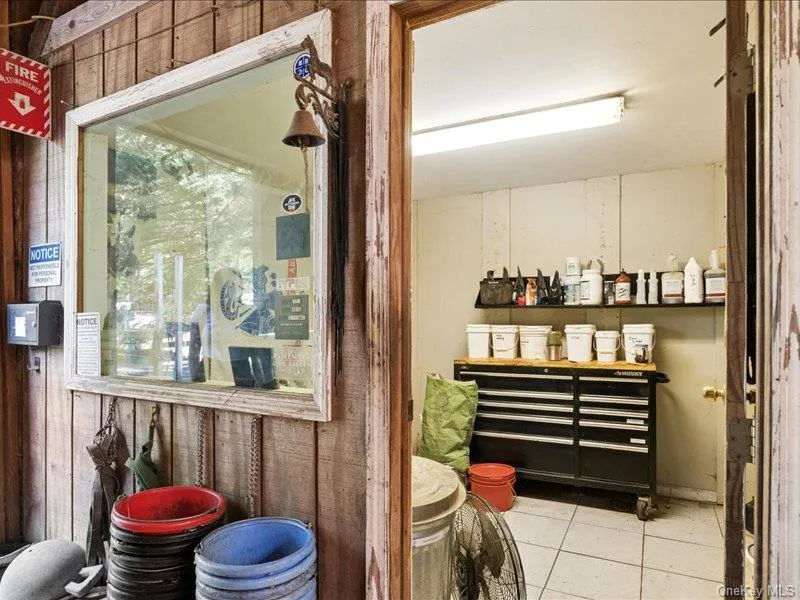
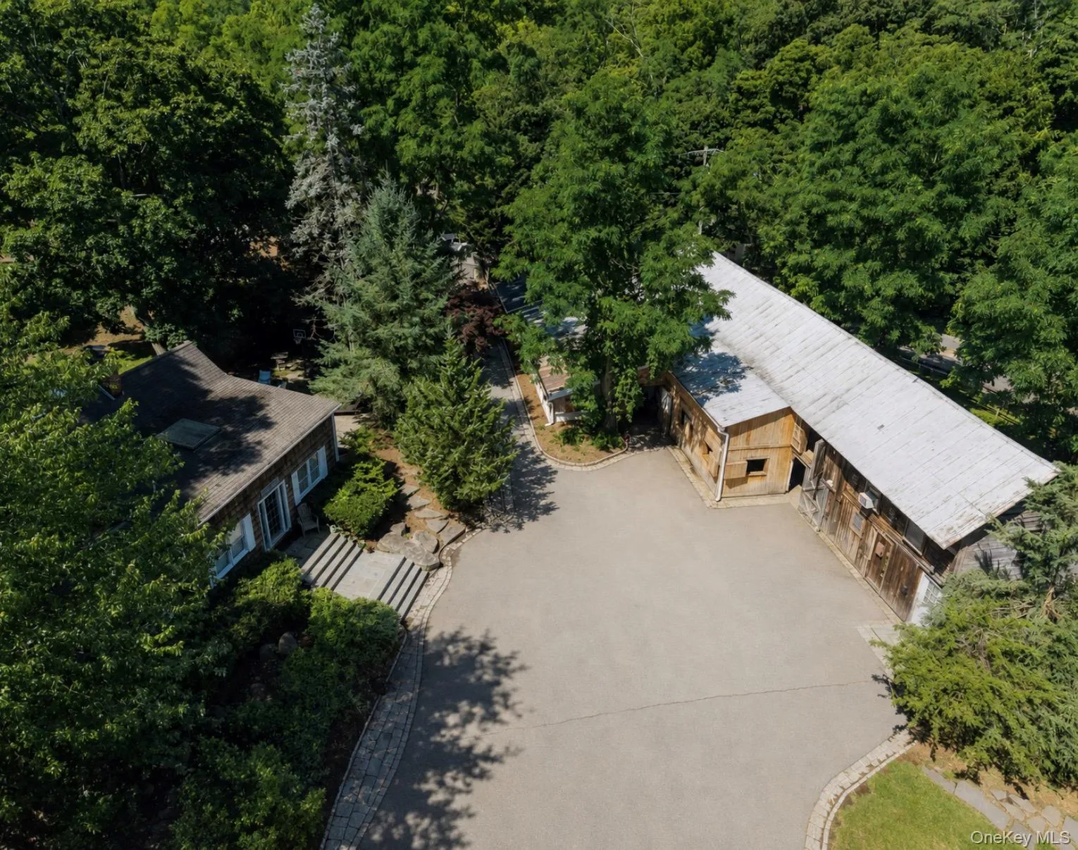
The impressive horse barn offers 19 stalls, each equipped with rubber mats and enclosed motorized fans. Additional amenities include a climate-controlled feed room with a new roof, office with tiled flooring, tack closet, bathroom, washer and dryer, new gutters, motion lighting, and two heated wash stalls with hot and cold water.
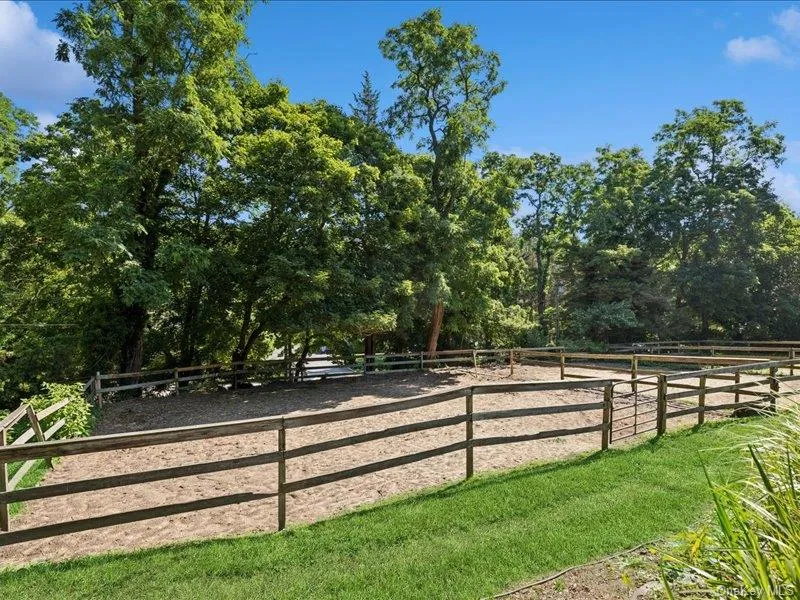
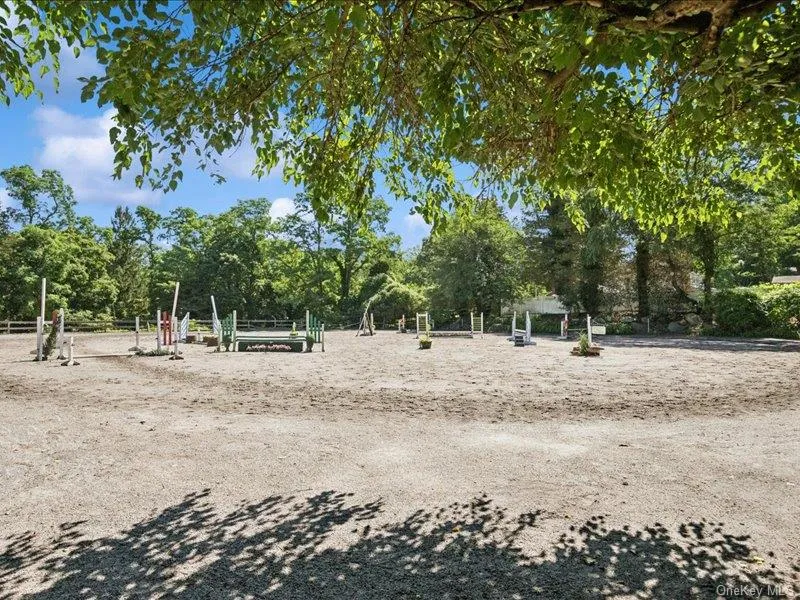
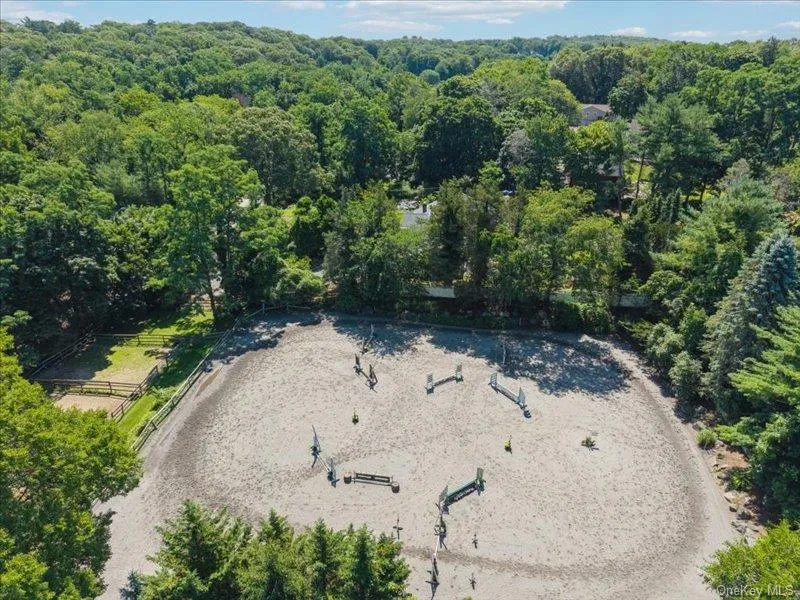
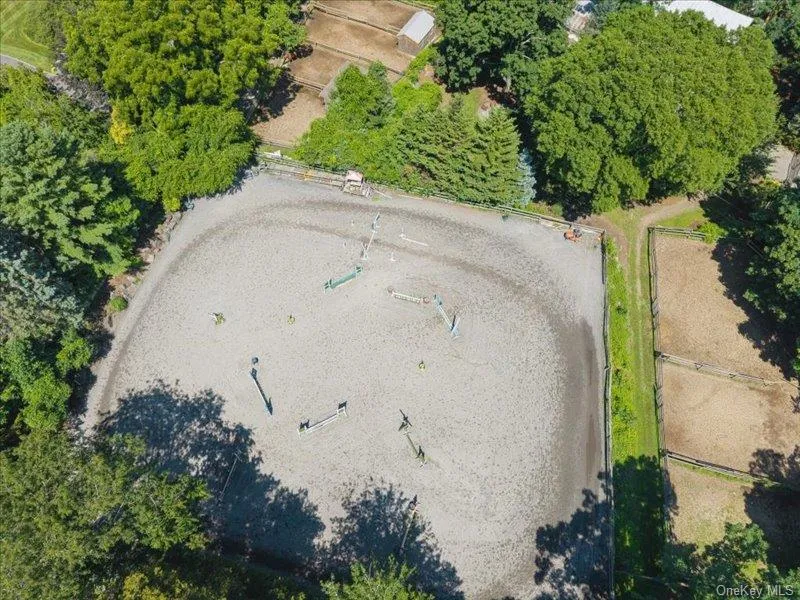
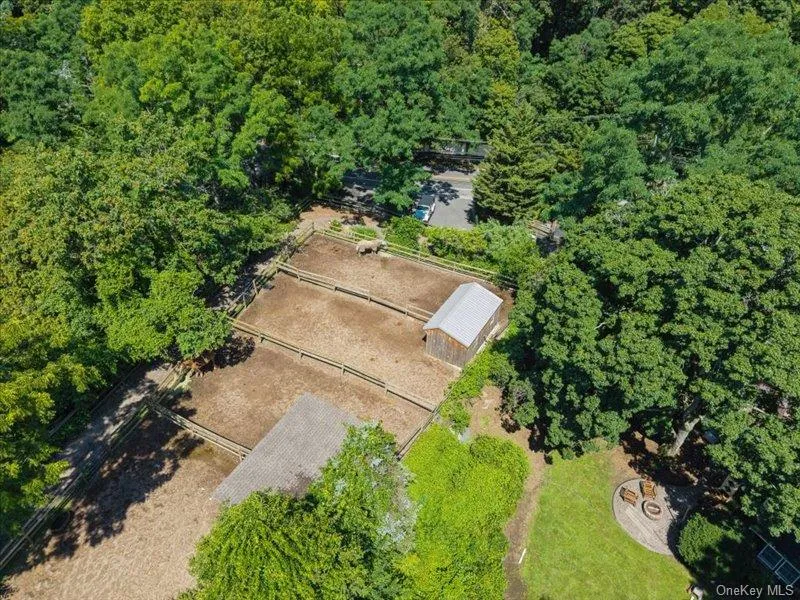
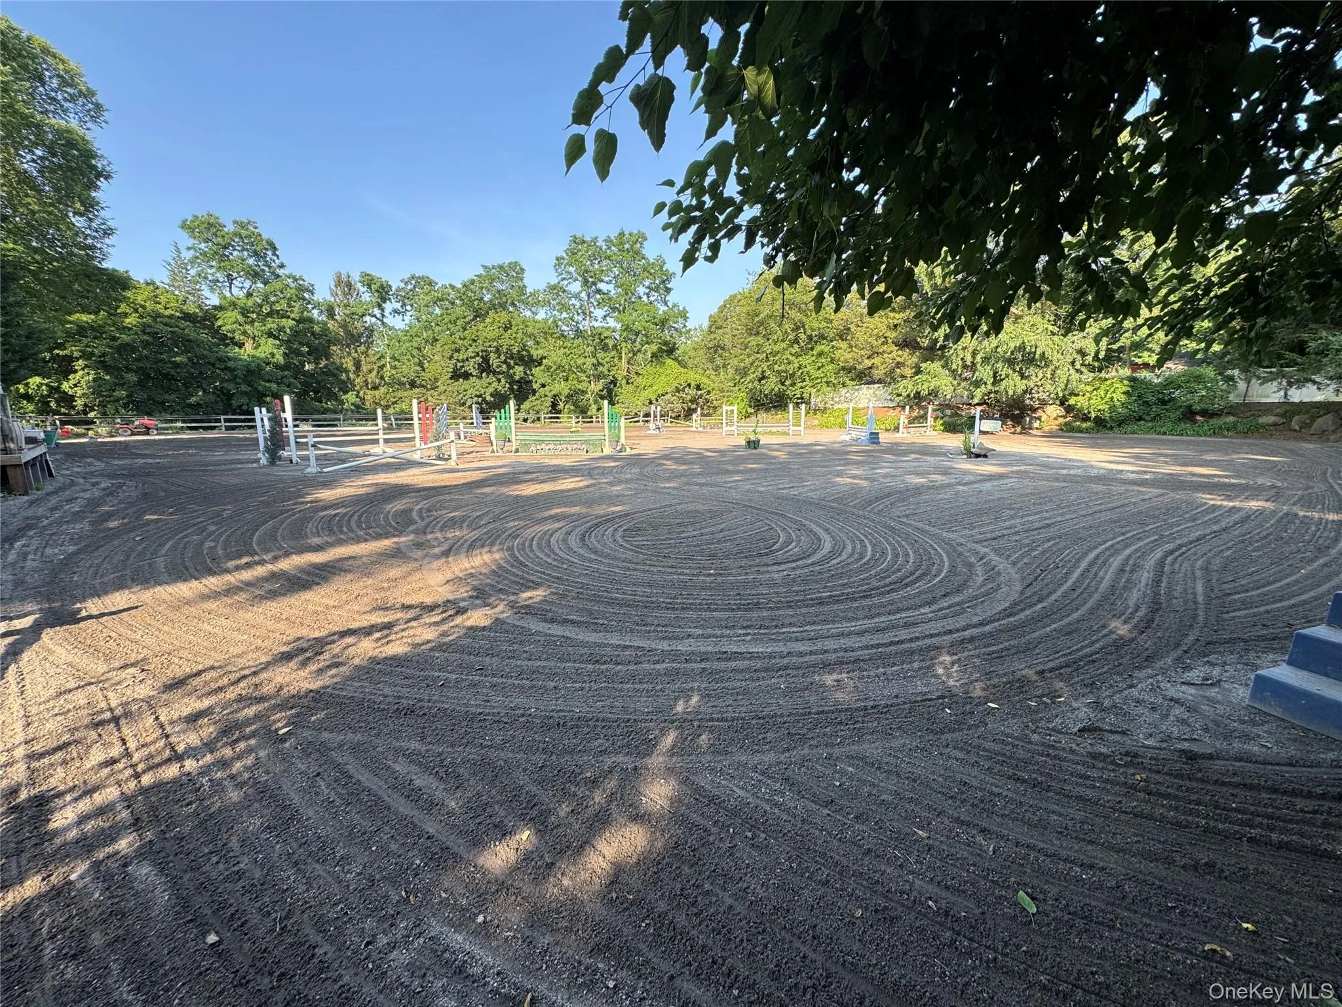
Outside, you’ll find nine paddocks, including four with run-in sheds ideal for quarantine or overnight turnout. The professionally designed 175’ x 155’ riding arena features lighting, a complete jump course with graded gray stone footing, a new irrigation system, and a viewing deck/mounting platform.
Additional improvements include a concrete manure dumpster pad with ramp and excellent truck accessibility for hay deliveries, horse trailers, veterinarians, and farriers through both east and west gated entrances.
Completing the property is a legal two-bedroom apartment featuring a spacious primary bedroom with a walk-in closet, full bathroom, open-concept kitchen and living area, and a full dry unfinished basement—perfect for staff, guests, rental income, or extended family.
Whether you’re looking for a private horse farm, an income-producing equestrian facility, or both, this turnkey property offers an outstanding combination of comfort, functionality, and business potential.
- Heating System:
- Oil
- Cooling System:
- Wall/window Unit(s)
- Basement:
- Bilco Door(s)
- Fence:
- Full, Wood
- Patio:
- Patio
- Appliances:
- Dishwasher, Oven, Refrigerator, Dryer, Washer
- Fireplaces Total:
- 2
- Flooring:
- Wood
- Interior Features:
- Open Kitchen, Open Floorplan, First Floor Bedroom, First Floor Full Bath
- Parking Features:
- On Street, Driveway, Private, Off Street, Parking Lot, Open
- Sewer:
- Cesspool
- Utilities:
- Phone Available, Sewer Available, Water Available, Electricity Available, Trash Collection Public
- City:
- Huntington
- State:
- NY
- Street:
- Bread And Cheese Hollow
- Street Number:
- 386
- Street Suffix:
- Road
- Postal Code:
- 11768
- Floor Number:
- 0
- Longitude:
- W74° 42' 11.9''
- Latitude:
- N40° 53' 55.1''
- Directions:
- See Google Maps
- PostalCity:
- Northport
- Architectural Style:
- Cottage, Includes Legal Accessory Apartment
- Construction Materials:
- Frame, Wood Siding
- Elementary School:
- Fifth Avenue Elementary School
- High School:
- Northport Senior High School
- Levels:
- Two
- Agent MlsId:
- 169173
- MiddleOrJunior School:
- East Northport Middle School
- PhotosCount:
- 29
- Special Listing Conditions:
- No
- Tax Annual Amount:
- $21,557
- Water Source:
- Public
- Office MlsId:
- DERE08
Residential - MLS# 1020684
386 Bread And Cheese Hollow Road, Huntington, NY
- Property Type :
- Residential
- Property SubType :
- Single Family Residence
- Listing Type :
- For Rent
- Listing ID :
- 1020684
- Price :
- $1,895,000
- Rooms :
- 10
- Bedrooms :
- 5
- Bathrooms :
- 2
- Half Bathrooms :
- 1
- Bathrooms Total :
- 3
- Square Footage :
- 2,000 Sqft
- Lot Area :
- 2 Acre
- Year Built :
- 1968
- Status :
- Active
- Listing Agent :
- Wedrich A. Joubert
- Listing Office :
- Douglas Elliman Real Estate




