
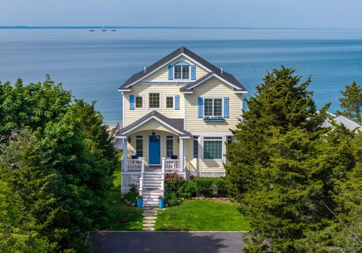
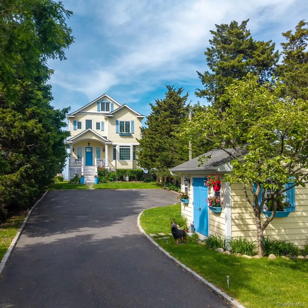
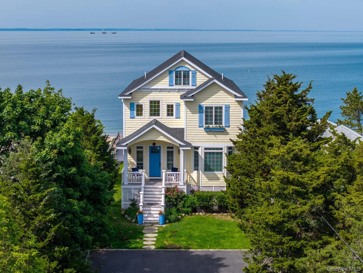
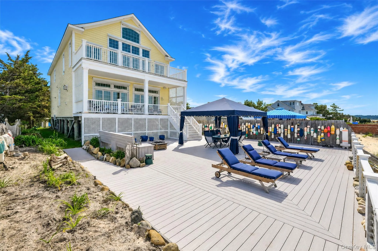
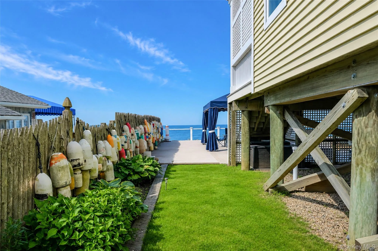
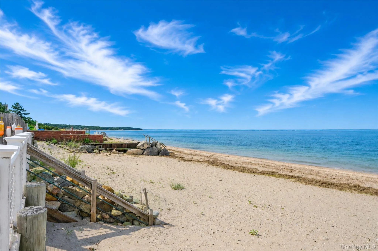
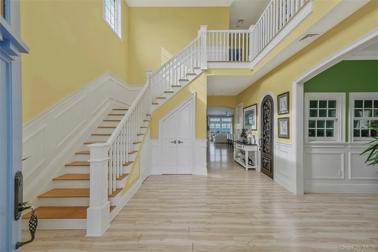
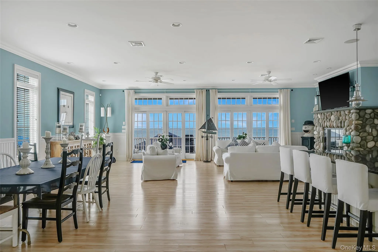
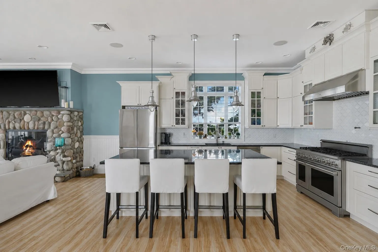
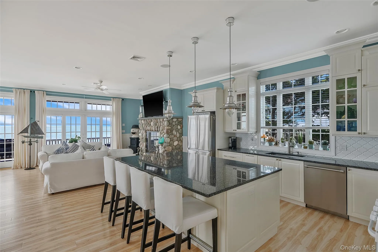
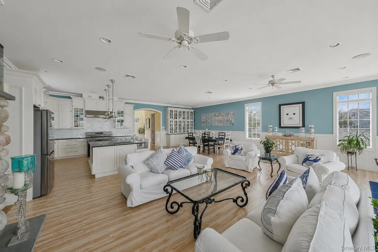
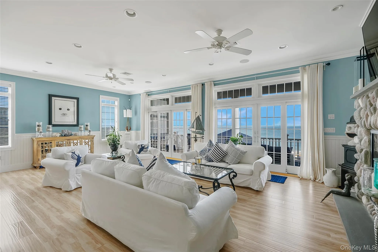
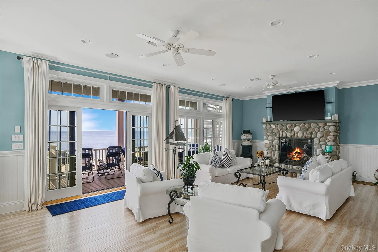
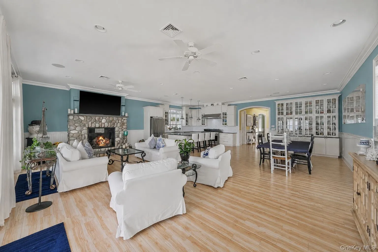
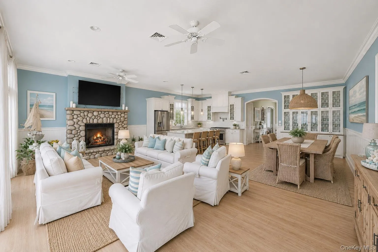
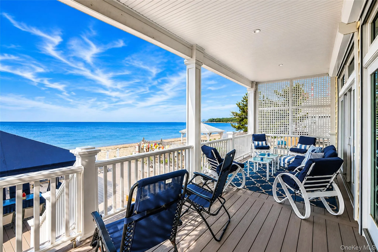
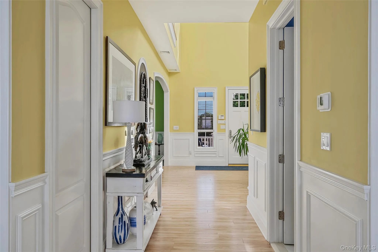
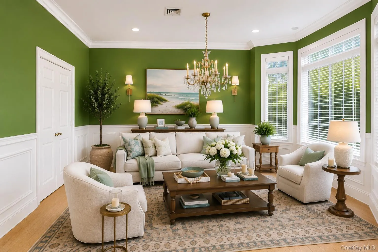
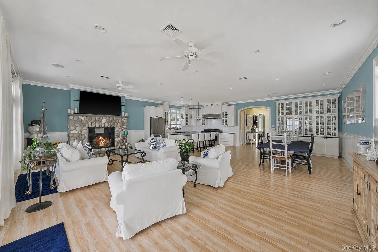
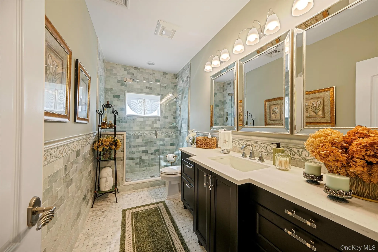
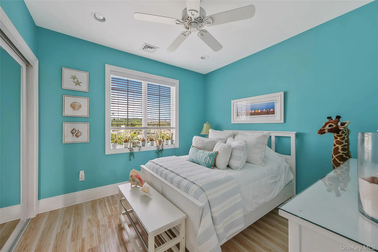
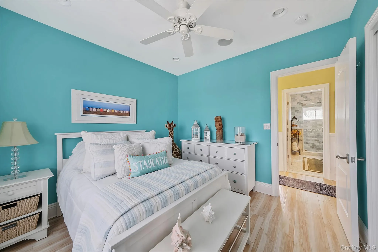
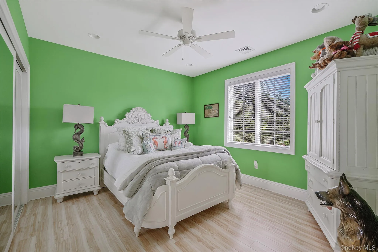
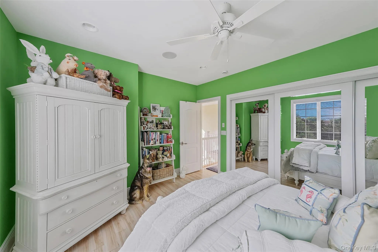
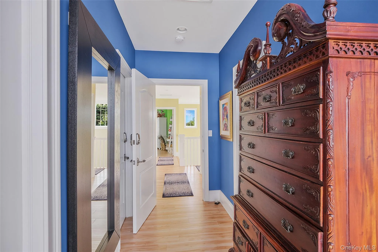
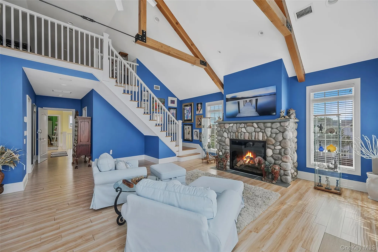
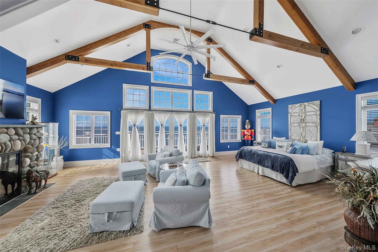
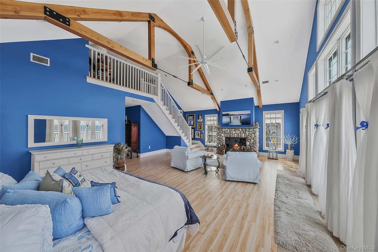
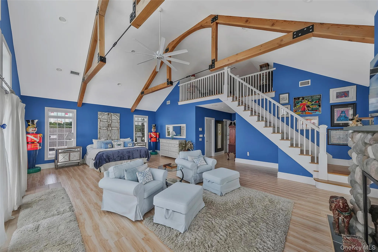
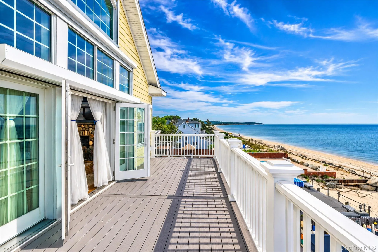
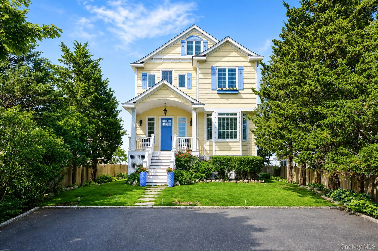
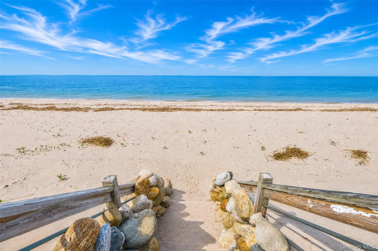
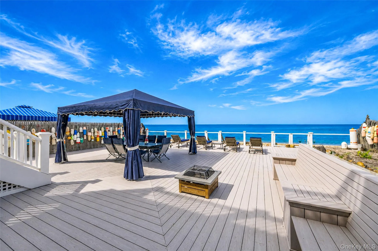
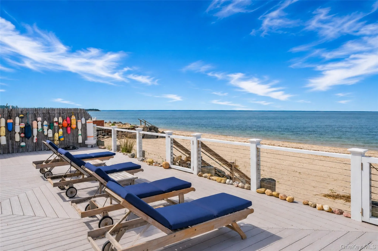
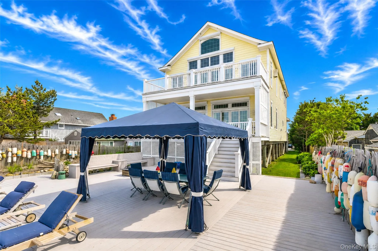
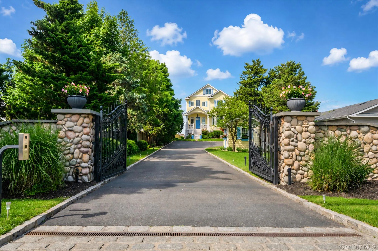
Welcome to 136 Asharoken Ave, a custom-built waterfront Colonial completed in 2014, perfectly positioned on .42 acres of pristine Long Island Sound beach in the Village of Asharoken. Thoughtfully designed with exceptional craftsmanship and elevated construction, this remarkable residence offers just over 3,800 square feet of sophisticated living space.
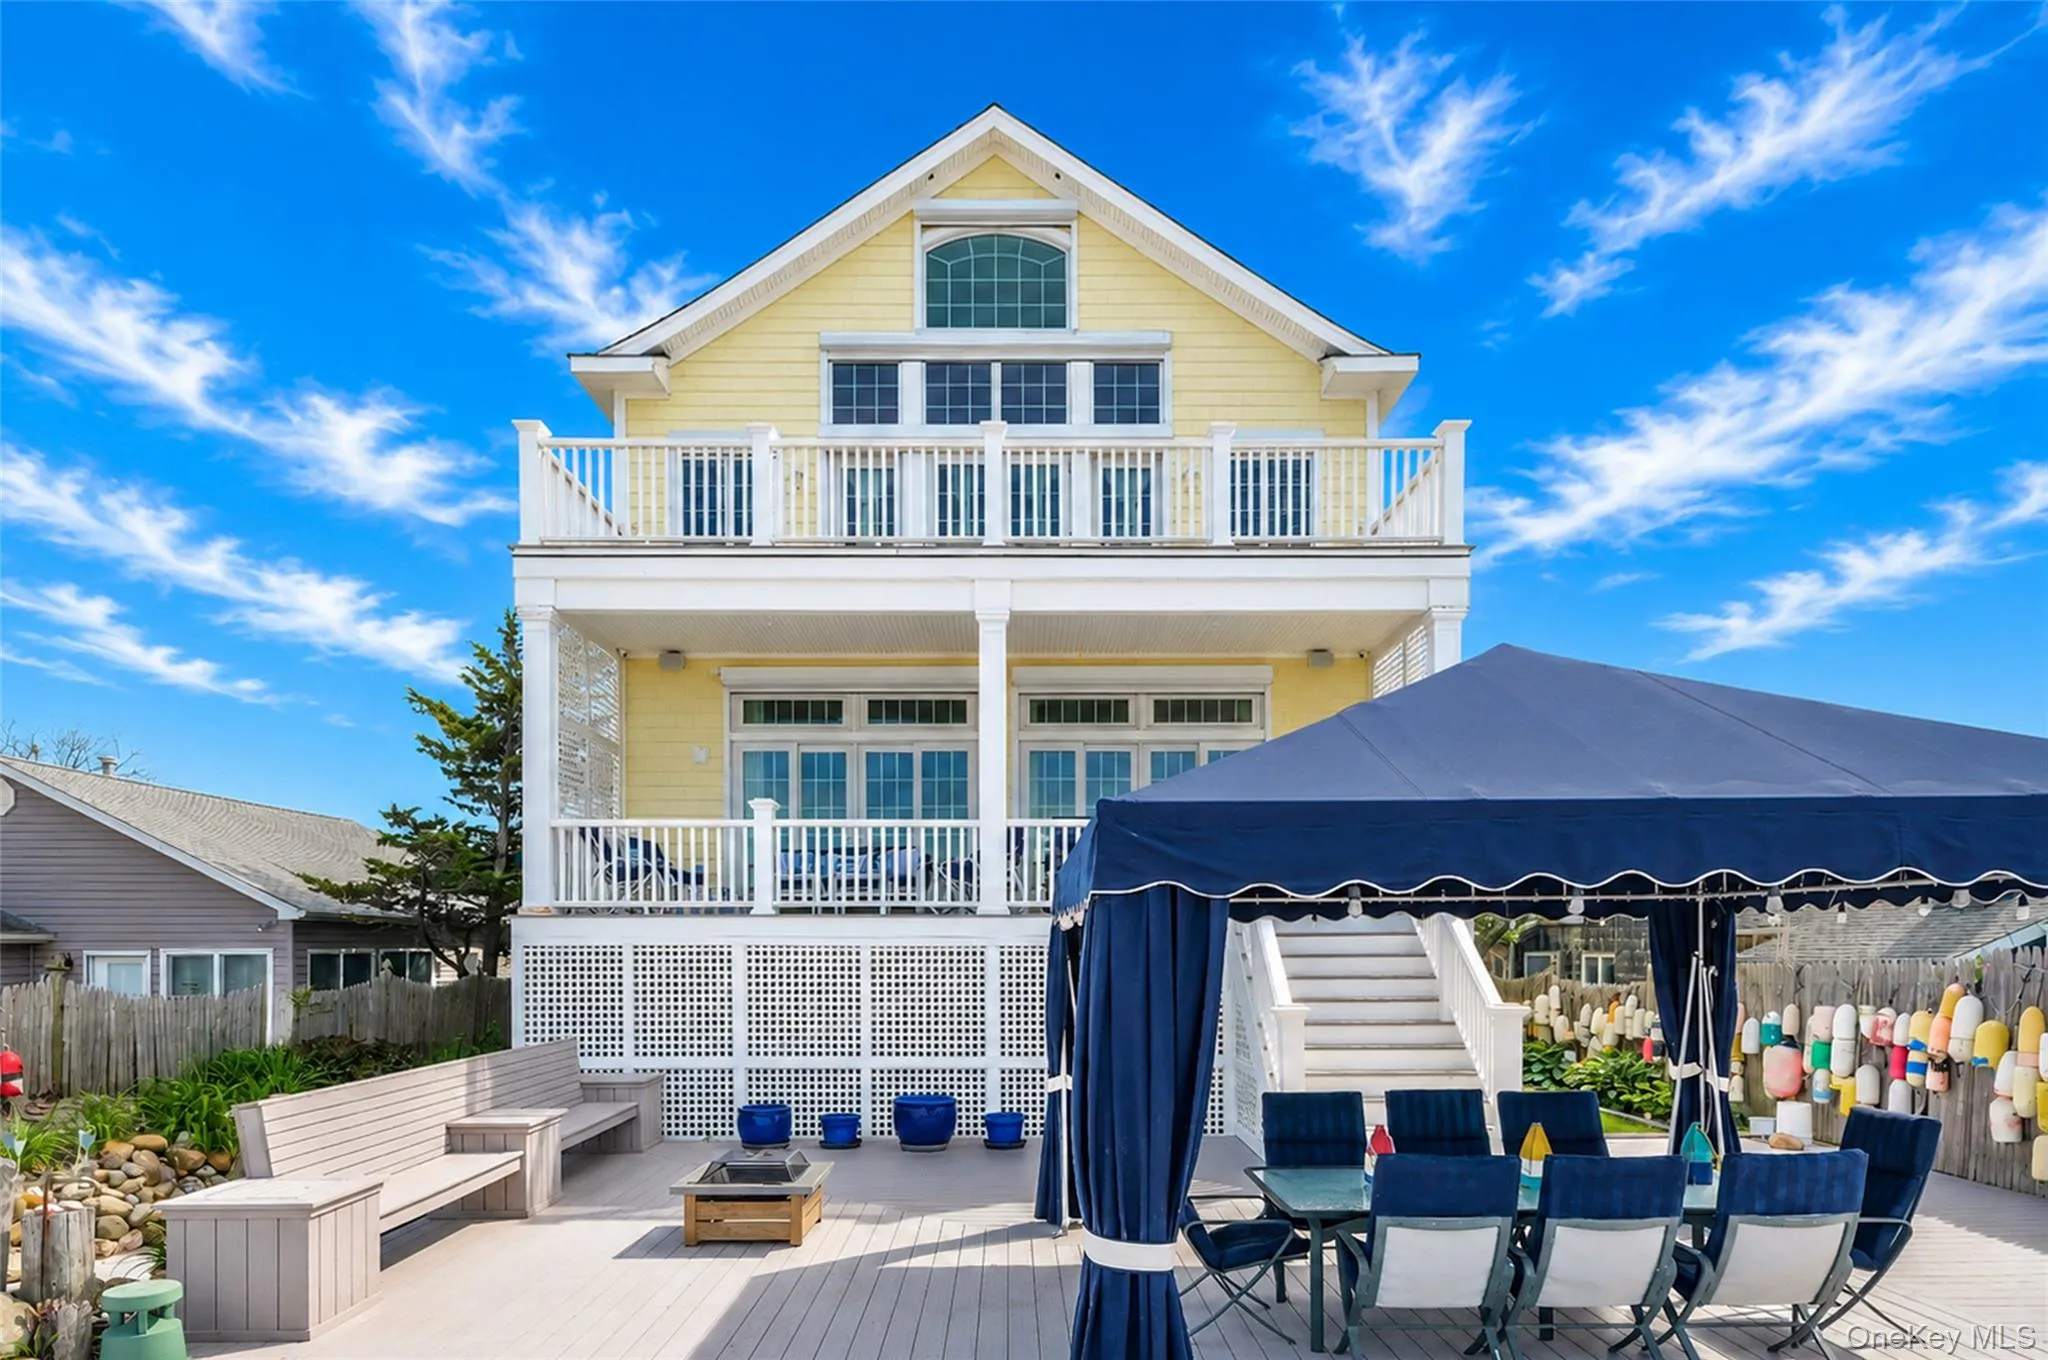
The open-concept floor plan features soaring 10-foot ceilings on both the first and second floors, custom millwork, and a stunning stone gas fireplace. A wall of sliding glass doors frames the beauty of the Long Island Sound, leading to a private balcony and steps right down to the large deck than onto the beach. From the moment you open the front door and the views throughout the main living areas, including the kitchen, living rooms offer that breathtaking view. The kitchen is beautifully appointed with white cabinetry, granite countertops, stainless steel appliances, and an oversized island, designed for both everyday living and effortless entertainment.
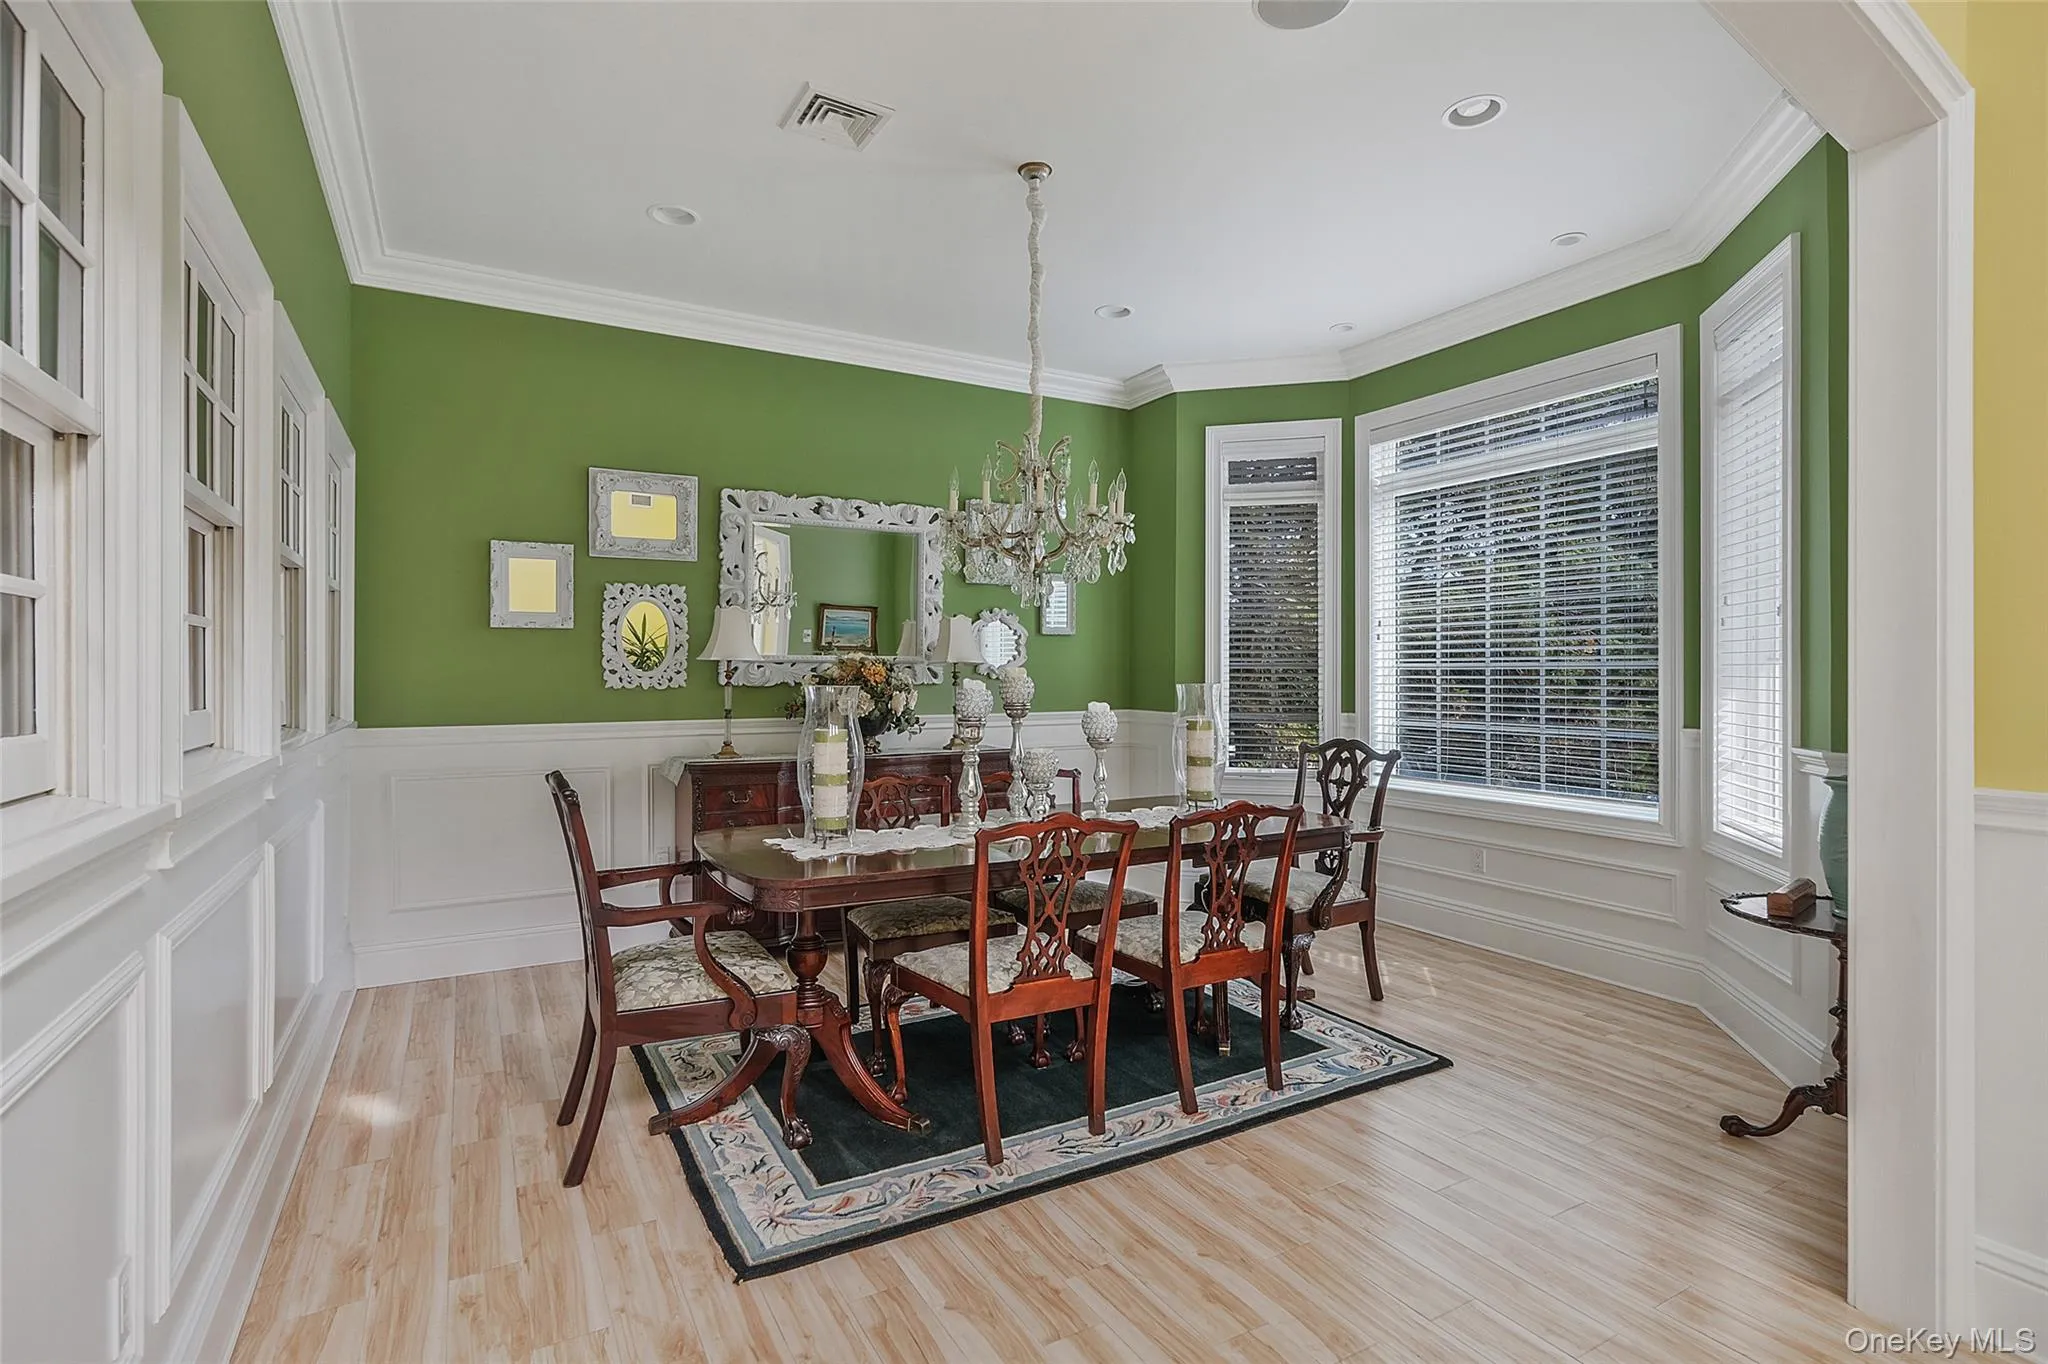
The main level also includes its own washer and dryer within a dedicated utility room for added convenience, as well as a formal dining room that can easily serve as a formal living room. There is even potential to create a fourth bedroom with minor construction, offering flexibility to suit your needs. Additionally, the home presents a vision for a potential wine cellar, complete with the opportunity for a beautiful custom door to enhance its charm.
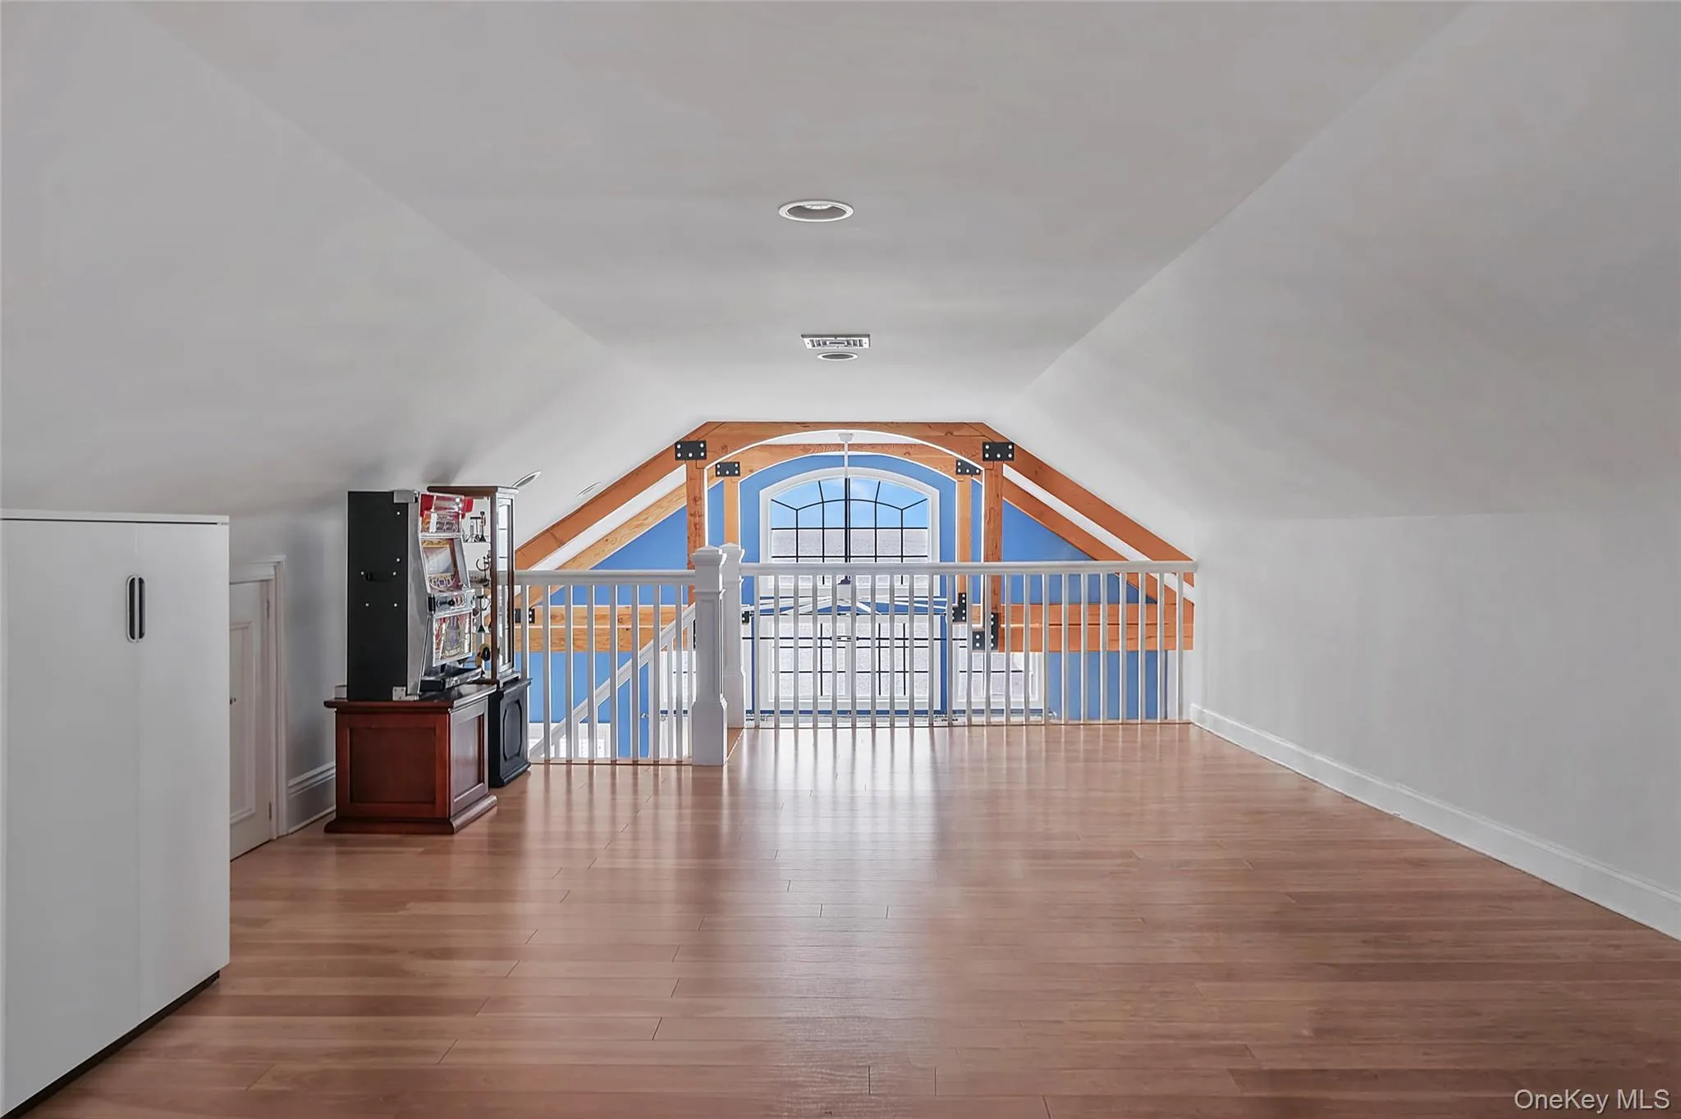
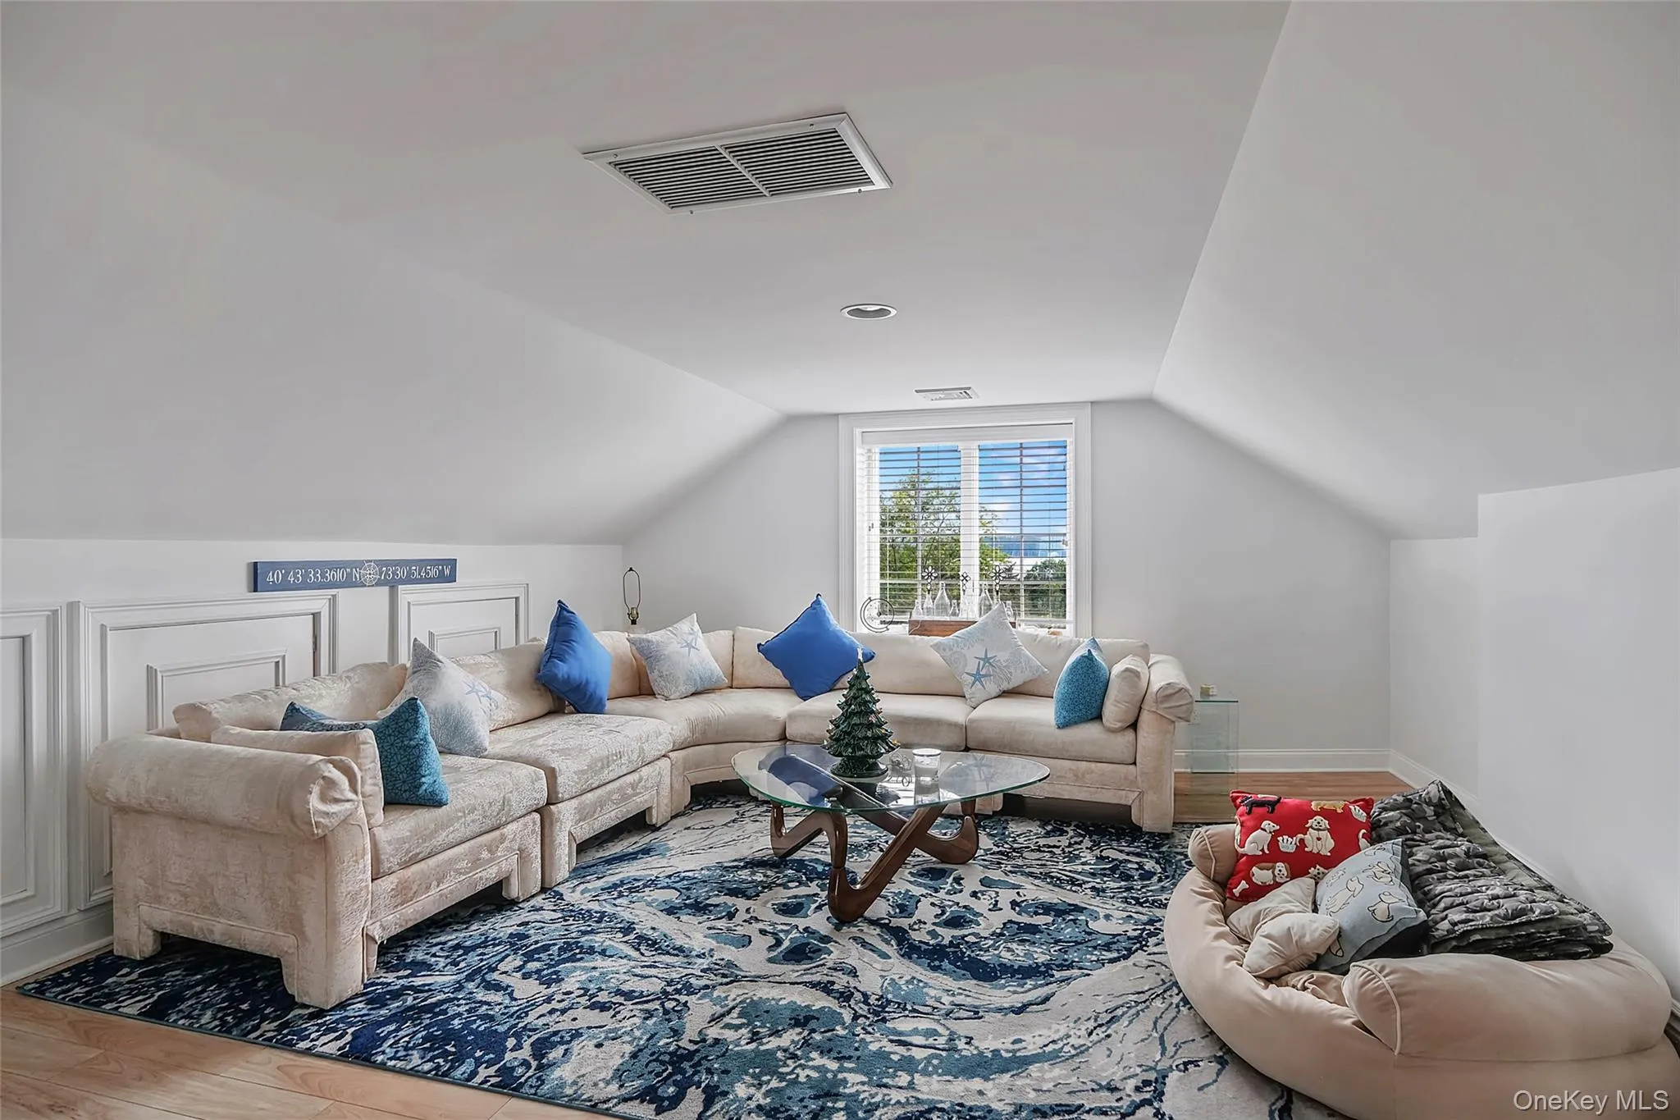
The luxurious primary suite is a private waterfront retreat, complete with a dramatic cathedral ceiling, stone gas fireplace, large windows and glass door to a private balcony overlooking the Long Island Sound, two spacious walk-in closets with custom built-ins, a vision of a spa-like bathroom featuring a white free standing tub, stand up shower and two sink vanity. This suite offers a large loft ideal for a home office, sitting room or whatever your needs may be, this space has a ton of designated storage. From the loft, enjoy an entirely different perspective with sweeping southern views of Northport Bay and the iconic Vanderbilt Museum. Two additional bedrooms are generously sized, filled with natural light, and feature large closets with custom built-in organizers. Two additional full bathrooms showcase stand-up showers exceptional tilework and thoughtfully curated designer finishes, creating elegant and timeless spaces.
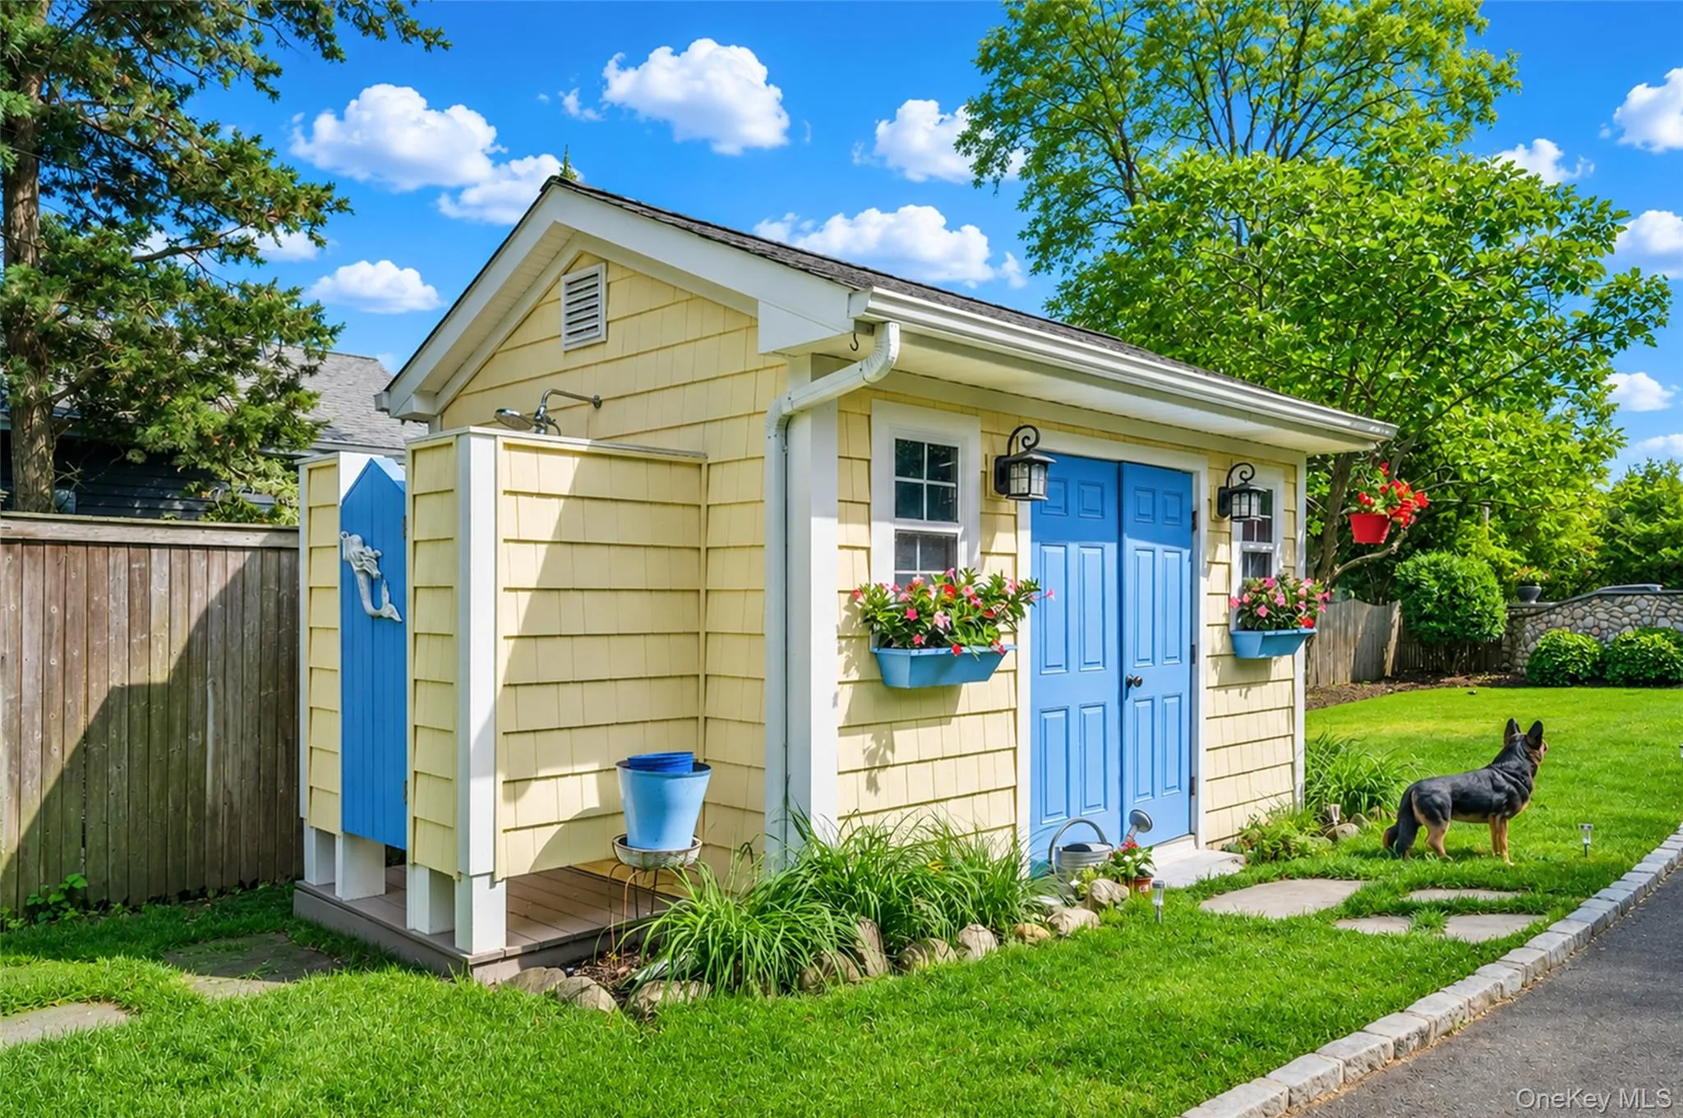
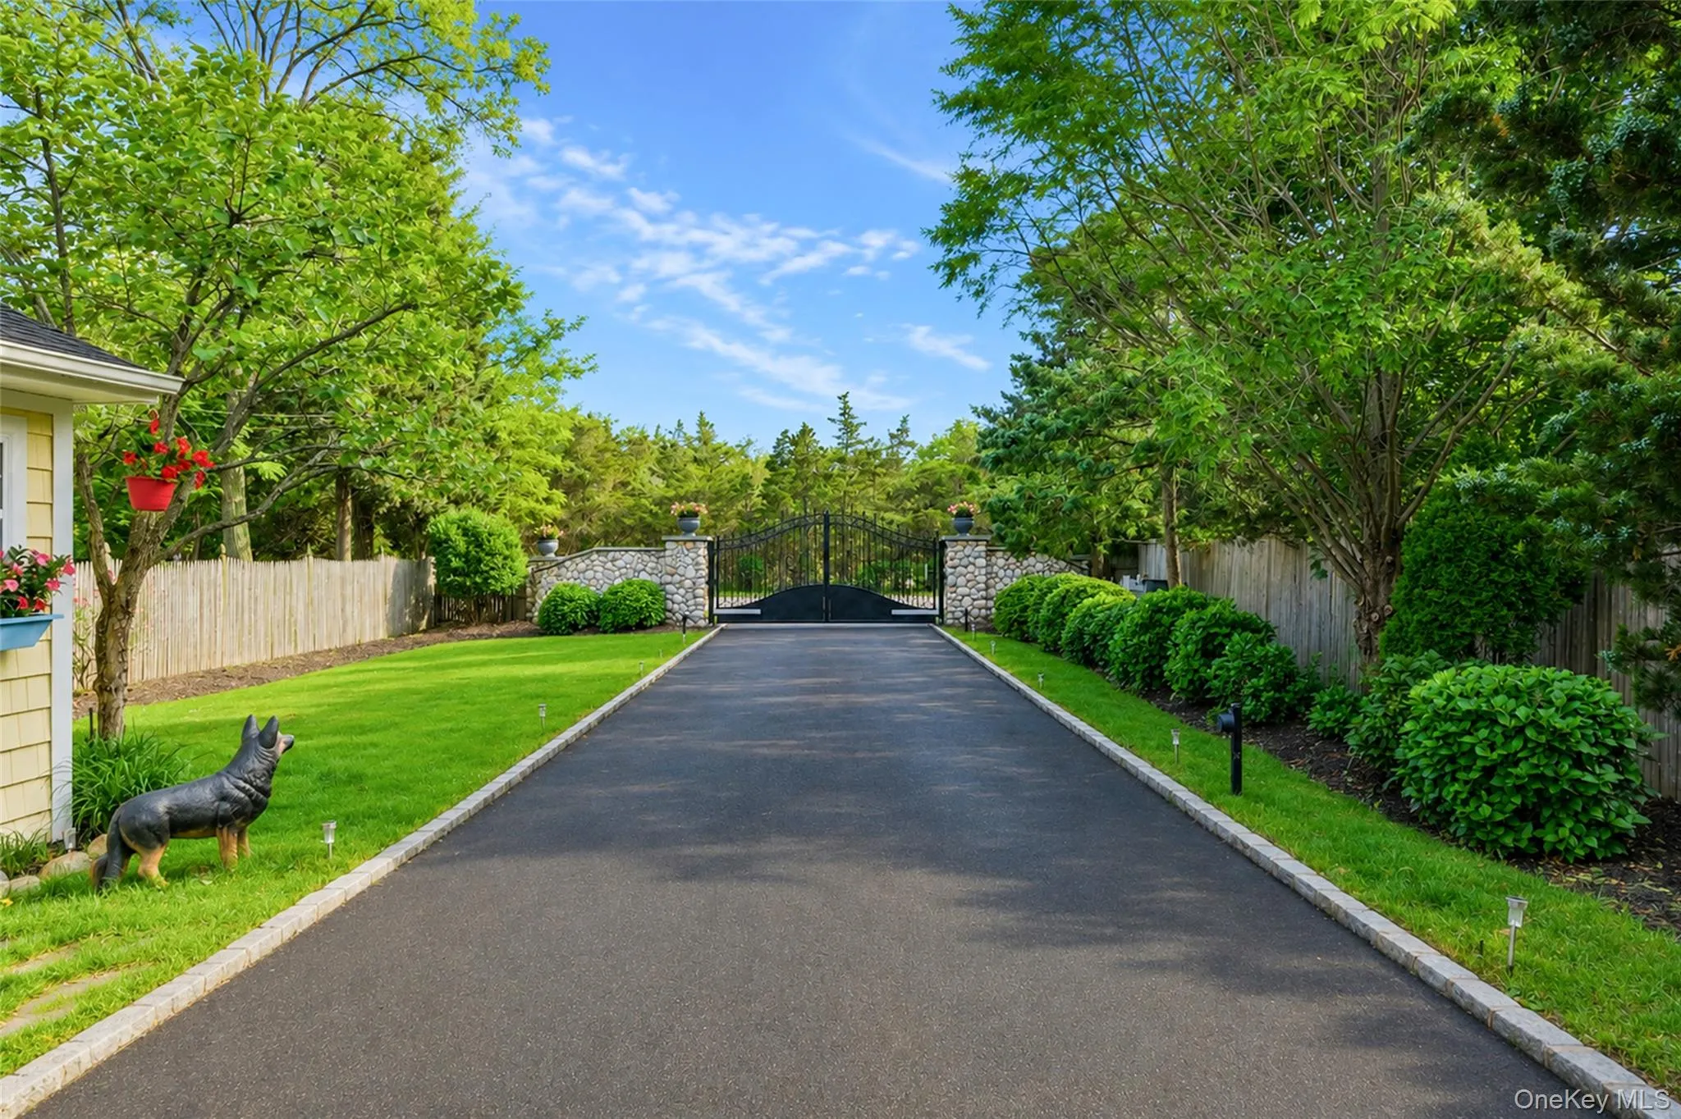
Outdoor living is equally impressive with an expansive deck, just steps from your private beach, professionally landscaped grounds with irrigation, a large shed with electric, and an attached outdoor shower with both hot and cold water—perfect after a day on the beach or out on the Sound. There is also ample space to build a two-car garage in place of the existing shed (with proper permits). The fully fenced property is enhanced by a large ornamental wrought-iron entrance gate controlled right from your fingertips, offering both privacy and convenience. House is equipped with soffit lighting creates a picture-perfect ambiance long after the sun sets. Additional highlights include natural gas, hydro system heat, 2 zone central air conditioning, 2- 220amp electric panel, recessed lighting and speakers throughout the entire home, generator hookup, interior security system and exterior security cameras.
A rare opportunity to own a timeless waterfront residence where exceptional craftsmanship, spectacular water views, and the beauty of Asharoken come together in one extraordinary offering.
- Heating System:
- Natural Gas, Energy Star Qualified Equipment, Hydro Air
- Cooling System:
- Central Air, Energy Star Qualified Equipment
- Basement:
- No
- View:
- Water
- Fence:
- Back Yard, Fenced, Full, Front Yard, Wood, Perimeter
- Patio:
- Porch, Deck, Covered
- Appliances:
- Dishwasher, Refrigerator, Microwave, Stainless Steel Appliance(s), Dryer, Washer, Energy Star Qualified Appliances, Gas Water Heater, Exhaust Fan, Gas Range
- Exterior Features:
- Balcony, Speakers, Mailbox, Garden, Lighting
- Fireplace Features:
- Gas, Bedroom, Living Room, Masonry
- Fireplaces Total:
- 2
- Flooring:
- Ceramic Tile, Combination
- Interior Features:
- Eat-in Kitchen, Entrance Foyer, Granite Counters, Open Kitchen, Open Floorplan, High Ceilings, Cathedral Ceiling(s), Storage, Smart Thermostat, Walk-in Closet(s), Kitchen Island, Walk Through Kitchen, Washer/dryer Hookup, Formal Dining, Primary Bathroom, Energy Star Qualified Door(s), Speakers, Ceiling Fan(s), Central Vacuum, Chandelier, Whole House Entertainment System, First Floor Full Bath, Built-in Features, His And Hers Closets, Recessed Lighting, Crown Molding, Natural Woodwork, Sound System, Wired For Sound
- Laundry Features:
- Gas Dryer Hookup, Inside, Laundry Room, Washer Hookup
- Lot Features:
- Private, Level, Paved, Views, Waterfront, Garden, Sprinklers In Front, Near Shops, Sprinklers In Rear, Back Yard, Landscaped, Front Yard, See Remarks
- Parking Features:
- Driveway, Private, Off Street, Oversized
- Sewer:
- Cesspool
- Utilities:
- See Remarks, Trash Collection Public, Natural Gas Connected, Cable Connected, Water Connected, Electricity Connected, Phone Connected
- City:
- Huntington
- State:
- NY
- Street:
- Asharoken
- Street Number:
- 136
- Street Suffix:
- Avenue
- Postal Code:
- 11768
- Floor Number:
- 0
- Longitude:
- W74° 38' 46.4''
- Latitude:
- N40° 55' 35.9''
- Directions:
- From 25a heading west, turn right onto Norwood Rd, Turn right onto waterside Rd, Turn left onto Eatons Neck Rd continue onto Asharoken Ave. Destination will be on the right #136
- PostalCity:
- Asharoken
- Architectural Style:
- Colonial
- Association Amenities:
- Security
- Association Fee:
- $4,812
- Association Fee Frequency:
- Annually
- Construction Materials:
- Frame, Vinyl Siding, Advanced Framing Technique, Fiberglass Insulation, Foam Insulation
- Elementary School:
- Norwood Avenue School
- High School:
- Northport Senior High School
- Levels:
- Three Or More
- Agent MlsId:
- 195137
- MiddleOrJunior School:
- Northport Middle School
- PhotosCount:
- 44
- Special Listing Conditions:
- No
- Tax Annual Amount:
- $22,405
- Water Source:
- Public
- Office MlsId:
- SJ01
Residential - MLS# 1001132
136 Asharoken Avenue, Huntington, NY
- Property Type :
- Residential
- Property SubType :
- Single Family Residence
- Listing Type :
- For Rent
- Listing ID :
- 1001132
- Price :
- $2,499,999
- Rooms :
- 6
- Bedrooms :
- 3
- Bathrooms :
- 3
- Bathrooms Total :
- 3
- Square Footage :
- 3,808 Sqft
- Lot Area :
- 0.42 Acre
- Lot Dimensions :
- 50x360
- Year Built :
- 2014
- Status :
- Active
- Listing Agent :
- Justine Sousa SFR
- Listing Office :
- S & J Property Management Corp




