
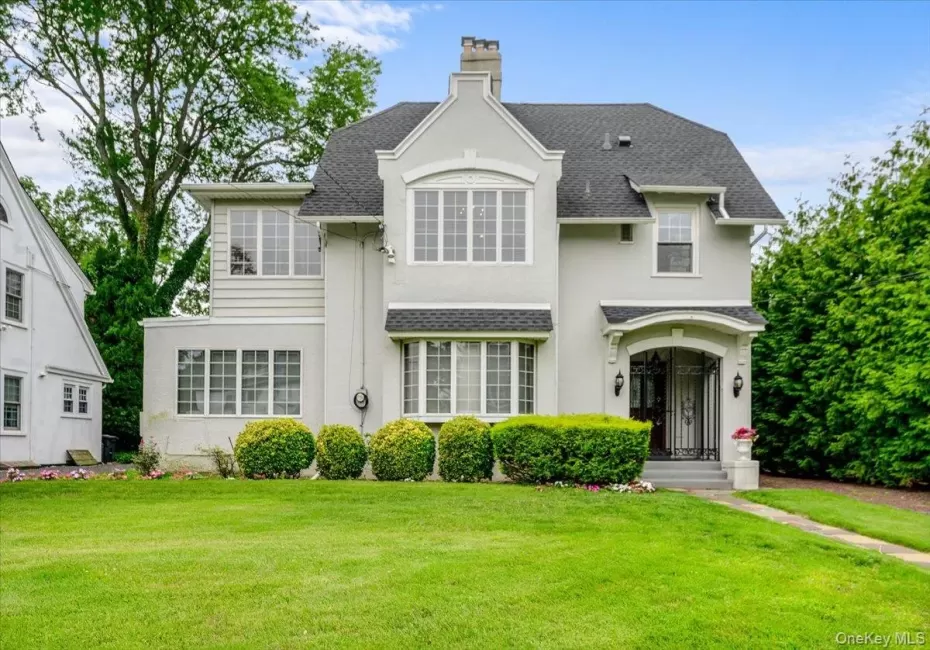
Rare Opportunity in the Heart of Woodmere’s Prestigious Tree Streets!
Welcome to this spacious and beautifully maintained 5 bed, 3.5 bath home situated on an oversized property in one of Woodmere’s most sought-after neighborhoods. Nestled on a quiet mid-block location, this exceptional residence combines timeless charm with an abundance of space.
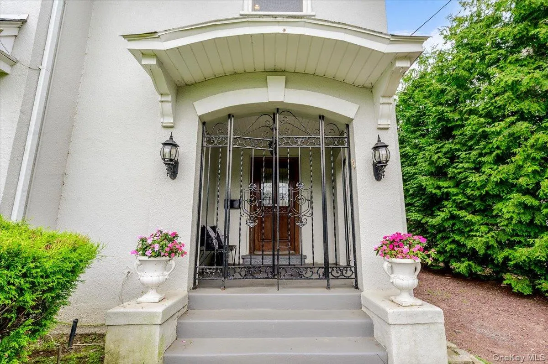
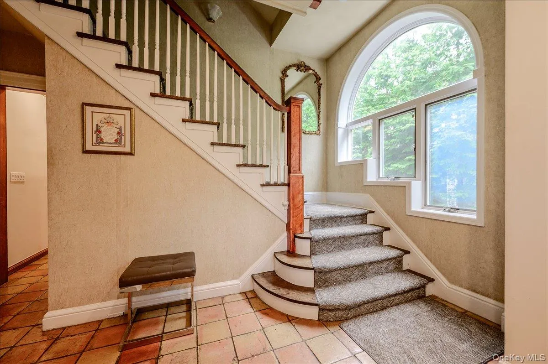
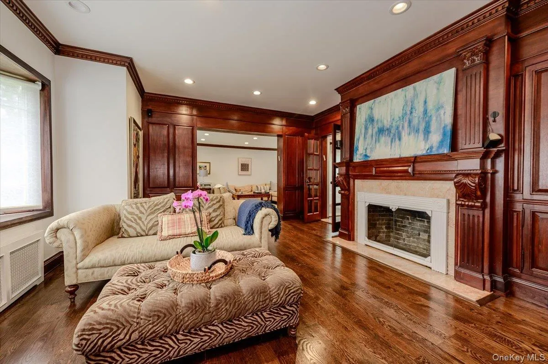
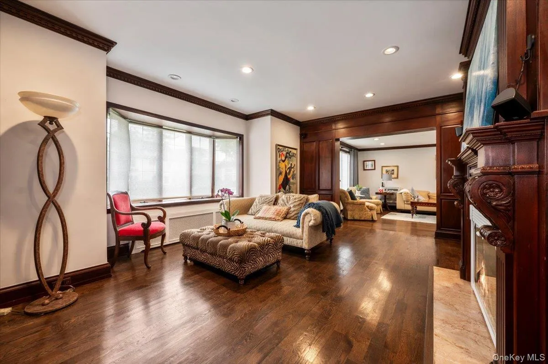
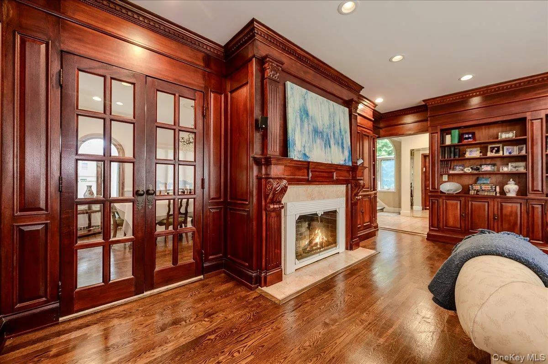
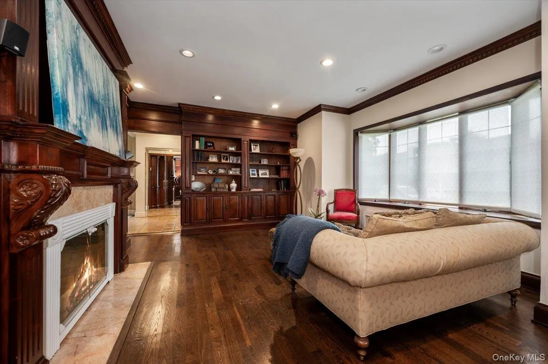
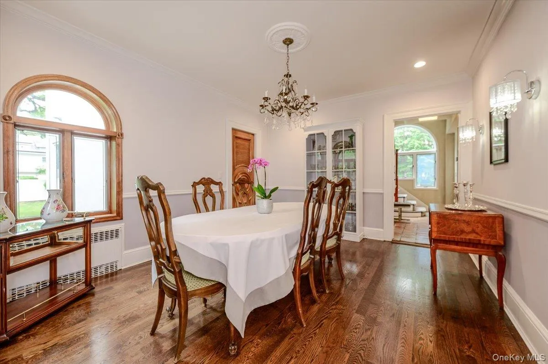
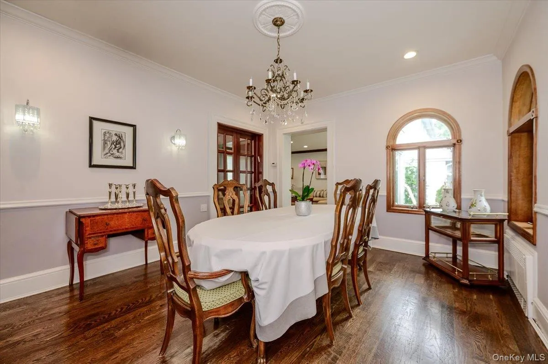
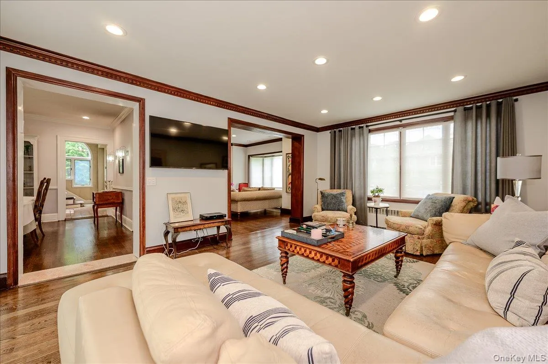
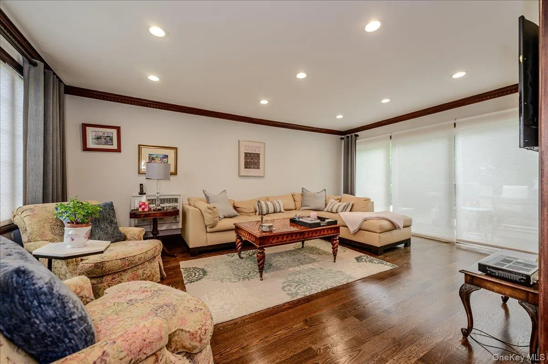
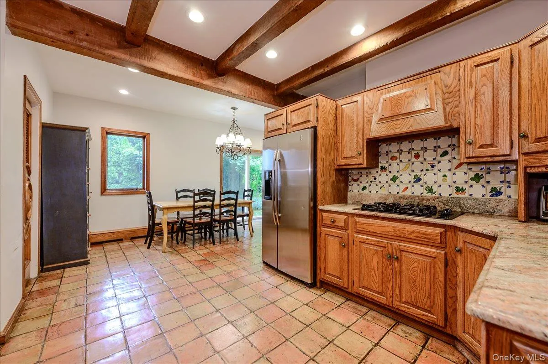
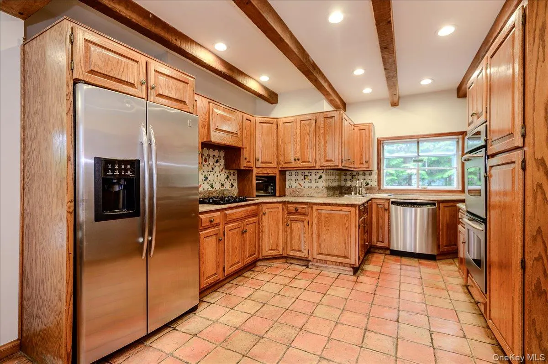
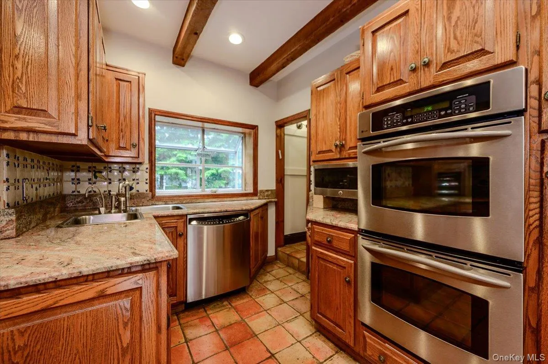
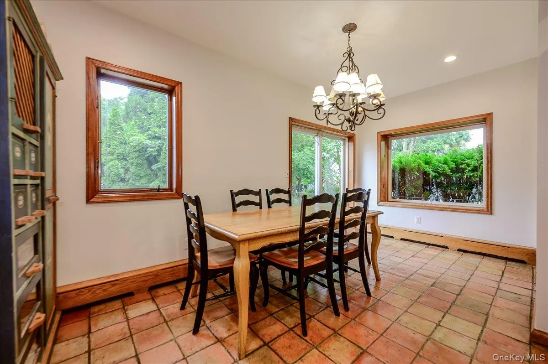
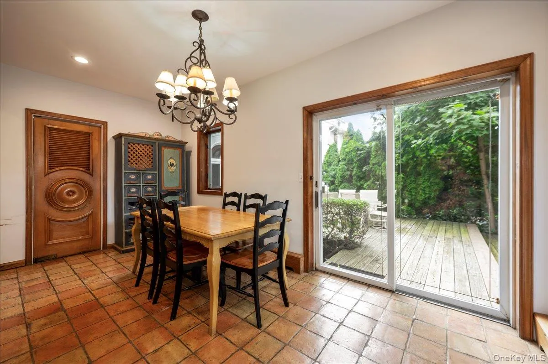
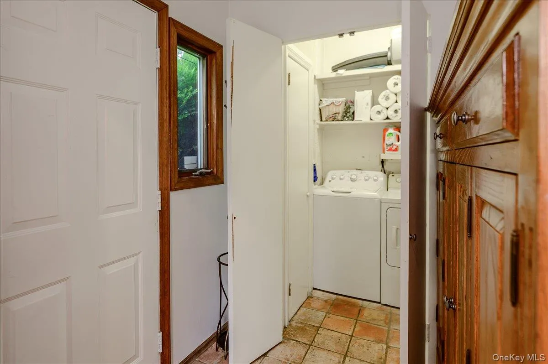
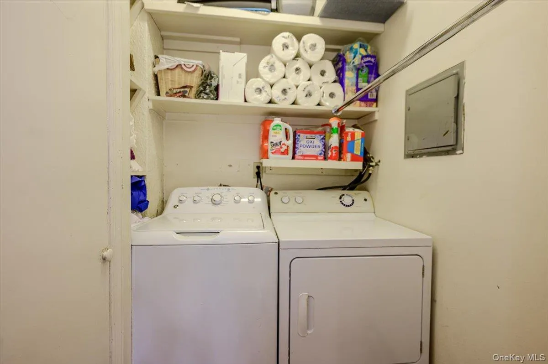
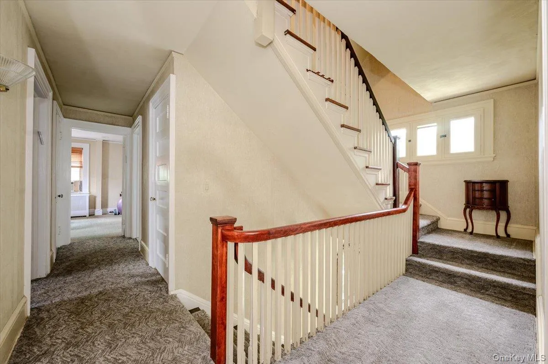
The main floor features high ceilings throughout and generous formal rooms, including a welcoming foyer, formal living room, formal dining room, family room and an eat-in kitchen. A convenient main-floor laundry room and a second staircase add both functionality and character to the home’s thoughtful design.
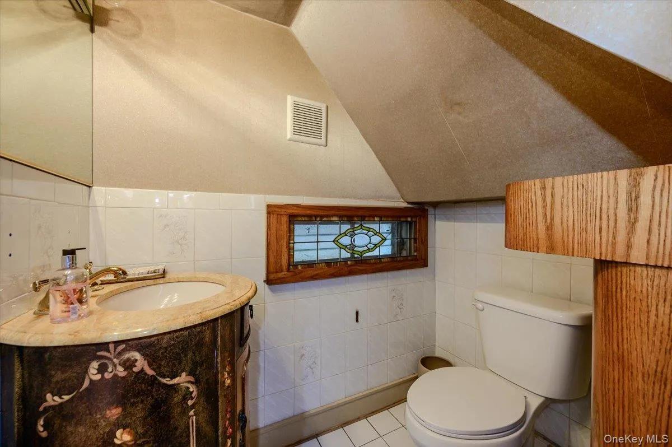
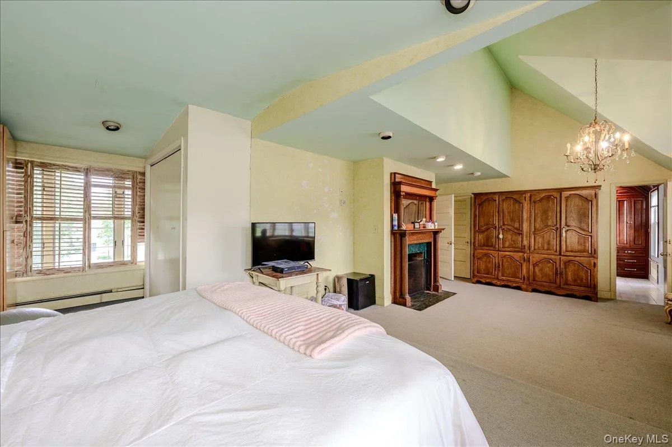
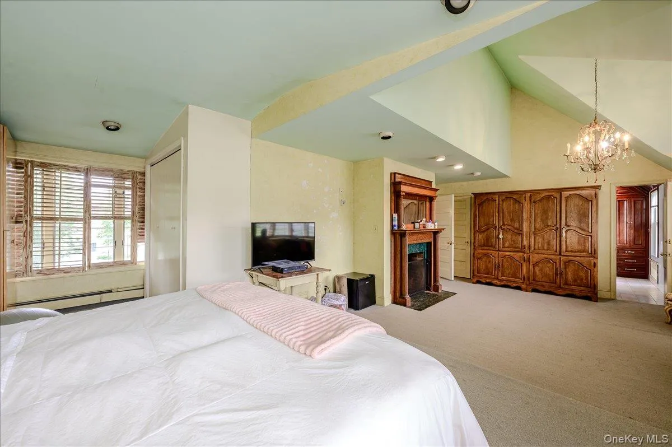
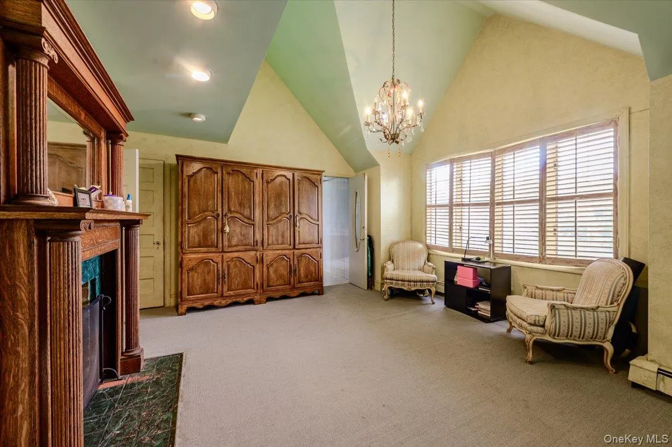
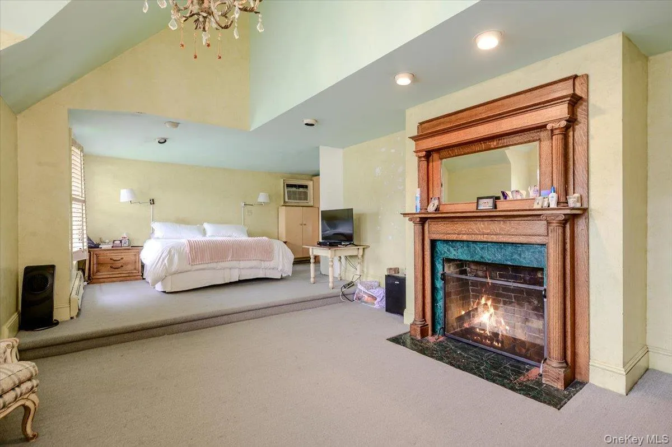
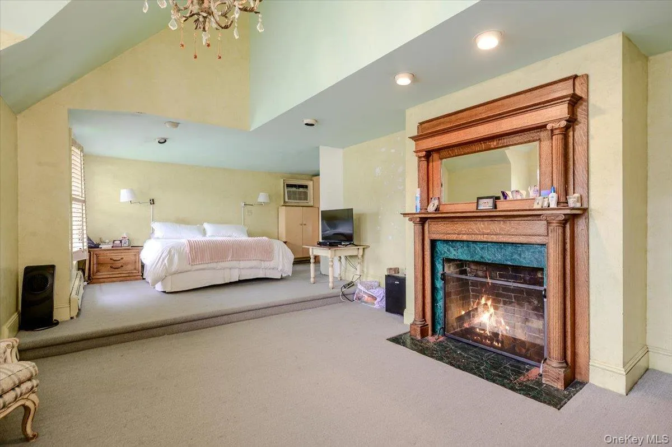
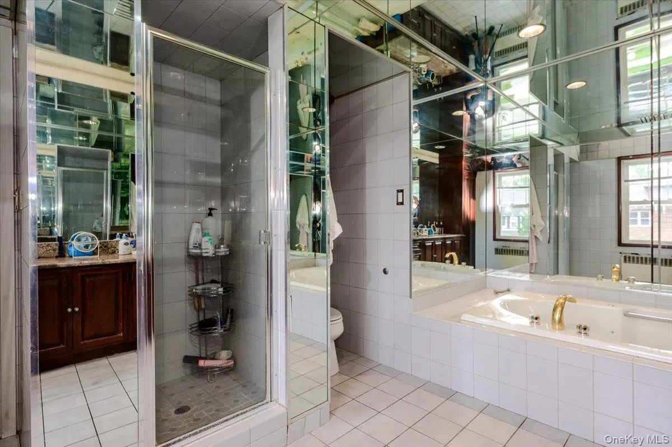
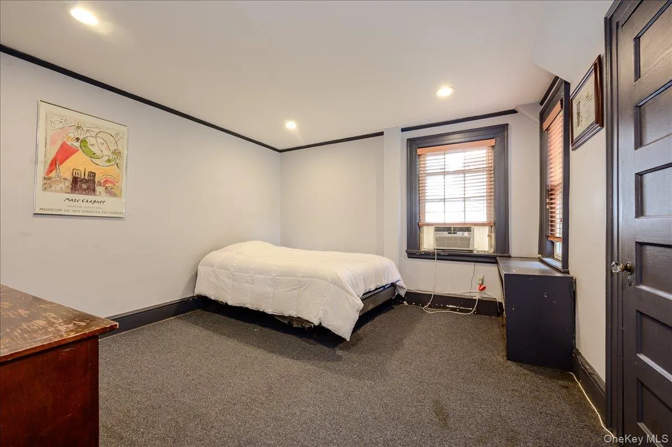
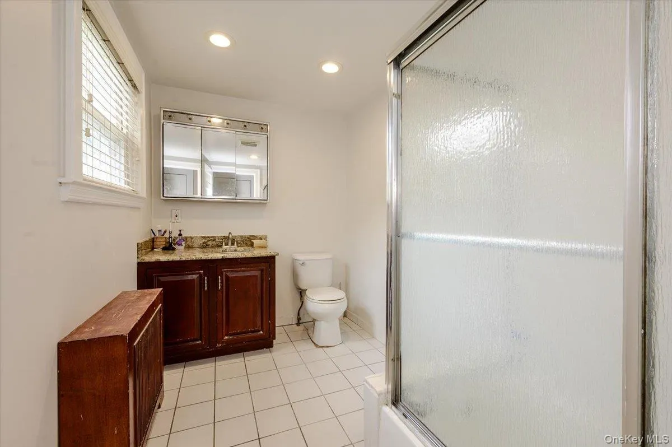
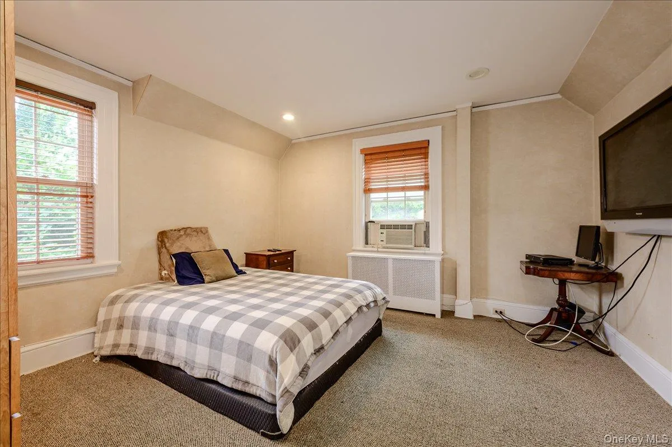
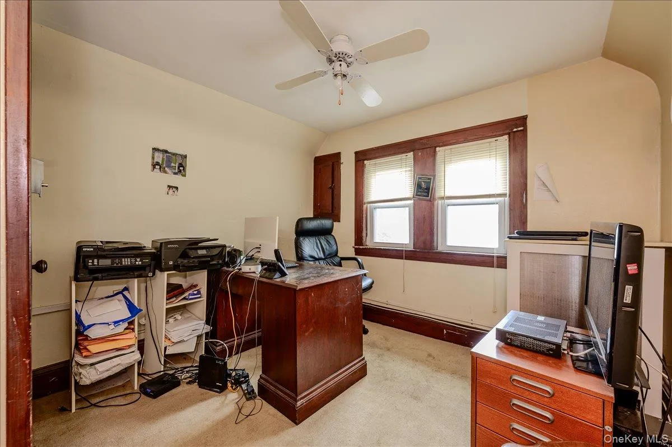
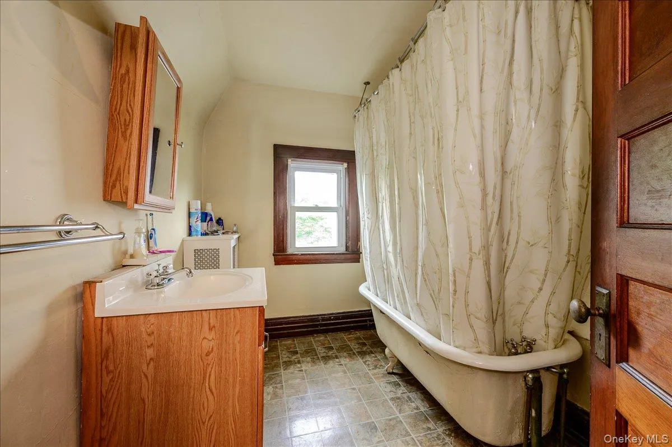
The second floor offers three large bedrooms and two full bathrooms, including a magnificent primary suite. The finished attic provides two additional bedrooms and a full bathroom, that can be used for guests, home offices, or flexible living space.
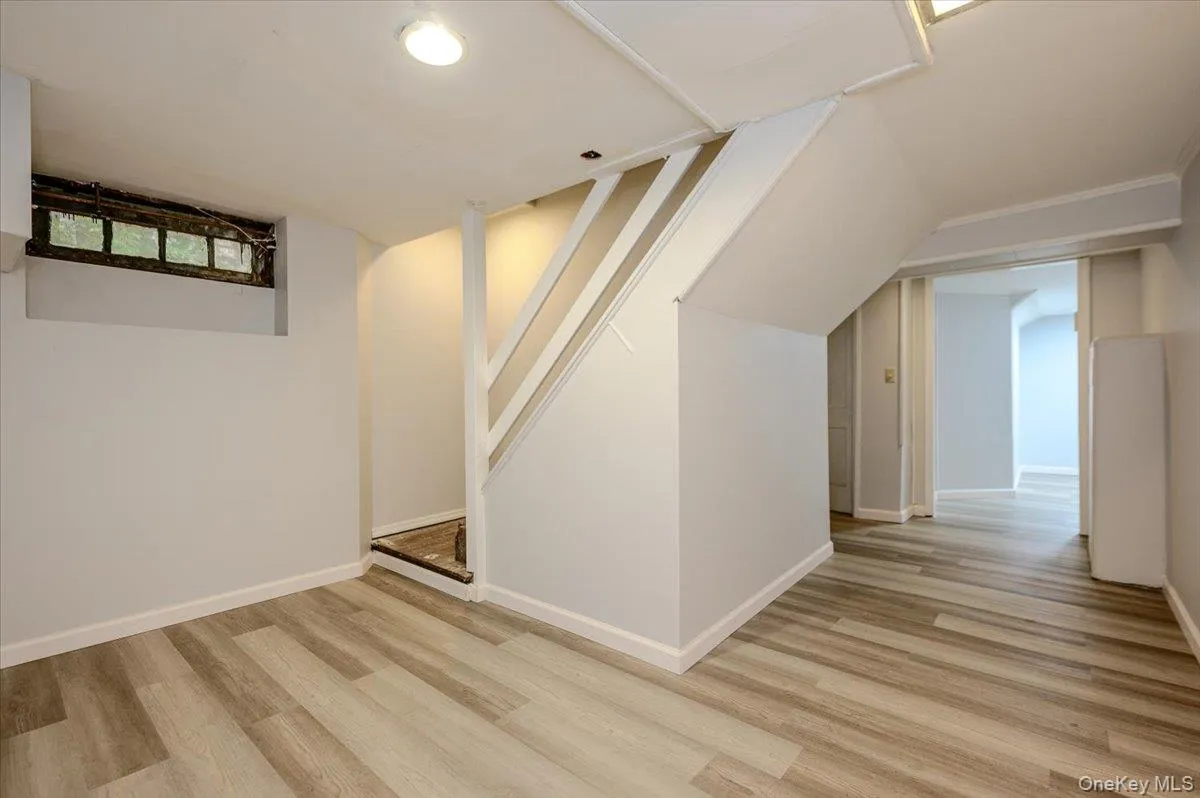
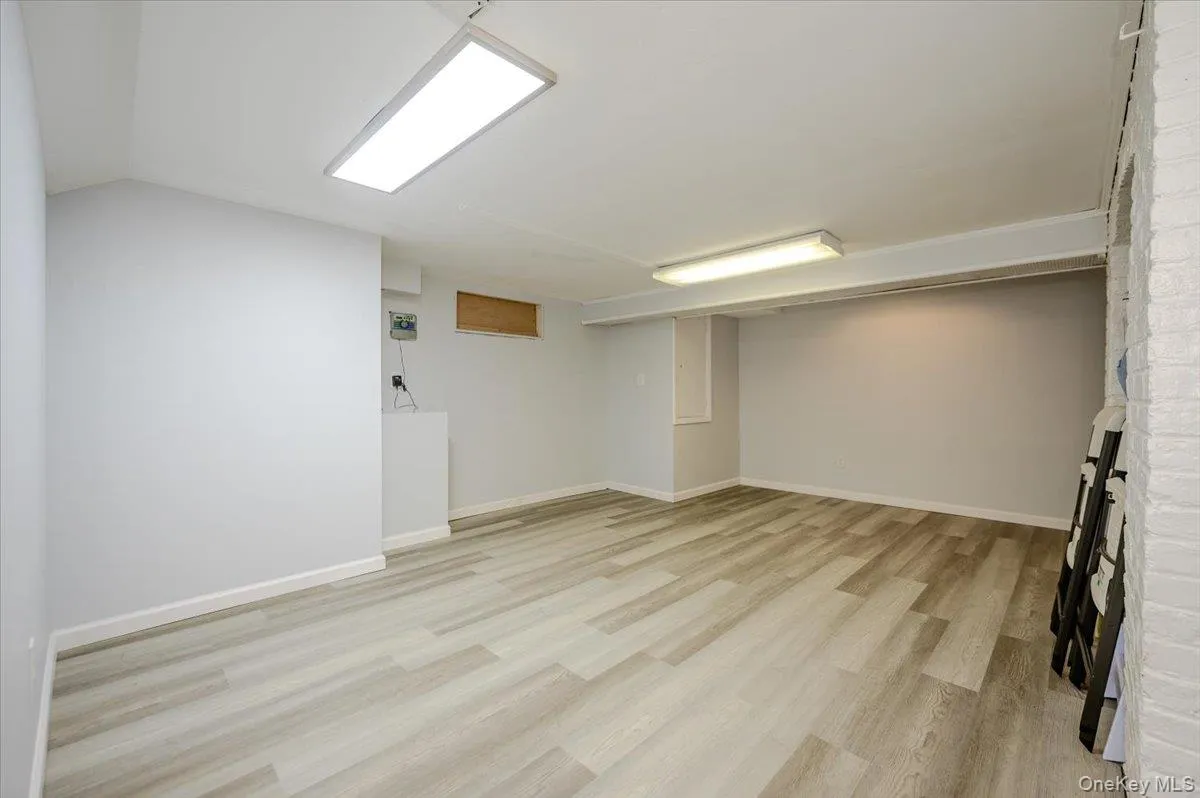
The recently finished basement adds even more versatility, perfect for a playroom or additional entertaining area. A new roof, installed just four years ago, offers peace of mind for years to come.
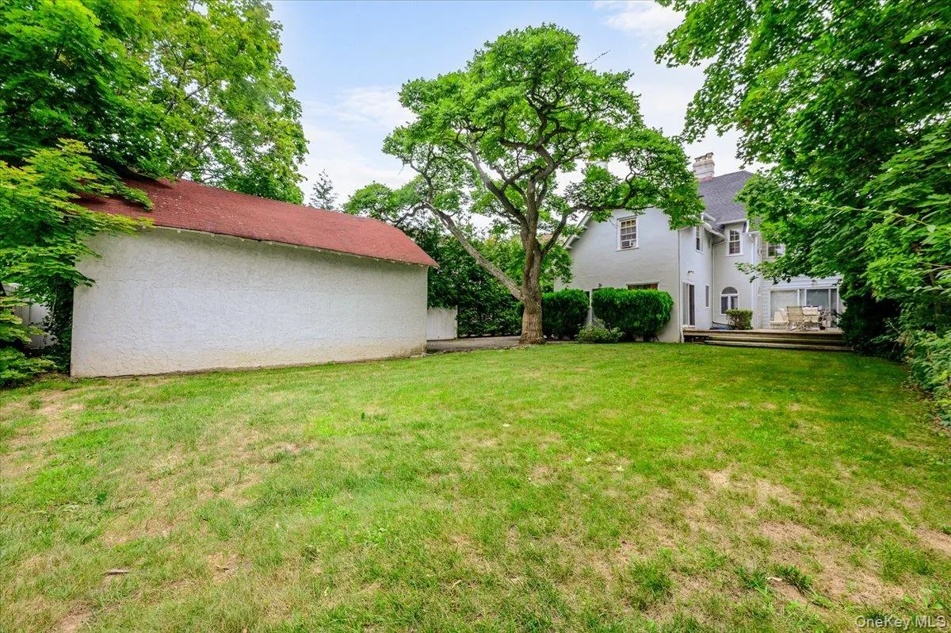
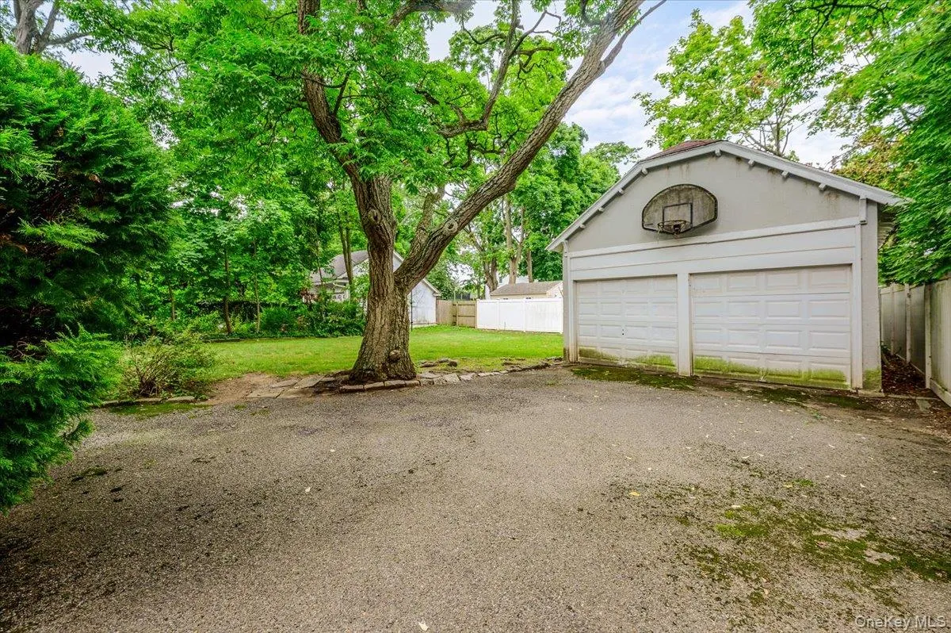
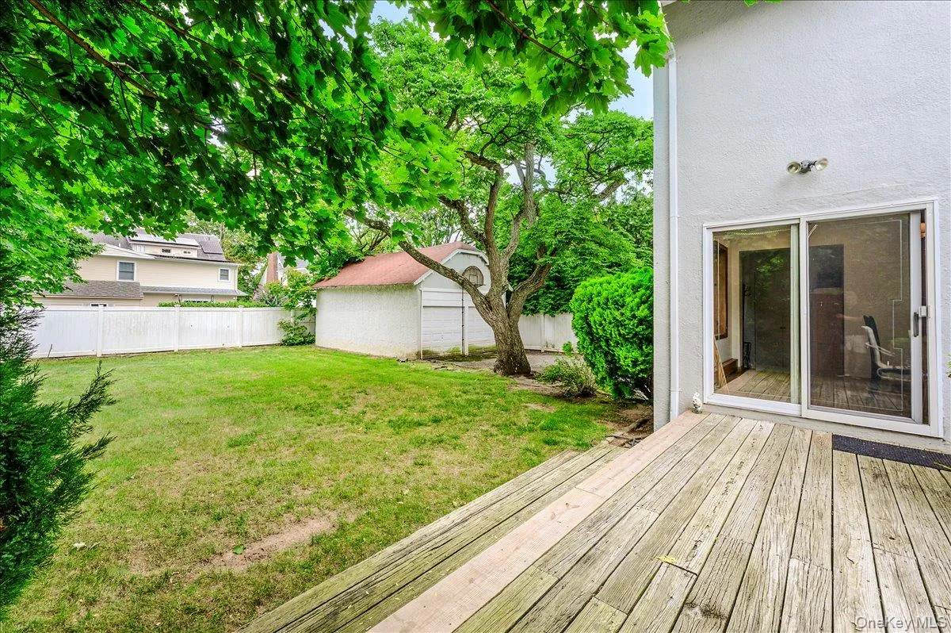
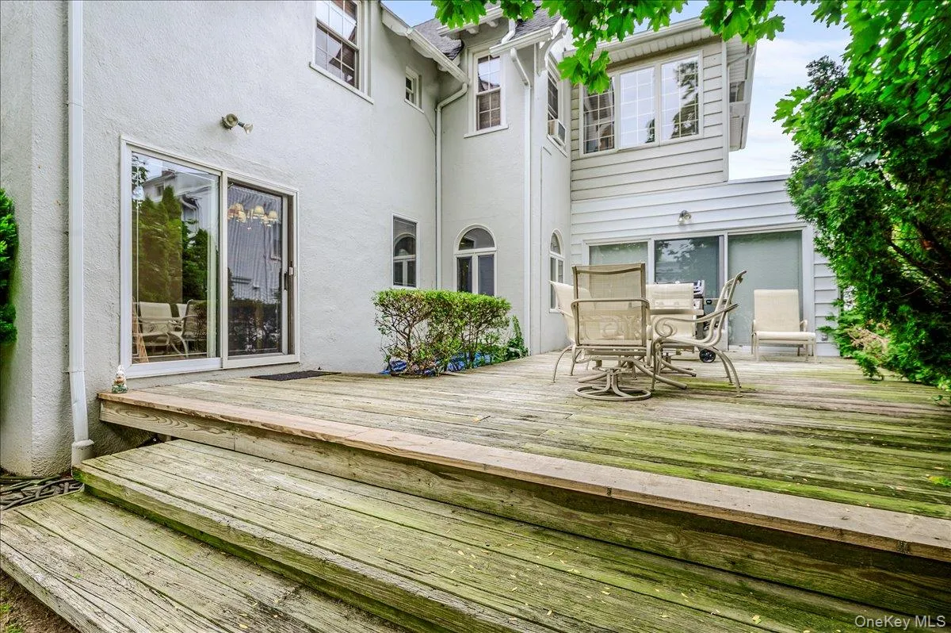
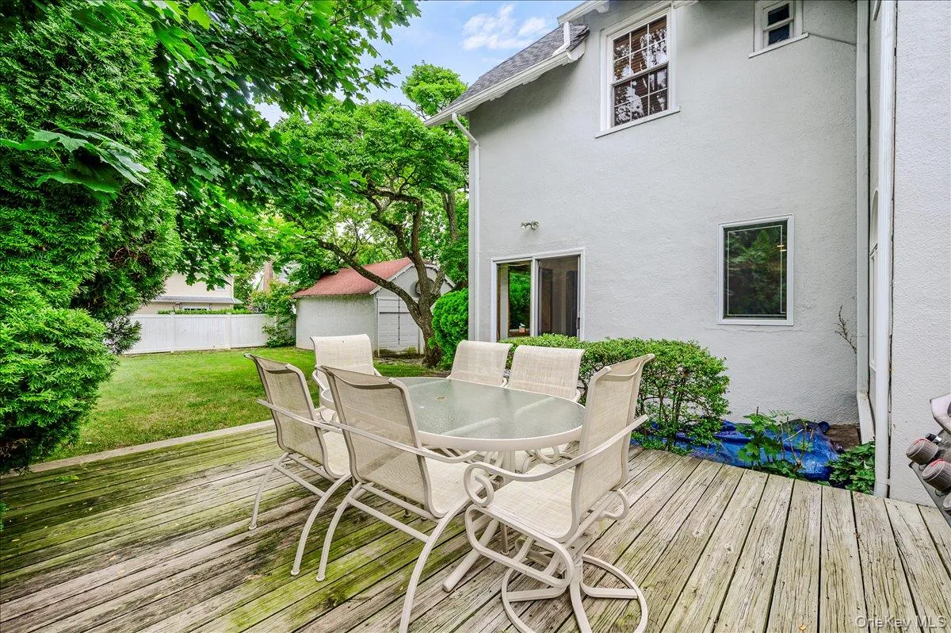
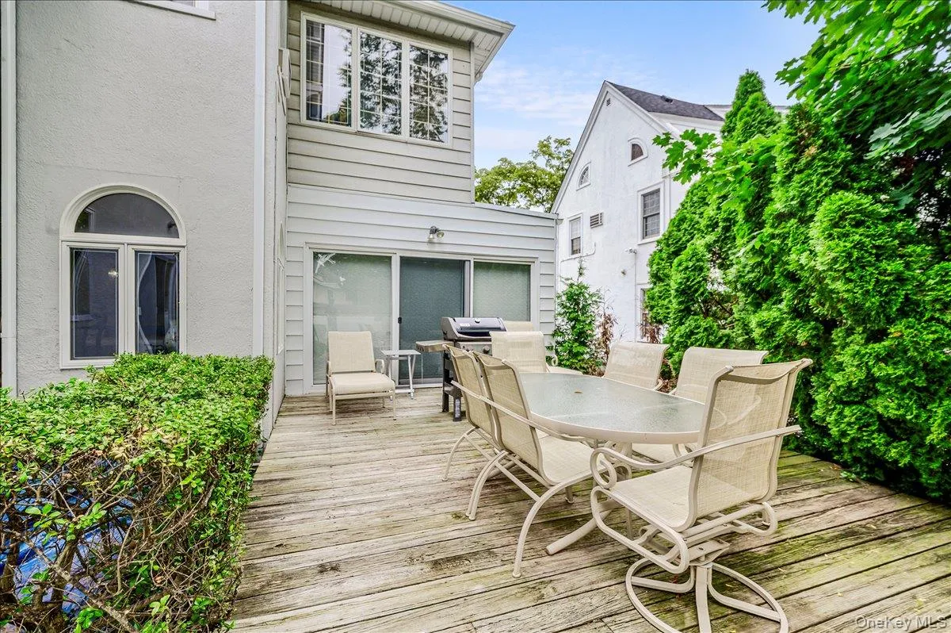
Step outside to a sprawling private backyard featuring a large deck, a detached two car garage, and an abundance of green space – ideal for entertaining, playing or relaxing. Located just minutes from shopping, restaurants, and public transportation, this home provides both comfort and convenience.
A unique opportunity to own a spacious home on a large property with low taxes in one of Woodmere’s premier locations—don’t miss it!
Being sold as-is.
- Heating System:
- Oil
- Cooling System:
- Wall/window Unit(s)
- Basement:
- Finished, Bilco Door(s)
- Appliances:
- Refrigerator, Freezer, Gas Cooktop
- Garage Spaces:
- 2
- Interior Features:
- Eat-in Kitchen, Entrance Foyer, Granite Counters, High Ceilings, Cathedral Ceiling(s), Washer/dryer Hookup, Formal Dining, Primary Bathroom, Recessed Lighting, Beamed Ceilings
- Parking Features:
- Driveway
- Sewer:
- Public Sewer
- Utilities:
- Trash Collection Public, Natural Gas Connected, Water Connected, Electricity Connected, Sewer Connected
- City:
- Hempstead
- State:
- NY
- Street:
- Pine
- Street Number:
- 119
- Street Suffix:
- Street
- Postal Code:
- 11598
- Floor Number:
- 0
- Longitude:
- W74° 17' 0.6''
- Latitude:
- N40° 37' 40.7''
- PostalCity:
- Woodmere
- Architectural Style:
- Colonial
- Construction Materials:
- Stucco
- Elementary School:
- Lawrence Elementary School-Broadway
- High School:
- Lawrence Senior High School
- Agent MlsId:
- 209670
- MiddleOrJunior School:
- LAWRENCE MIDDLE SCHOOL AT BROADWAY CAMPUS
- PhotosCount:
- 40
- Special Listing Conditions:
- No
- Tax Annual Amount:
- $16,242
- Water Source:
- Public
- Office MlsId:
- RLLE02
Residential - MLS# 1032495
119 Pine Street, Hempstead, NY
- Property Type :
- Residential
- Property SubType :
- Single Family Residence
- Listing Type :
- For Rent
- Listing ID :
- 1032495
- Price :
- $2,295,000
- Rooms :
- 9
- Bedrooms :
- 5
- Bathrooms :
- 3
- Half Bathrooms :
- 1
- Bathrooms Total :
- 4
- Square Footage :
- 3,492 Sqft
- Building Area :
- 3,492 Sqft
- Lot Area :
- 0.21 Acre
- Year Built :
- 1930
- Status :
- Active
- Listing Agent :
- Lisa Scheininger
- Listing Office :
- Realty Connect USA LLC




