
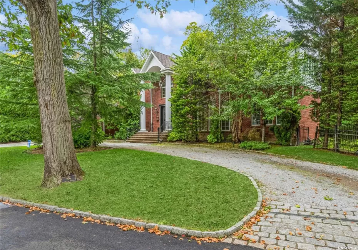
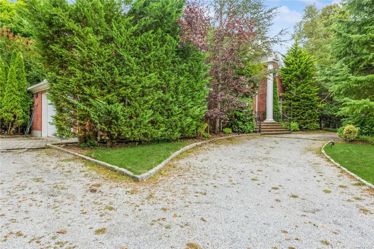
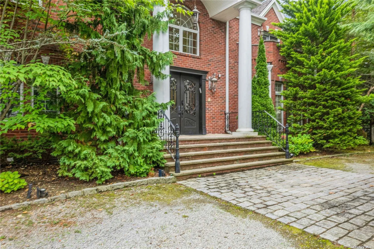
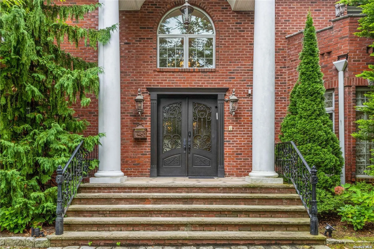
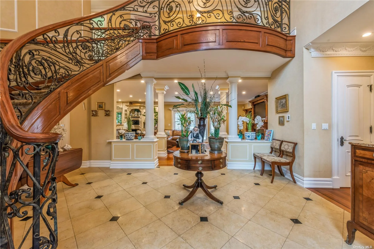
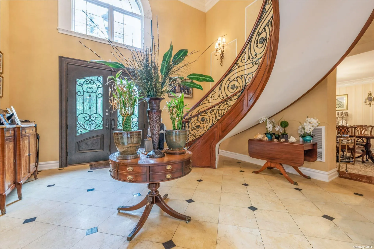
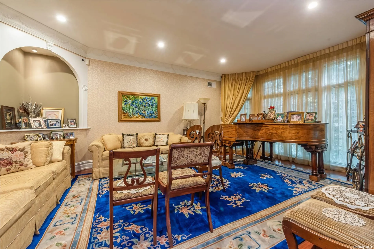
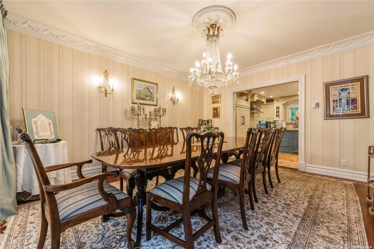
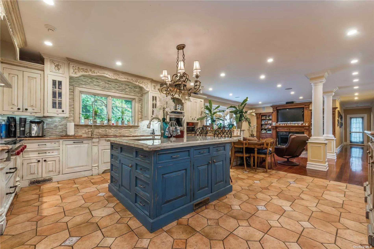
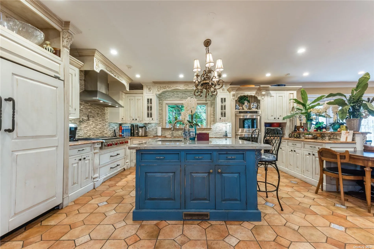
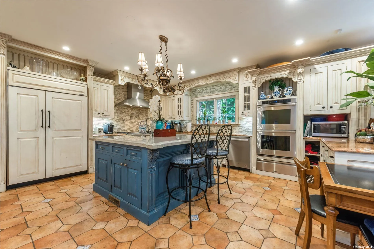
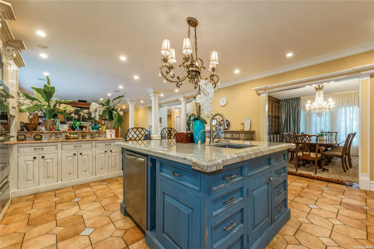
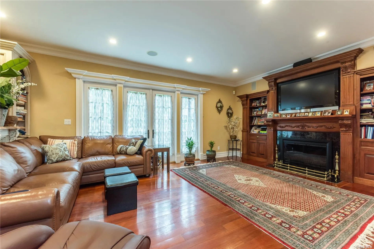
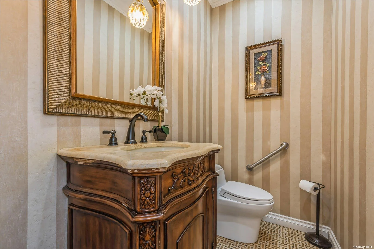
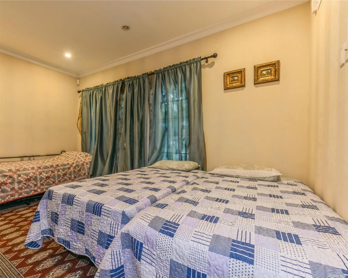
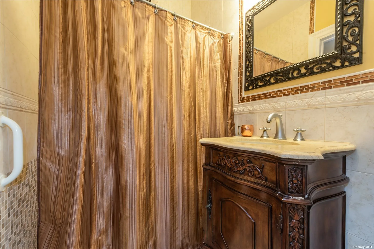
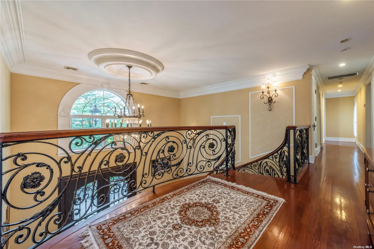
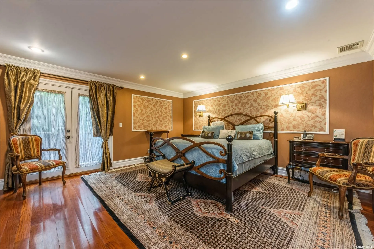
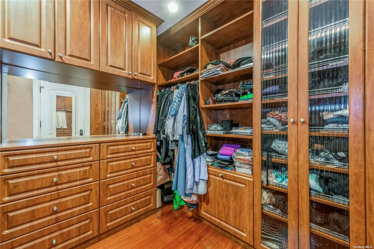
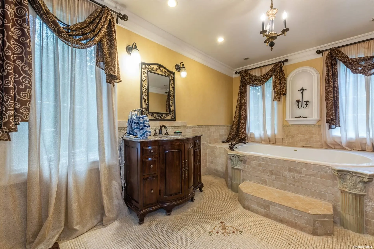
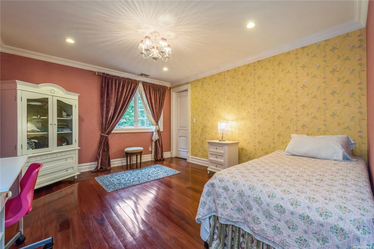
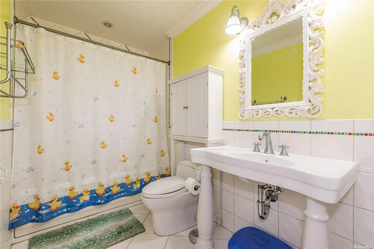
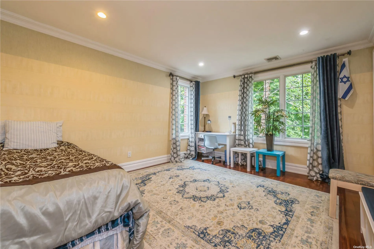
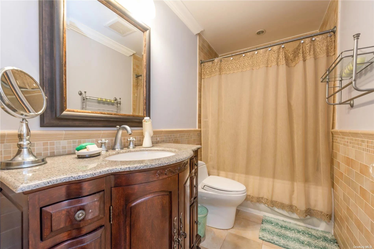
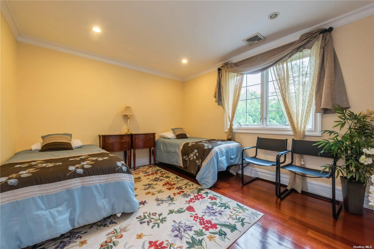
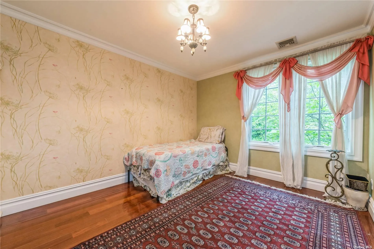
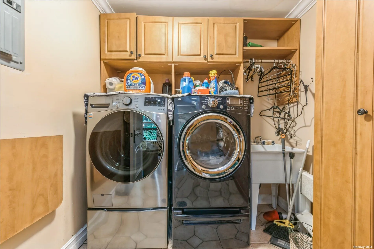
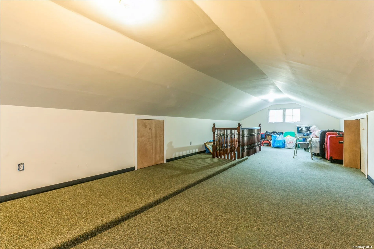
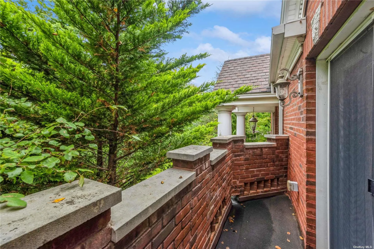
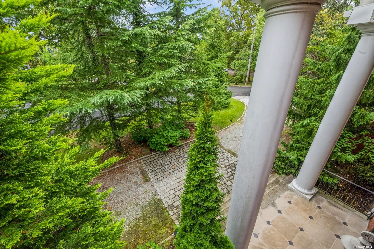
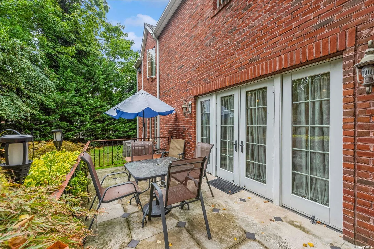
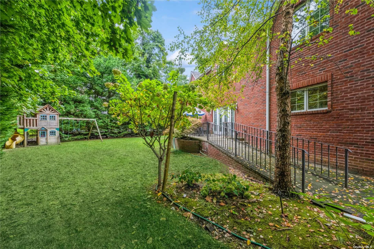
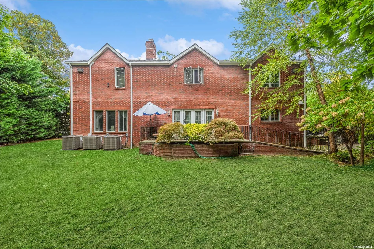
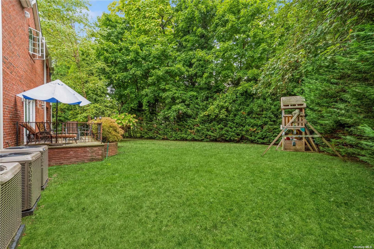
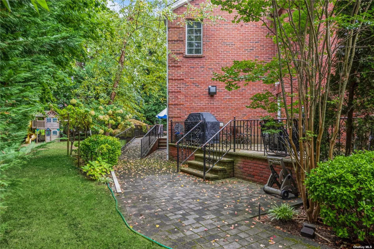
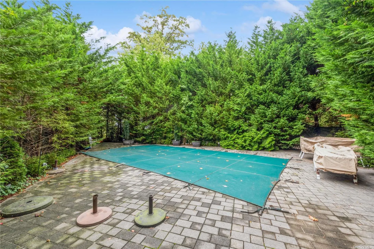
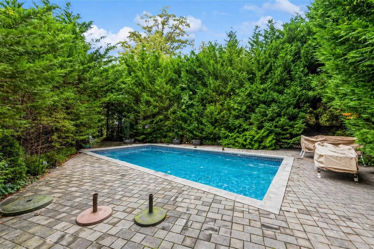
Welcome to this Palatial 7 Bedroom, 4.5 Bathroom Grand Brick Center Hall Colonial, designed for luxurious living and entertaining! Nestled on a stunning property, it features a circular driveway and a heated in-ground pool. This mansion like home boasts magnificent sized rooms throughout. As you enter, you are greeted by a breathtaking two-story entry hall with a circular staircase. The spacious formal living and dining rooms offer elegance, while the extra-large wood and granite kitchen-complete with a granite island, high-end stainless steel appliances, and a walk-in pantry-will delight any chef. The expansive den, featuring a cozy fireplace, opens to two lovely back patios, perfect for entertaining! The first floor also includes an ensuite bedroom with a private bathroom, a half bathroom for guests, a second bedroom, and access to a two-car garage. Ascend the beautiful circular staircase to discover an oversized master bedroom suite, complete with a luxurious bathroom featuring a Jacuzzi tub and heated walk-in shower, along with two large walk-in closets and a private office. As you continue down the hallway, you’ll find four additional spacious bedrooms, two full bathrooms, and a separate laundry room. A second staircase leads to a large finished attic, providing even more living space. All closets are beautifully custom designed with California Closets woodwork, and the home is equipped with radiant heat throughout. Experience luxury living at its finest!, Additional information: Appearance:Diamond,Interior Features:Guest Quarters,Marble Bath,Separate Hotwater Heater:Yes
- Heating System:
- Radiant, Natural Gas
- Cooling System:
- Central Air
- Basement:
- Crawl Space
- Fence:
- Back Yard
- Patio:
- Patio, Porch
- Swimming Pool:
- In Ground
- Appliances:
- Dishwasher, Oven, Refrigerator, Dryer, Washer, Cooktop, Gas Water Heater
- Exterior Features:
- Balcony, Mailbox
- Fireplaces Total:
- 1
- Flooring:
- Hardwood
- Interior Features:
- Eat-in Kitchen, Entrance Foyer, Granite Counters, Pantry, Walk-in Closet(s), Formal Dining, First Floor Bedroom, Marble Counters, Ceiling Fan(s)
- Lot Features:
- Wooded, Corner Lot, Sprinklers In Front
- Parking Features:
- Driveway, Garage, Attached, Private, Garage Door Opener
- Sewer:
- Public Sewer
- Spa Features:
- Bath
- City:
- Hempstead
- State:
- NY
- Street:
- Willow
- Street Number:
- 106
- Street Suffix:
- Road
- Postal Code:
- 11598
- Floor Number:
- 0
- Longitude:
- W74° 17' 35''
- Latitude:
- N40° 37' 28.8''
- Directions:
- Broadway to Willow Road.
- PostalCity:
- Woodsburgh
- Architectural Style:
- Colonial
- Construction Materials:
- Brick
- High School:
- George W Hewlett High School
- Levels:
- Three Or More
- Agent MlsId:
- 82379
- MiddleOrJunior School:
- Woodmere Middle School
- Number Of Units:
- 1
- PhotosCount:
- 37
- Tax Annual Amount:
- $38,397
- Water Source:
- Public
- Office MlsId:
- BHHS04
Residential - MLS# L3582189
106 Willow Road, Hempstead, NY
- Property Type :
- Residential
- Property SubType :
- Single Family Residence
- Listing Type :
- For Rent
- Listing ID :
- L3582189
- Price :
- $2,895,000
- Rooms :
- 11
- Bedrooms :
- 7
- Bathrooms :
- 4
- Half Bathrooms :
- 1
- Bathrooms Total :
- 5
- Square Footage :
- 4,651 Sqft
- Lot Dimensions :
- 178x184
- Year Built :
- 2006
- Status :
- Active
- Listing Agent :
- Irene N. Steiner
- Listing Office :
- BERKSHIRE HATHAWAY




