
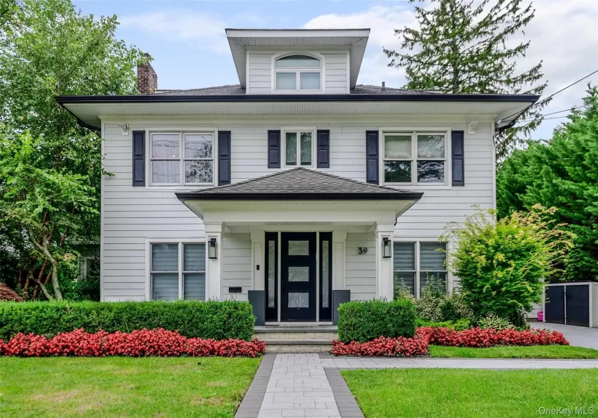
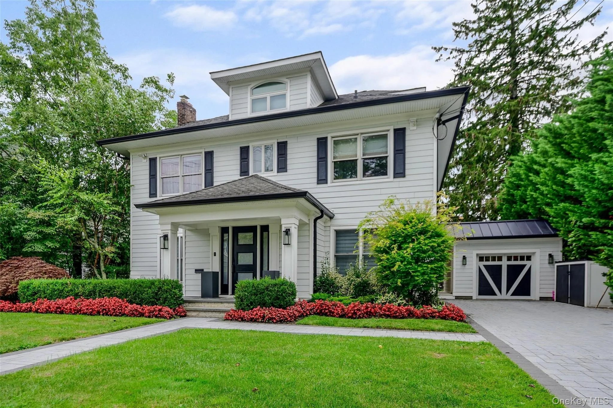
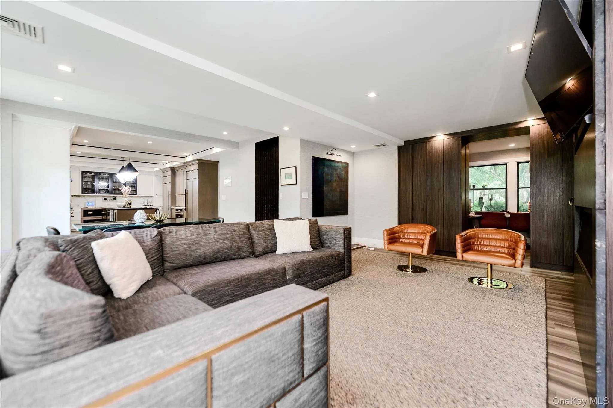
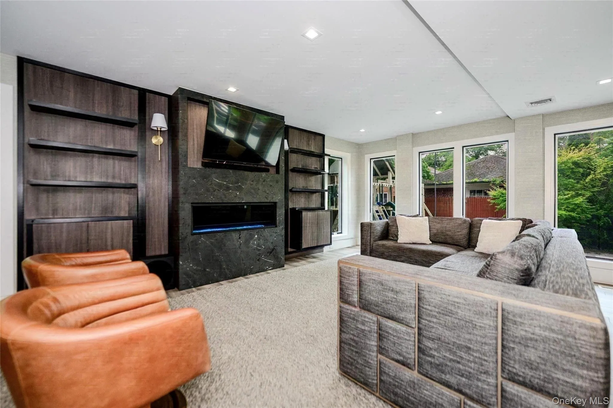
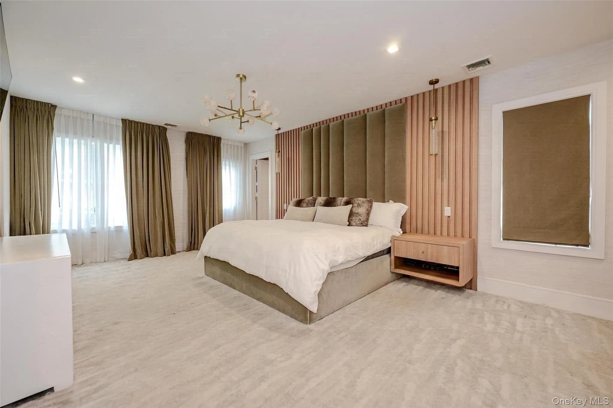
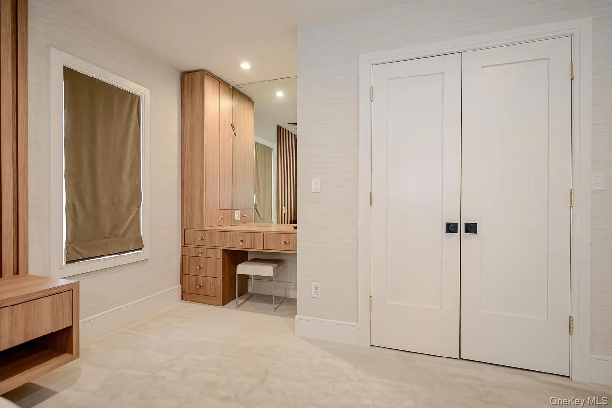
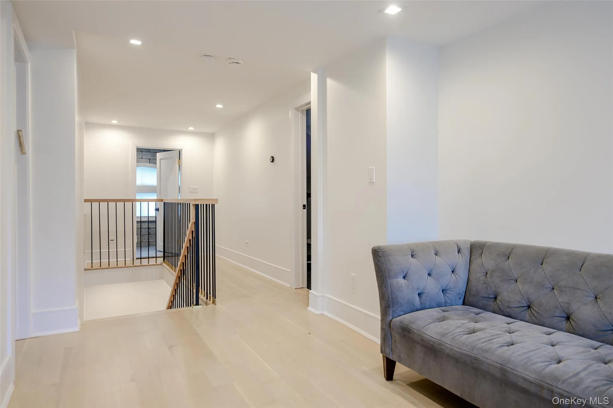
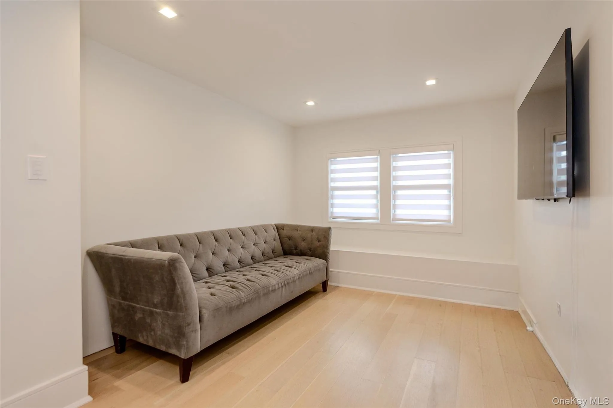
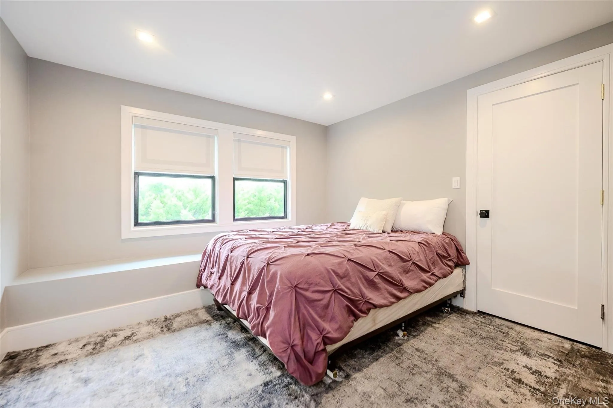
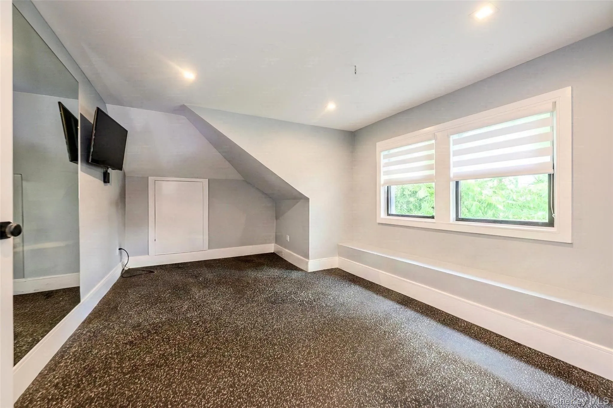
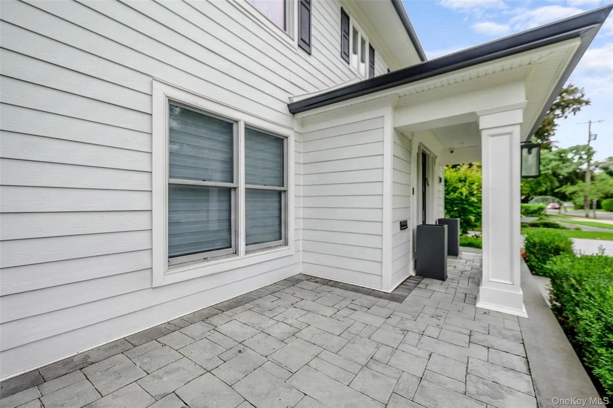
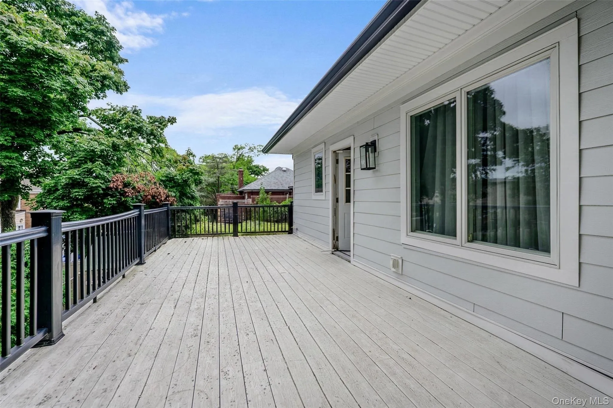
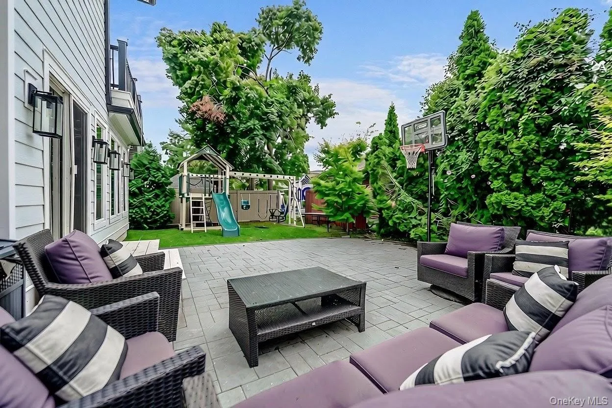
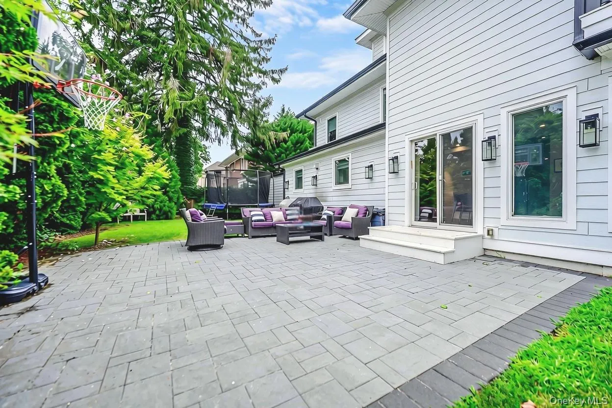
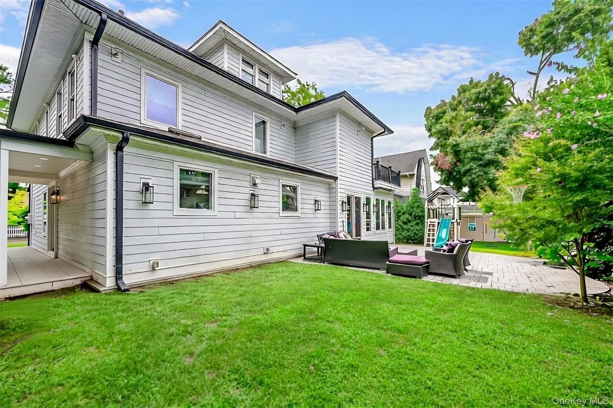
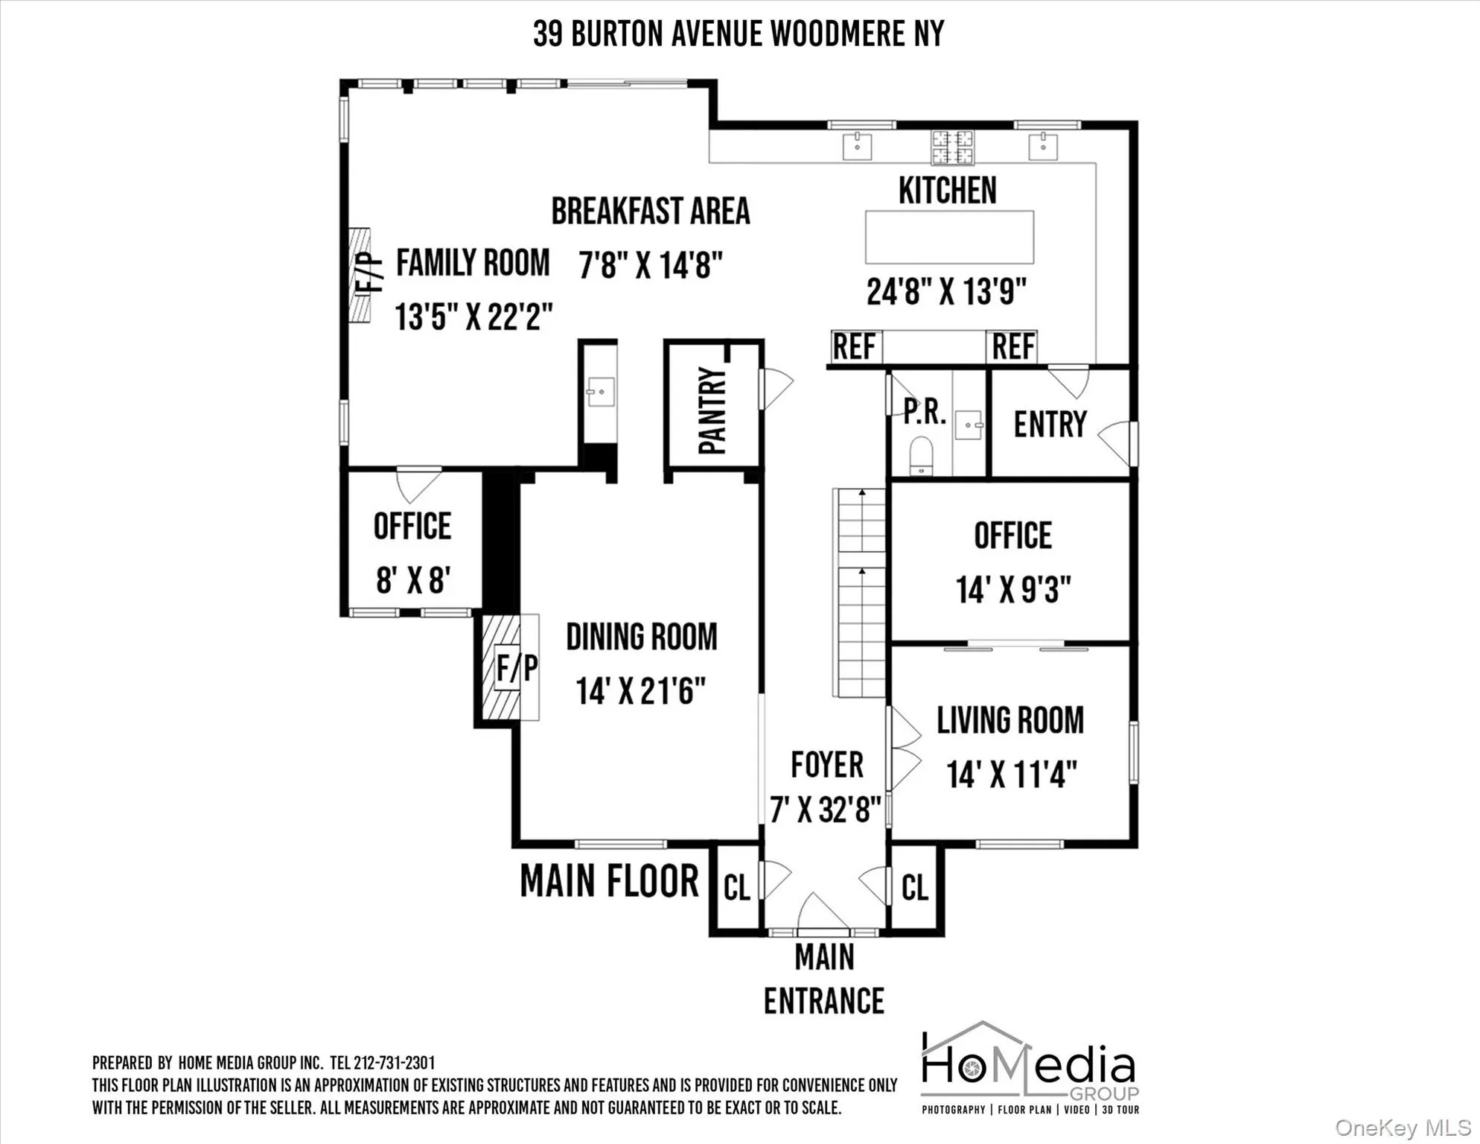
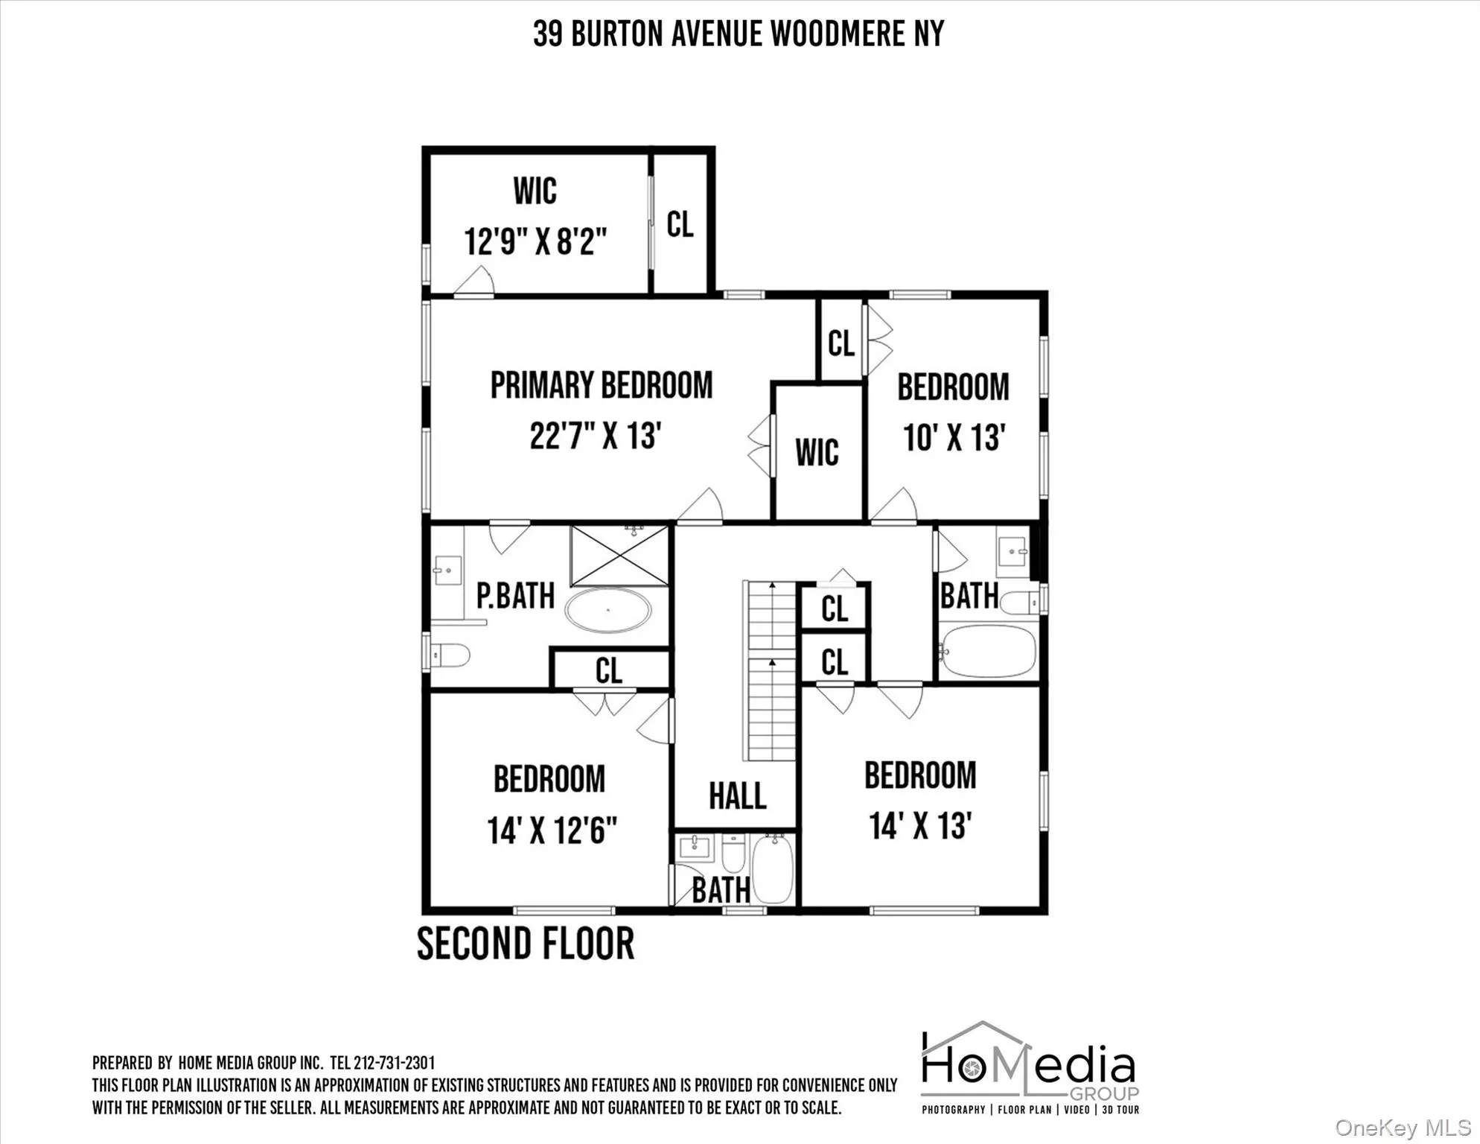
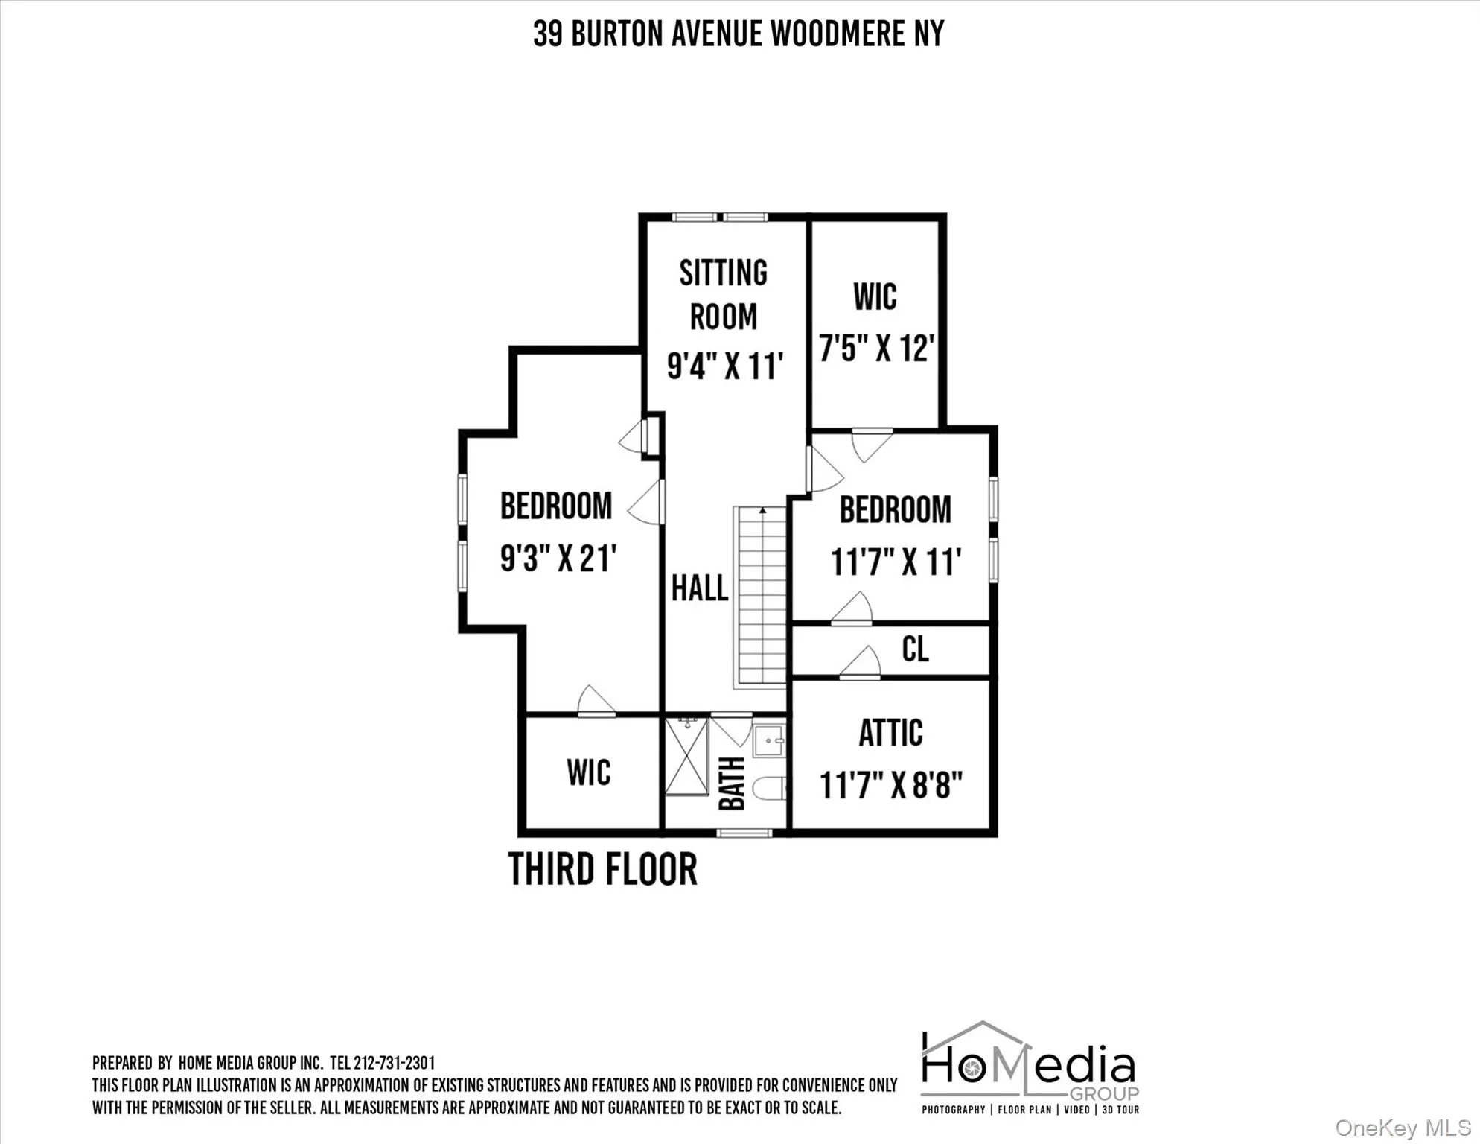
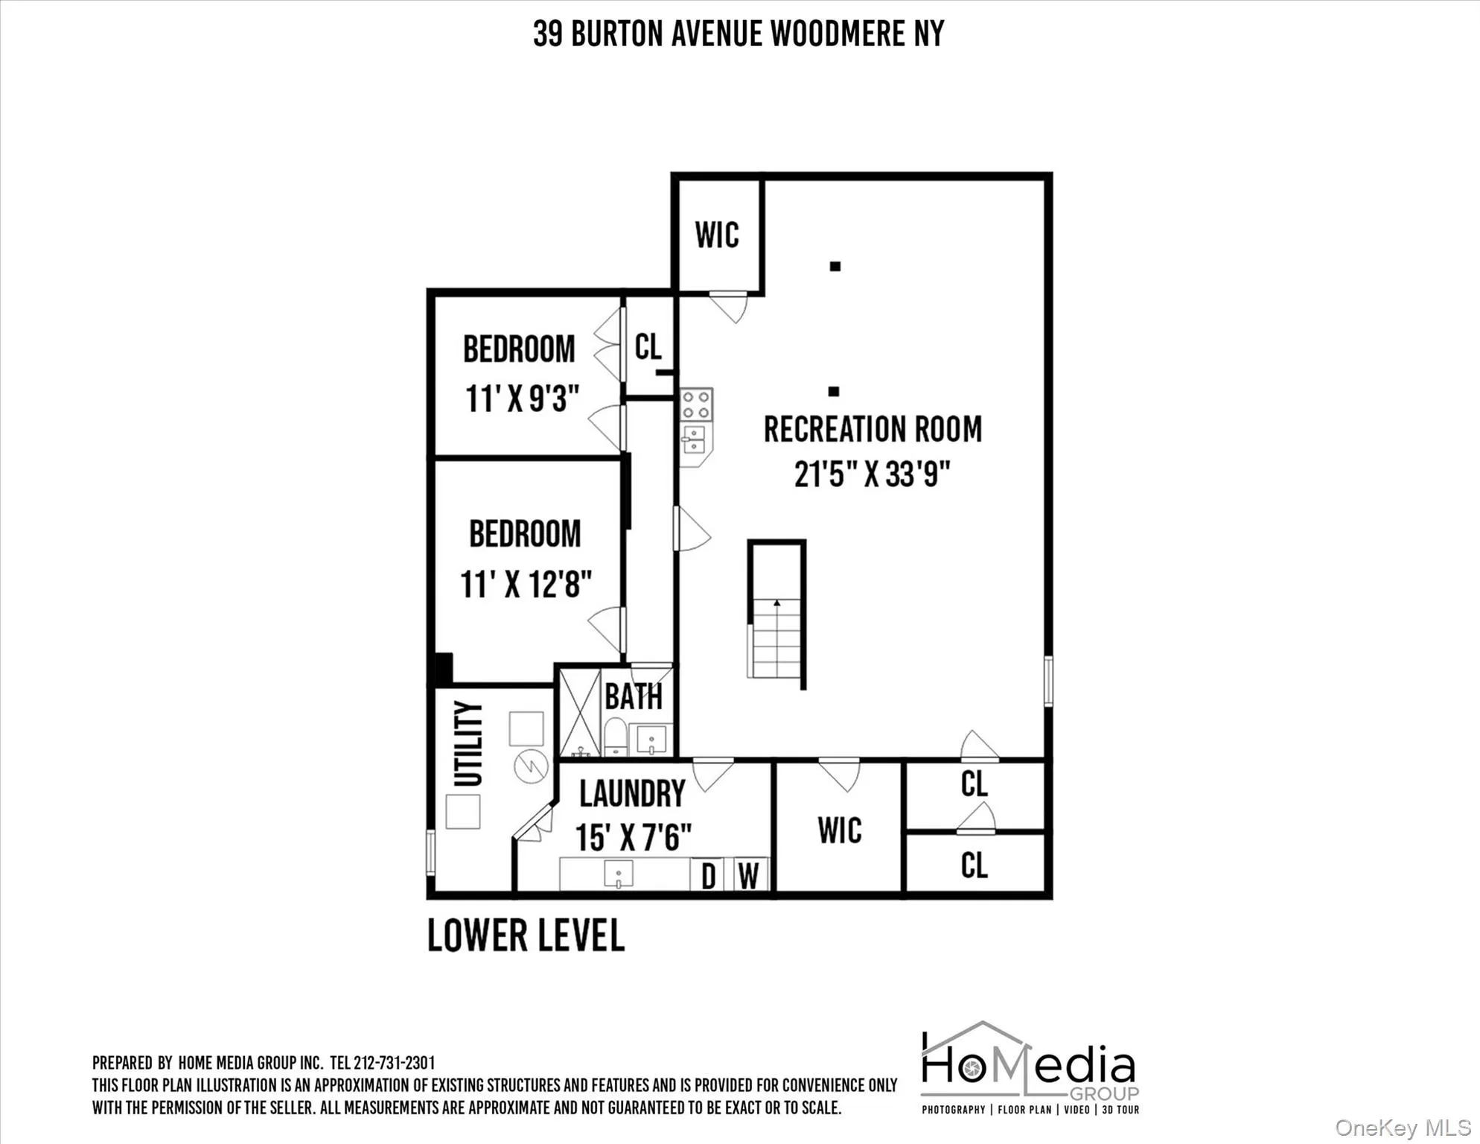
Welcome to an extraordinary newly renovated Colonial in the heart of Old Woodmere.
Rarely does a home of this caliber, size, and sophistication become available.
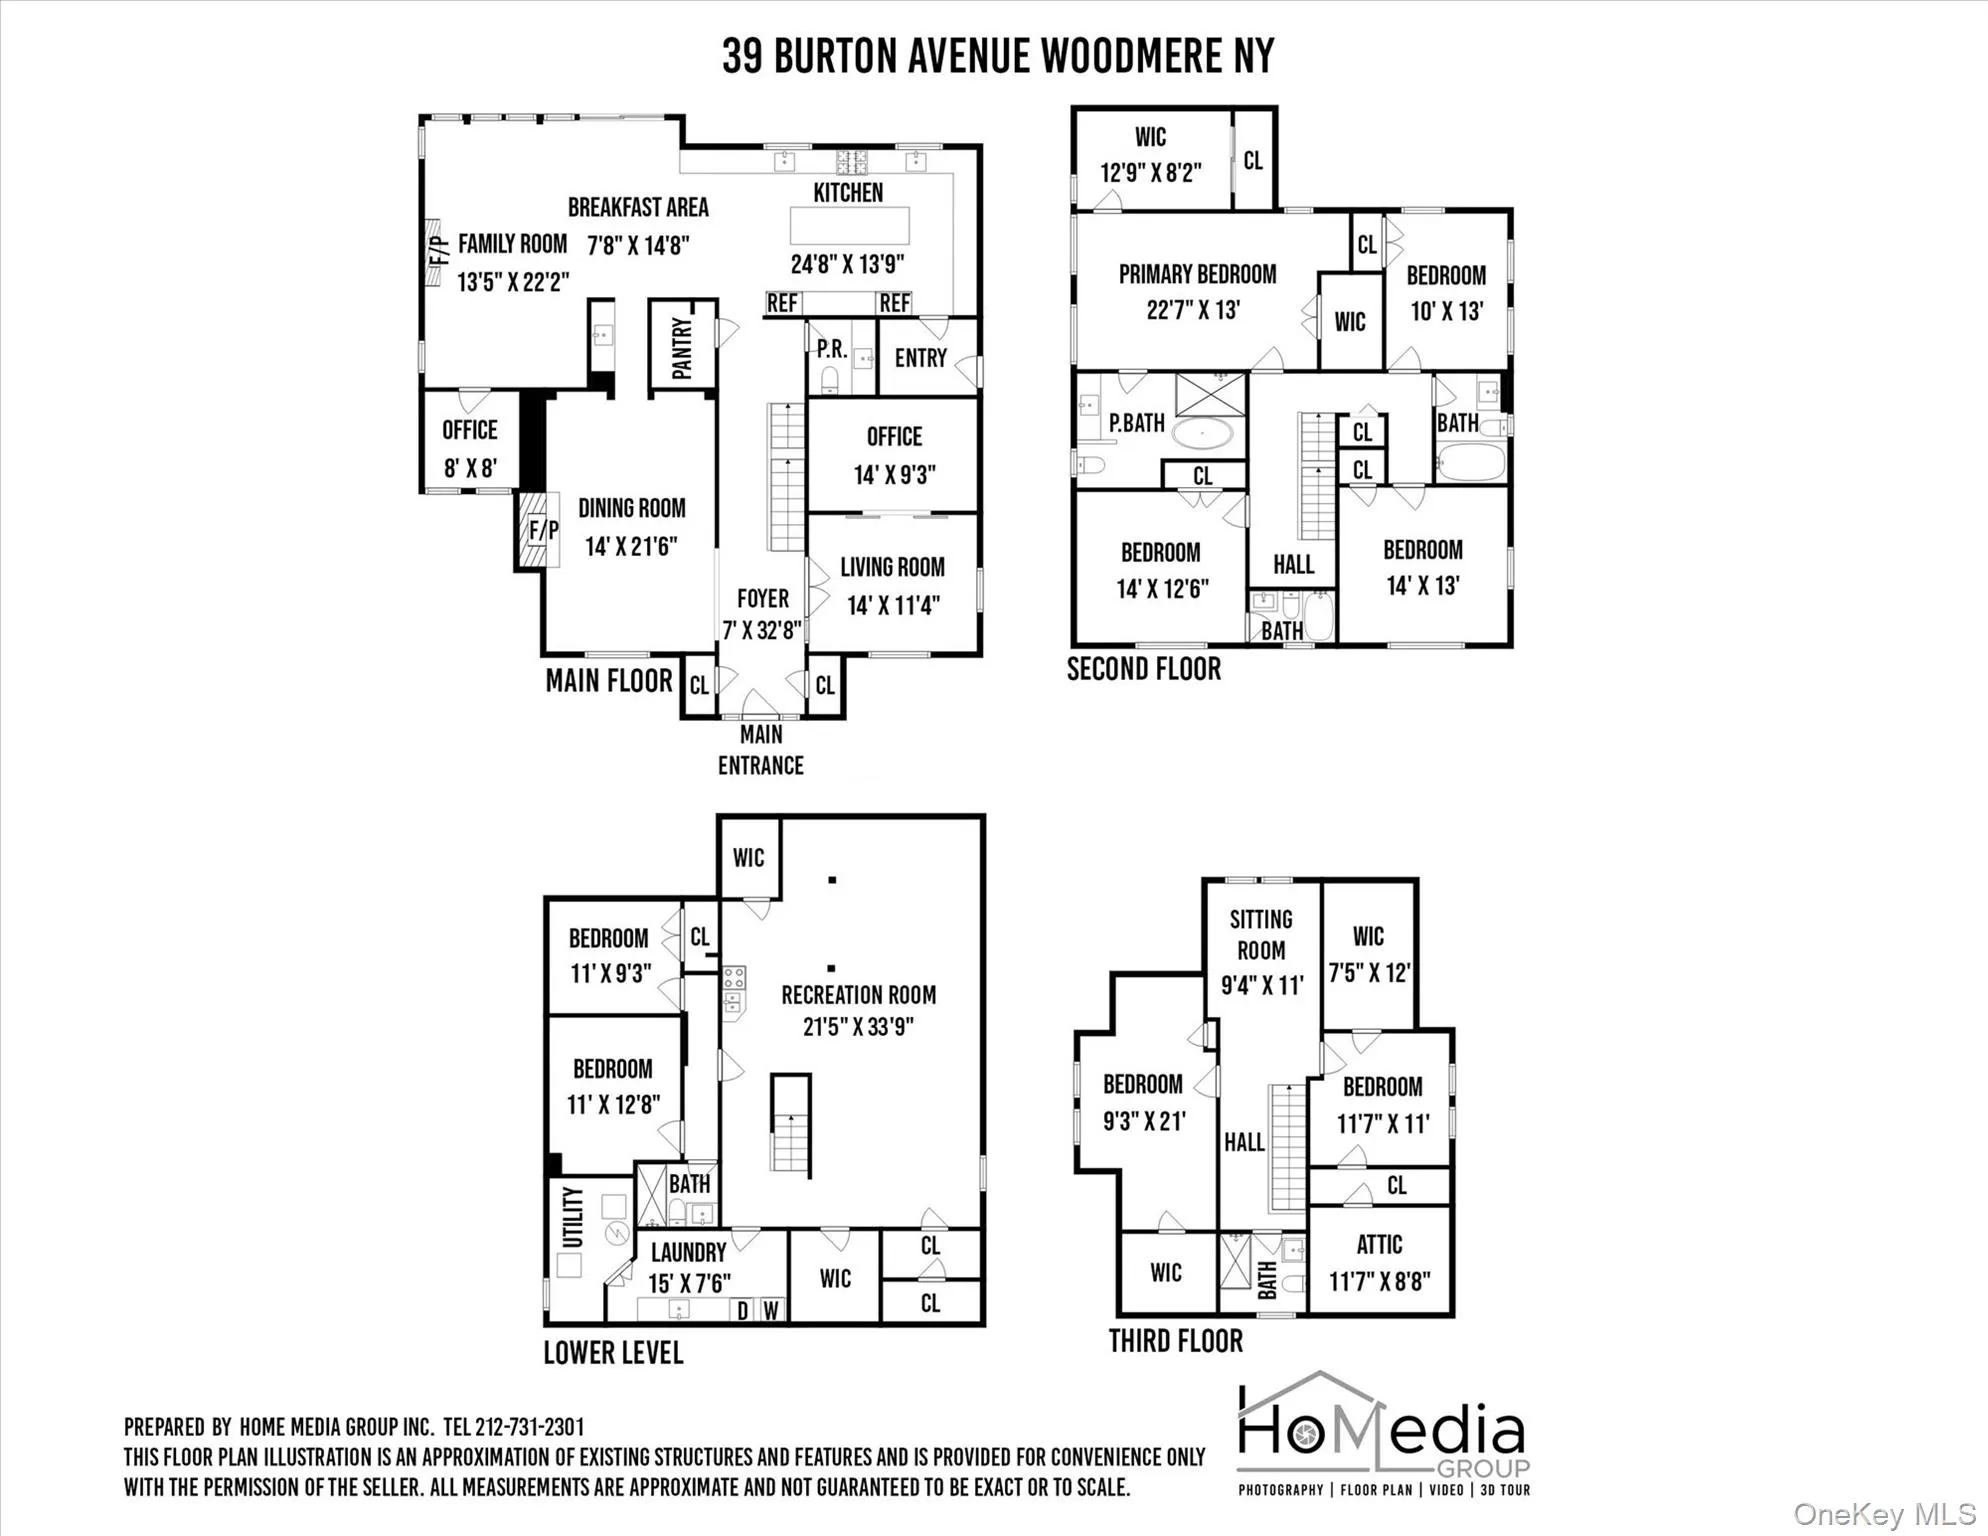
Set in one of Old Woodmere’s most desirable locations, this exceptional 4,800-square-foot home has been meticulously renovated to offer the ultimate in luxury, comfort, and modern living.
Beautifully appointed from top to bottom, this is a true turnkey home where every detail has already been thoughtfully considered.
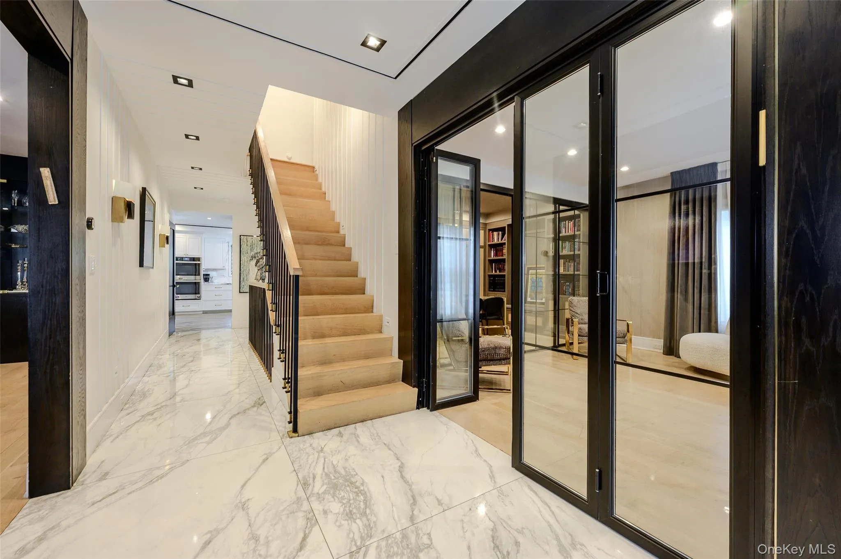
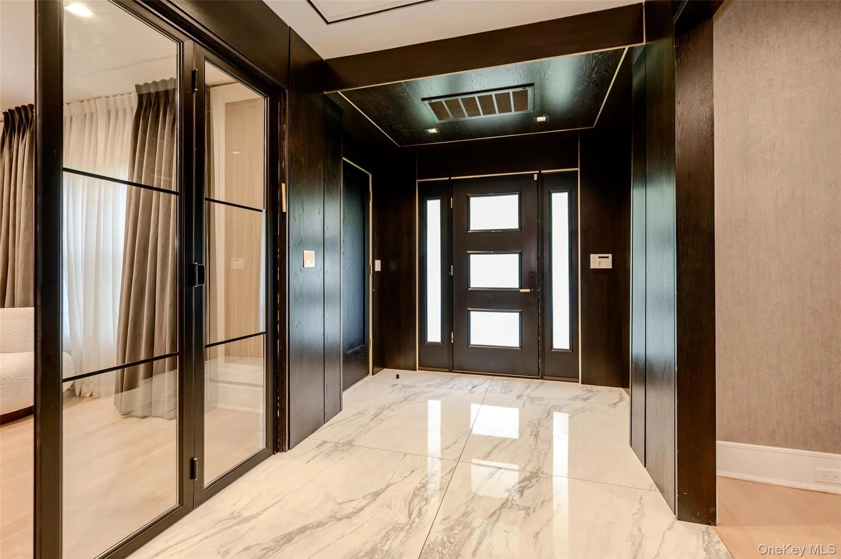
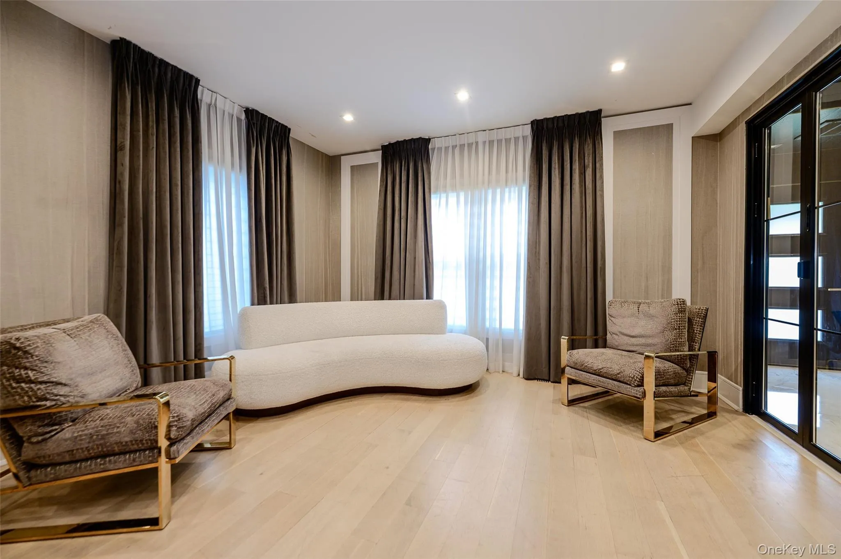
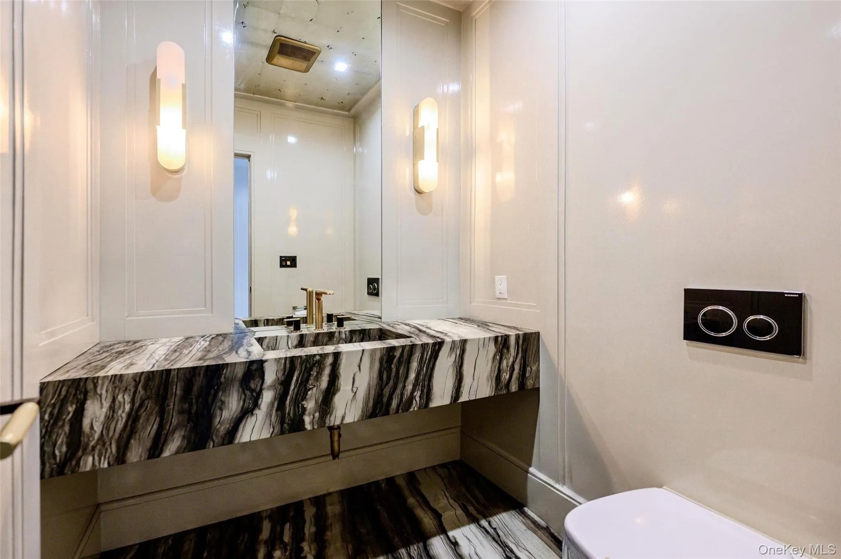
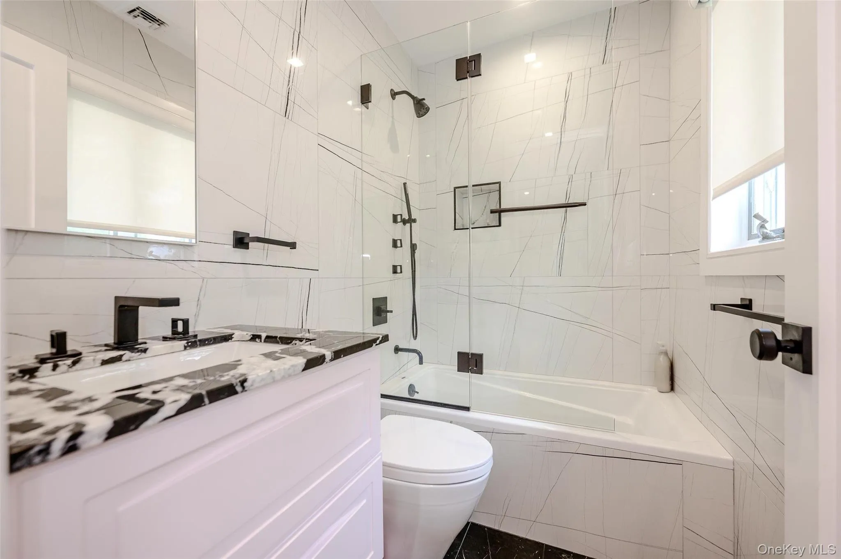
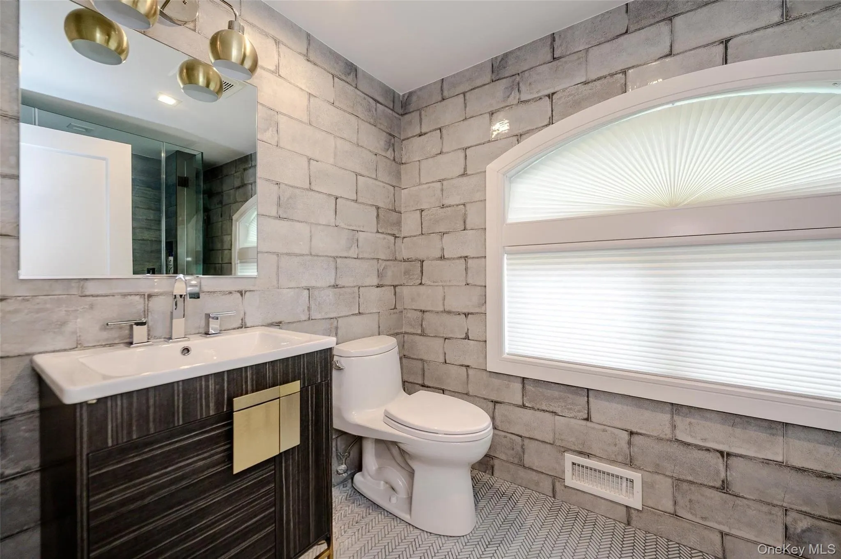
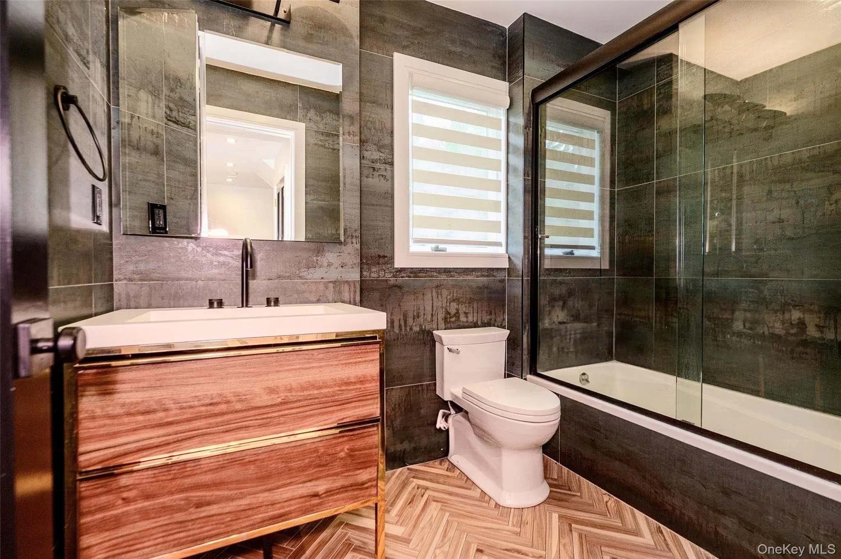
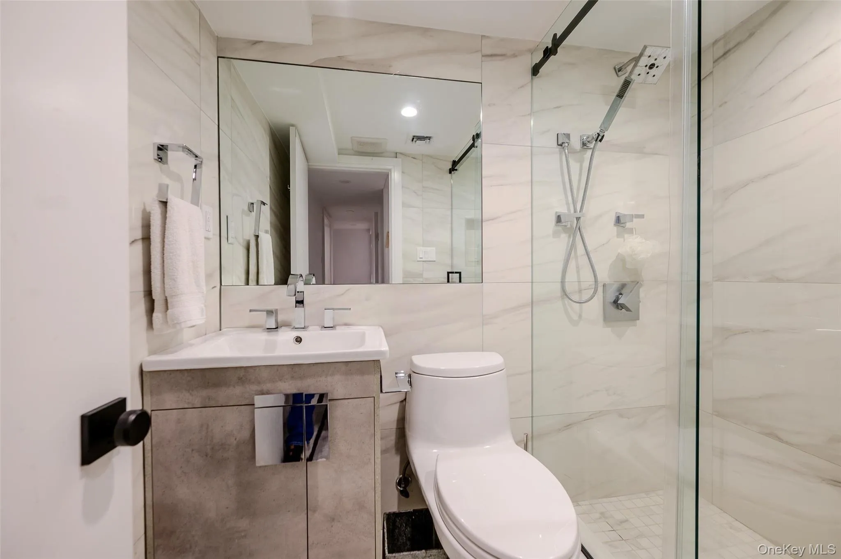
From the moment you enter, you are greeted by exquisite craftsmanship, timeless design, and an impressive sense of scale. The home features white oak flooring, custom millwork, custom closet systems, full-stone floating vanities, and premium finishes throughout.
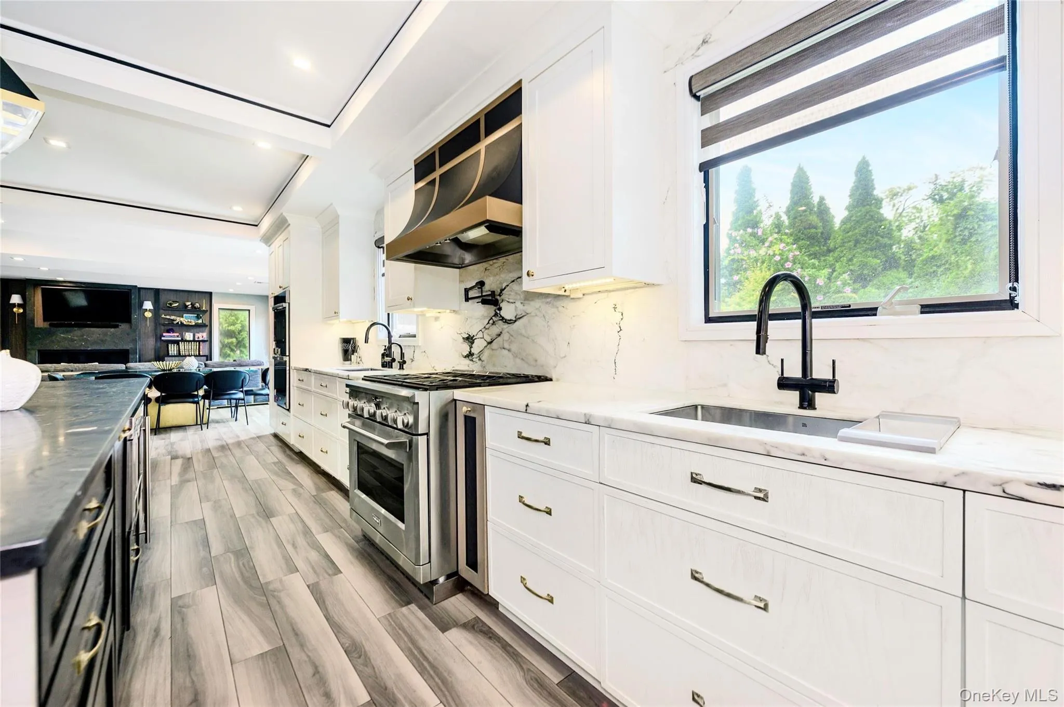
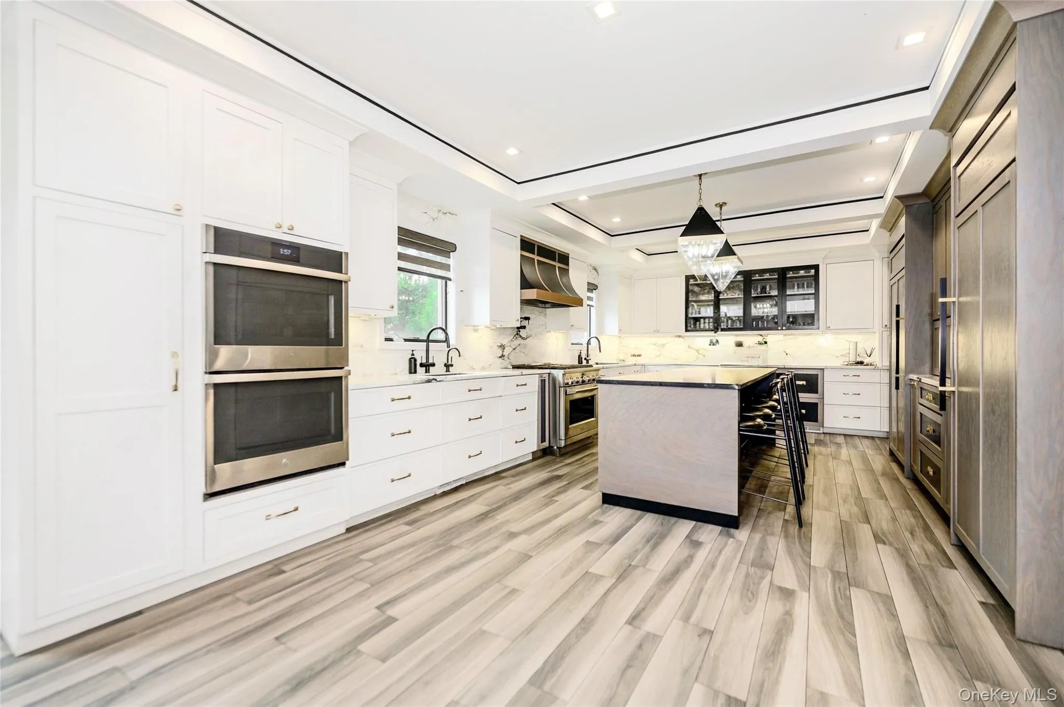
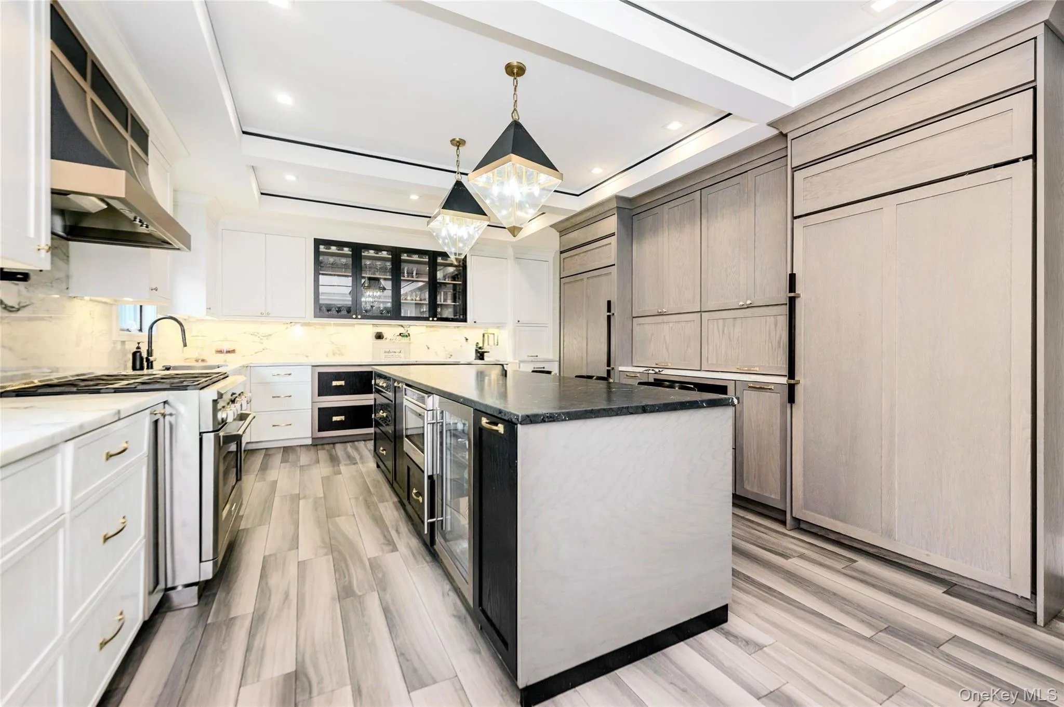
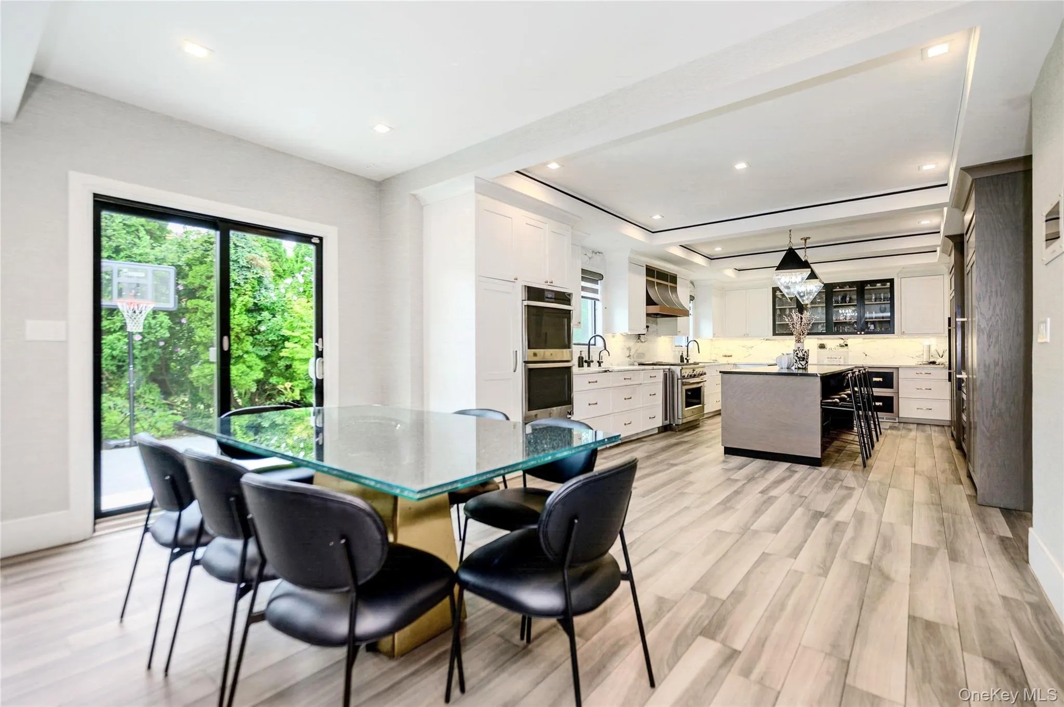
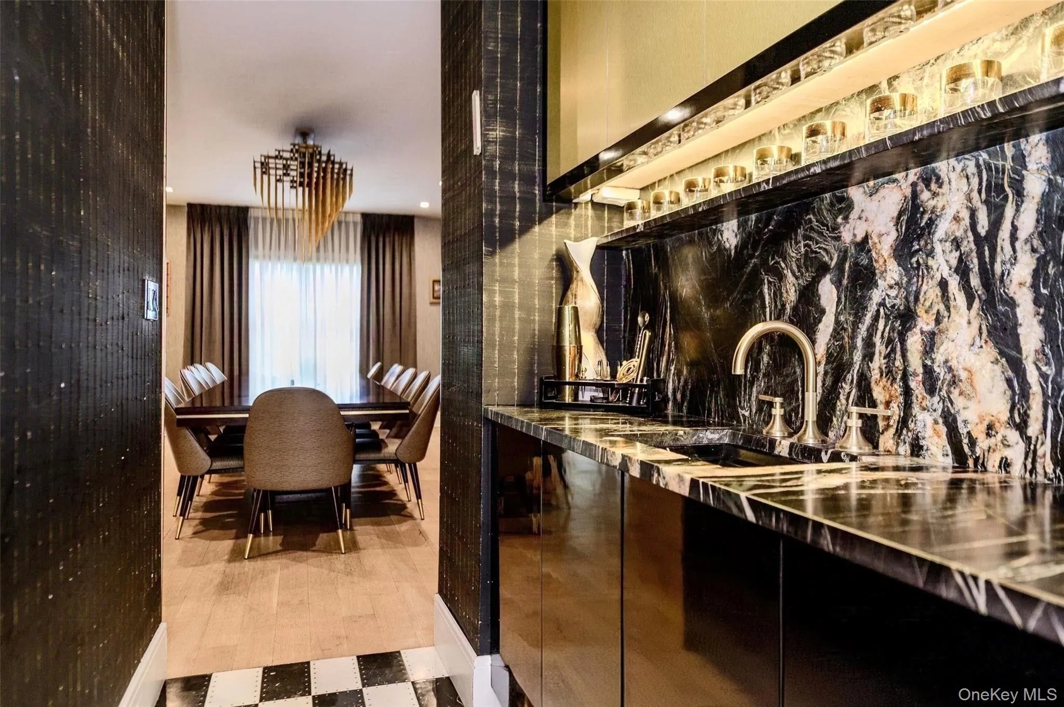
The house has a breathtaking custom kitchen, designed for both everyday living and effortless entertaining. Featuring top-of-the-line appliances, stunning granite and natural stone finishes, abundant cabinetry, and a beautiful butler’s pantry, this is a space that is as functional as it is spectacular.
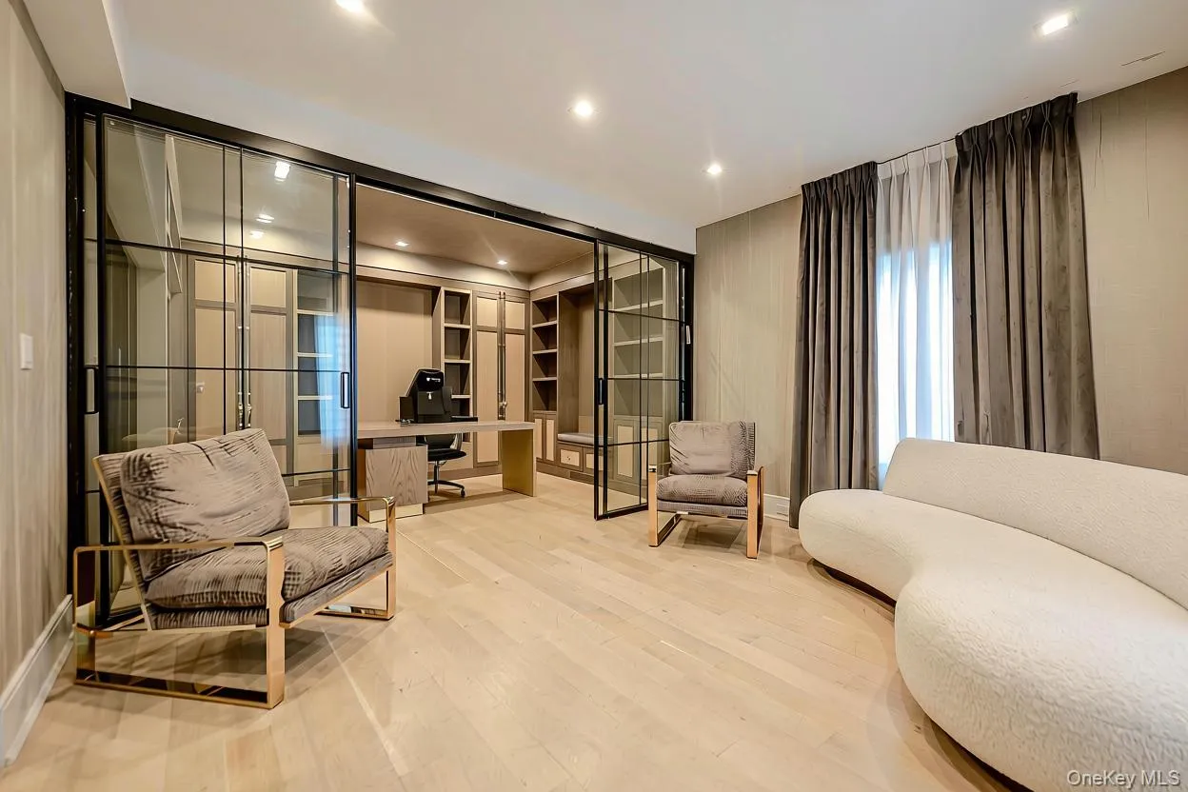
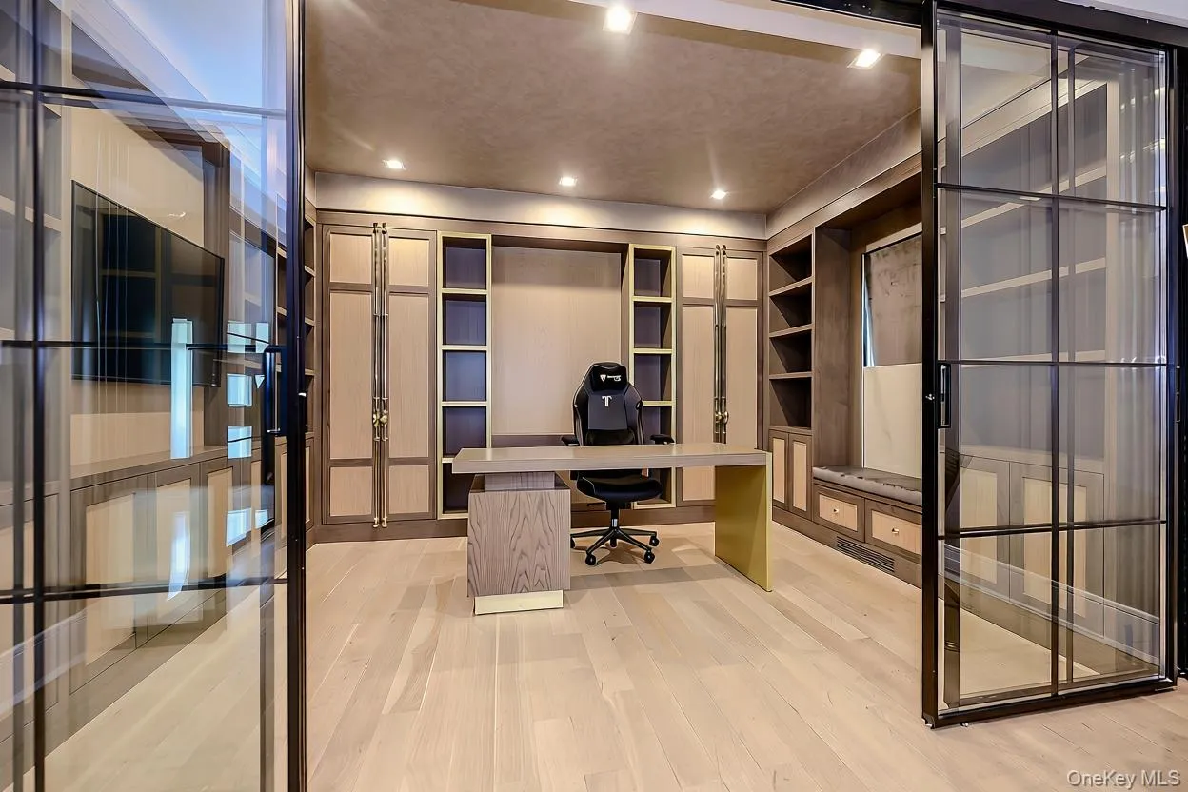
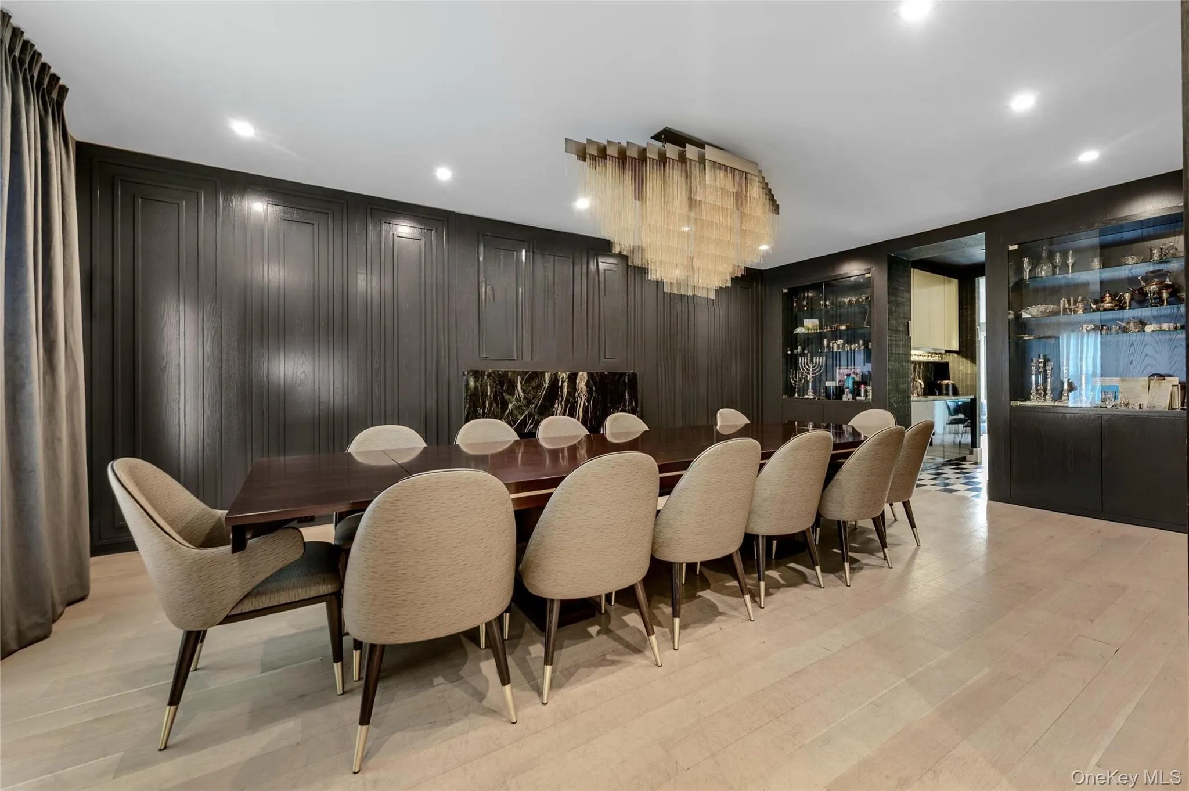
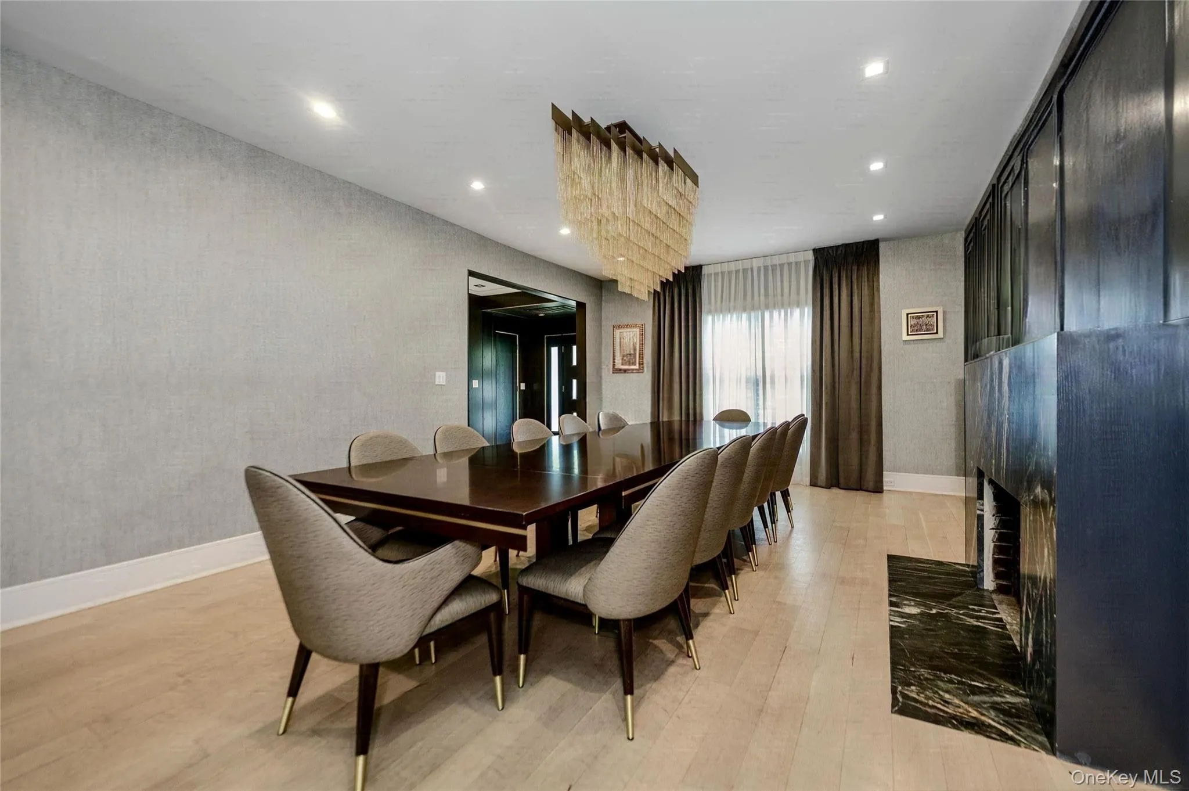
The elegant oversized dining room, complete with a fireplace, provides the perfect backdrop for memorable dinners and holiday gatherings. A sophisticated private office with floor-to-ceiling built-ins and custom glass doors offers a beautiful and functional work-from-home living.
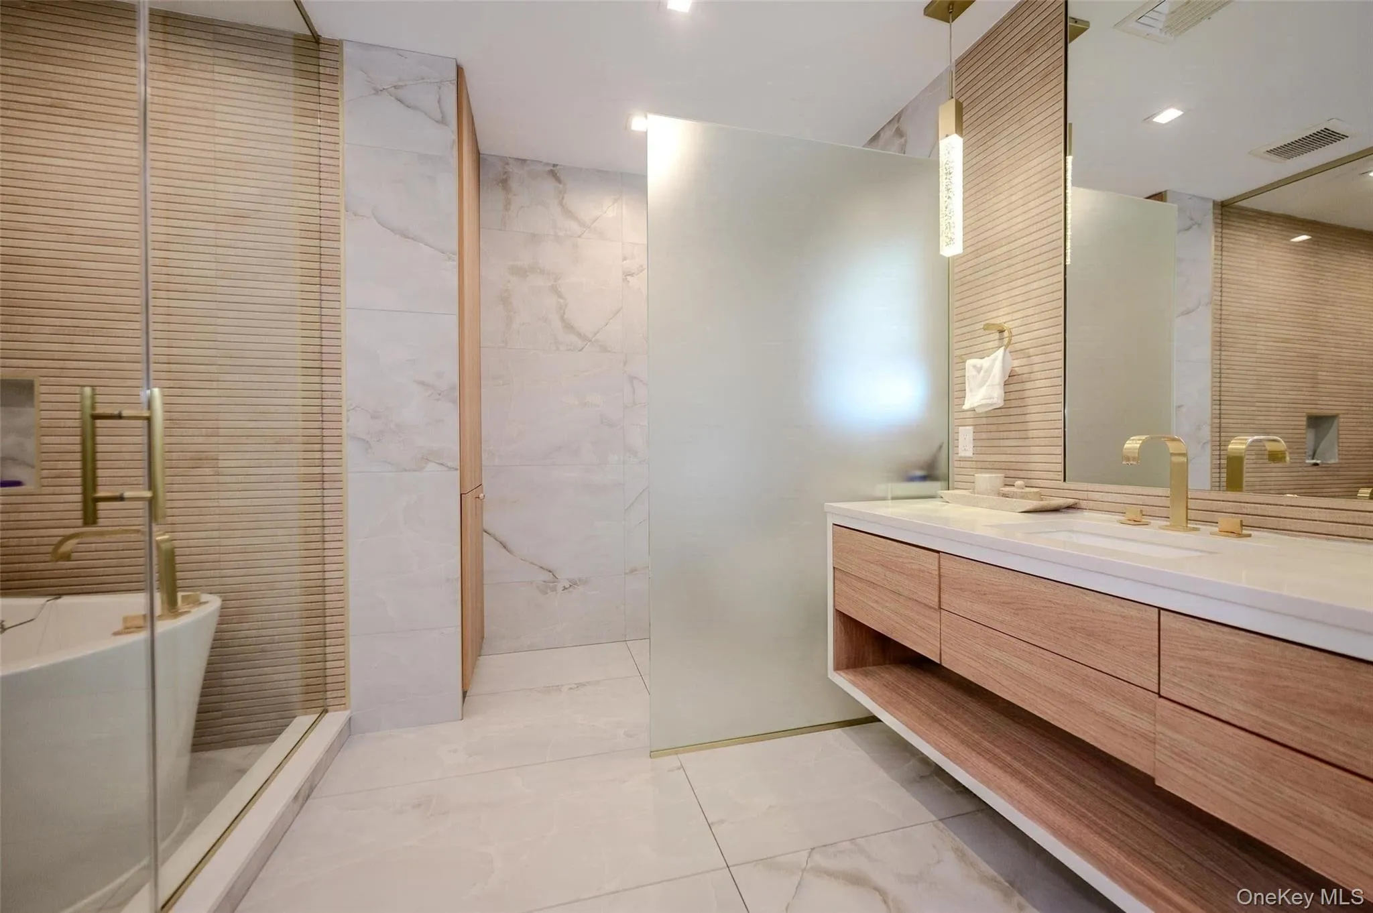
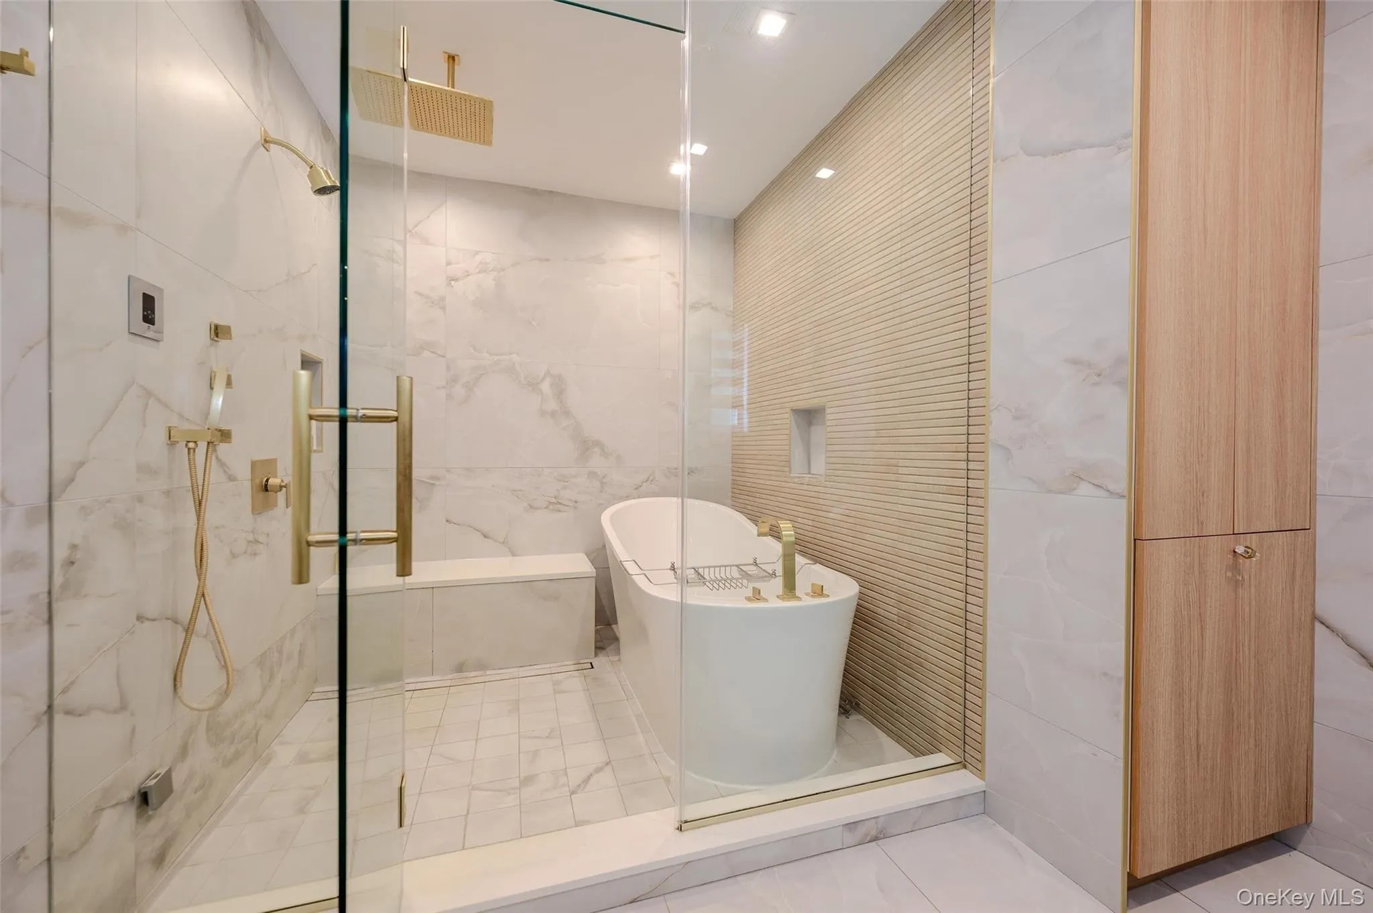
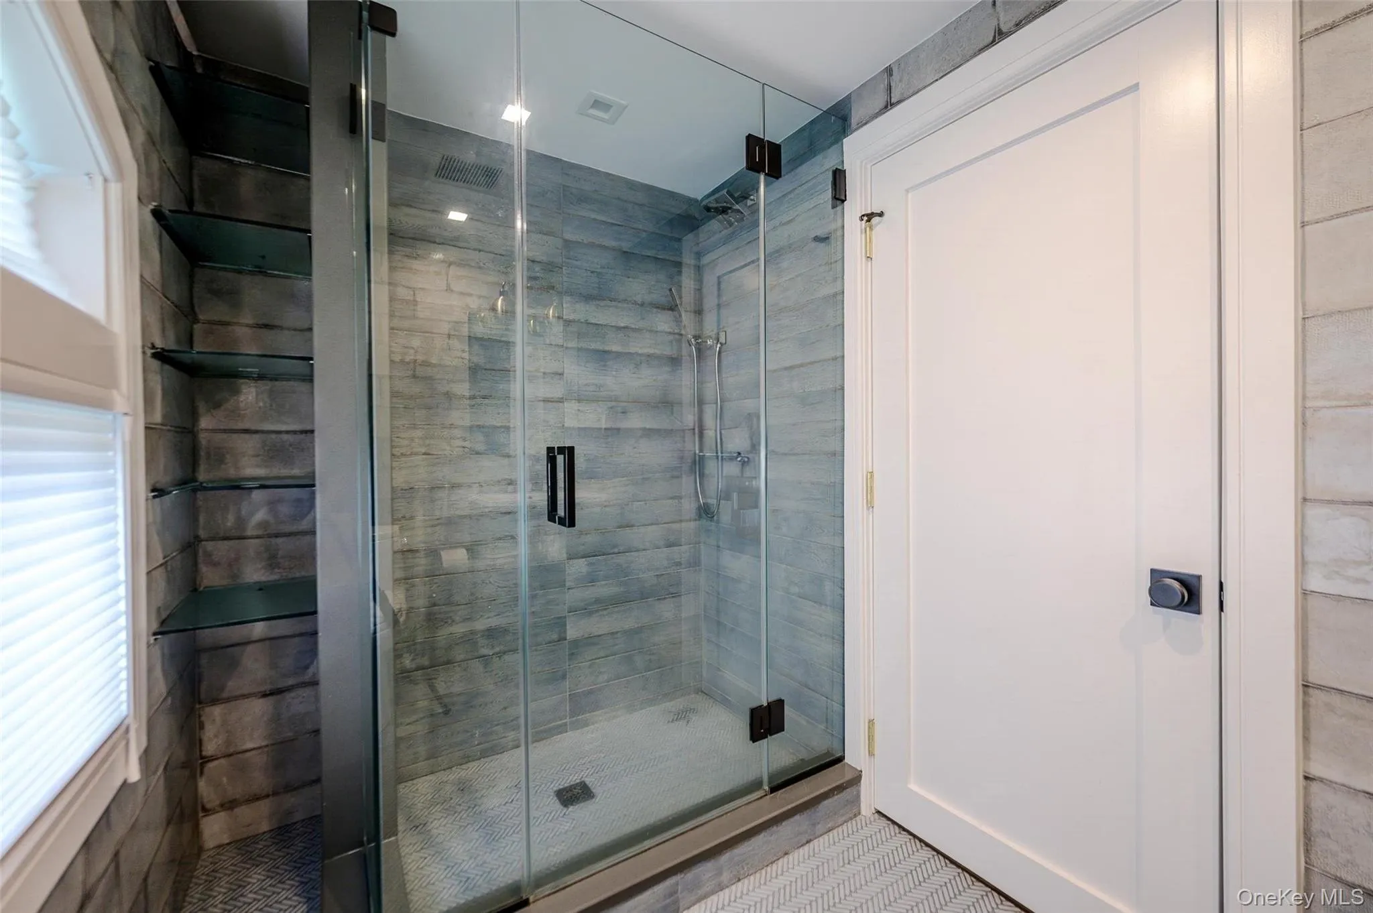
The luxurious primary suite is designed as a private sanctuary, featuring a private balcony, generous walk-in closets, and a spa-inspired primary bath. The stunning bathroom boasts a dramatic wet room, luxurious soaking tub, and custom full-stone floating vanities, creating a true five-star experience at home.
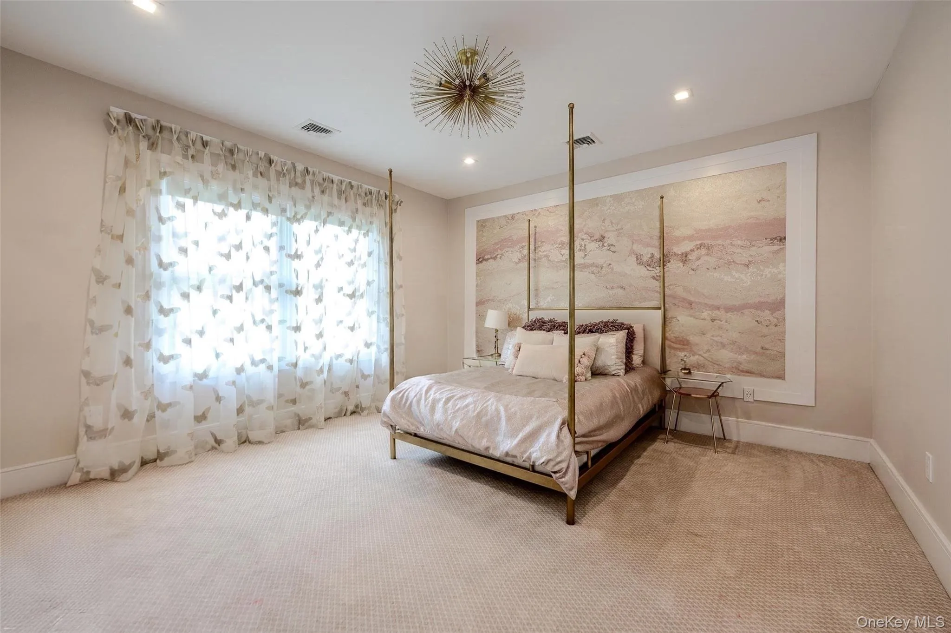
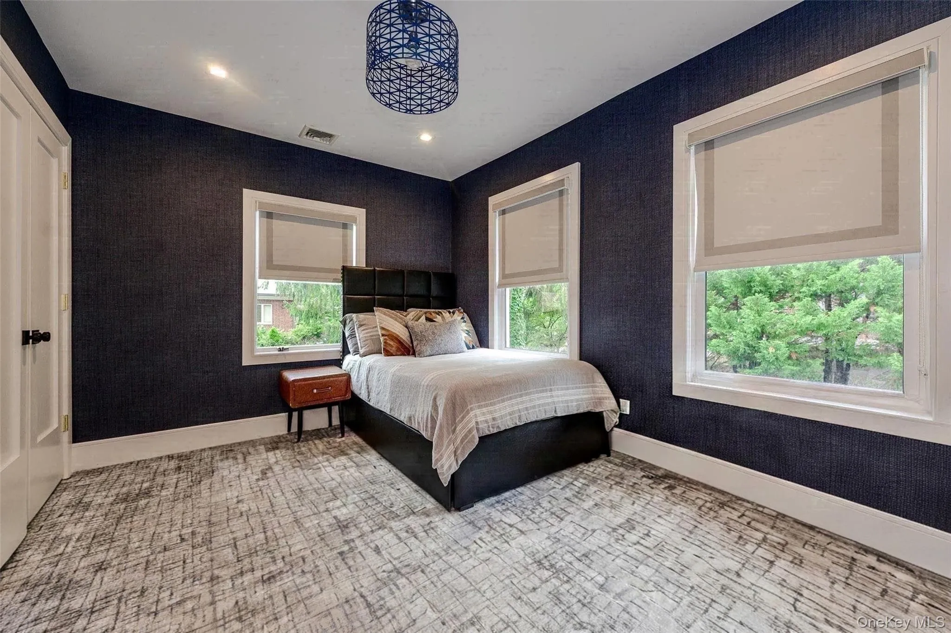
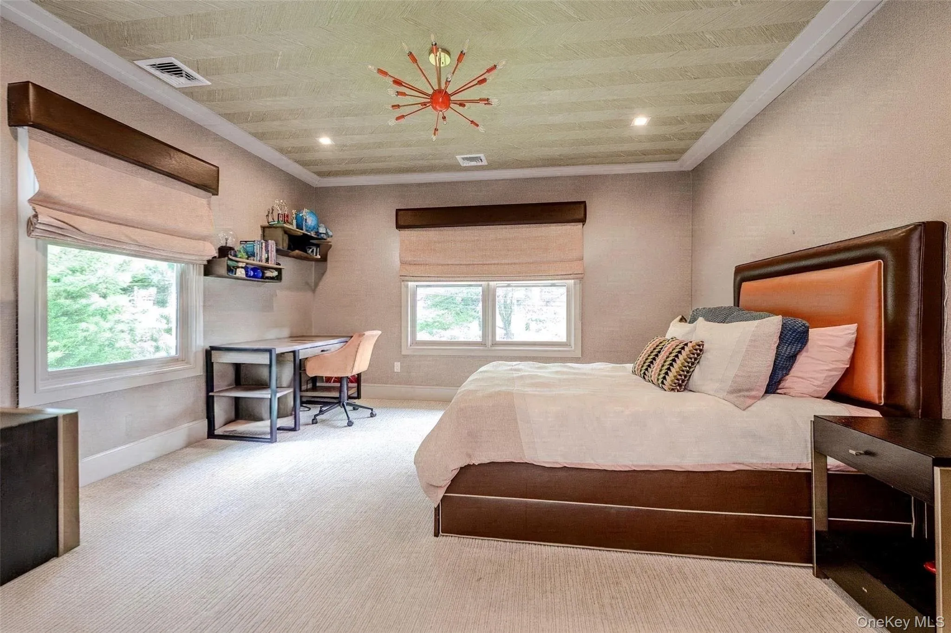
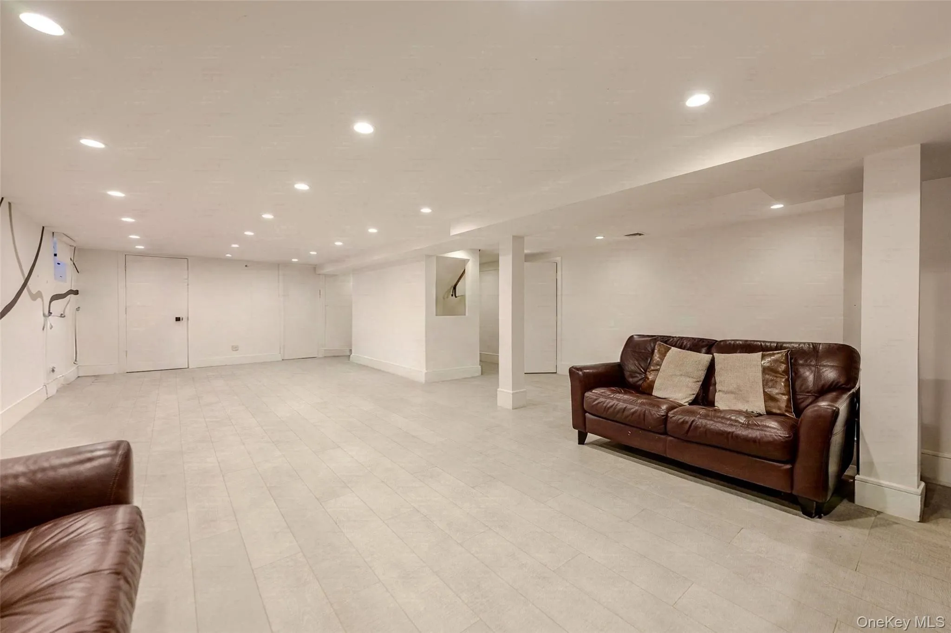
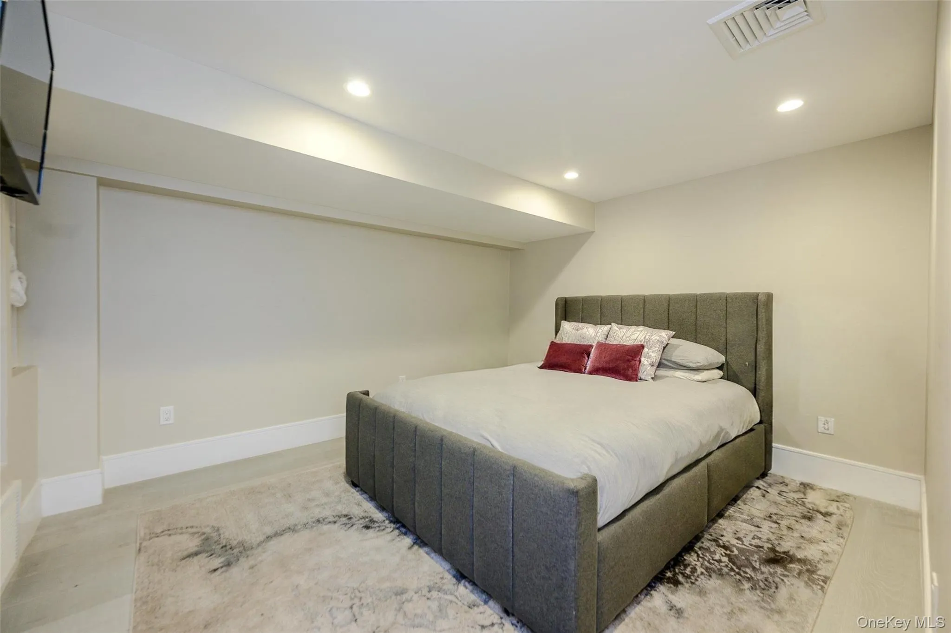
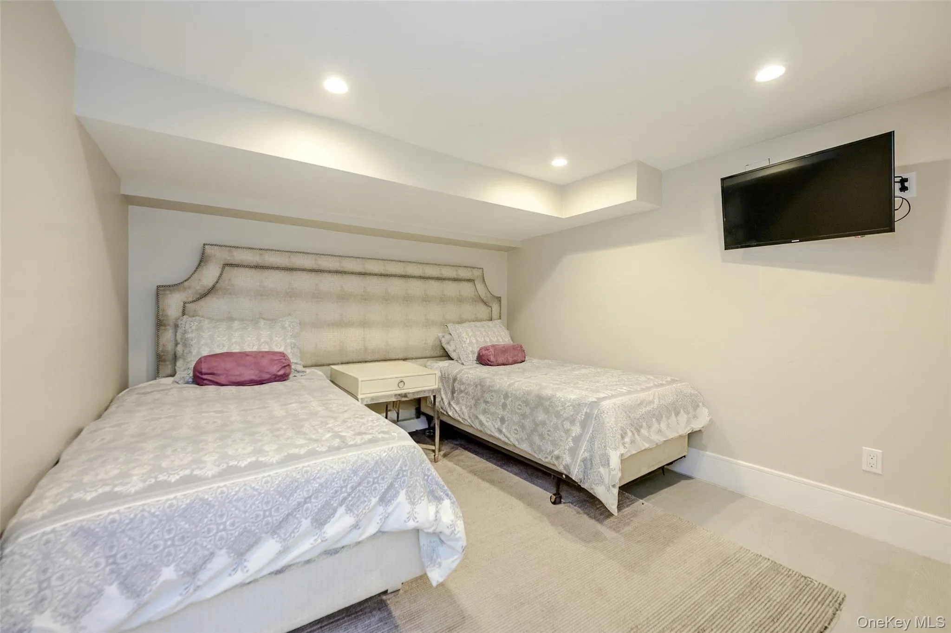
The expansive layout offers exceptional flexibility, with four bedrooms on the second floor, two additional bedrooms in the finished attic, and two versatile rooms in the fully finished basement. The finished attic and basement provide an incredible amount of additional living space for bedrooms, guests, recreation, a playroom, gym, media room, or whatever your lifestyle requires.
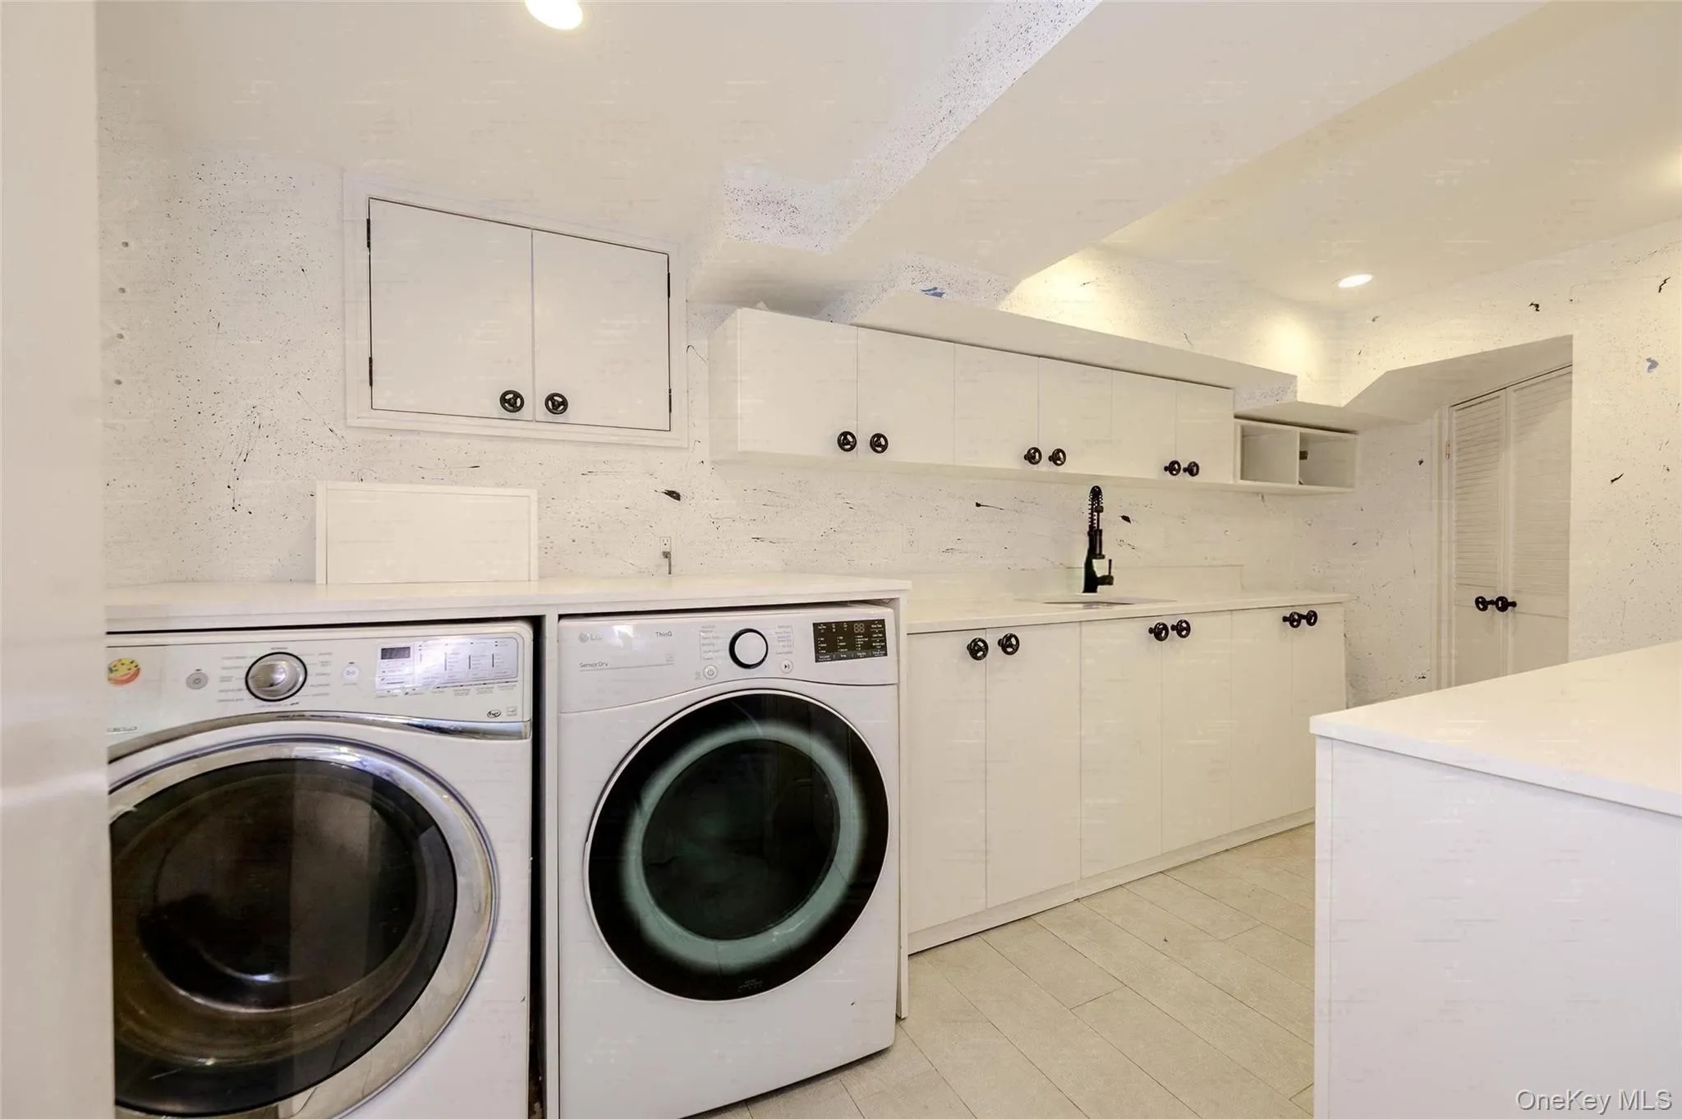
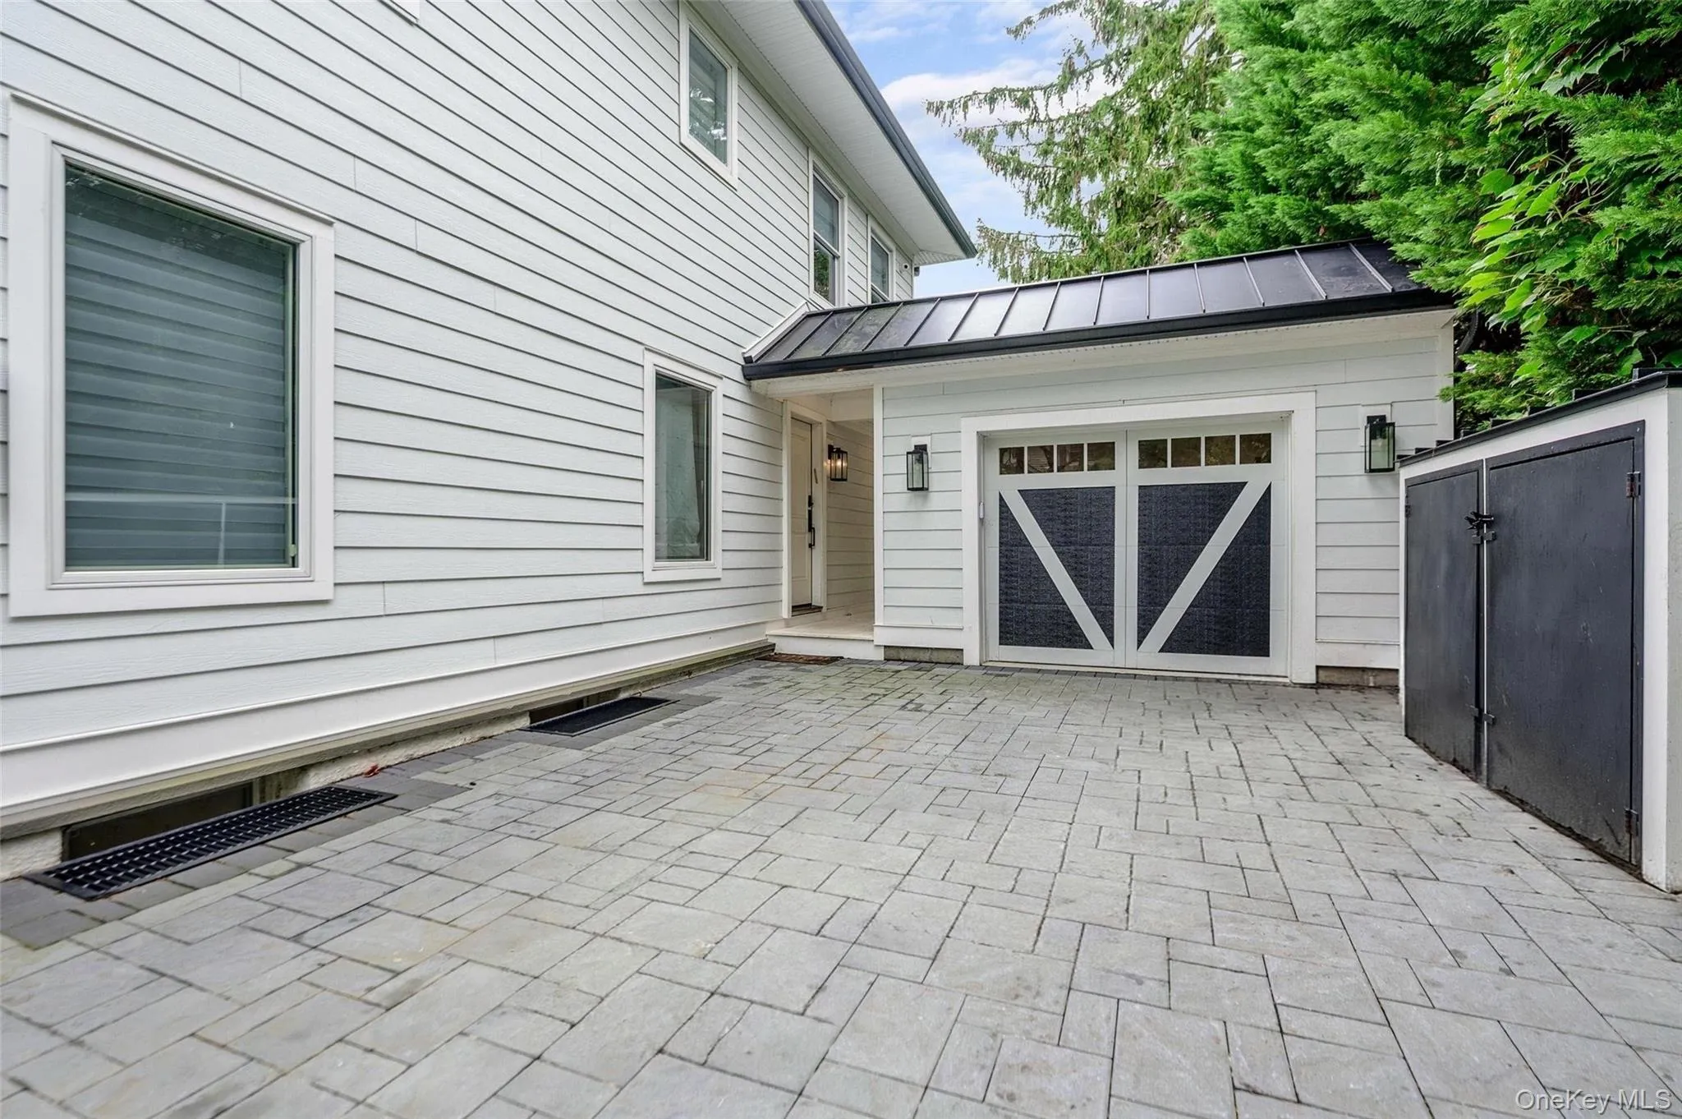
A thoughtfully designed mudroom provides the perfect drop zone for keeping everyday life organized and beautifully tucked away. Outside, a newly constructed detached two-car garage with covered landing adds both convenience and style.
With countless upgrades throughout, this is more than a beautifully renovated home—it is a complete lifestyle. Sophisticated enough to entertain, comfortable enough for everyday life, and thoughtfully designed so you can move in and enjoy it from day one.
A truly special Old Woodmere offering that has it all.
The information has been provided by the Seller and public records and has not been verified by the Broker. Information is deemed reliable but not guaranteed.
Please note taxes have not been grieved.
- Heating System:
- Forced Air
- Cooling System:
- Central Air
- Basement:
- Finished, Full
- Patio:
- Patio, Deck
- Appliances:
- Dishwasher, Refrigerator, Microwave, Stainless Steel Appliance(s), Dryer, Washer, Convection Oven, Wine Refrigerator, Gas Range, Gas Cooktop, Gas Oven
- Fireplaces Total:
- 2
- Garage Spaces:
- 2
- Interior Features:
- Eat-in Kitchen, Entrance Foyer, Pantry, Walk-in Closet(s), Formal Dining, Marble Counters, Primary Bathroom, Built-in Features
- Lot Features:
- Sprinklers In Front, Sprinklers In Rear
- Parking Features:
- Driveway, Garage, Detached
- Sewer:
- Public Sewer
- Utilities:
- Natural Gas Connected, Water Connected, Electricity Connected
- City:
- Hempstead
- State:
- NY
- Street:
- Burton
- Street Number:
- 39
- Street Suffix:
- Avenue
- Postal Code:
- 11598
- Floor Number:
- 0
- Longitude:
- W74° 17' 32.7''
- Latitude:
- N40° 37' 39.5''
- PostalCity:
- Woodmere
- Architectural Style:
- Colonial
- Construction Materials:
- Hardiplank Type
- Elementary School:
- Franklin Early Childhood Center
- High School:
- George W Hewlett High School
- Agent MlsId:
- 191284
- MiddleOrJunior School:
- Woodmere Middle School
- PhotosCount:
- 48
- Special Listing Conditions:
- No
- Tax Annual Amount:
- $32,528
- Water Source:
- Public
- Office MlsId:
- DOMI01
Residential - MLS# 1043763
39 Burton Avenue, Hempstead, NY
- Property Type :
- Residential
- Property SubType :
- Single Family Residence
- Listing Type :
- For Rent
- Listing ID :
- 1043763
- Price :
- $2,899,000
- Rooms :
- 14
- Bedrooms :
- 8
- Bathrooms :
- 5
- Half Bathrooms :
- 1
- Bathrooms Total :
- 6
- Square Footage :
- 4,800 Sqft
- Lot Area :
- 0.18 Acre
- Lot Dimensions :
- 80x100
- Year Built :
- 1909
- Status :
- Active
- Listing Agent :
- Abigail Shechter
- Listing Office :
- Five Towns Miller Realty Inc




