
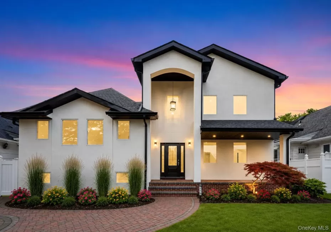
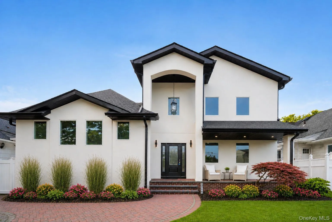
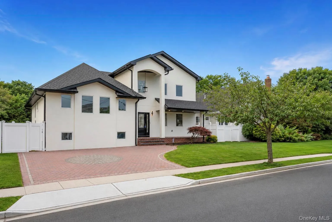
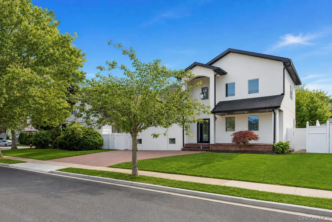
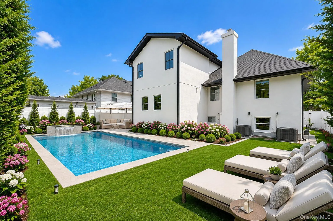
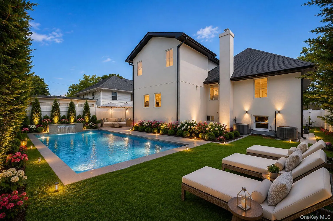

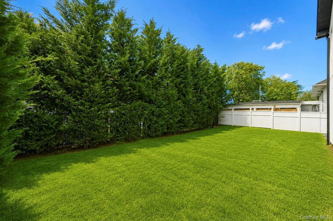
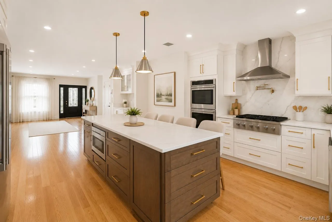
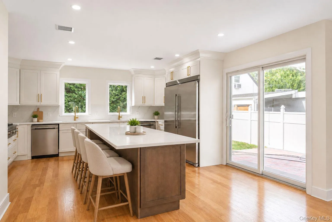
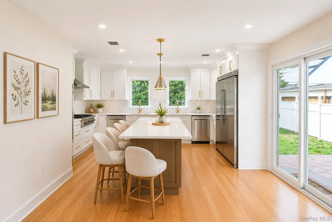
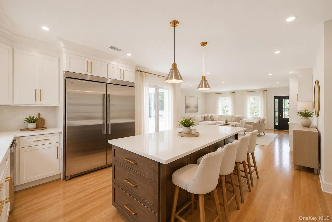
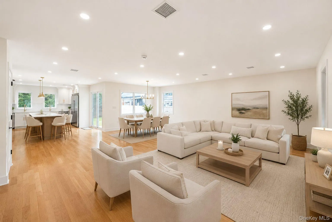
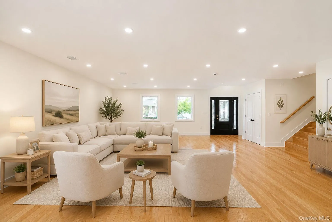
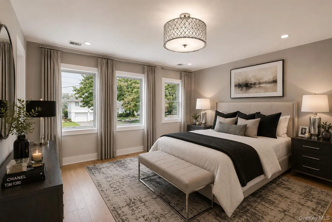
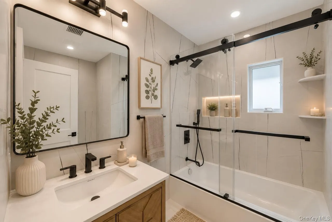
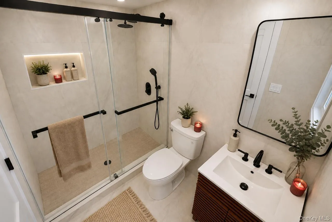
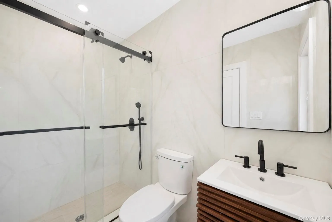
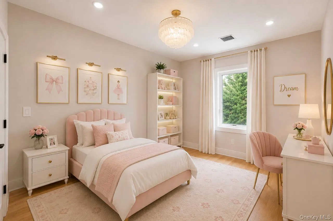
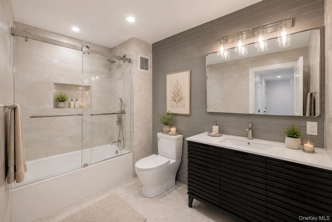
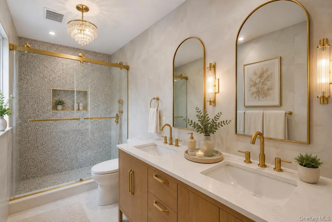
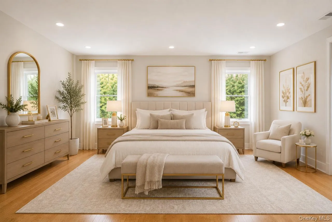
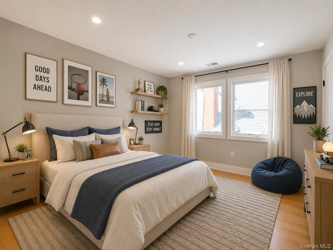
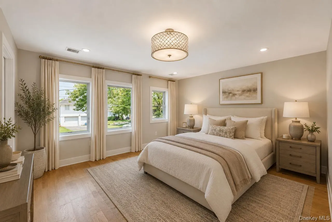
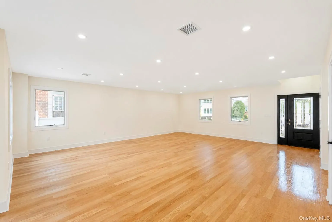
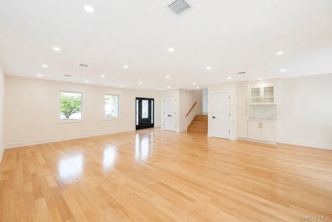
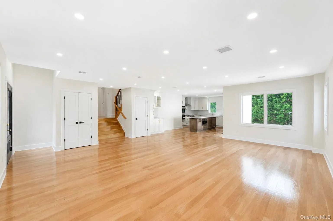
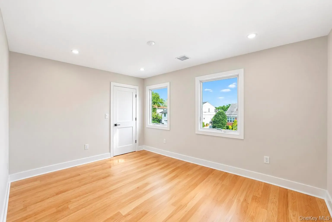
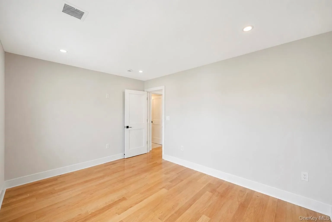
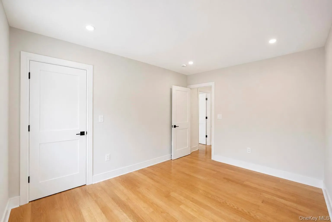
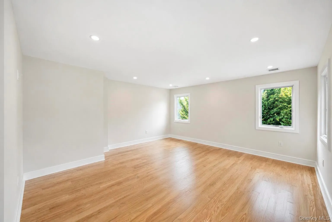
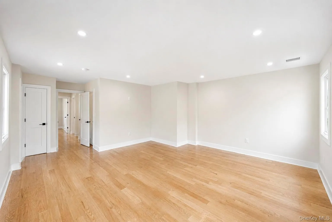
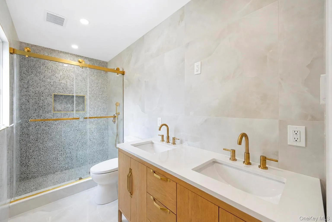
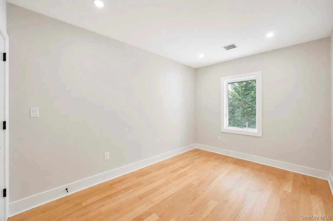
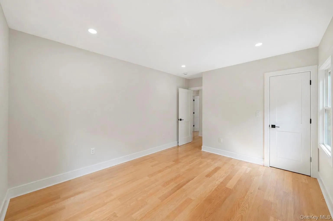
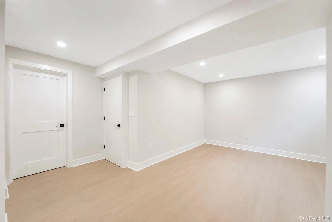
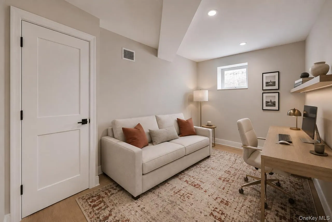
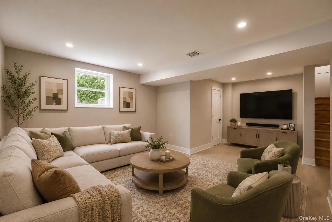
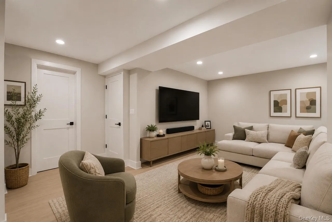
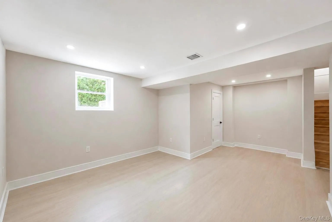
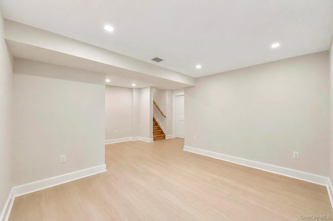
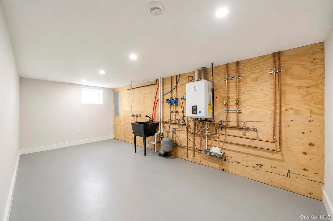
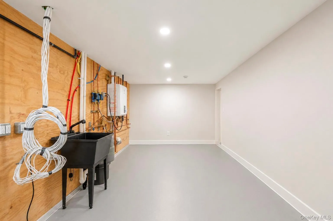
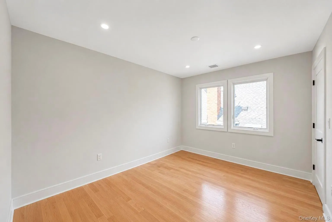
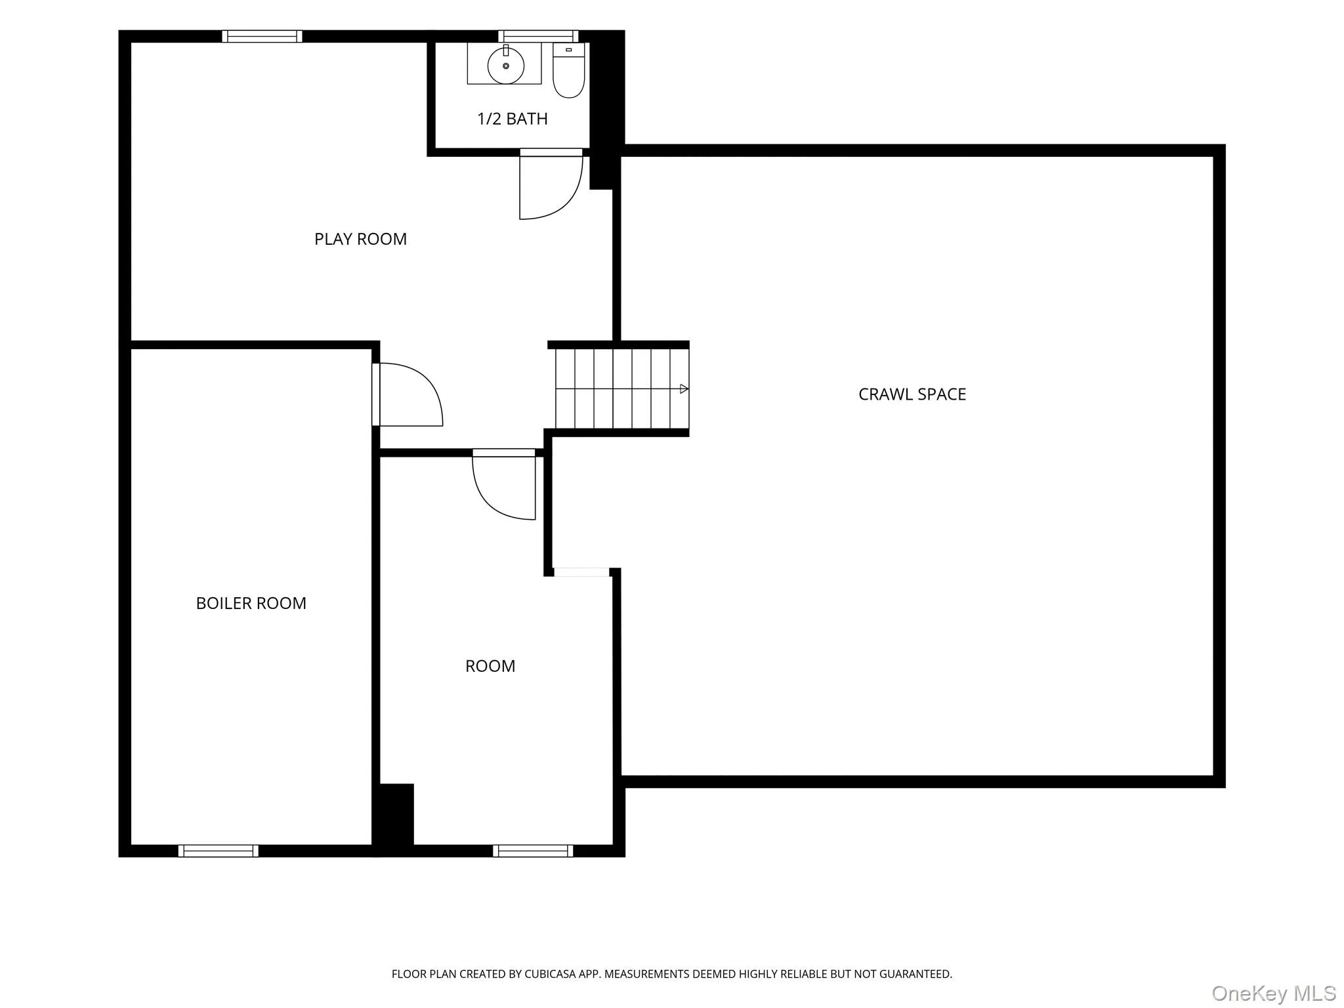
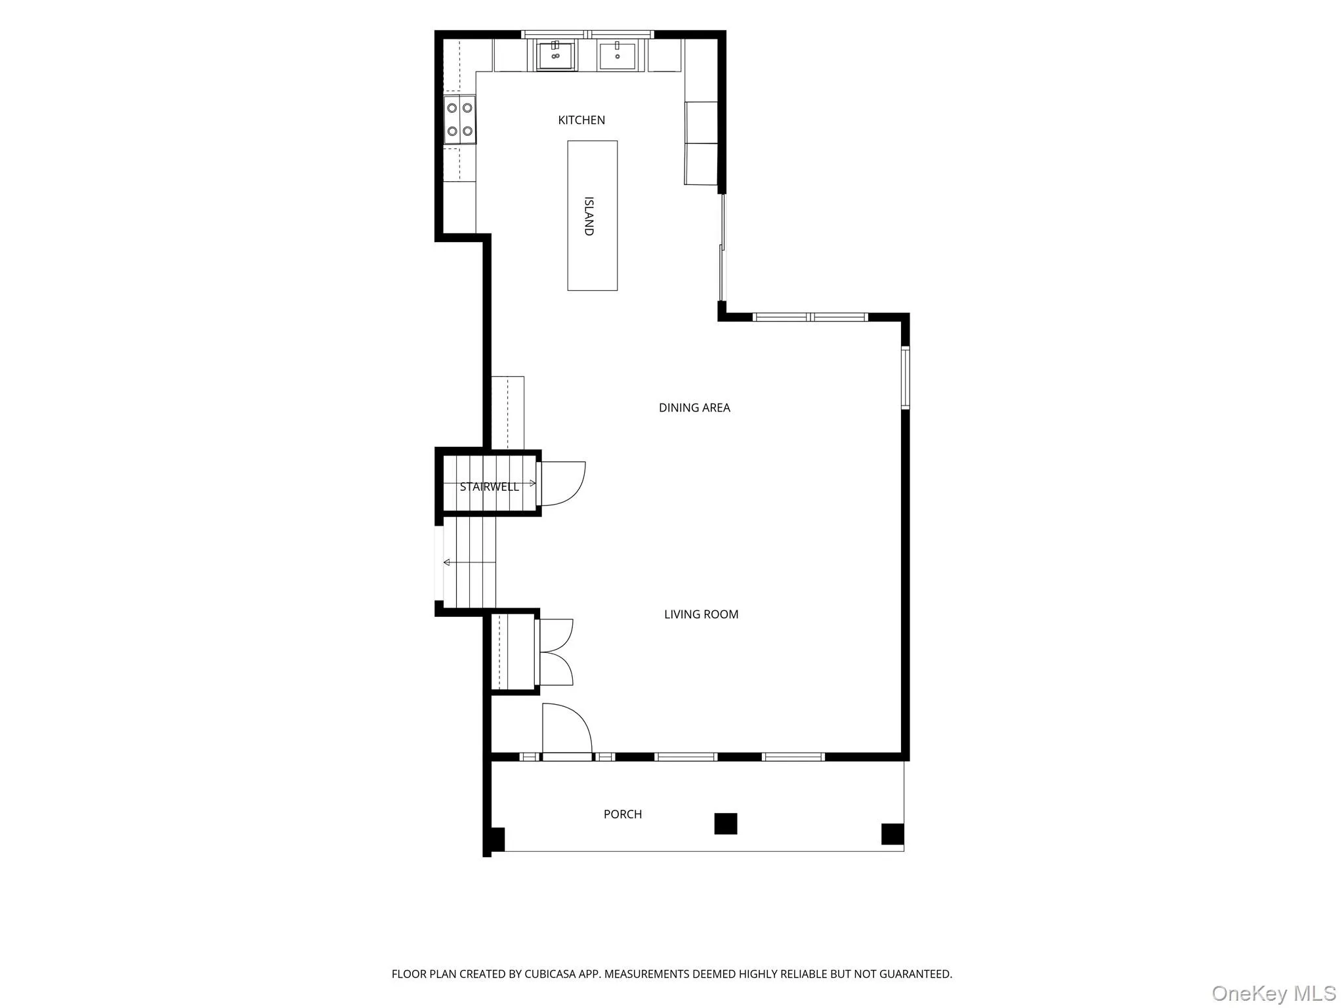
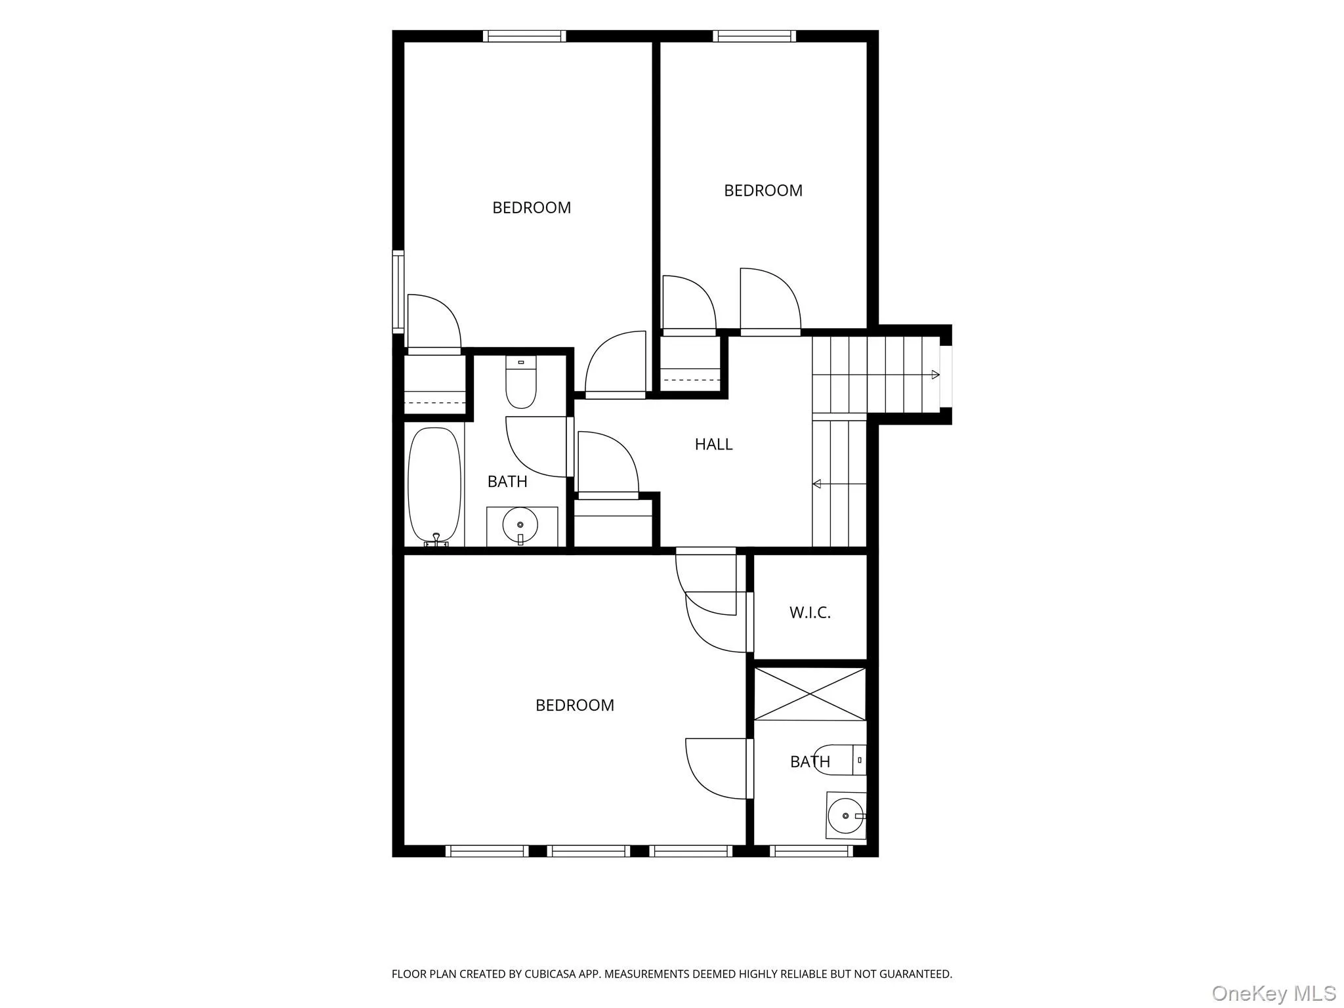
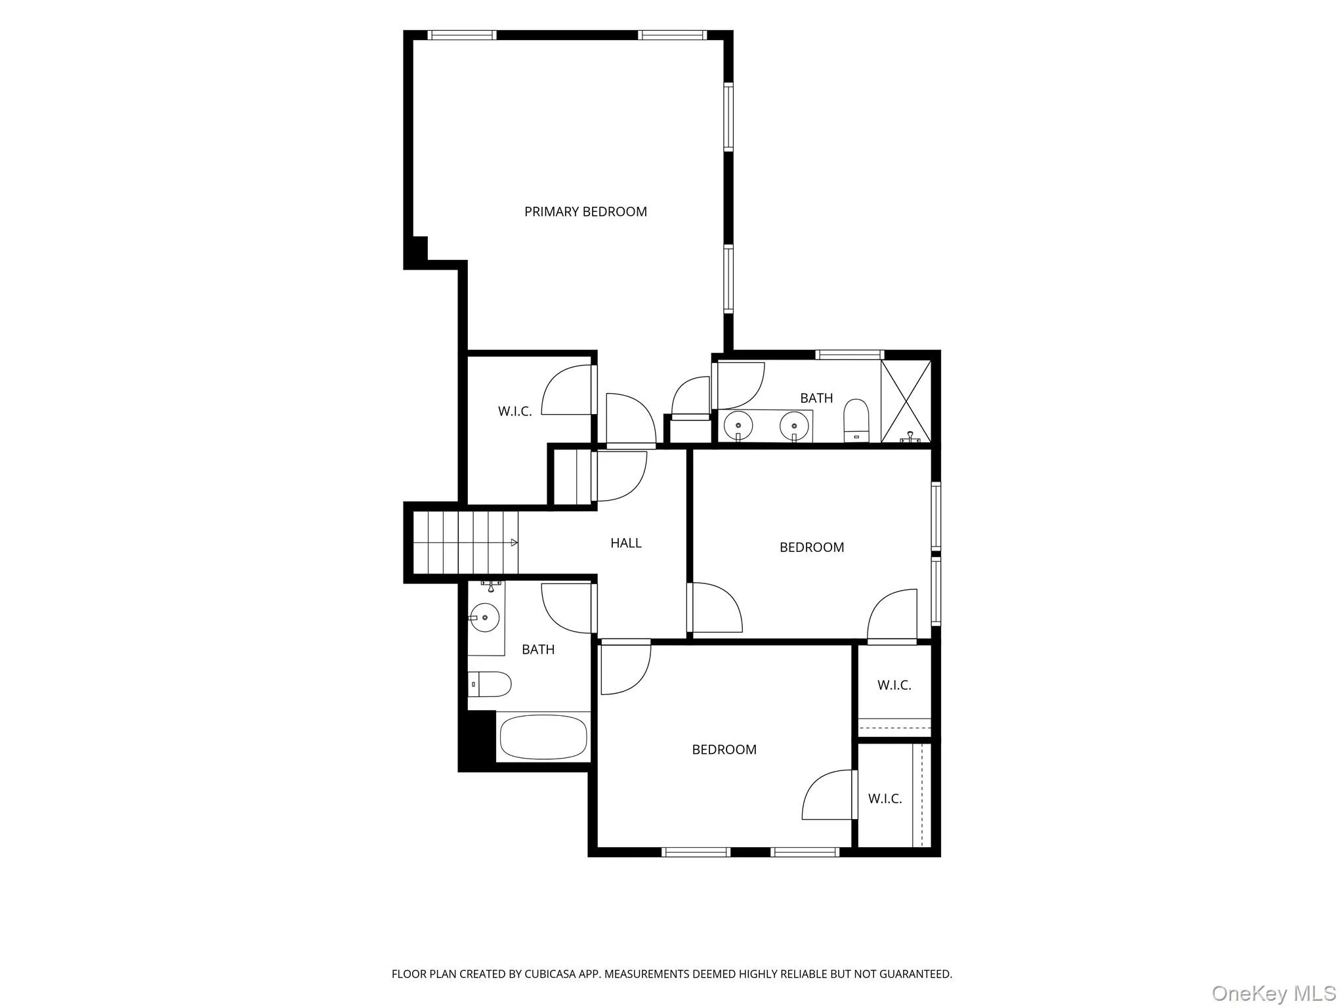
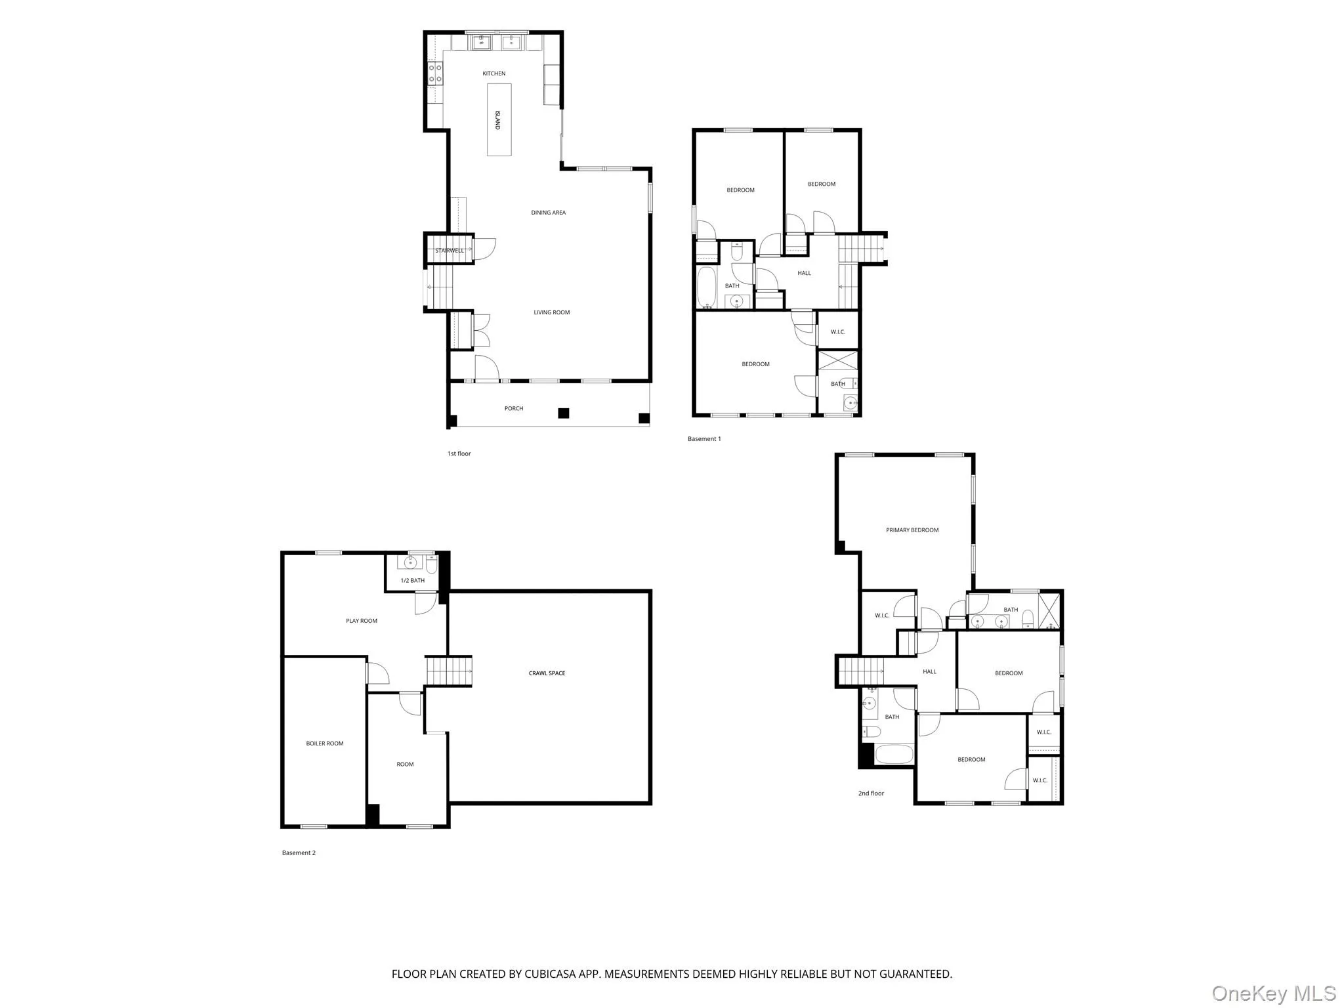
Move right into this beautifully spacious split-level home located in the heart of Woodmere. Offering approximately 3,900 square feet of living space, this home features 6 bedrooms and 4.5 baths, providing plenty of room for comfortable everyday living and entertaining. Step inside to discover a thoughtfully designed, open-concept layout filled with natural light. The home features a stunning gourmet kitchen with quartz countertops, custom cabinetry, a large center island, and high-end stainless steel appliances, seamlessly flowing into the main living and dining areas. Hardwood floors run throughout, adding warmth and timeless style. The spacious primary suite offers a private retreat with its own ensuite bath, while an additional bedroom with its own ensuite provides the perfect setup for guests, extended family, or flexible living arrangements. A dedicated laundry room adds everyday convenience. The lower level offers additional living space, perfect for a den, recreation area, or entertaining. The home also features generous closet space and excellent storage throughout. Each level of the home is designed with both functionality and comfort in mind, creating a great flow for everyday living. Enjoy outdoor living on the back patio, ideal for relaxing or hosting. Situated on a quiet, desirable street, the property also offers great curb appeal and outdoor space to enjoy. Located in the highly desirable Hewlett-Woodmere School District and close to transportation and shopping, this home truly has it all. With its ideal location, generous space, and modern amenities, this is one you do not want to miss.
- Heating System:
- Electric, Other
- Cooling System:
- Central Air
- Basement:
- Full
- Patio:
- Patio
- Appliances:
- Dishwasher, Oven, Refrigerator, Microwave, Stainless Steel Appliance(s), Dryer, Cooktop, Convection Oven, Gas Cooktop
- Flooring:
- Wood
- Interior Features:
- Eat-in Kitchen, Open Kitchen, Open Floorplan, Pantry, Storage, Walk-in Closet(s), Wet Bar, Kitchen Island, Washer/dryer Hookup, Primary Bathroom, Energy Star Qualified Door(s), Quartz/quartzite Counters, Breakfast Bar, Recessed Lighting, Other, Dry Bar
- Laundry Features:
- In Basement
- Parking Features:
- Driveway
- Sewer:
- Public Sewer
- Utilities:
- Natural Gas Connected, Water Connected, Electricity Connected, Sewer Connected
- City:
- Hempstead
- State:
- NY
- Street:
- Midway
- Street Number:
- 949
- Postal Code:
- 11598
- Floor Number:
- 0
- Longitude:
- W74° 17' 0.5''
- Latitude:
- N40° 38' 34''
- PostalCity:
- Woodmere
- Architectural Style:
- Split Level, Split Ranch
- Construction Materials:
- Frame
- Elementary School:
- Franklin Early Childhood Center
- High School:
- George W Hewlett High School
- Agent MlsId:
- 174183
- MiddleOrJunior School:
- Woodmere Middle School
- PhotosCount:
- 50
- Special Listing Conditions:
- No
- Tax Annual Amount:
- $20,880
- Water Source:
- Public
- Office MlsId:
- SOHO01
Residential - MLS# 1032182
949 Midway, Hempstead, NY
- Property Type :
- Residential
- Property SubType :
- Single Family Residence
- Listing Type :
- For Rent
- Listing ID :
- 1032182
- Price :
- $1,997,900
- Rooms :
- 11
- Bedrooms :
- 6
- Bathrooms :
- 4
- Half Bathrooms :
- 1
- Bathrooms Total :
- 5
- Square Footage :
- 3,938 Sqft
- Building Area :
- 4,254 Sqft
- Lot Area :
- 0.14 Acre
- Year Built :
- 1955
- Status :
- Active
- Listing Agent :
- Sam Beznos
- Listing Office :
- Solid Homes Realty Inc




