
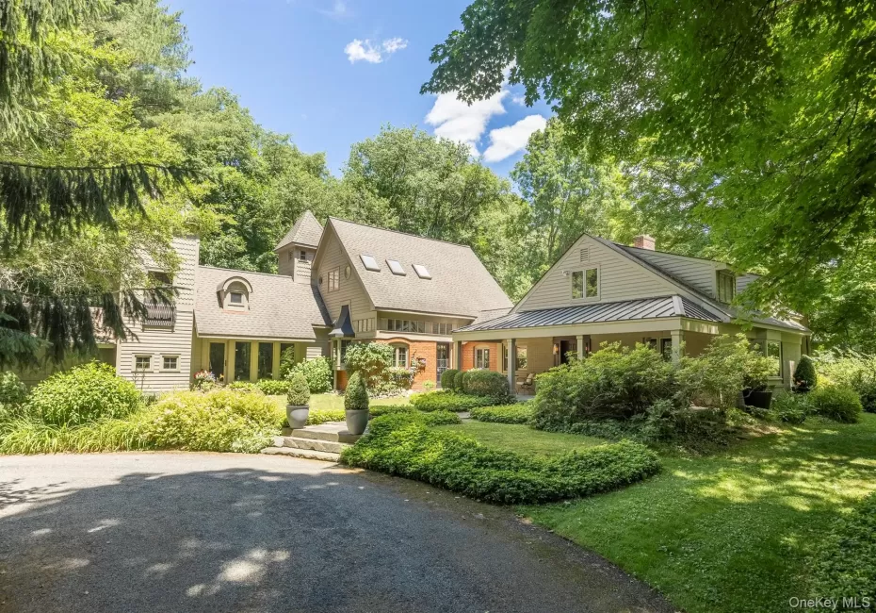
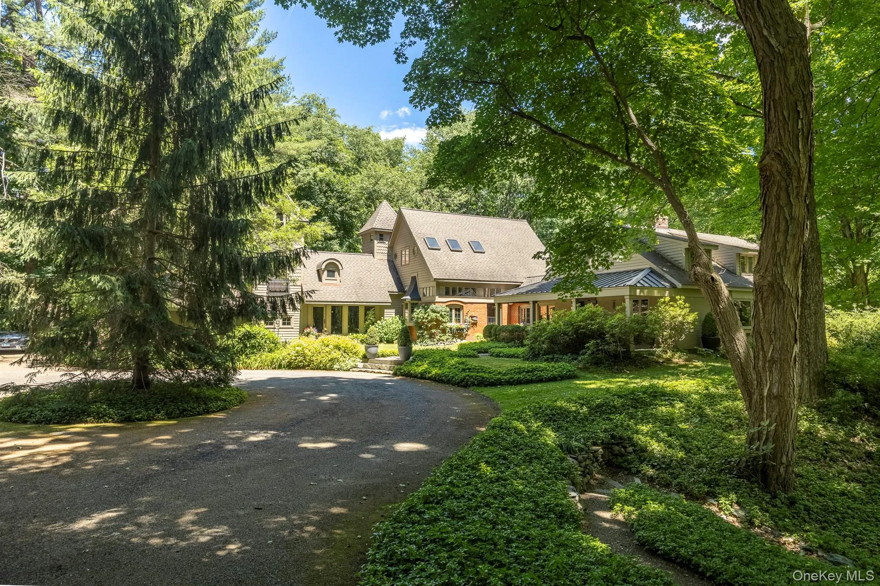
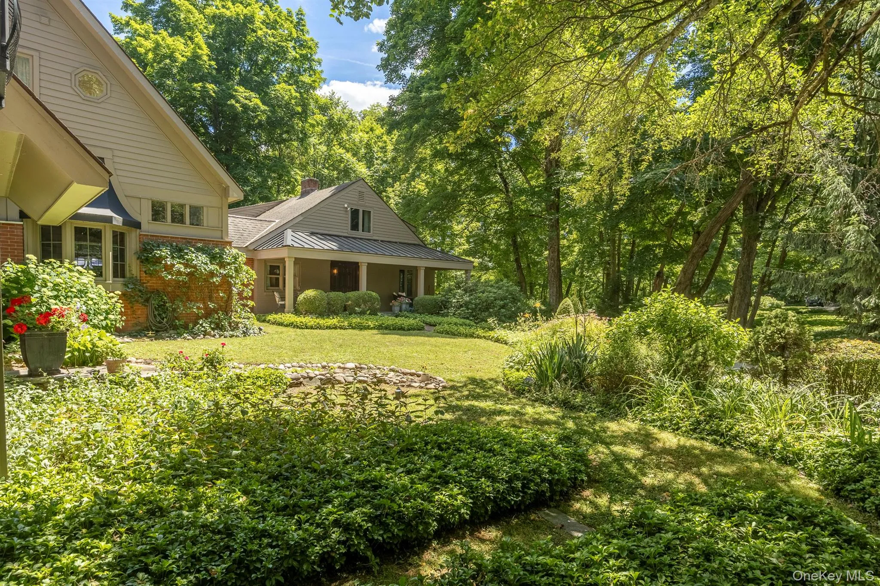
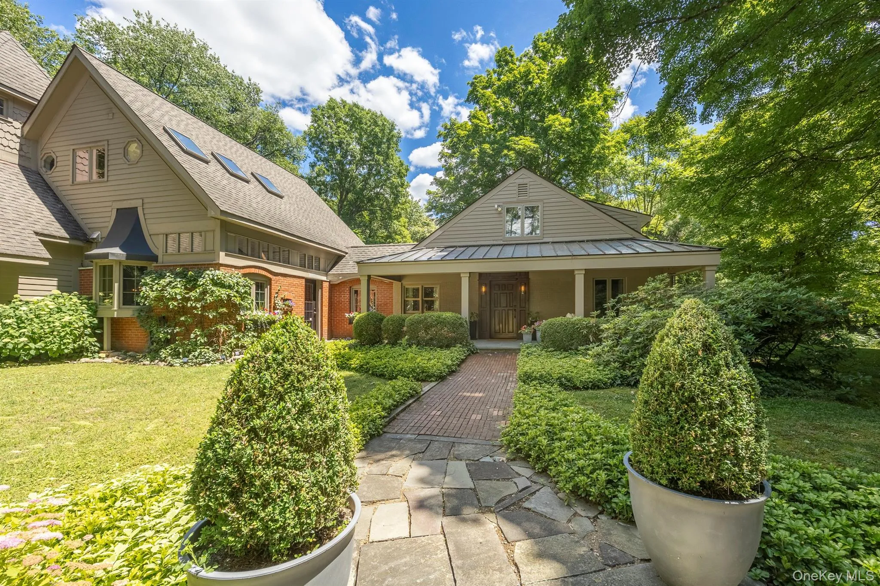
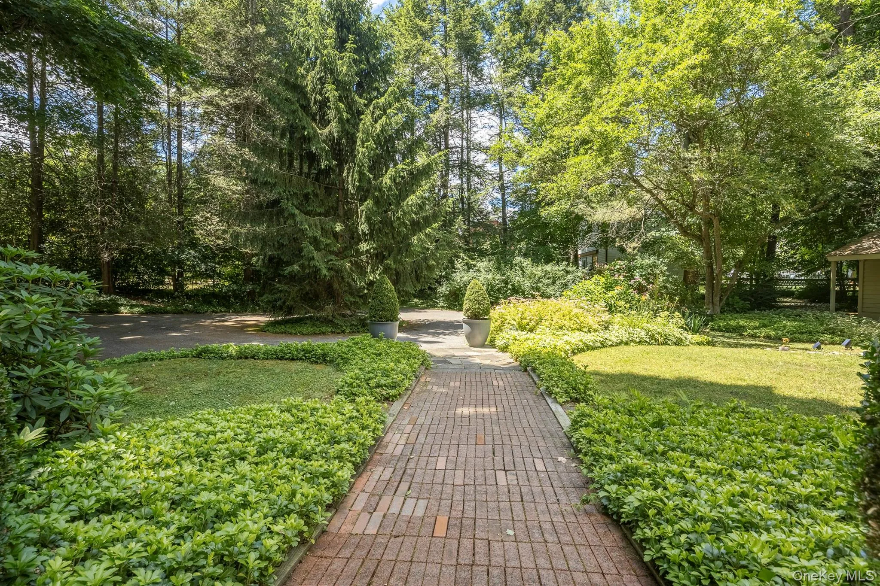
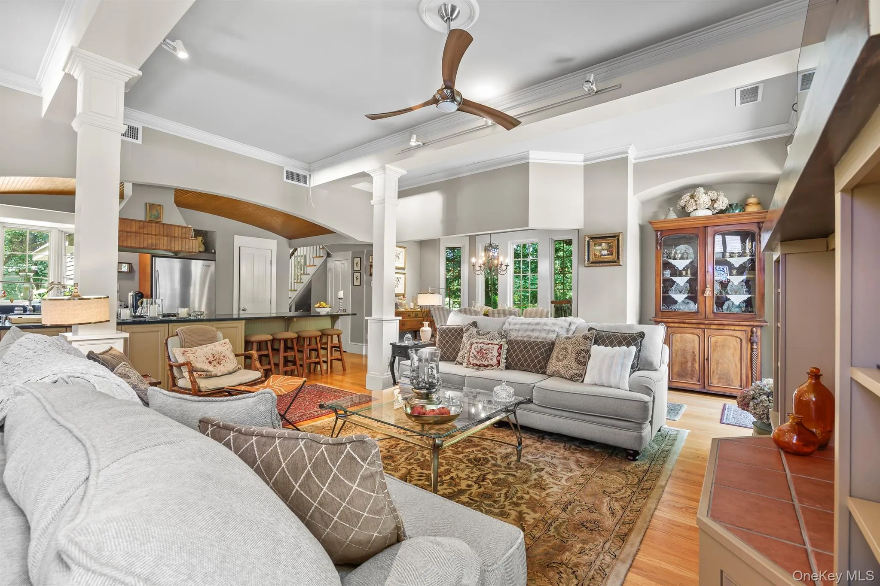
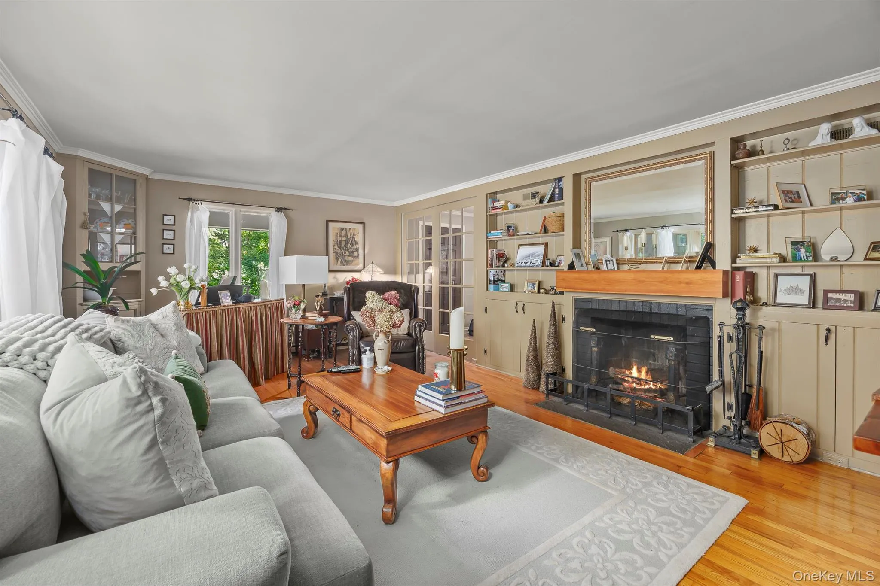
Privately set on 1.87 beautifully landscaped acres in the Town of LaGrange, this exceptional property is the result of more than three decades of thoughtful expansion and stewardship. What began as a quaint 1950s residence has been transformed into a distinctive and gracious property offering approximately 4,200 square feet of living space and beautifully landscaped grounds.
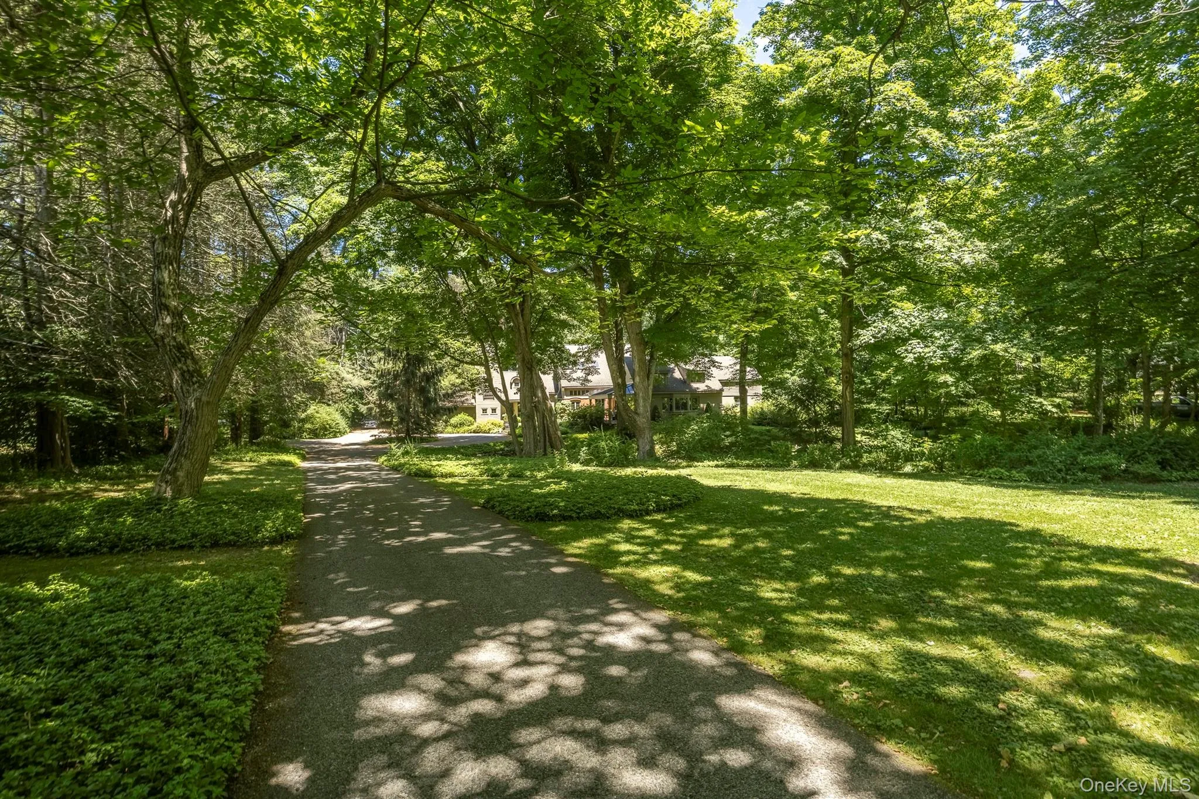
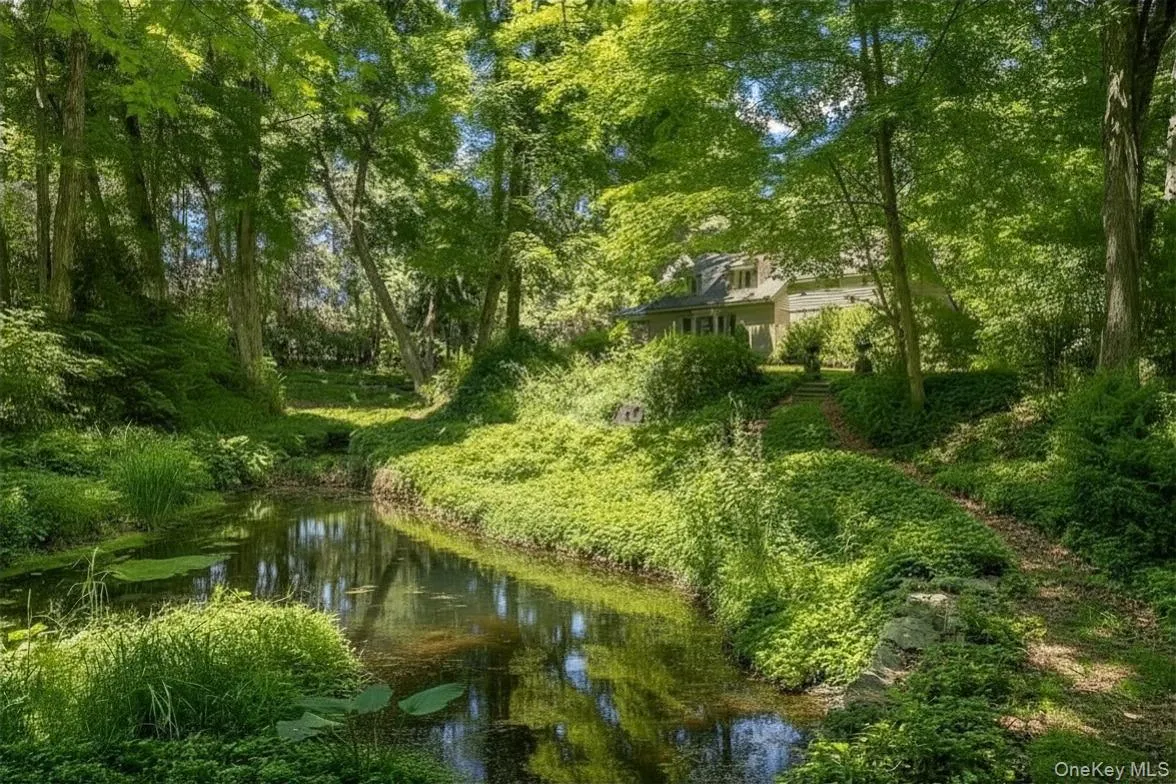
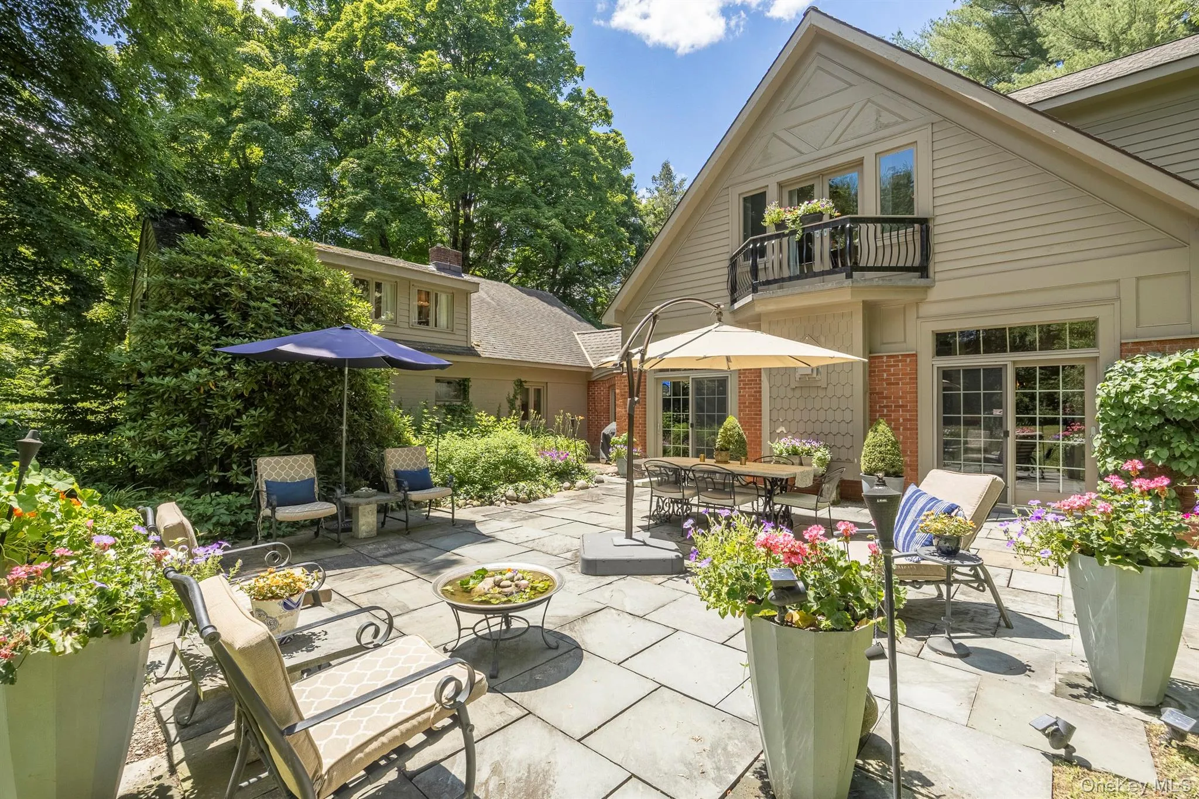
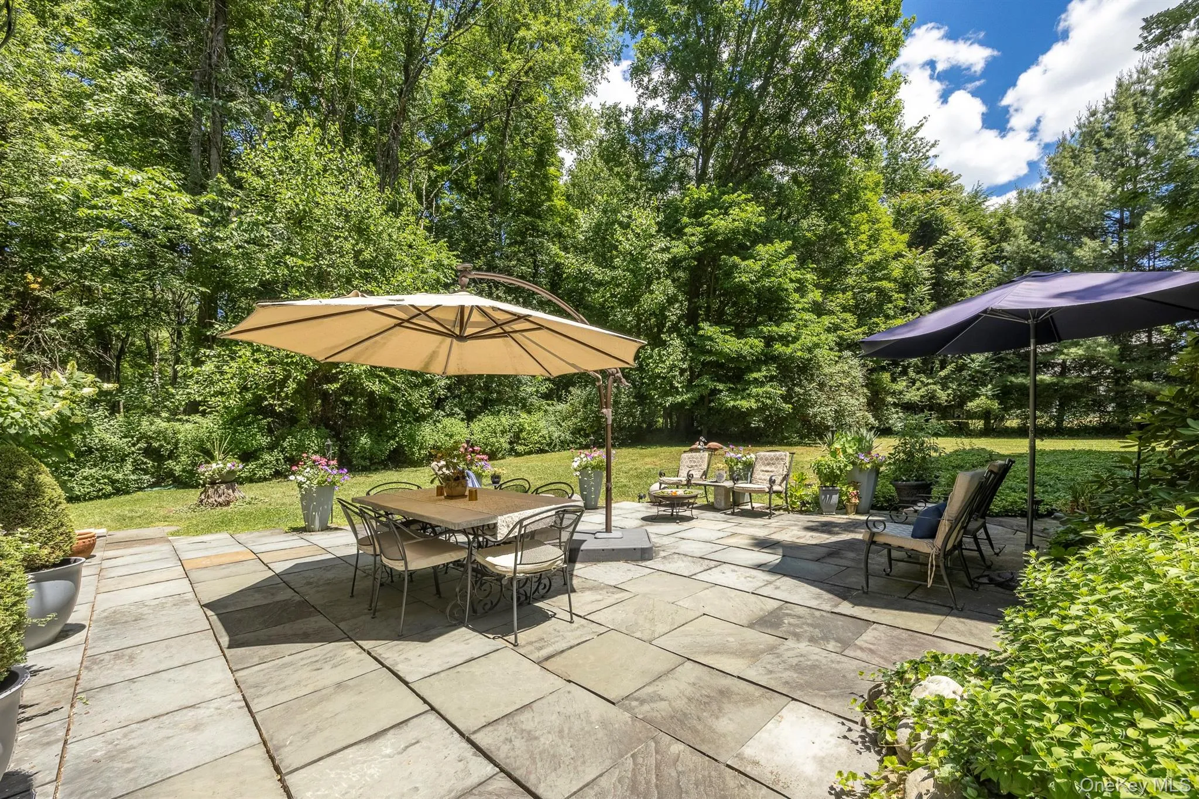
A long private driveway winds past lovely gardens and a picturesque pond that meanders through the property, creating a beautiful entrance. Two stone patios provide inviting outdoor living and entertaining spaces, with ample room for a potential future pool.
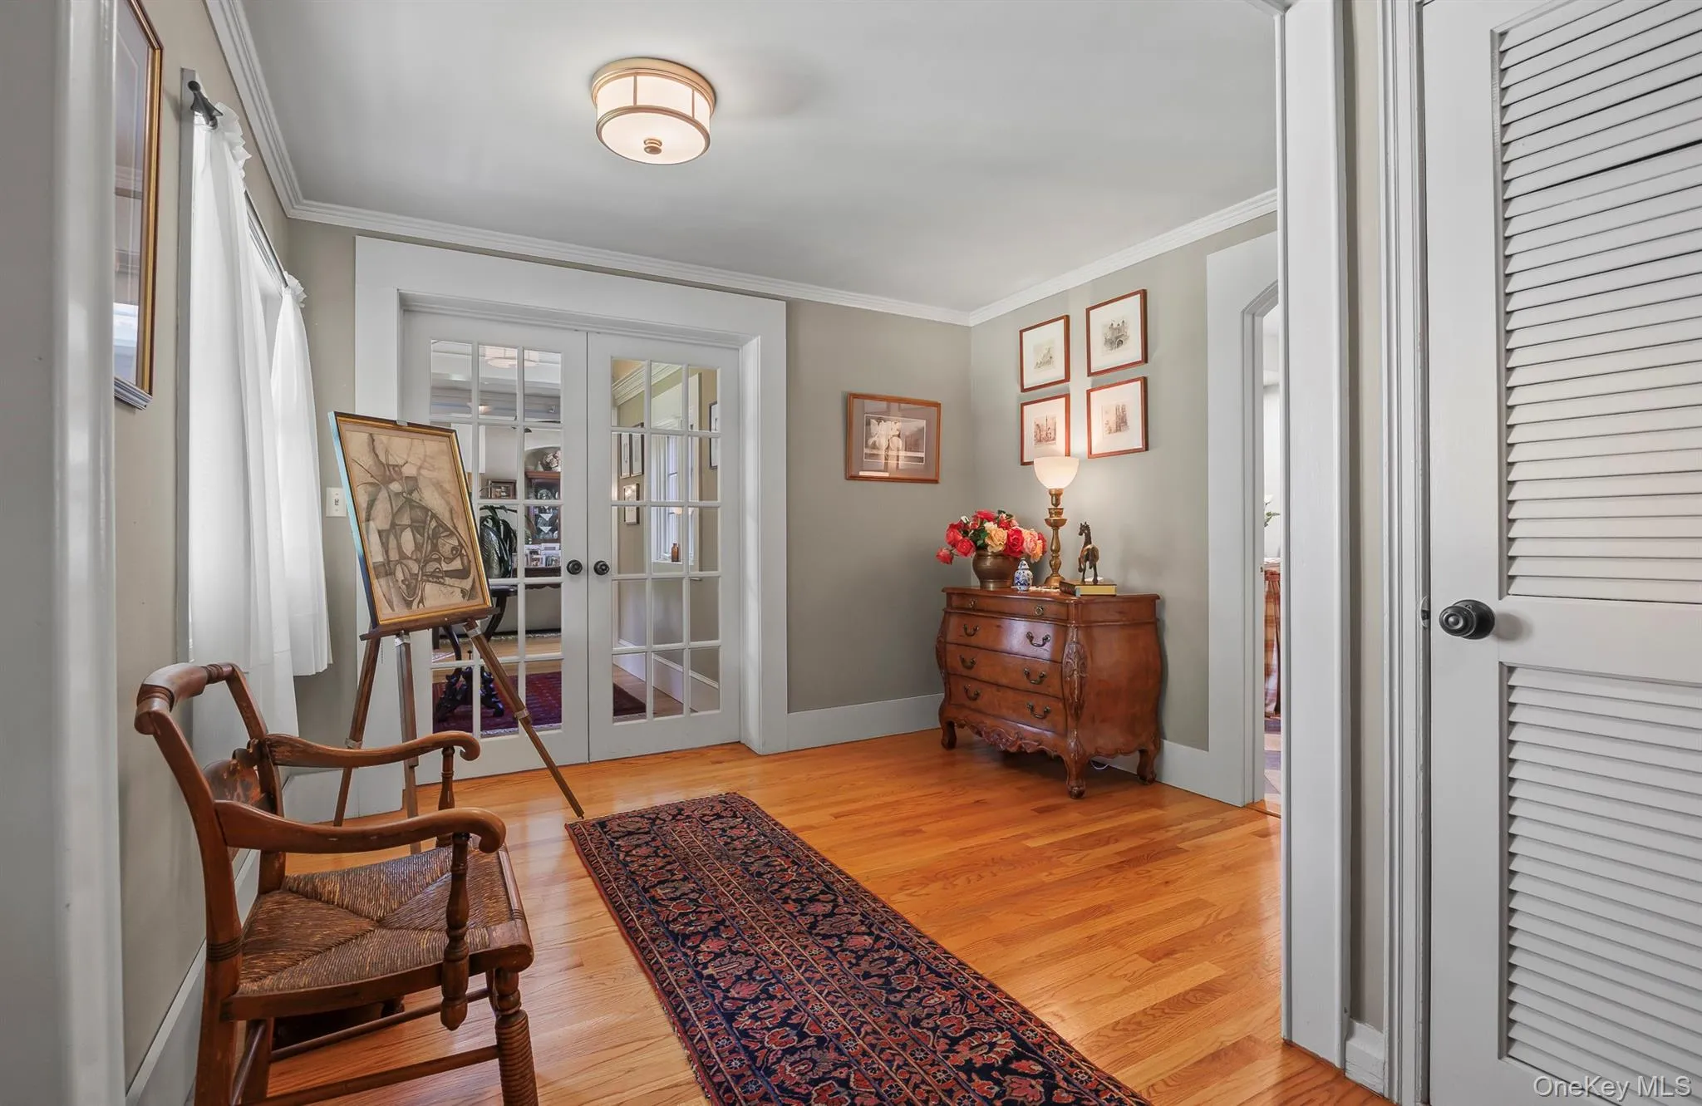
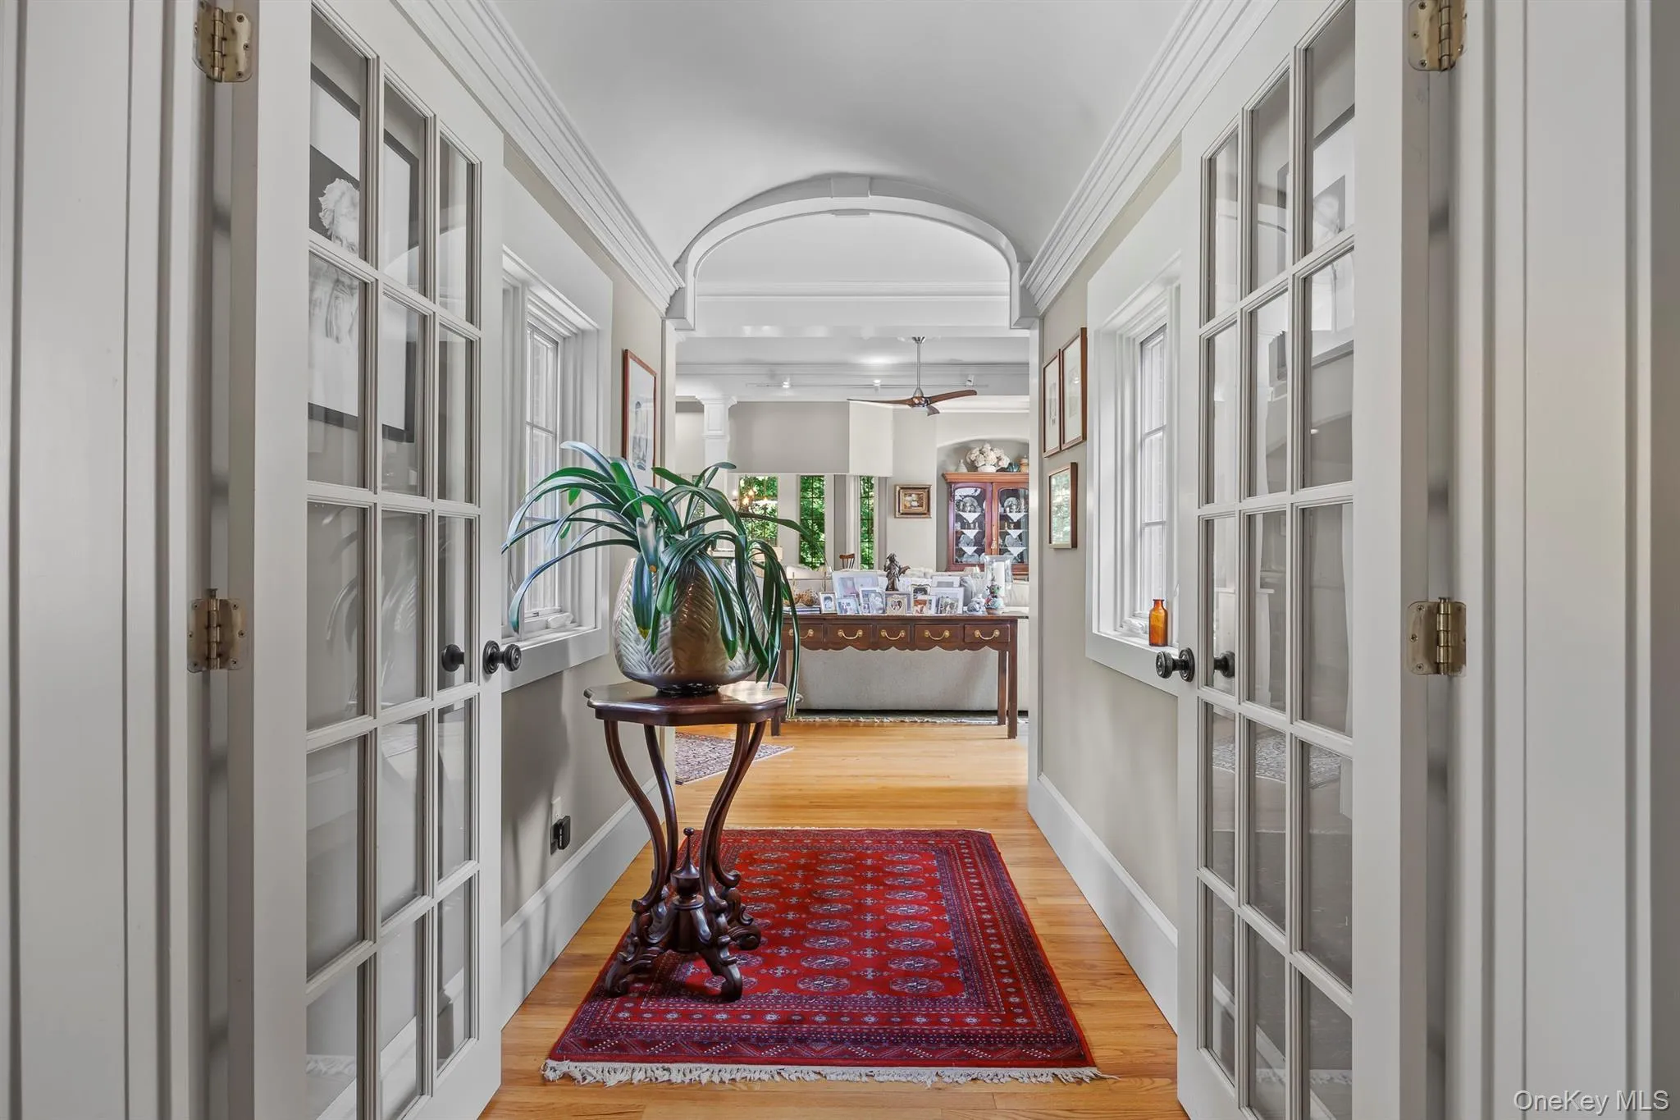
From the moment you step into the elegant entrance foyer, the home’s quality craftsmanship and attention to detail are immediately evident. Rich oak flooring, abundant natural light, and a seamless blend of original character and thoughtfully designed additions create warm and inviting living spaces throughout.
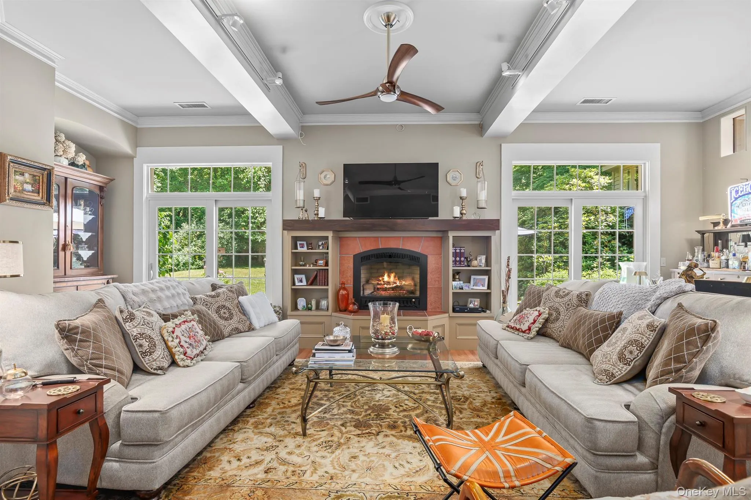
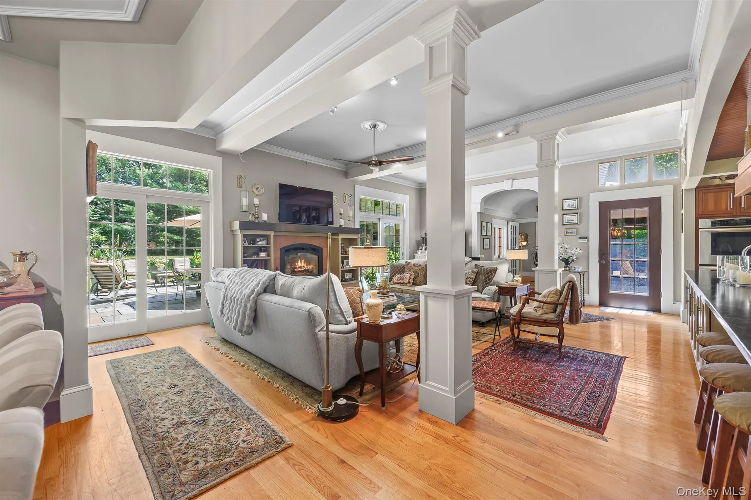
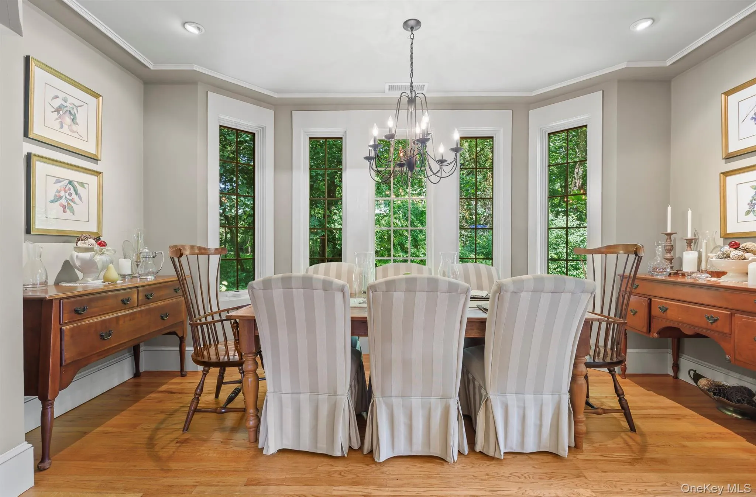
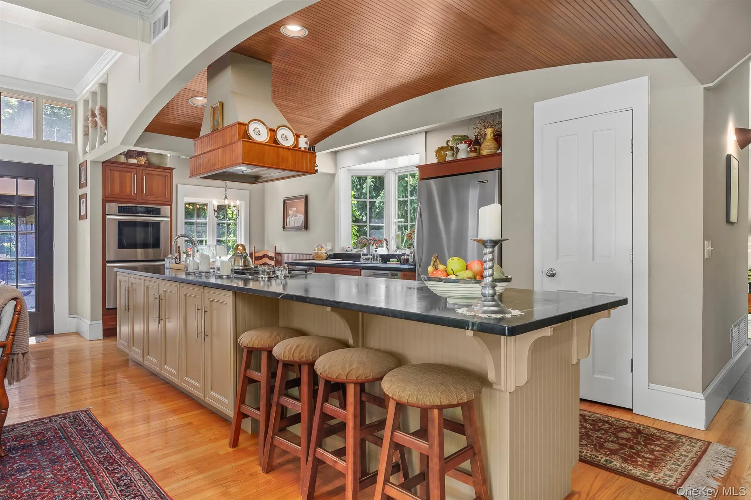
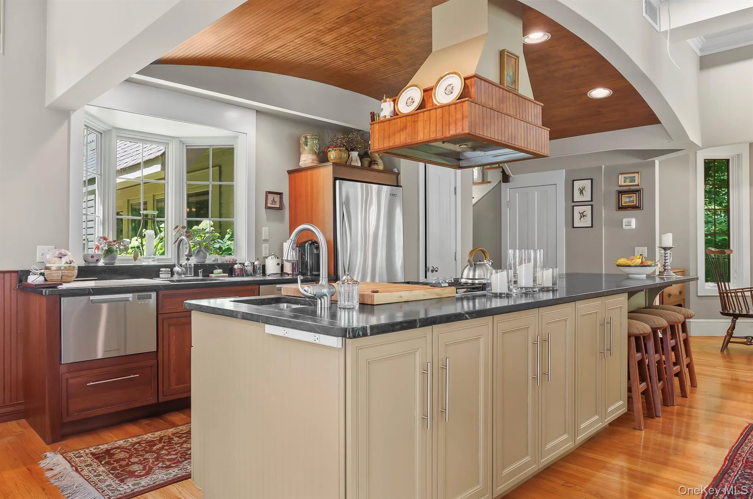
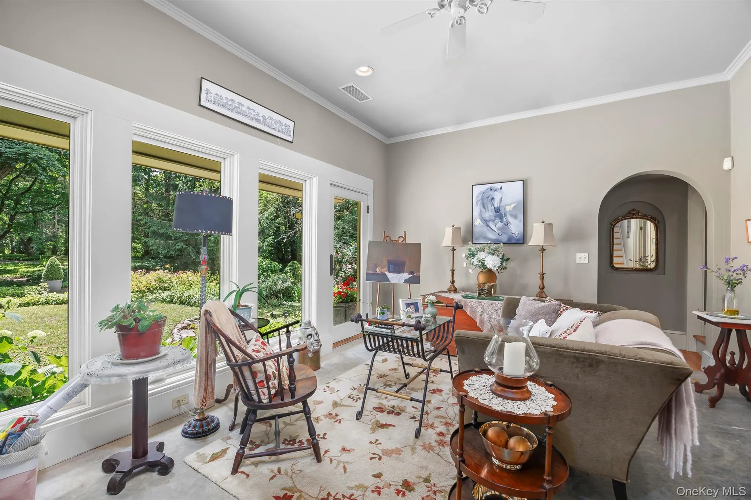
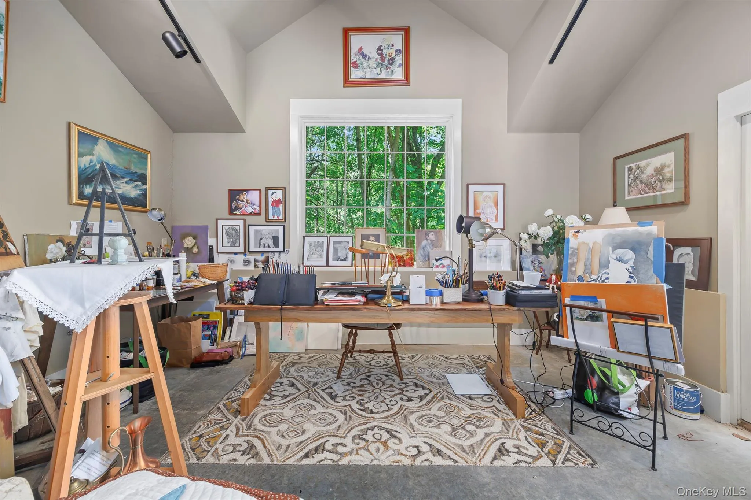
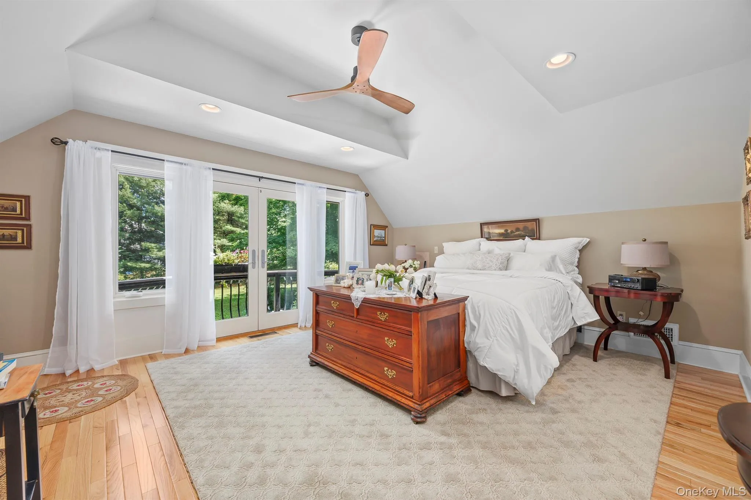
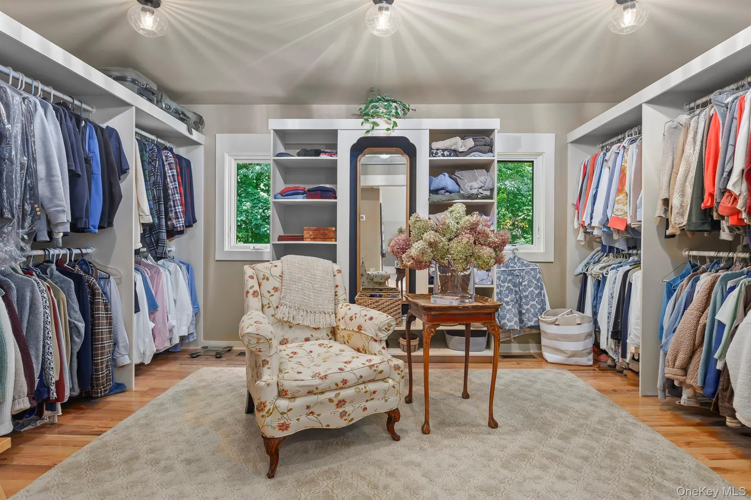
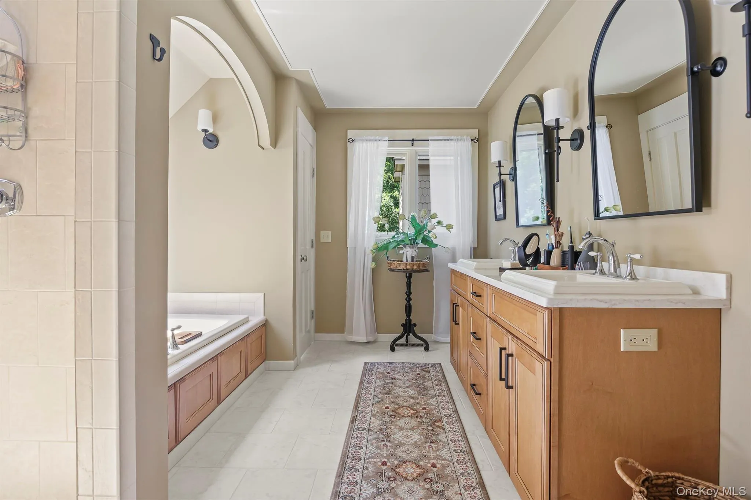
The newer custom wing of the home features a chef’s kitchen that opens to a dramatic great room with soaring ceilings, a fireplace, and two sets of French doors leading to an expansive 650-square-foot stone patio. A formal dining area adjoins the great room, creating an ideal setting for both intimate gatherings and larger-scale entertaining. A sun-filled den with glass doors opens directly to the front gardens, while a fabulous artist’s studio with vaulted ceiling enjoys access to its own private stone patio. The spacious primary suite offers an en-suite primary bath with shower and soaking tub, an oversized walk-in closet, and a private balcony overlooking the backyard. A powder room completes this section of the home.
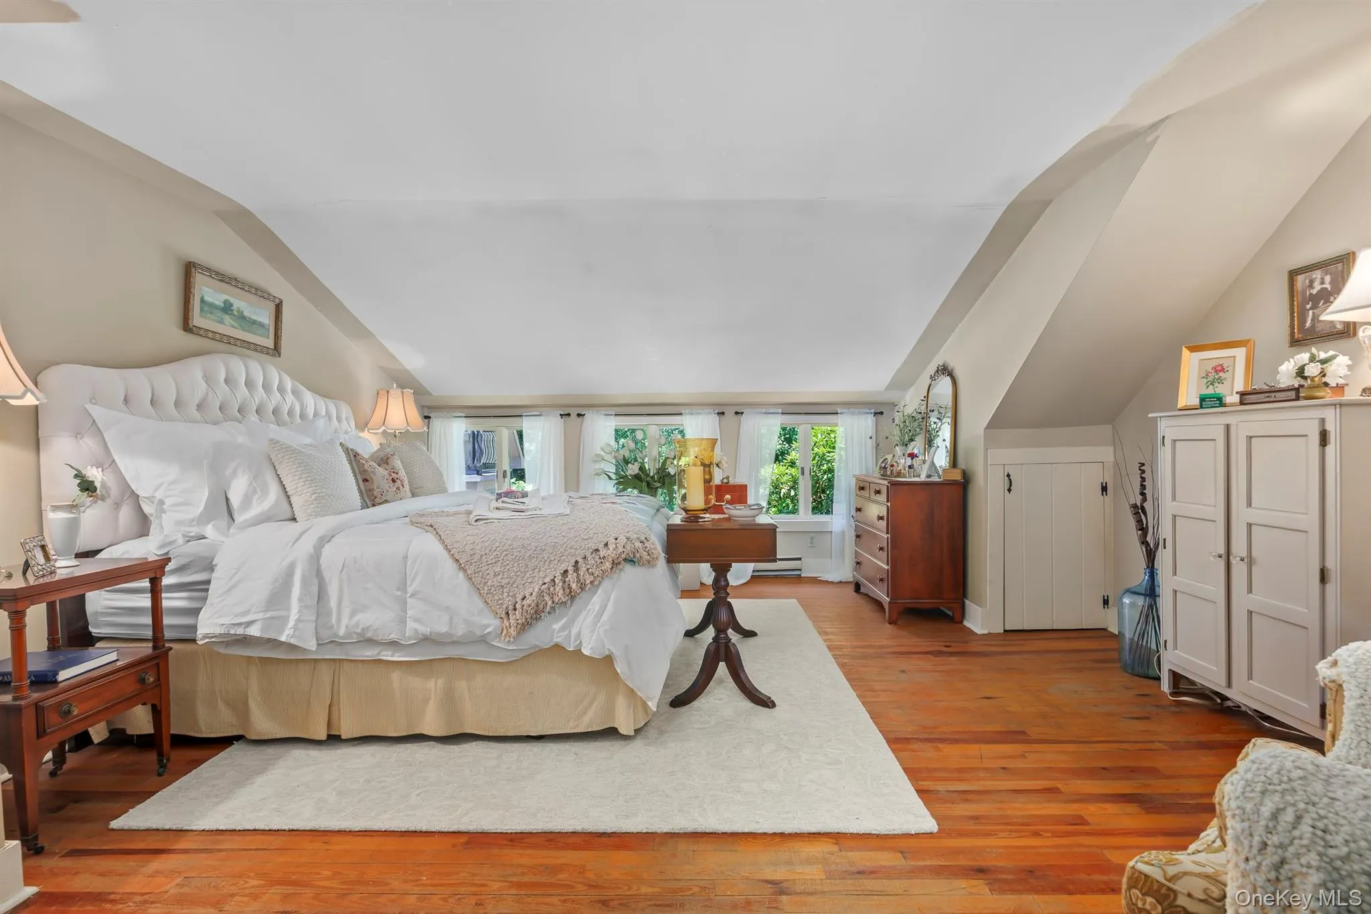
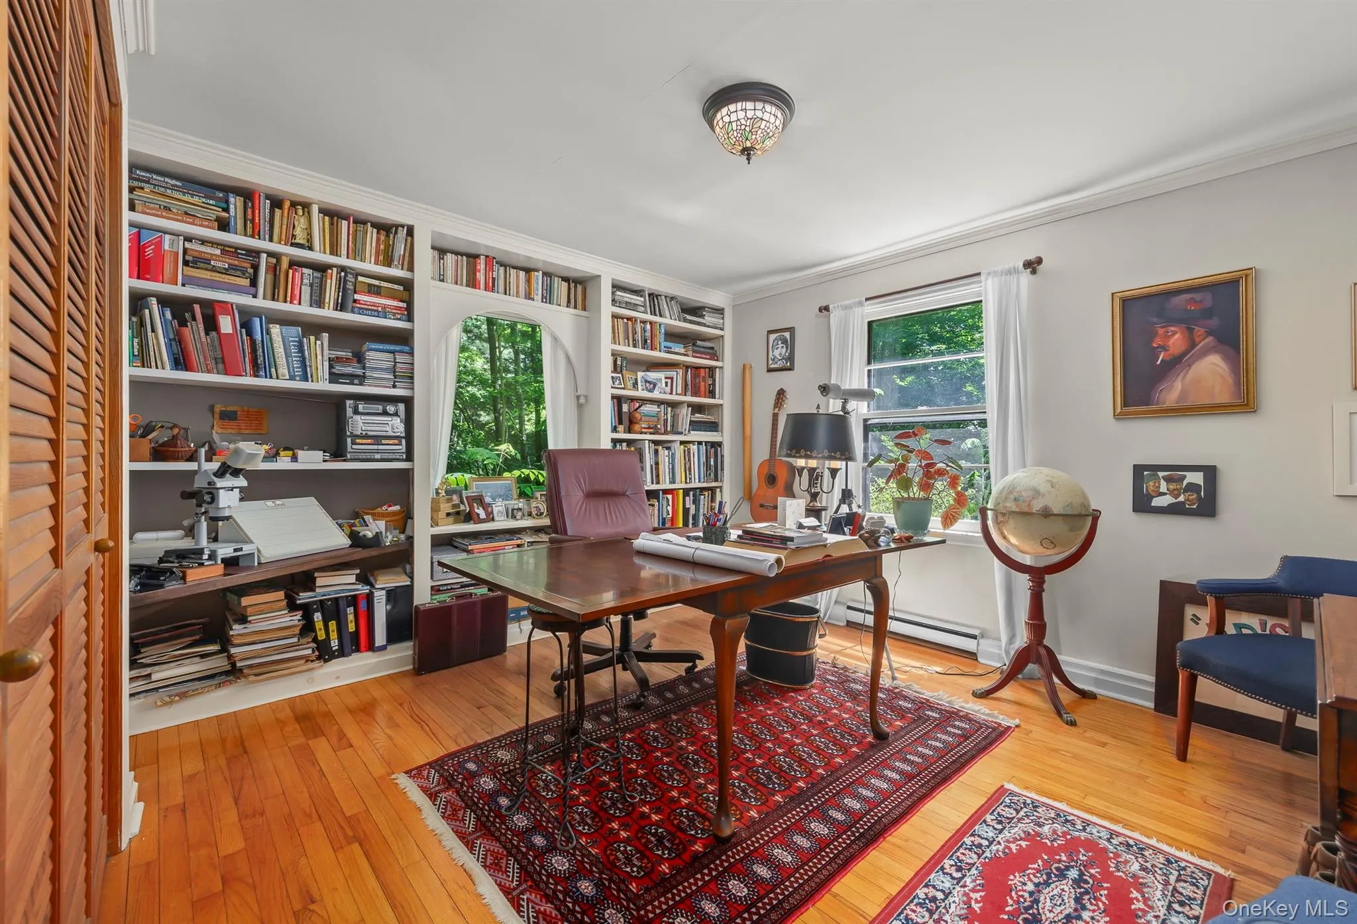
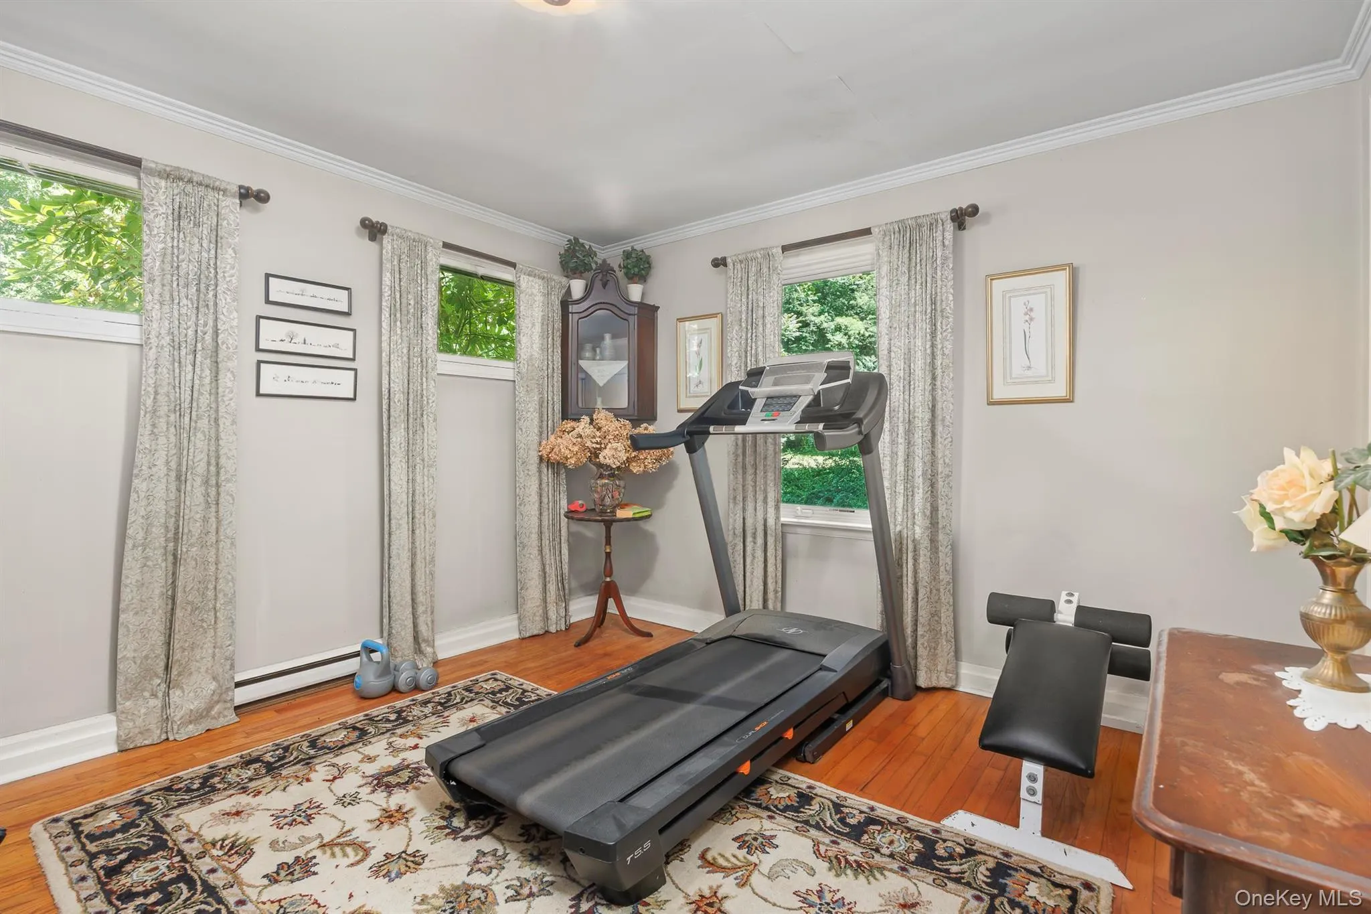
The original part of the home retains its timeless charm and includes a generously proportioned living room with wood-burning fireplace, a light-filled office, gym, two spacious bedrooms, and two full bathrooms.
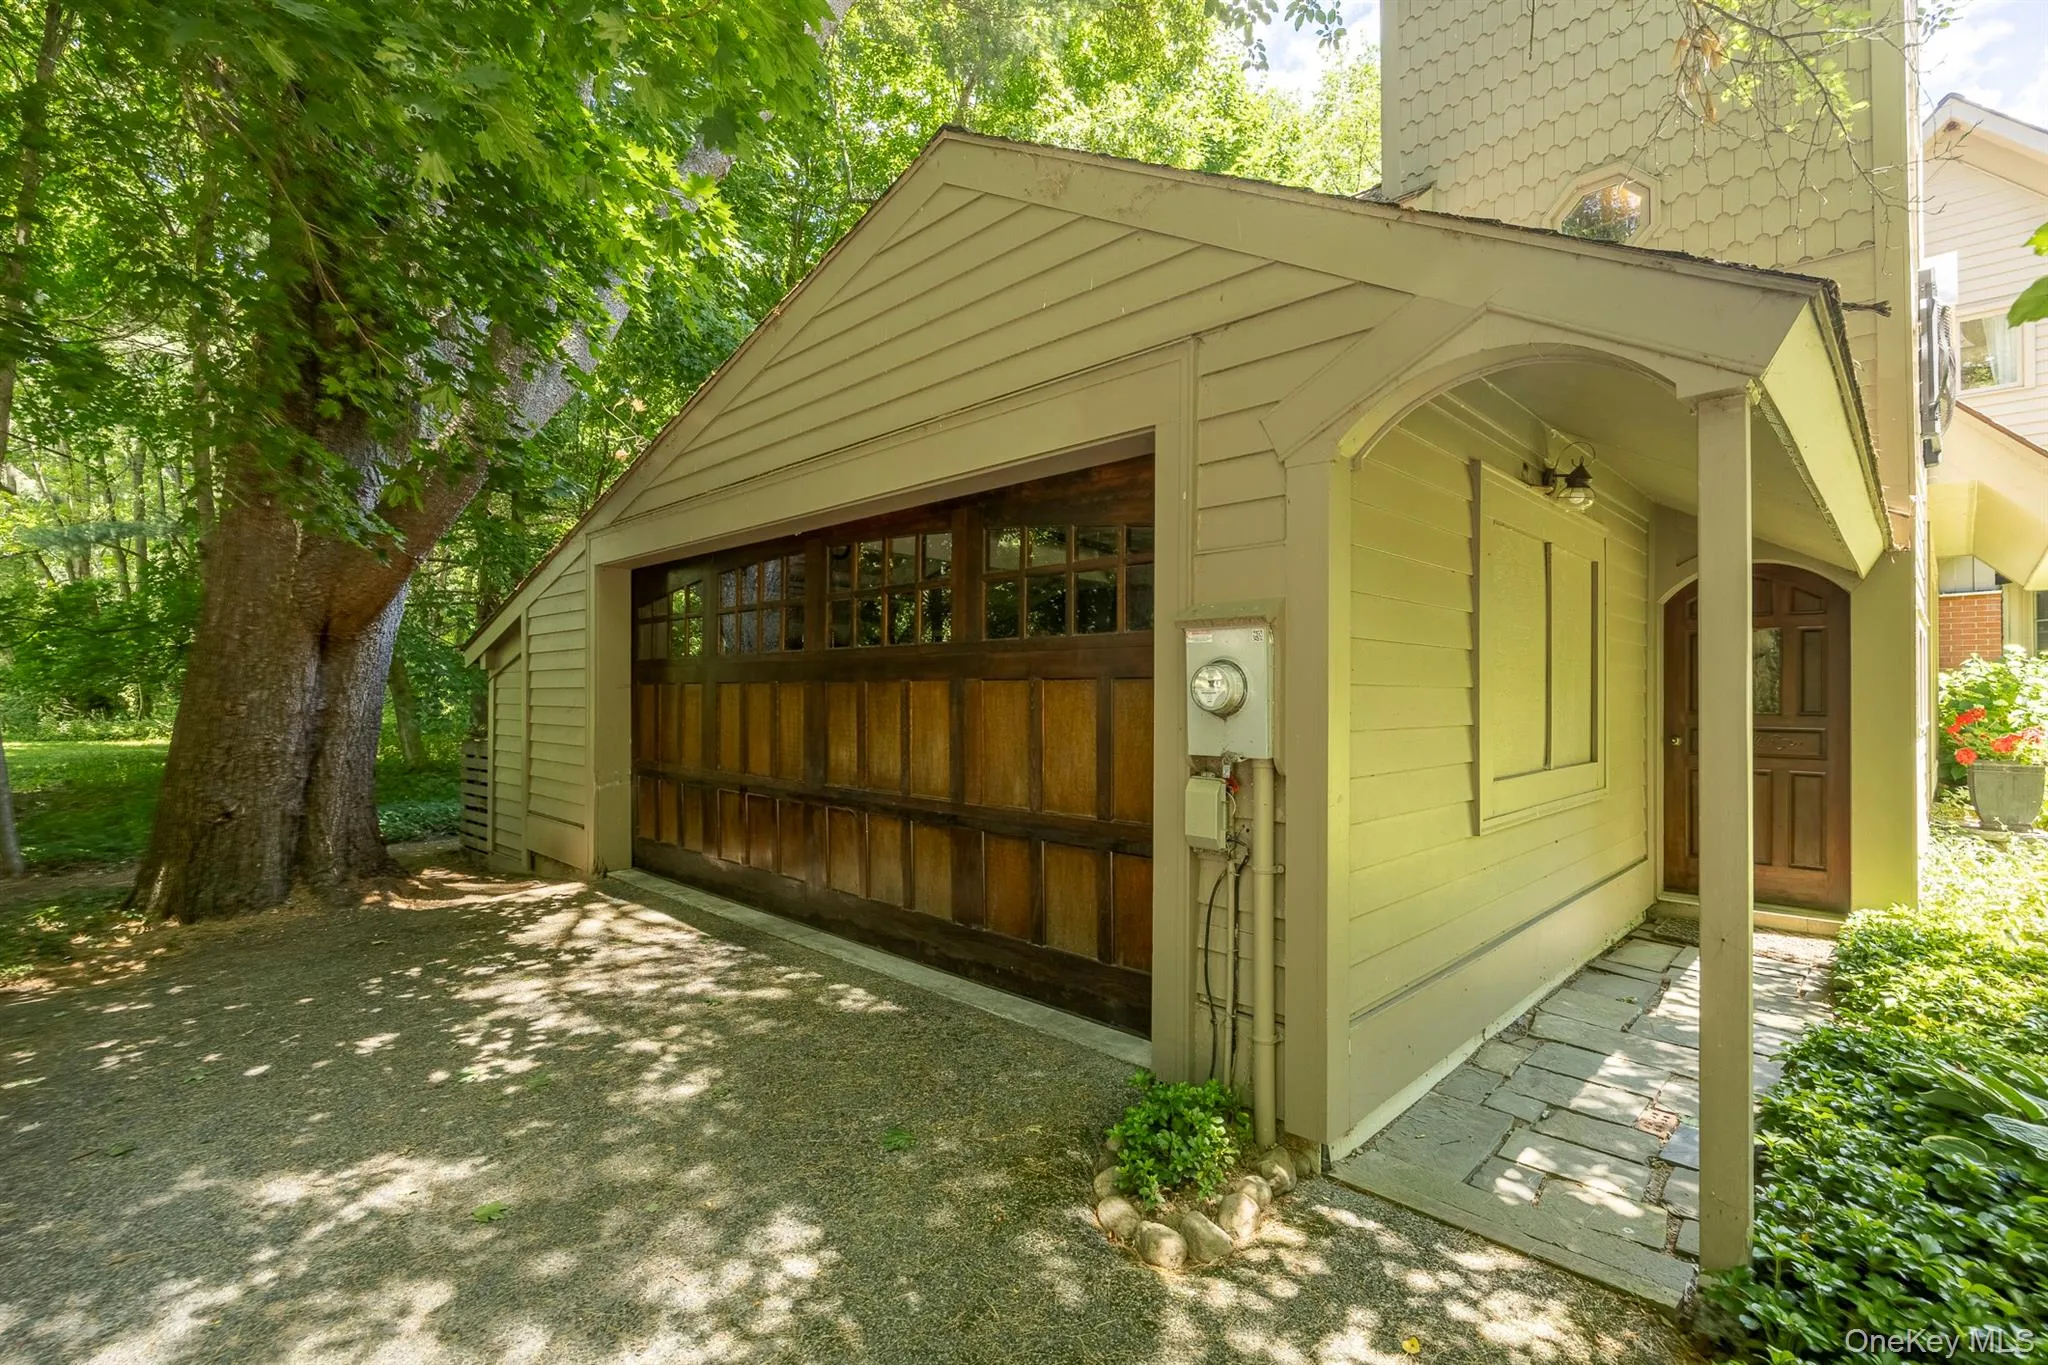
Additional features include a beautiful porch with stone floor, dedicated second floor storage area, and attached two-car garage.
Offering a rare combination of privacy and convenience, the property is minutes from shopping, hospitals, schools and many other amenities and less than 15 minutes from Metro-North train service to Grand Central Terminal, approximately 10 minutes from Vassar College, 15 minutes from Marist College, less than 30 minutes from the charming villages of Millbrook and Rhinebeck, and approximately 90 minutes from New York City by car.
Rarely does a property combine such privacy, beauty, craftsmanship, and versatility in such a desirable Hudson Valley setting.
- Heating System:
- Hot Water, Forced Air, Passive Solar
- Cooling System:
- Central Air, Wall/window Unit(s), Ductwork
- View:
- Park/greenbelt, Trees/woods
- Patio:
- Patio, Porch, Covered
- Appliances:
- Dishwasher, Oven, Refrigerator, Stainless Steel Appliance(s), Dryer, Washer, Cooktop, Range, Gas Water Heater
- Exterior Features:
- Balcony, Juliet Balcony, Garden
- Fireplace Features:
- Family Room, Living Room
- Fireplaces Total:
- 2
- Flooring:
- Tile, Wood
- Garage Spaces:
- 2
- Interior Features:
- Eat-in Kitchen, Entrance Foyer, Open Kitchen, Open Floorplan, High Ceilings, Cathedral Ceiling(s), Pantry, Storage, Walk-in Closet(s), Chefs Kitchen, Kitchen Island, Original Details, Washer/dryer Hookup, High Speed Internet, Soaking Tub, In-law Floorplan, Primary Bathroom, Chandelier, First Floor Full Bath, Built-in Features, Stone Counters
- Lot Features:
- Private, Cleared, Views, Waterfront, Garden, Part Wooded, Near Shops, Near School, Back Yard, Landscaped, Front Yard
- Parking Features:
- Driveway, Garage, Attached, Off Street
- Sewer:
- Septic Tank
- Utilities:
- Cable Available, Underground Utilities, Trash Collection Private, Natural Gas Connected, Water Connected, Electricity Connected, Phone Connected
- City:
- La Grange
- State:
- NY
- Street:
- Titusville
- Street Number:
- 183
- Street Suffix:
- Road
- Postal Code:
- 12603
- Floor Number:
- 0
- Longitude:
- W74° 7' 53.2''
- Latitude:
- N41° 39' 53.4''
- Directions:
- Fromm Poughkeepsie take 55 East to Old Manchester Rd (CR-49), Turn right on Titusville rd to #183.
- PostalCity:
- Poughkeepsie
- Architectural Style:
- Contemporary, Other, Traditional
- Construction Materials:
- Brick, Frame, Batts Insulation, Block, Fiberglass Insulation
- Elementary School:
- Titusville Intermediate
- High School:
- Arlington High School
- Levels:
- Two
- Agent MlsId:
- 70599
- MiddleOrJunior School:
- Lagrange Middle School
- PhotosCount:
- 27
- Special Listing Conditions:
- No
- Tax Annual Amount:
- $18,069
- Water Source:
- Public
- Office MlsId:
- RENSST
Residential - MLS# 1031413
183 Titusville Road, La Grange, NY
- Property Type :
- Residential
- Property SubType :
- Single Family Residence
- Listing Type :
- For Rent
- Listing ID :
- 1031413
- Price :
- $1,199,000
- Rooms :
- 10
- Bedrooms :
- 3
- Bathrooms :
- 3
- Half Bathrooms :
- 1
- Bathrooms Total :
- 4
- Square Footage :
- 4,200 Sqft
- Lot Area :
- 1.87 Acre
- Year Built :
- 1952
- Status :
- Active
- Listing Agent :
- Ann C. Stettner
- Listing Office :
- Neil Charles Real Estate, LLC




