
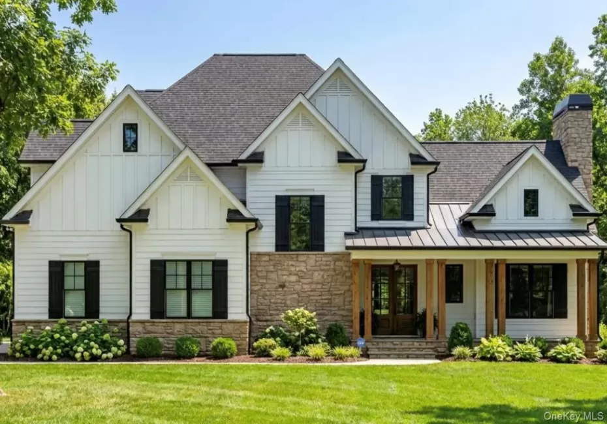

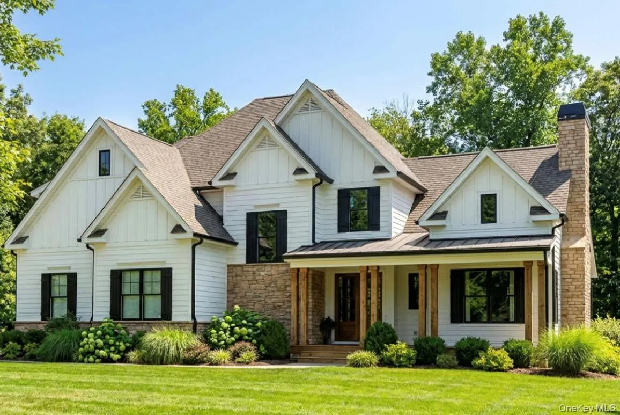
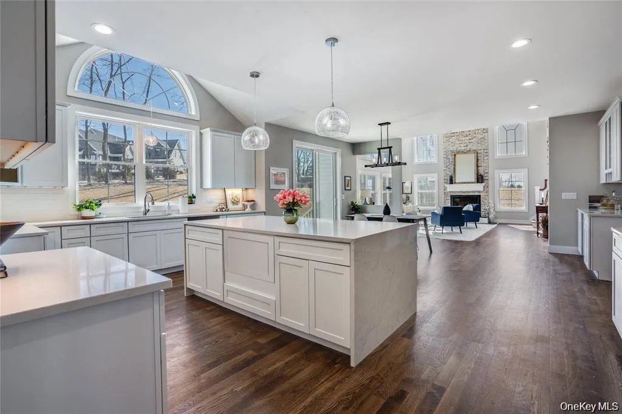
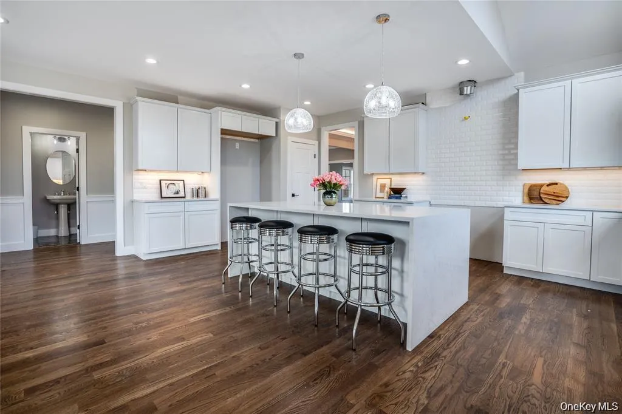
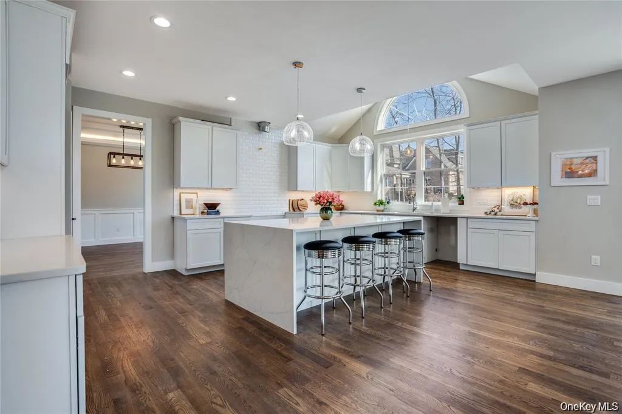
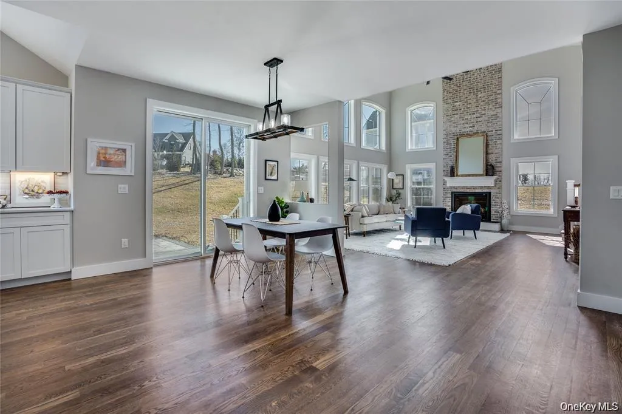
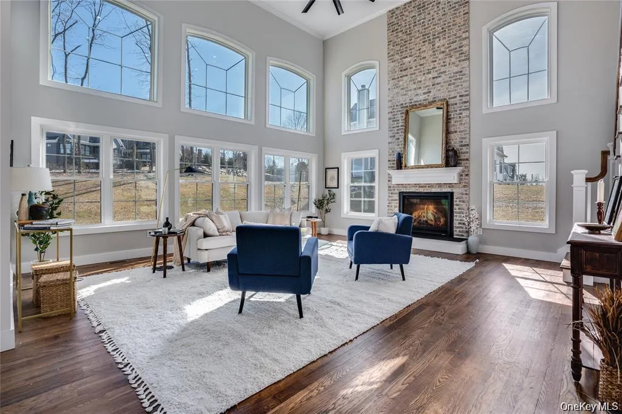
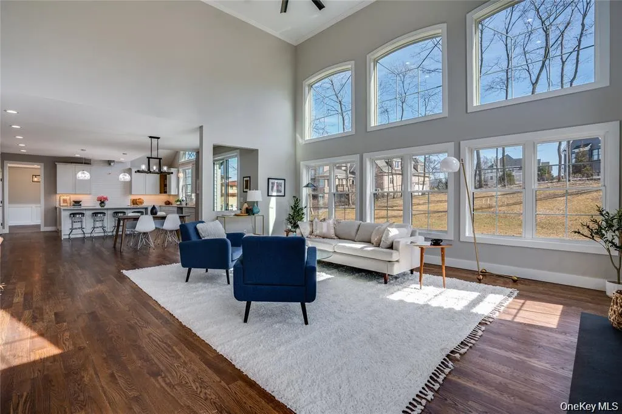
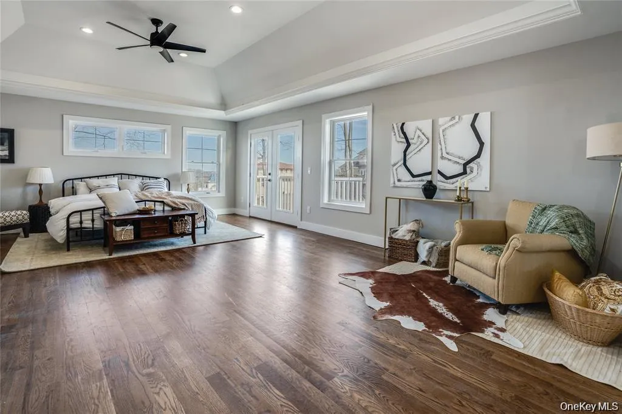
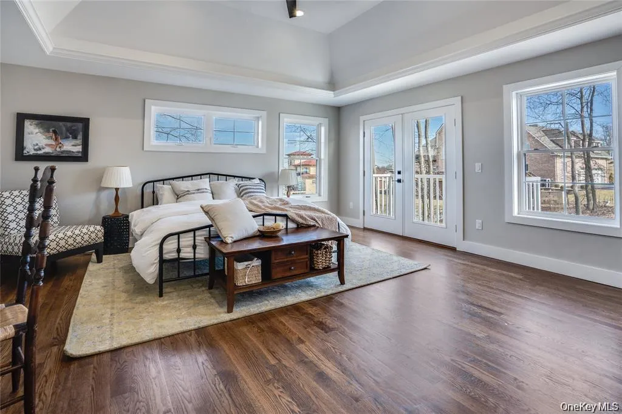
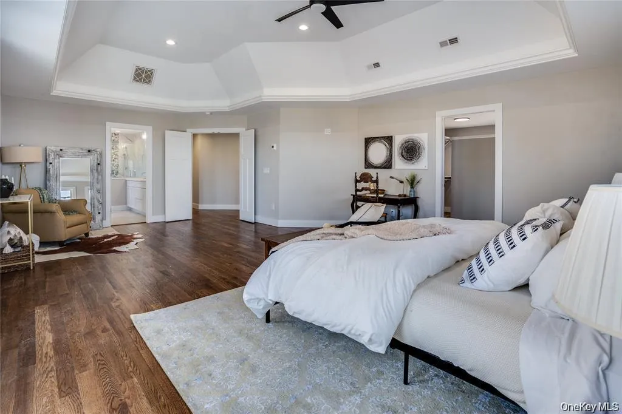
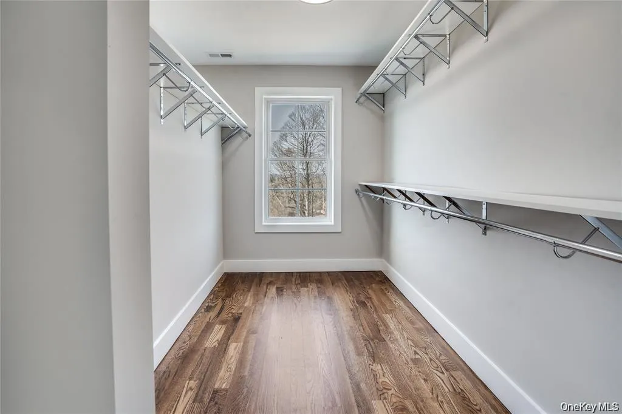
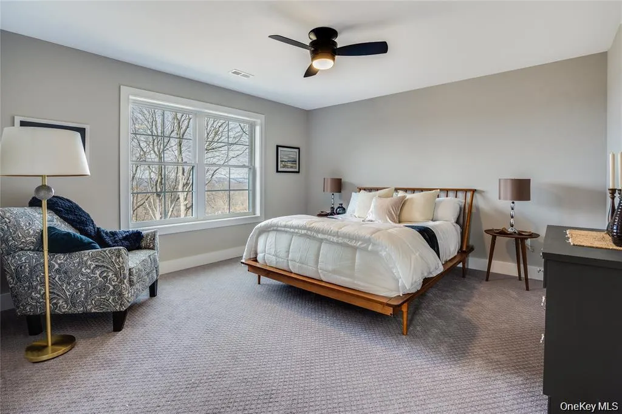
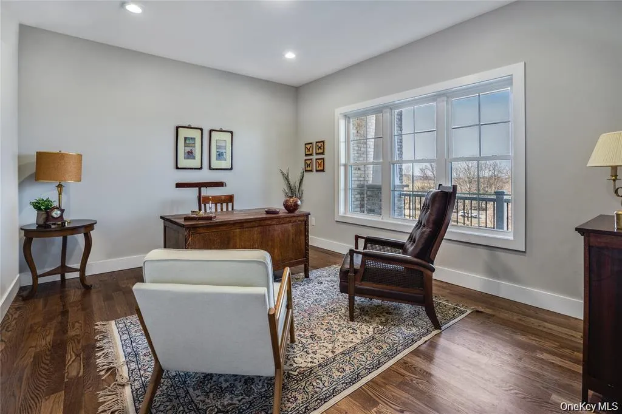
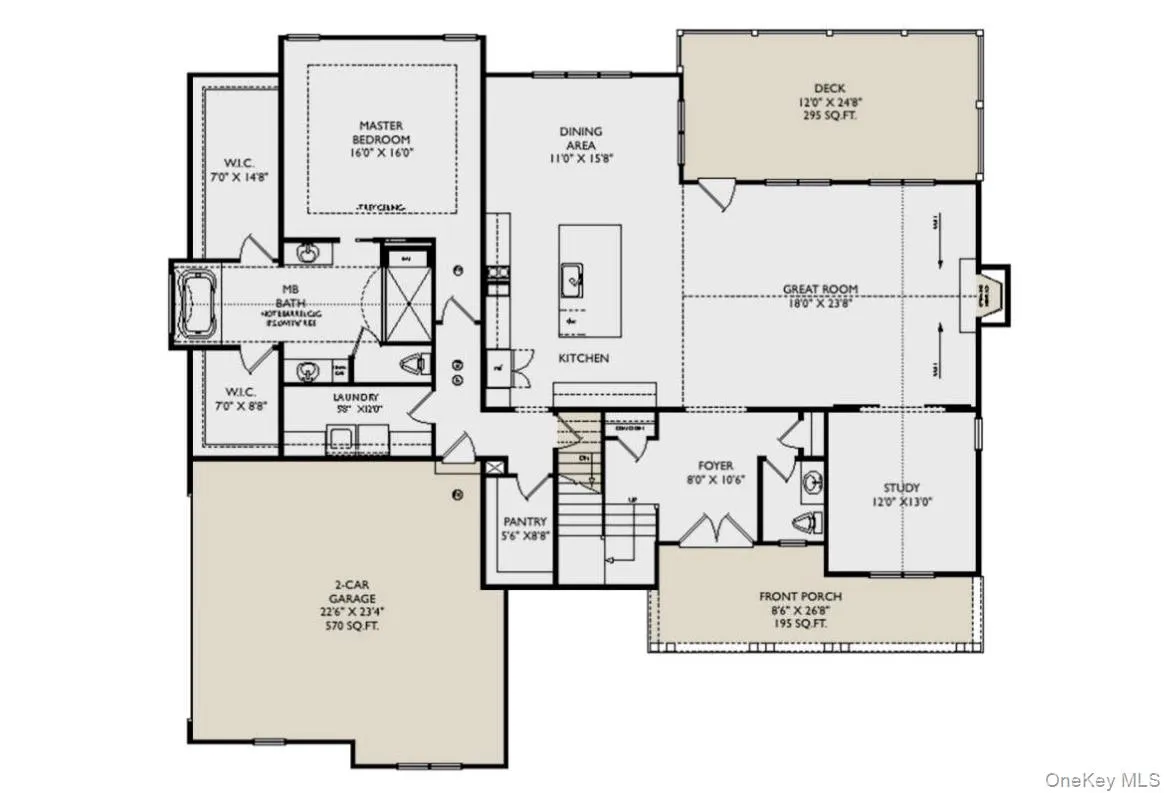
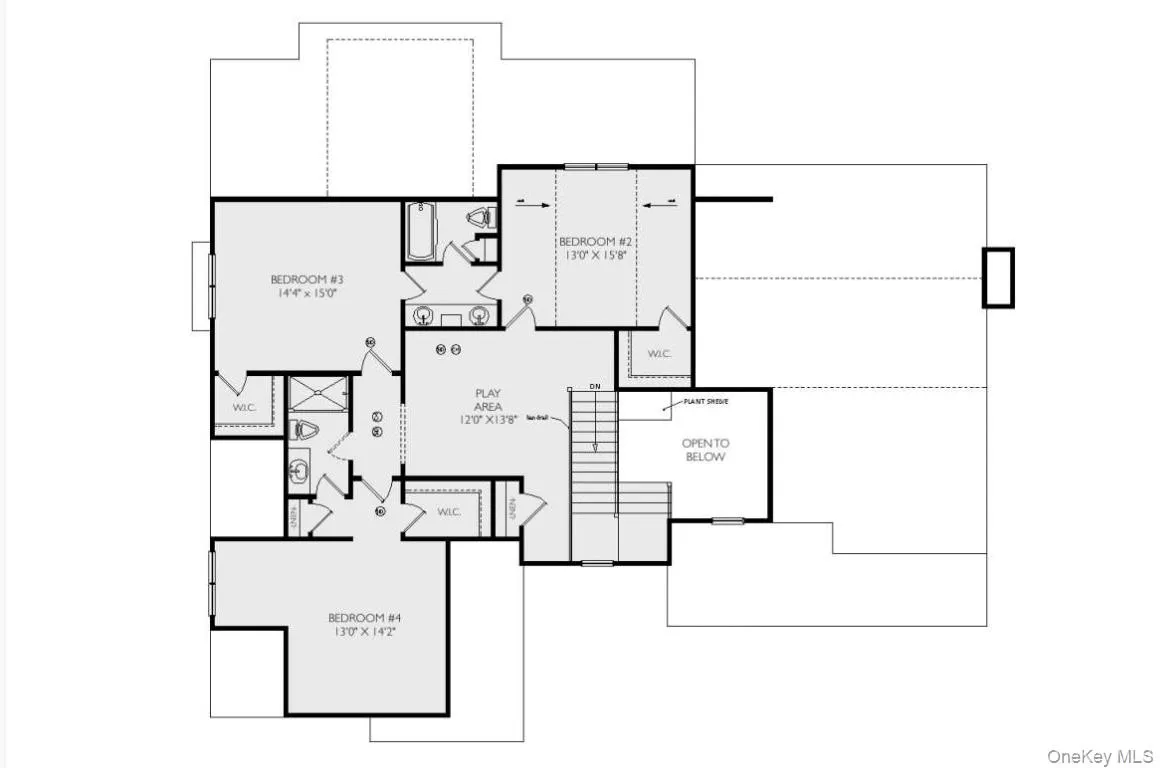
**TO-BE-BUILT** Welcome to your dream home in the Town of Poughkeepsie, Spackenkill Schools. Situated in the highly sought after Cider Mill Development, one of the last existing building lots in Spackenkill, this TO-BE-BUILT modern farmhouse offers the perfect blend of timeless charm and today’s most desirable features, thoughtfully designed for both everyday living and effortless entertaining. Featuring almost 3,500 finished SQFT, this stunning home includes 4 bedrooms and 3.5 bathrooms with a bright, open layout throughout. From the moment you arrive, you’ll be drawn to the inviting rocking chair front porch. Step inside to find a sun-drenched interior highlighted by a vaulted great room with a cozy gas fireplace and seamless access to the backyard through sliding glass doors. The heart of the home is the gorgeous modern kitchen, complete with a large center island, spacious pantry, and dining area that flows beautifully into the main living space. Convenience meets luxury with a first-floor primary suite, offering a spacious bedroom, walk-in closet, and spa-like ensuite bath featuring a soaking tub. The laundry room is ideally located just off the primary suite, making everyday living effortless. A dedicated home office on the first floor provides the perfect work-from-home setup, while the attached two-car garage offers easy access for added convenience. Upstairs, you’ll find three additional generously sized bedrooms, each with its own walk-in closet, one princess suite bath, one dual entry bath and play room area This thoughtfully designed home combines modern elegance with farmhouse warmth in a prime location close to shopping, dining, and commuter routes. High efficient dual zoned forced air heat pumps ensuring comfort year round. Municipal water and sewer! **Photos shown are of a similar model built elsewhere with options**
- Heating System:
- Electric, Forced Air
- Cooling System:
- Zoned, Central Air
- Patio:
- Patio, Porch, Deck
- Appliances:
- Other
- Fireplace Features:
- Gas
- Fireplaces Total:
- 1
- Flooring:
- Hardwood, Carpet
- Garage Spaces:
- 2
- Interior Features:
- Eat-in Kitchen, Master Downstairs, Open Kitchen, Open Floorplan, High Ceilings, Walk-in Closet(s), Walk Through Kitchen, Washer/dryer Hookup, Formal Dining, First Floor Bedroom
- Laundry Features:
- Laundry Room
- Parking Features:
- Driveway, Garage, Private
- Sewer:
- Public Sewer
- Utilities:
- Propane, Cable Connected, Electricity Connected
- City:
- Poughkeepsie (town)
- State:
- NY
- Street:
- Kimlin
- Street Number:
- 26
- Street Suffix:
- Court
- Postal Code:
- 12603
- Floor Number:
- 0
- Longitude:
- W74° 5' 47''
- Latitude:
- N41° 39' 58.1''
- PostalCity:
- Poughkeepsie
- Architectural Style:
- Colonial, Farmhouse, Modern
- Construction Materials:
- Frame, Vinyl Siding
- Elementary School:
- Hagan
- High School:
- Spackenkill High School
- Agent MlsId:
- 51859
- MiddleOrJunior School:
- Orville A Todd Middle School
- PhotosCount:
- 16
- Special Listing Conditions:
- No
- Tax Annual Amount:
- $3,700
- Water Source:
- Public
- Office MlsId:
- KWMIDH
Residential - MLS# 983257
26 Kimlin Court, Poughkeepsie (town), NY
- Property Type :
- Residential
- Property SubType :
- Single Family Residence
- Listing Type :
- For Rent
- Listing ID :
- 983257
- Price :
- $1,595,000
- Rooms :
- 13
- Bedrooms :
- 4
- Bathrooms :
- 3
- Half Bathrooms :
- 1
- Bathrooms Total :
- 4
- Square Footage :
- 3,455 Sqft
- Lot Area :
- 0.93 Acre
- Year Built :
- 2026
- Status :
- Active
- Listing Agent :
- Justin M. LaFalce
- Listing Office :
- KW MidHudson




