
To Be Built | Luxury Custom Home in Arbordale
Welcome to Arbordale, one of the Town of Poughkeepsie’s most sought-after enclaves of custom-built homes, where timeless architecture meets modern luxury. This exceptional to-be-built residence offers an ideal blend of elegant design, thoughtful functionality, and high-end craftsmanship in a premier location with the convenience of town water.
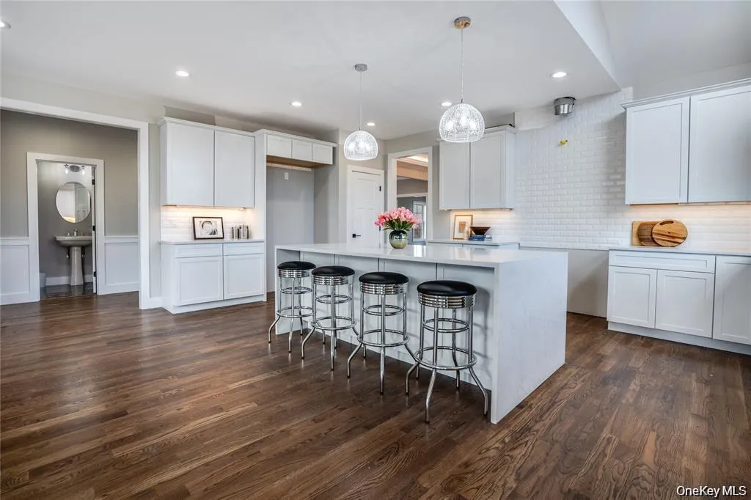
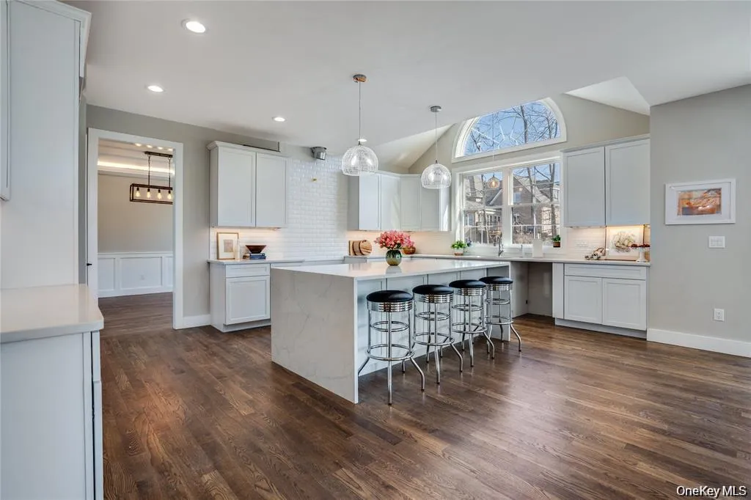
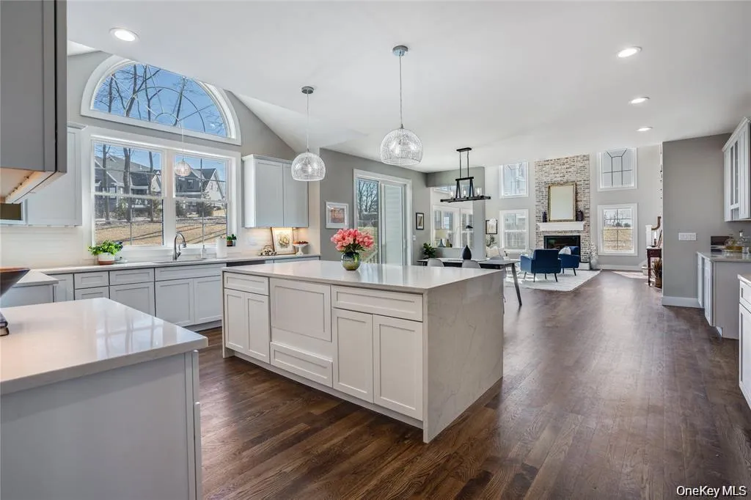
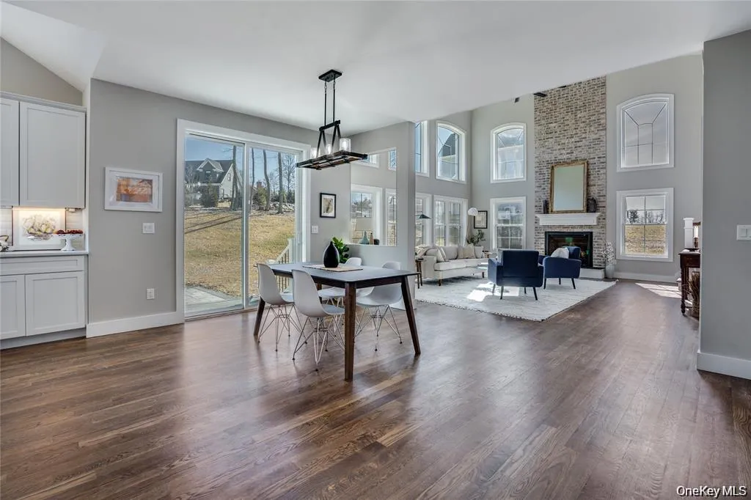
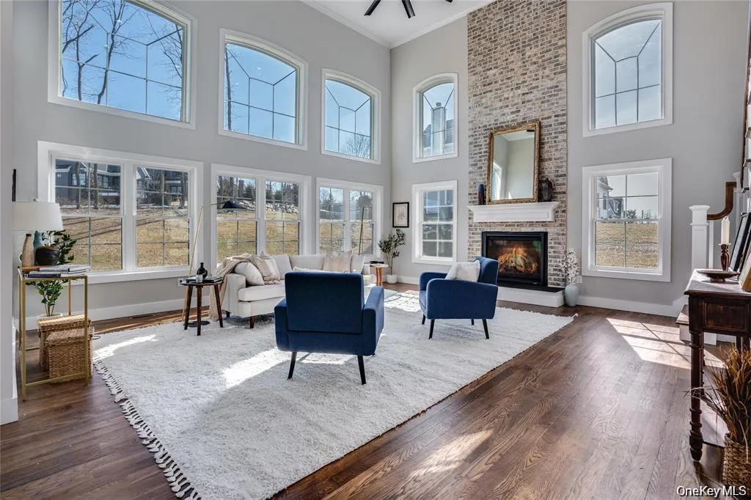
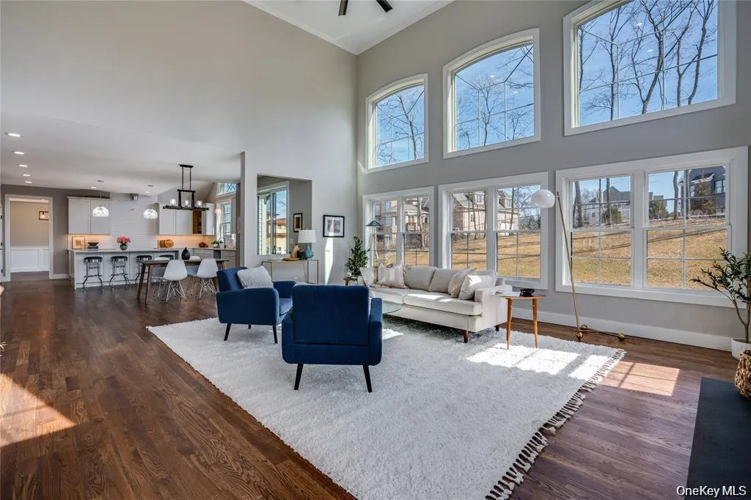
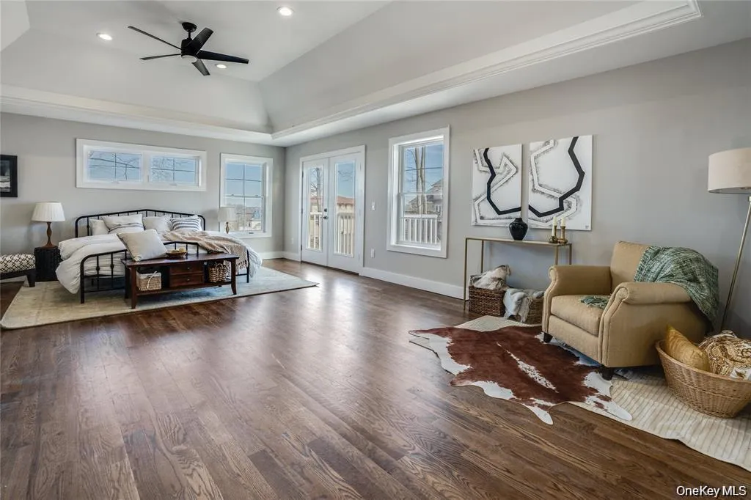
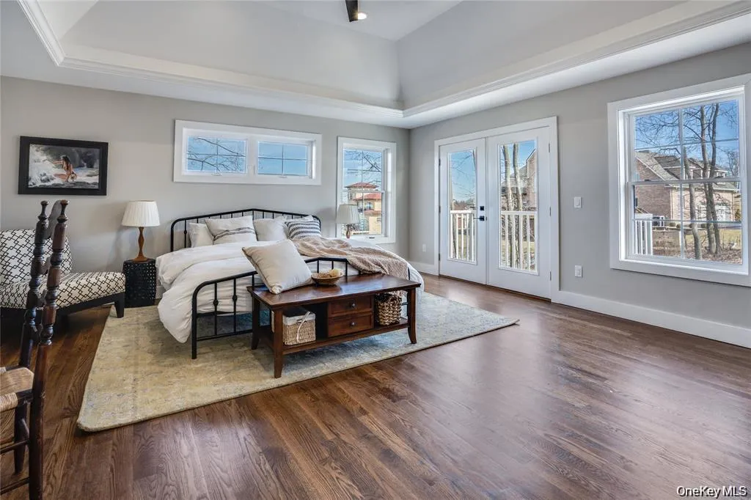
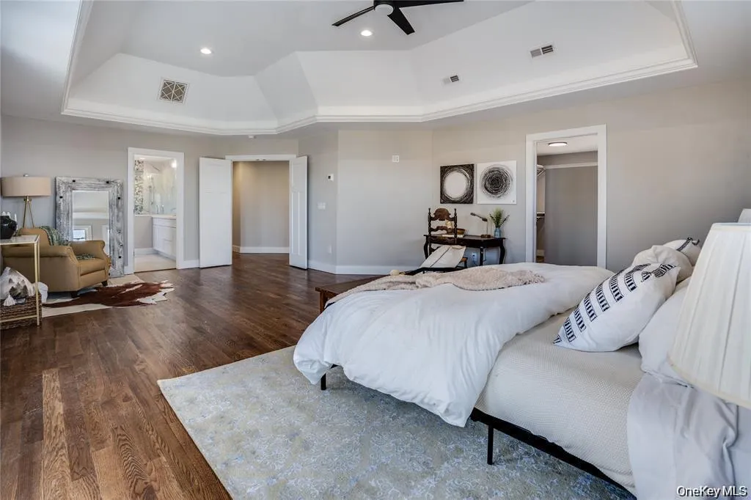
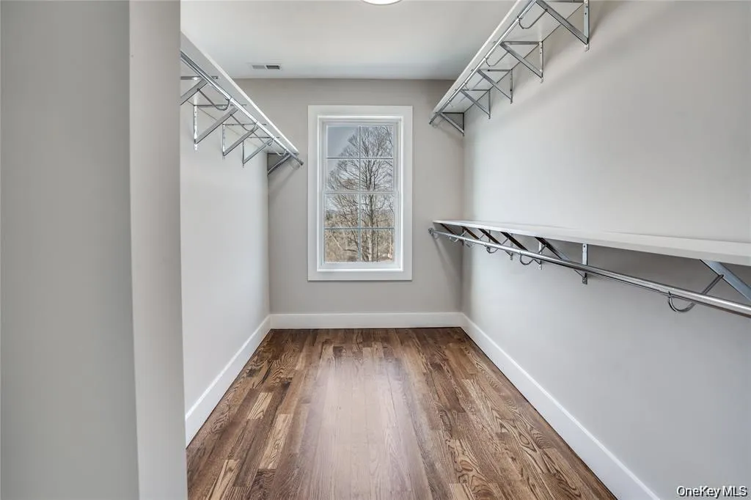
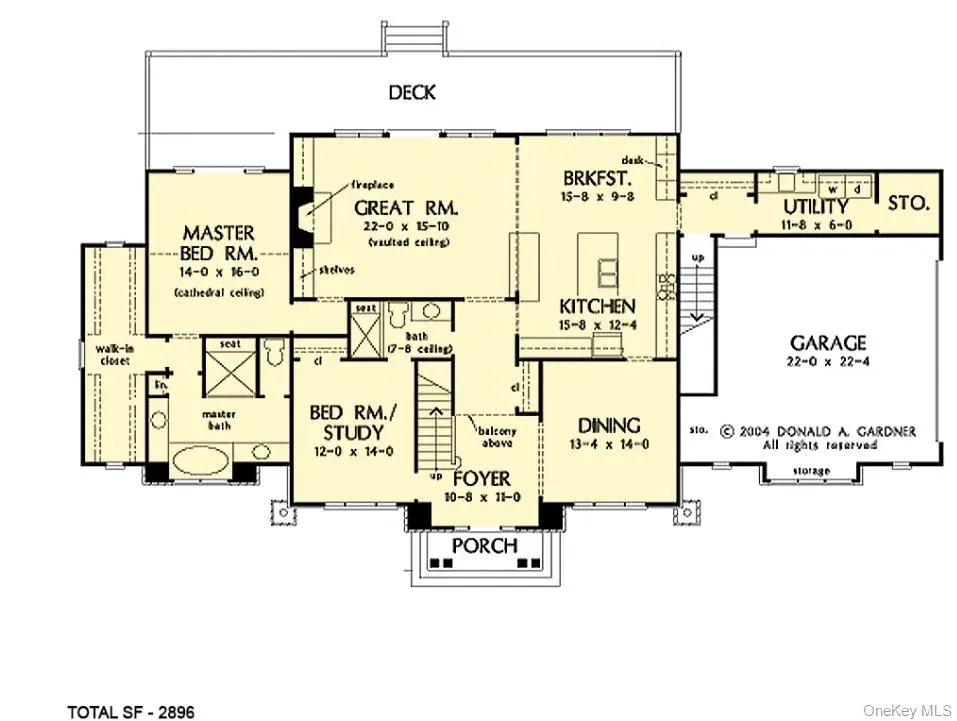
Designed for today’s lifestyle, the main level is highlighted by a stunning first-floor primary suite featuring a luxurious en suite bath and spacious walk-in closet, creating the perfect private retreat. At the heart of the home is a custom chef’s kitchen that flows seamlessly into the dramatic vaulted great room, anchored by a beautiful gas fireplace—an inviting space for everyday living and entertaining alike. The first floor also offers a formal dining room, a versatile bedroom or private study, and a convenient laundry room.
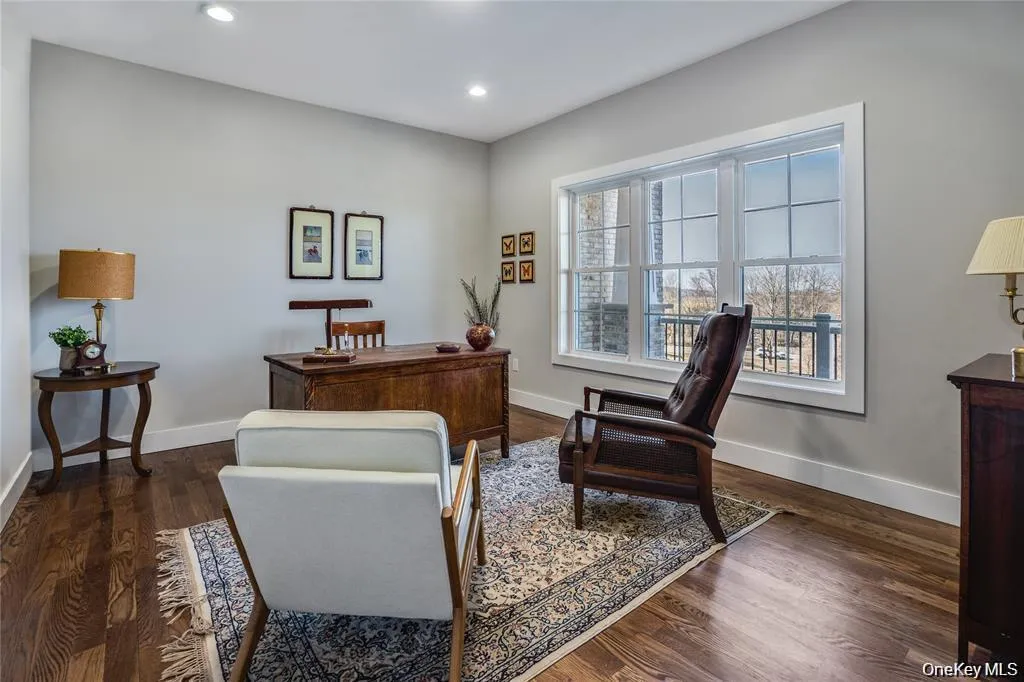
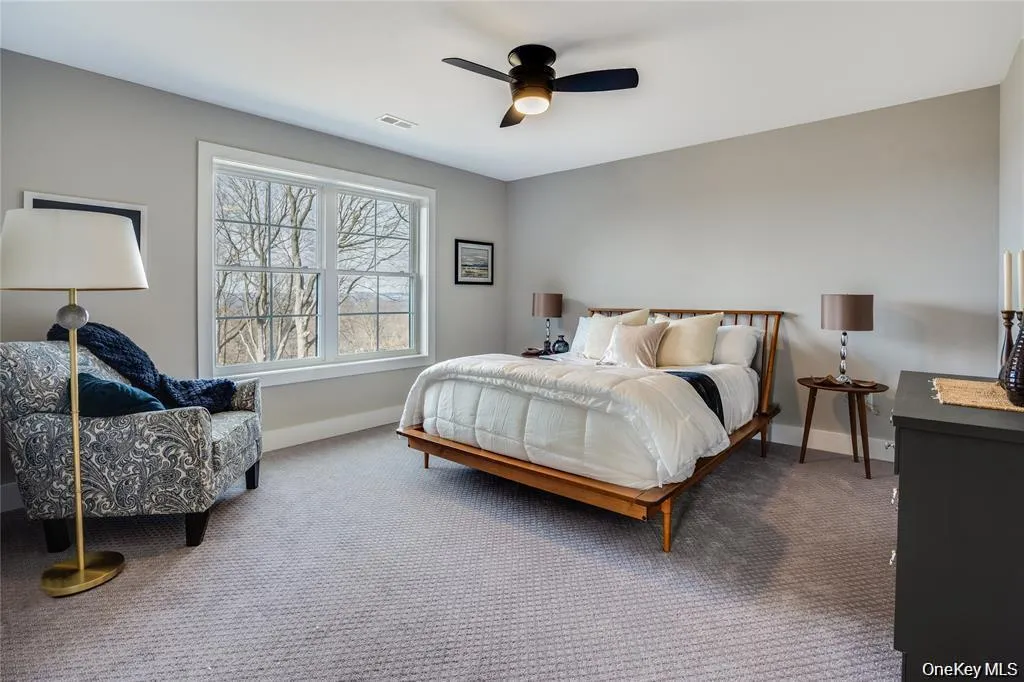
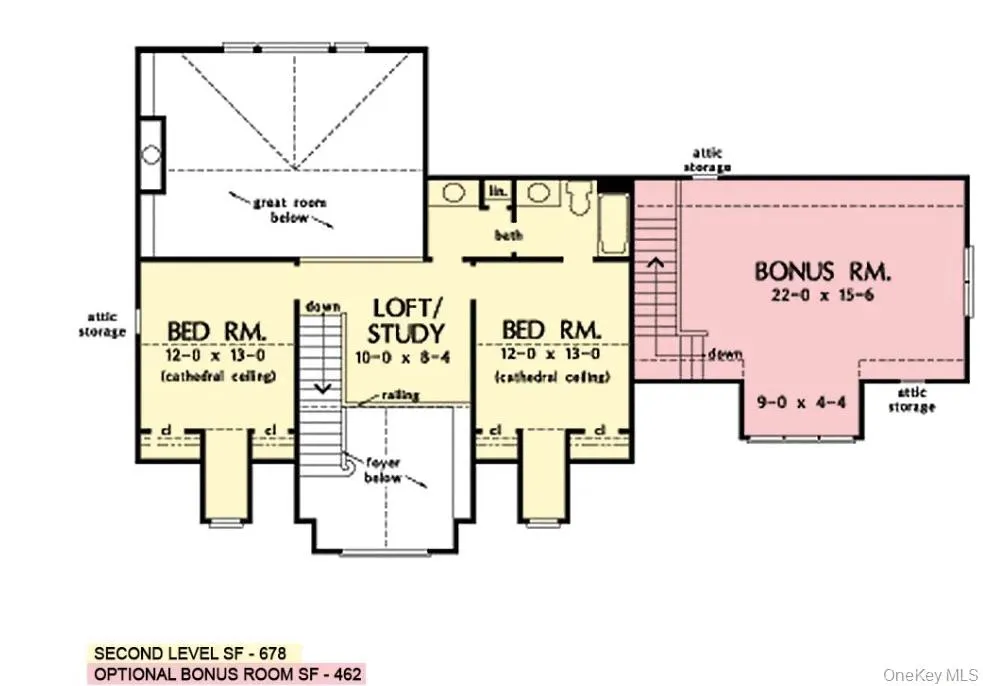
Upstairs, you’ll find two generously sized bedrooms, a full bath, a dedicated study or home office, and a finished bonus room ideal for a gym, media room, playroom, or additional flex space to fit your lifestyle.
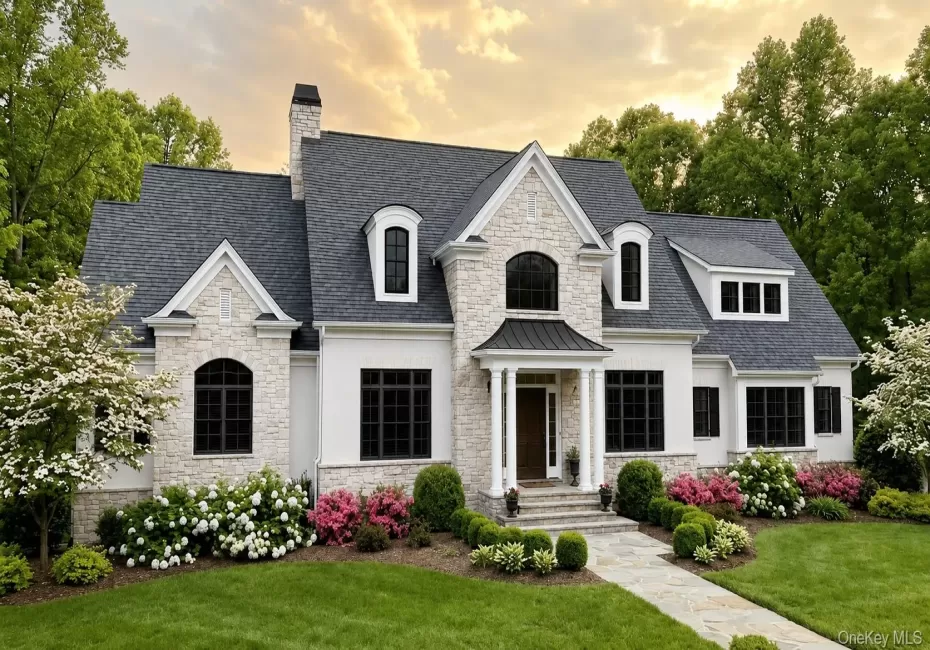
The exterior showcases a sophisticated blend of elegant stucco and natural stone, creating timeless curb appeal, while the oversized two-car garage provides ample space for vehicles and storage.
Perfectly situated just minutes from schools, the Taconic State Parkway, shopping, parks, and some of the Hudson Valley’s finest culinary destinations, this exceptional home combines luxury living with unmatched convenience.
Now is the opportunity to personalize finishes and create the custom home you’ve always envisioned in one of the area’s most desirable neighborhoods. Luxury, quality, and location come together beautifully in Arbordale.
- Heating System:
- Heat Pump, Electric, Forced Air
- Cooling System:
- Zoned, Central Air
- Patio:
- Patio, Porch, Deck
- Appliances:
- Other
- Fireplace Features:
- Gas
- Fireplaces Total:
- 1
- Flooring:
- Hardwood, Carpet
- Garage Spaces:
- 2
- Interior Features:
- Eat-in Kitchen, Master Downstairs, Open Kitchen, Open Floorplan, High Ceilings, Walk-in Closet(s), Walk Through Kitchen, Washer/dryer Hookup, Formal Dining, First Floor Bedroom
- Laundry Features:
- Inside, Laundry Room
- Parking Features:
- Driveway, Garage, Private
- Sewer:
- Septic Tank
- Utilities:
- Cable Connected, Electricity Connected
- City:
- Poughkeepsie (town)
- State:
- NY
- Street:
- Gentry
- Street Number:
- 26
- Street Suffix:
- Bend
- Postal Code:
- 12603
- Floor Number:
- 0
- Longitude:
- W74° 6' 58.5''
- Latitude:
- N41° 40' 10.2''
- Subdivision Name:
- Arbordale
- PostalCity:
- Poughkeepsie
- Architectural Style:
- Colonial, Farmhouse, Modern
- Construction Materials:
- Frame, Vinyl Siding
- Elementary School:
- Arthur S May School
- High School:
- Arlington High School
- Agent MlsId:
- 51859
- MiddleOrJunior School:
- Lagrange Middle School
- PhotosCount:
- 15
- Special Listing Conditions:
- No
- Tax Annual Amount:
- $7,535
- Water Source:
- Public
- Office MlsId:
- KWMIDH
Residential - MLS# 1024356
26 Gentry Bend, Poughkeepsie (town), NY
- Property Type :
- Residential
- Property SubType :
- Single Family Residence
- Listing Type :
- For Rent
- Listing ID :
- 1024356
- Price :
- $1,295,000
- Rooms :
- 13
- Bedrooms :
- 4
- Bathrooms :
- 3
- Bathrooms Total :
- 3
- Square Footage :
- 3,358 Sqft
- Lot Area :
- 2.33 Acre
- Year Built :
- 2026
- Status :
- Active
- Listing Agent :
- Justin M. LaFalce
- Listing Office :
- KW MidHudson




