
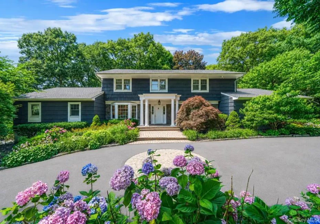
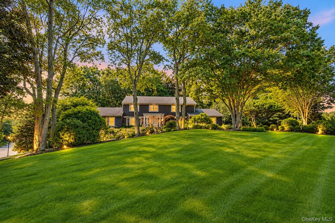
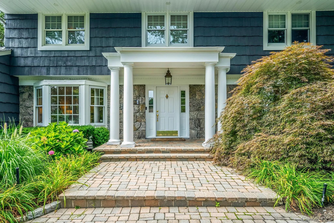
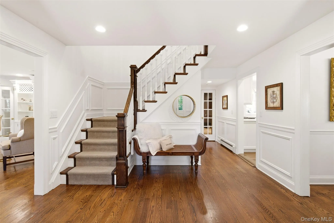
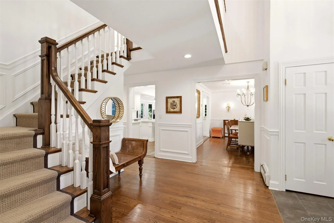
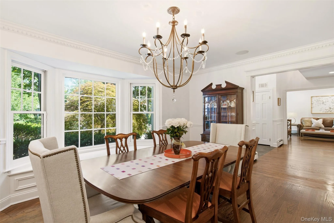
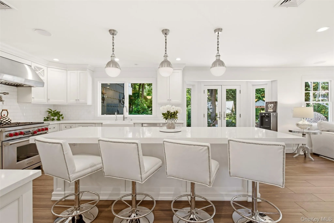
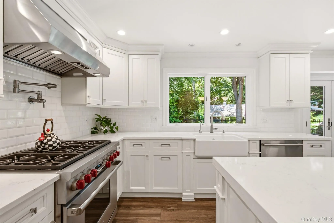
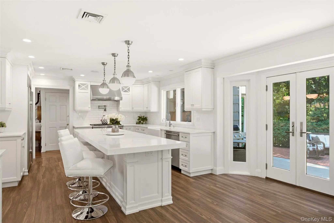
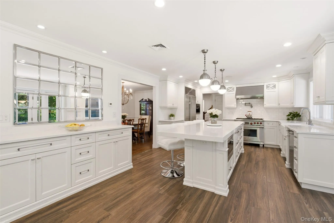
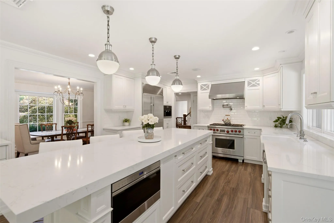
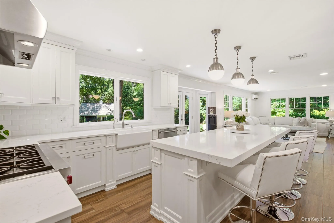
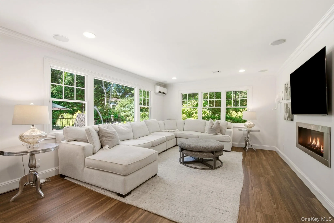
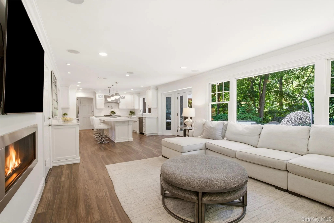
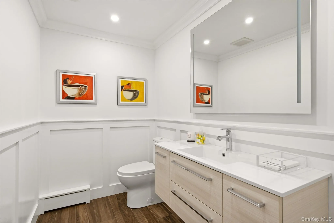
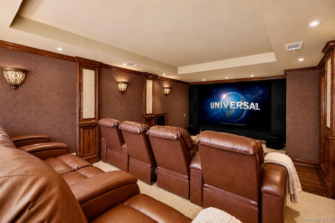
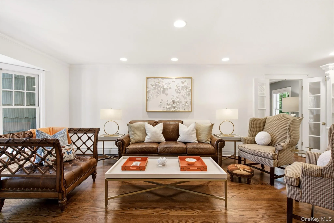
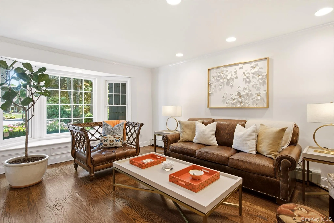
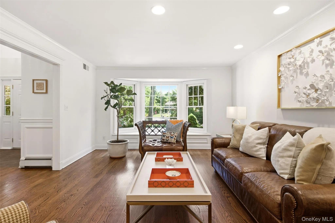
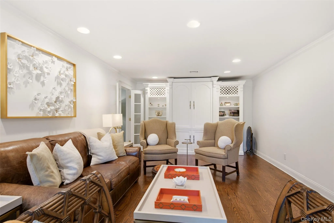
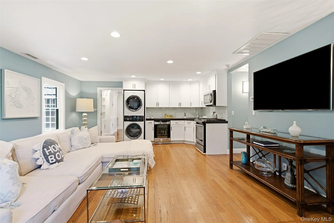
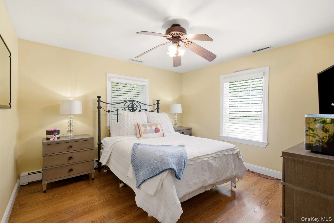
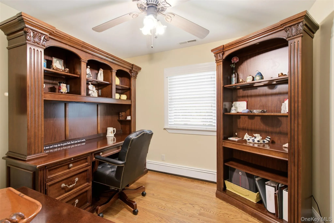
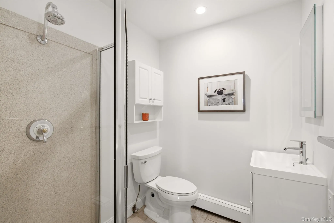
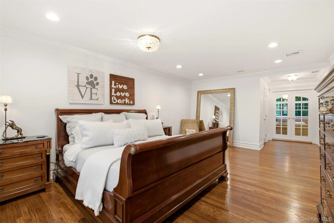
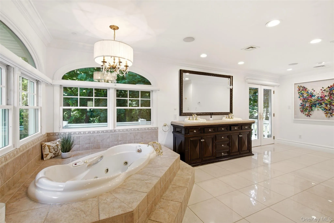
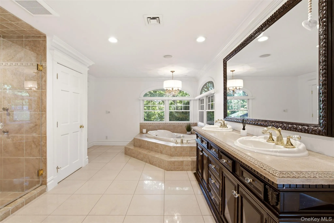
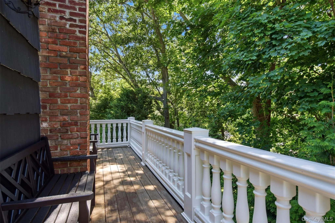
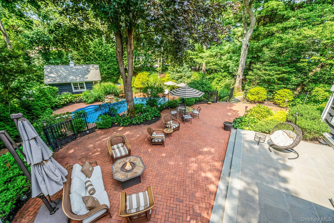
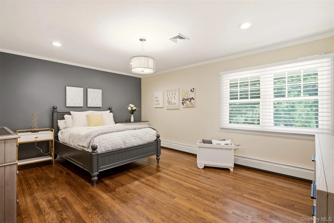
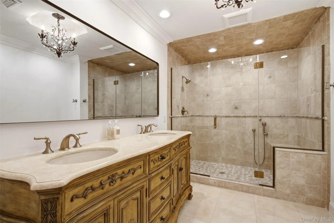
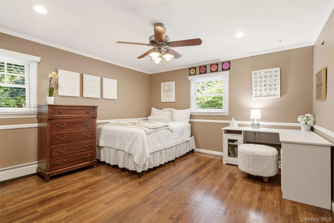
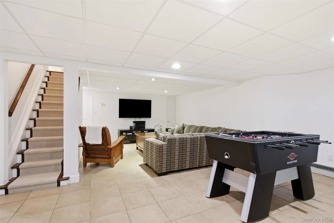
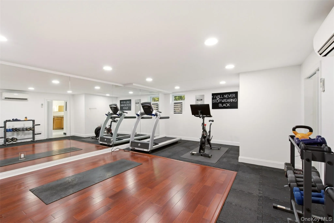
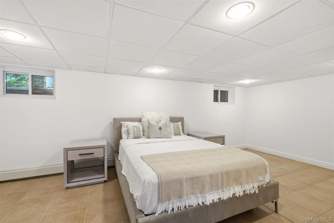
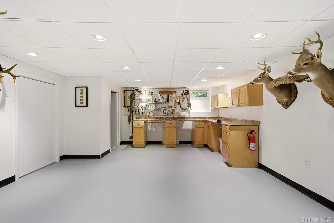
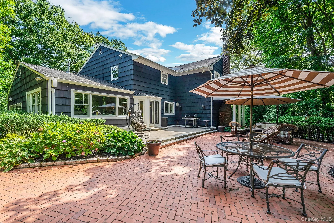
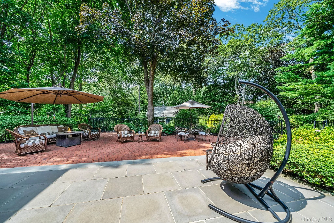
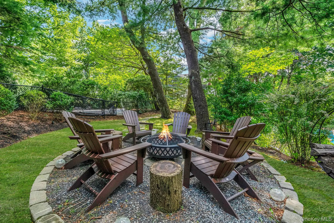
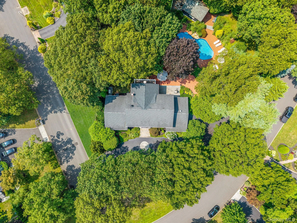
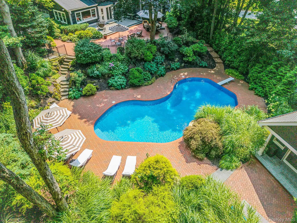
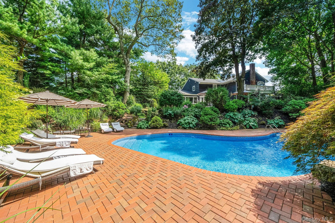
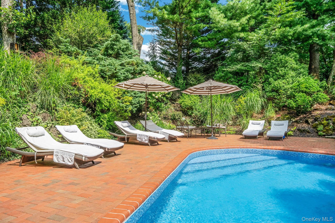
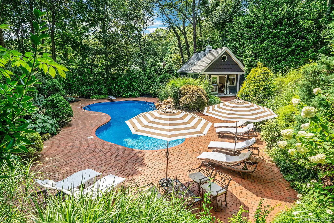
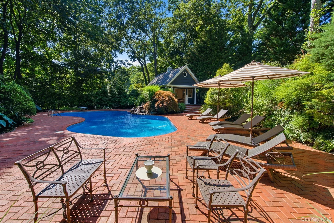
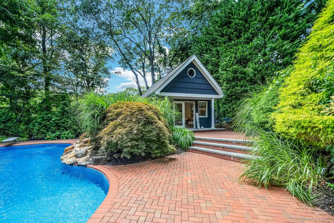
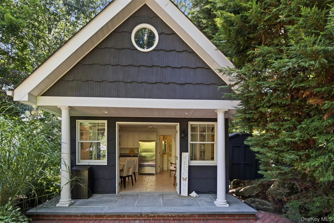
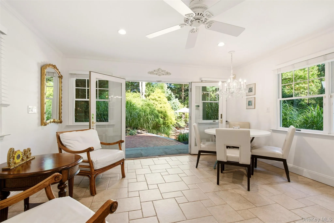
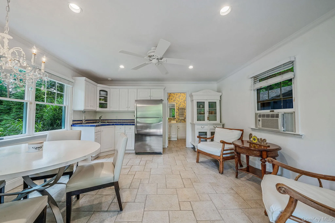
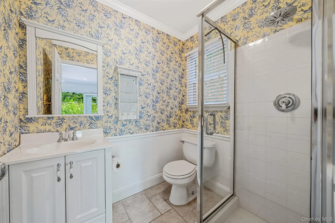
Dix Hills Stunner! Set On a Beautifully Landscaped Acre, This Spectacular 5 Bedroom 4 Bath Expanded Colonial Offers The Perfect Blend Of Luxury, Comfort And Timeless Elegance. Thoughtfully Designed Throughout Featuring A Dramatic Two-Story Grand Entry Foyer, Vaulted Ceilings, First Floor Guest Quarters, Custom Chef’s Kitchen And A State-Of-The-Art Media Room. Luxury Finishes And Premium Upgrades Throughout Include Rich Hardwood Flooring, Custom Mouldings, Radiant Heat Flooring, Remote Controlled Hunter Douglas Blinds, A Whole House Generator, Advanced Air Purification And Whole-House Water Filtration Systems. Designed For Both Everyday Living And Unforgettable Entertaining, This Exceptional Home Features A Heated 24×44 Saltwater Pool, An Impressive Outdoor Cabana And Professionally Designed Landscape Lighting That Beautifully Illuminates Both The Front And Rear Grounds. Every Detail Has Been Thoughtfully Curated To Create An Exceptional Home Both Inside And Out. This One-Of-A-Kind Private Retreat Is The Perfect Place To Call Home. Conveniently Located Close To Highways, Schools, Parks & Shops
- Heating System:
- Natural Gas, Baseboard, Radiant Floor
- Cooling System:
- Central Air, Ductless
- Basement:
- Full
- Fence:
- Fenced
- Patio:
- Patio, Terrace
- Swimming Pool:
- In Ground, Salt Water
- Appliances:
- Dishwasher, Refrigerator, Microwave, Stainless Steel Appliance(s), Dryer, Washer, Freezer, Disposal, Gas Range, Gas Oven
- Exterior Features:
- Balcony, Fire Pit
- Fireplace Features:
- Gas
- Fireplaces Total:
- 1
- Flooring:
- Hardwood
- Garage Spaces:
- 2
- Interior Features:
- Eat-in Kitchen, Entrance Foyer, Open Kitchen, High Ceilings, Cathedral Ceiling(s), Storage, Walk-in Closet(s), Chefs Kitchen, Double Vanity, Kitchen Island, Washer/dryer Hookup, Formal Dining, First Floor Bedroom, In-law Floorplan, Primary Bathroom, Chandelier, Entertainment Cabinets, First Floor Full Bath, Quartz/quartzite Counters, Built-in Features, His And Hers Closets, Breakfast Bar, Recessed Lighting, Crown Molding, Sound System
- Laundry Features:
- Multiple Locations
- Lot Features:
- Cul-De-Sac
- Parking Features:
- Driveway, Garage
- Sewer:
- Cesspool
- Utilities:
- Trash Collection Public, Natural Gas Connected, Cable Connected, Water Connected, Electricity Connected
- City:
- Huntington
- State:
- NY
- Street:
- Winston
- Street Number:
- 1
- Street Suffix:
- Court
- Postal Code:
- 11746
- Floor Number:
- 0
- Longitude:
- W74° 39' 57.2''
- Latitude:
- N40° 48' 23.6''
- Subdivision Name:
- Winston Hills
- Directions:
- Vanderbilt Motor Pkwy To Candlewood Path N To Greenbriar Ln To Winston Ct
- PostalCity:
- Dix Hills
- Architectural Style:
- Colonial
- Construction Materials:
- Stone, Shake Siding
- Elementary School:
- Vanderbilt Elementary School
- High School:
- Half Hollow Hills High School West
- Agent MlsId:
- 180166
- MiddleOrJunior School:
- Candlewood Middle School
- PhotosCount:
- 50
- Special Listing Conditions:
- No
- Tax Annual Amount:
- $26,004
- VirtualTour URL:
- https://dl.dropboxusercontent.com/scl/fi/lgafk5emkvz7a8lssh76b/1_WINSTON_DIX_HILLS_7.mp4?rlkey=fb5rd
- Water Source:
- Public
- Office MlsId:
- SPH05
Residential - MLS# 1029677
1 Winston Court, Huntington, NY
- Property Type :
- Residential
- Property SubType :
- Single Family Residence
- Listing Type :
- For Rent
- Listing ID :
- 1029677
- Price :
- $2,450,000
- Rooms :
- 13
- Bedrooms :
- 5
- Bathrooms :
- 3
- Half Bathrooms :
- 1
- Bathrooms Total :
- 4
- Square Footage :
- 4,600 Sqft
- Lot Area :
- 1 Acre
- Year Built :
- 1970
- Status :
- Active
- Listing Agent :
- Lori Zamore CBR SRES
- Listing Office :
- Signature Premier Properties




