
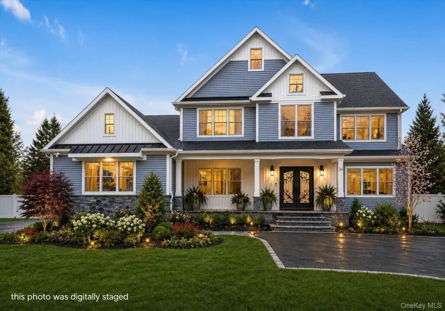

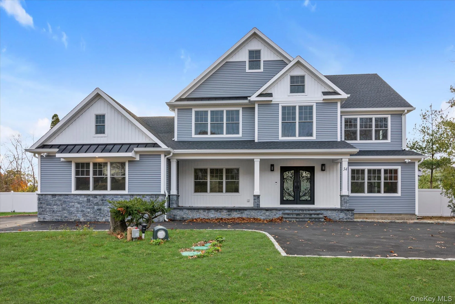
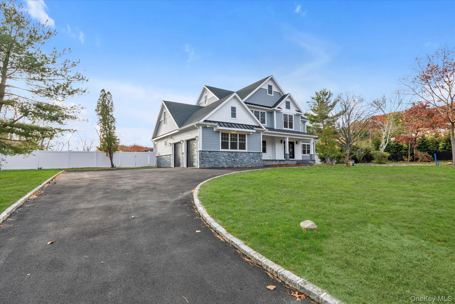
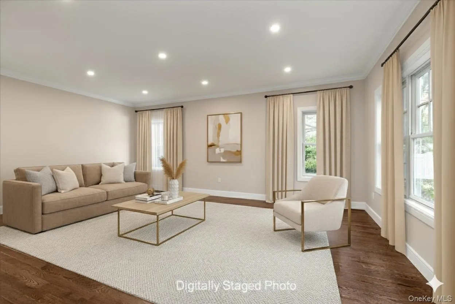
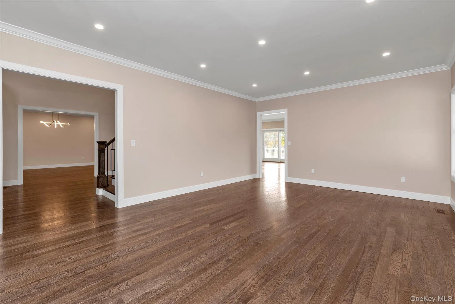
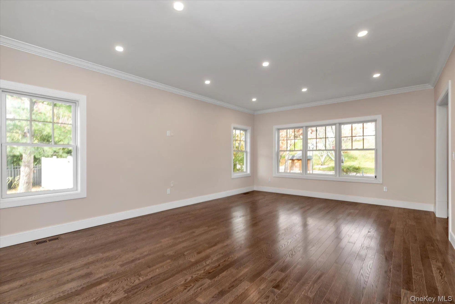
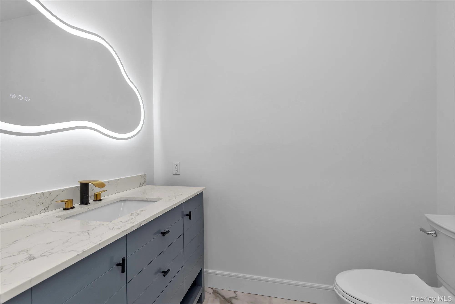
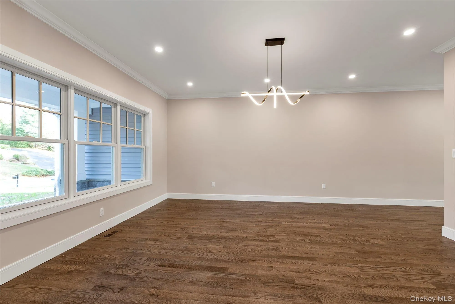
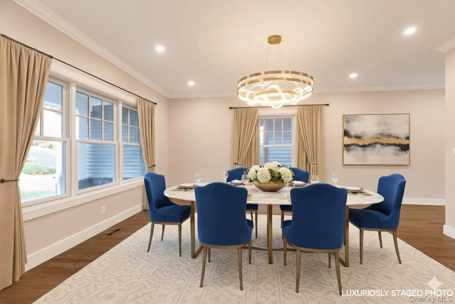
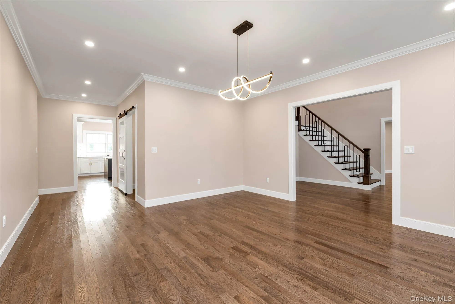
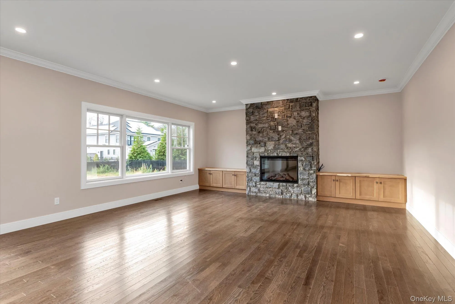
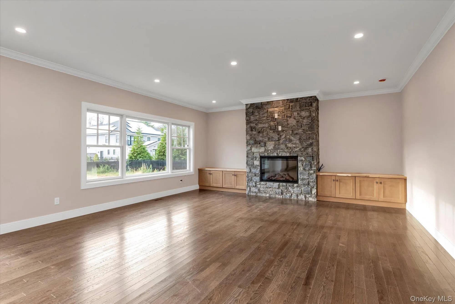
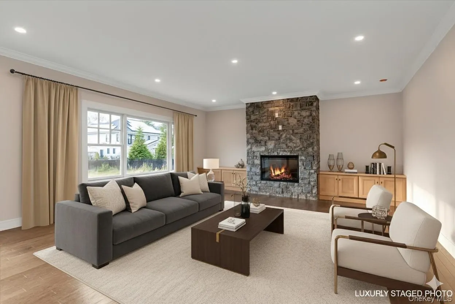
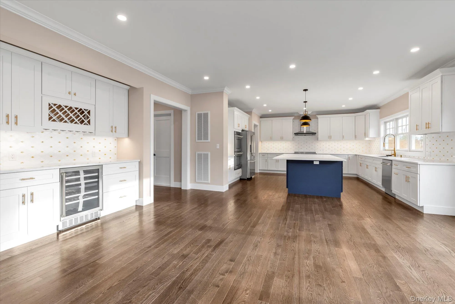
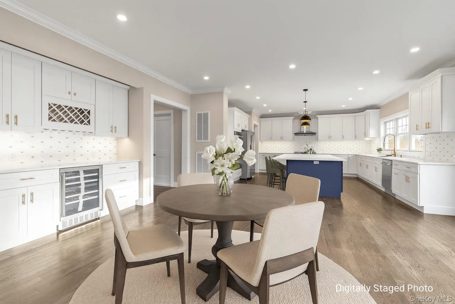
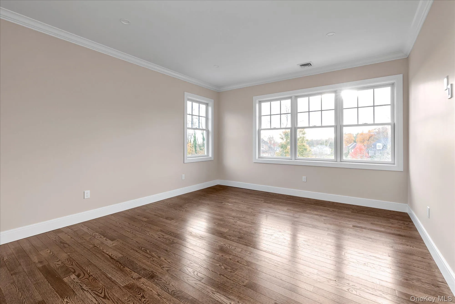
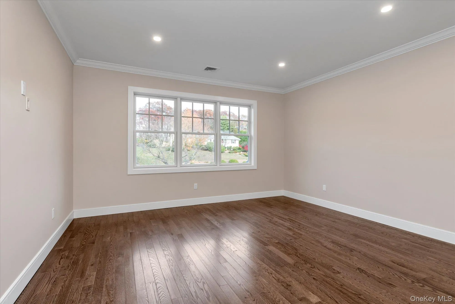
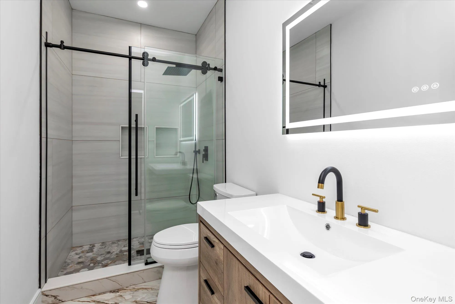
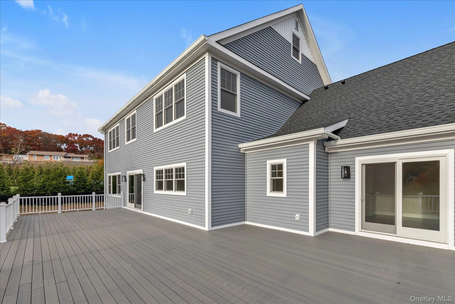
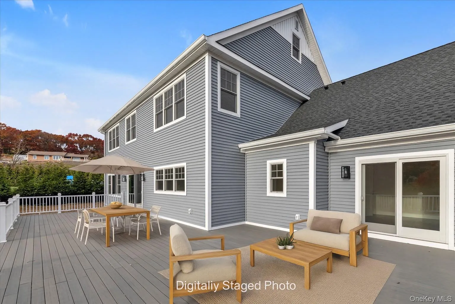
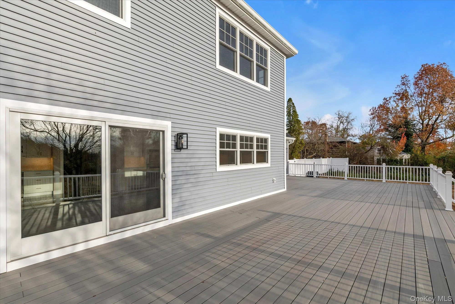
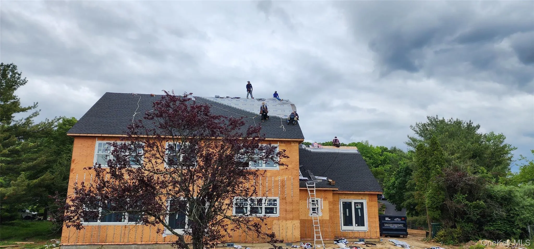
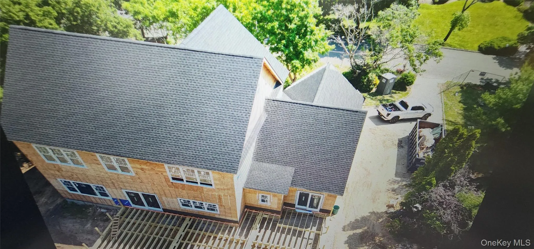
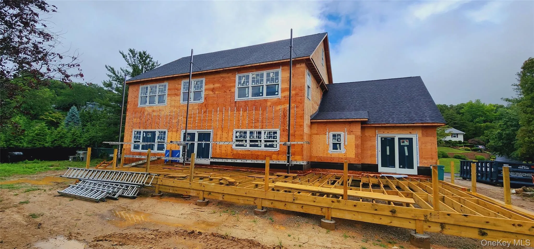
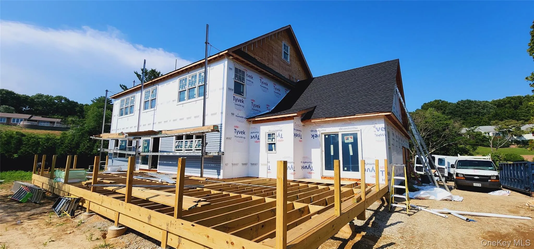
Experience the finest in new construction luxury living in one of Dix Hills’ most sought-after neighborhoods. Designed for today’s lifestyle, this exceptional residence combines elegant architecture, expansive living spaces, and premium finishes with the comfort and functionality discerning buyers expect.
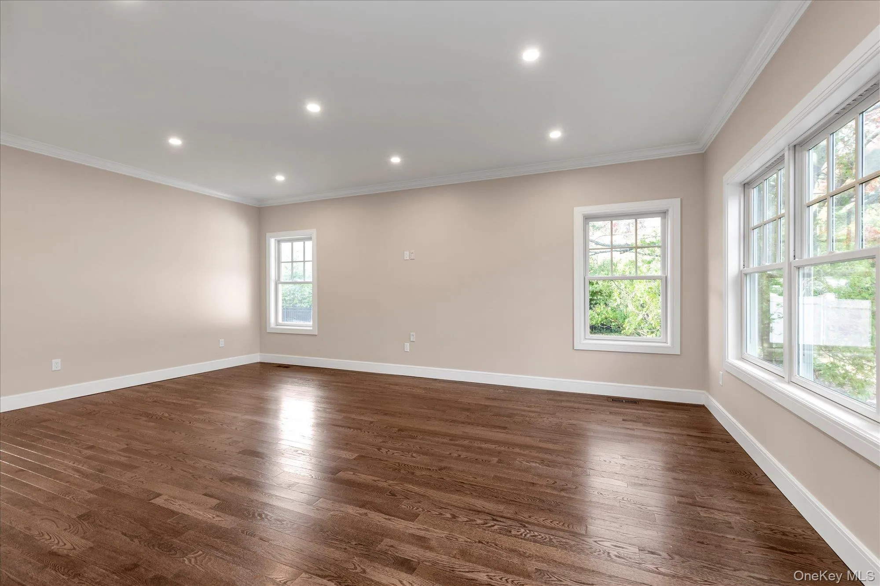
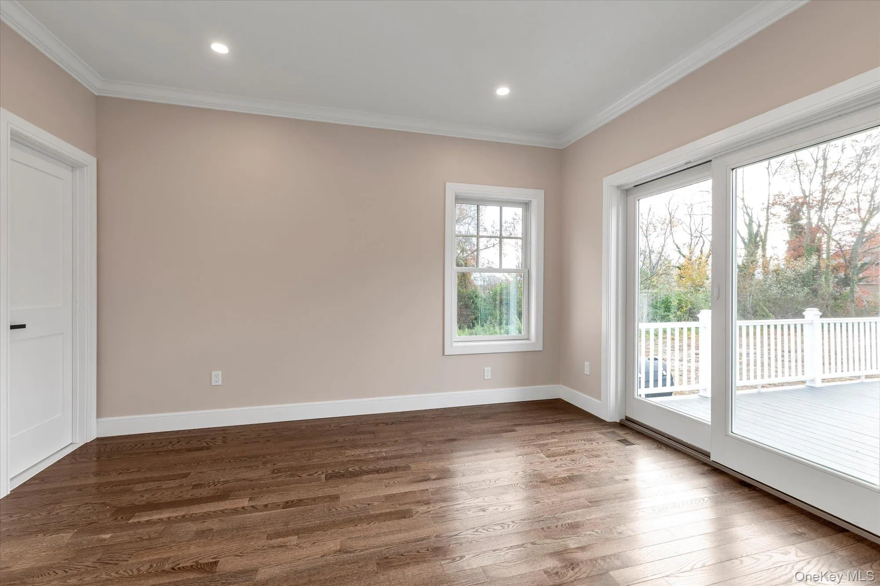
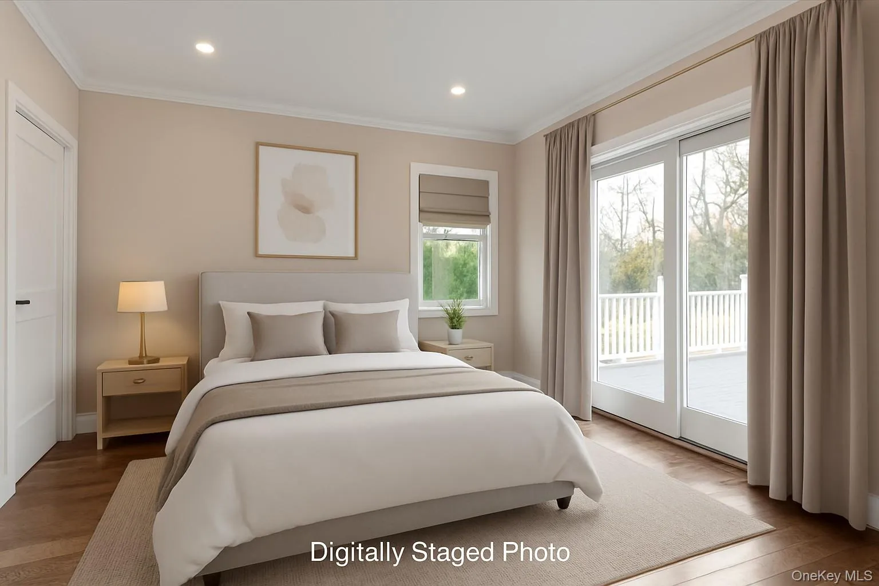
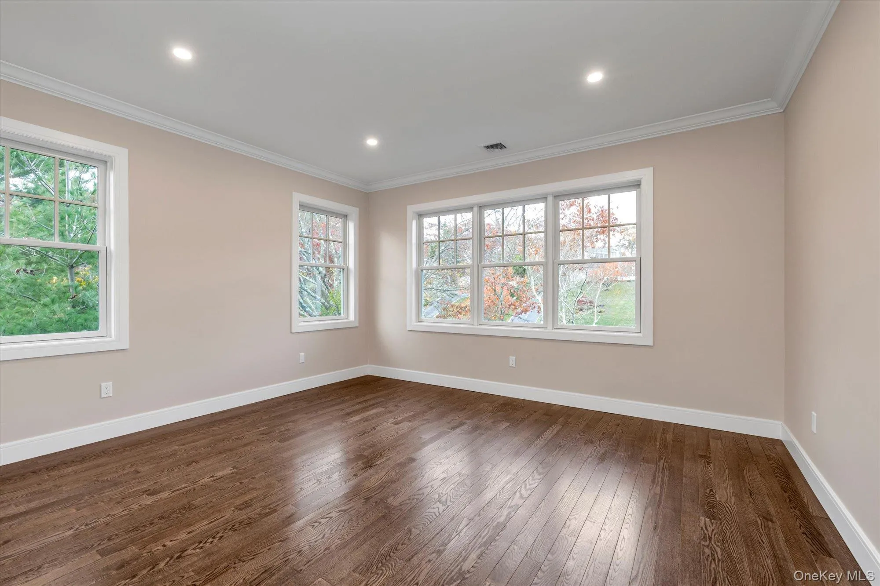
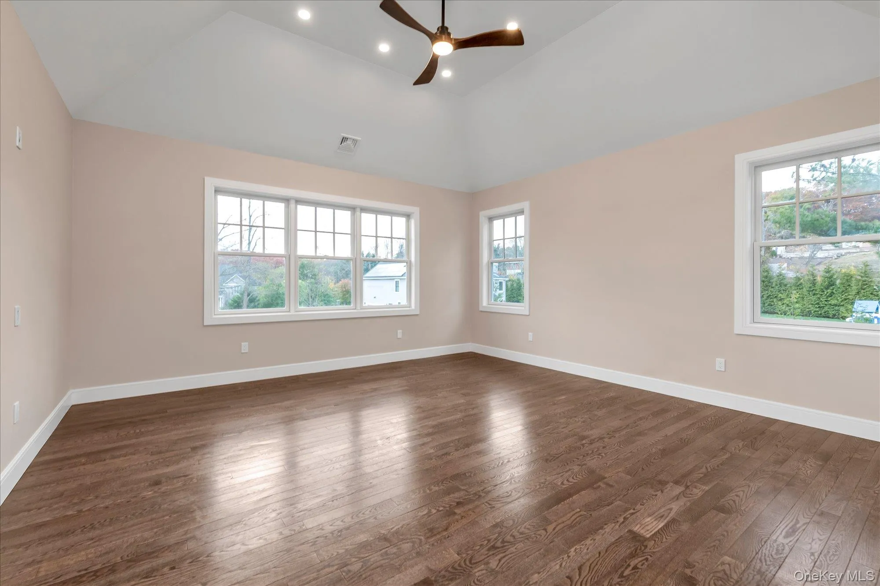
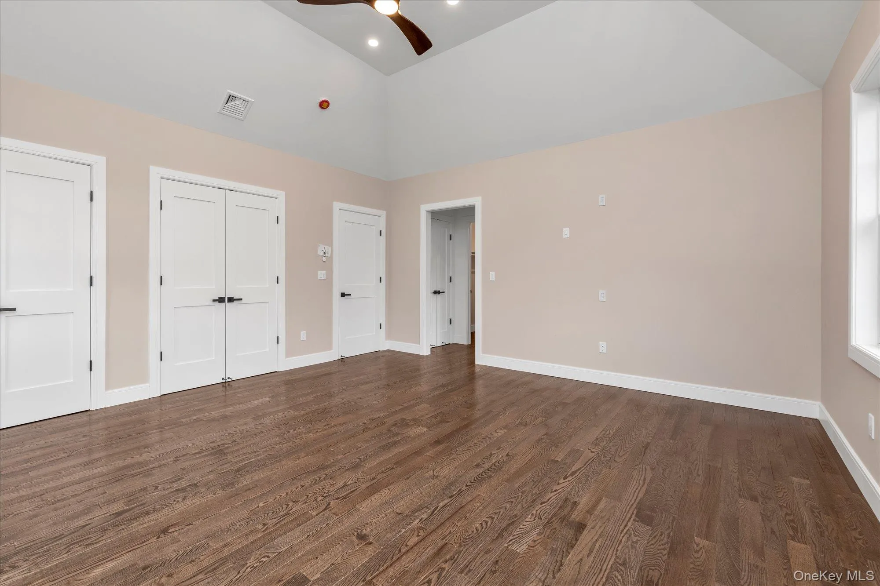
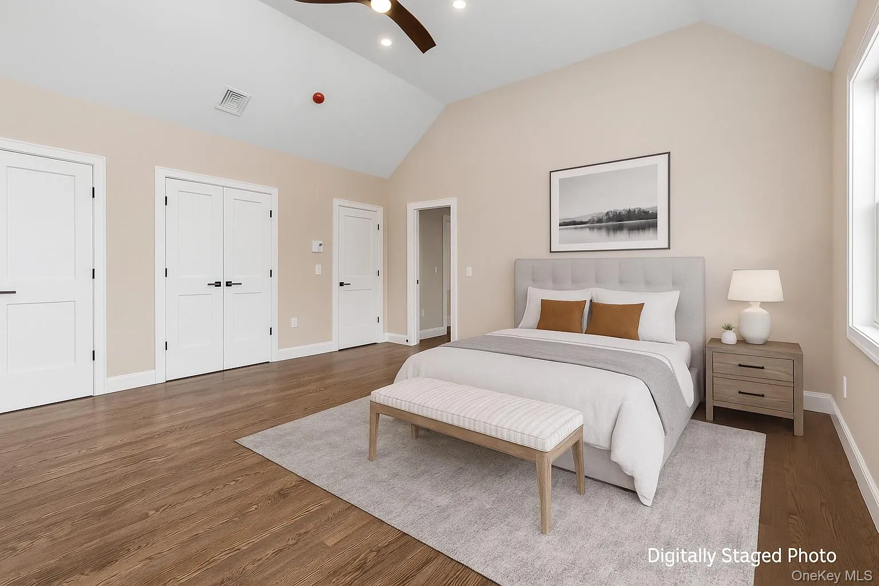
Offering approximately 4,000 square feet of thoughtfully designed living space, this home features 6 spacious bedrooms, including a desirable first-floor guest or multigenerational suite, generous entertaining areas, soaring ceilings, and abundant natural light throughout.
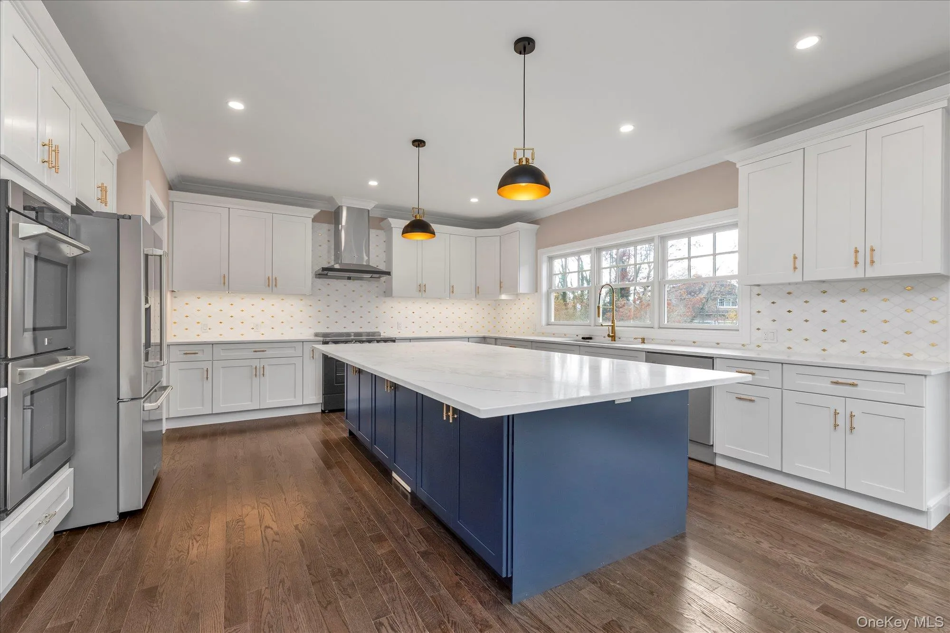
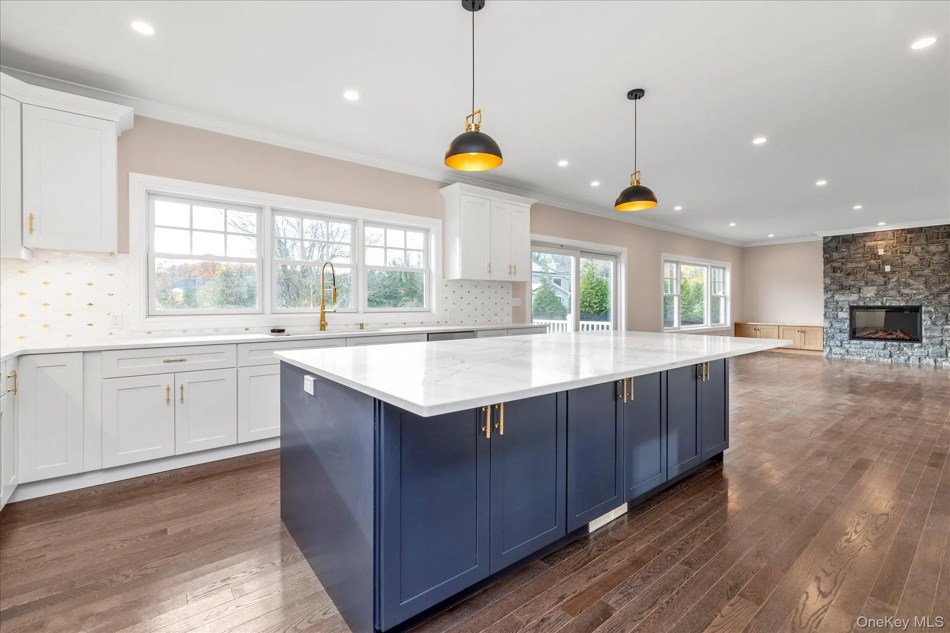
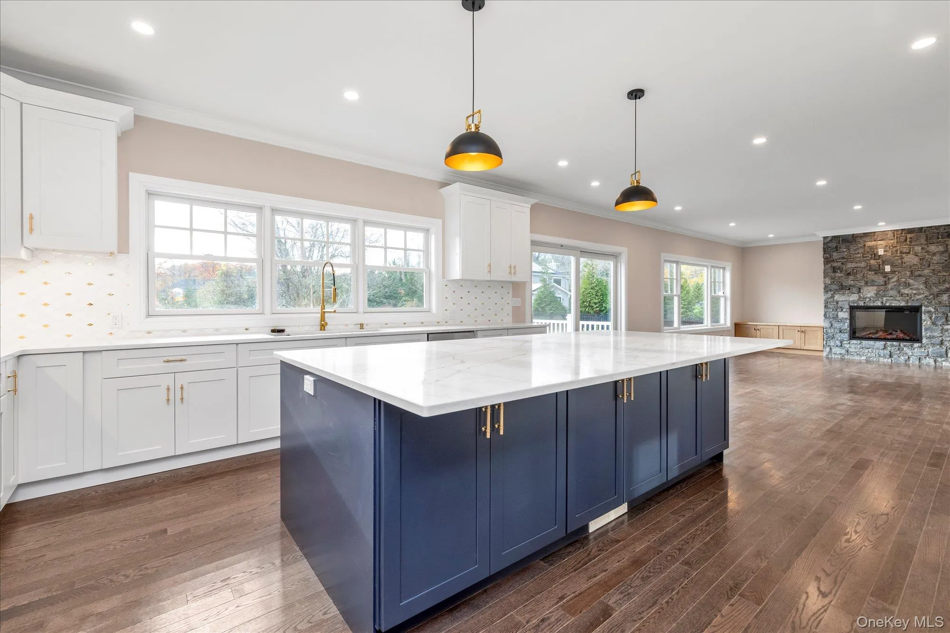
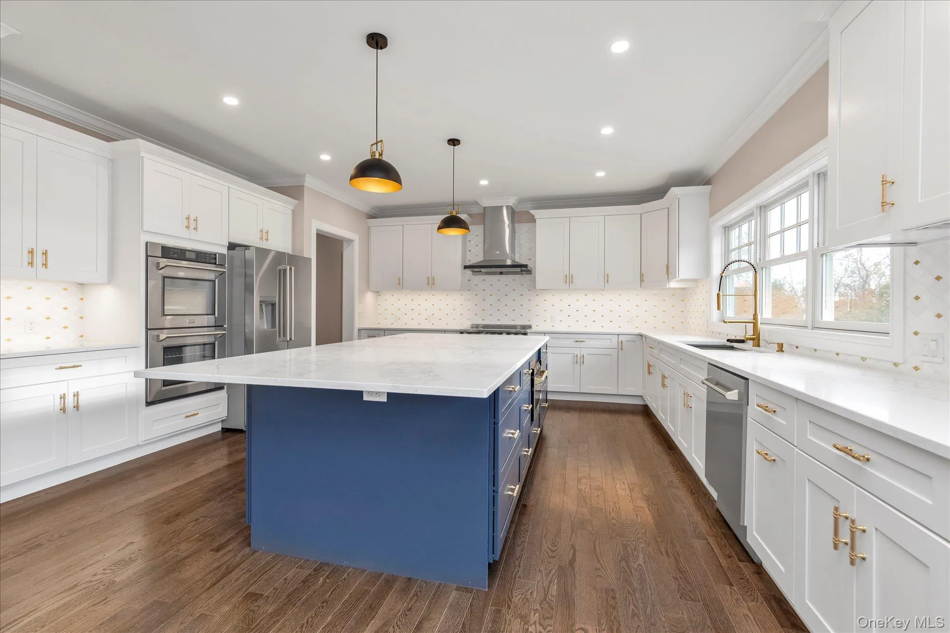
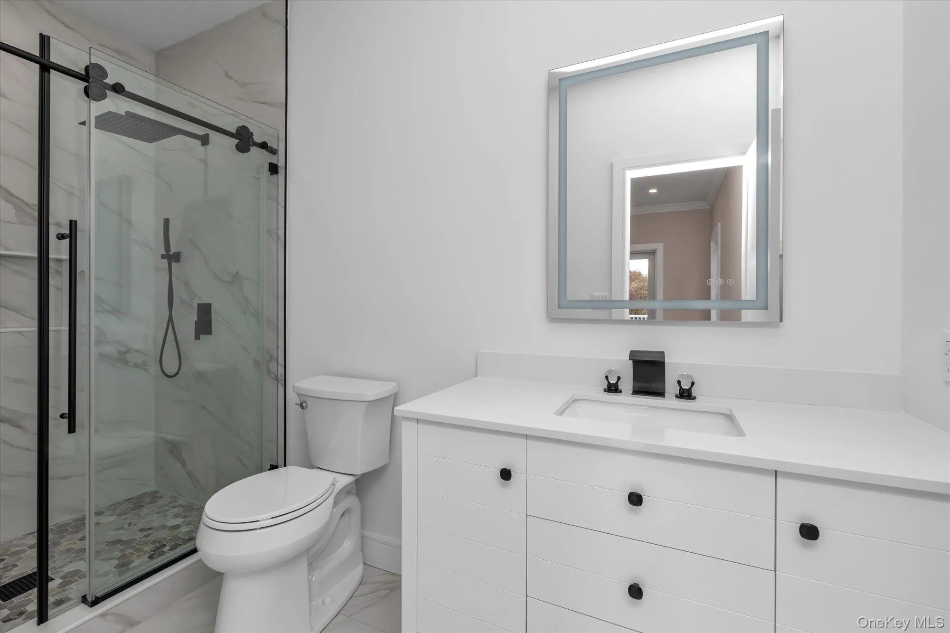
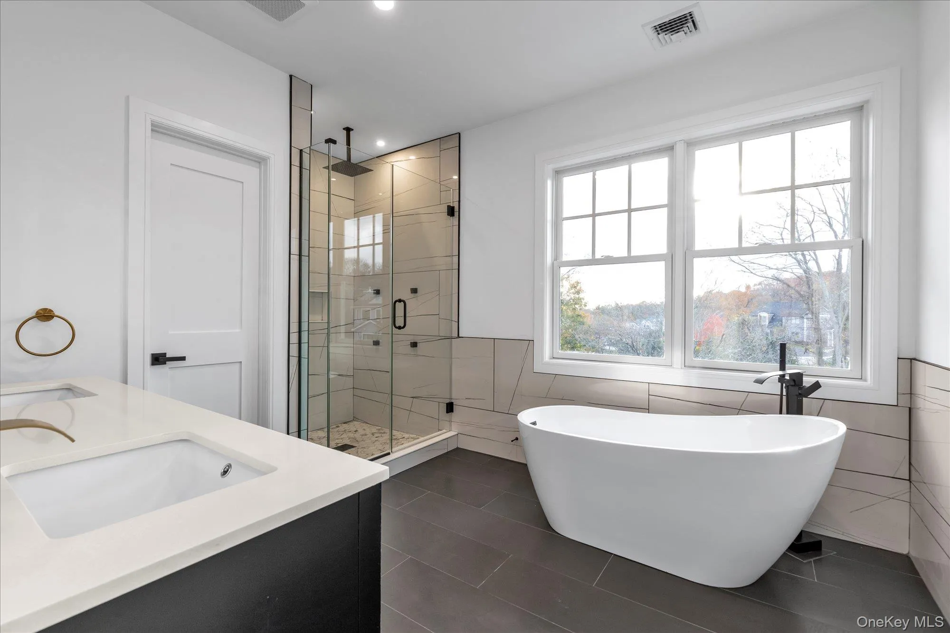
The gourmet chef’s kitchen opens seamlessly to the family room, creating an inviting setting for entertaining and everyday living. Premium materials, designer finishes, and meticulous craftsmanship are showcased in every room.
Situated on a beautifully sized property in the highly regarded Half Hollow Hills School District, this home offers privacy while remaining conveniently close to major parkways, shopping, restaurants, golf courses, and the Long Island Rail Road for an easy commute to Manhattan.
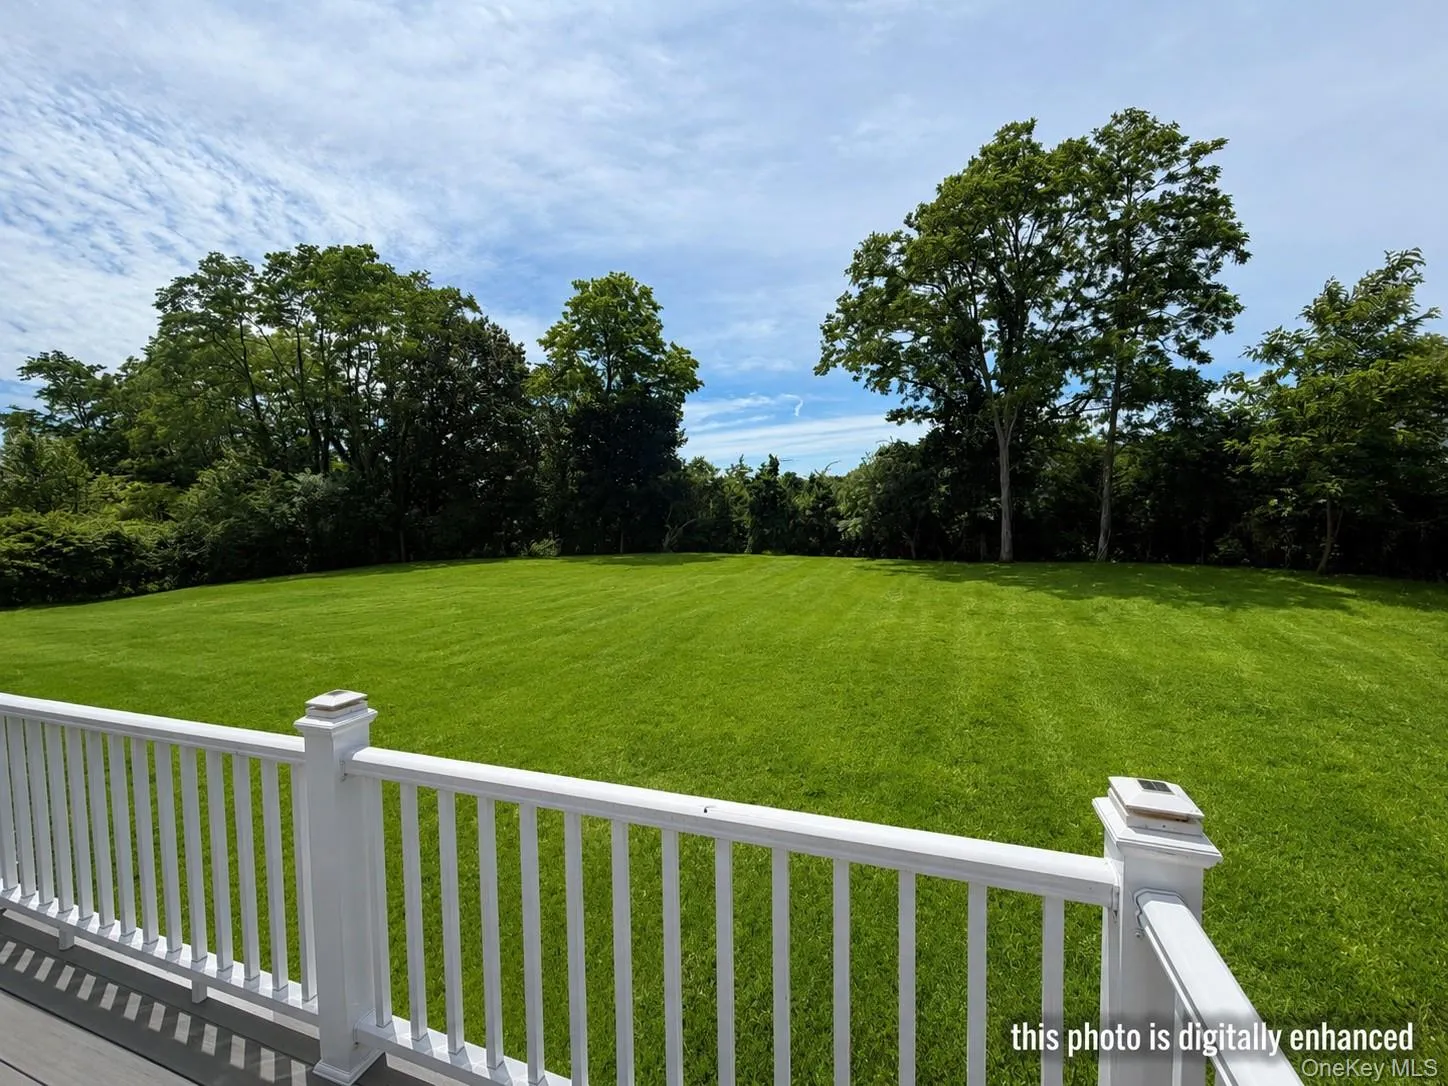
Imagine enjoying morning coffee on your private patio, hosting elegant holiday gatherings in expansive entertaining spaces, or relaxing in a peaceful backyard retreat. Every detail has been carefully considered to create a home that is both luxurious and welcoming.
Whether entertaining guests or enjoying quiet evenings with family, 34 Calumet Drive offers the perfect balance of sophistication and comfort.
Property Highlights
Approximately 4,000 sq. ft.
6 Bedrooms
3.5 Bathrooms
New Construction
Main-level Guest Suite
Designer Kitchen
Open Floor Plan
High-End Finishes
Large Backyard
Premium Neighborhood
Half Hollow Hills Schools
Move-In Ready
- Heating System:
- Baseboard
- Cooling System:
- Central Air
- Basement:
- Full, Unfinished
- Appliances:
- Dishwasher, Refrigerator, Microwave, Stainless Steel Appliance(s), Cooktop, Electric Water Heater, Electric Oven, Electric Range
- Flooring:
- Hardwood
- Garage Spaces:
- 2
- Interior Features:
- Eat-in Kitchen, Granite Counters, Open Kitchen, Open Floorplan, Pantry, Walk-in Closet(s), Washer/dryer Hookup, Formal Dining, First Floor Bedroom, First Floor Full Bath, Recessed Lighting, Crown Molding, Natural Woodwork
- Lot Features:
- Level, Back Yard
- Parking Features:
- Driveway, Garage
- Sewer:
- Cesspool
- Utilities:
- Water Connected, Electricity Connected
- City:
- Huntington
- State:
- NY
- Street:
- Calumet
- Street Number:
- 34
- Street Suffix:
- Drive
- Postal Code:
- 11746
- Floor Number:
- 0
- Longitude:
- W74° 38' 51.8''
- Latitude:
- N40° 46' 22.6''
- Directions:
- S Service Road to Burrs to Calumet
- PostalCity:
- Dix Hills
- Architectural Style:
- Colonial
- Construction Materials:
- Vinyl Siding
- Elementary School:
- Paumanok Elementary School
- High School:
- Half Hollow Hills High School West
- Levels:
- Two
- Agent MlsId:
- 114015
- MiddleOrJunior School:
- Candlewood Middle School
- PhotosCount:
- 39
- Special Listing Conditions:
- No
- Tax Annual Amount:
- $20,415
- Water Source:
- Public
- Office MlsId:
- DERE05
Residential - MLS# 942499
34 Calumet Drive, Huntington, NY
- Property Type :
- Residential
- Property SubType :
- Single Family Residence
- Listing Type :
- For Rent
- Listing ID :
- 942499
- Price :
- $2,599,000
- Rooms :
- 9
- Bedrooms :
- 6
- Bathrooms :
- 3
- Half Bathrooms :
- 1
- Bathrooms Total :
- 4
- Square Footage :
- 4,000 Sqft
- Lot Area :
- 0.79 Acre
- Year Built :
- 2025
- Status :
- Active
- Listing Agent :
- Salvatore A. Ammirati CBR
- Listing Office :
- Douglas Elliman Real Estate




