
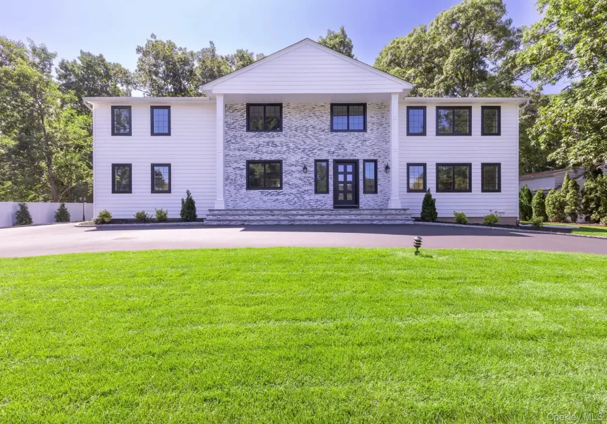

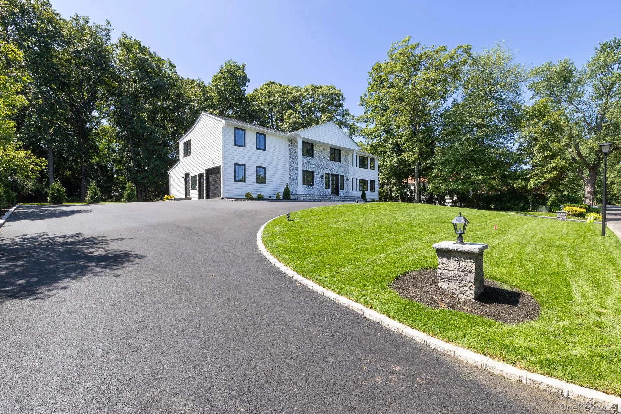
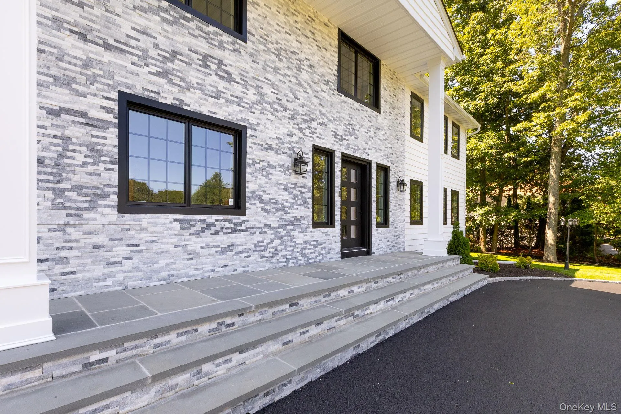
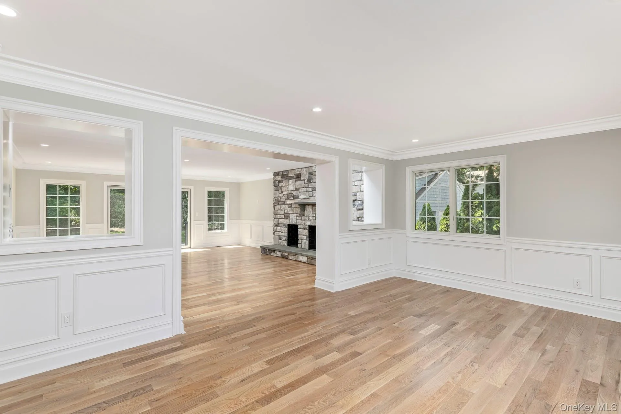
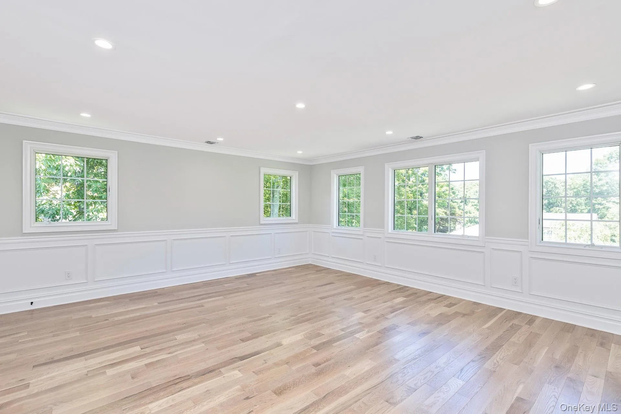
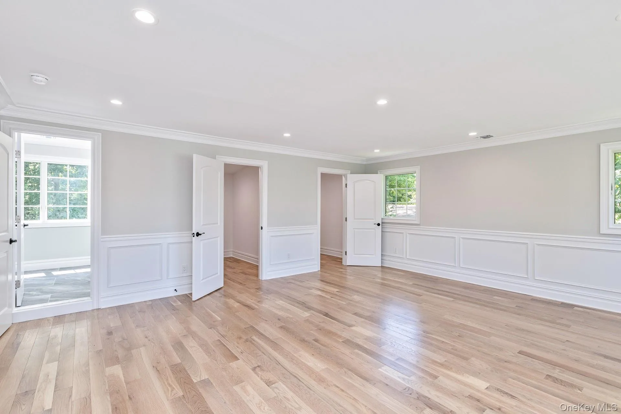
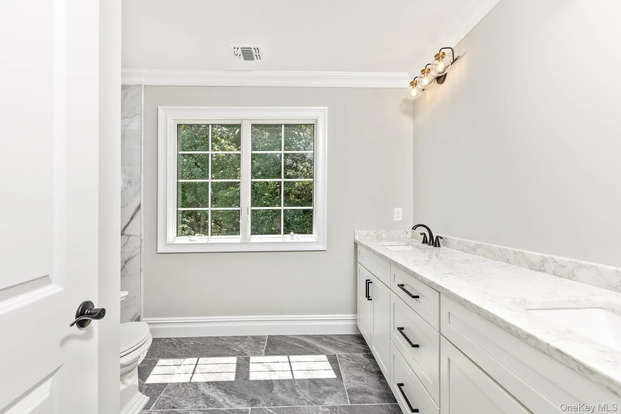
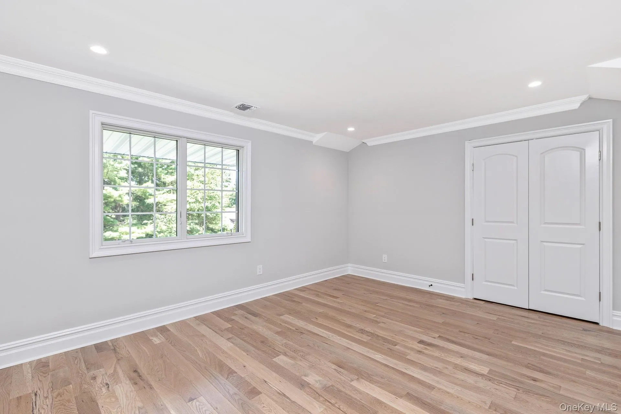
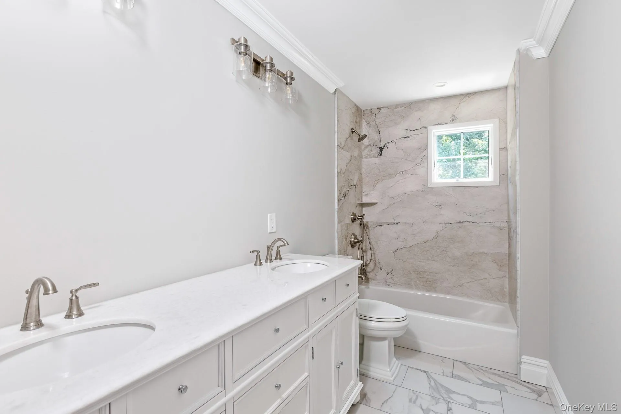
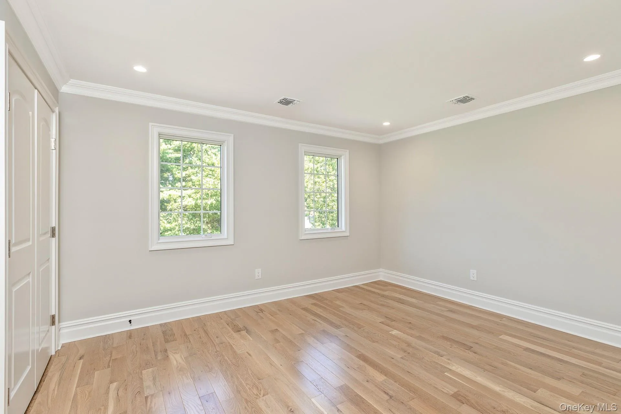
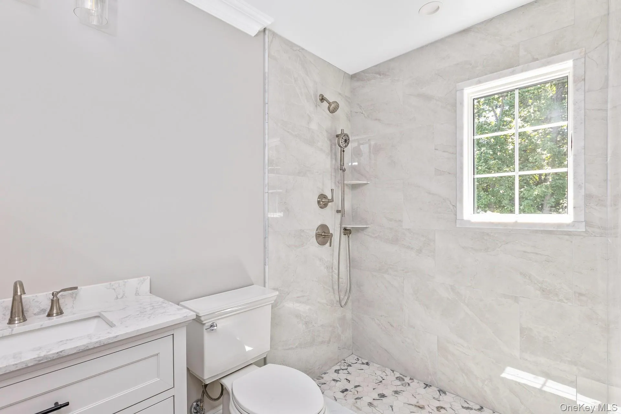
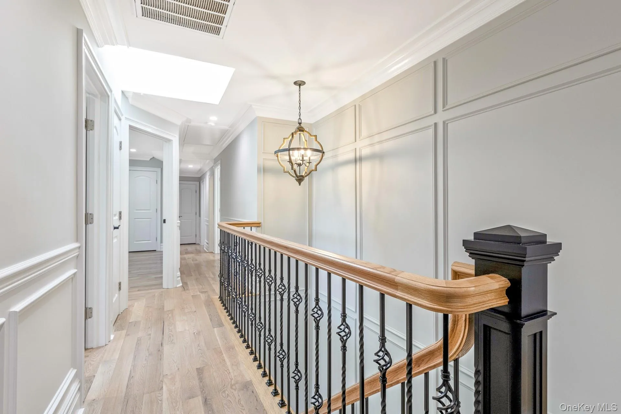
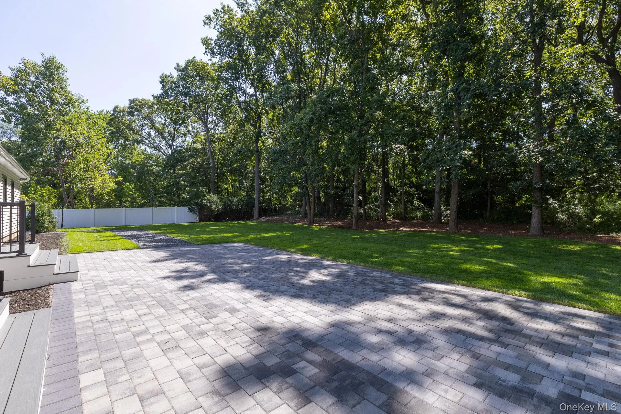
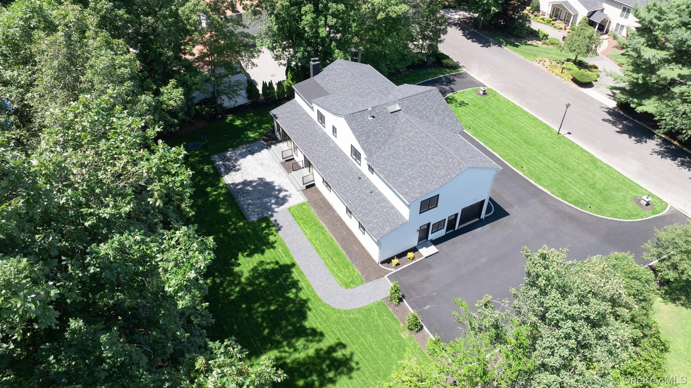
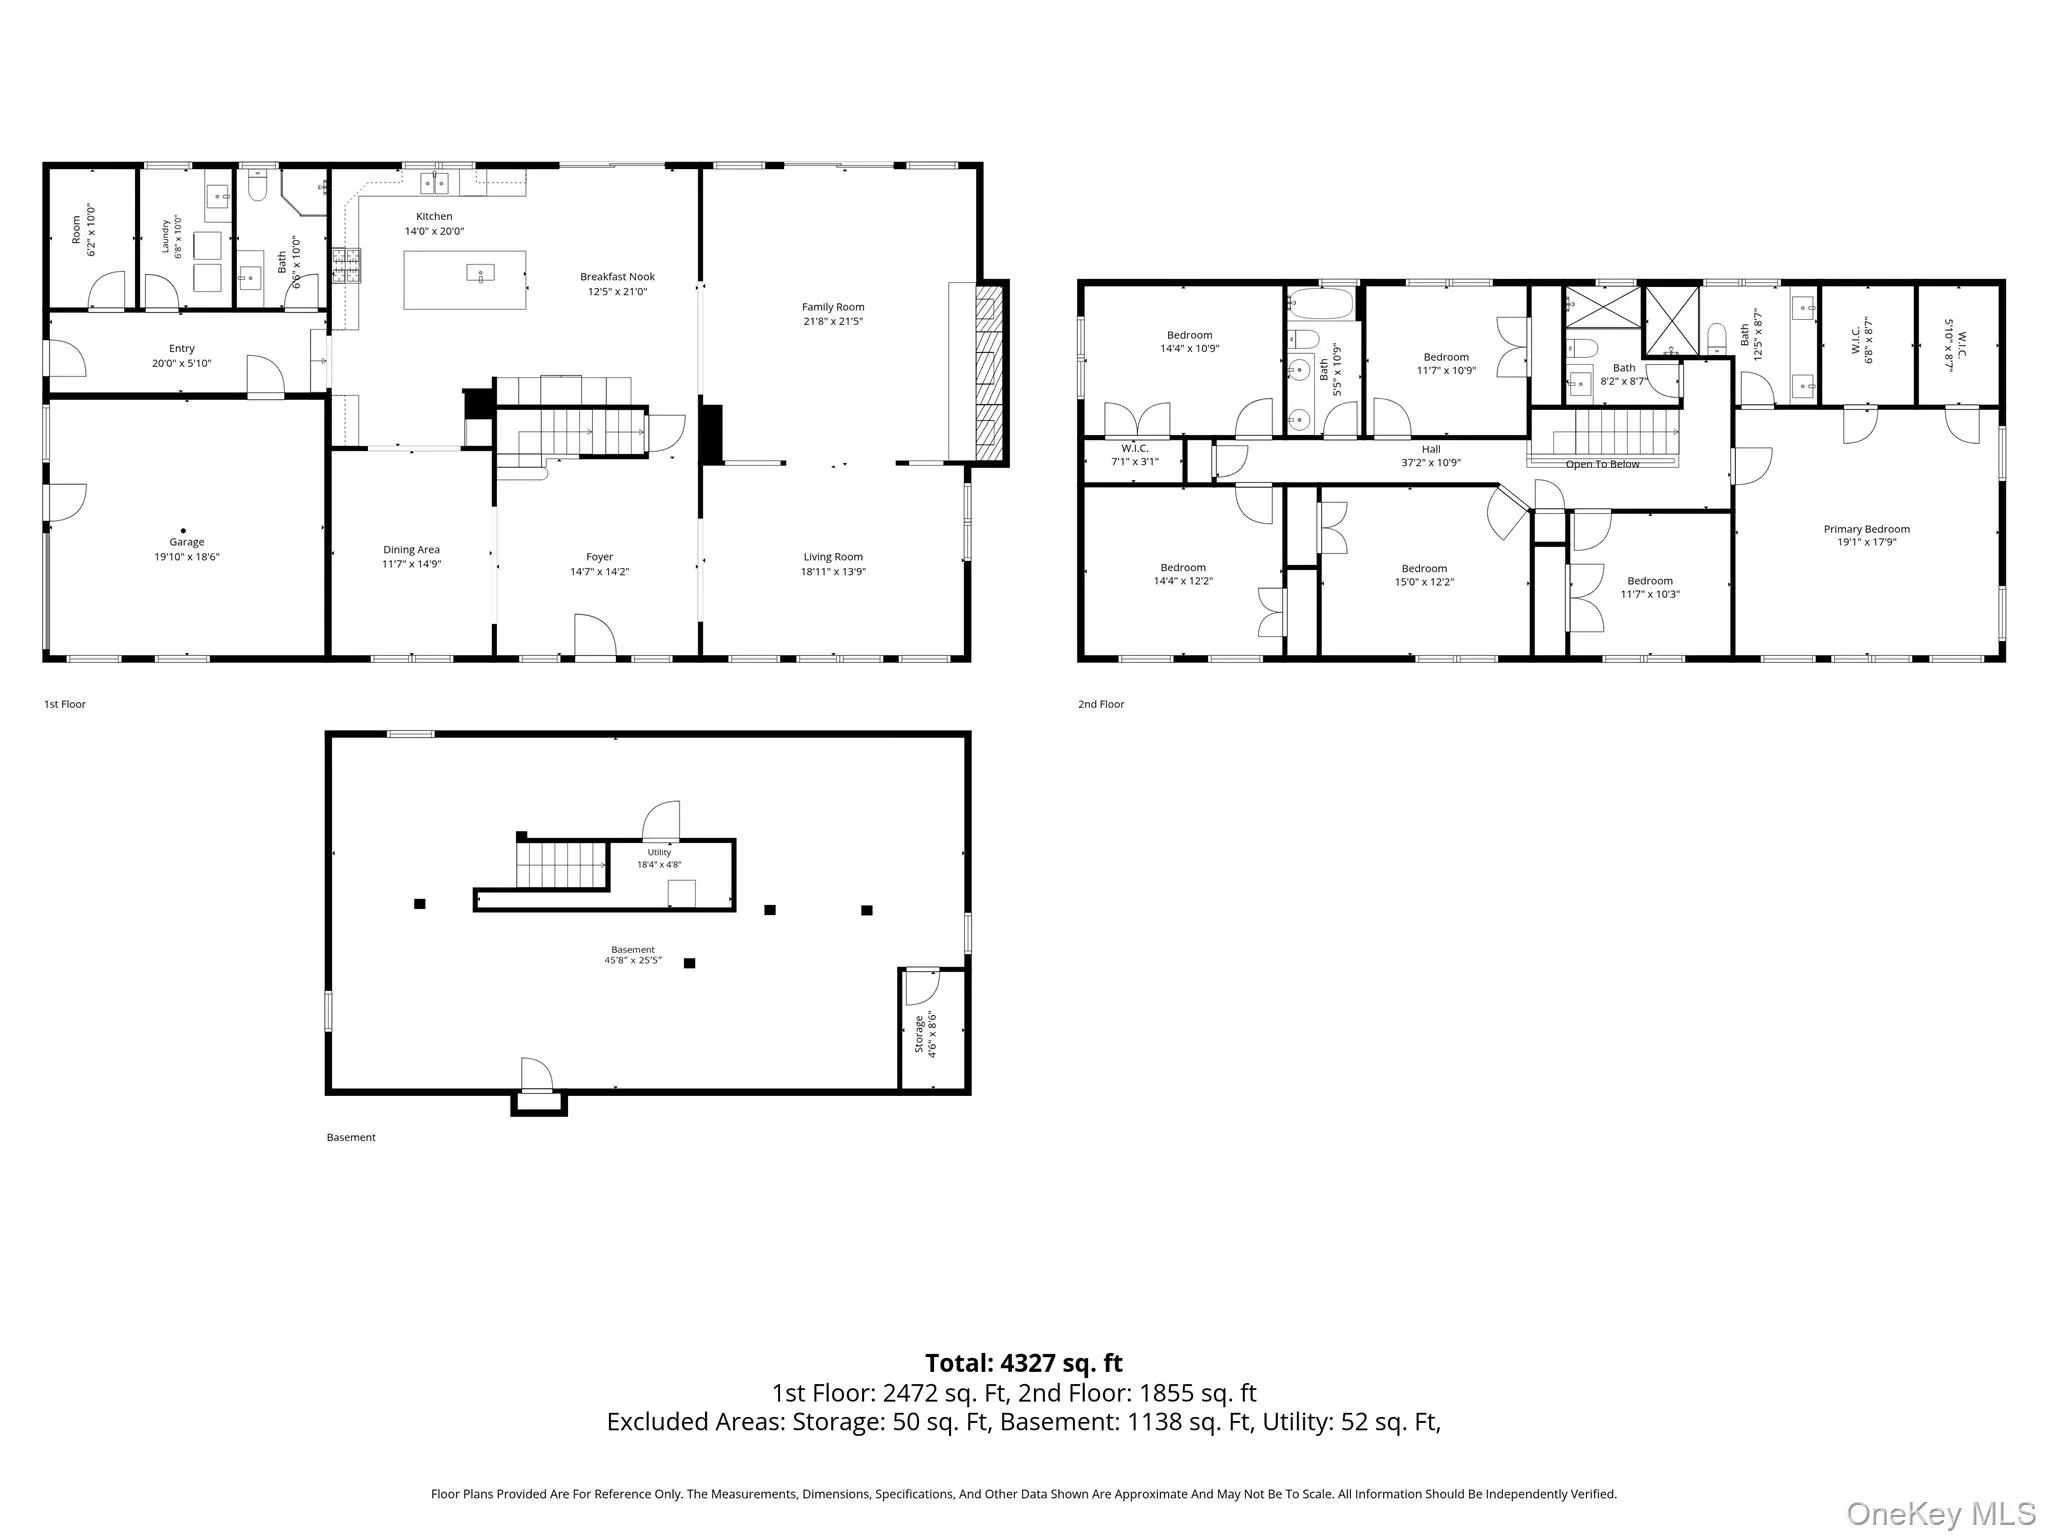
Welcome to an extraordinary residence where timeless elegance meets modern sophistication. Perfectly positioned in one of Dix Hills’ most prestigious neighborhoods, this impeccably reimagined and spacious 6-bedroom, 4-bathroom estate has been completely renovated with uncompromising attention to detail, offering the ultimate turnkey luxury lifestyle.
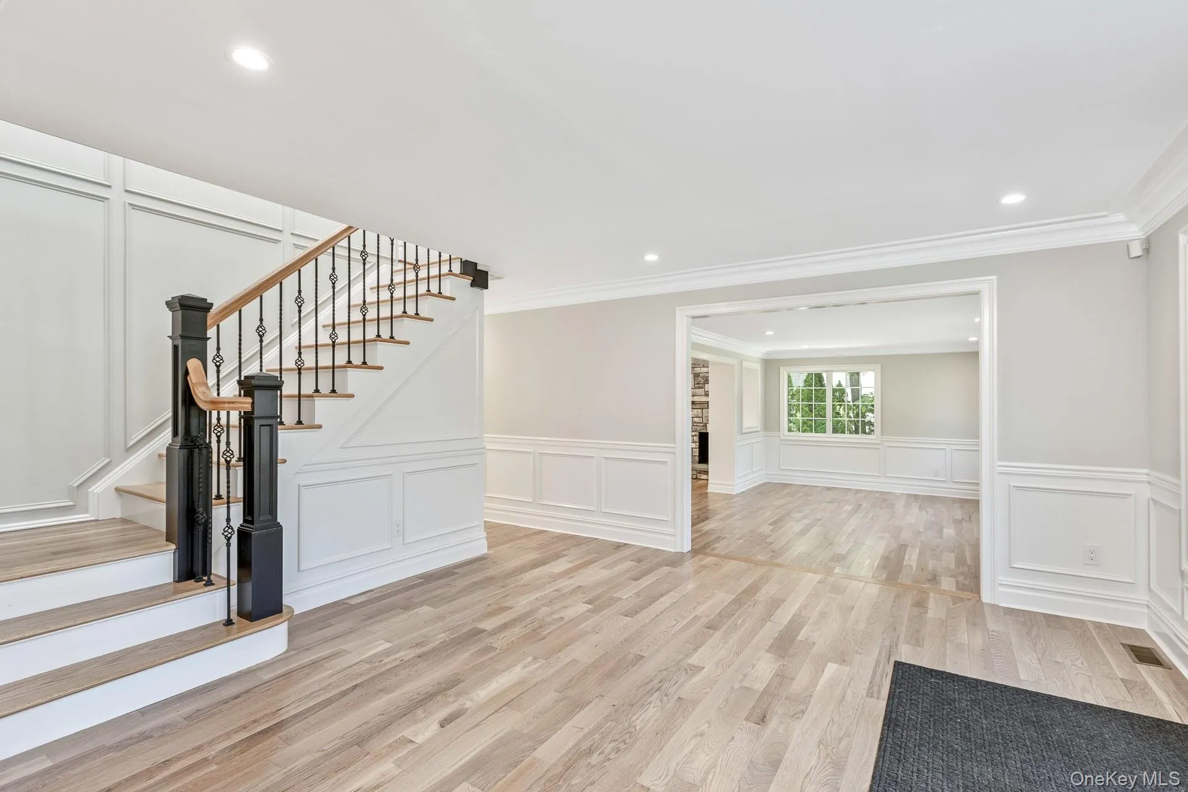
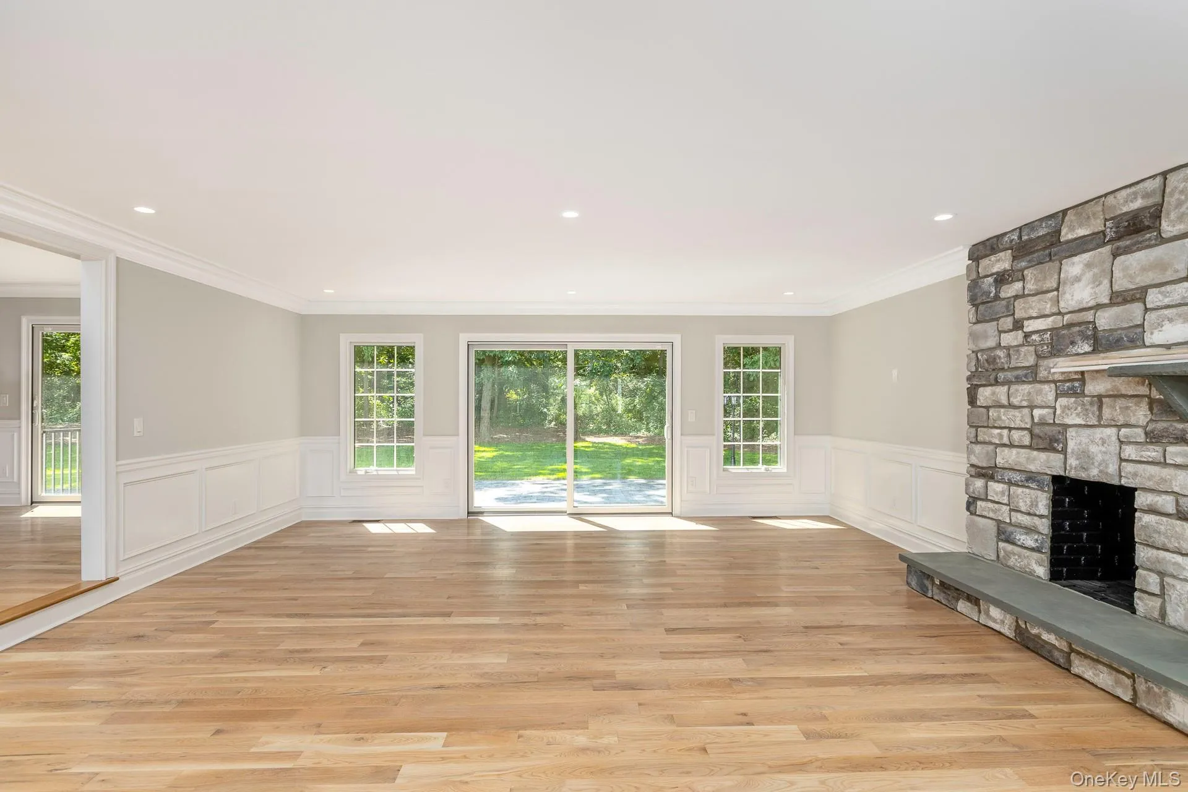
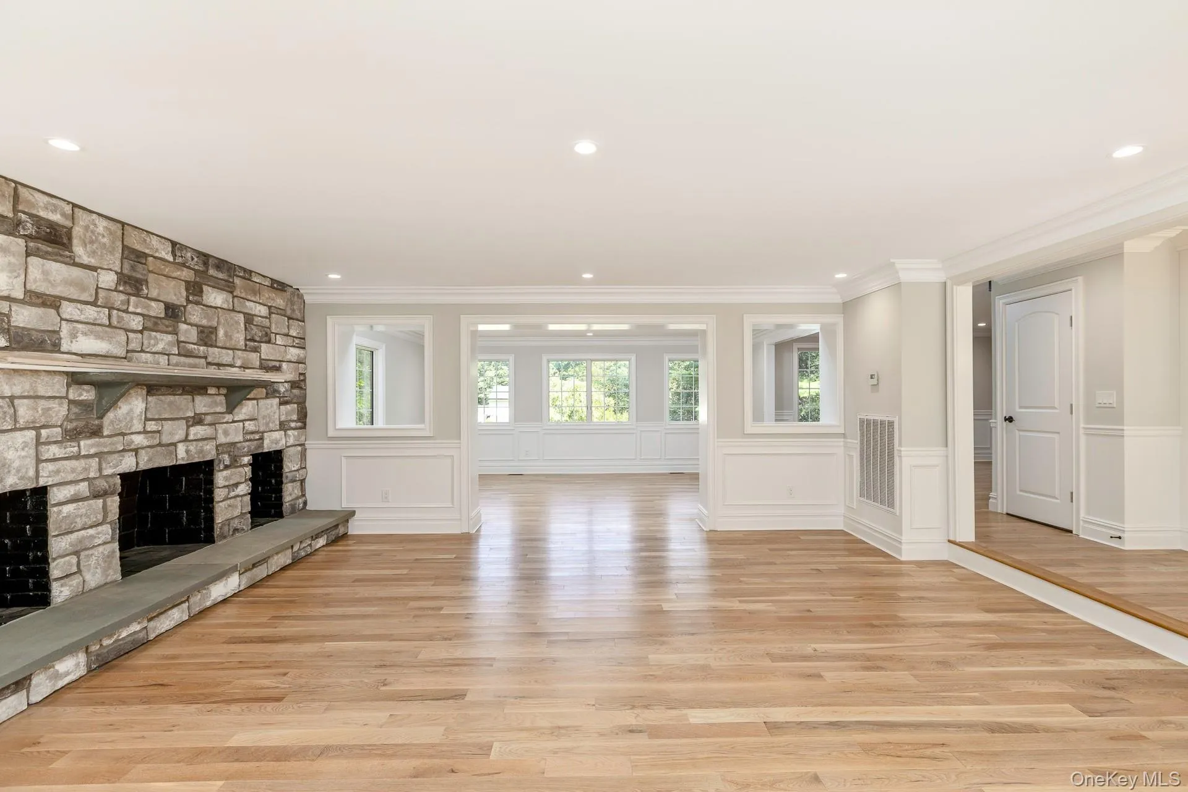
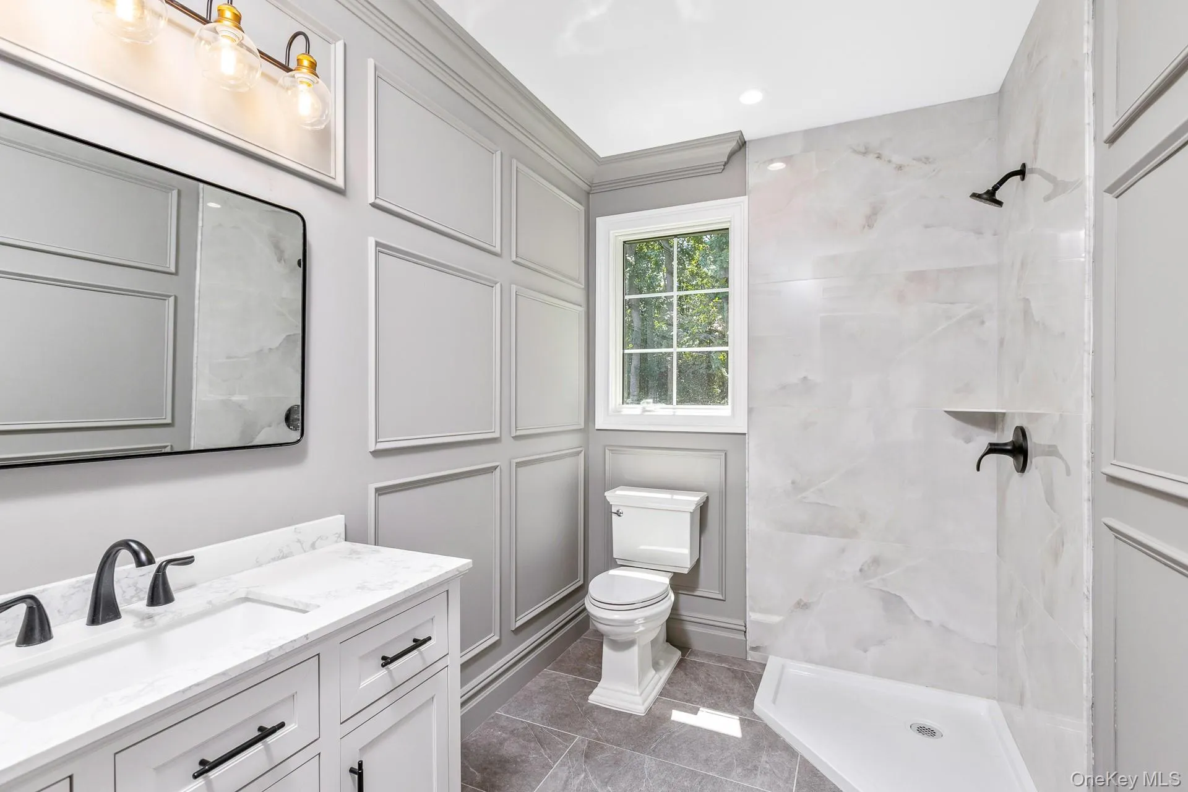
Thoughtfully rebuilt from the inside out, the home features all-new electrical and plumbing systems, a 200-amp electrical service, brand new CAC units and exceptional craftsmanship throughout. Rich custom millwork, intricate crown moldings, and designer finishes elevate every space, creating an atmosphere of refined elegance.
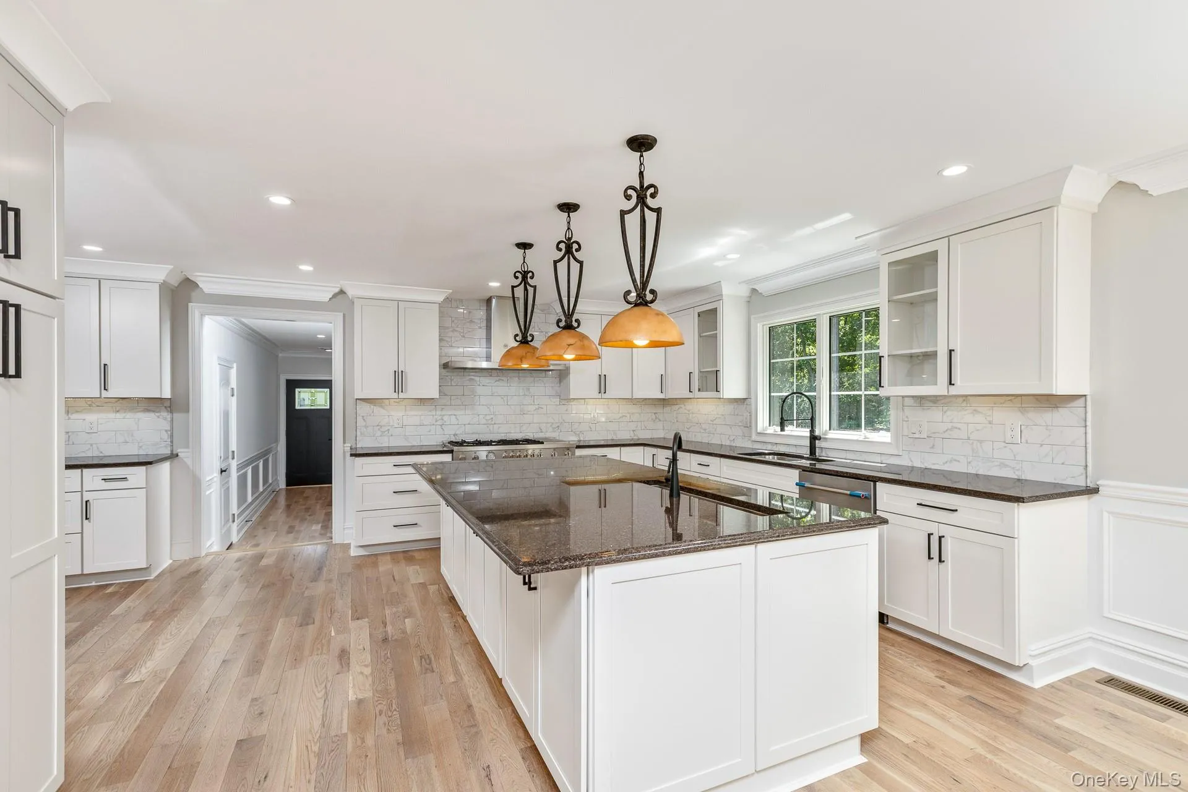
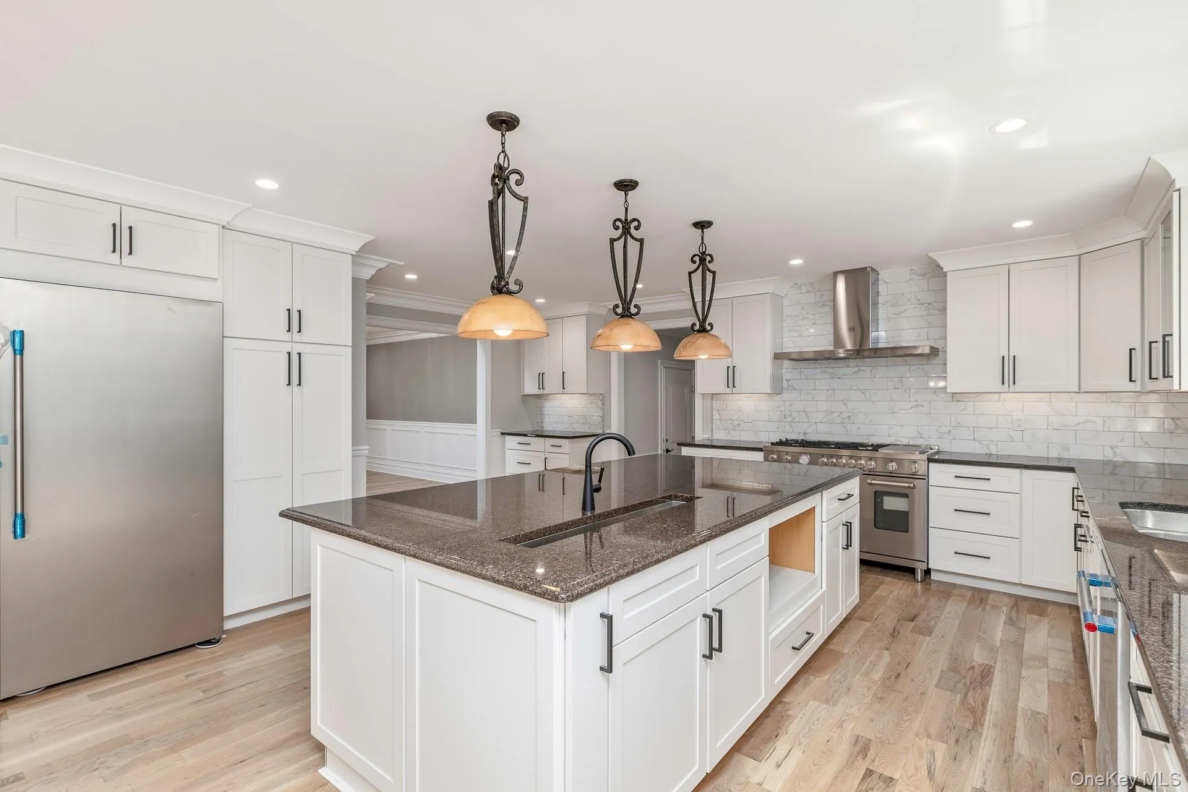
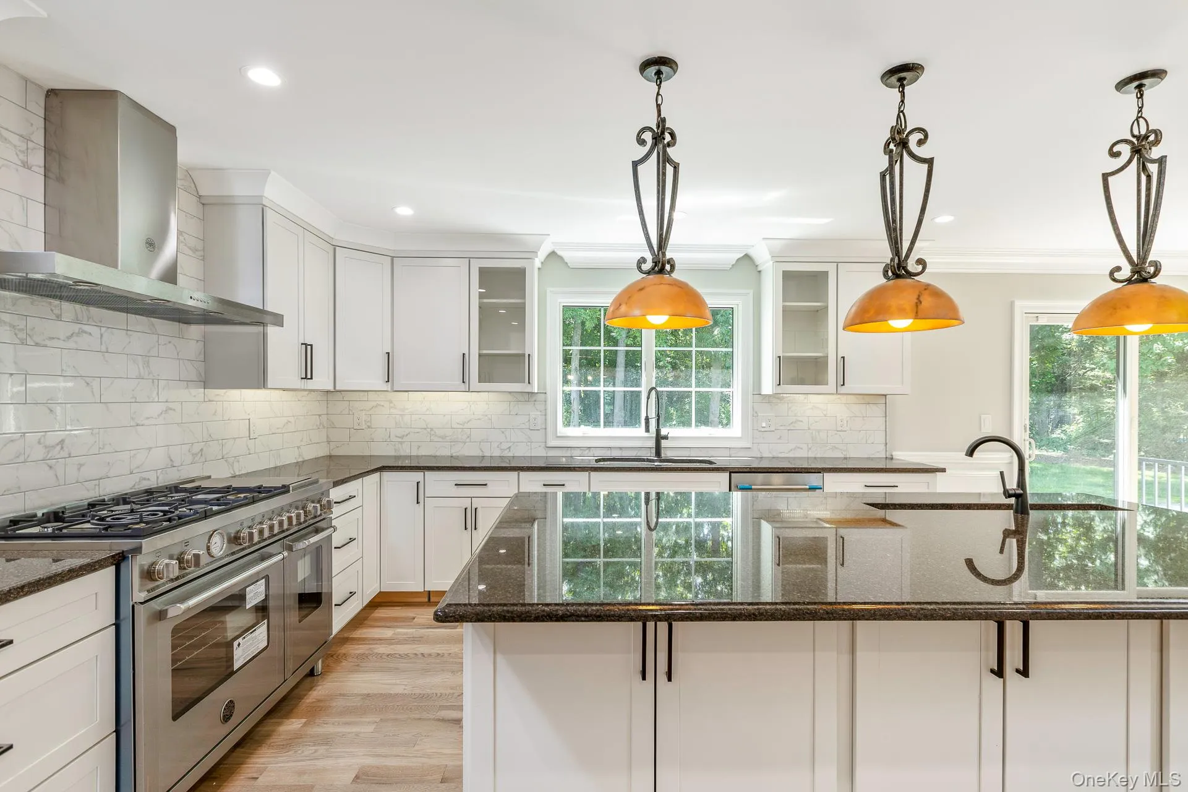
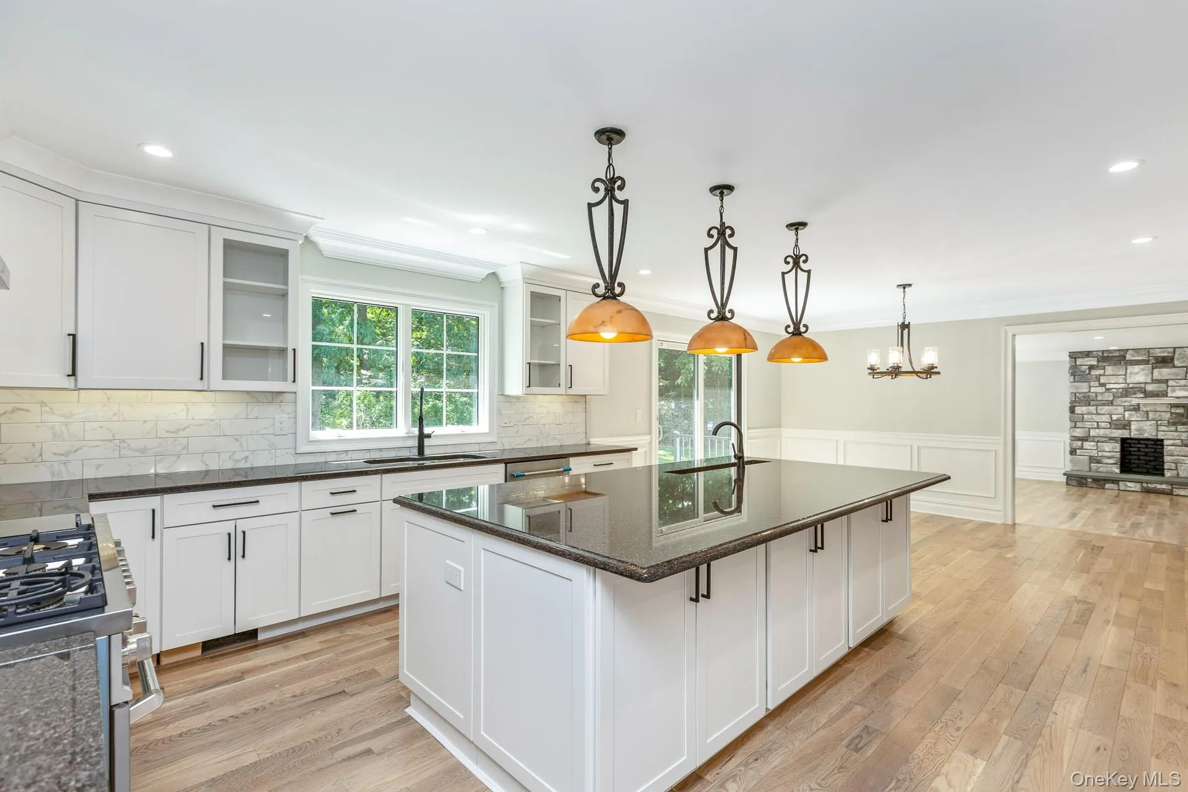
At the heart of the home is a spectacular chef’s kitchen, designed to impress with premium finishes, custom cabinetry, luxury appliances, and an effortless flow for both everyday living and grand entertaining. Beautiful hardwood flooring extends throughout the home, leading to spacious living areas centered around a classic wood-burning fireplace that adds warmth and timeless charm.
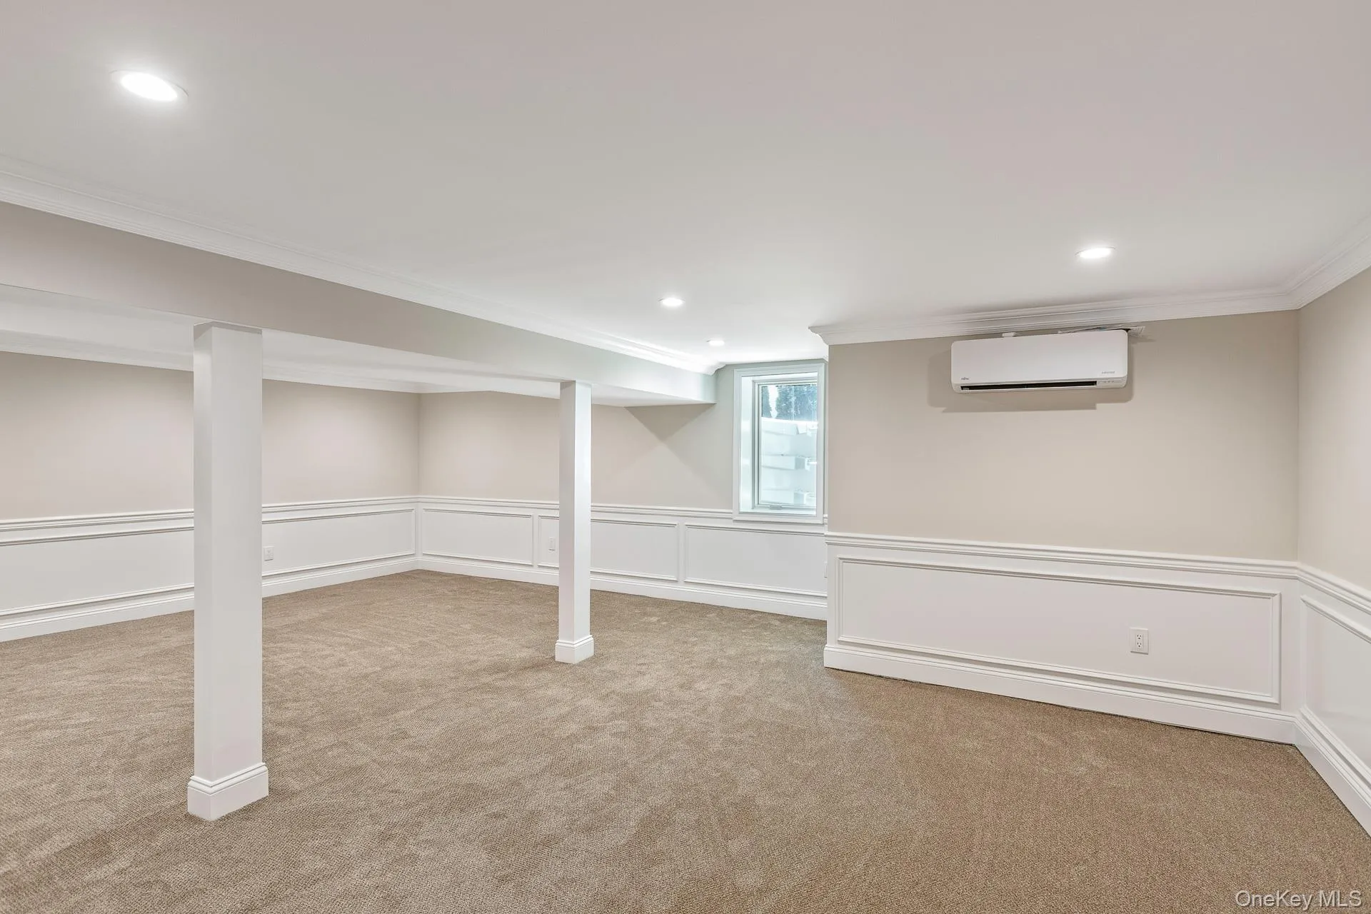
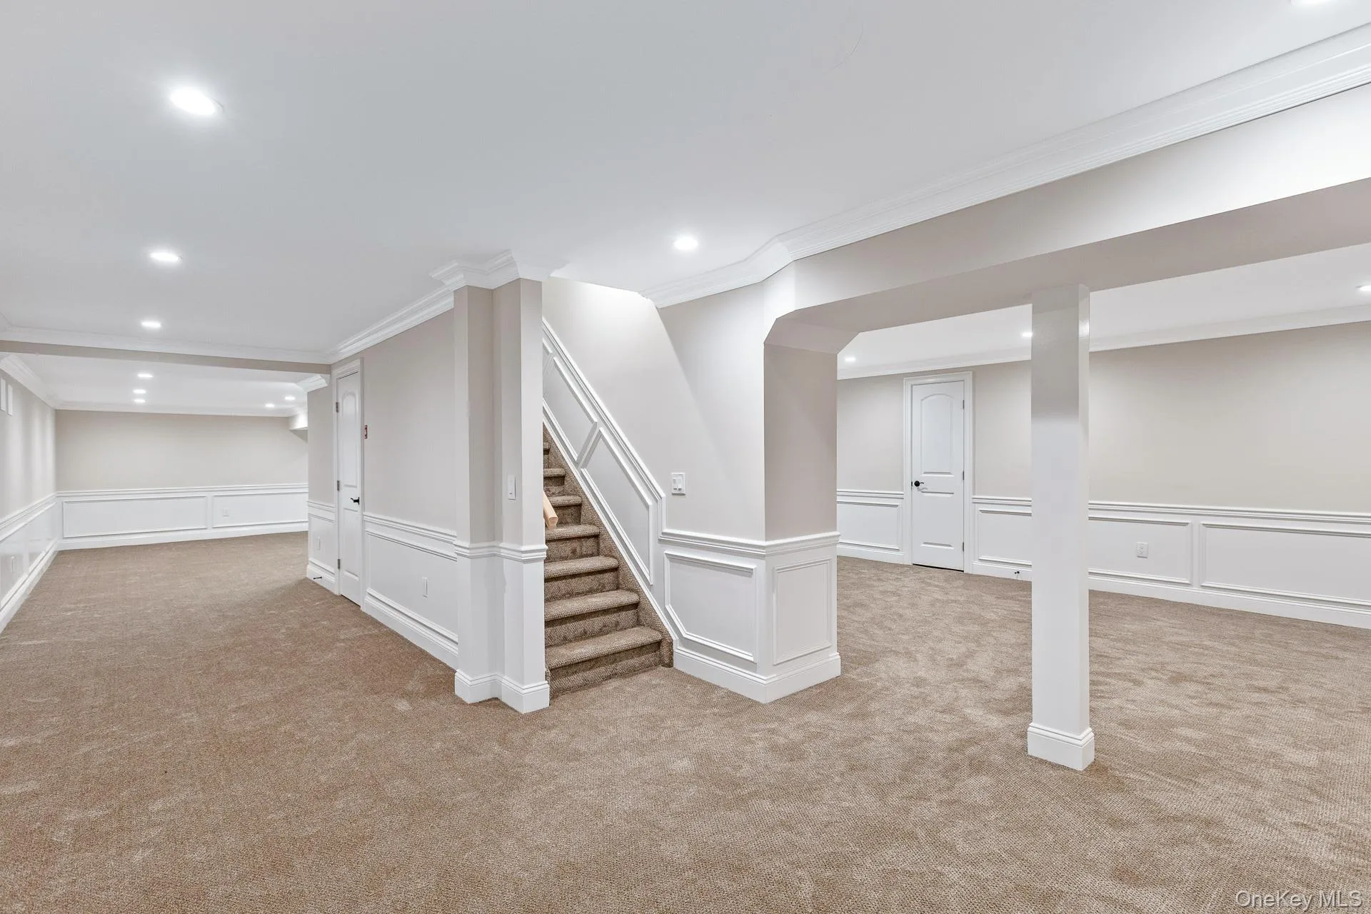
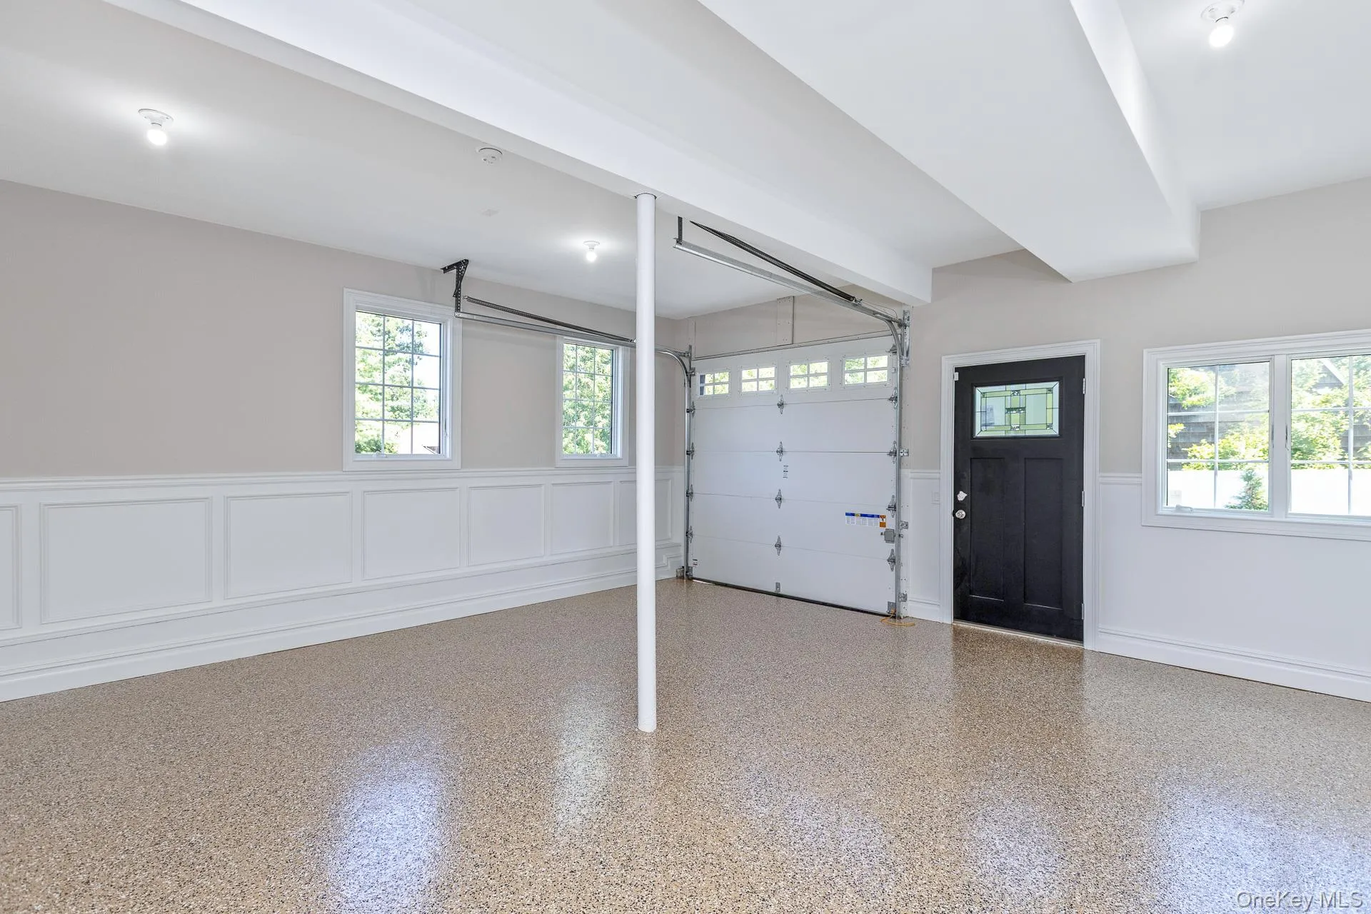
The fully finished basement provides exceptional flexibility, perfect for a fitness studio, recreation lounge or executive office. The attached garage showcases a professionally finished epoxy floor, delivering a sleek, showroom-quality appearance.
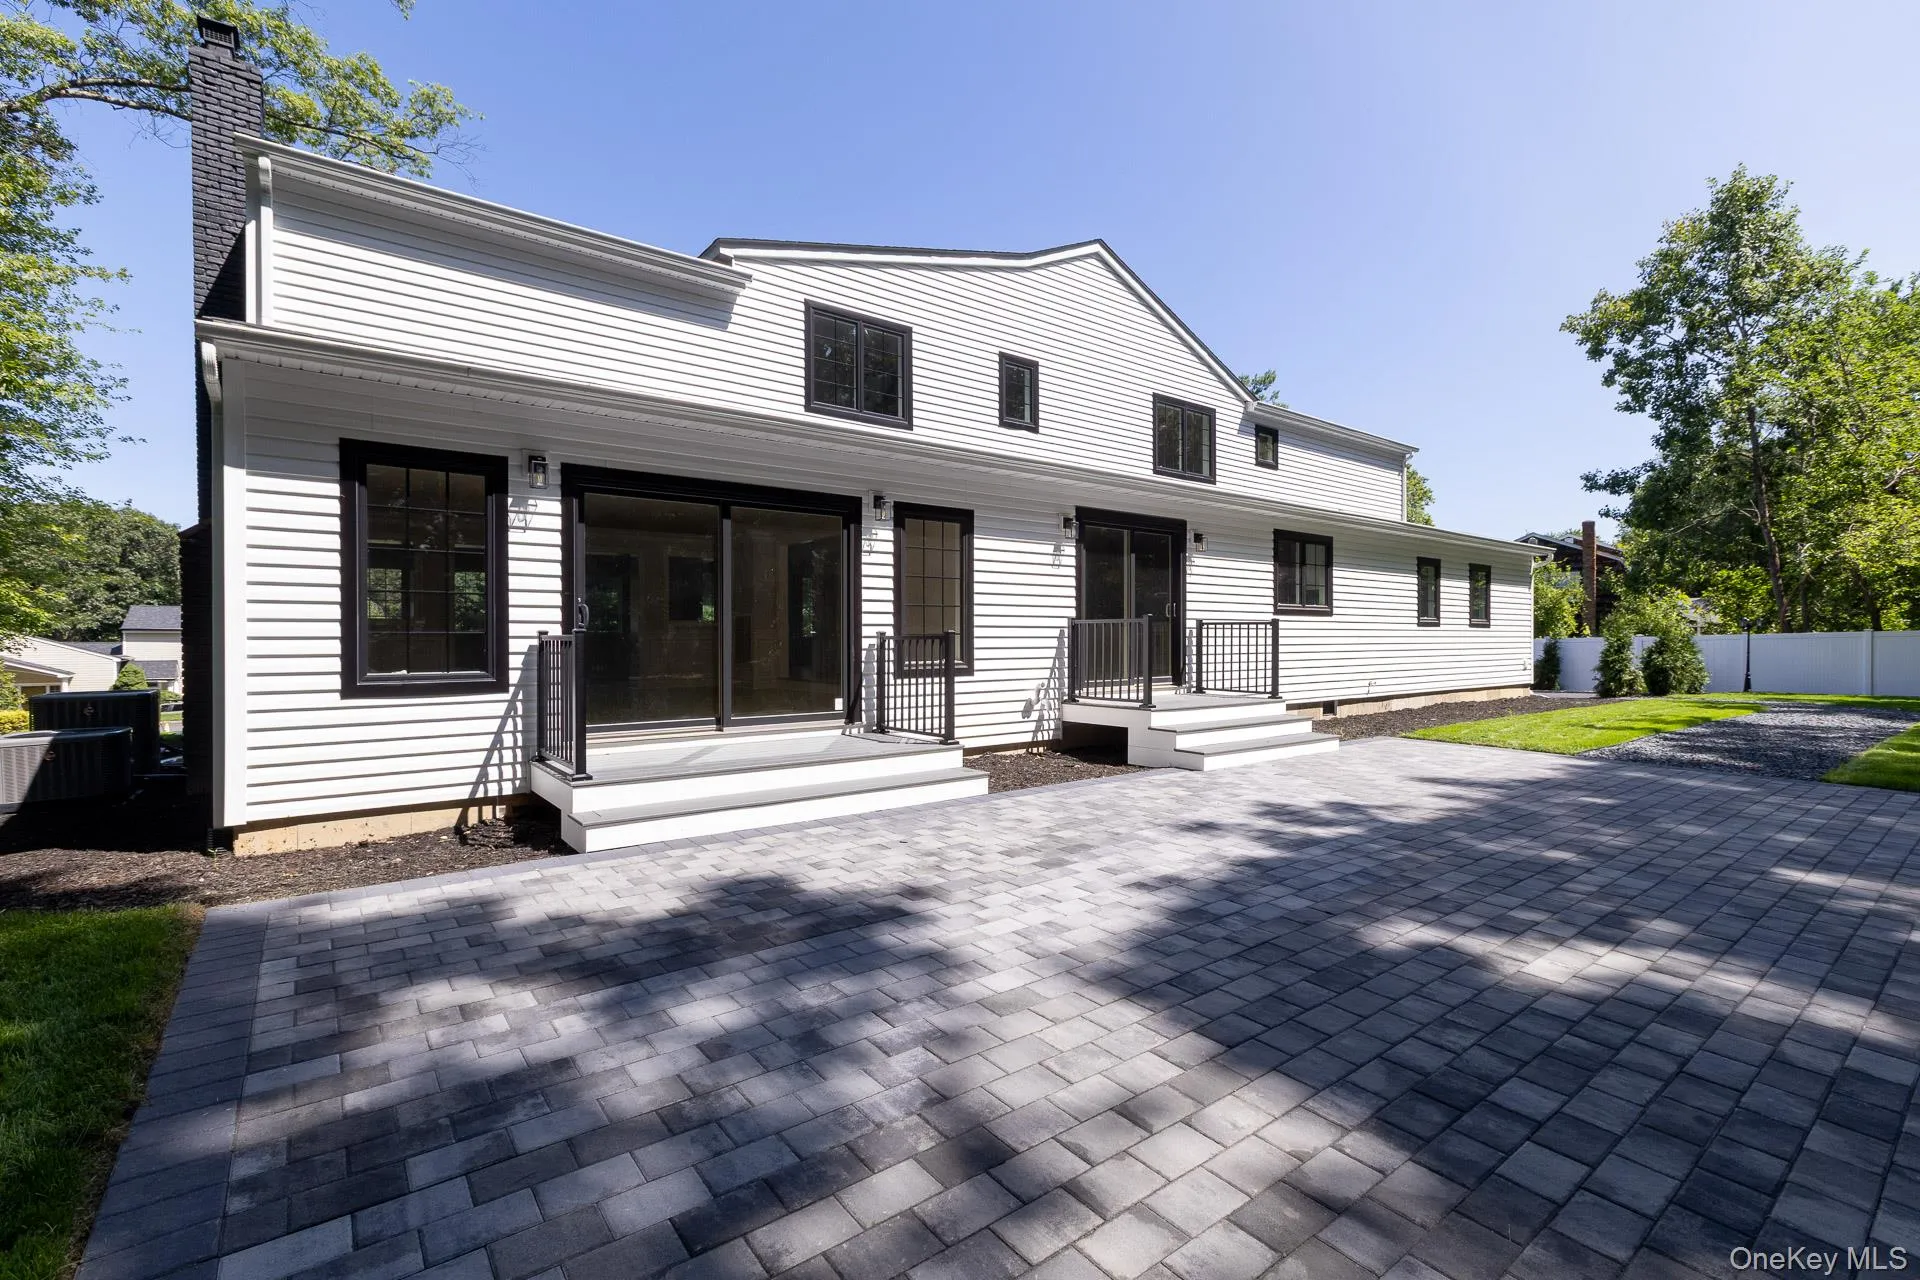
Outside, the meticulously maintained and professionally landscaped grounds create an inviting setting for outdoor entertaining, relaxation, and year-round enjoyment.
From its flawless renovations to its luxurious finishes and exceptional attention to detail, this home is a rare offering that seamlessly blends elegance, comfort, and modern convenience.
- Heating System:
- Natural Gas
- Cooling System:
- Central Air
- Basement:
- Finished, Full
- Appliances:
- Dishwasher, Refrigerator, Stainless Steel Appliance(s), Dryer, Washer, Range
- Flooring:
- Wood
- Garage Spaces:
- 1
- Interior Features:
- Open Kitchen, Chefs Kitchen, Kitchen Island, Formal Dining, First Floor Full Bath, His And Hers Closets, Crown Molding
- Parking Features:
- Driveway, Garage
- Sewer:
- Septic Tank
- Utilities:
- Natural Gas Connected
- City:
- Huntington
- State:
- NY
- Street:
- Hemingway
- Street Number:
- 5
- Street Suffix:
- Drive
- Postal Code:
- 11746
- Floor Number:
- 0
- Longitude:
- W74° 37' 22.9''
- Latitude:
- N40° 47' 23.3''
- Directions:
- Bagatelle rd to Hemingway drive
- PostalCity:
- Dix Hills
- Architectural Style:
- Colonial
- Construction Materials:
- Brick, Aluminum Siding, Vinyl Siding
- Elementary School:
- Signal Hill Elementary School
- High School:
- Half Hollow Hills High School East
- Agent MlsId:
- 193880
- MiddleOrJunior School:
- West Hollow Middle School
- PhotosCount:
- 27
- Special Listing Conditions:
- No
- Tax Annual Amount:
- $26,013
- VirtualTour URL:
- https://lihomephotos.view.property/2397684?idx=1
- Water Source:
- Public
- Office MlsId:
- OVRS01
Residential - MLS# 1030573
5 Hemingway Drive, Huntington, NY
- Property Type :
- Residential
- Property SubType :
- Single Family Residence
- Listing Type :
- For Rent
- Listing ID :
- 1030573
- Price :
- $2,495,000
- Rooms :
- 13
- Bedrooms :
- 6
- Bathrooms :
- 4
- Bathrooms Total :
- 4
- Square Footage :
- 4,327 Sqft
- Building Area :
- 4,327 Sqft
- Lot Area :
- 100 Acre
- Year Built :
- 1972
- Status :
- Active
- Listing Agent :
- Zachary F. Frederico
- Listing Office :
- OverSouth LLC




