
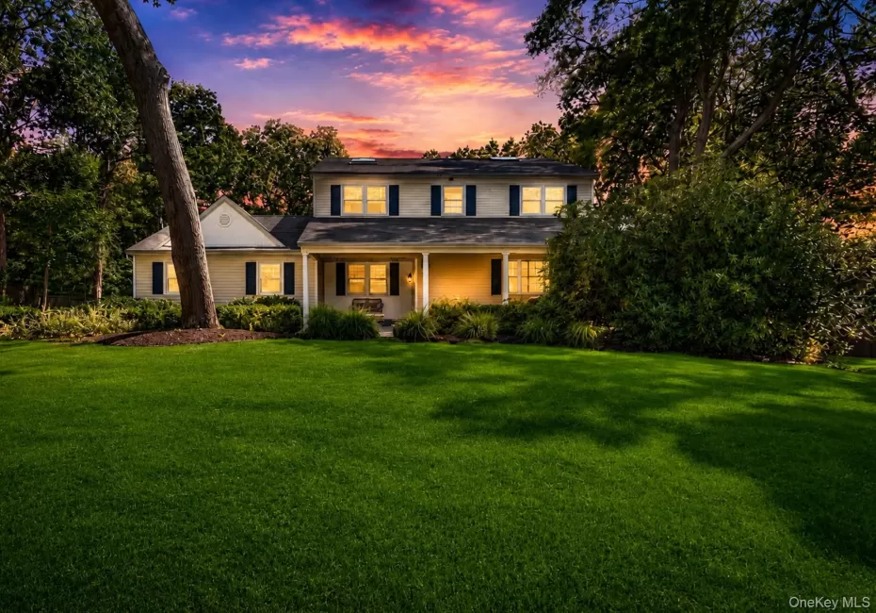
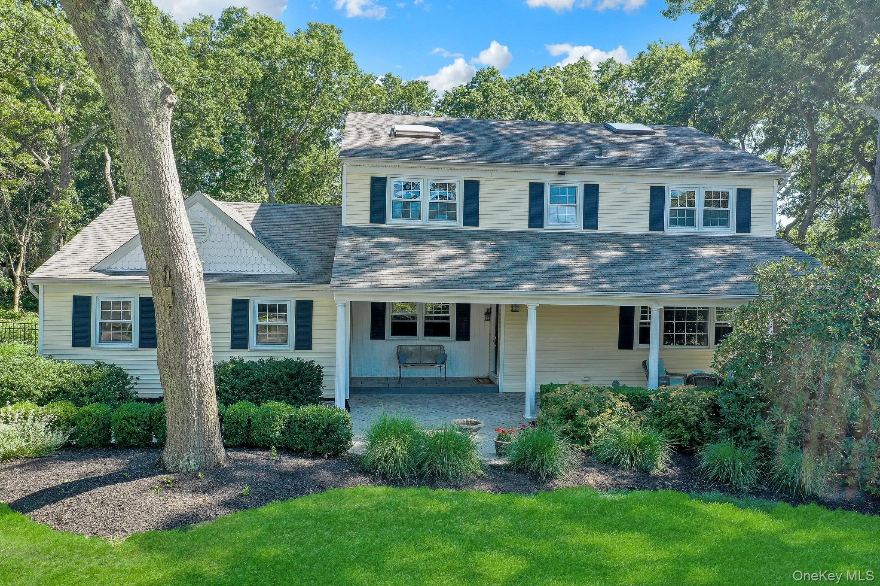
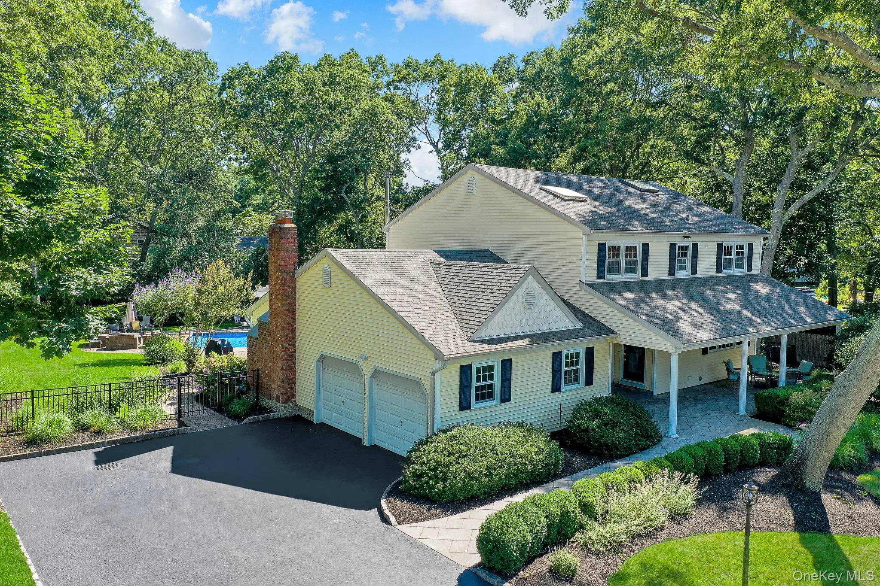
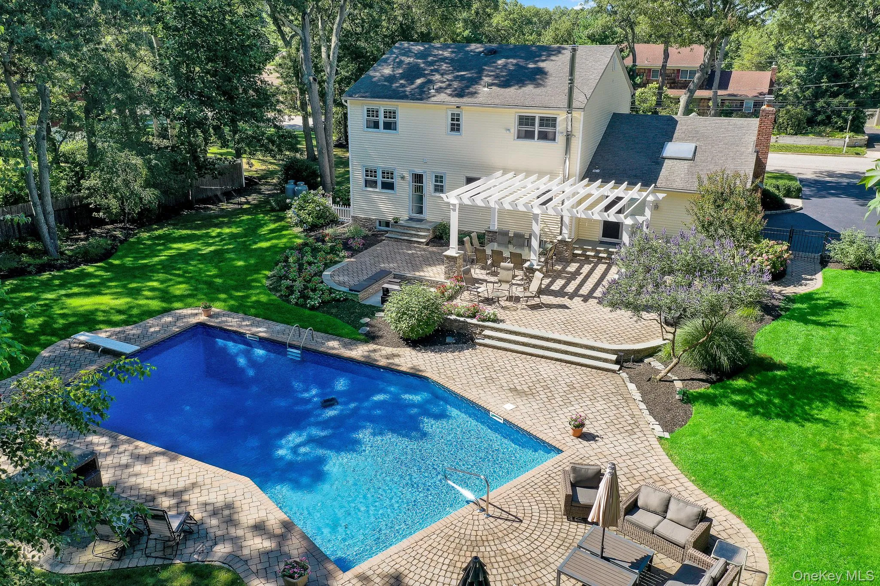
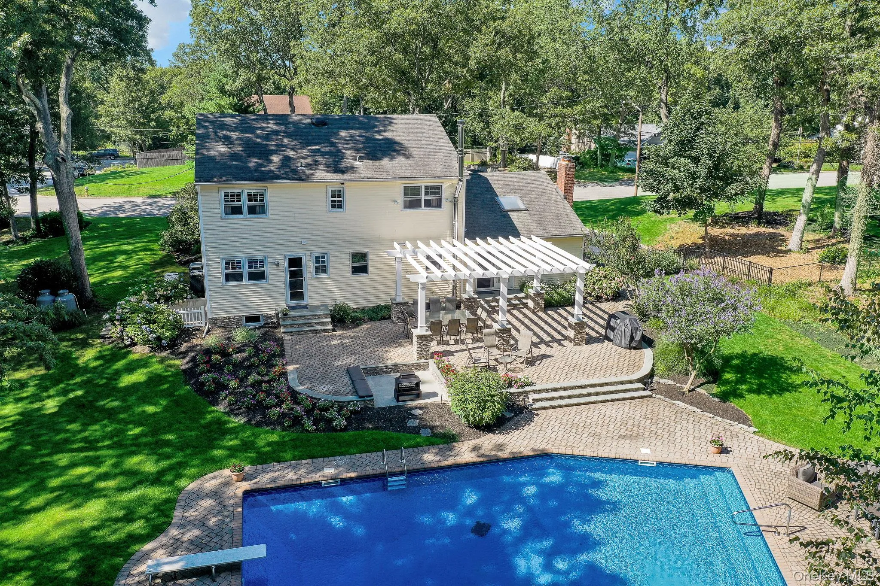
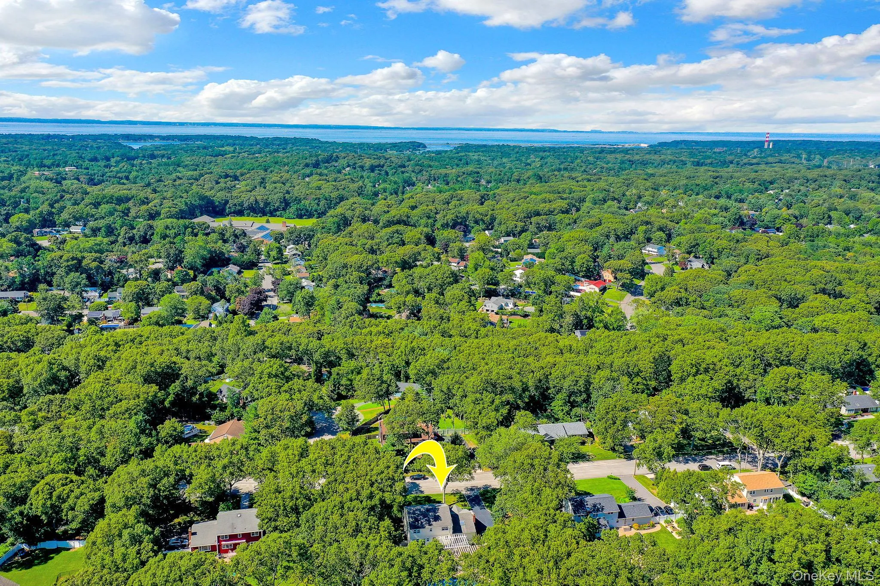
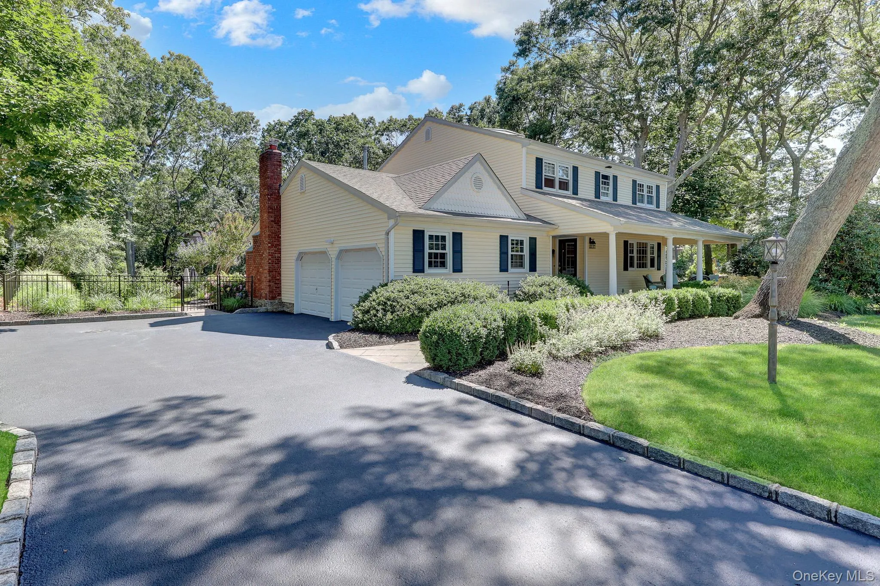
Nestled on a beautifully landscaped and private .70 acre property in the highly acclaimed Three Village School District, this exceptional residence offers and extra ordinary blend of elegance, comfort, and resort-inspired living. Perfectly positioned on a quiet cul-de-sac, the setting provides a peaceful atmosphere.
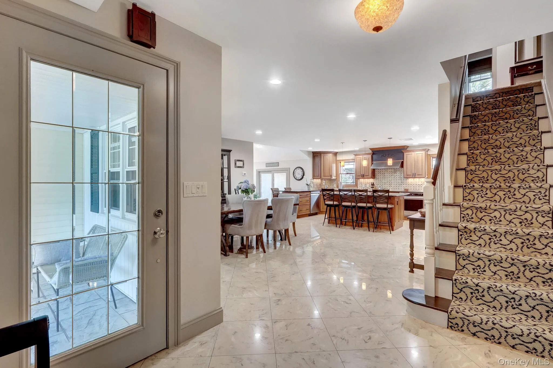
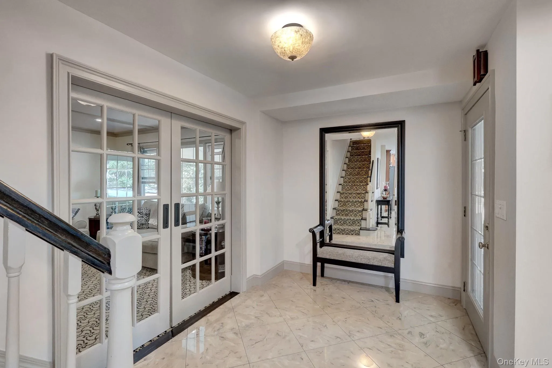
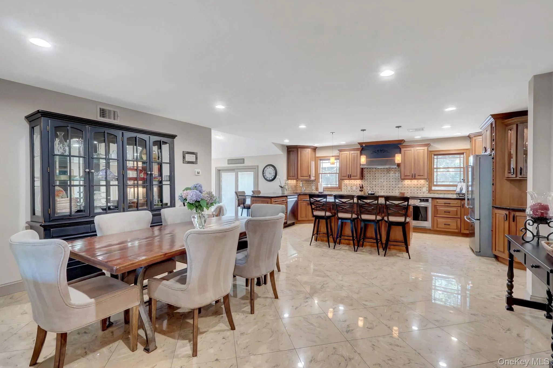
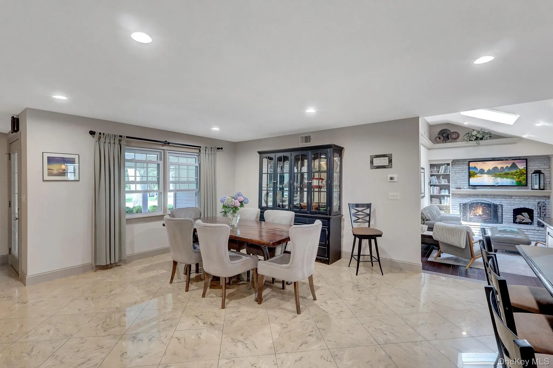
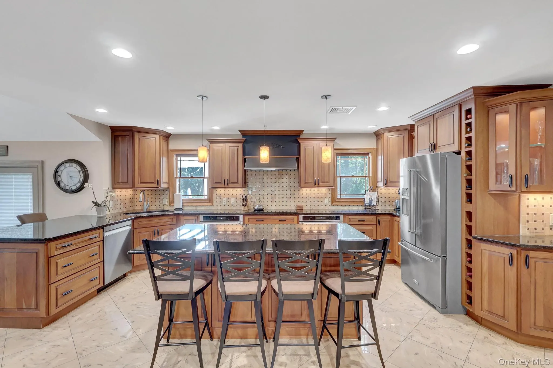
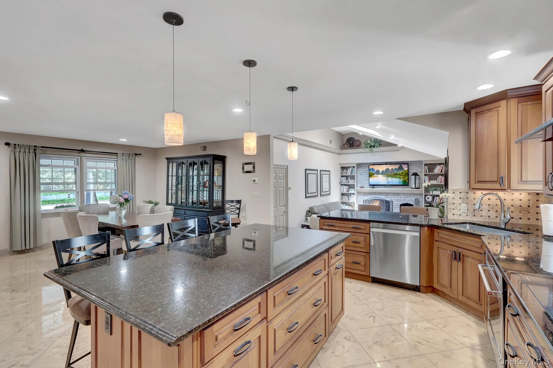
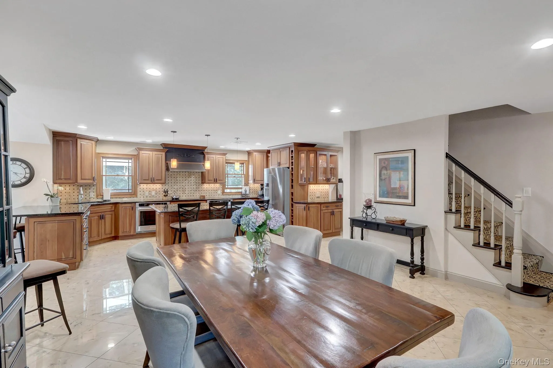
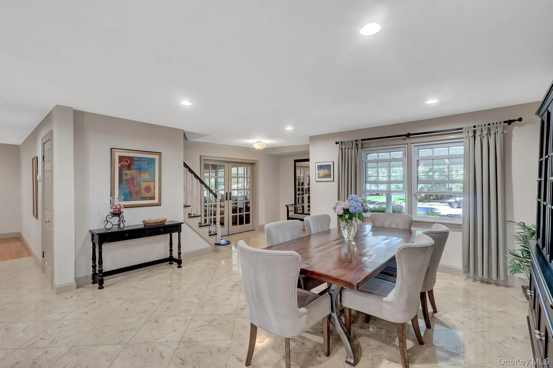
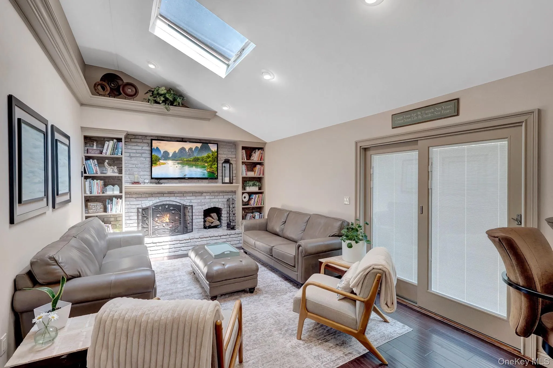
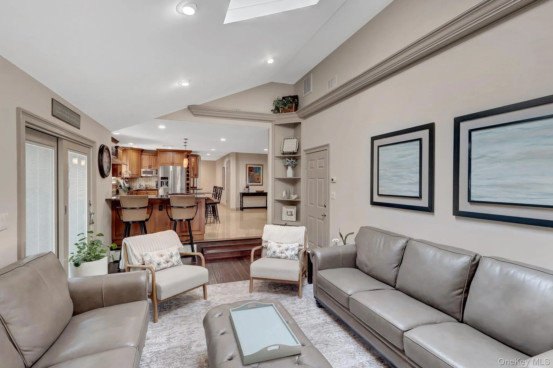
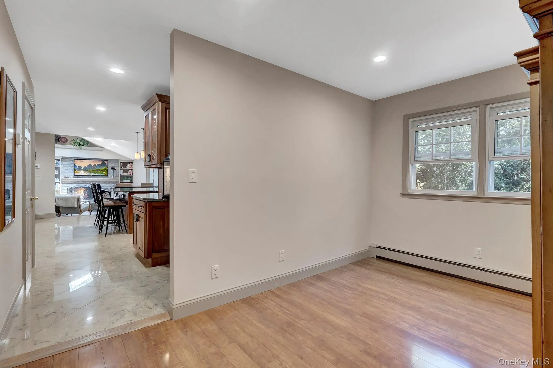
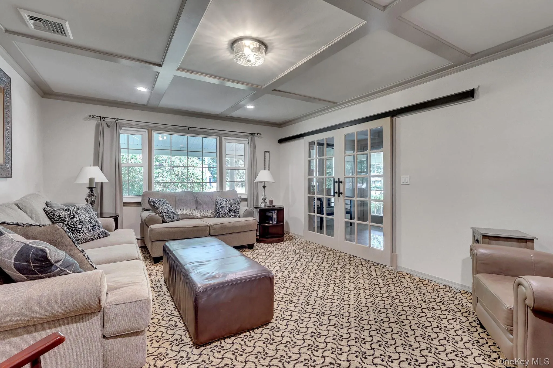
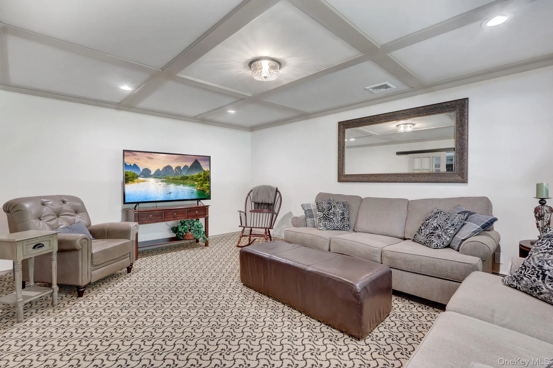
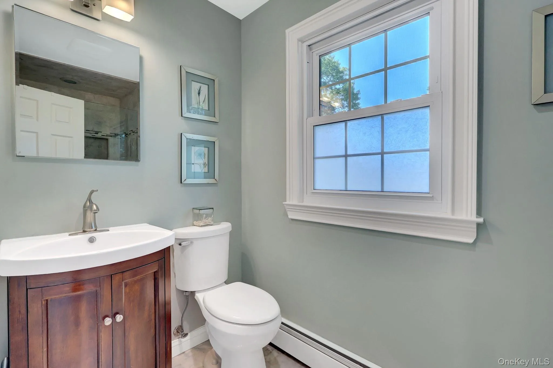
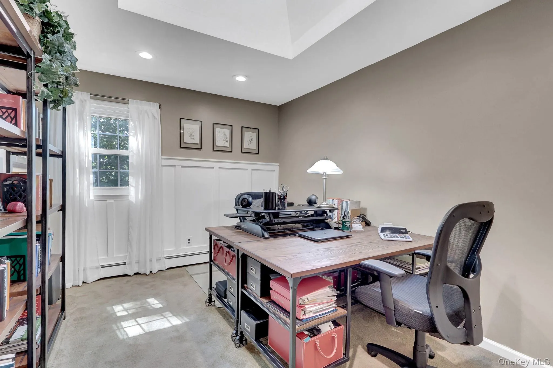
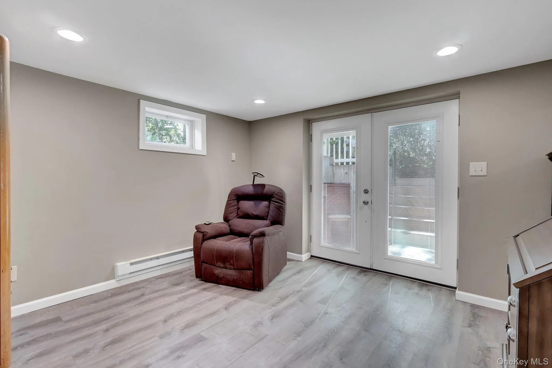
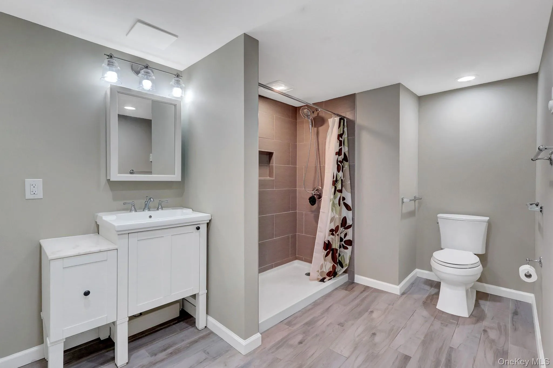
The open-concept main level is designed for effortless entertaining, featuring a stunning chef’s kitchen with expansive stone countertops, designer under-cabinet lighting, induction cooking, dual convection ovens, radiant heated floors, and abundant cabinetry. The kitchen flows into a dramatic family room with vaulted ceilings, skylights, and a wood-burning fireplace. A sophisticated sitting room with a coffered ceiling and French sliding doors provides additional living space, while a versatile first-floor room and a full bath with direct backyard access add flexibility and convenience.
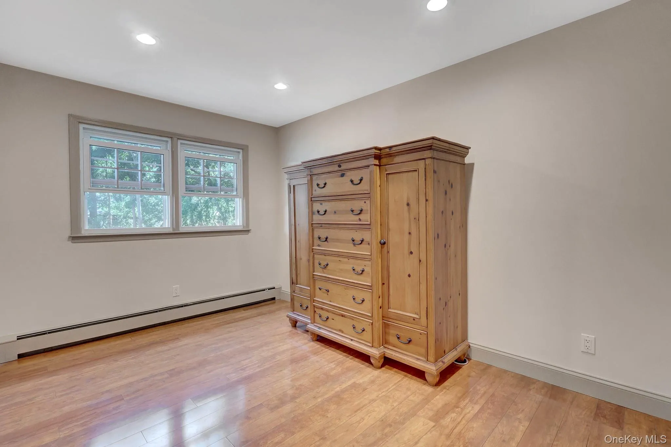
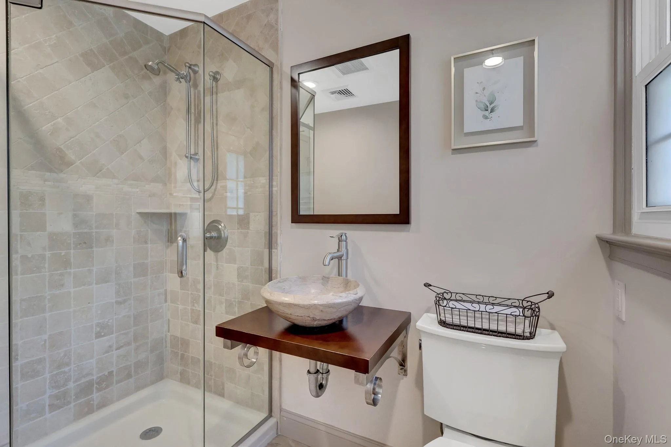
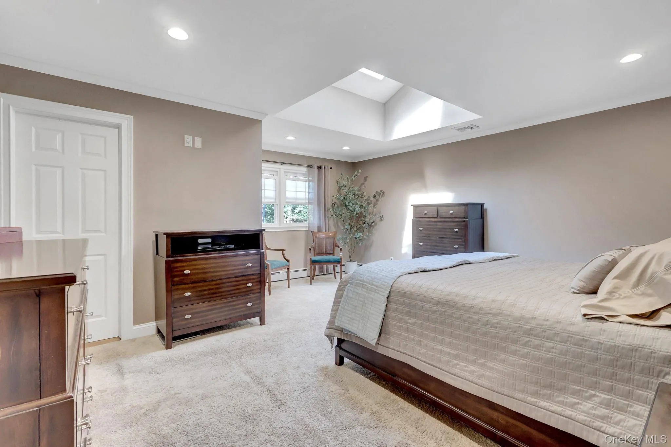
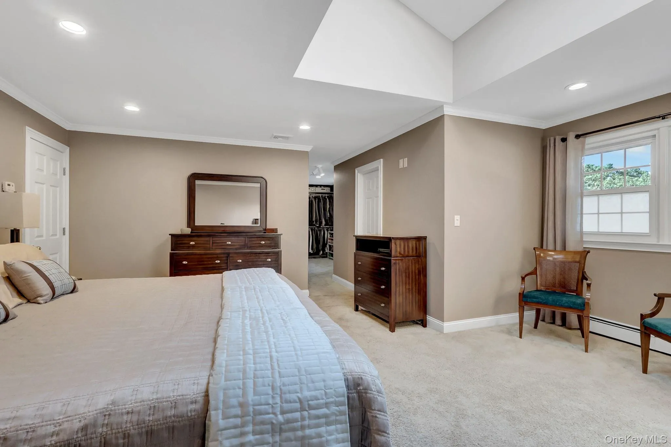
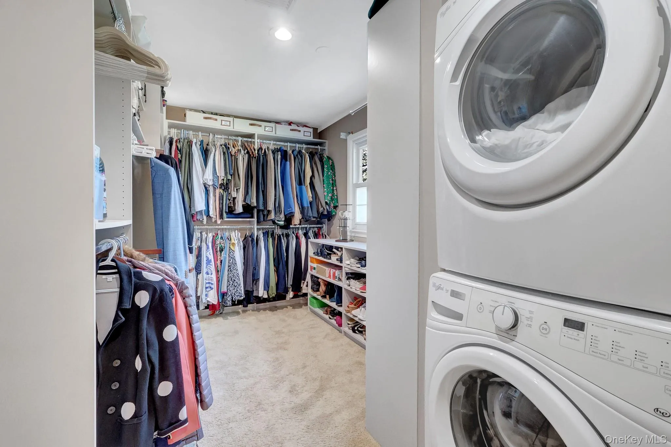
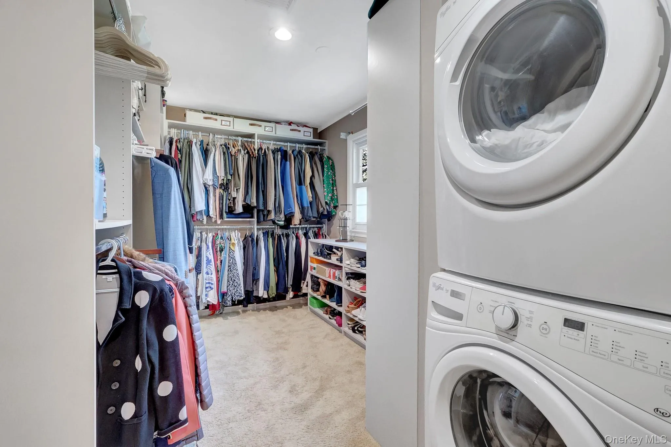
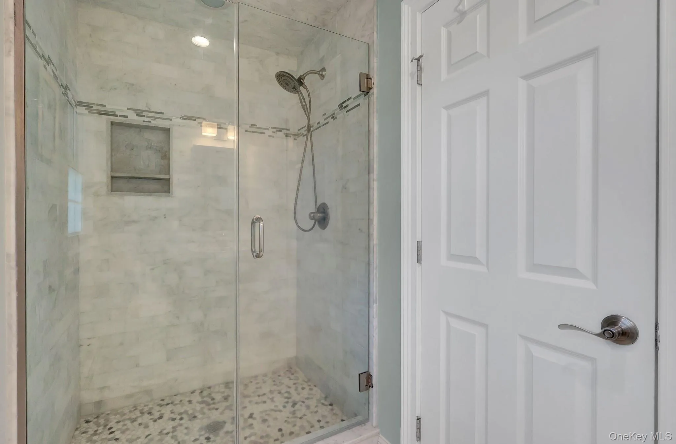
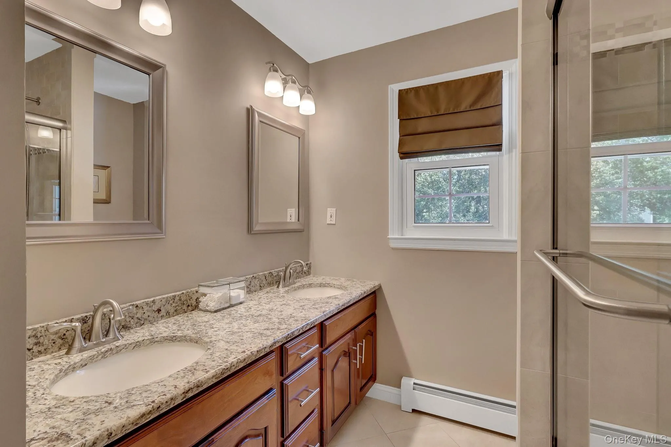
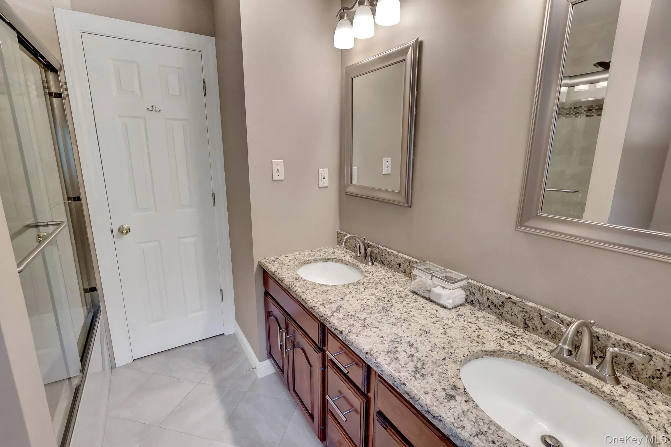
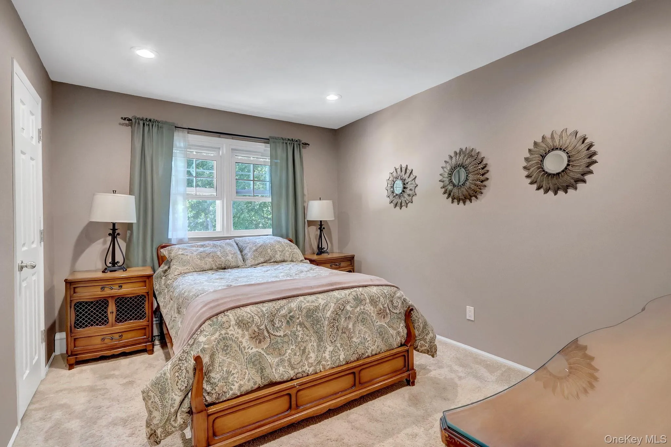
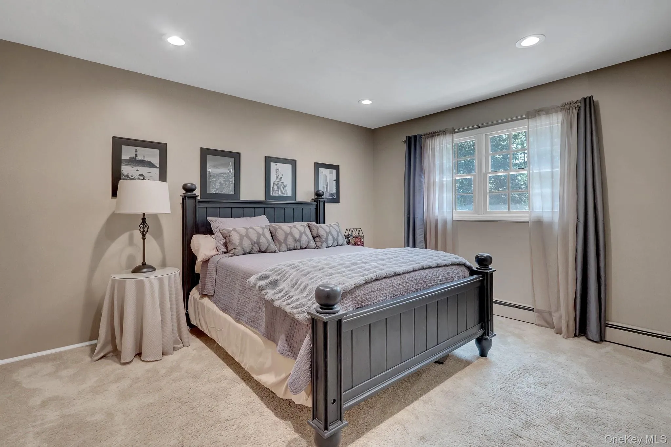
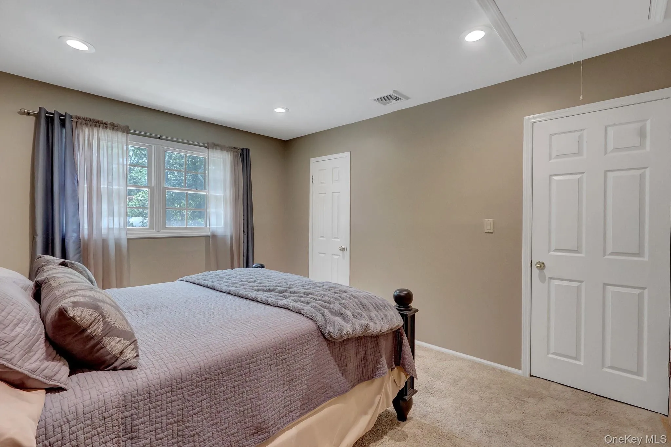
Upstairs, the luxurious primary suite offers a spa-inspired bath with radiant heated floors, a custom walk-in dressing room, and second-floor laundry. Three additional spacious bedrooms, another full bath, recessed lighting throughout, attic storage, and original oak hardwood floors beneath the carpeting complete the home.
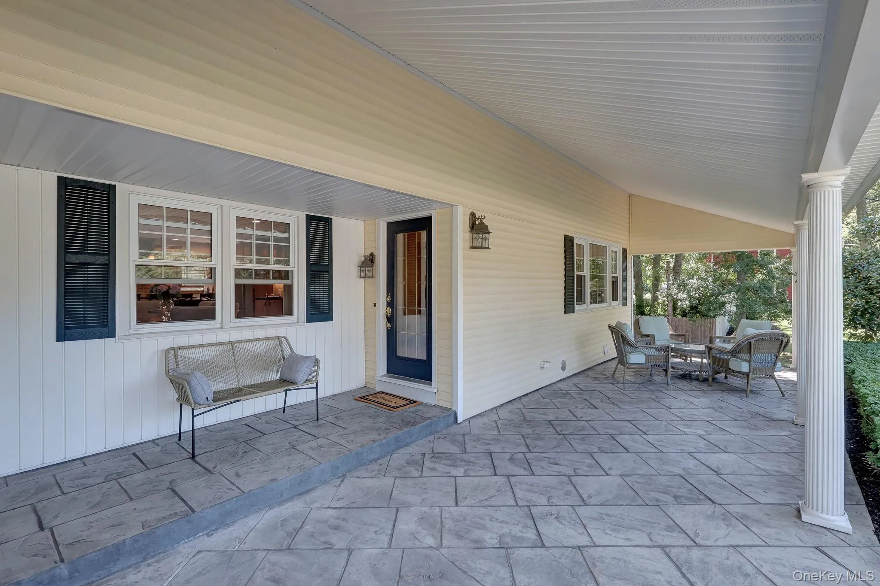
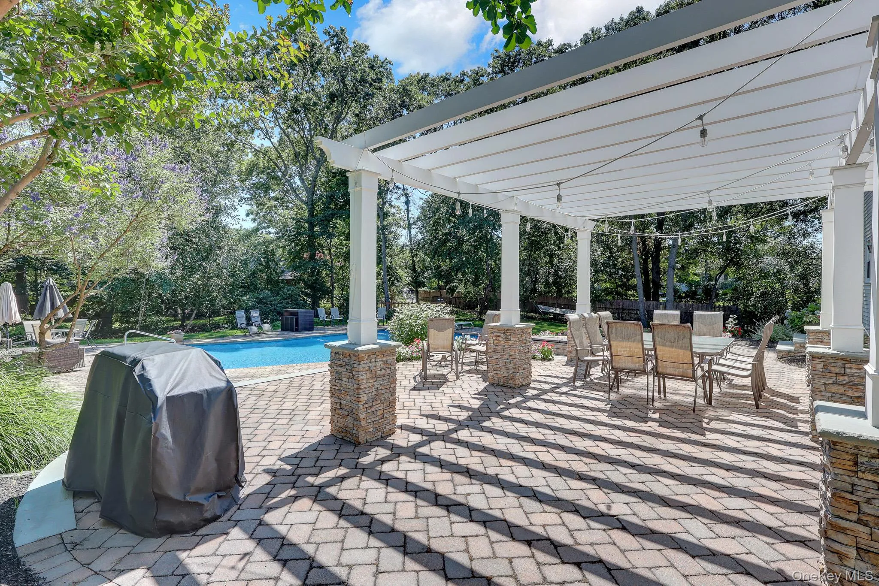
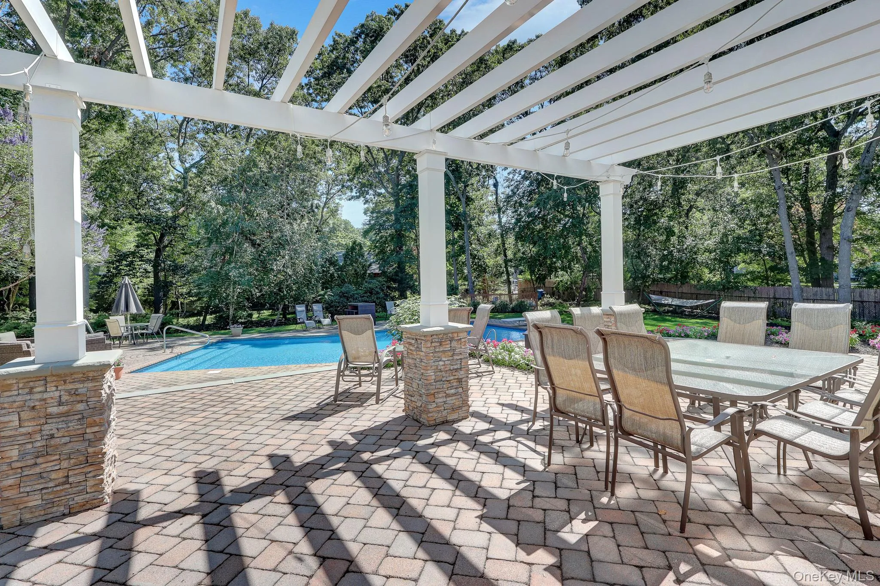
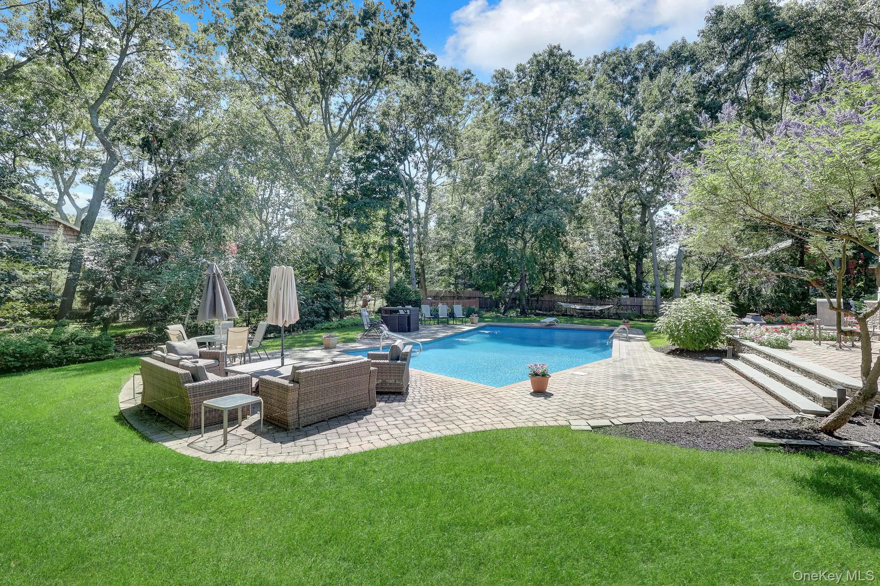
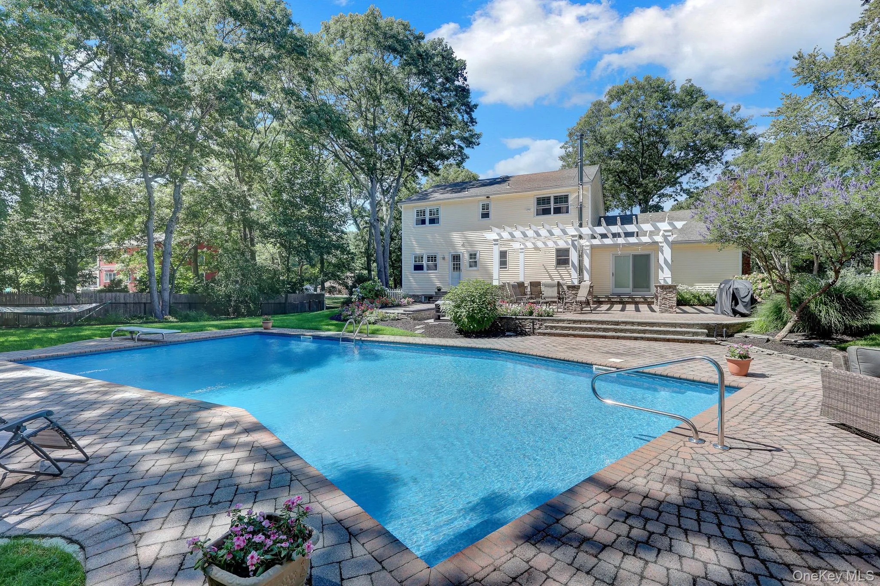
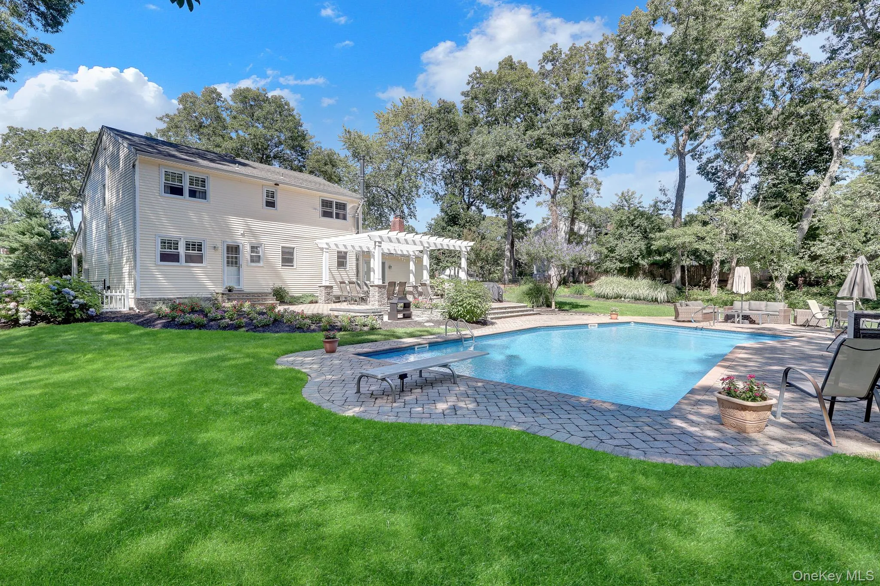
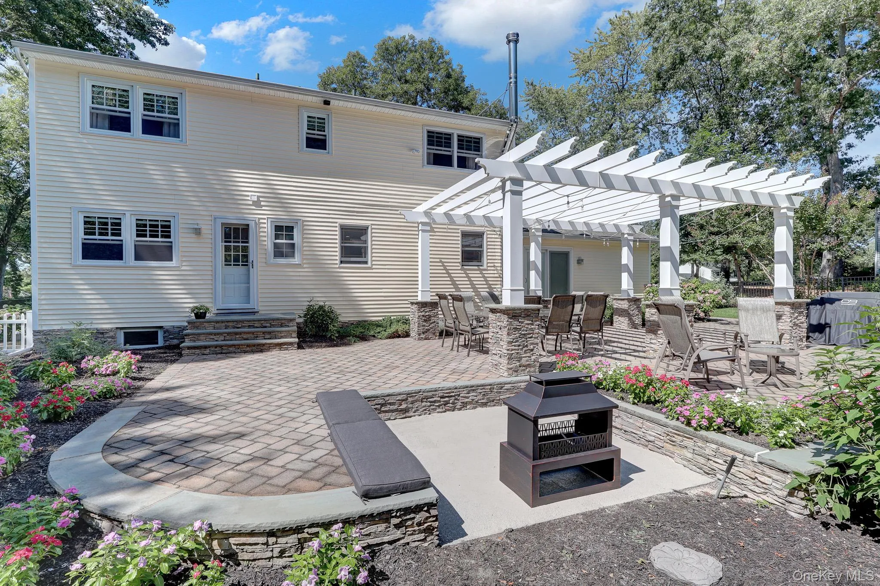
Step outside to your private backyard retreat featuring a saltwater in-ground pool, expansive multi-level paver patios, a pergola for shaded outdoor dining, and a dedicated fire pit area. An expanded covered front porch overlooks the landscaped grounds, providing a peaceful place to relax and enjoy the tranquil setting.
Conveniently located just minutes from Stony Brook University and Hospital, the LIRR, Port Jefferson Village, Stony Brook Village, the Setauket Greenway Trail, shopping, dining, parks, and North Shore beaches, this remarkable home offers luxury, privacy, and convenience approximately 60 miles from Manhattan.
- Heating System:
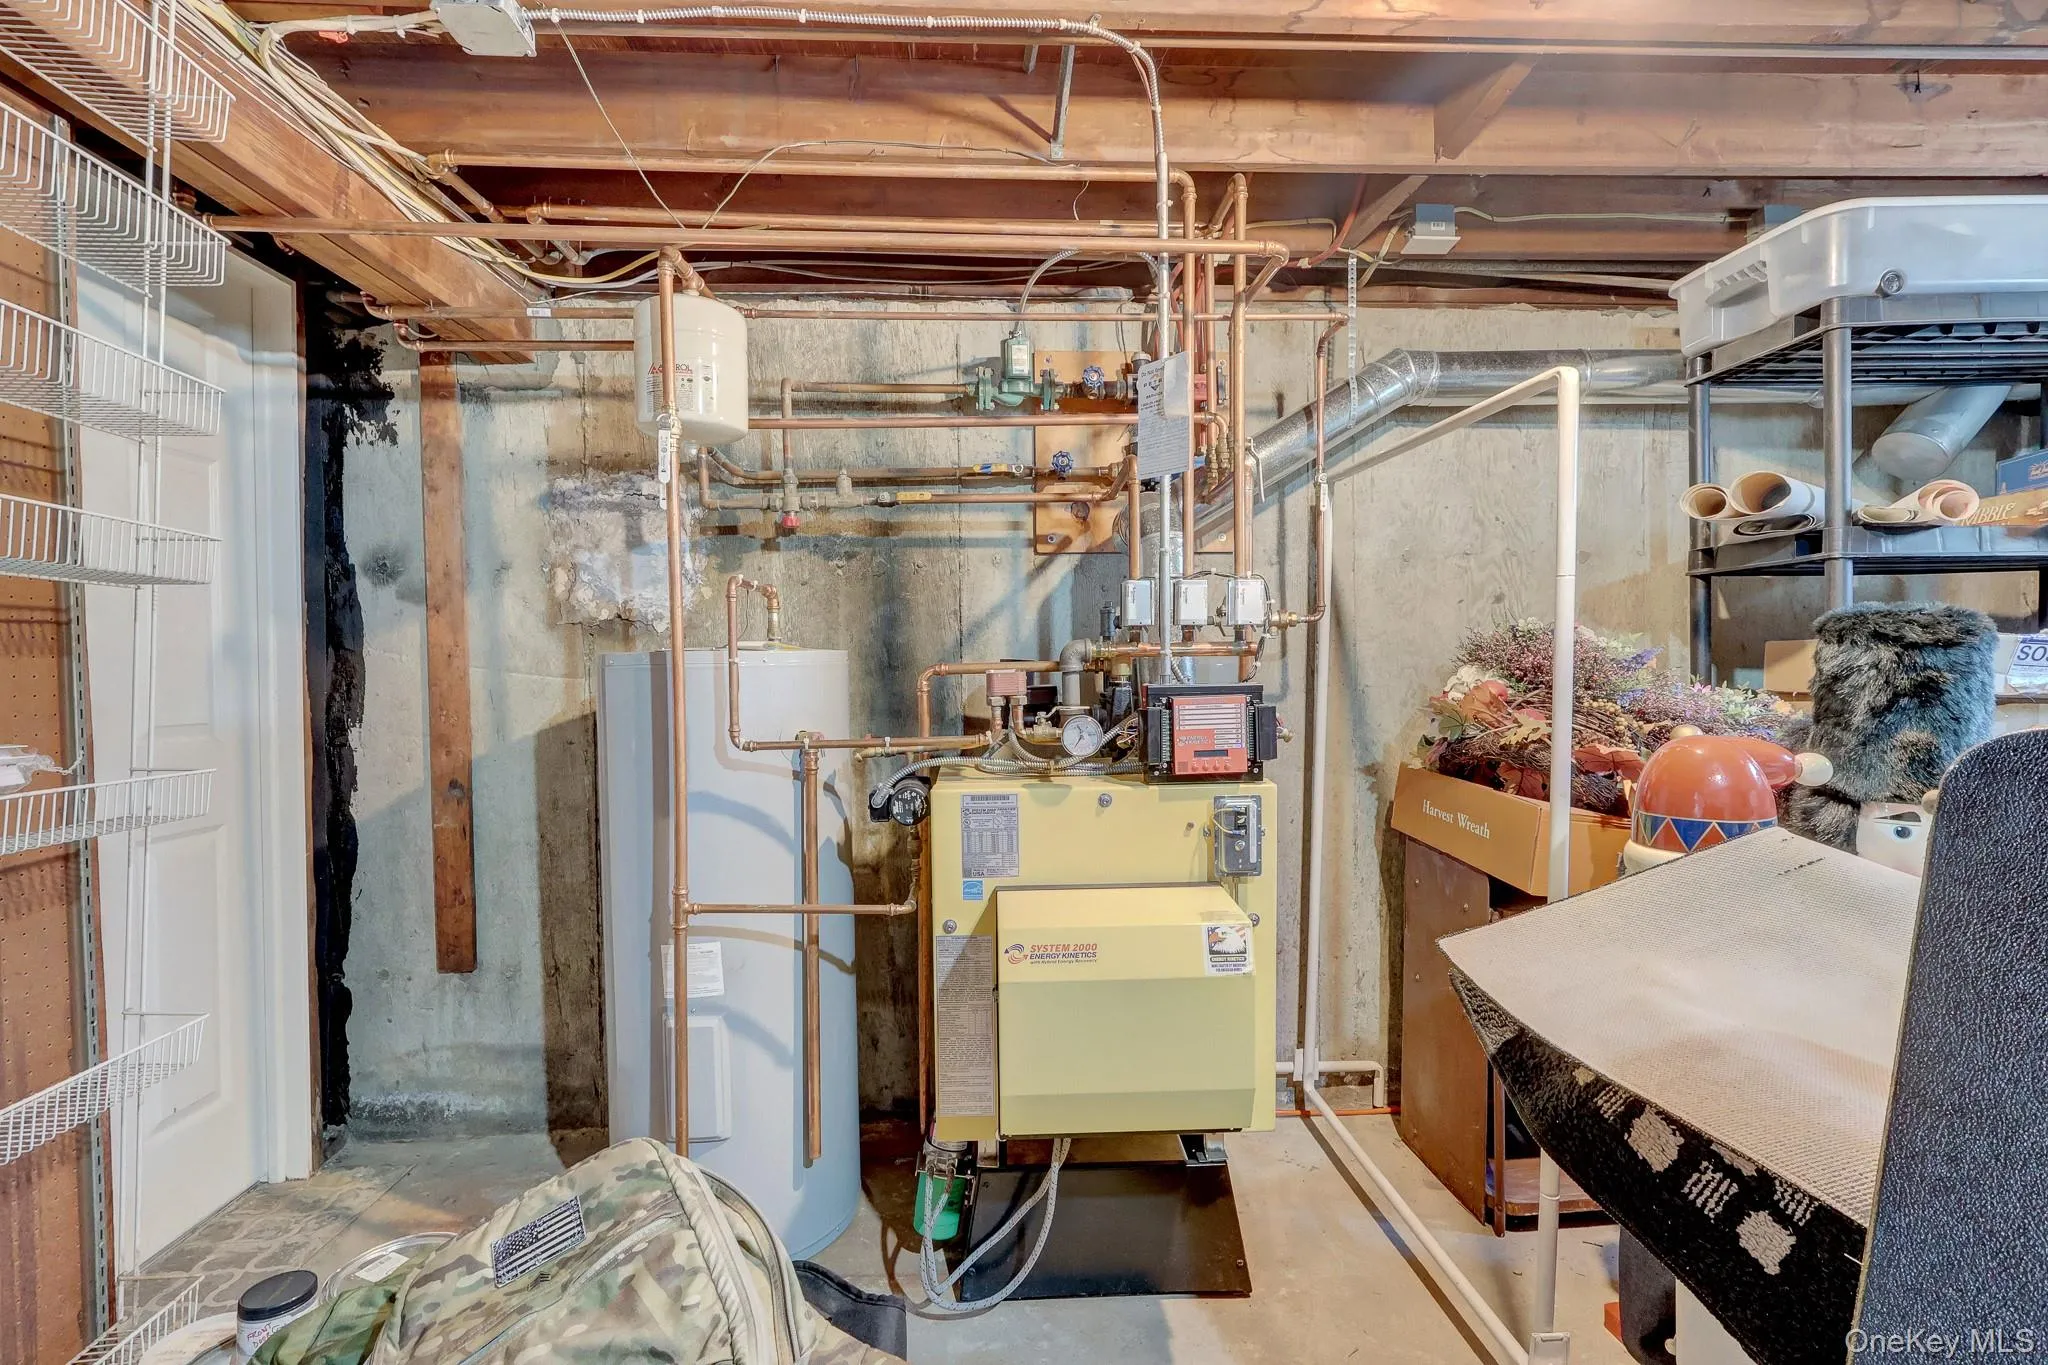
- Oil, Baseboard, Radiant Floor
- Cooling System:
- Central Air
- Basement:
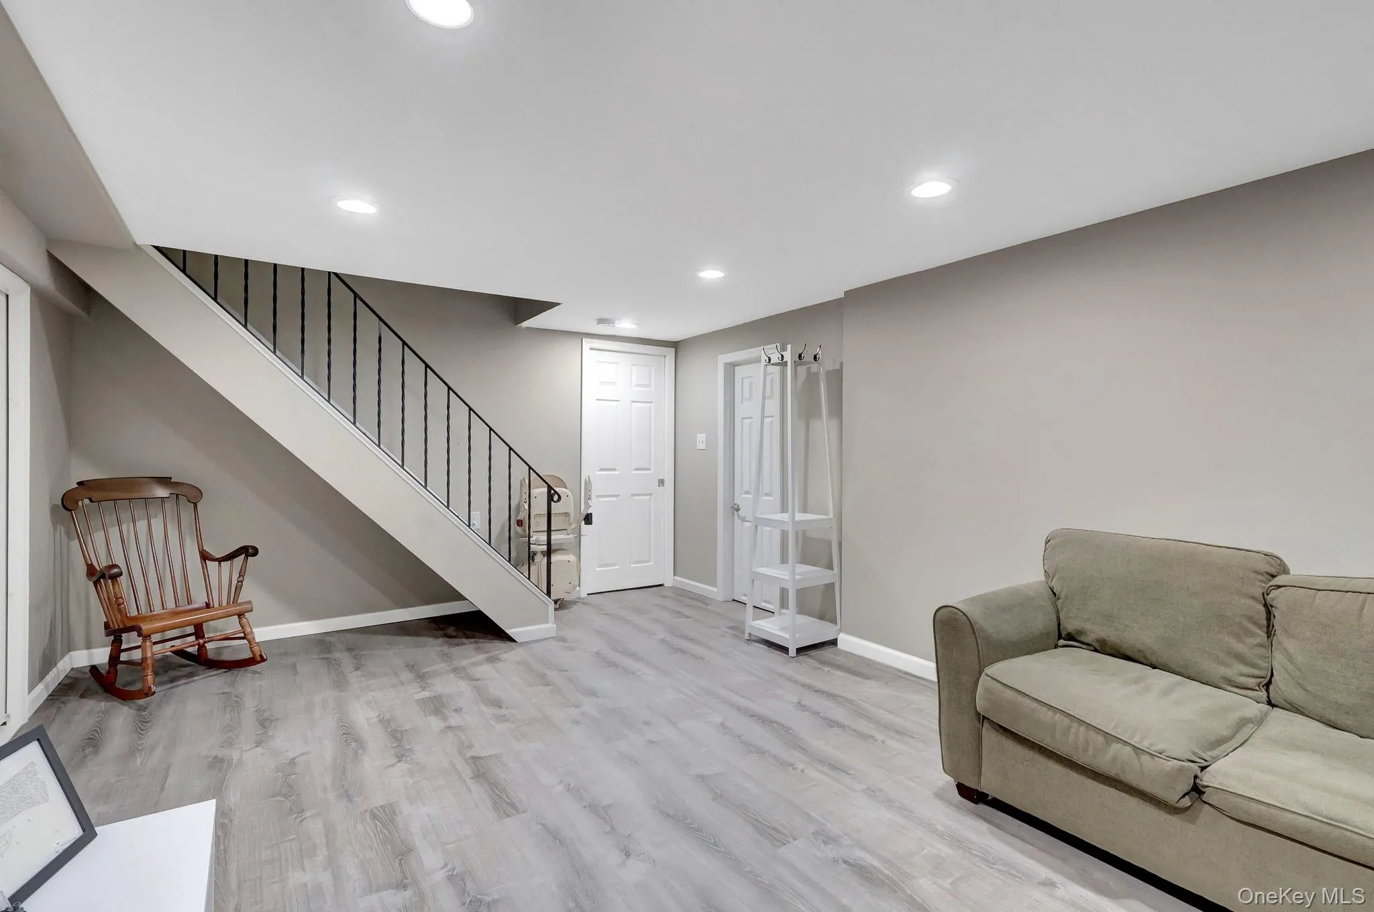
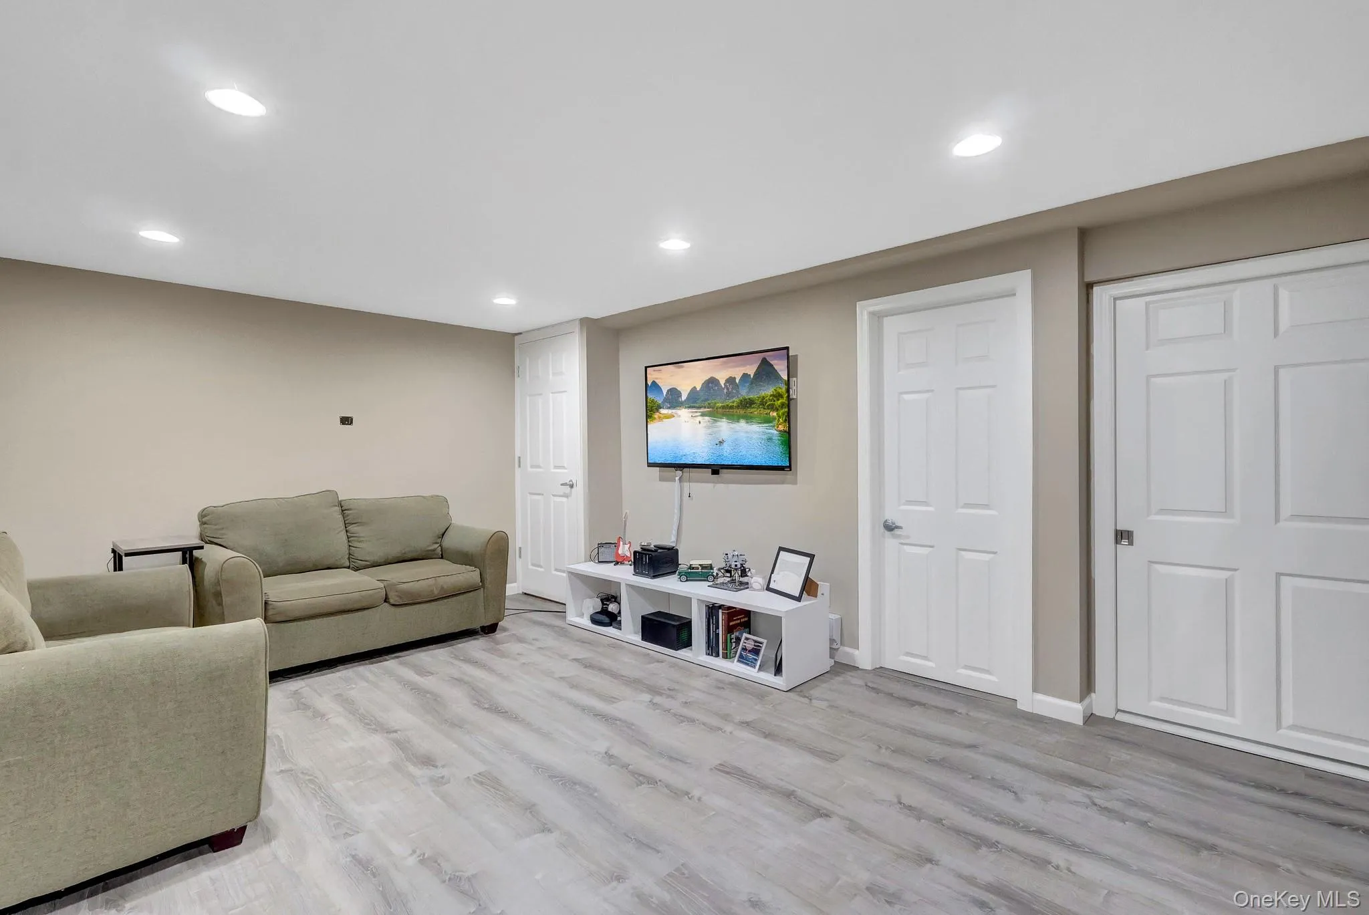
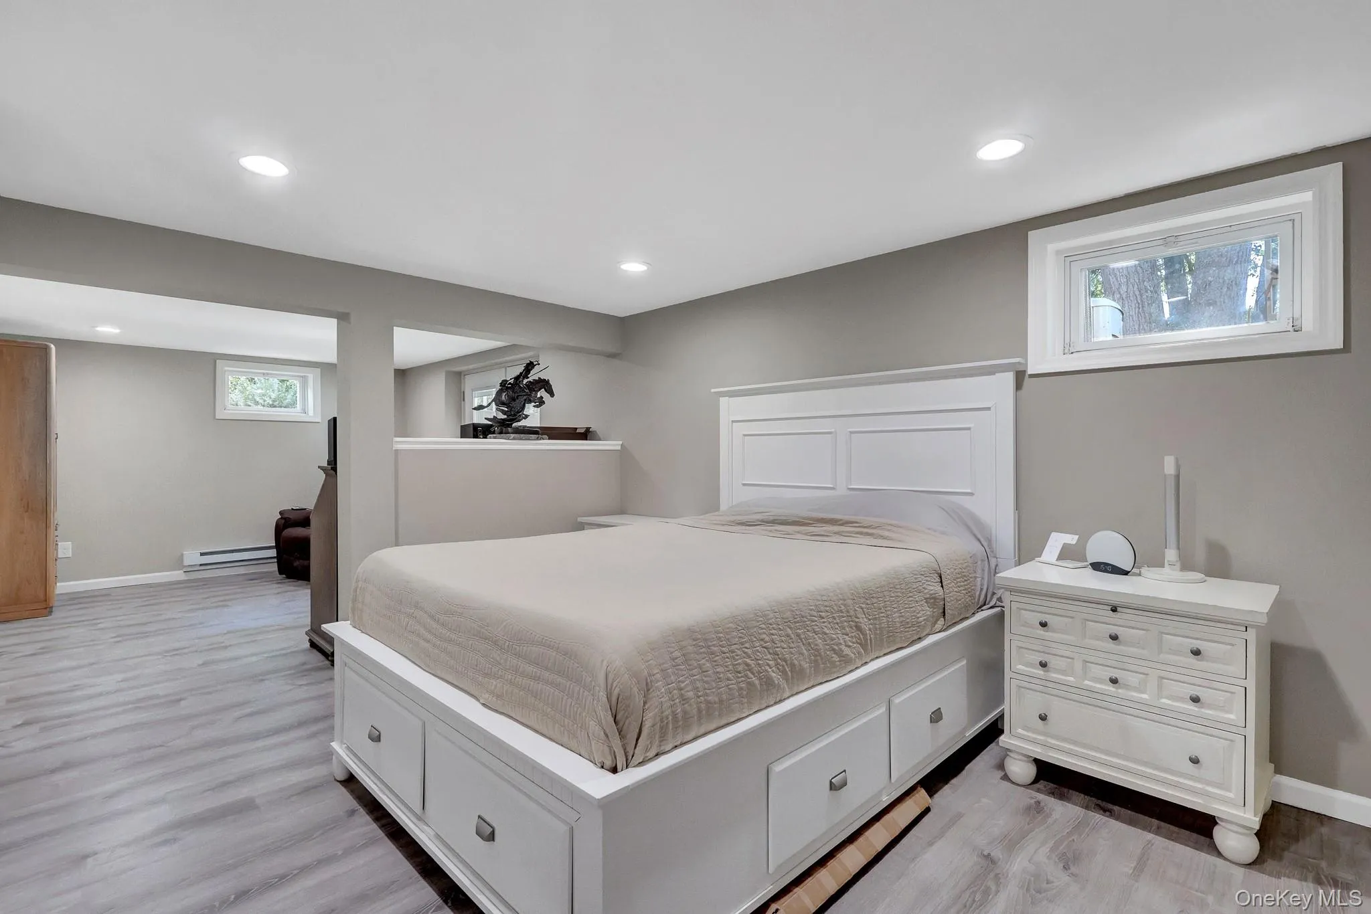
- Finished
- Fence:
- Back Yard
- Patio:
- Patio
- Swimming Pool:
- In Ground, Vinyl
- Accessibility Features:
- Stair Lift
- Appliances:
- Dishwasher, Refrigerator, Microwave, Stainless Steel Appliance(s), Cooktop, Convection Oven, Energy Star Qualified Appliances
- Exterior Features:
- Awning(s), Rain Gutters, Fire Pit
- Fireplace Features:
- Wood Burning
- Fireplaces Total:
- 1
- Flooring:
- Ceramic Tile
- Garage Spaces:
- 2
- Interior Features:
- Entrance Foyer, Granite Counters, Open Kitchen, Open Floorplan, Cathedral Ceiling(s), Smart Thermostat, Walk-in Closet(s), Chefs Kitchen, Kitchen Island, First Floor Bedroom, Primary Bathroom, Recessed Lighting, Crown Molding, Dry Bar
- Laundry Features:
- Other
- Lot Features:
- Level, Sprinklers In Front, Cul-De-Sac, Near School, Sprinklers In Rear, Back Yard, Landscaped
- Parking Features:
- Driveway, Garage, Garage Door Opener
- Sewer:
- Cesspool
- Utilities:
- Cable Available, Trash Collection Public, Water Connected, Electricity Connected
- City:
- Brookhaven
- State:
- NY
- Street:
- Fox
- Street Number:
- 24
- Street Suffix:
- Road
- Postal Code:
- 11733
- Floor Number:
- 0
- Longitude:
- W74° 53' 45.8''
- Latitude:
- N40° 55' 6.9''
- PostalCity:
- East Setauket
- Architectural Style:
- Colonial
- Construction Materials:
- Frame, Vinyl Siding
- Elementary School:
- Nassakeag Elementary School
- High School:
- Ward Melville Senior High School
- Agent MlsId:
- 194187
- MiddleOrJunior School:
- Paul J Gelinas Junior High School
- PhotosCount:
- 48
- Special Listing Conditions:
- No
- Tax Annual Amount:
- $18,410
- Water Source:
- Public
- Office MlsId:
- SPH17
Residential - MLS# 1028856
24 Fox Road, Brookhaven, NY
- Property Type :
- Residential
- Property SubType :
- Single Family Residence
- Listing Type :
- For Rent
- Listing ID :
- 1028856
- Price :
- $999,000
- Rooms :
- 9
- Bedrooms :
- 5
- Bathrooms :
- 4
- Bathrooms Total :
- 4
- Square Footage :
- 2,356 Sqft
- Building Area :
- 2,959 Sqft
- Lot Area :
- 0.70 Acre
- Year Built :
- 1972
- Status :
- Active
- Listing Agent :
- Michael Starrantino
- Listing Office :
- Signature Premier Properties




