
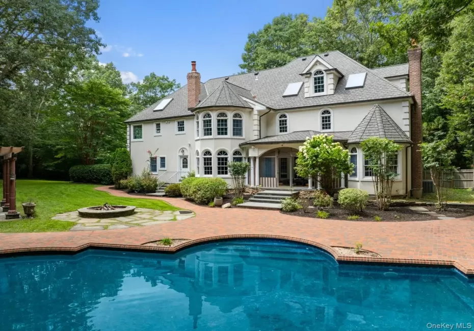
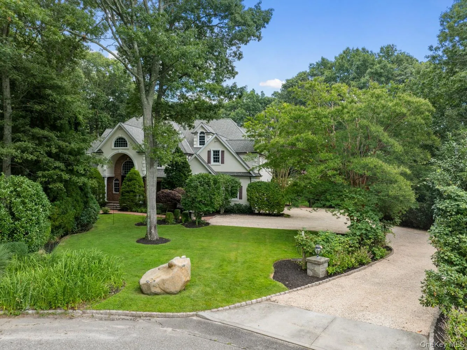
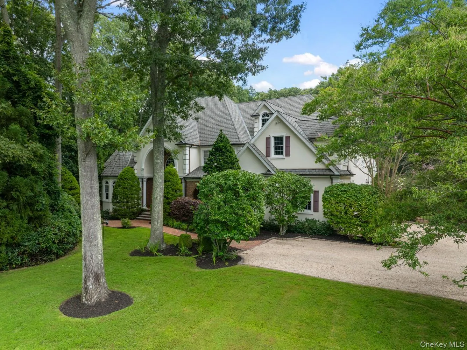
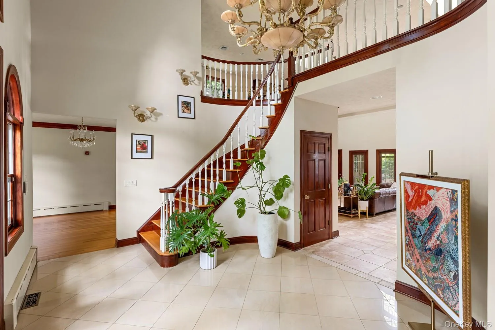
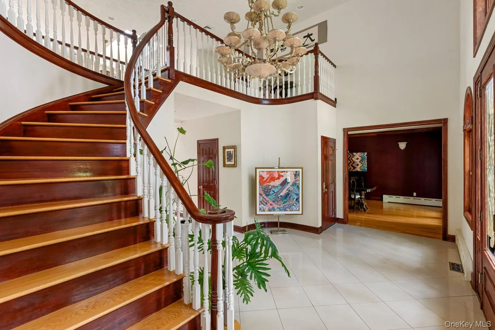
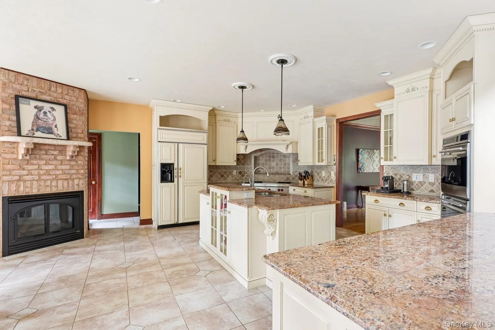
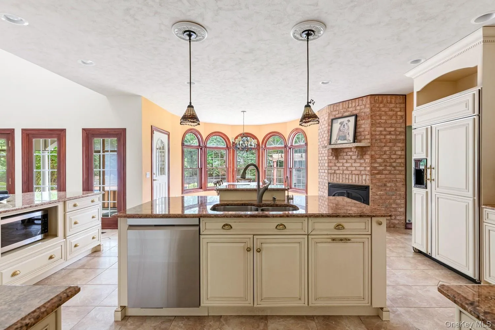
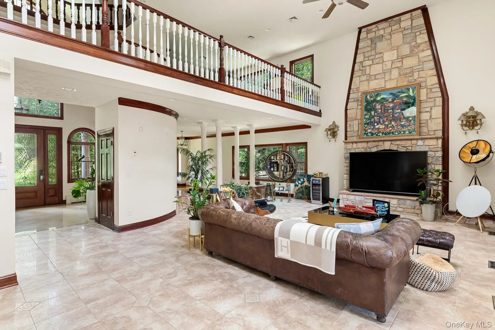
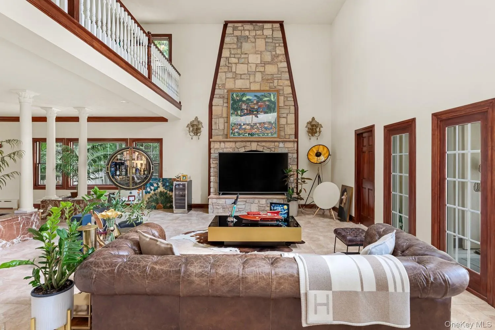
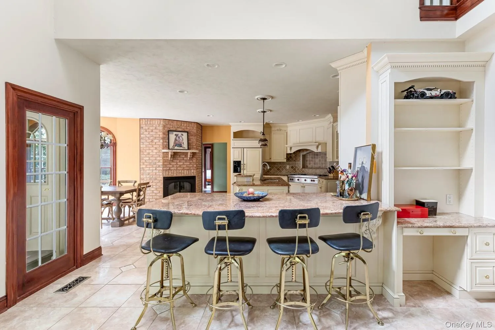
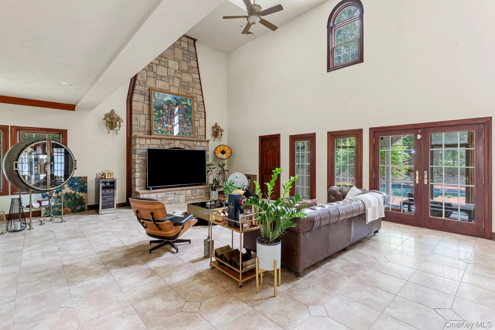
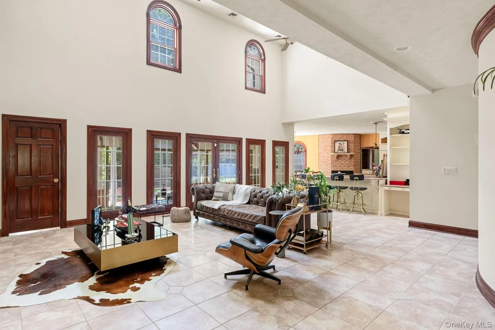
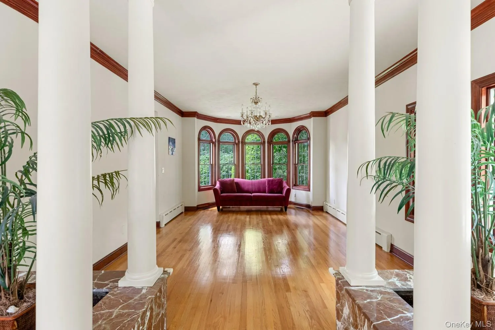
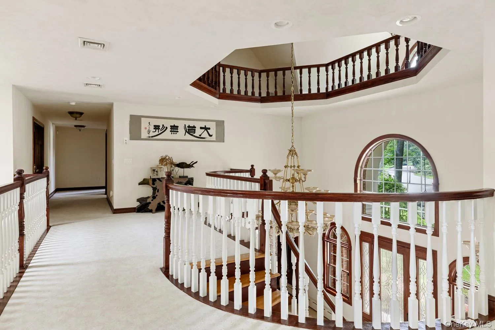
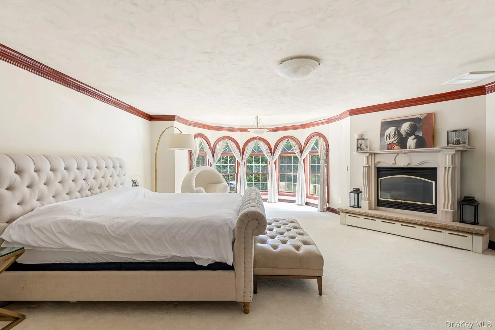
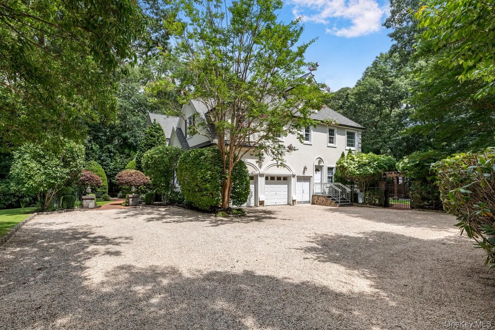
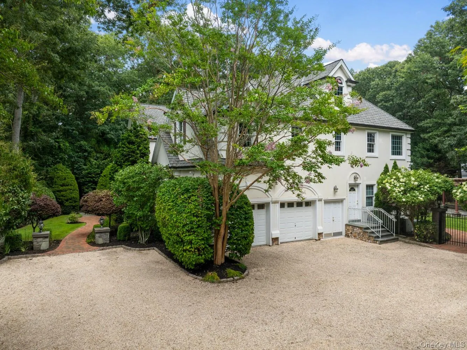
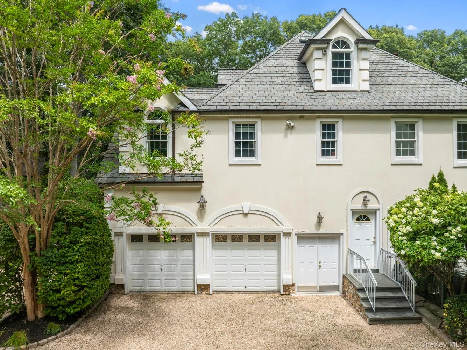
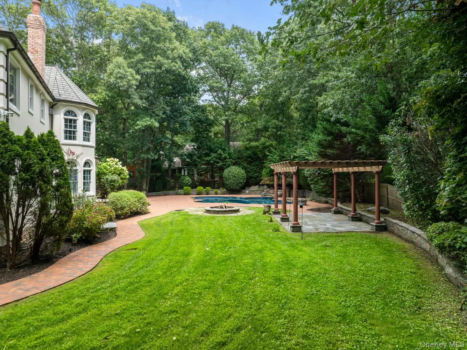
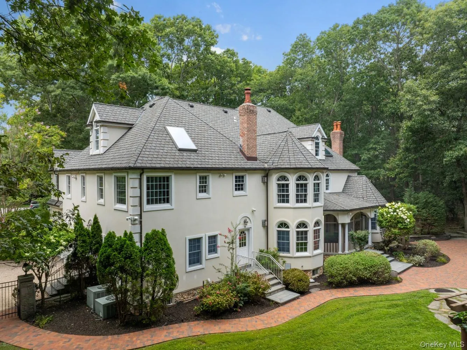
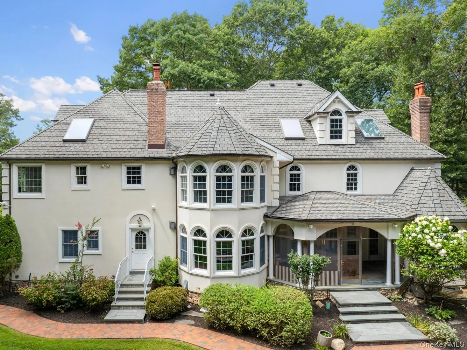
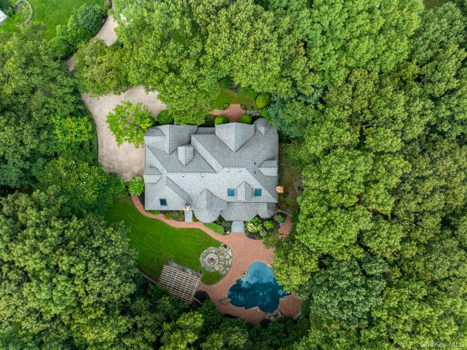
Welcome to this exceptional custom-built 5,000+ Sq.Ft. brick and stucco residence, beautifully situated on .86 acres at the end of a peaceful cul-de-sac in the highly regarded Three Village School District. Built in 2005 and framed by mature, meticulously maintained landscaping, this impressive home combines grand-scale living with warmth, comfort, and an exceptionally versatile floor plan.
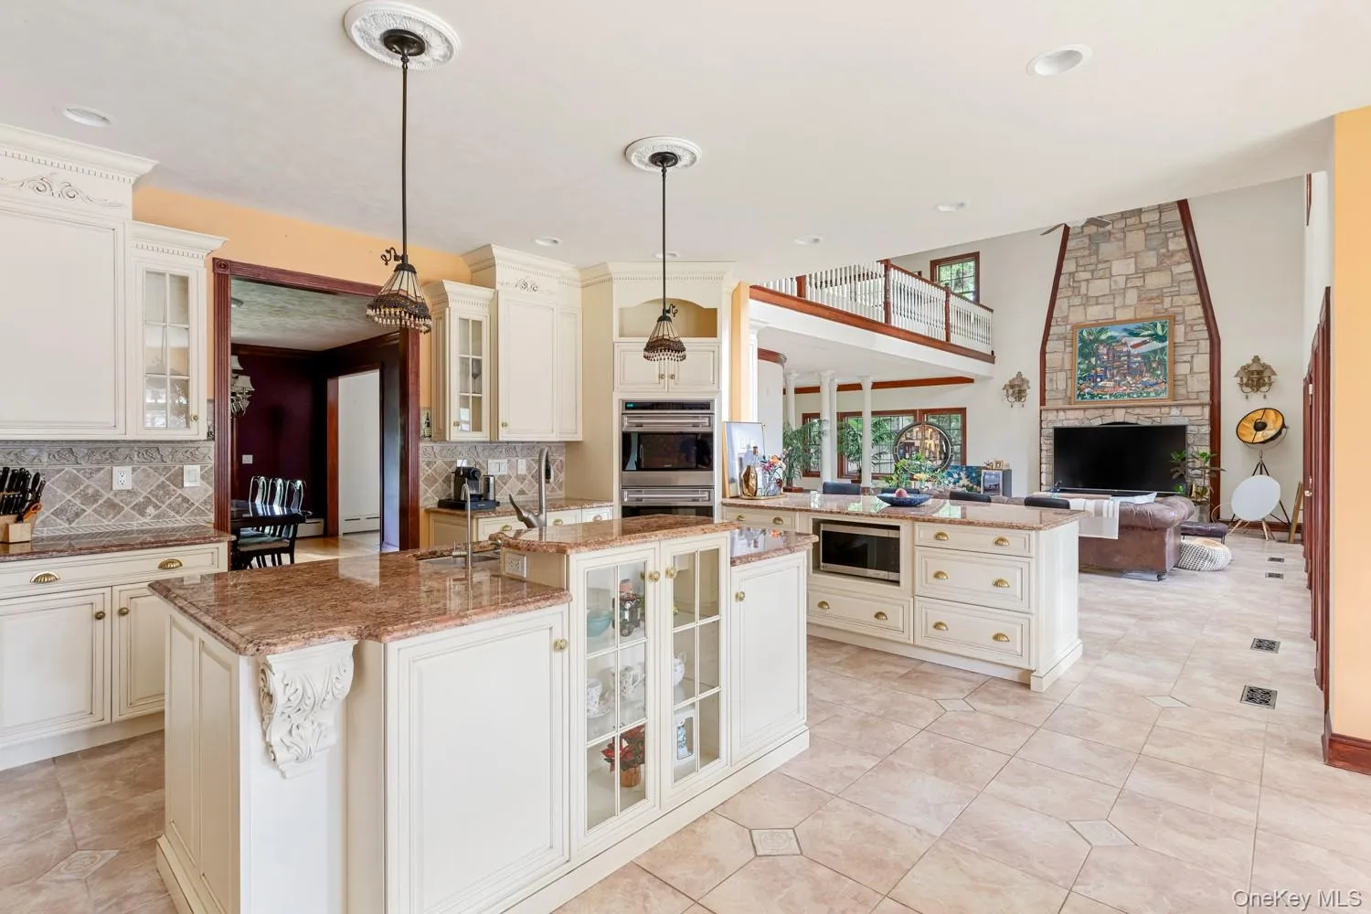
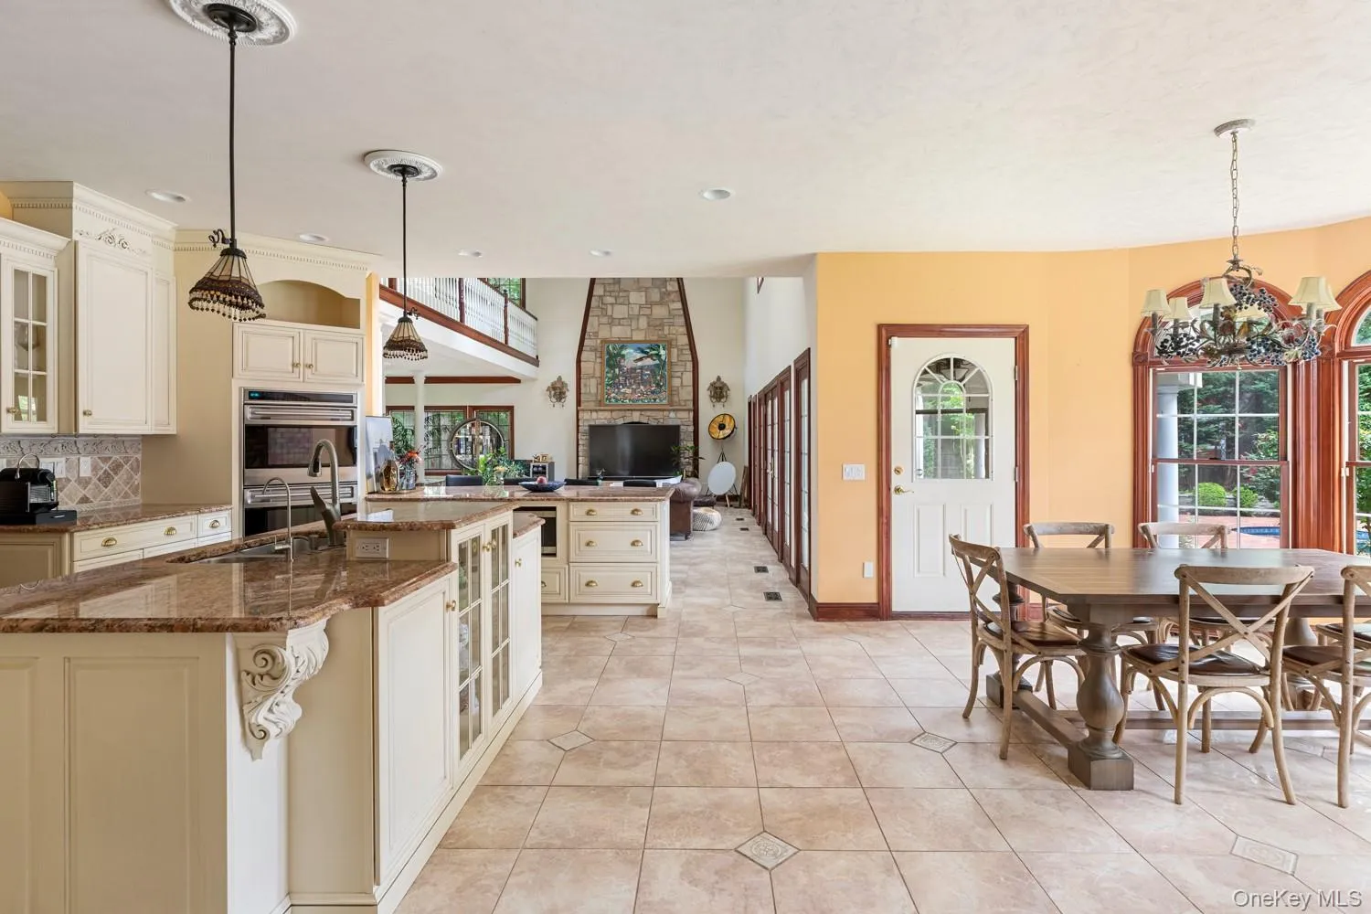
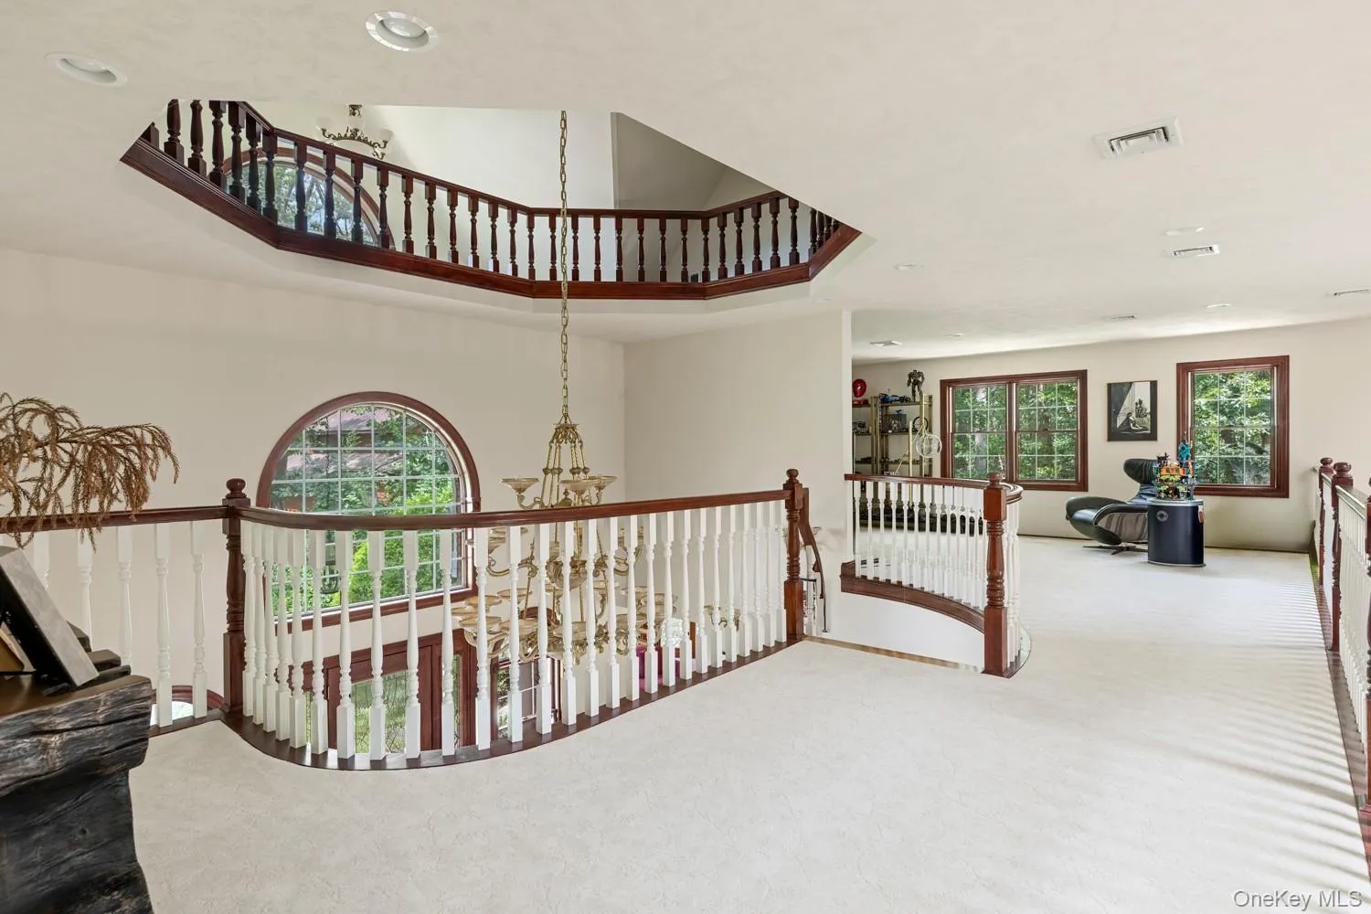
Step inside to a dramatic entry where soaring ceilings and elegant bridal staircases immediately set the tone. At the heart of the home, the expansive great room is highlighted by a striking floor-to-ceiling fireplace and flows seamlessly into the spacious eat-in kitchen, featuring a generous center island and granite countertops. Designed with both everyday living and entertaining in mind, these open, inviting spaces create an effortless connection throughout the main level.
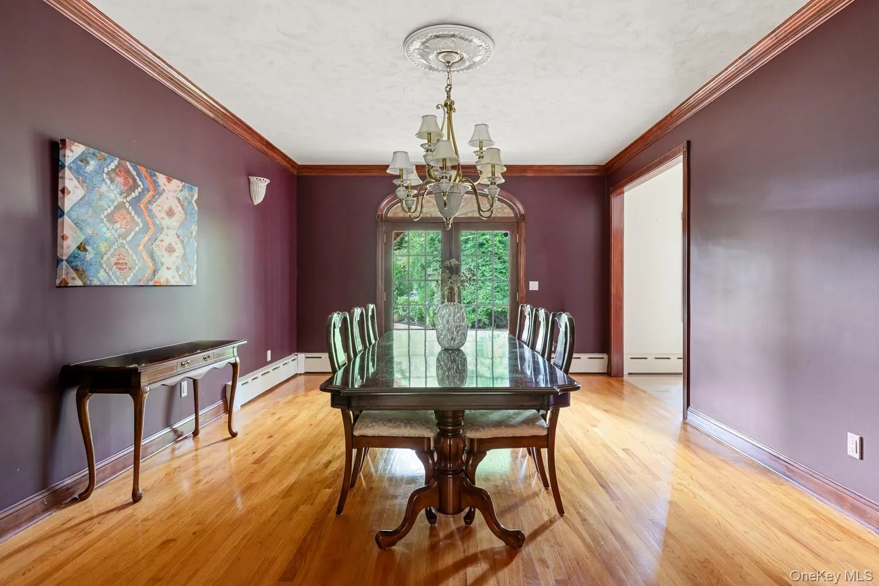
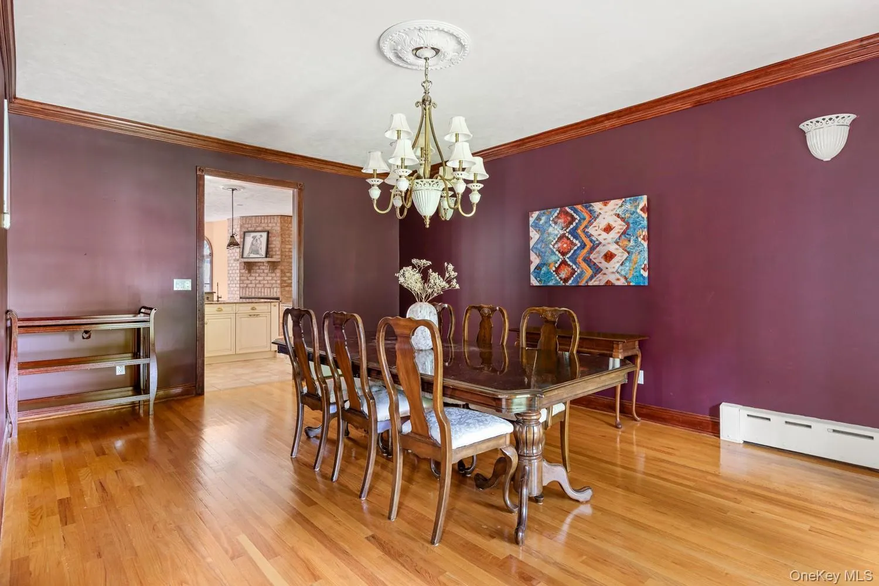
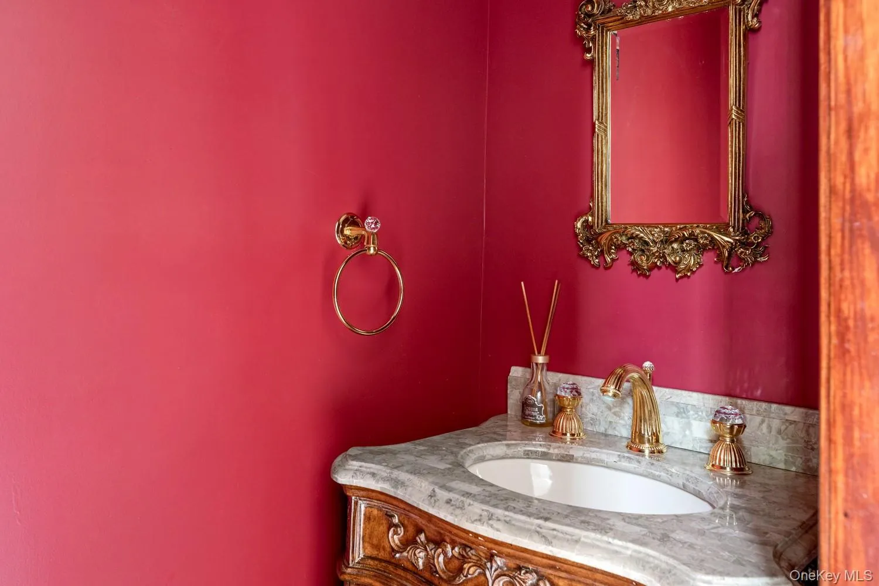
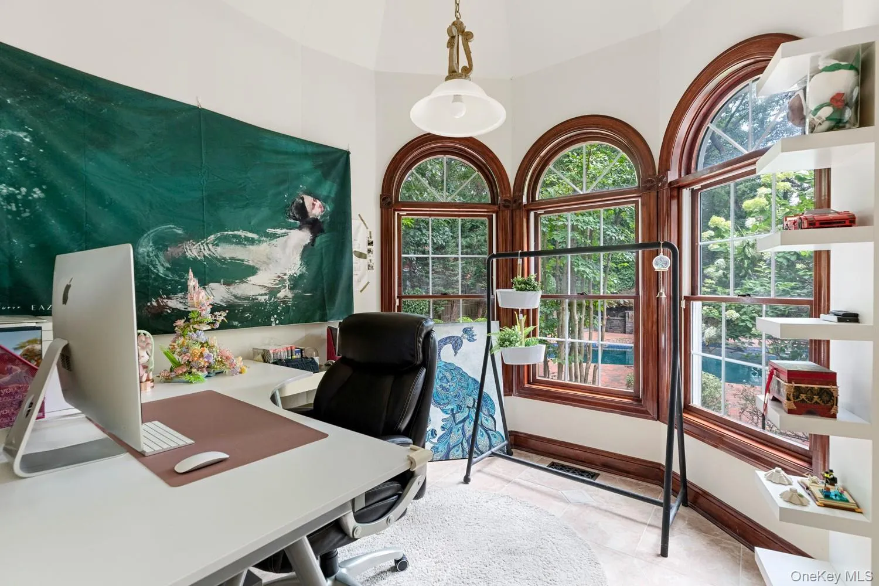
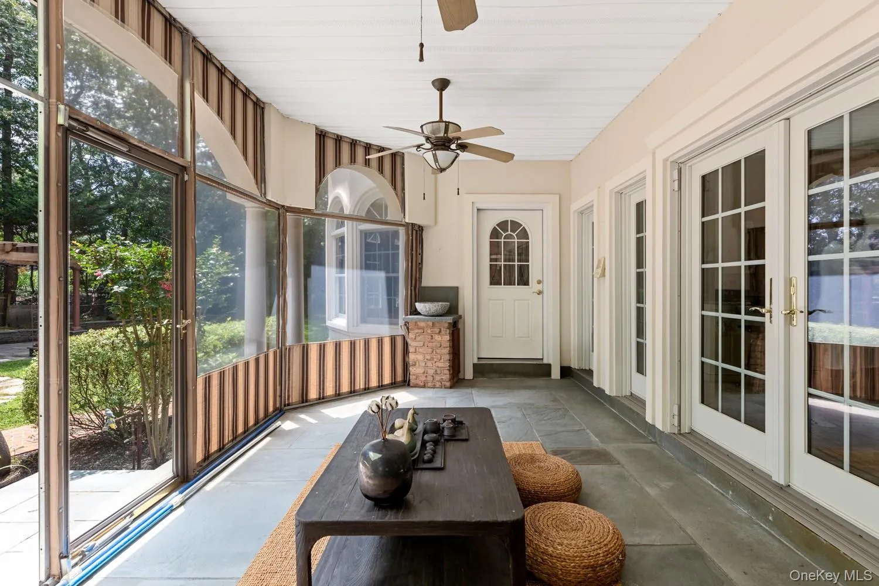
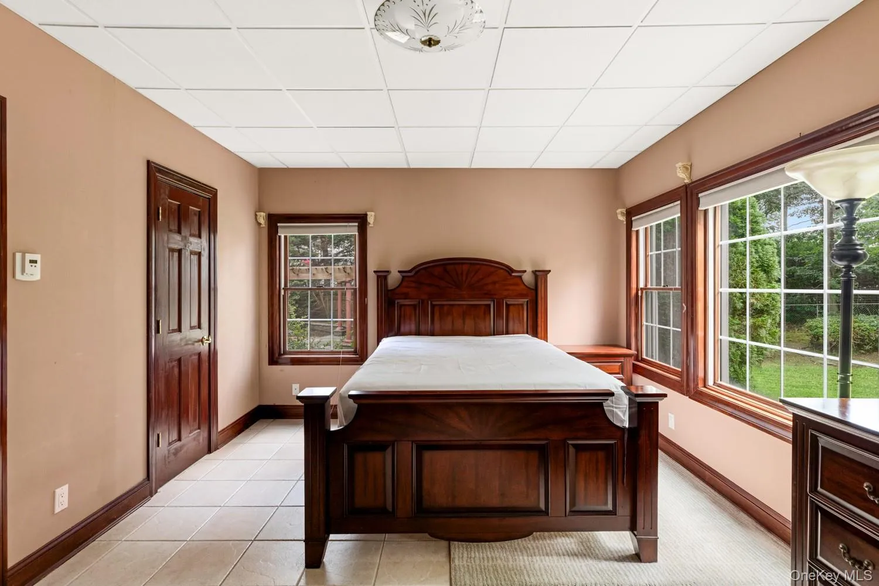
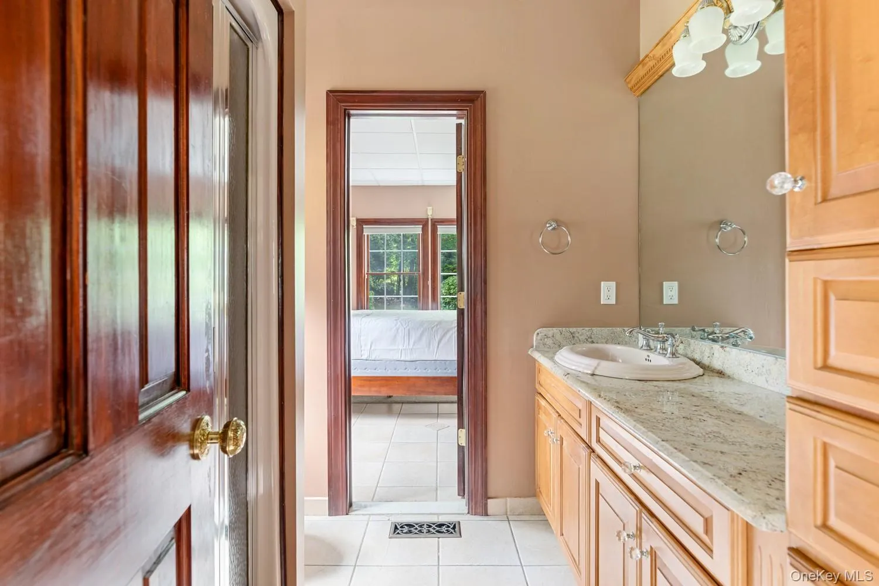
Architectural details include vaulted ceilings, radiant heat, and two additional fireplaces that bring character and warmth throughout the home. The first floor also features a bedroom with a full bath, ideal for guests or extended family, along with gracious formal living and dining rooms. A private office, powder room, and sunroom/enclosed patio provide additional spaces to work, relax, and entertain.
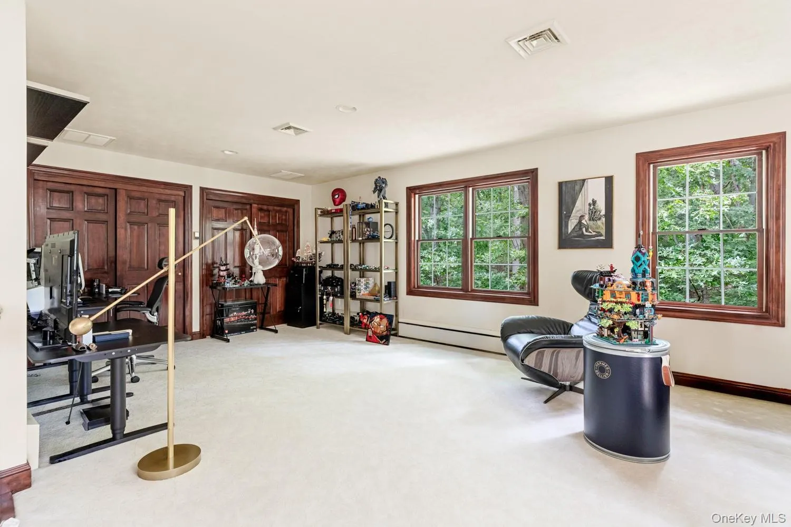
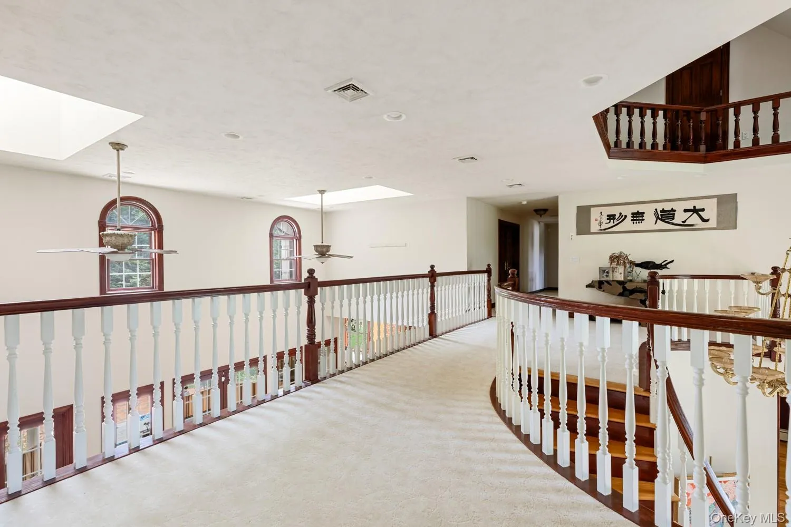
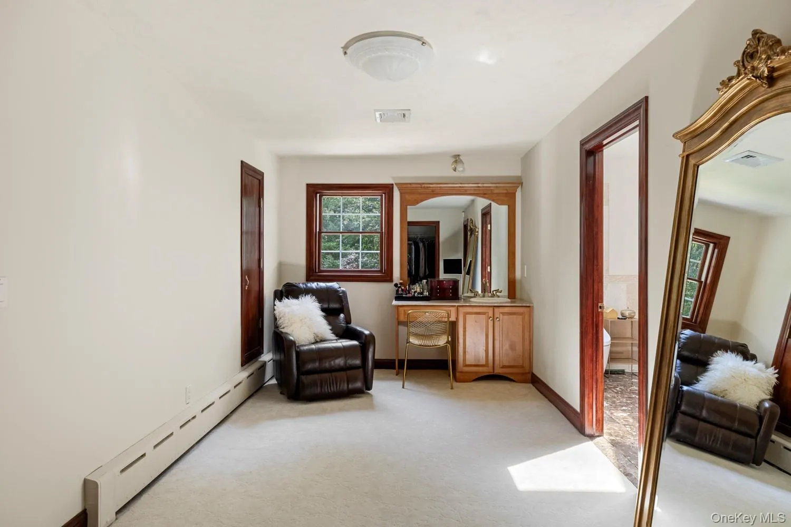
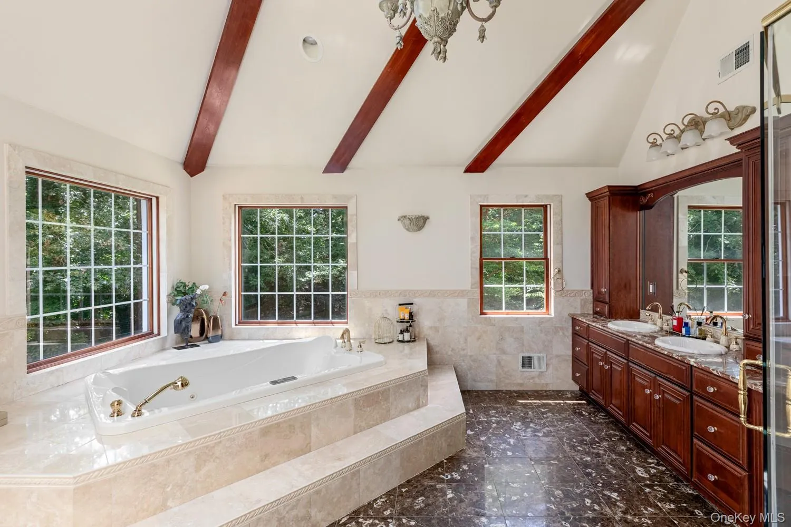
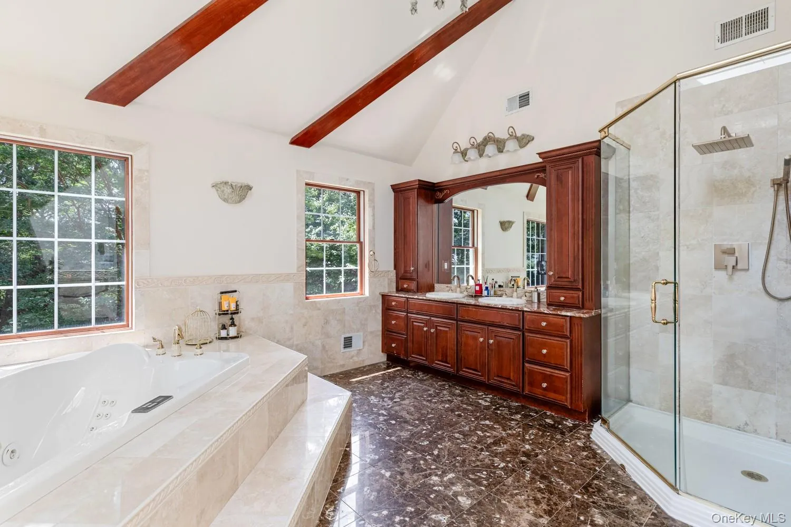
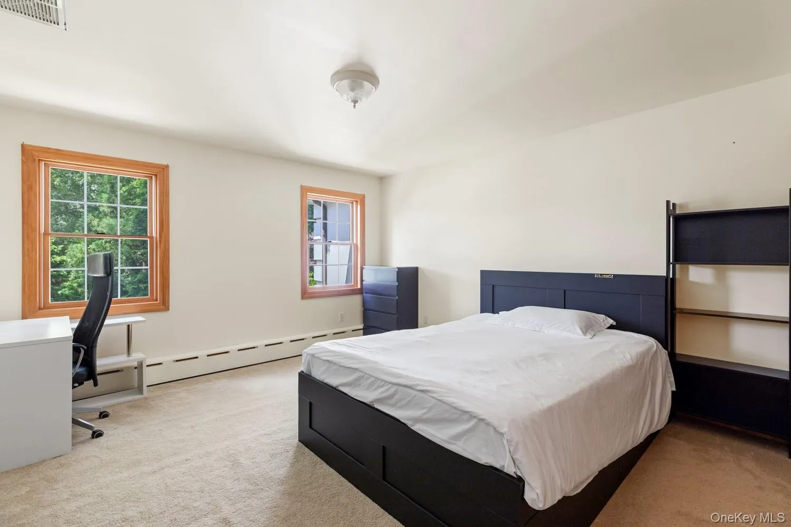
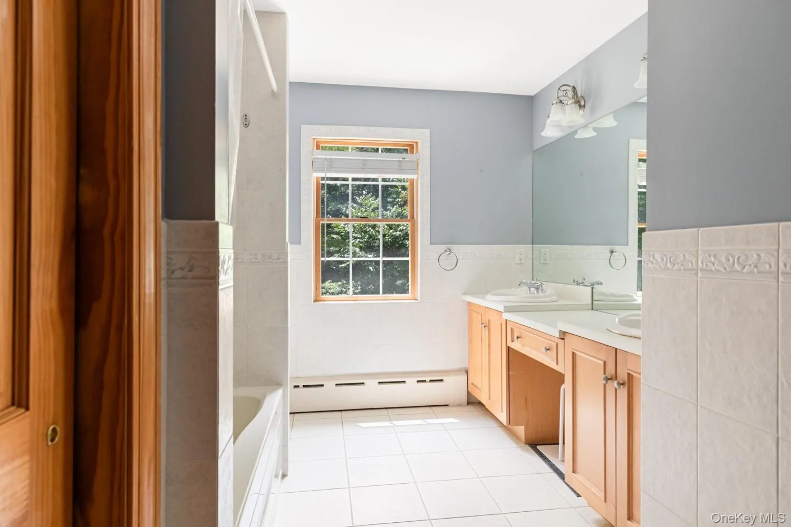
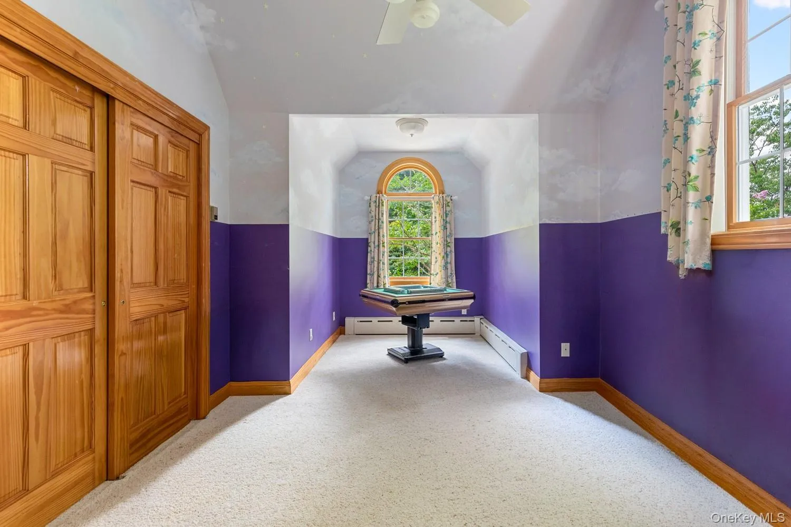
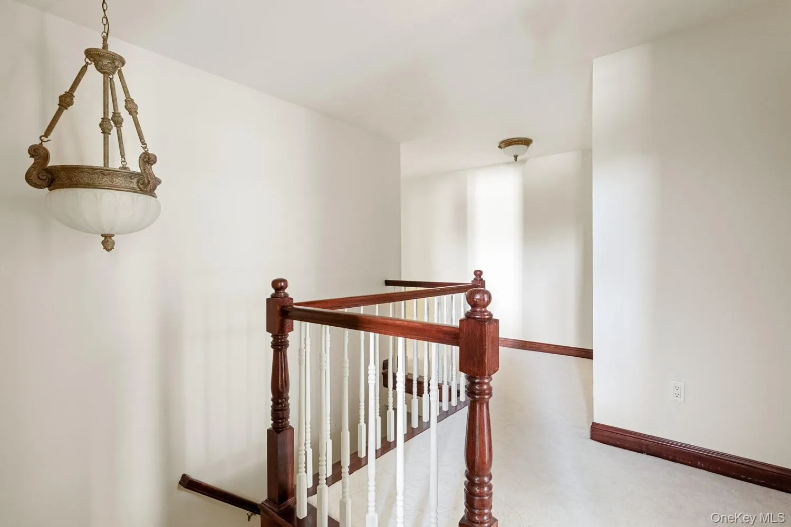
Upstairs, the double-door primary suite offers an impressive private retreat, complete with curved walls of windows, a dressing room, generous walk-in closets, and a spa-inspired bath featuring a glass-enclosed shower and Jacuzzi tub. An open landing overlooks the level below, enhancing the home’s dramatic sense of space and light. Two additional bedrooms and a full bath complete the second floor, while a loft offers even more flexibility for a lounge, media room, home office, or additional gathering space.
A finished attic provides valuable bonus space, while the immaculate unfinished basement features impressive ceiling height and offers endless potential for a home gym, recreation room, theater, additional entertainment space, or storage. The home also boasts an attached 2-car garage.
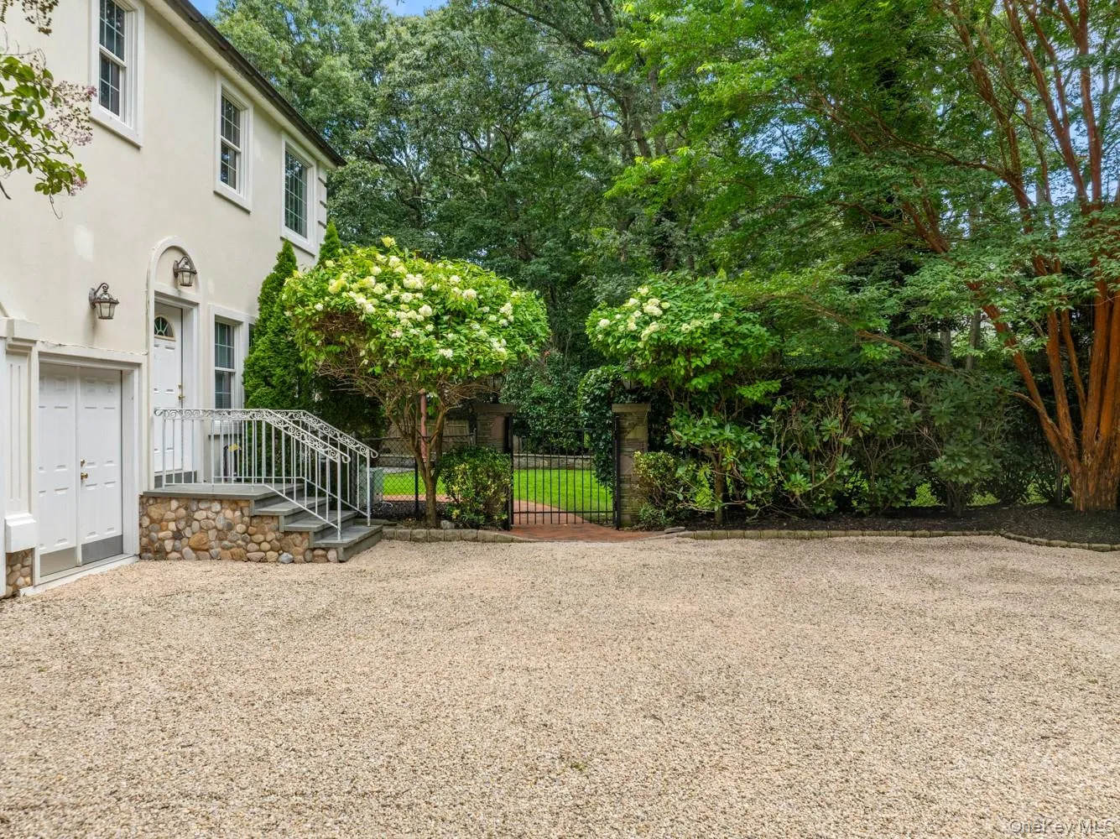
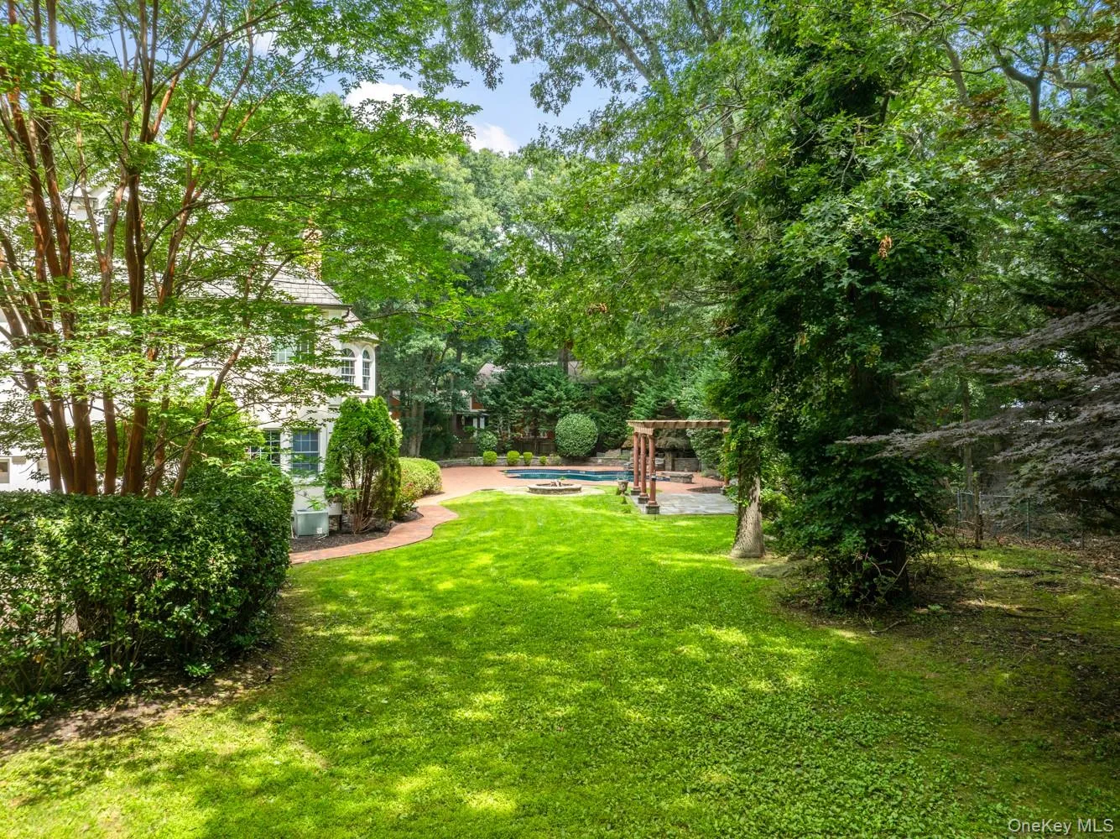
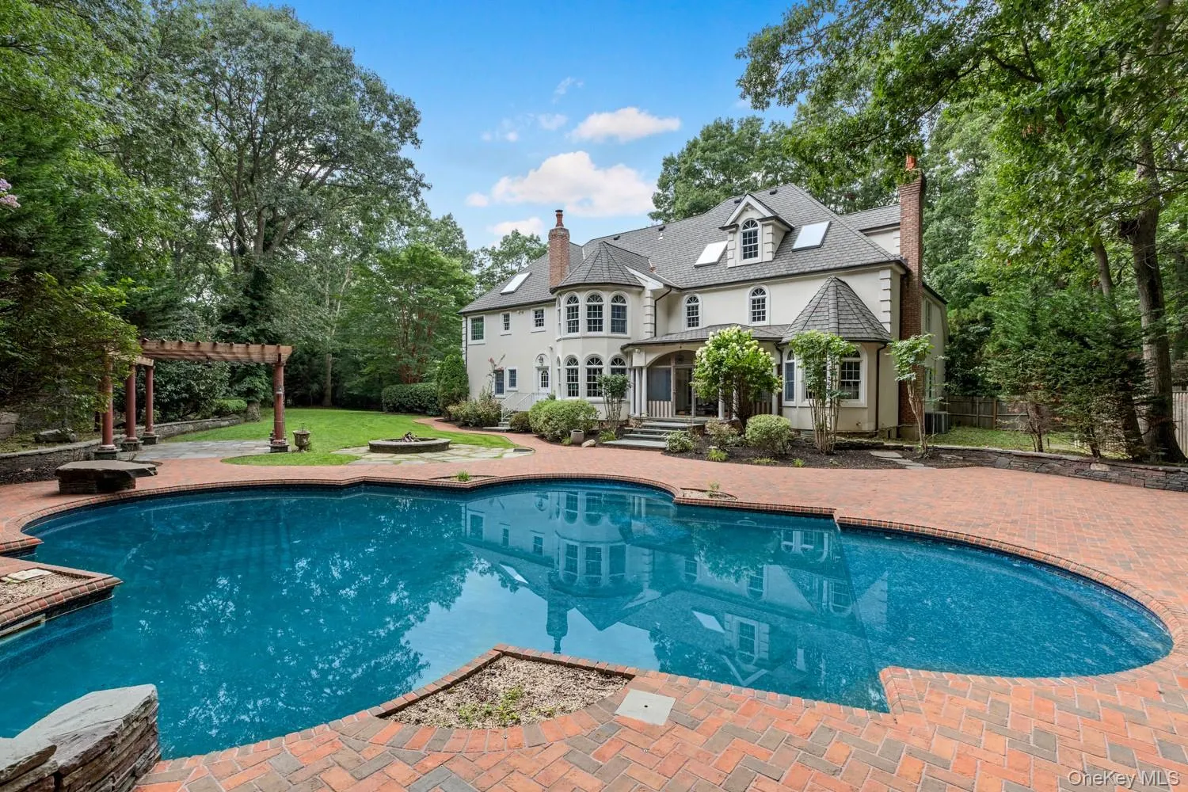
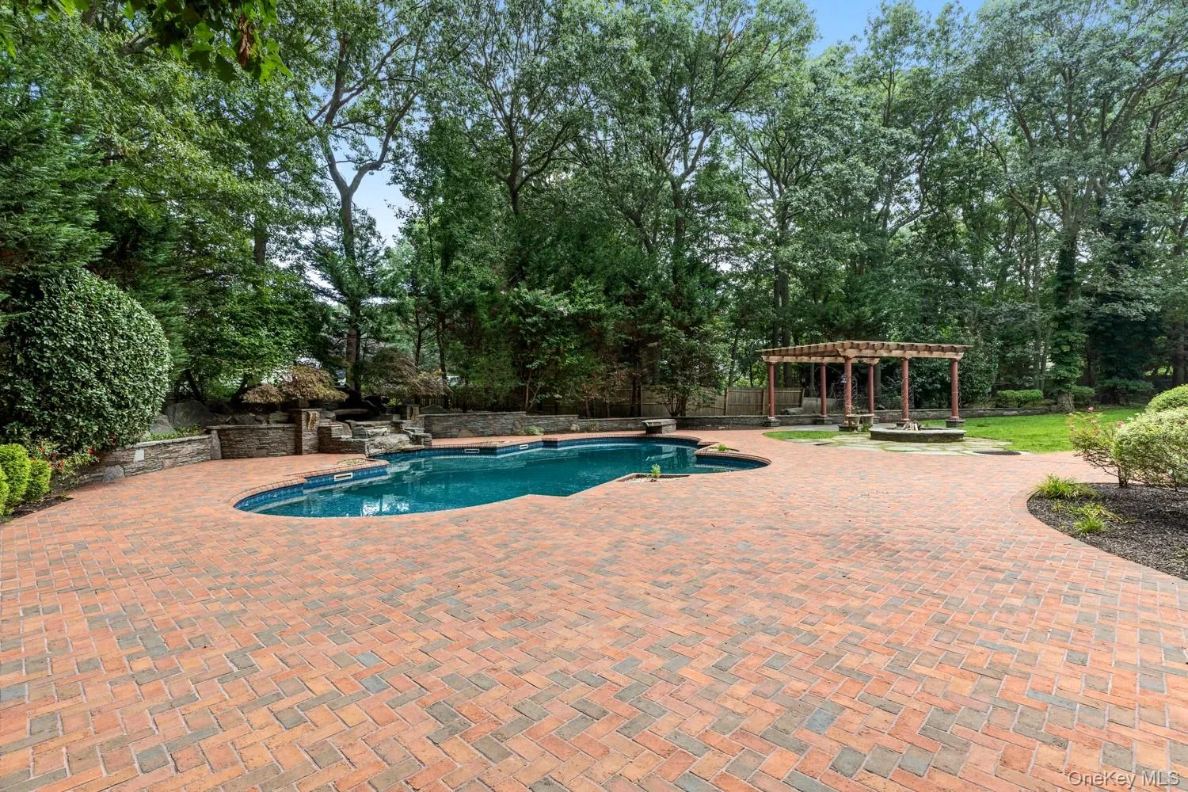
The outdoor setting is equally captivating. A storybook front porch, handsome stone driveway, and beautifully manicured grounds create wonderful curb appeal, while the backyard feels like a private resort. The expansive in-ground pool features a waterfall surrounded by beautiful stonework, complemented by a pergola perfect for al fresco dining, entertaining, and relaxing throughout the warmer months. Additional space for boat storage adds another level of convenience.
Offering .86 acres, resort-style outdoor amenities, ample living space and a coveted cul-de-sac location, this remarkable home delivers the space, versatility, and setting to enjoy an exceptional lifestyle in the Three Village community.
- Heating System:
- Oil, Hot Water
- Cooling System:
- Central Air
- Basement:
- Full, Unfinished
- View:
- Trees/woods, Neighborhood
- Fence:
- Fenced
- Patio:
- Patio, Porch
- Swimming Pool:
- In Ground
- Appliances:
- Dishwasher, Oven, Refrigerator, Dryer, Washer, Water Purifier Owned, Oil Water Heater, Electric Oven, Exhaust Fan, Gas Cooktop
- Exterior Features:
- Rain Gutters
- Fireplaces Total:
- 3
- Flooring:
- Hardwood, Tile
- Garage Spaces:
- 2
- Interior Features:
- Eat-in Kitchen, Entrance Foyer, Granite Counters, Open Floorplan, High Ceilings, Cathedral Ceiling(s), Storage, Walk-in Closet(s), Chefs Kitchen, Double Vanity, Kitchen Island, Formal Dining, First Floor Bedroom, Primary Bathroom, First Floor Full Bath, Built-in Features, His And Hers Closets, Breakfast Bar, Crown Molding
- Lot Features:
- Private, Sprinklers In Front, Cul-De-Sac, Sprinklers In Rear, Back Yard, Landscaped, Front Yard
- Parking Features:
- Garage, Attached
- Sewer:
- Cesspool
- Utilities:
- Trash Collection Public, Water Connected, Electricity Connected, Sewer Connected
- City:
- Brookhaven
- State:
- NY
- Street:
- Mondavi
- Street Number:
- 12
- Street Suffix:
- Lane
- Postal Code:
- 11733
- Floor Number:
- 0
- Longitude:
- W74° 54' 35.6''
- Latitude:
- N40° 55' 36.5''
- PostalCity:
- East Setauket
- Architectural Style:
- Colonial
- Construction Materials:
- Brick, Stucco
- Elementary School:
- Setauket Elementary School
- High School:
- Ward Melville Senior High School
- Agent MlsId:
- 208193
- MiddleOrJunior School:
- Paul J Gelinas Junior High School
- PhotosCount:
- 45
- Special Listing Conditions:
- No
- Tax Annual Amount:
- $28,895
- Water Source:
- Public
- Office MlsId:
- GALE12
Residential - MLS# 1032330
12 Mondavi Lane, Brookhaven, NY
- Property Type :
- Residential
- Property SubType :
- Single Family Residence
- Listing Type :
- For Rent
- Listing ID :
- 1032330
- Price :
- $1,398,000
- Rooms :
- 8
- Bedrooms :
- 4
- Bathrooms :
- 3
- Half Bathrooms :
- 1
- Bathrooms Total :
- 4
- Square Footage :
- 5,478 Sqft
- Building Area :
- 5,478 Sqft
- Lot Area :
- 0.86 Acre
- Year Built :
- 2003
- Status :
- Active
- Listing Agent :
- Jingwen Ding
- Listing Office :
- Daniel Gale Sothebys Intl Rlty




