
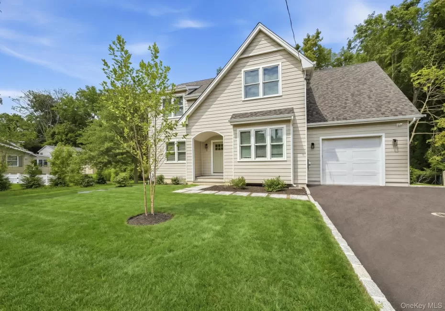
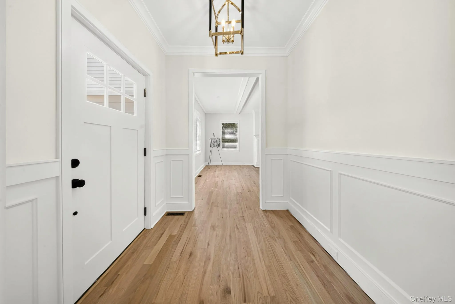
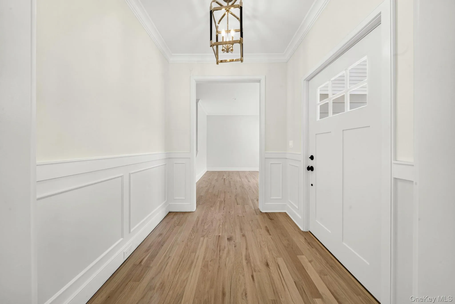
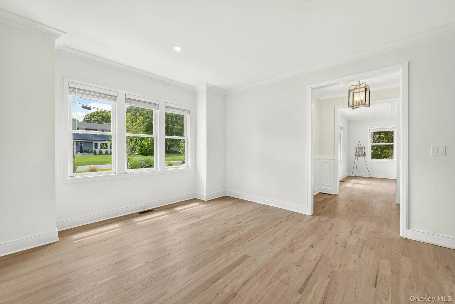
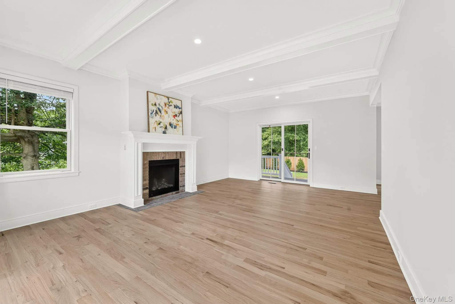
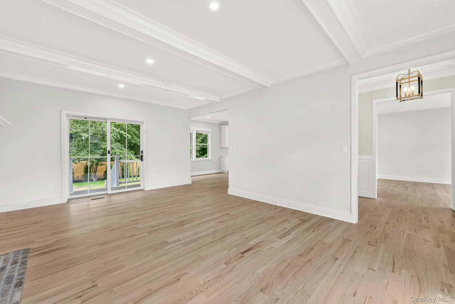
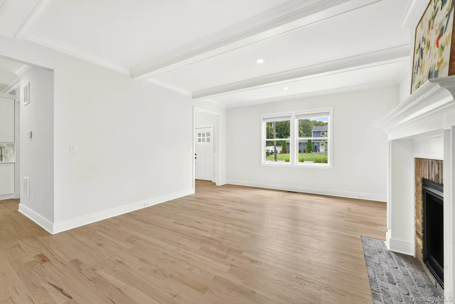
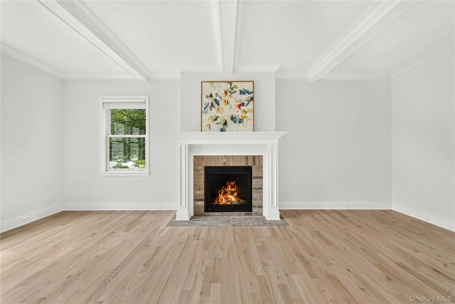
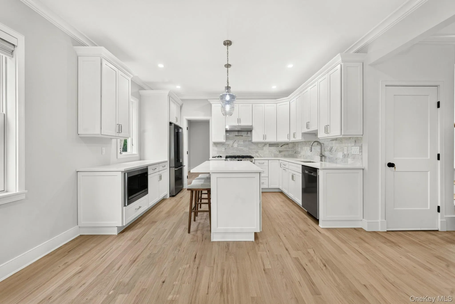
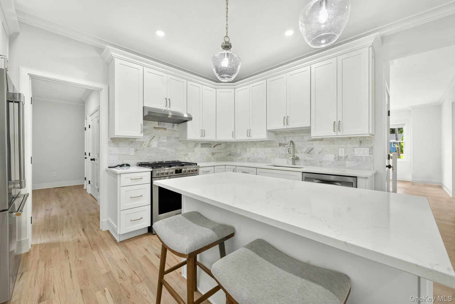
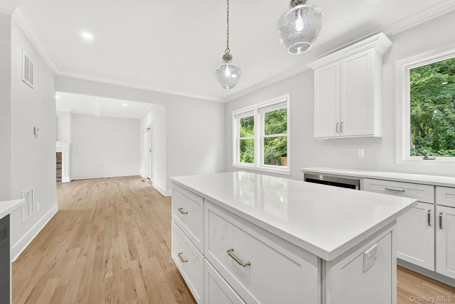
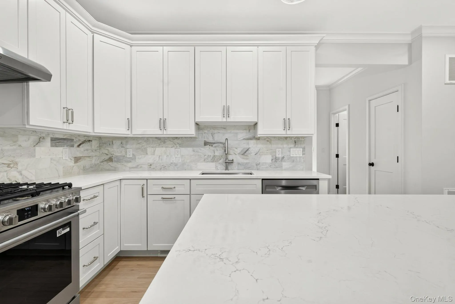
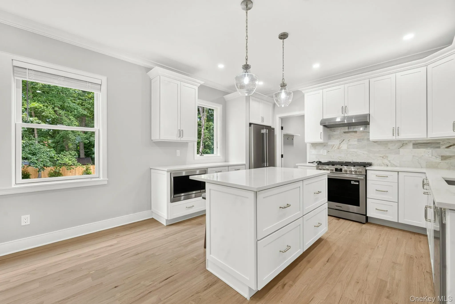
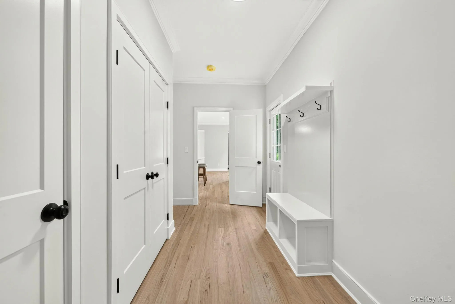
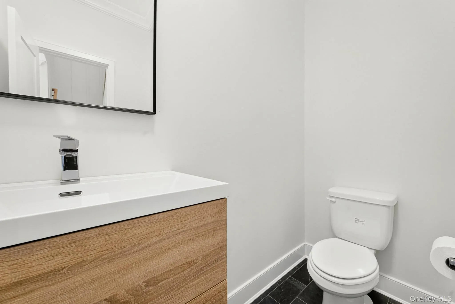
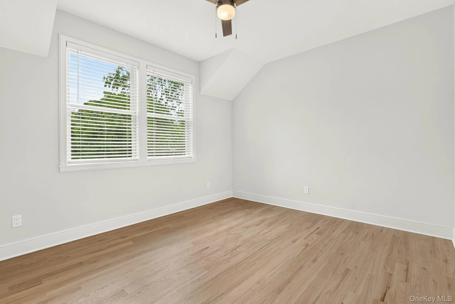
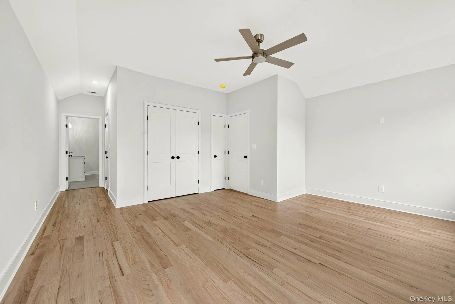
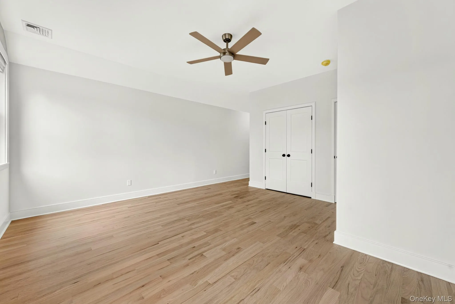
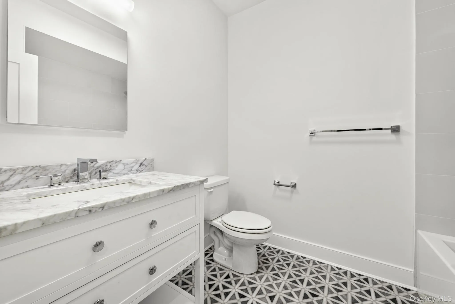
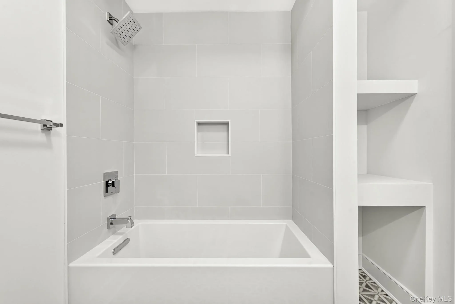
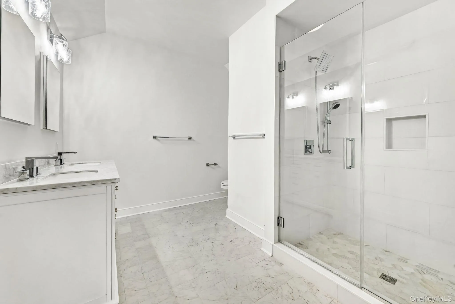
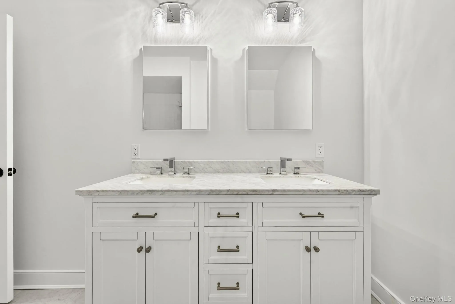
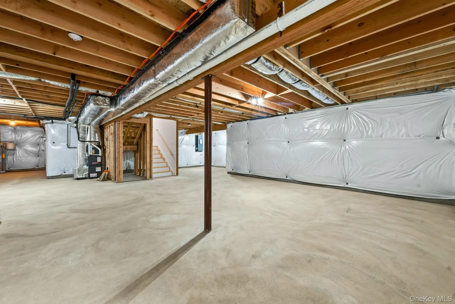
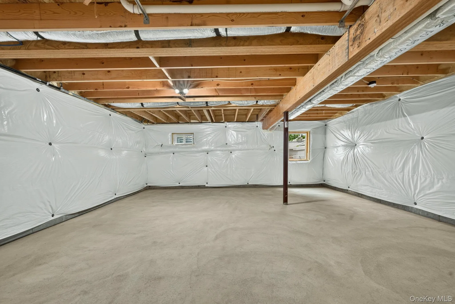
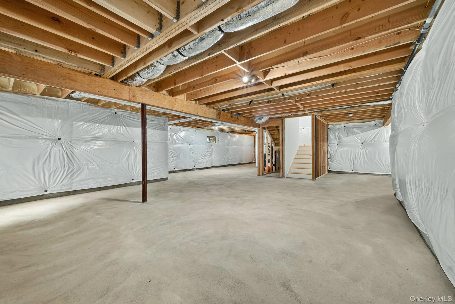
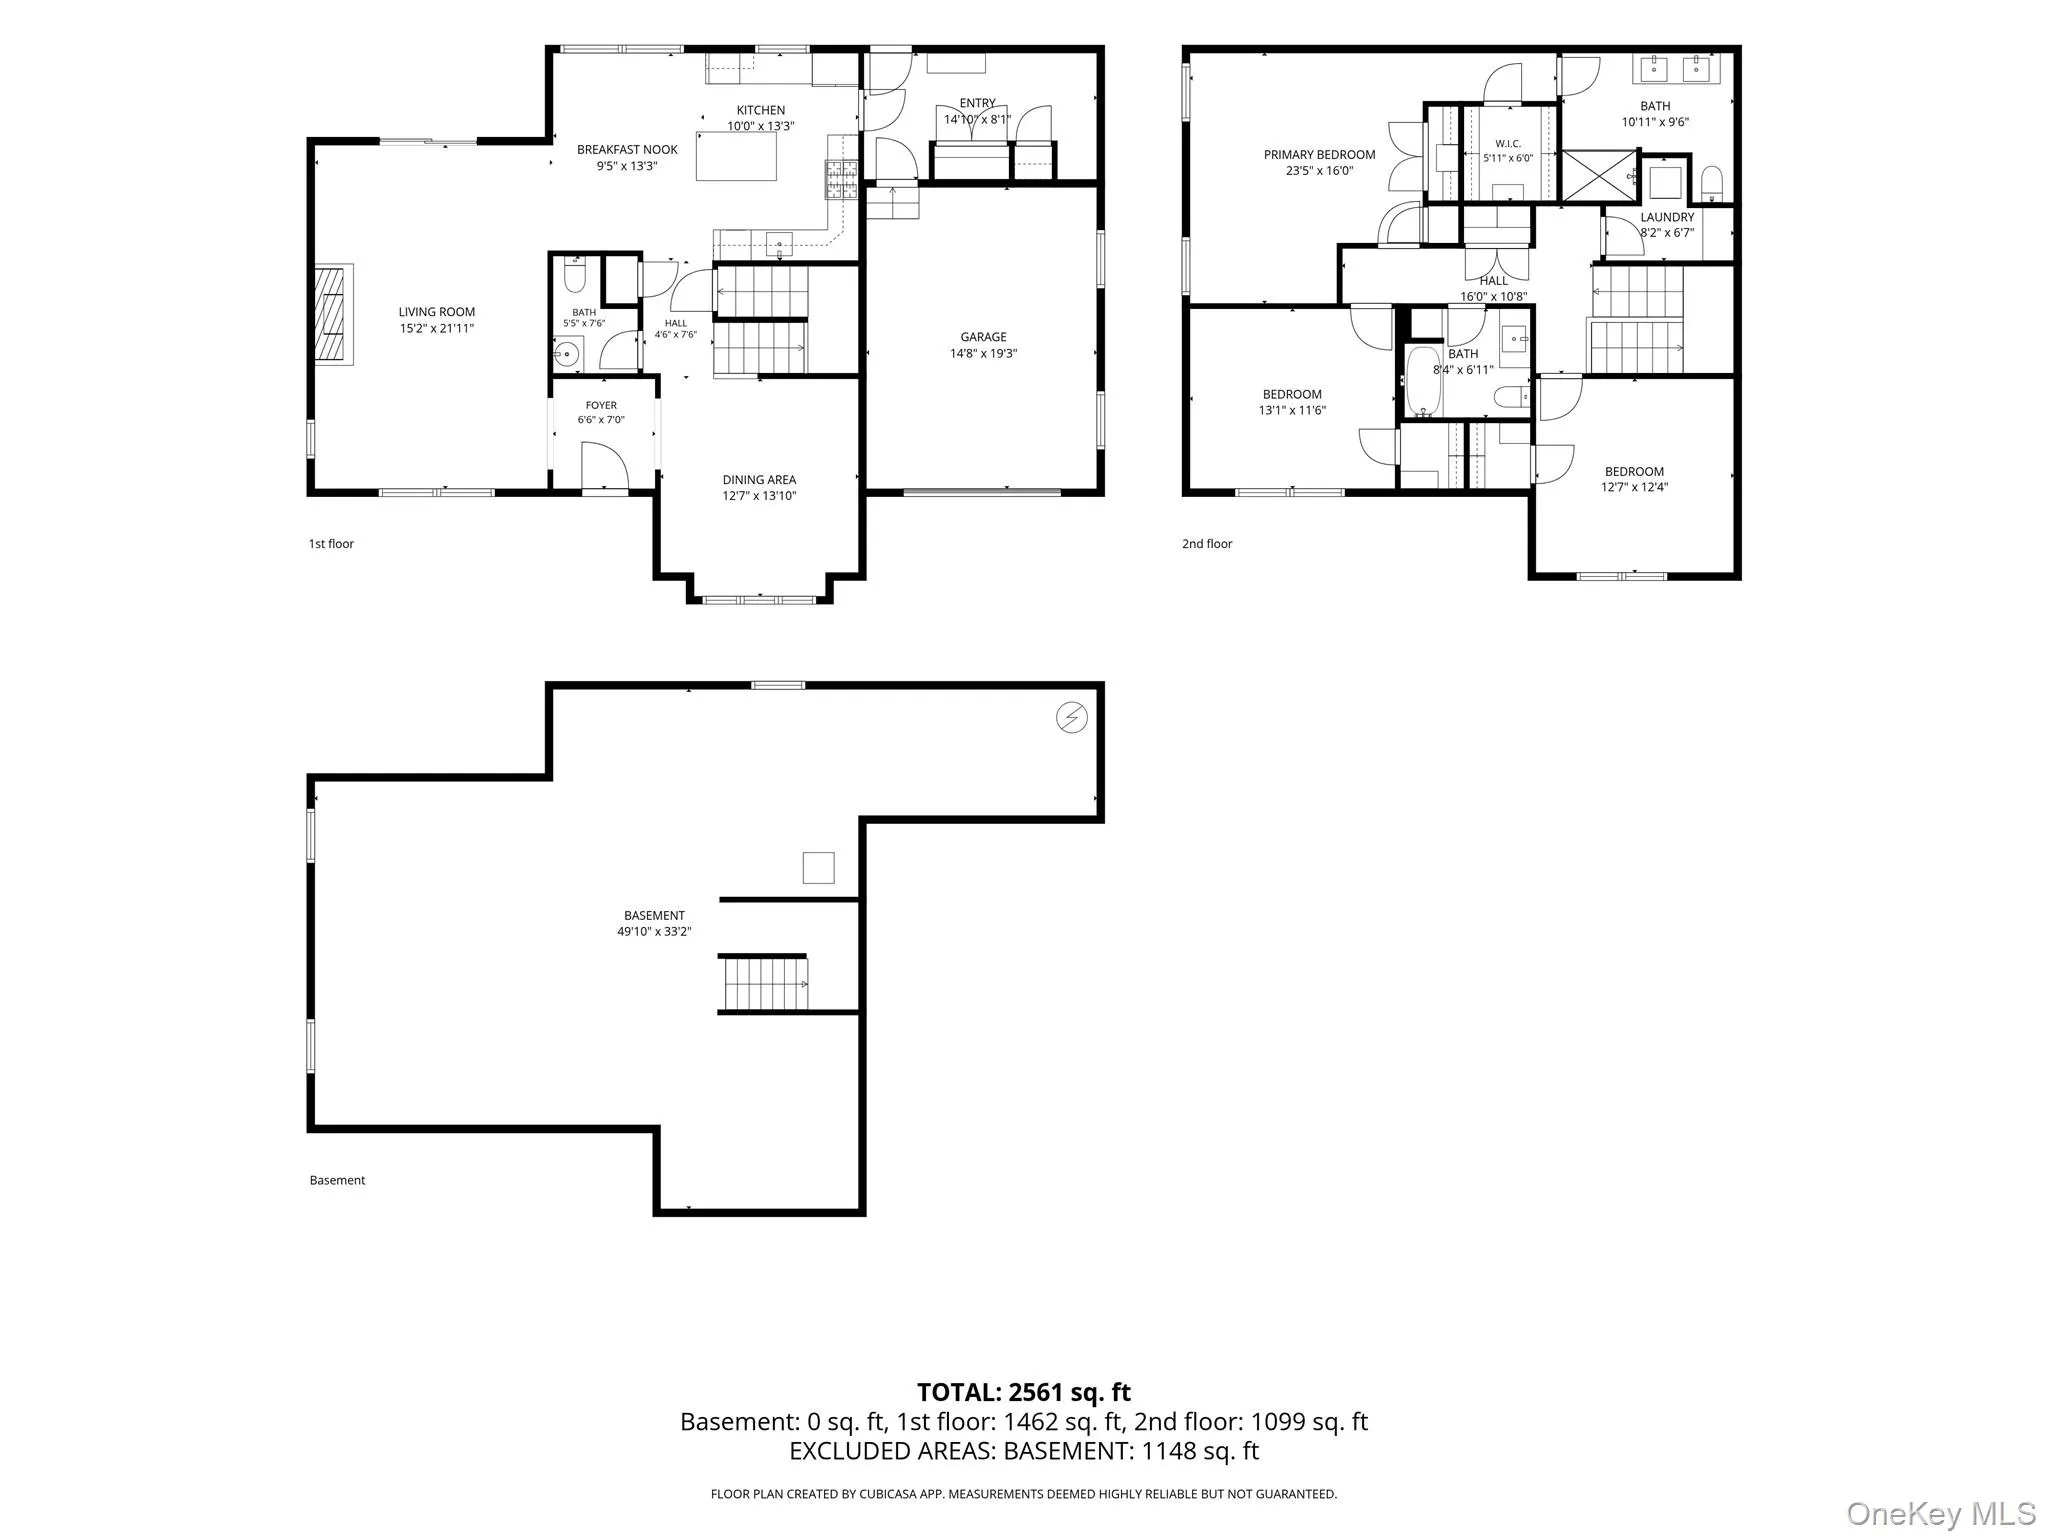
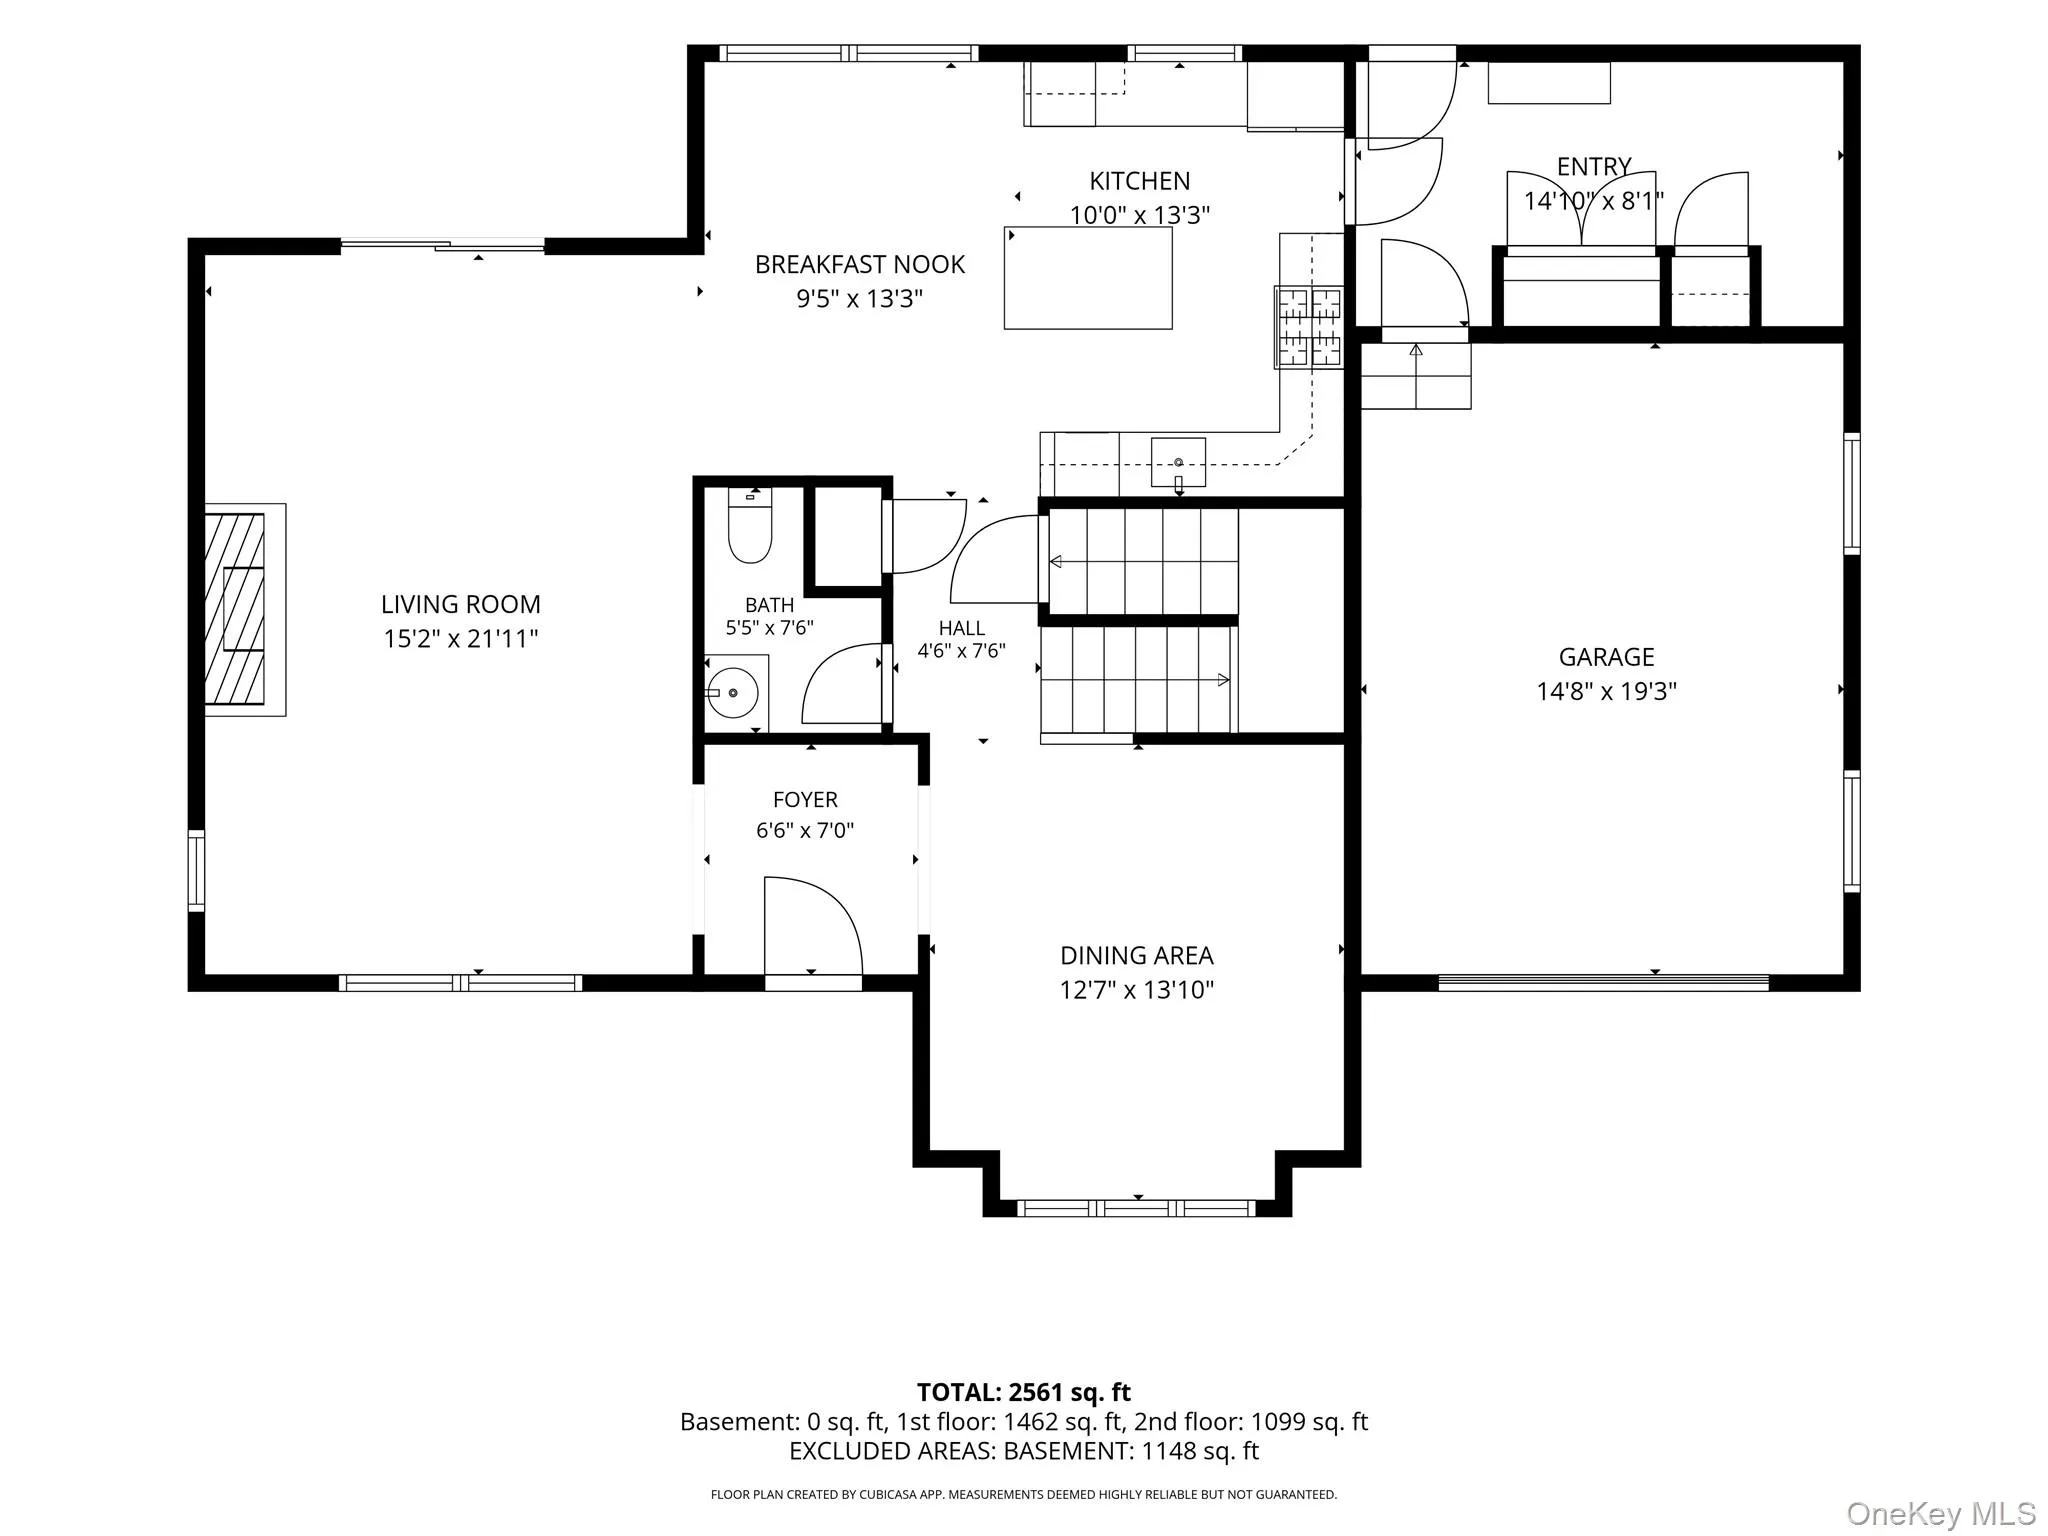
Stunning brand-new construction offering quality craftsmanship, beautiful finishes, and a thoughtfully designed floor plan. Hardwood floors flow throughout the home, complemented by impressive 9-foot ceilings on both the first and second floors. The main level features a spacious living room with a gas fireplace and access to the rear deck, an elegant formal dining room, and a beautifully appointed eat-in kitchen with quartz countertops, gas cooking, and upscale stainless steel appliances, including a refrigerator, dishwasher, microwave drawer, wine refrigerator, and range. A convenient mudroom/pantry and powder room complete the first floor.
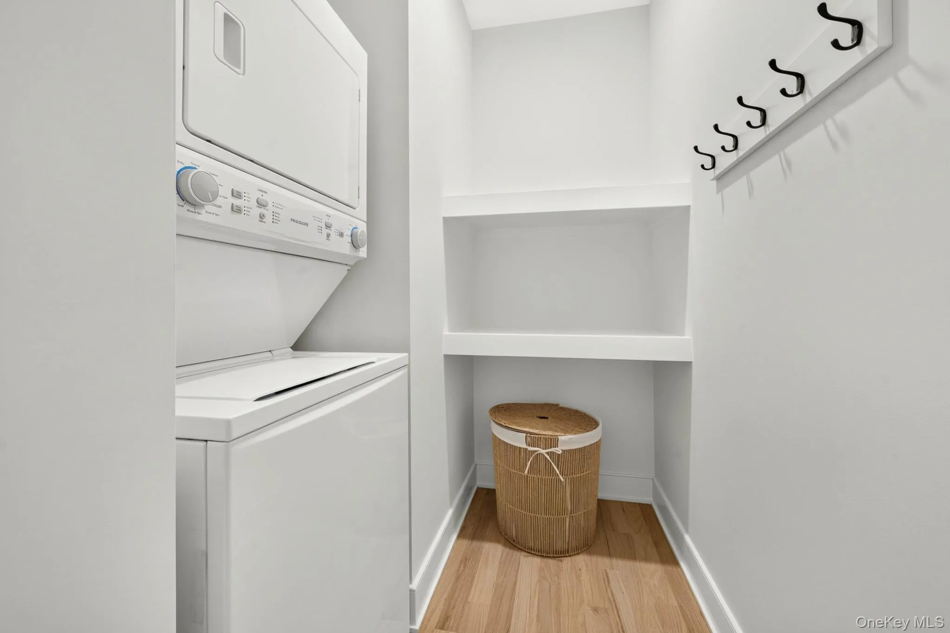
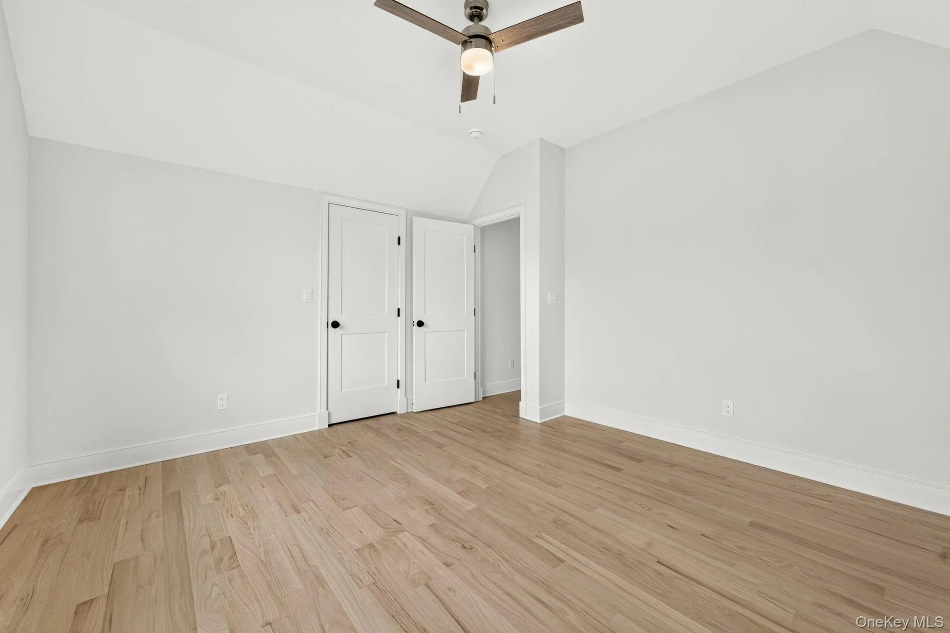
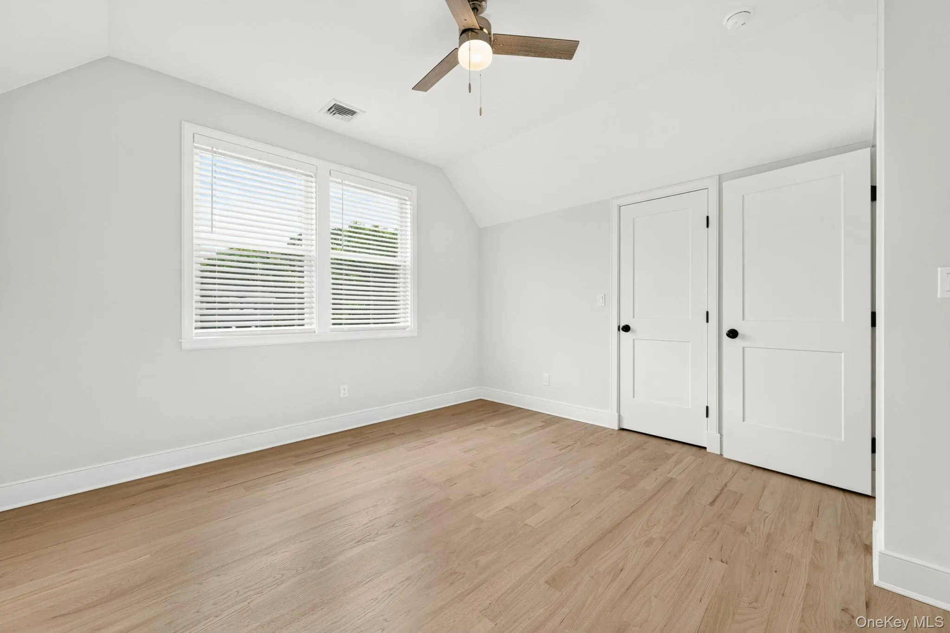
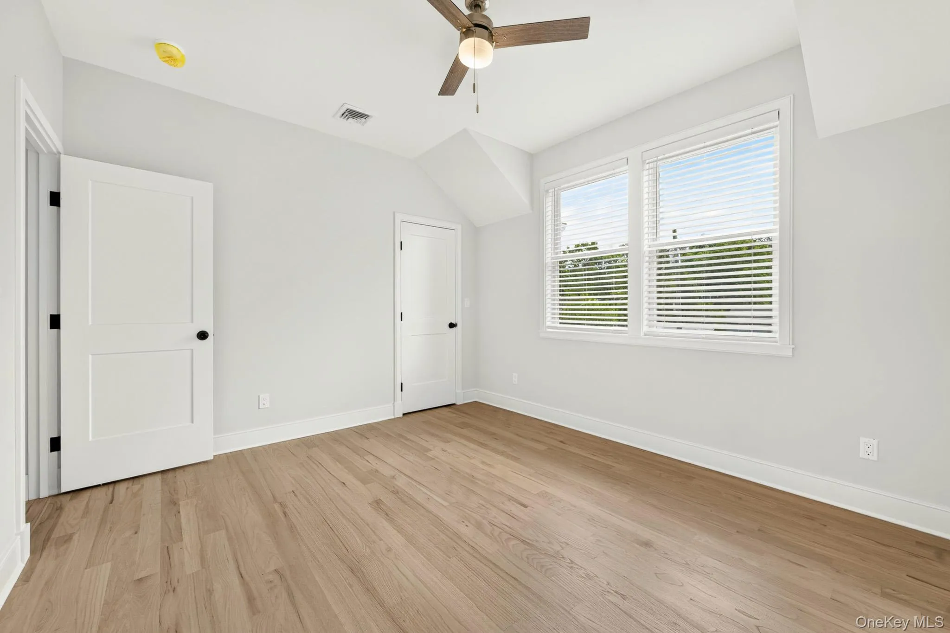
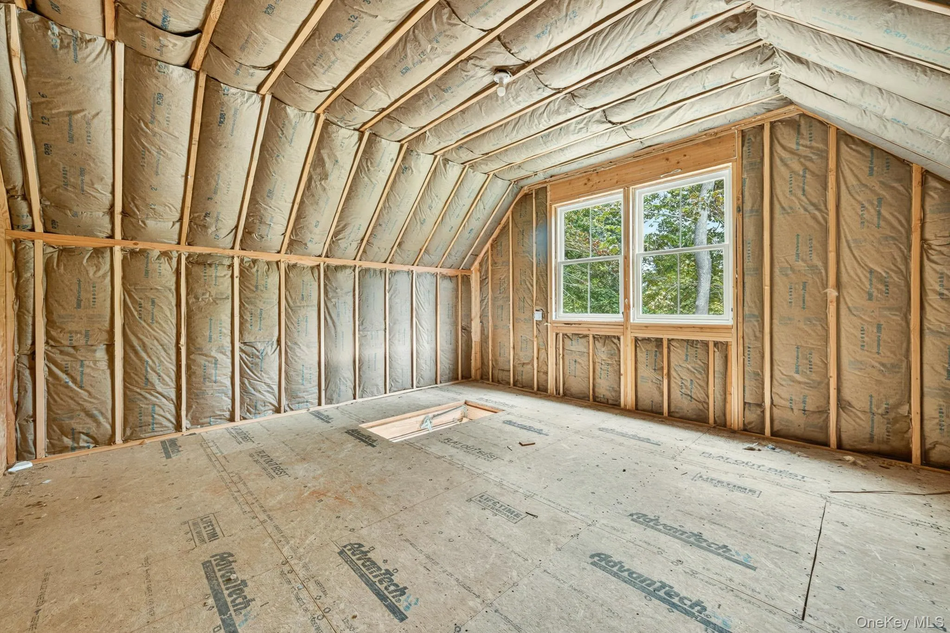
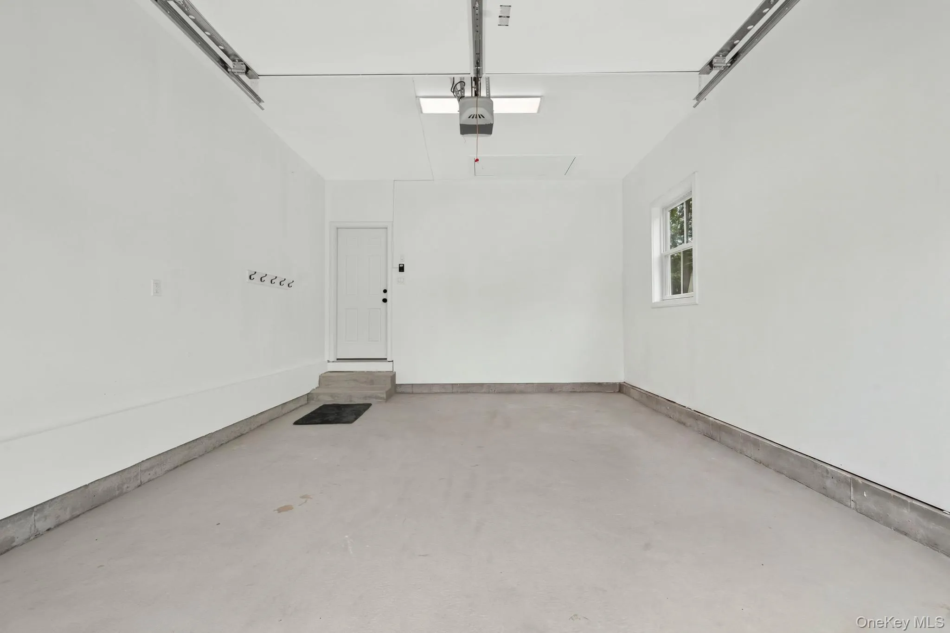
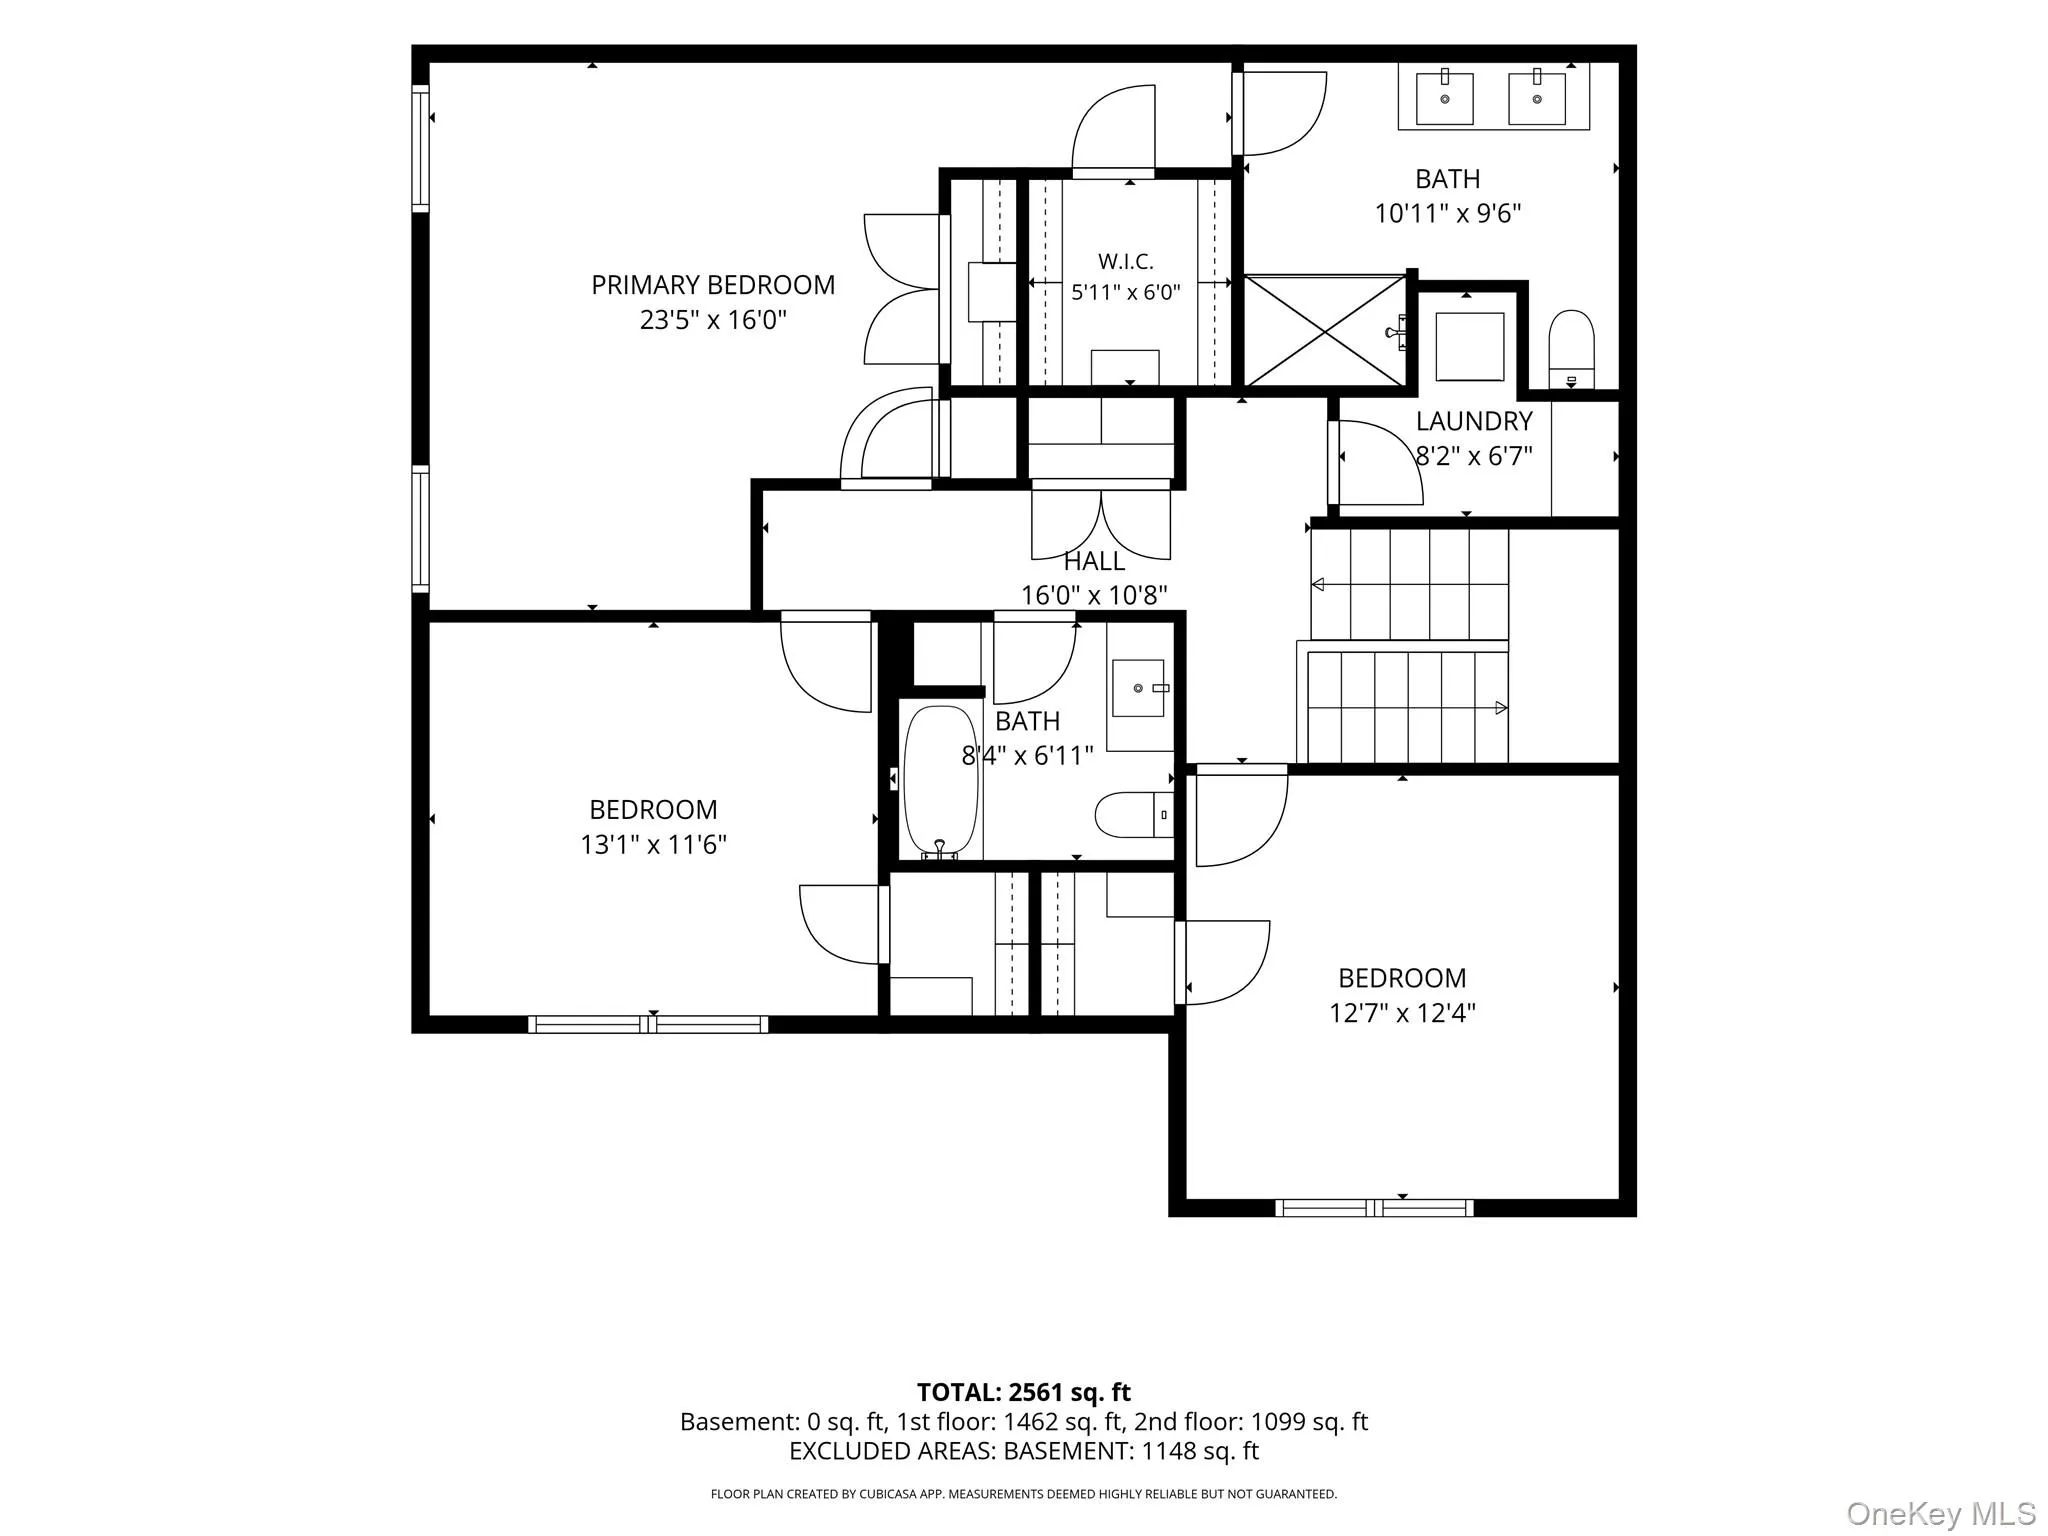
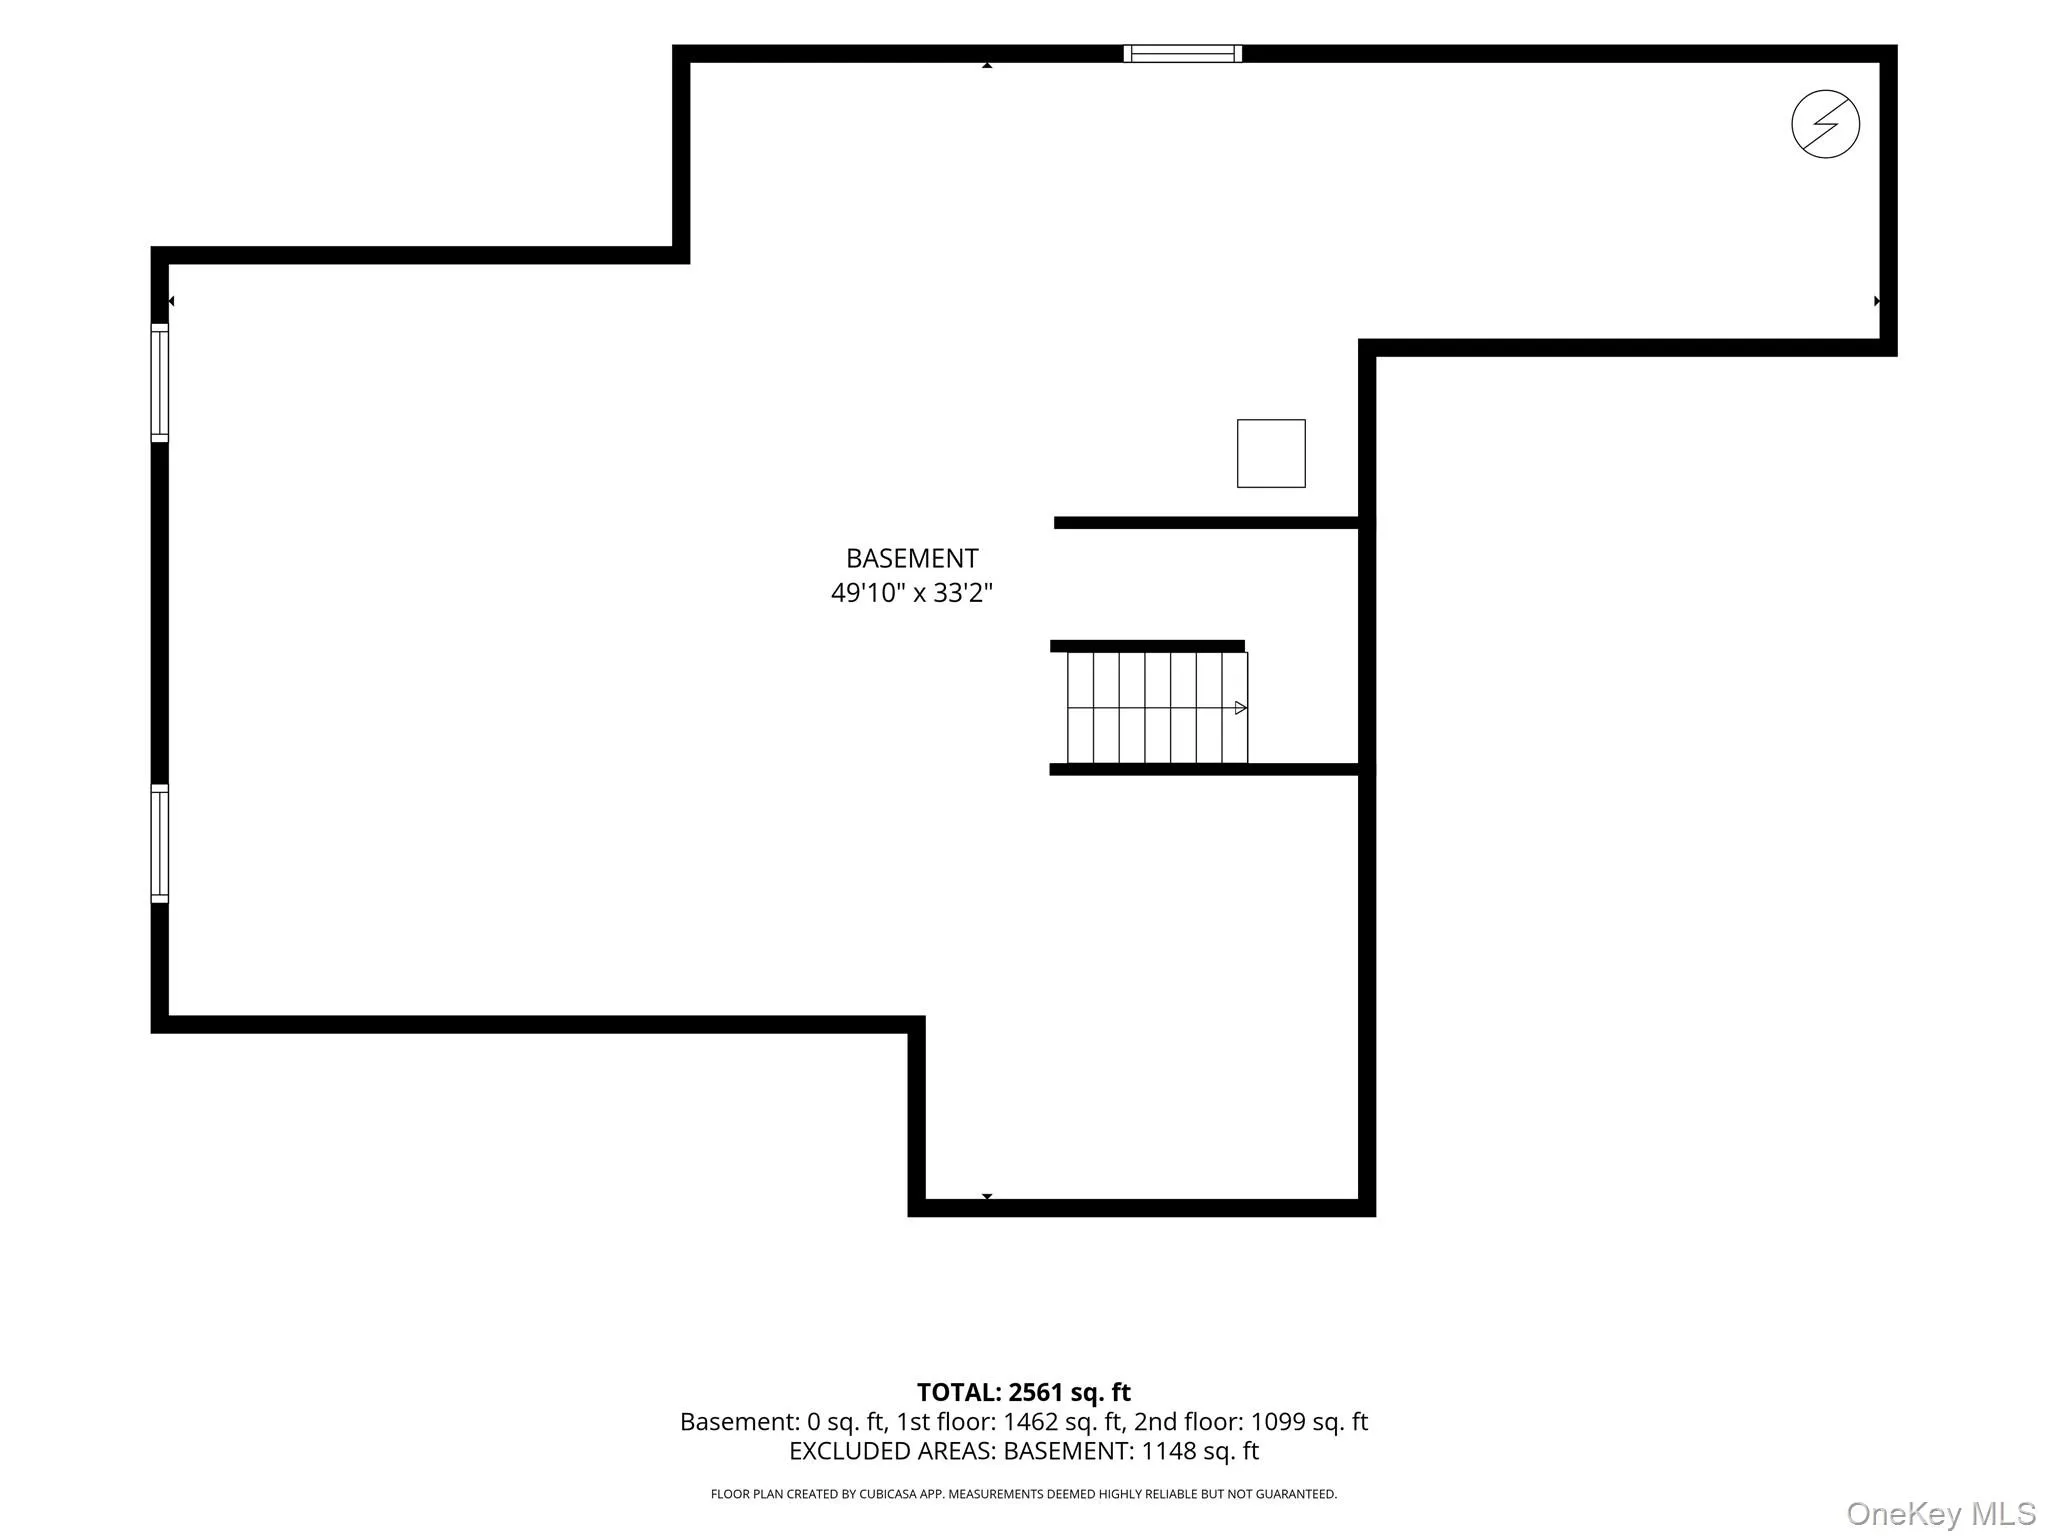
Upstairs, you’ll find three generously sized bedrooms, two full baths, including a well-appointed primary suite, and the convenience of a second-floor laundry room. A large, unfinished attic with abundant natural light offers additional space and exciting possibilities for future use. The fully insulated, unfinished basement features 8-foot ceilings and an egress window, providing excellent potential for future finished living space. Additional amenities include a 1.5-car garage. Property taxes have been confirmed at $15,348 for the current tax year. Ideally situated in the highly regarded Three Village School District, with convenient access to local shops, the library, dining, recreation, and the many attractions of the surrounding Three Village community. A rare opportunity to enjoy the comfort, efficiency, and ease of brand-new construction in a wonderful North Shore location.
- Heating System:
- Natural Gas, Forced Air
- Cooling System:
- Central Air
- Basement:
- Full, Unfinished
- Patio:
- Deck
- Appliances:
- Dishwasher, Refrigerator, Microwave, Stainless Steel Appliance(s), Dryer, Washer, Gas Range
- Fireplace Features:
- Gas
- Fireplaces Total:
- 1
- Flooring:
- Wood
- Garage Spaces:
- 1
- Interior Features:
- Eat-in Kitchen, Entrance Foyer, High Ceilings, Smart Thermostat, Walk-in Closet(s), Chefs Kitchen, Double Vanity, Kitchen Island, Washer/dryer Hookup, Formal Dining, Marble Counters, Primary Bathroom, Ceiling Fan(s), His And Hers Closets, Crown Molding
- Laundry Features:
- Laundry Room
- Lot Features:
- Level, Sprinklers In Front, Near School, Sprinklers In Rear, Back Yard
- Parking Features:
- Driveway
- Sewer:
- Cesspool
- Utilities:
- Cable Available, Phone Available, Trash Collection Public, Natural Gas Connected, Water Connected, Electricity Connected
- City:
- Brookhaven
- State:
- NY
- Street:
- Park
- Street Number:
- 11
- Street Suffix:
- Street
- Postal Code:
- 11733
- Floor Number:
- 0
- Longitude:
- W74° 52' 43.8''
- Latitude:
- N40° 56' 37.8''
- PostalCity:
- East Setauket
- Architectural Style:
- Colonial
- Construction Materials:
- Frame, Hardiplank Type
- Elementary School:
- Setauket Elementary School
- High School:
- Ward Melville Senior High School
- Agent MlsId:
- 94572
- MiddleOrJunior School:
- Paul J Gelinas Junior High School
- PhotosCount:
- 35
- Special Listing Conditions:
- No
- Tax Annual Amount:
- $15,348
- Water Source:
- Public
- Office MlsId:
- GALE06
Residential - MLS# 1037453
11 Park Street, Brookhaven, NY
- Property Type :
- Residential
- Property SubType :
- Single Family Residence
- Listing Type :
- For Rent
- Listing ID :
- 1037453
- Price :
- $1,250,000
- Rooms :
- 7
- Bedrooms :
- 3
- Bathrooms :
- 2
- Half Bathrooms :
- 1
- Bathrooms Total :
- 3
- Square Footage :
- 2,219 Sqft
- Lot Area :
- 0.30 Acre
- Year Built :
- 2026
- Status :
- Active
- Listing Agent :
- Holly B. Brainard MRP
- Listing Office :
- Daniel Gale Sothebys Intl Rlty




