
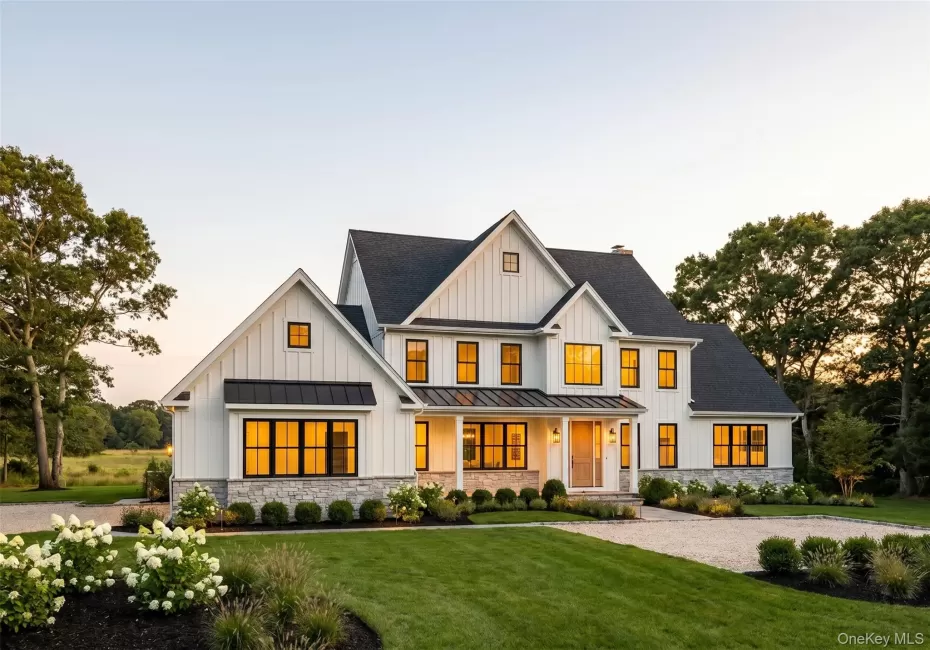
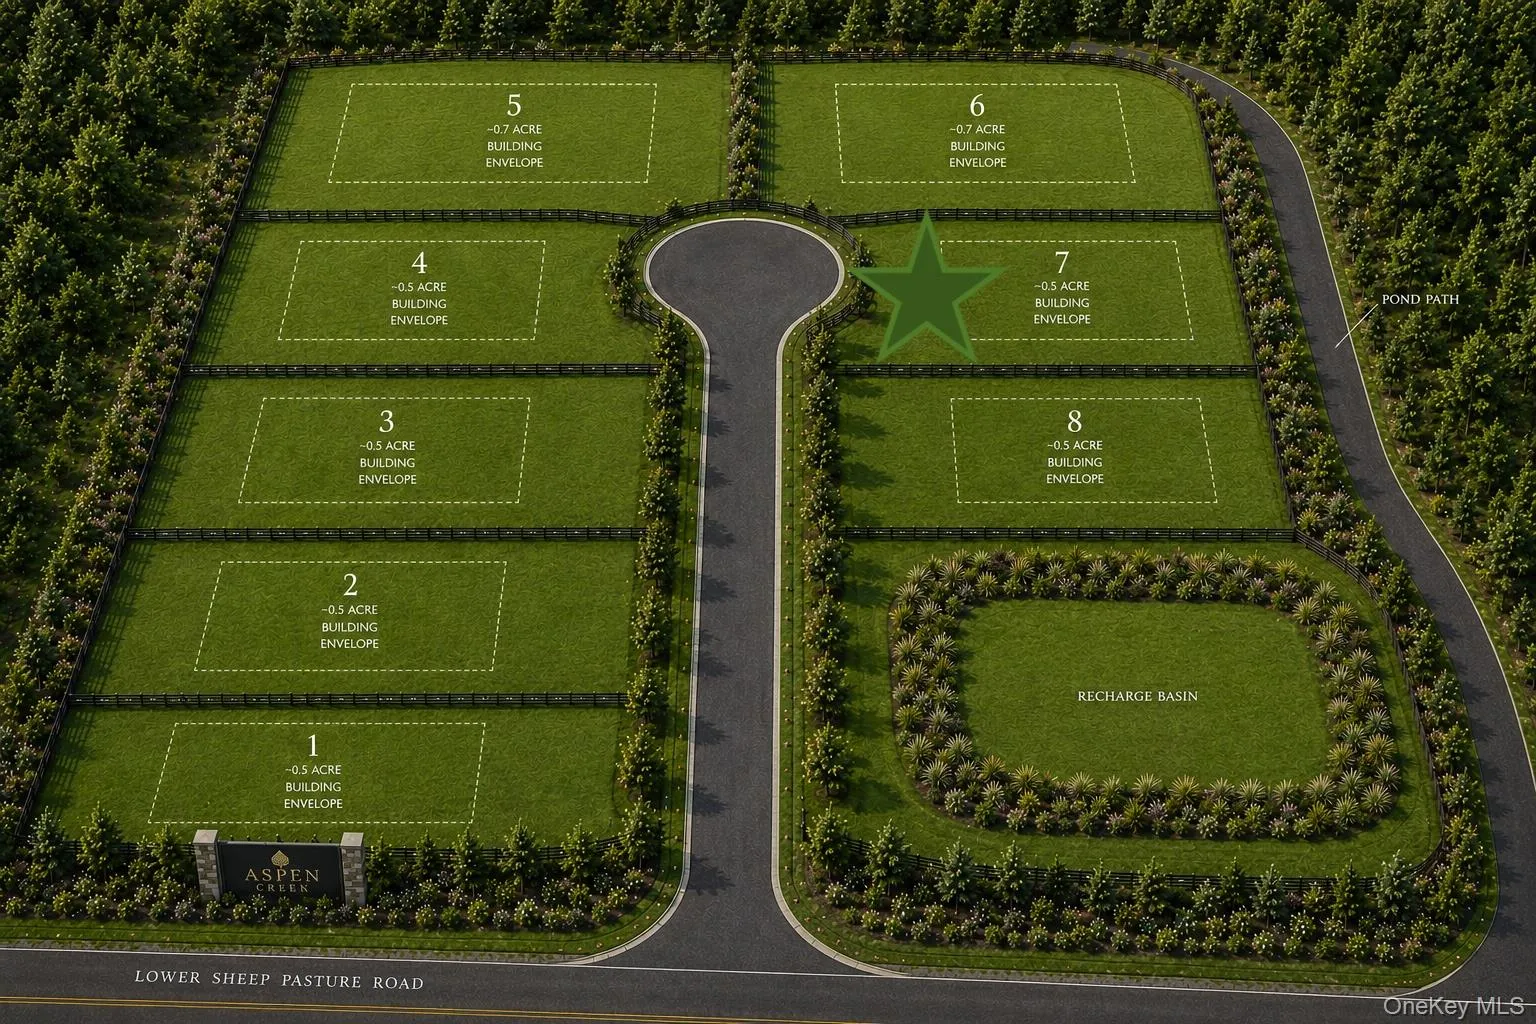
Discover timeless elegance in the Laurel, a beautifully designed 3,067 sq. ft. Modern Farmhouse residence offering 4 bedrooms and 3.5 baths. Thoughtfully crafted for today’s lifestyle, this exceptional home features an open-concept floor plan with expansive living spaces, a luxurious 1st floor primary suite, private ensuite bedrooms, and refined architectural details throughout. Premium finishes, hardwood flooring, designer kitchen, and generous entertaining areas blend comfort with sophistication. Situated on a spacious homesite, the Laurel delivers exceptional craftsmanship, energy-efficient construction, and the quality expected from Kelly Development. A rare opportunity to own a distinctive new home that combines classic architecture with modern luxury.
Perfectly positioned in Three Village School District, residents enjoy convenient access to Stony Brook University, Stony Brook Hospital, St. George’s Golf & Country Club, the historic Village of Stony Brook, Port Jefferson Village and Ferry, Setauket Harbor marinas, Avalon Park & Preserve, the Long Island Museum, beaches, yacht clubs, restaurants, and the Long Island Rail Road. Commuting is effortless with nearby Nicolls Road, Route 347, and the Long Island Expressway. Estimated completion Q1 2027.
- Heating System:
- Natural Gas, Energy Star Qualified Equipment
- Cooling System:
- Central Air, Energy Star Qualified Equipment
- Basement:
- Full, Walk-out Access
- Appliances:
- Dishwasher, Refrigerator, Microwave, Stainless Steel Appliance(s), Dryer, Washer, Freezer, Energy Star Qualified Appliances, Gas Water Heater, Exhaust Fan, Gas Range
- Fireplace Features:
- Gas
- Fireplaces Total:
- 1
- Flooring:
- Hardwood, Tile
- Garage Spaces:
- 2
- Interior Features:
- Eat-in Kitchen, Master Downstairs, Entrance Foyer, Open Floorplan, High Ceilings, Pantry, Smart Thermostat, Walk-in Closet(s), Kitchen Island, Formal Dining, First Floor Bedroom, First Floor Full Bath, Low Flow Plumbing Fixtures, Quartz/quartzite Counters, Recessed Lighting
- Laundry Features:
- Laundry Room, Multiple Locations
- Parking Features:
- Driveway
- Sewer:
- Septic Tank
- Utilities:
- Cable Available, Underground Utilities, Trash Collection Public, Natural Gas Connected, Water Connected, Electricity Connected
- City:
- Brookhaven
- State:
- NY
- Street:
- Selleck Ridge
- Street Number:
- 7
- Postal Code:
- 11733
- Floor Number:
- 0
- Longitude:
- W73° 5' 4.6''
- Latitude:
- N40° 46' 45.4''
- Direction Faces:
- West
- Subdivision Name:
- Aspen Creek
- Directions:
- Intersection of Pond Path and Upper Sheep Pasture Rd.
- PostalCity:
- East Setauket
- Street Dir Prefix:
- E
- Architectural Style:
- Farmhouse, Modern
- Construction Materials:
- Advanced Framing Technique, Foam Insulation
- Elementary School:
- Nassakeag Elementary School
- High School:
- Ward Melville Senior High School
- Levels:
- Two
- Agent MlsId:
- 179307
- MiddleOrJunior School:
- Paul J Gelinas Junior High School
- PhotosCount:
- 2
- Special Listing Conditions:
- No
- Tax Annual Amount:
- $31,997
- Water Source:
- Public
- Office MlsId:
- MRK01
Residential - MLS# 1028863
7 Selleck Ridge, Brookhaven, NY
- Property Type :
- Residential
- Property SubType :
- Single Family Residence
- Listing Type :
- For Rent
- Listing ID :
- 1028863
- Price :
- $1,459,990
- Rooms :
- 10
- Bedrooms :
- 4
- Bathrooms :
- 3
- Half Bathrooms :
- 1
- Bathrooms Total :
- 4
- Square Footage :
- 3,067 Sqft
- Lot Area :
- 0.50 Acre
- Year Built :
- 2027
- Status :
- Active
- Listing Agent :
- Lisa M. Ortiz
- Listing Office :
- Kelly Real Estate Inc




