
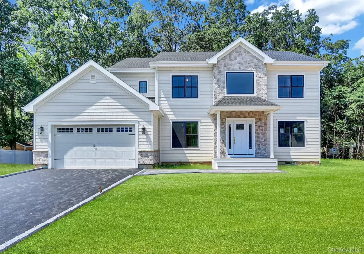
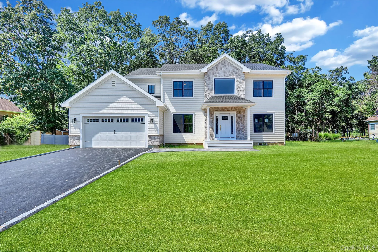
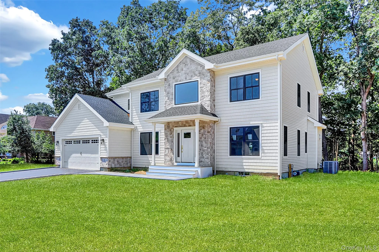
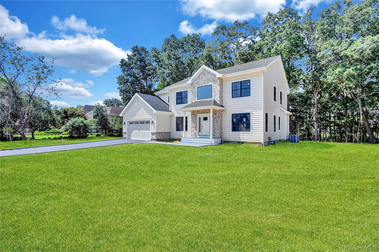
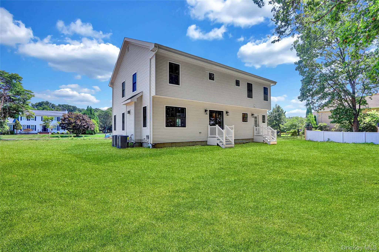
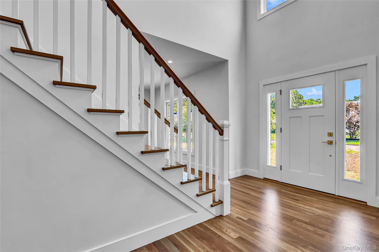
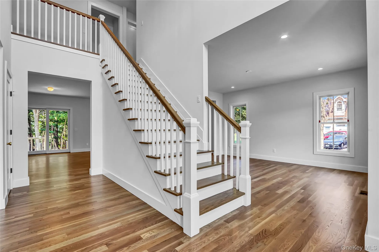
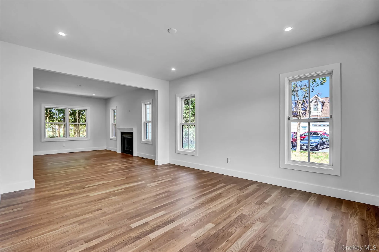
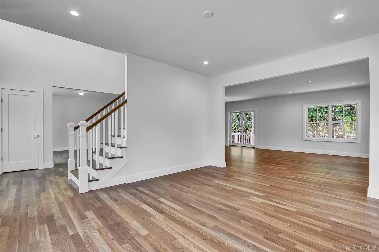
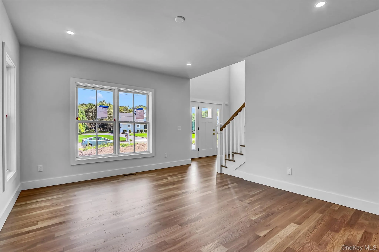
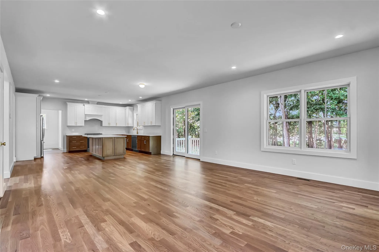
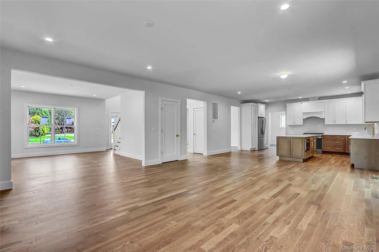
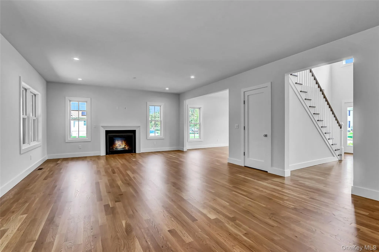
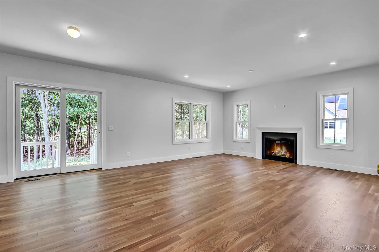
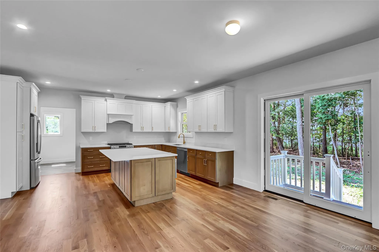
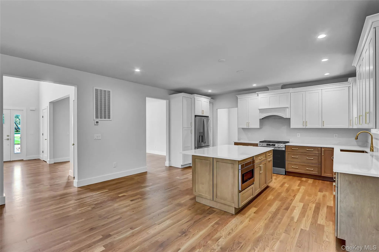
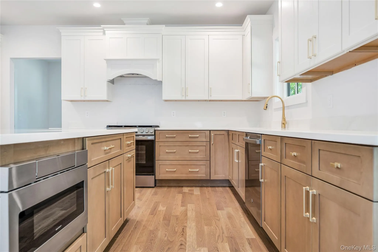
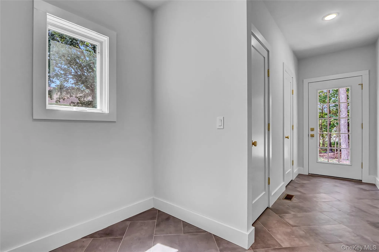
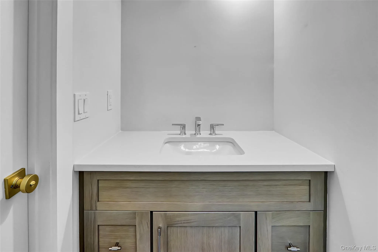
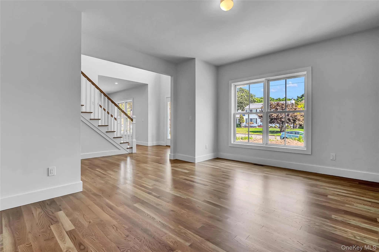
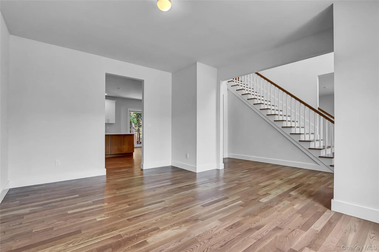
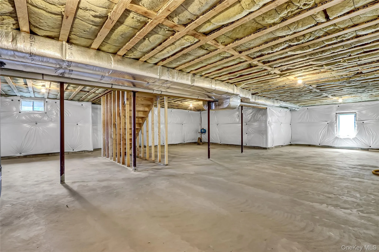
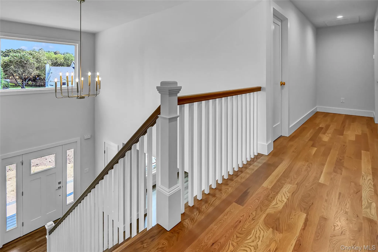
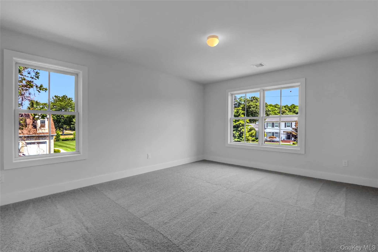
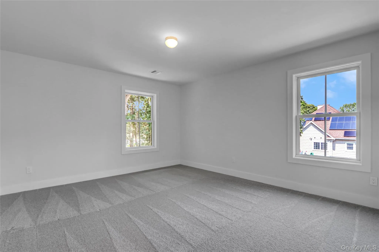
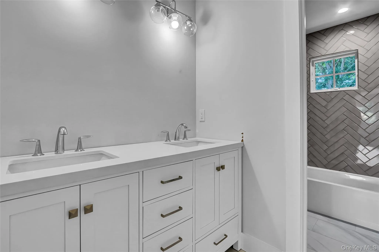
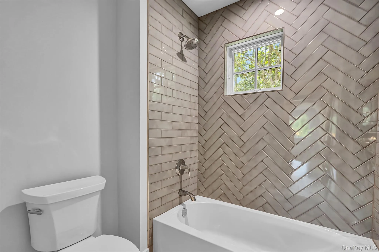
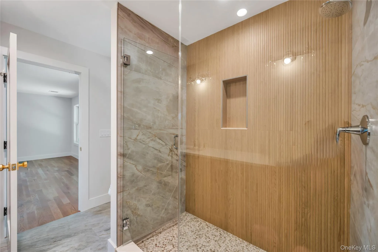
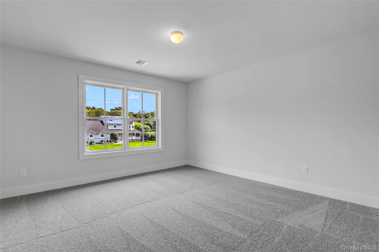
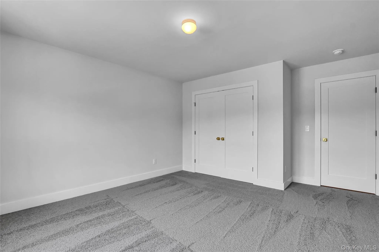
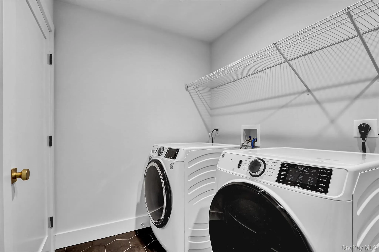
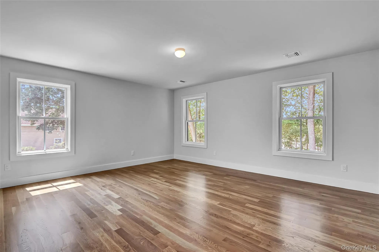
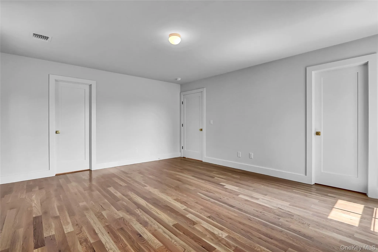
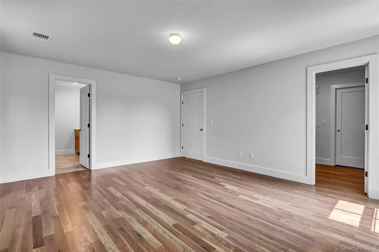
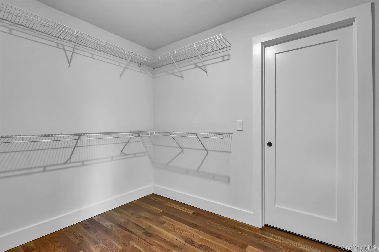
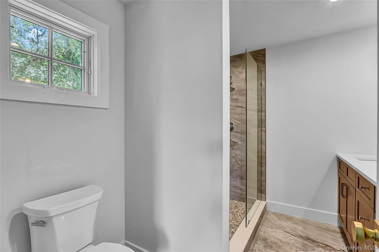
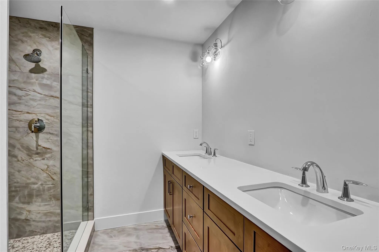
Rare opportunity to own exceptional new construction in desirable Setauket! Situated on a quiet cul-de-sac on a spacious .75-acre property, this stunning 2,891-square-foot custom Colonial offers the perfect blend of timeless elegance, modern luxury, and quality craftsmanship. This beautifully designed home features impressive curb appeal with cedar-style shake siding, crisp white trim, partial stone accents, Andersen windows, a covered front portico, and a two-car garage. Step inside to a grand two-story foyer showcasing hardwood floors, custom moldings, recessed lighting, and 9-foot ceilings on the main level. The thoughtfully designed open-concept layout is perfect for everyday living and entertaining, featuring a gourmet chef’s kitchen with quartz countertops, shaker cabinetry, stainless steel appliances, a spacious center island with seating, and a pantry, seamlessly flowing into an inviting great room with a gas fireplace. A formal dining room, elegant living room, convenient mudroom, and powder room complete the first floor. Upstairs, the luxurious primary suite offers a generous walk-in closet and spa-inspired ensuite bathroom with double vanities, while three additional spacious bedrooms, a full hallway bathroom with double sinks, and a conveniently located second-floor laundry room provide exceptional comfort and functionality. Additional highlights include a full basement with 8-foot ceilings, natural gas heating, two-zone central air conditioning, a solar-ready architectural roof, and a 50-gallon hot water heater. Enjoy the confidence of turnkey new construction, complete with professional pre-move-in cleaning, a personalized new-home orientation, and a comprehensive builder’s warranty. An extraordinary opportunity to own a beautifully crafted new home offering space, sophistication, and modern convenience. To Be Built! Building permits on hand delivery around Sep 2027
- Heating System:
- Natural Gas
- Cooling System:
- Central Air
- Basement:
- Full, Walk-out Access
- Appliances:
- Stainless Steel Appliance(s)
- Fireplace Features:
- Gas, Family Room
- Fireplaces Total:
- 1
- Flooring:
- Hardwood, Wood
- Garage Spaces:
- 2
- Interior Features:
- Eat-in Kitchen, Entrance Foyer, Open Kitchen, Open Floorplan, High Ceilings, Cathedral Ceiling(s), Pantry, Storage, Walk-in Closet(s), Chefs Kitchen, Double Vanity, Kitchen Island, Washer/dryer Hookup, Soaking Tub, Formal Dining, Primary Bathroom, Chandelier, Quartz/quartzite Counters, Built-in Features, Recessed Lighting, Crown Molding
- Laundry Features:
- Laundry Room
- Parking Features:
- Driveway, Garage
- Sewer:
- Septic Tank
- Utilities:
- See Remarks, Underground Utilities, Trash Collection Public, Natural Gas Connected, Water Connected, Electricity Connected
- City:
- Brookhaven
- State:
- NY
- Street:
- North Country
- Street Number:
- 1 N/C
- Street Suffix:
- Road
- Postal Code:
- 11733
- Floor Number:
- 0
- Longitude:
- W73° 5' 4.6''
- Latitude:
- N40° 46' 45.4''
- PostalCity:
- Setauket
- Architectural Style:
- Colonial
- Construction Materials:
- Frame
- Elementary School:
- Setauket Elementary School
- High School:
- Ward Melville Senior High School
- Agent MlsId:
- 202787
- MiddleOrJunior School:
- Paul J Gelinas Junior High School
- PhotosCount:
- 37
- Special Listing Conditions:
- No
- Water Source:
- Public
- Office MlsId:
- DERE68
Residential - MLS# 1063834
1 N/C North Country Road, Brookhaven, NY
- Property Type :
- Residential
- Property SubType :
- Single Family Residence
- Listing Type :
- For Rent
- Listing ID :
- 1063834
- Price :
- $1,399,999
- Rooms :
- 10
- Bedrooms :
- 4
- Bathrooms :
- 2
- Half Bathrooms :
- 1
- Bathrooms Total :
- 3
- Square Footage :
- 2,891 Sqft
- Lot Area :
- 0.75 Acre
- Year Built :
- 2027
- Status :
- Active
- Listing Agent :
- Devang Patel SRES
- Listing Office :
- Douglas Elliman Real Estate




