
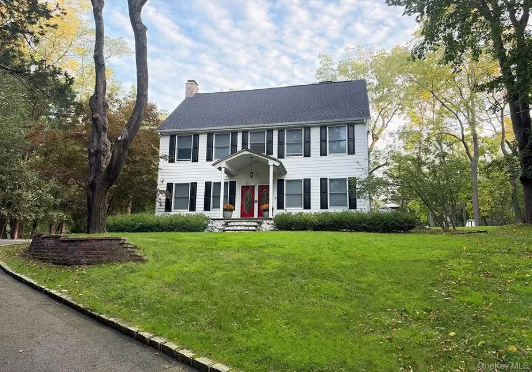
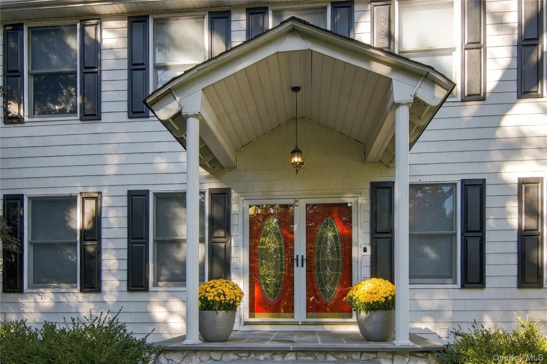
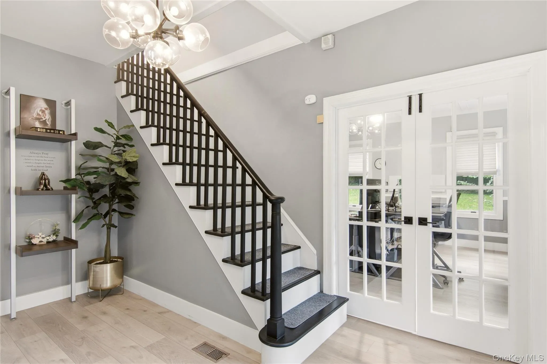
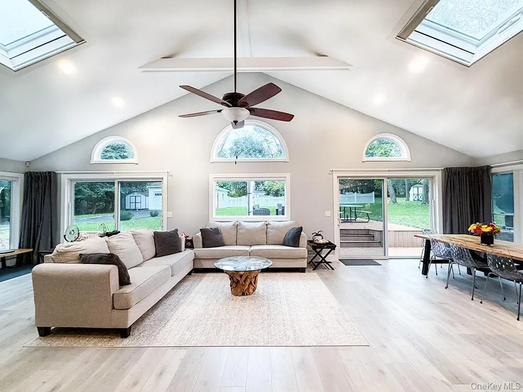
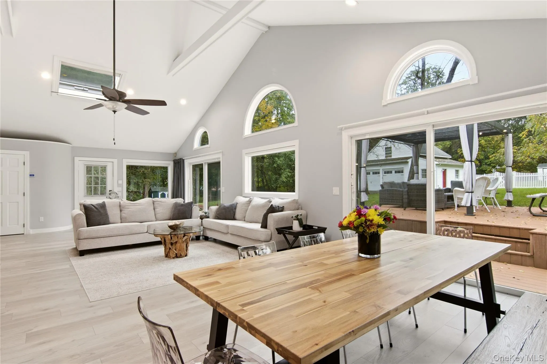
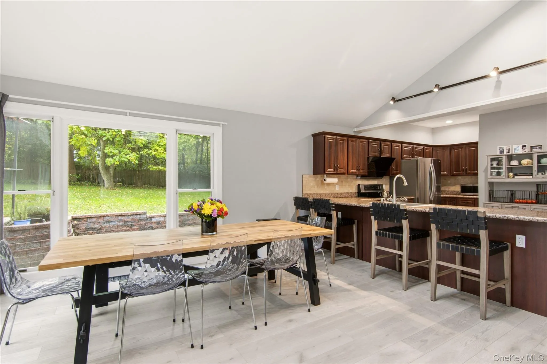
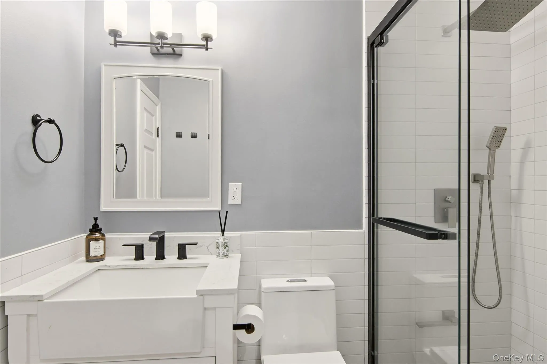
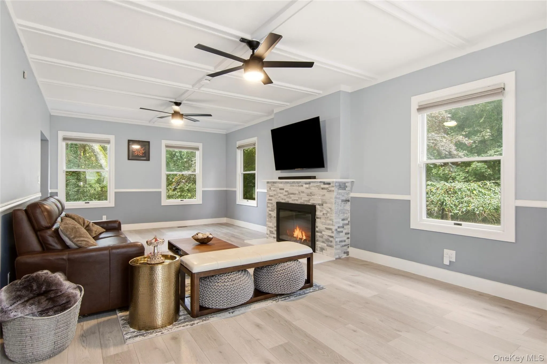
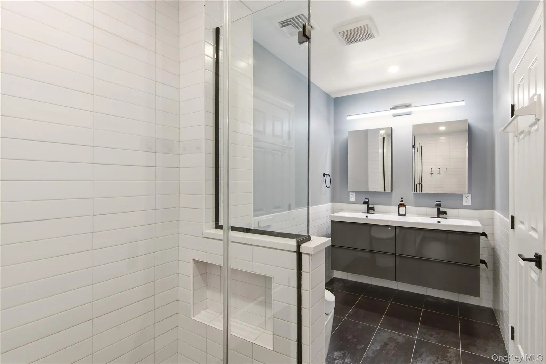
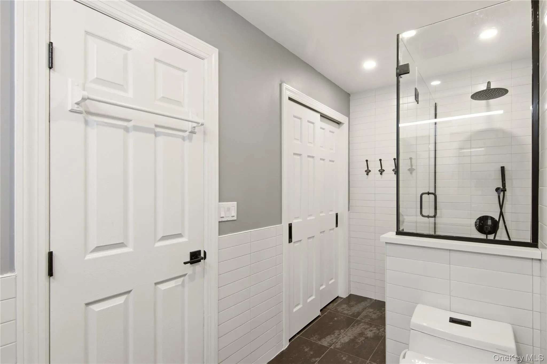
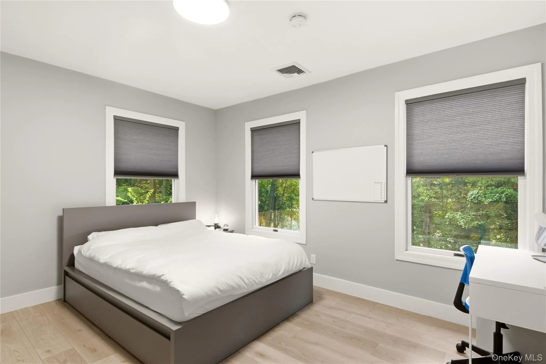
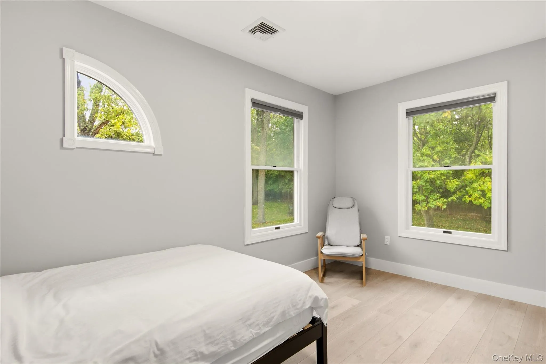
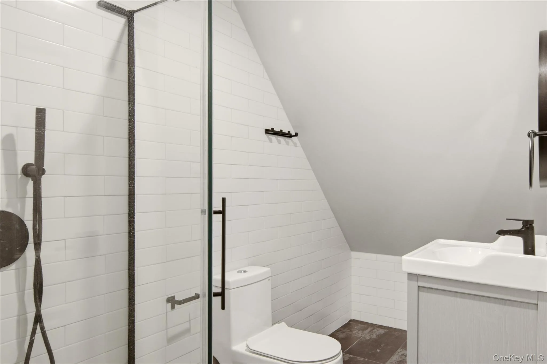
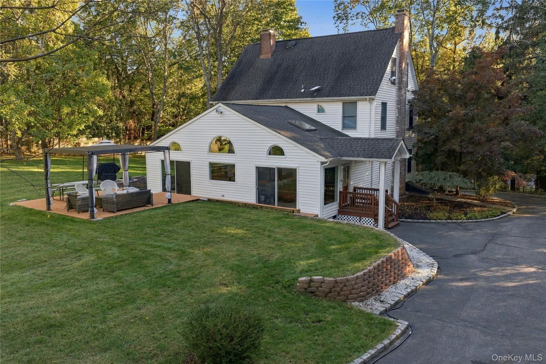
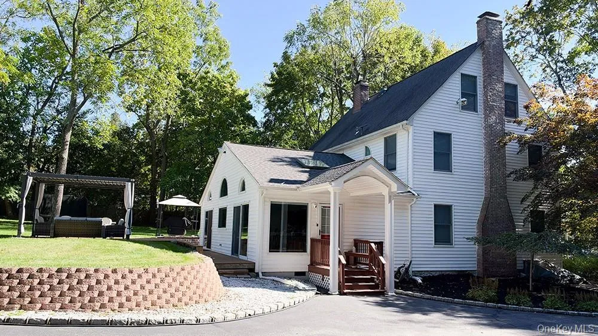
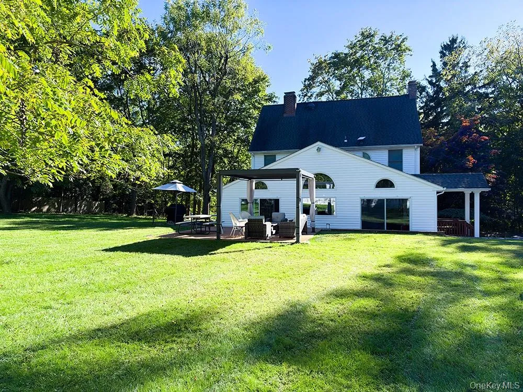
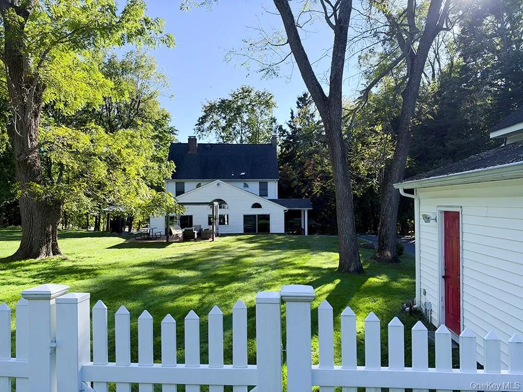
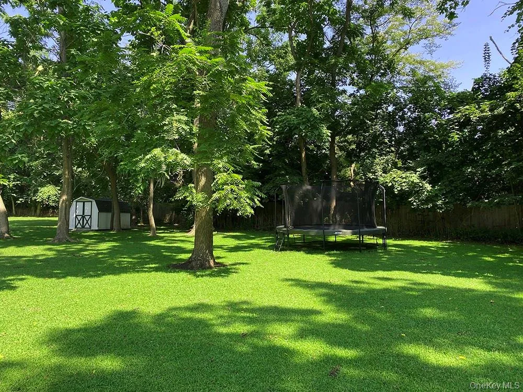
Spacious Colonial set on picturesque grounds in the Three Village School District, this beautifully renovated 2.5-story home offers two private acres and a flexible layout with 4–5 bedrooms, including the potential for two primary suites or separate living quarters, and three redesigned full bathrooms.
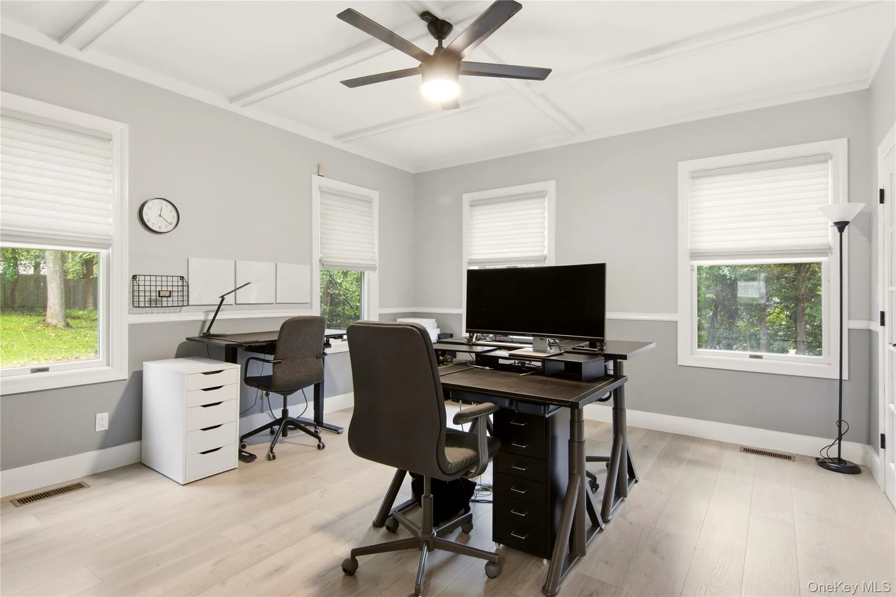
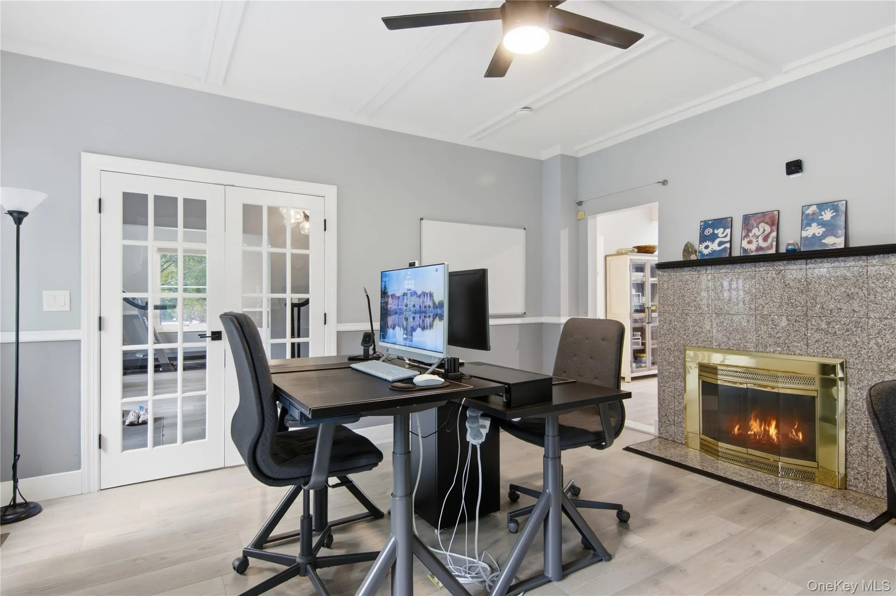
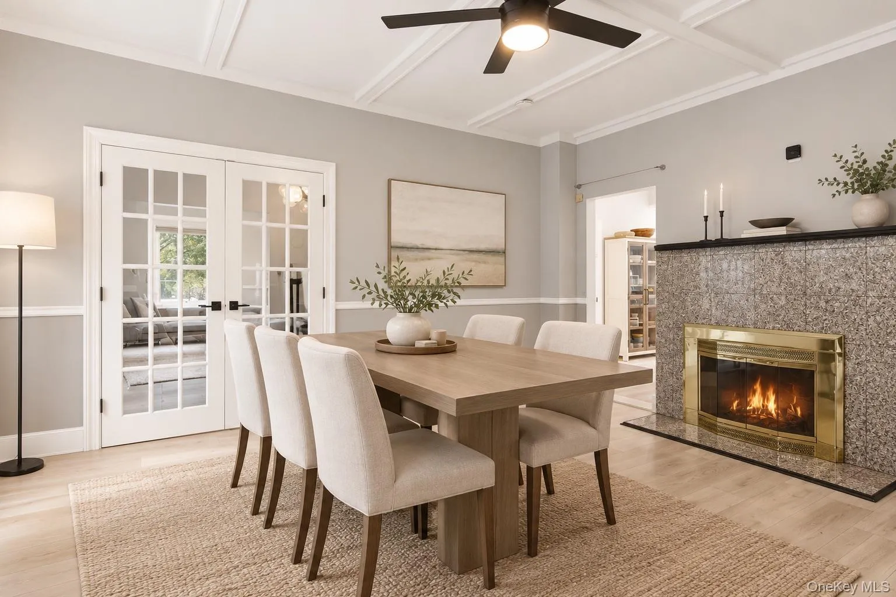
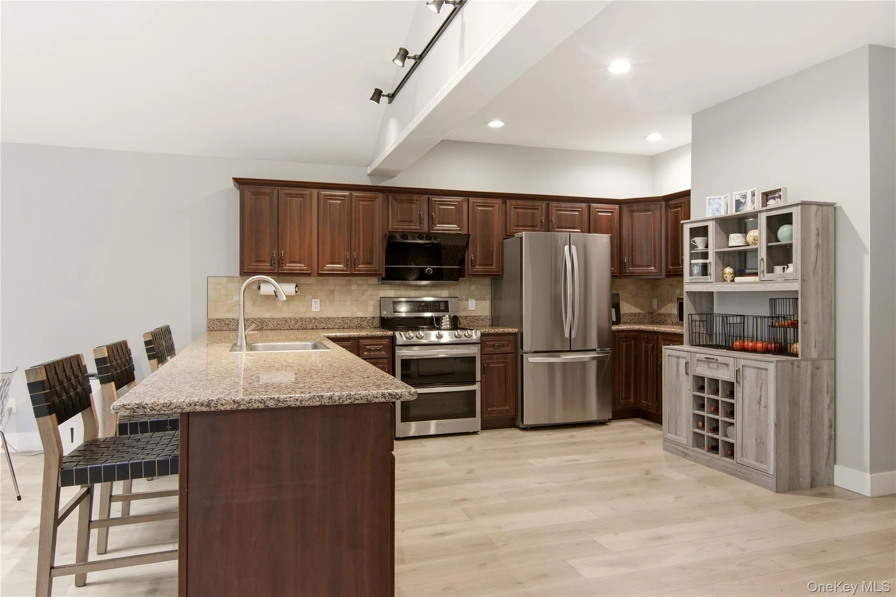
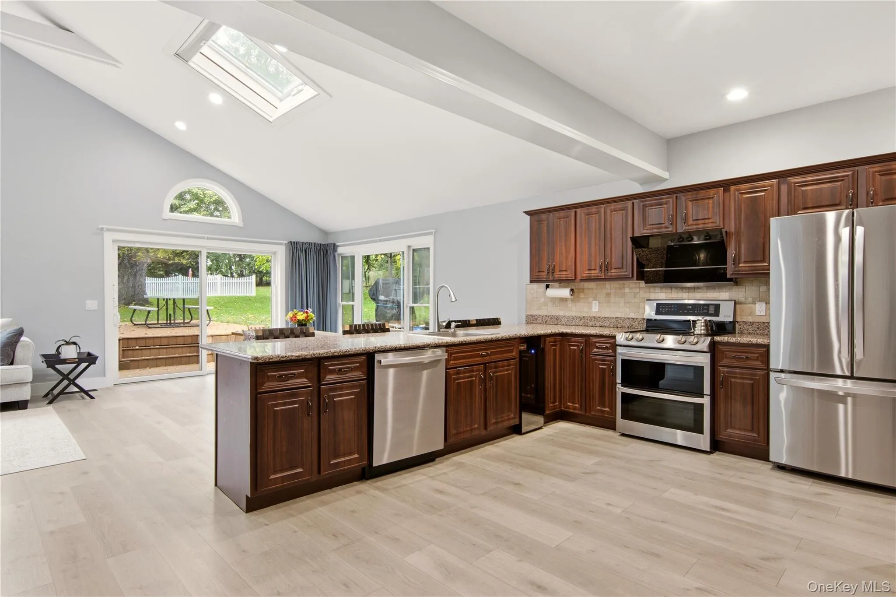
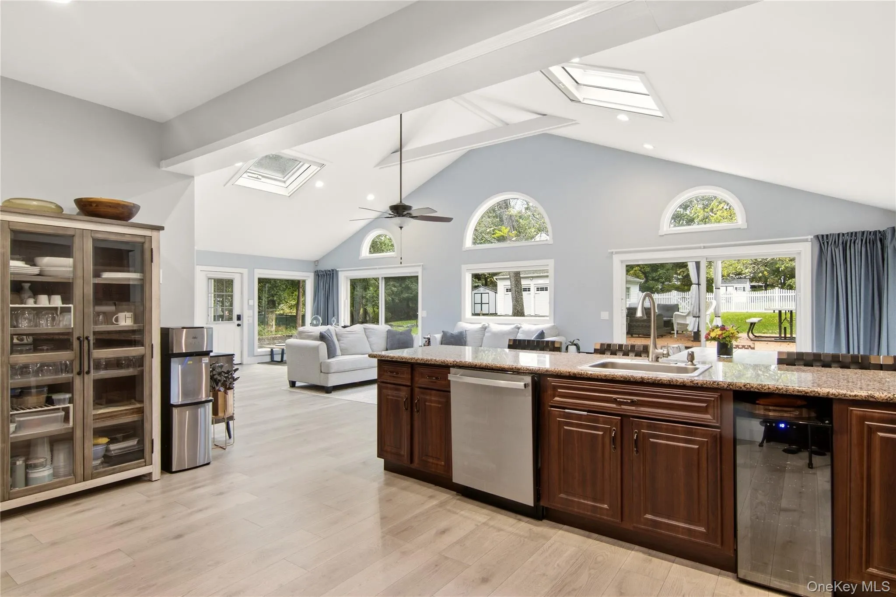
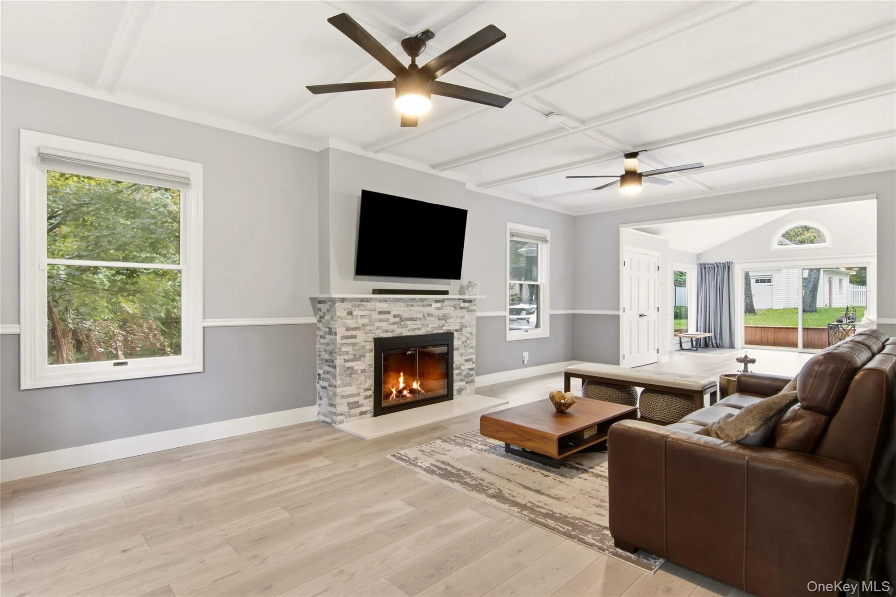
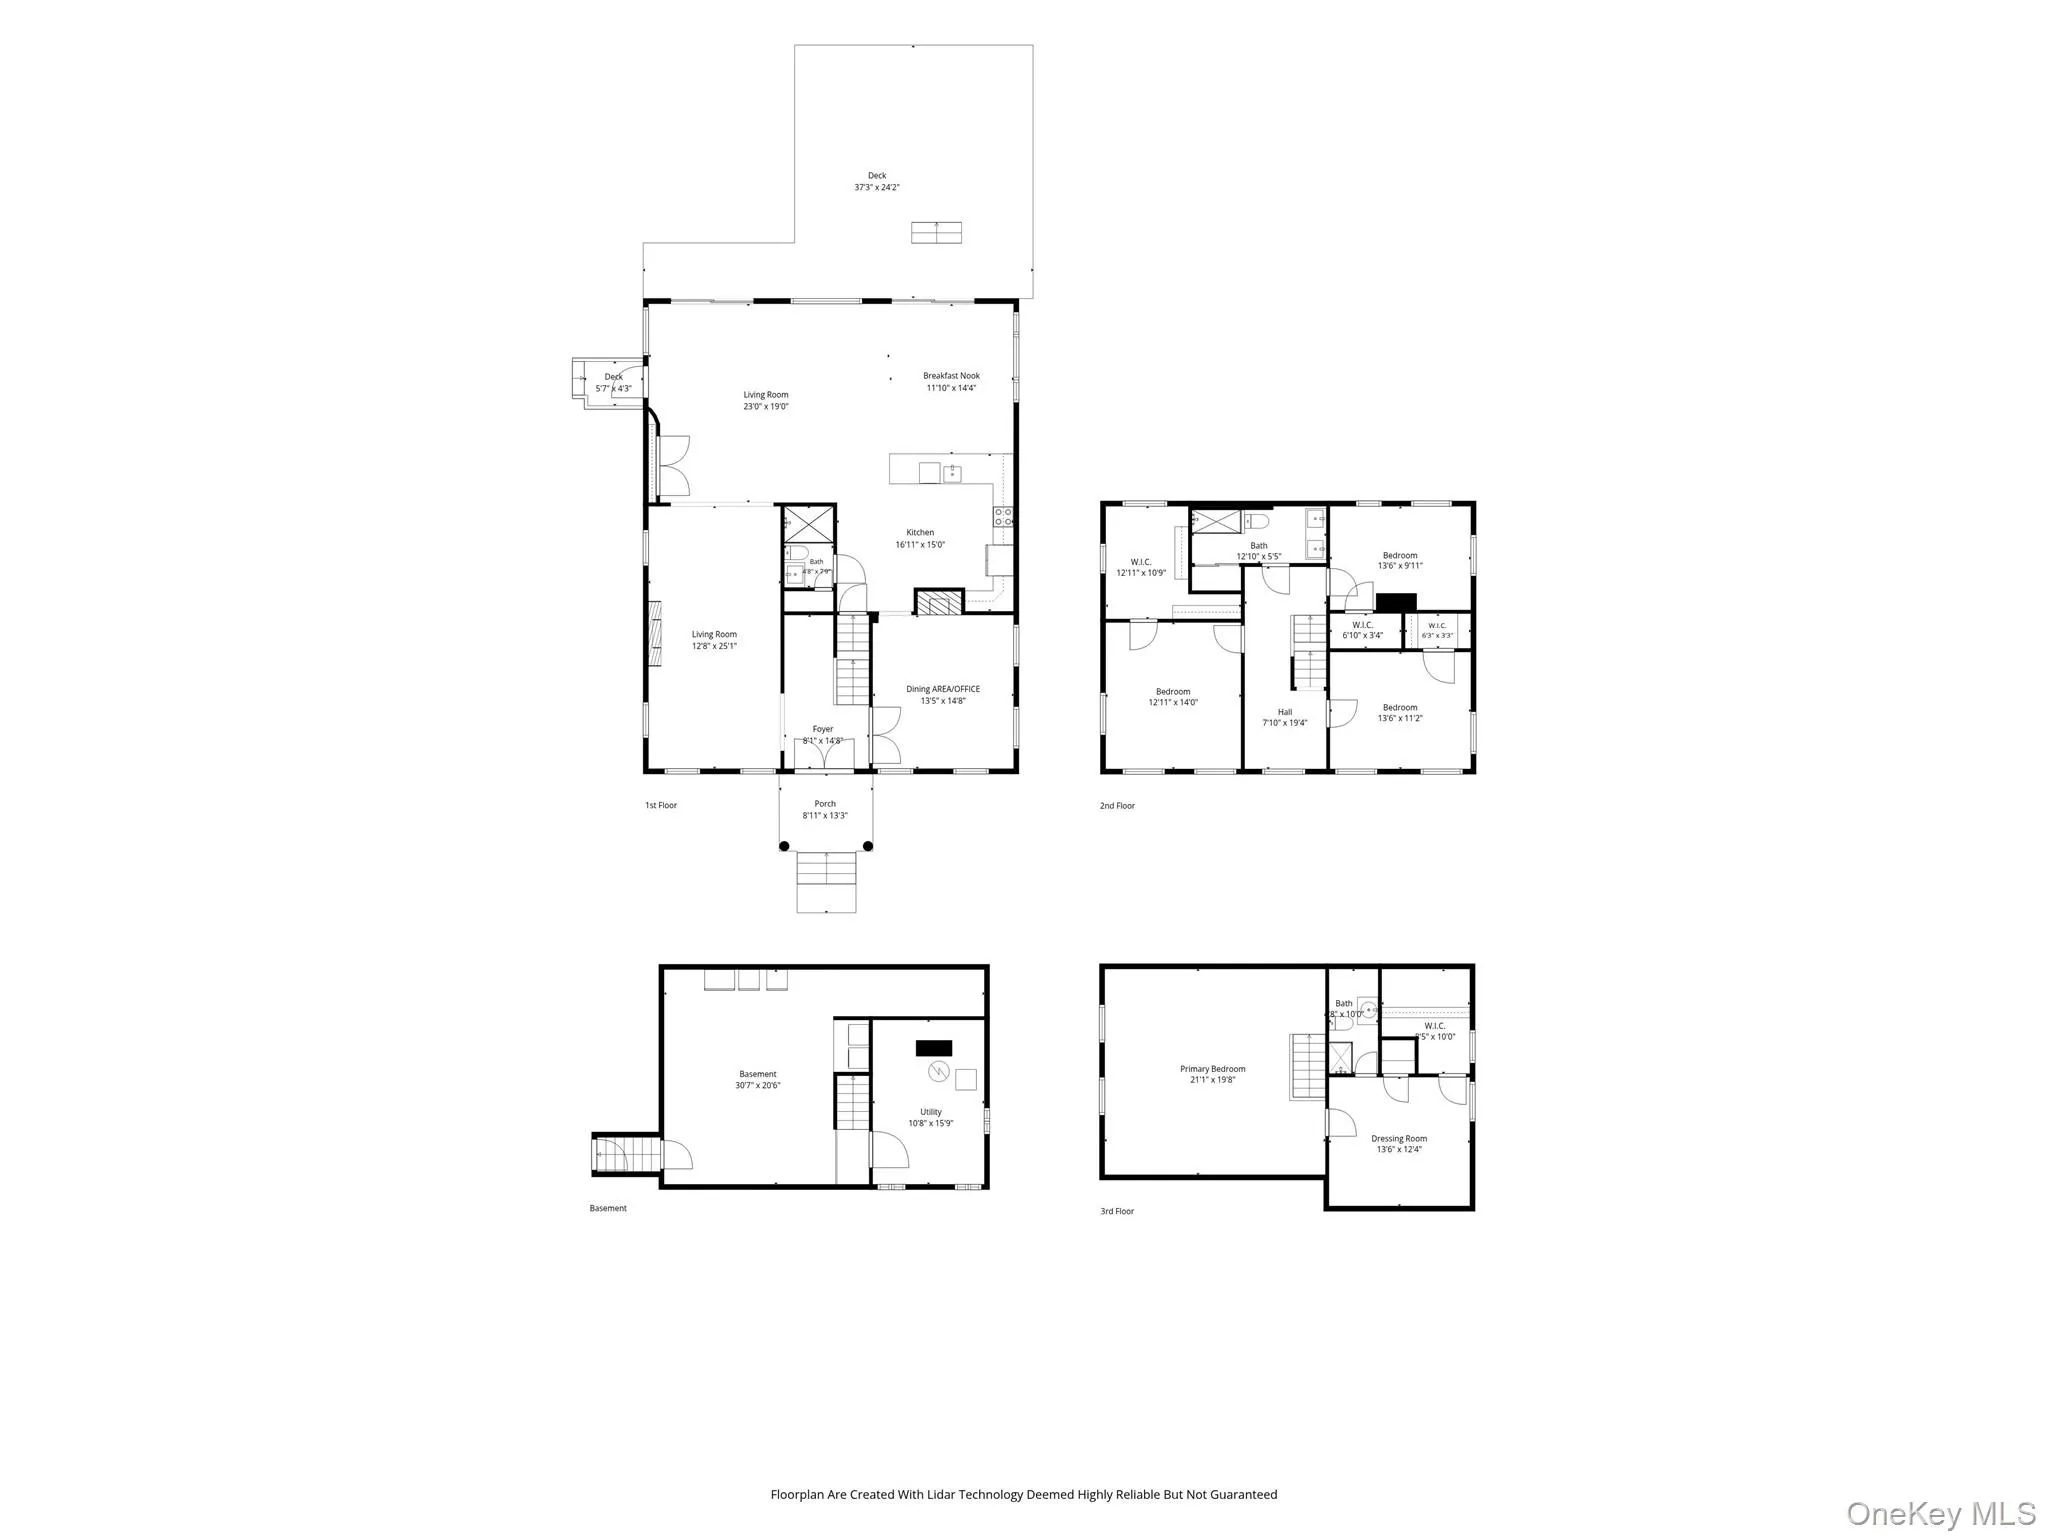
The updated kitchen features granite countertops, stainless steel appliances, a wine and beverage cooler, and a high-performance range hood. The family room showcases a redesigned fireplace, while the first-floor office with a fireplace and French doors can also serve as a den, bedroom or formal dining room.
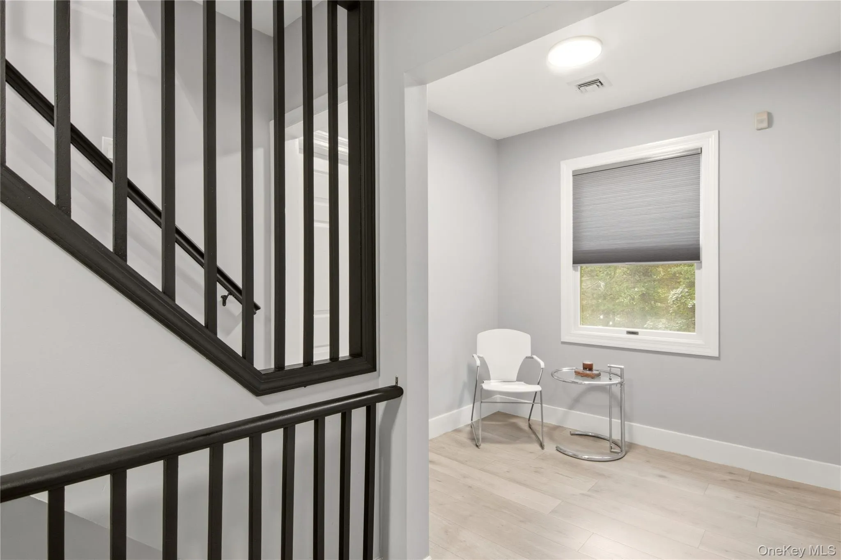
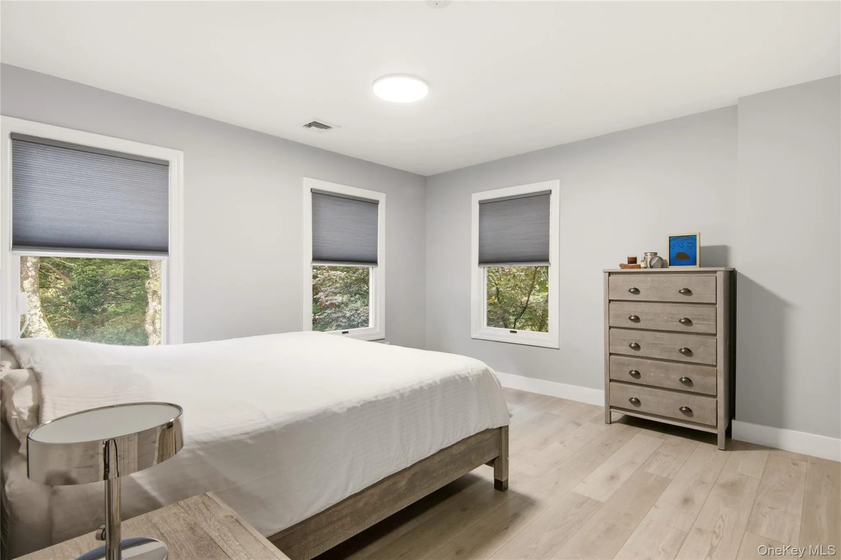
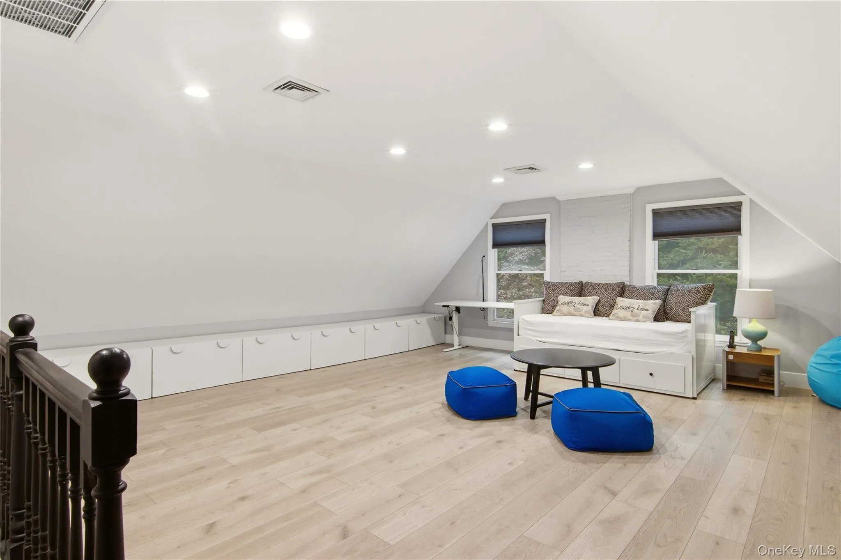
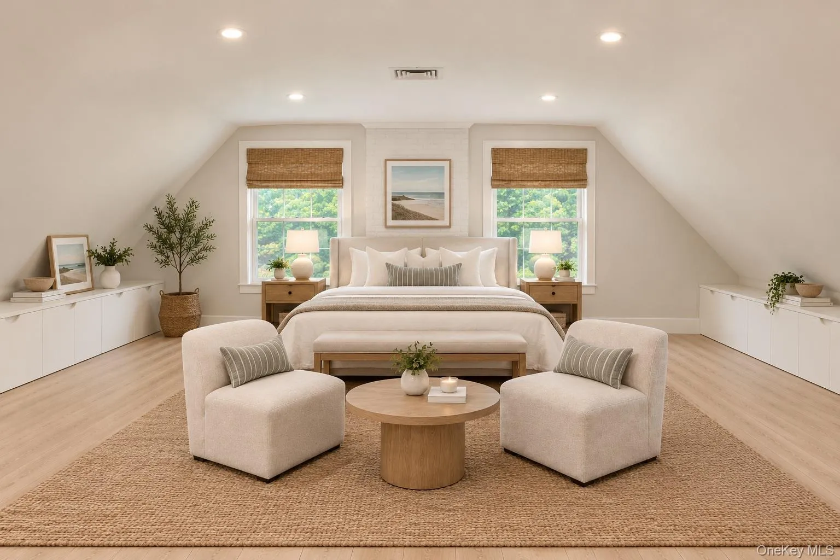
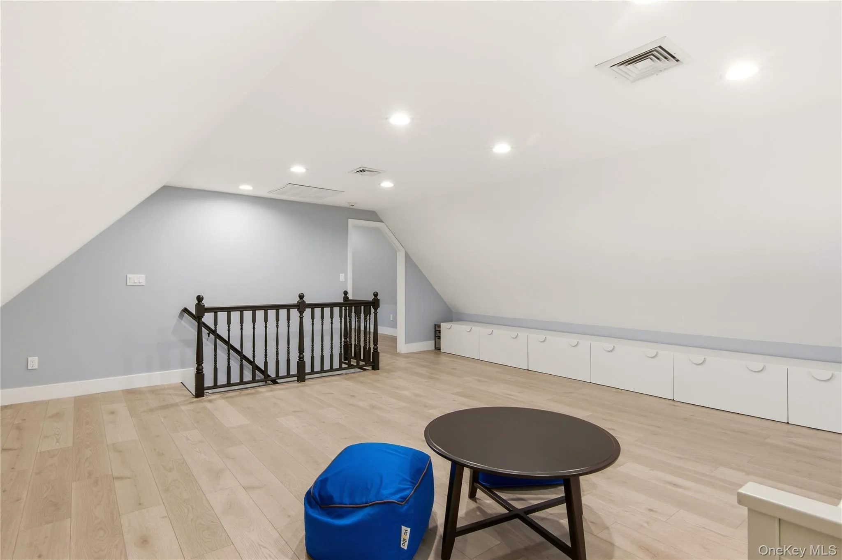
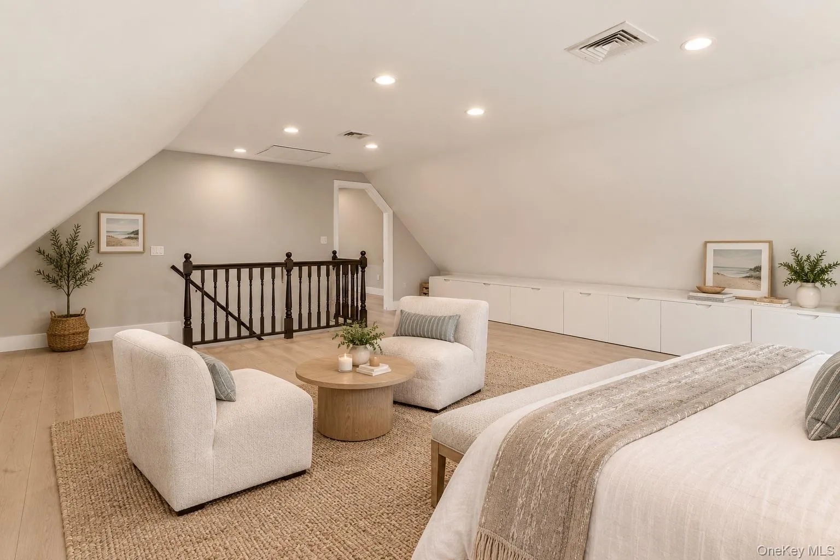
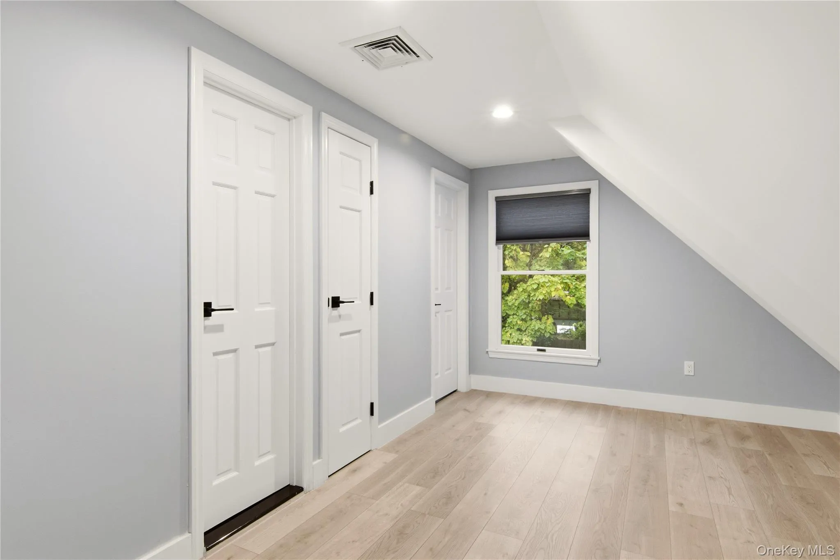
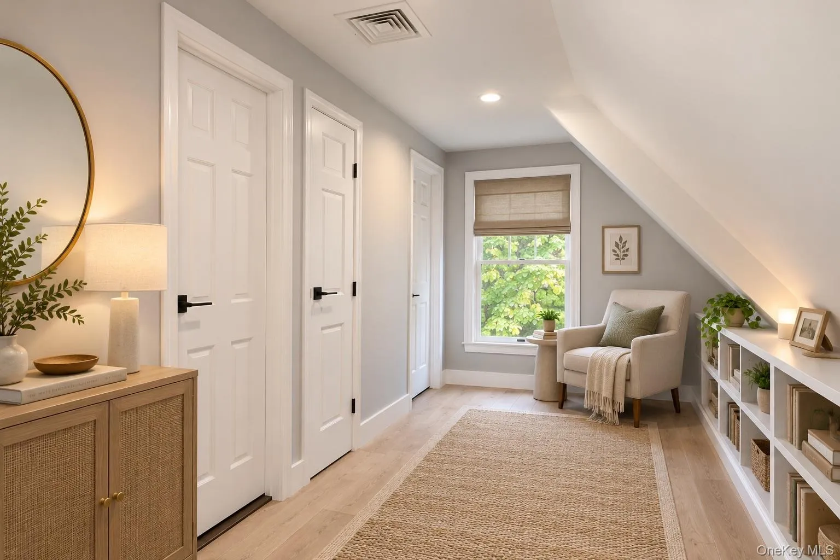
The second-floor features three bedrooms, with the potential to create a primary suite, along with a large walk-in closet and a full bathroom. The third floor offers additional versatility, ideal for a potential secondary private suite or guest quarters, complete with a sitting area, full bathroom, walk-in closet, and additional storage.
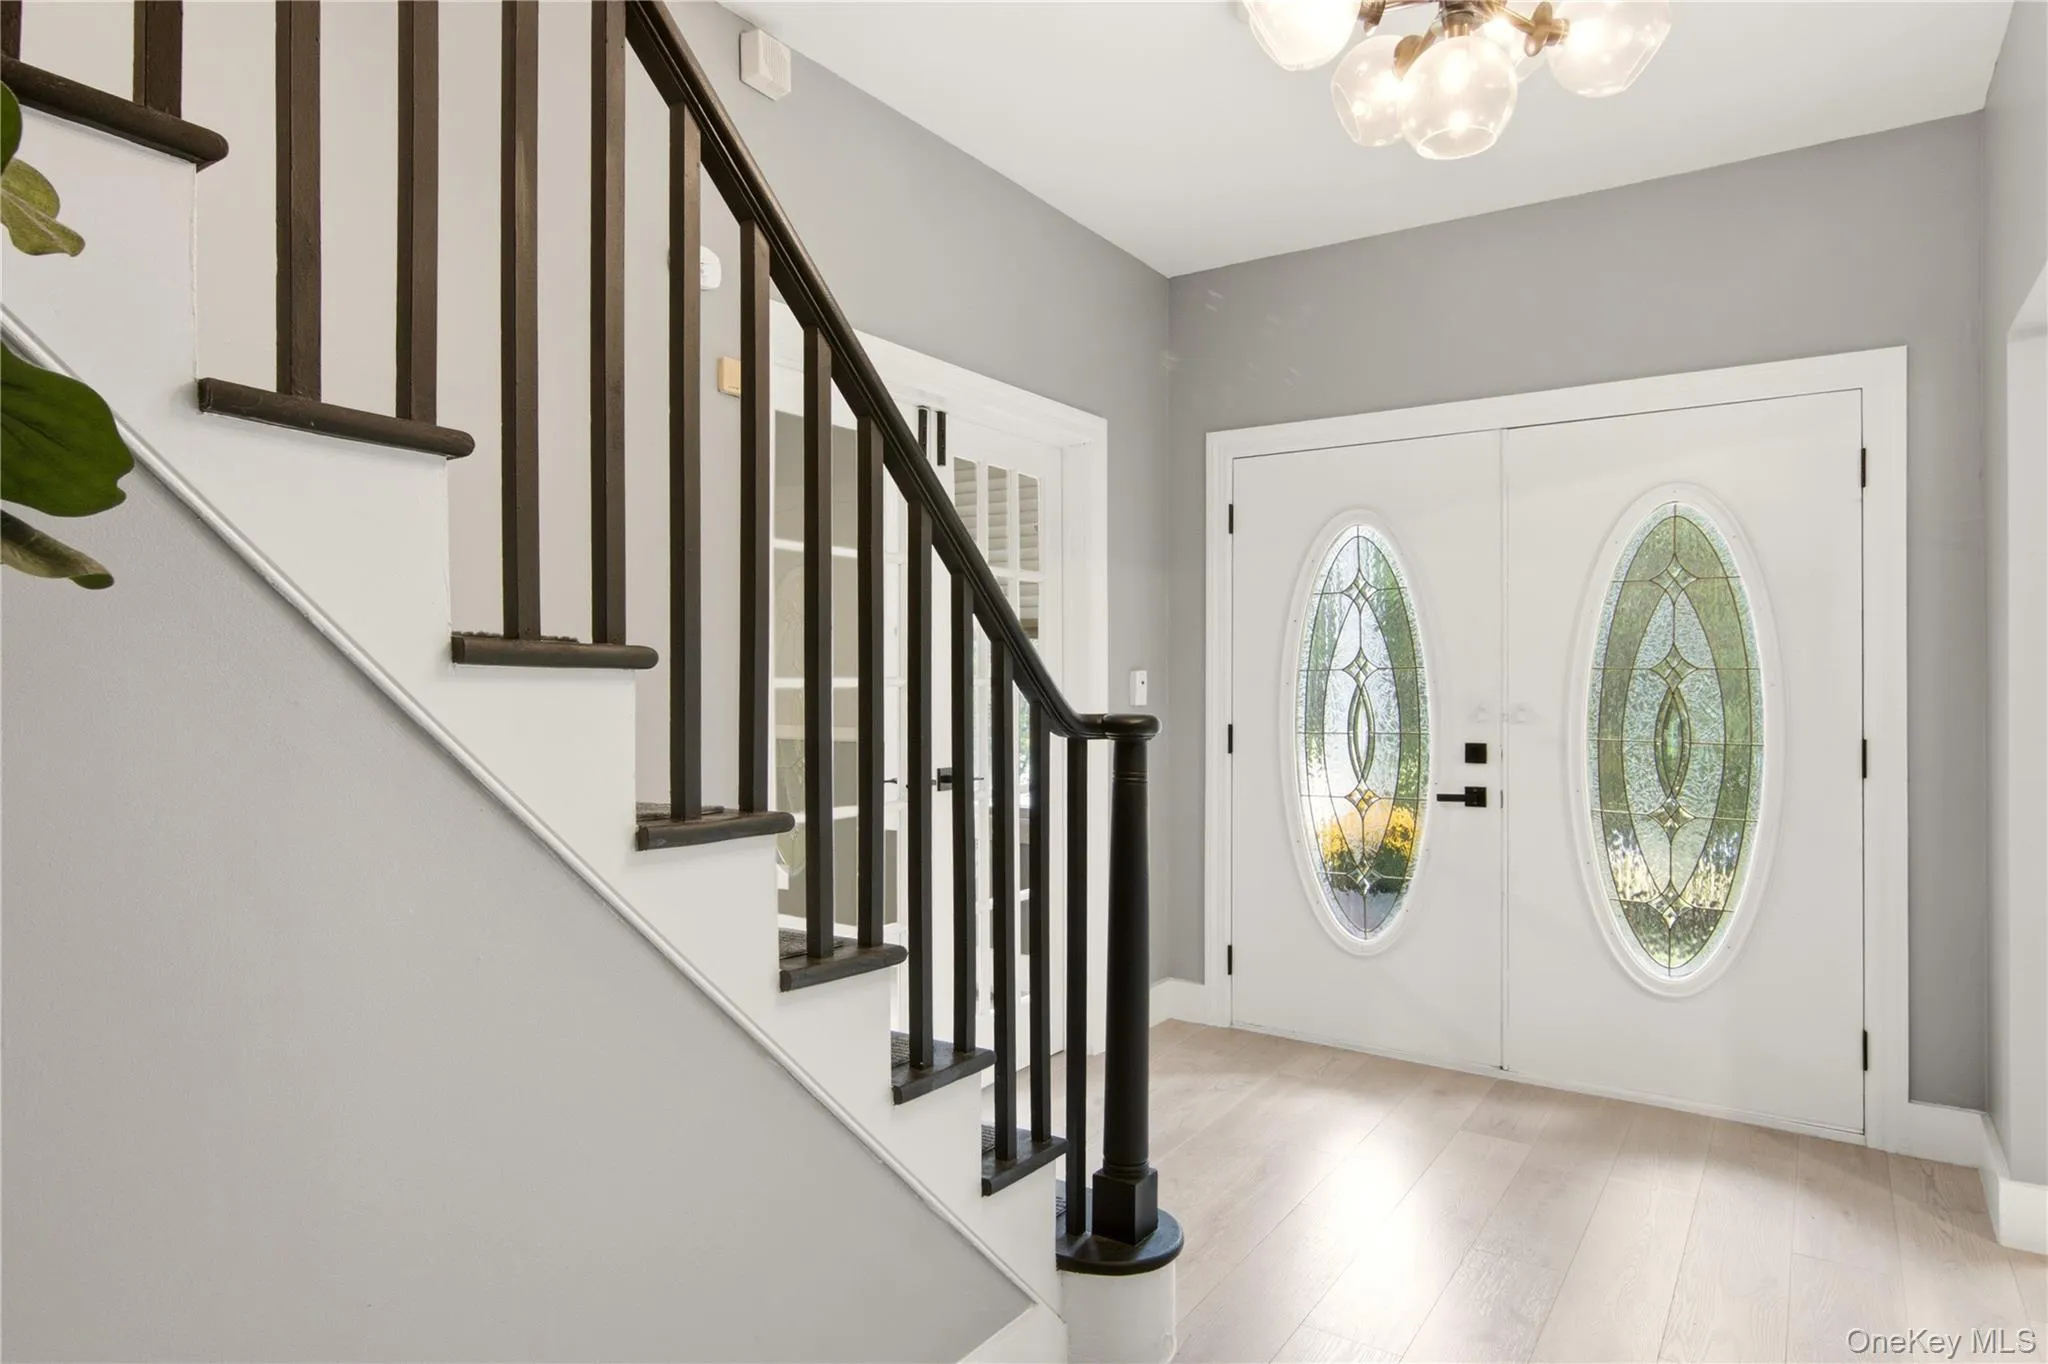
Additional features include redesigned stairways, recessed LED lighting, custom ceiling fans with LED lighting, luxury vinyl plank flooring throughout, and Andersen windows. Notable improvements include a smart thermostat and smoke detectors, Starlink internet, a 2019 roof, two air conditioning units installed in 2021, a Roth above-ground oil tank, and updated underground sprinklers.
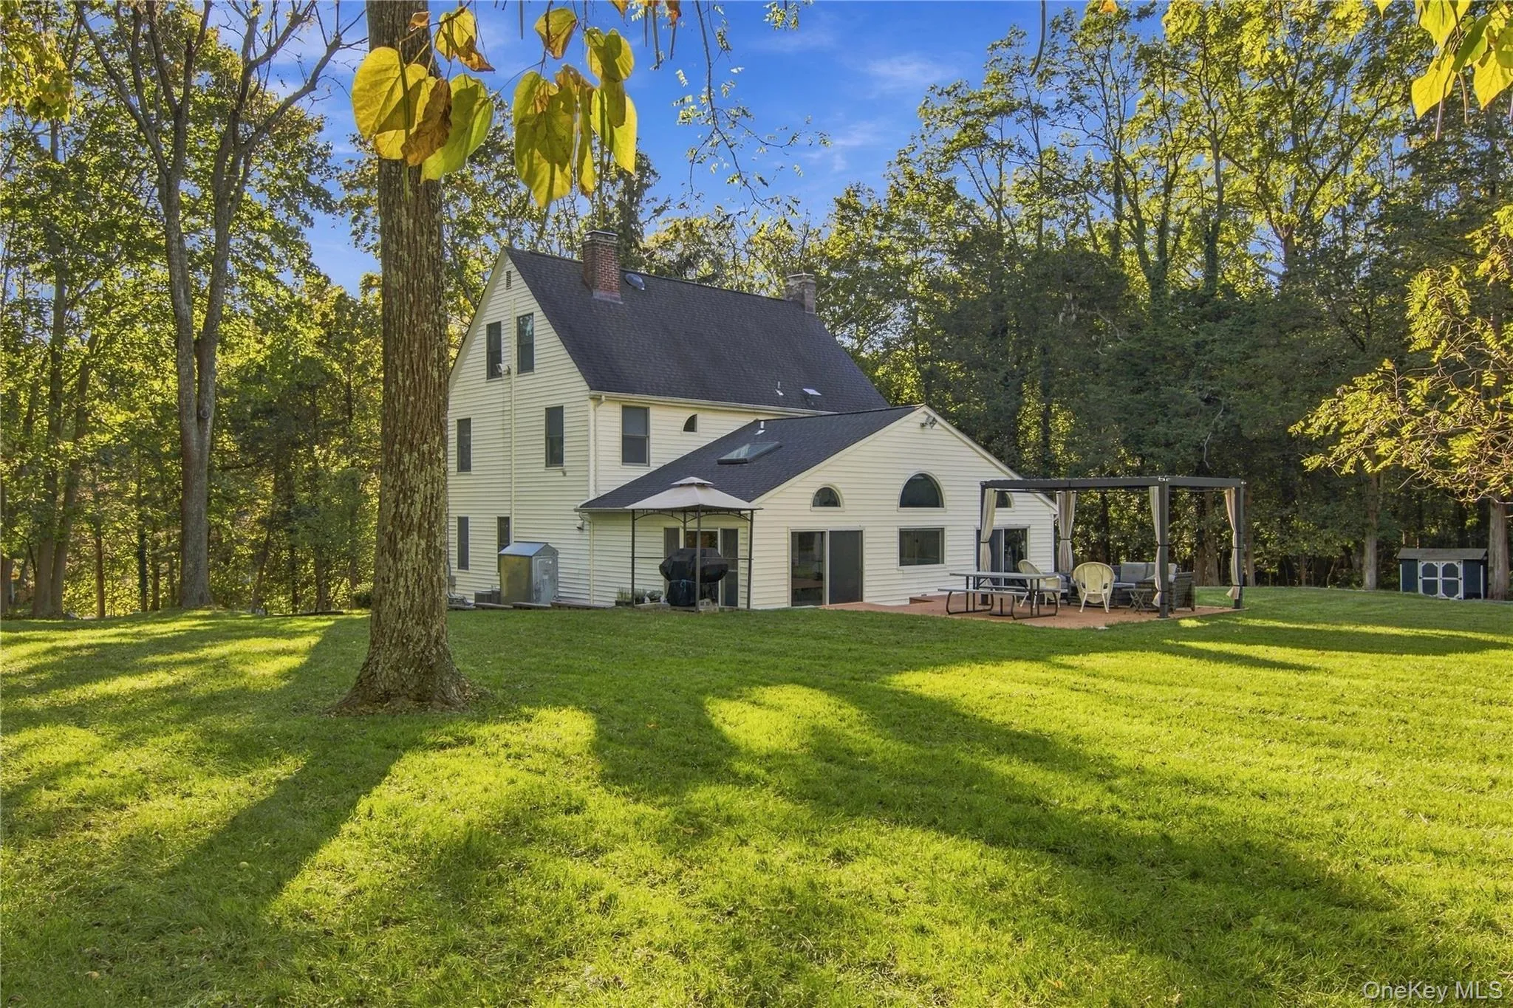
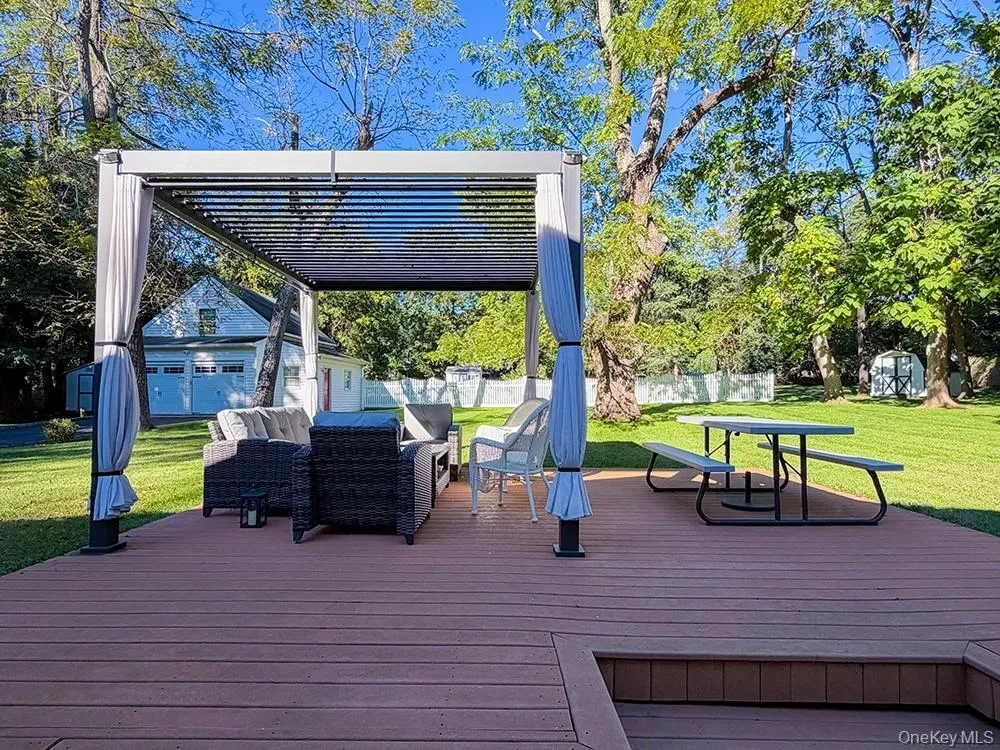
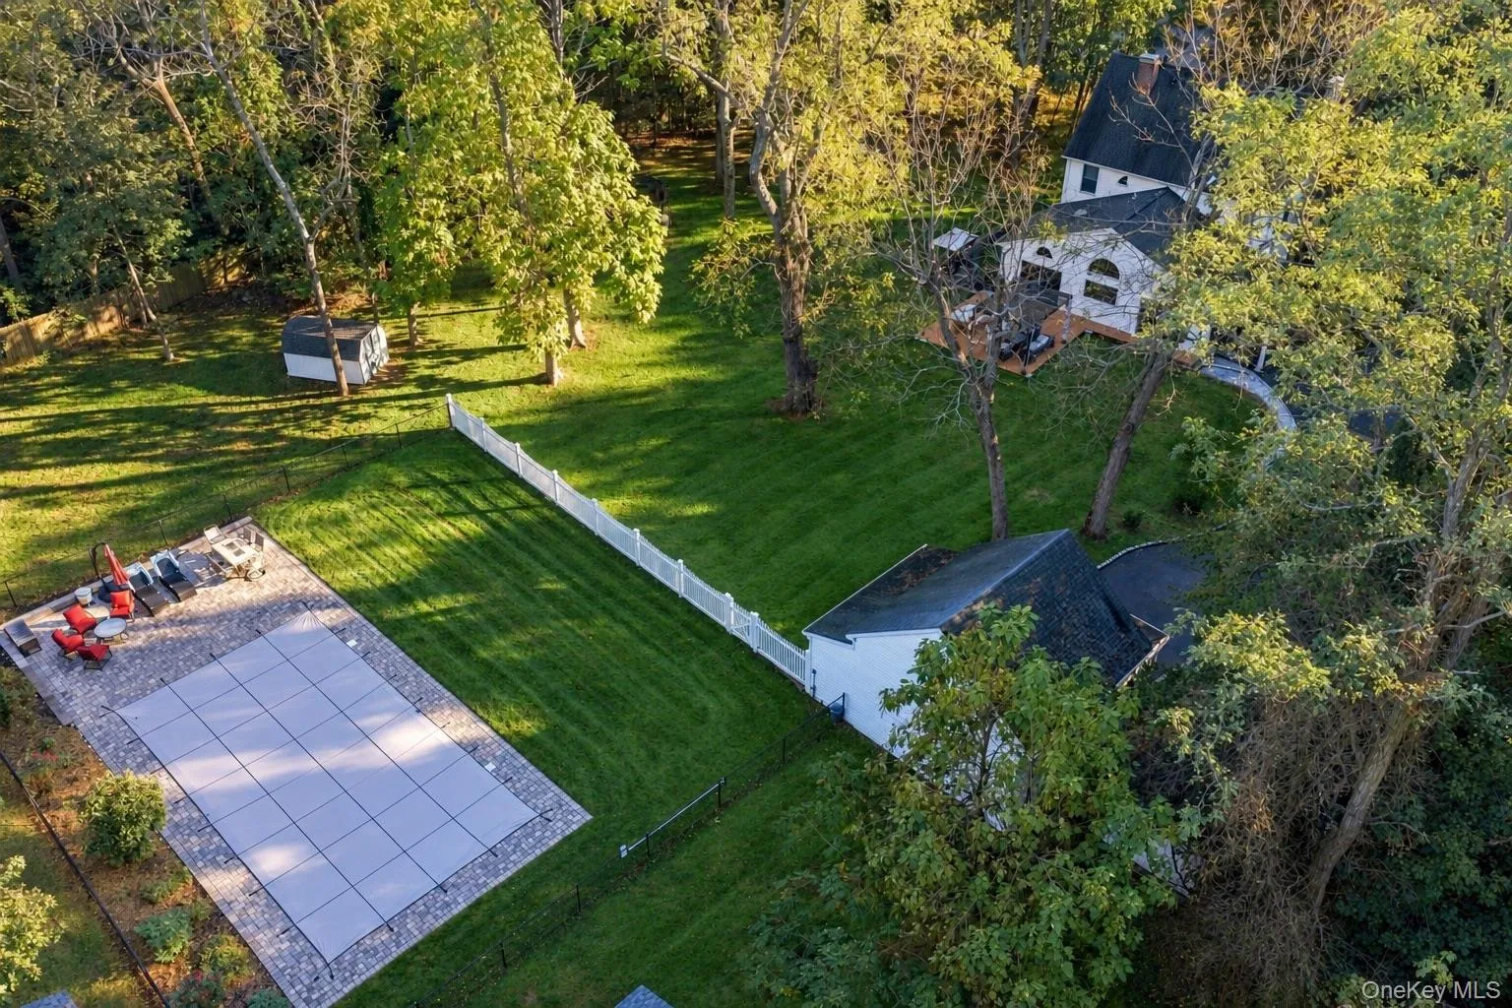
The outdoor space includes an in-ground saltwater pool with fenced paver patio, a new filter installed in 2022 with a like-new pool liner, and a composite deck complemented by a newly added pergola.
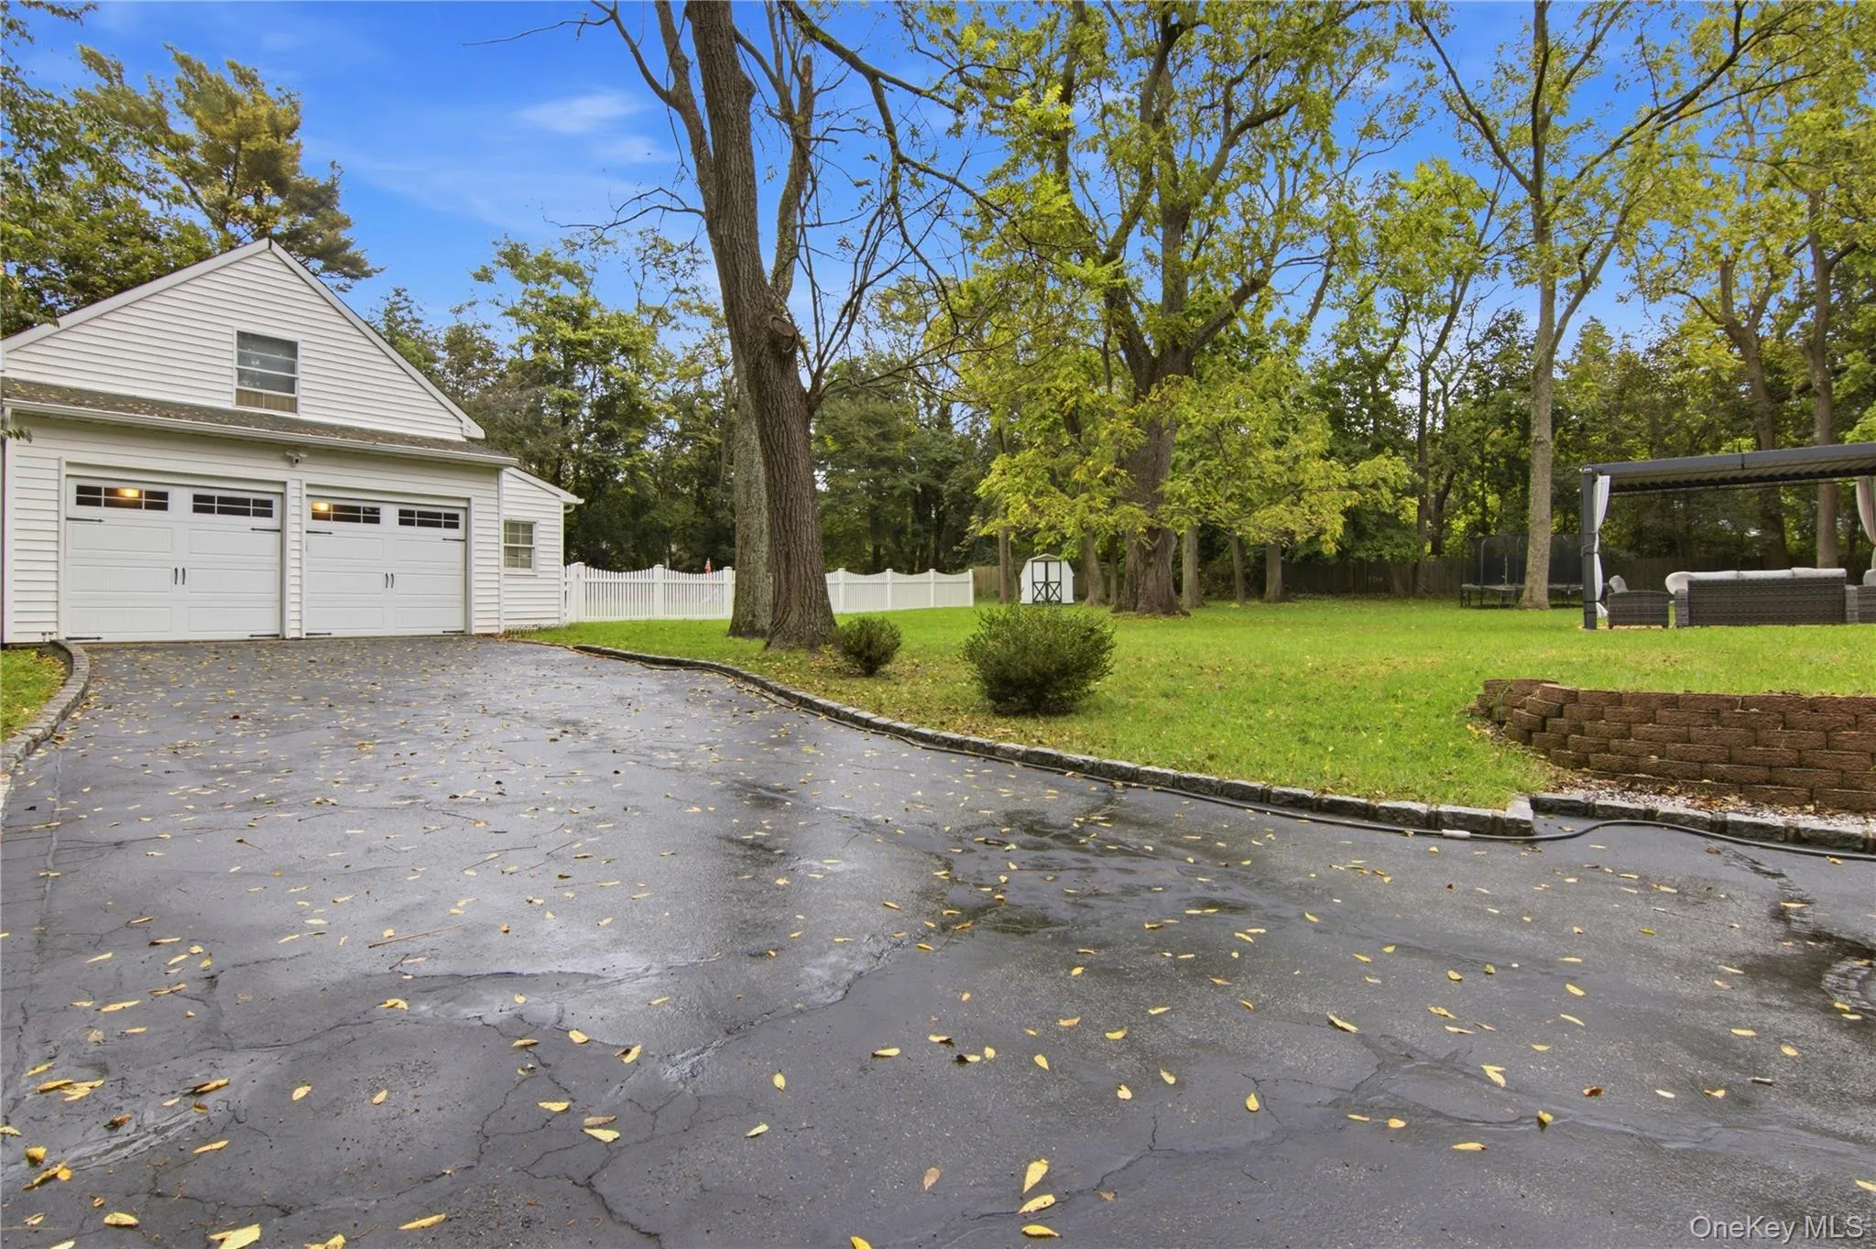
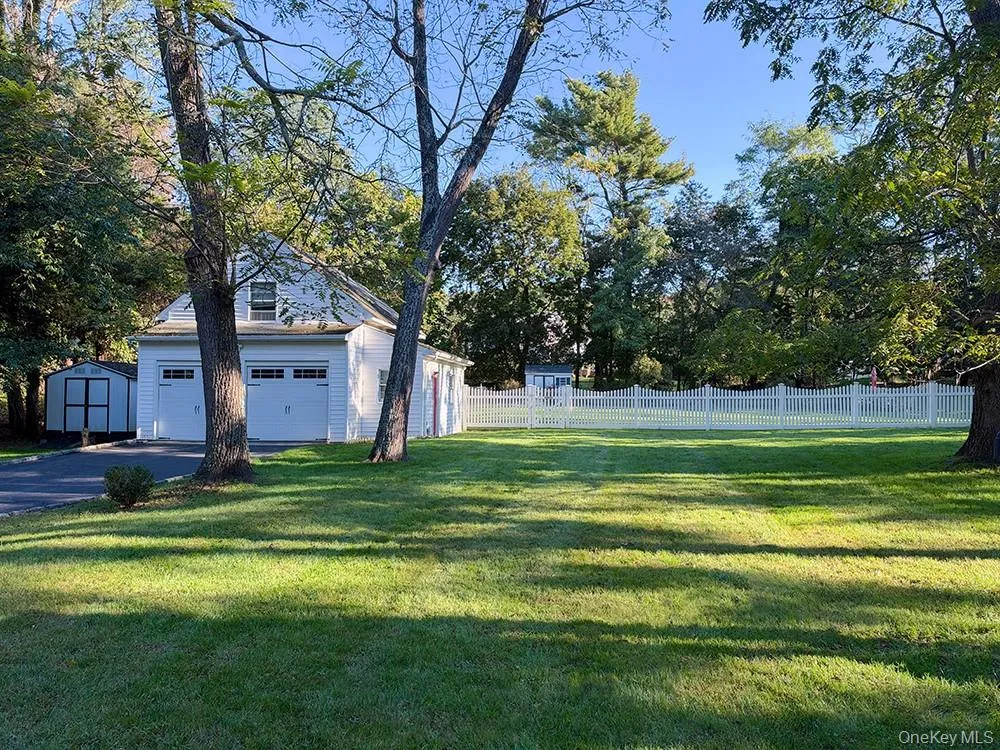
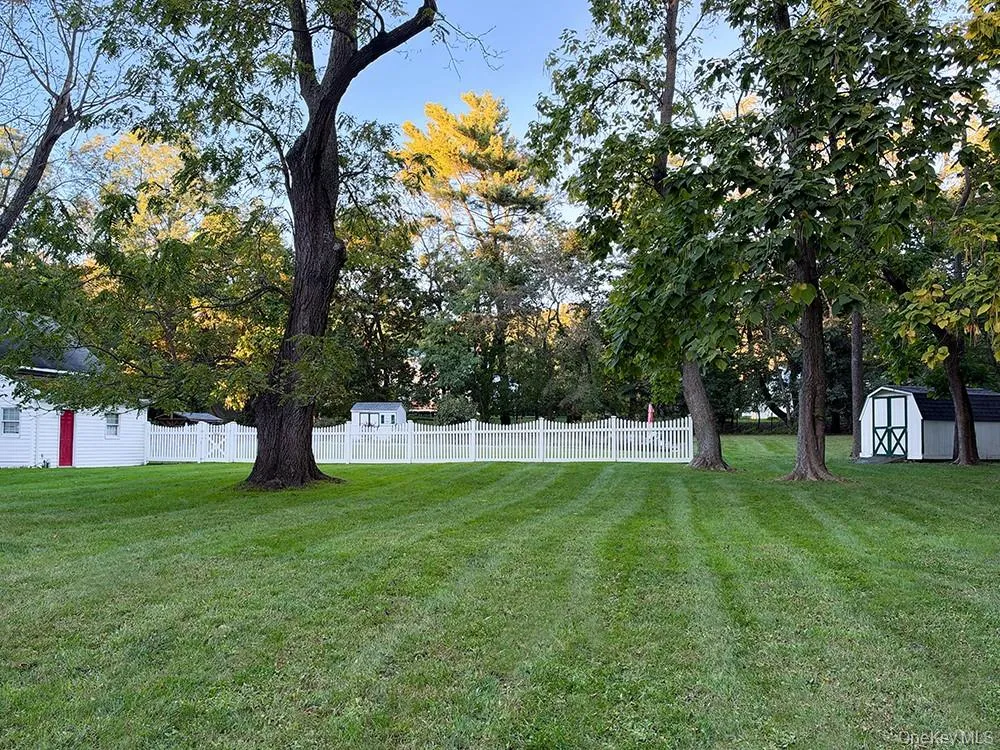
With two acres to enjoy, the possibilities for outdoor living are endless.
Further enhancing the property is a detached 2.5-car garage with amble space above and an EV charger, along with three additional storage sheds and a grand circular driveway. This East Setauket property invites you to experience a more elevated approach to everyday living—all with annual taxes of just $19,598.
- Heating System:
- Oil
- Cooling System:
- Central Air
- Basement:
- Full, Storage Space
- Fence:
- Fenced
- Patio:
- Deck
- Swimming Pool:
- In Ground, Salt Water, Fenced
- Appliances:
- Dishwasher, Refrigerator, Stainless Steel Appliance(s), Dryer, Washer, Wine Refrigerator
- Fireplaces Total:
- 2
- Flooring:
- Vinyl
- Garage Spaces:
- 2
- Interior Features:
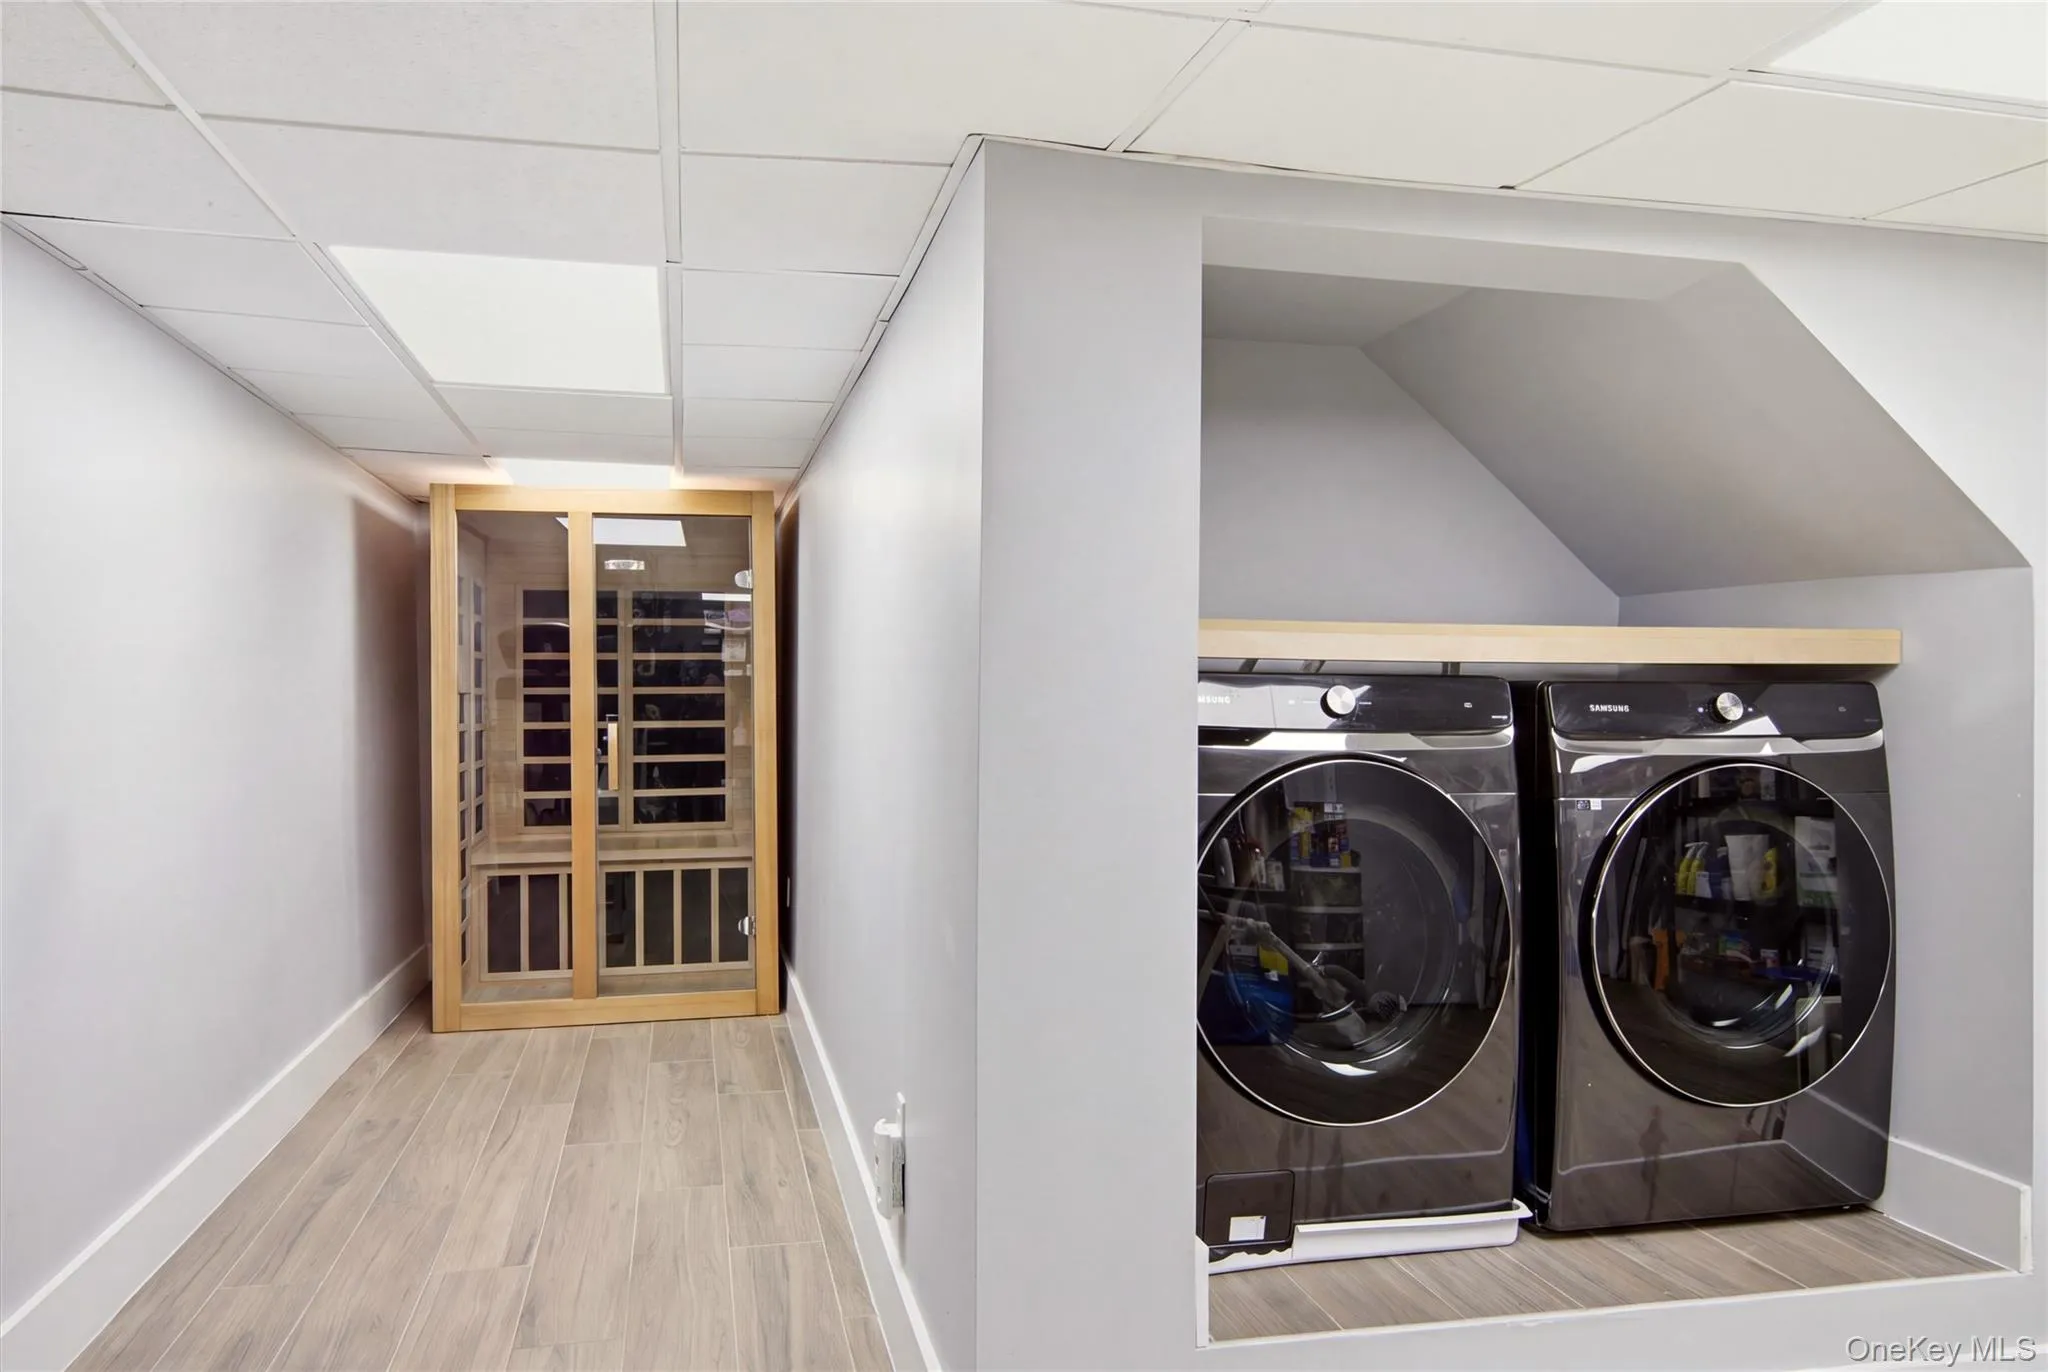
- Eat-in Kitchen, Entrance Foyer, Granite Counters, Open Floorplan, Cathedral Ceiling(s), Storage, Smart Thermostat, Sauna, Walk-in Closet(s), Kitchen Island, High Speed Internet, Formal Dining, Ceiling Fan(s), First Floor Full Bath, Recessed Lighting, Beamed Ceilings
- Lot Features:
- Near Public Transit, Cleared, Sprinklers In Front, Near Shops, Near School, Sprinklers In Rear, Back Yard, Landscaped, Front Yard
- Parking Features:
- Driveway, Garage, Private, Storage, Garage Door Opener, Oversized
- Sewer:
- Cesspool
- Utilities:
- Trash Collection Public
- City:
- Brookhaven
- State:
- NY
- Street:
- Old Town
- Street Number:
- 209
- Street Suffix:
- Road
- Postal Code:
- 11733
- Floor Number:
- 0
- Longitude:
- W74° 54' 16.6''
- Latitude:
- N40° 56' 3.5''
- PostalCity:
- East Setauket
- Architectural Style:
- Colonial
- Construction Materials:
- Frame
- Elementary School:
- Minnesauke Elementary School
- High School:
- Ward Melville Senior High School
- Agent MlsId:
- 210629
- MiddleOrJunior School:
- Paul J Gelinas Junior High School
- PhotosCount:
- 42
- Special Listing Conditions:
- No
- Tax Annual Amount:
- $19,599
- Water Source:
- Public
- Office MlsId:
- CARE19
Residential - MLS# 1064577
209 Old Town Road, Brookhaven, NY
- Property Type :
- Residential
- Property SubType :
- Single Family Residence
- Listing Type :
- For Rent
- Listing ID :
- 1064577
- Price :
- $1,199,000
- Rooms :
- 9
- Bedrooms :
- 4
- Bathrooms :
- 3
- Bathrooms Total :
- 3
- Square Footage :
- 2,664 Sqft
- Building Area :
- 2,664 Sqft
- Lot Area :
- 2 Acre
- Year Built :
- 1930
- Status :
- Active
- Listing Agent :
- Jane Burgdoerfer SRES
- Listing Office :
- Howard Hanna Coach




