
Property Description
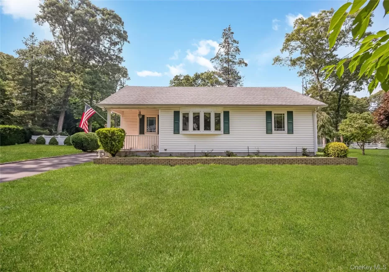
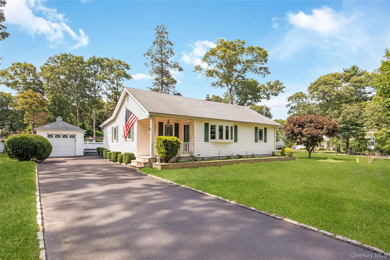
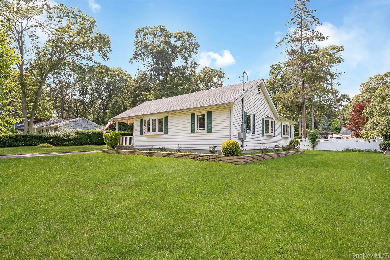
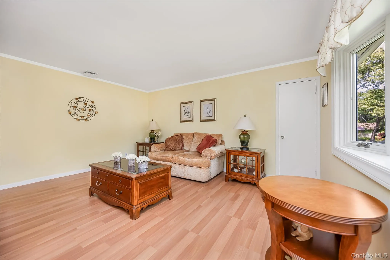
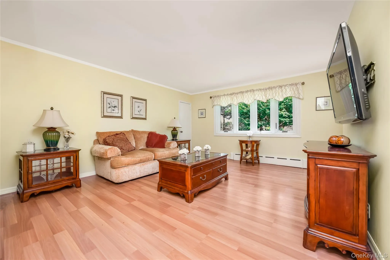
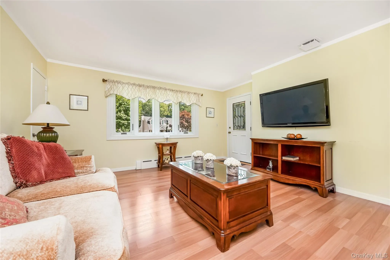
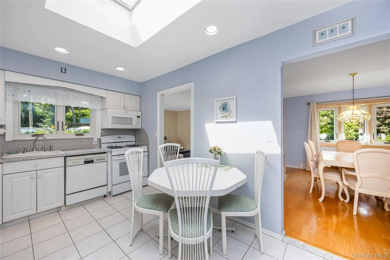
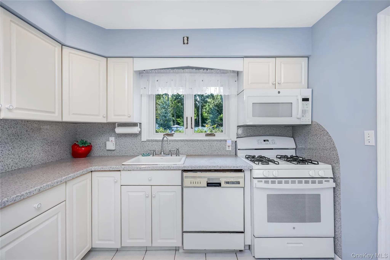
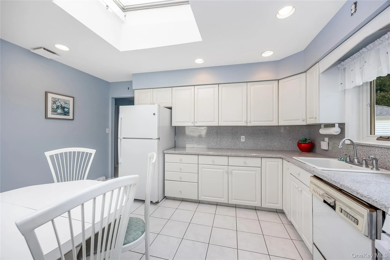
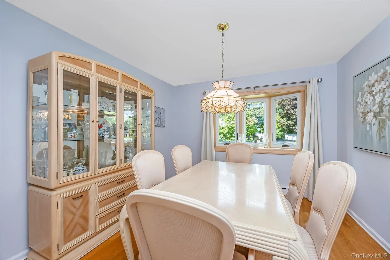
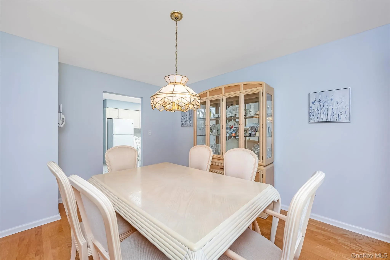
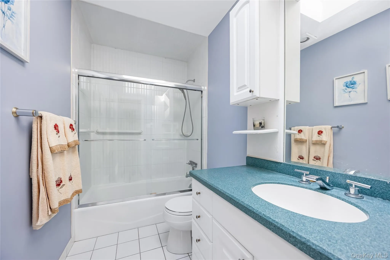
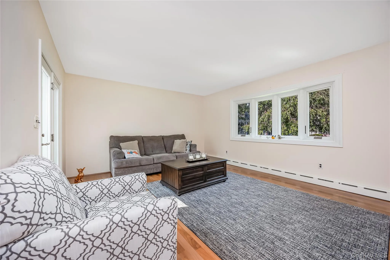
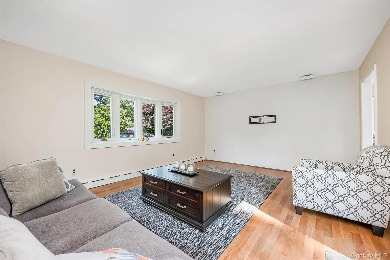
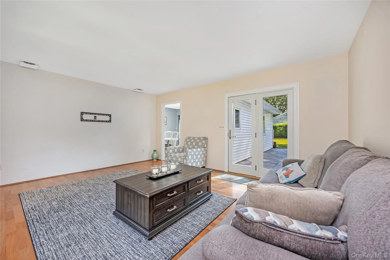
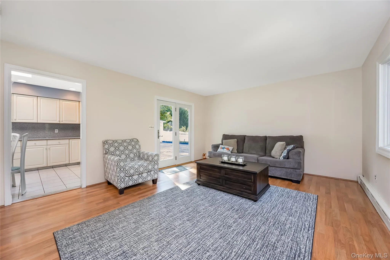
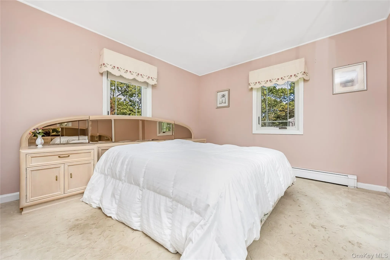
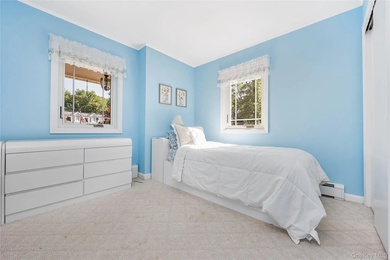
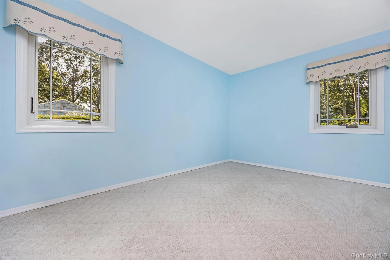
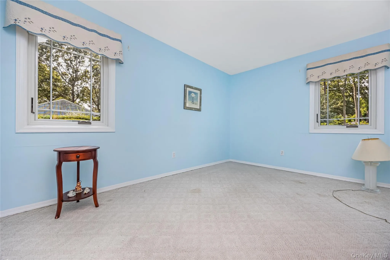
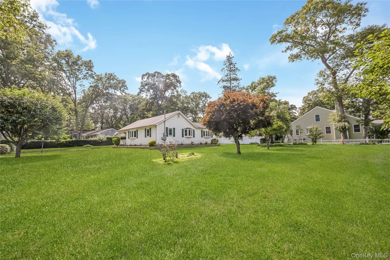
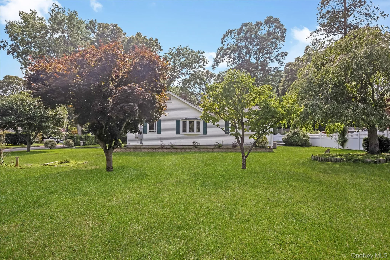
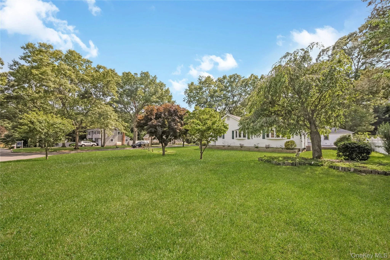
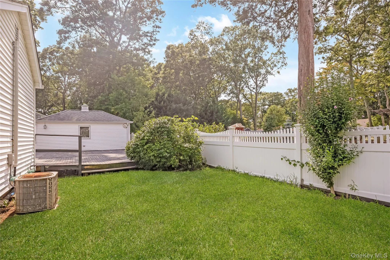
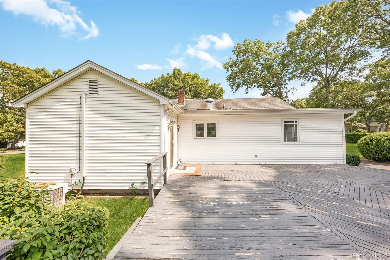
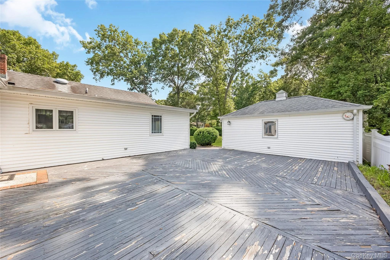
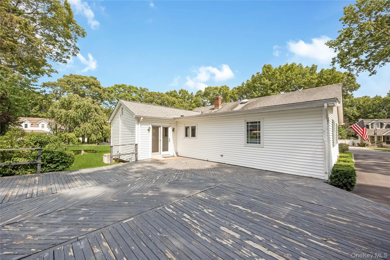
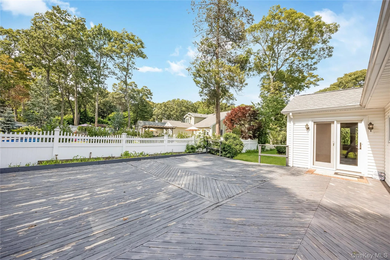
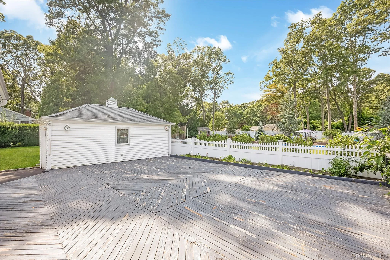
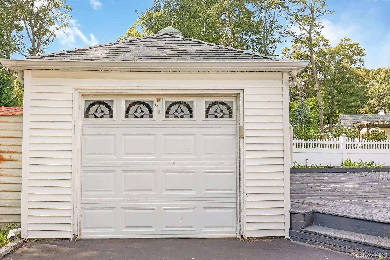
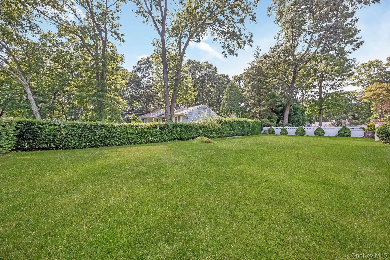
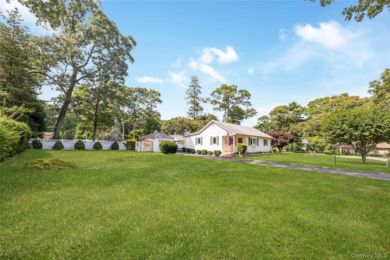
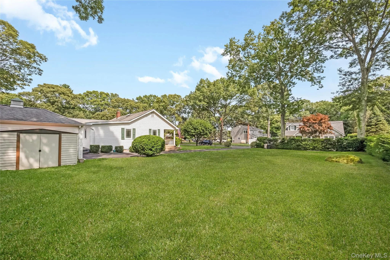
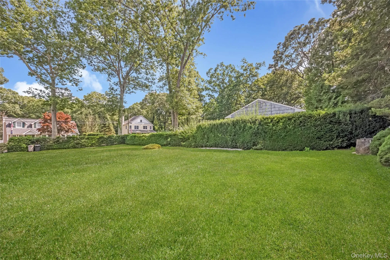
Well maintained cozy ranch on tree lined street in Smithtown on .63 property with a detached garage. This home offers a formal living room, dining room, den, eat in kitchen, w/propane cooking as well as 3 bedrooms and 1 full bathroom. There are Anderson windows, hardwood floors in Living room.
Features
- Heating System:
- Oil
- Cooling System:
- Central Air
- Basement:
- Partially Finished, Partial
- Appliances:
- Dishwasher, Refrigerator, Microwave, Dryer, Washer, Gas Range
- Garage Spaces:
- 1
- Interior Features:
- Eat-in Kitchen, Formal Dining, First Floor Bedroom, Primary Bathroom, First Floor Full Bath
- Parking Features:
- Driveway
- Sewer:
- Cesspool
- Utilities:
- Water Connected, Electricity Connected
Address Map
- City:
- Smithtown
- State:
- NY
- Street:
- Pineacre
- Street Number:
- 42
- Street Suffix:
- Drive
- Postal Code:
- 11787
- Floor Number:
- 0
- Longitude:
- W74° 46' 8''
- Latitude:
- N40° 52' 0.9''
- Directions:
- meadow road to pineacre
- PostalCity:
- Smithtown
Additional Information
- Architectural Style:
- Ranch
- Construction Materials:
- Frame, Vinyl Siding
- Elementary School:
- Accompsett Elementary School
- High School:
- Smithtown High School-West
- Agent MlsId:
- 98886
- MiddleOrJunior School:
- Accompsett Middle School
- PhotosCount:
- 34
- Special Listing Conditions:
- No
- Tax Annual Amount:
- $7,091
- VirtualTour URL:
- https://tours.onefinedaymedia.com/idx/331687
- Water Source:
- Public
- Office MlsId:
- SPH03
Residential - MLS# 1030650
42 Pineacre Drive, Smithtown, NY
3 Bedrooms
1 Bathrooms
1,465 Sqft
$699,999
Listing ID #1030650
Basic Details
- Property Type :
- Residential
- Property SubType :
- Single Family Residence
- Listing Type :
- For Rent
- Listing ID :
- 1030650
- Price :
- $699,999
- Rooms :
- 7
- Bedrooms :
- 3
- Bathrooms :
- 1
- Bathrooms Total :
- 1
- Square Footage :
- 1,465 Sqft
- Lot Area :
- 0.63 Acre
- Year Built :
- 1941
- Status :
- Active
- Listing Agent :
- Lorraine Dee Donovan
- Listing Office :
- Signature Premier Properties
Agent info


Coldwell Banker American Homes
284 West Park Ave

Contact Agent
Walkscore

