
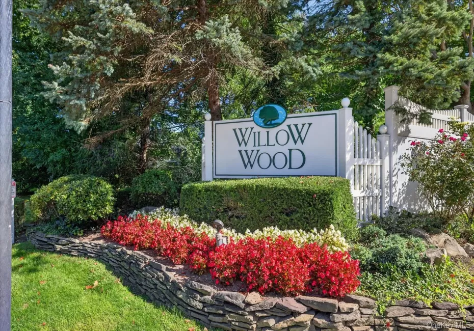

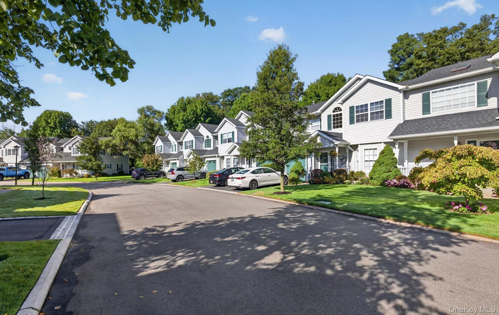
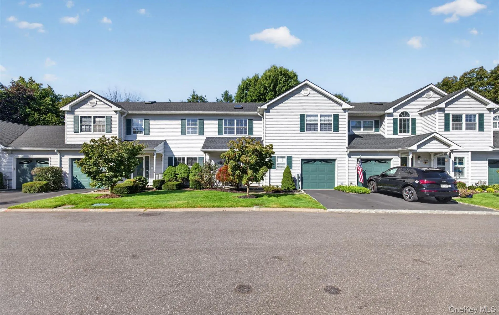
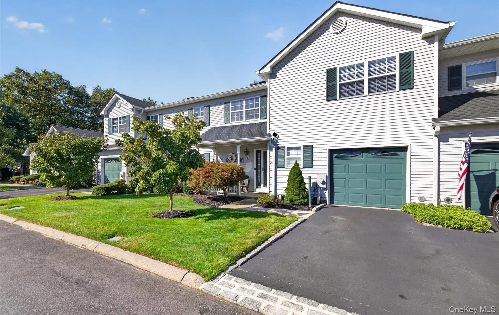
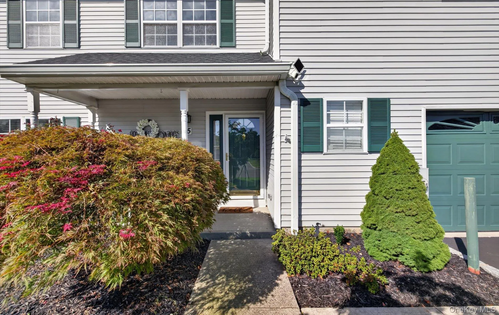
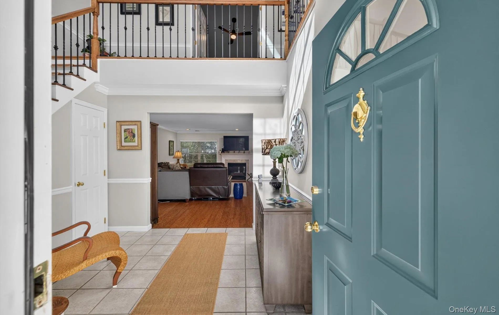
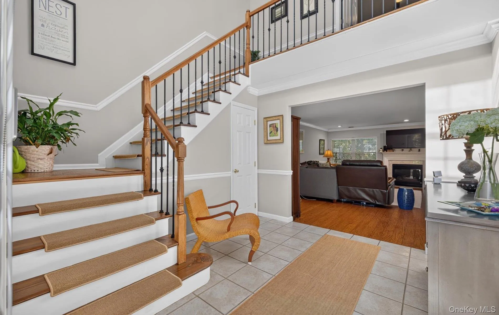
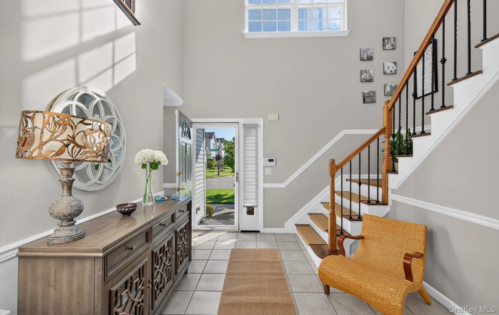
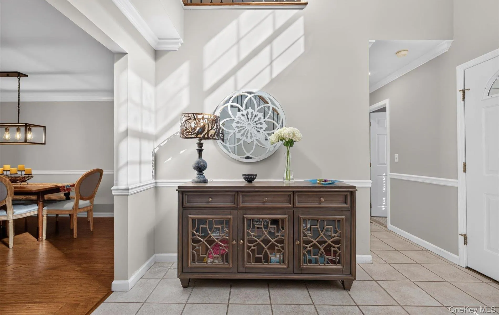
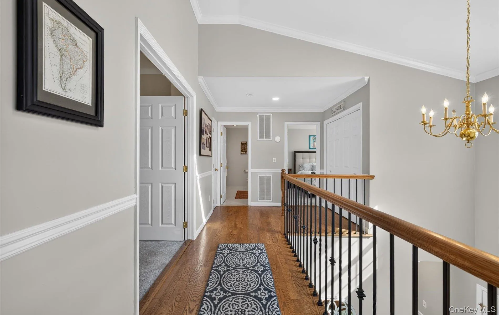
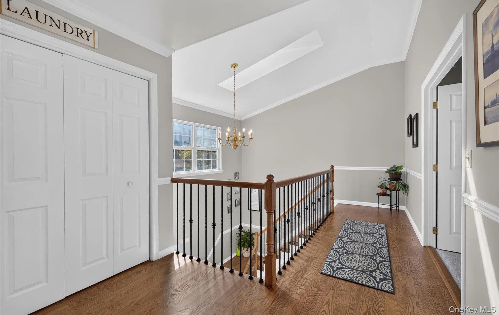
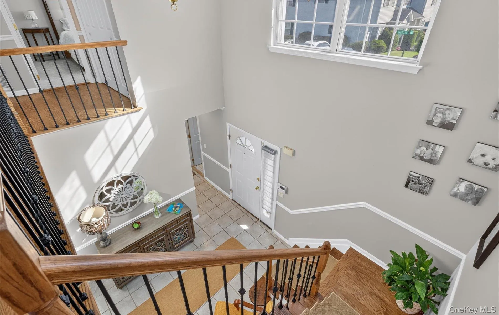
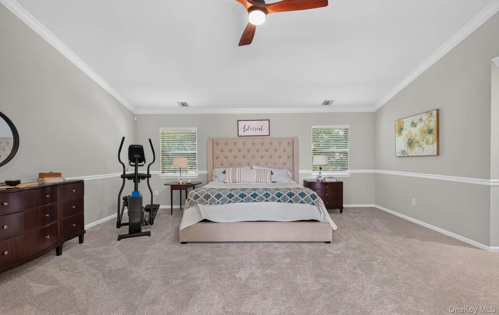
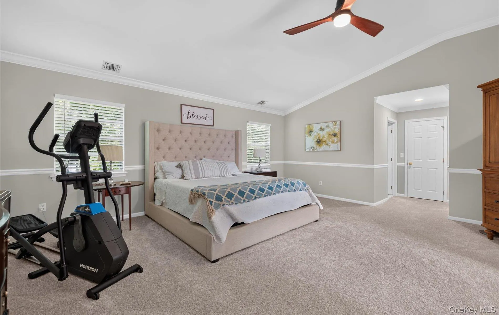
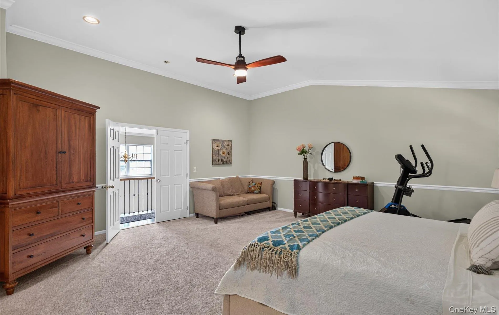
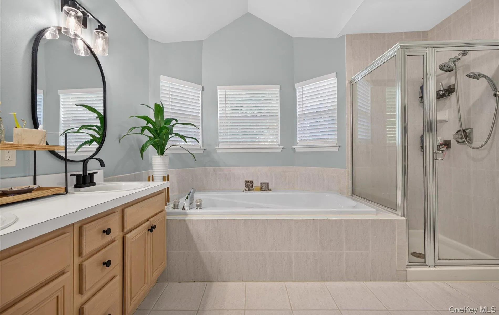
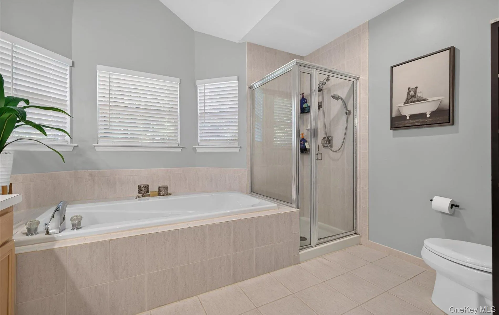
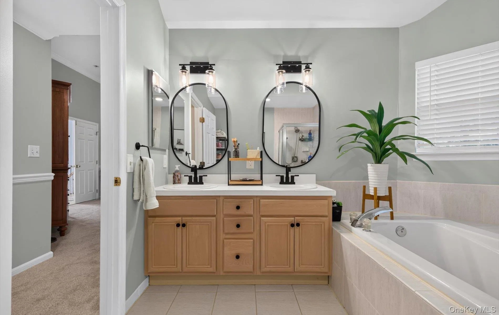
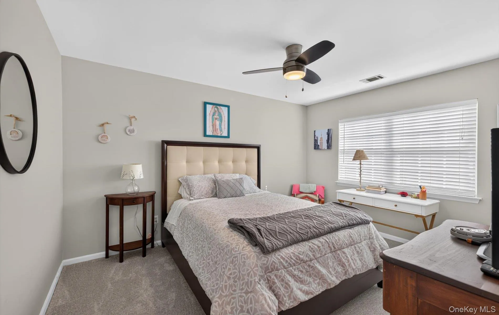
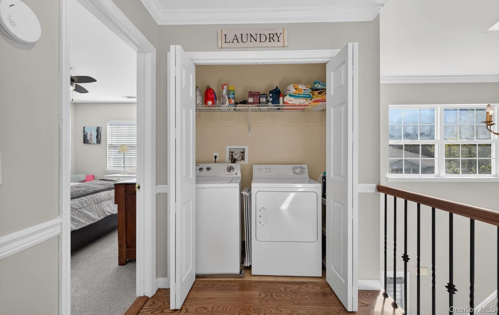
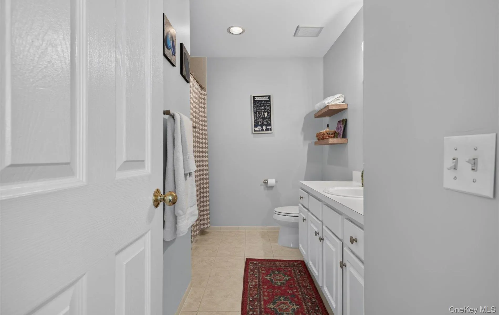
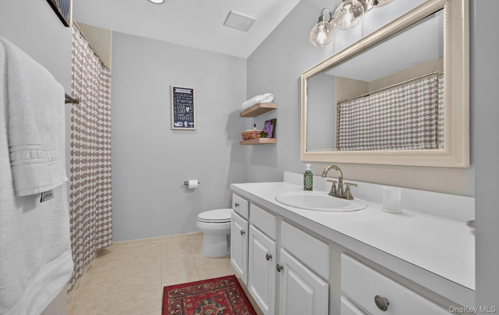
Welcome to Willow Wood at Smithtown, a remarkable townhouse and condominium development featuring the stunning Apple Wood model with 1,900 interior square feet. As you enter, you’re greeted by a spacious foyer bathed in natural light from a skylight, leading to an open staircase that ascends to the second floor. Upstairs, you’ll find a well-designed layout that includes a primary en suite with two walk-in closets and a double vanity featuring both a tub and shower, alongside a second bedroom, also with a walk-in closet. Conveniently located off the bedroom is a laundry room for easy access.
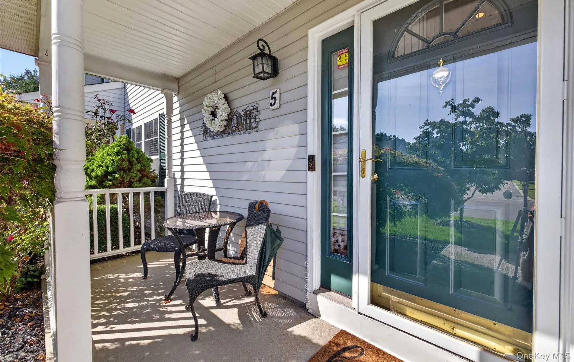
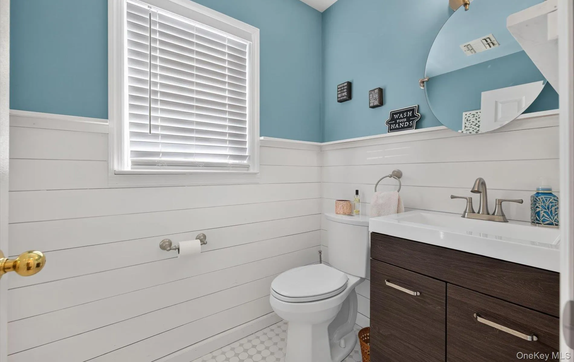
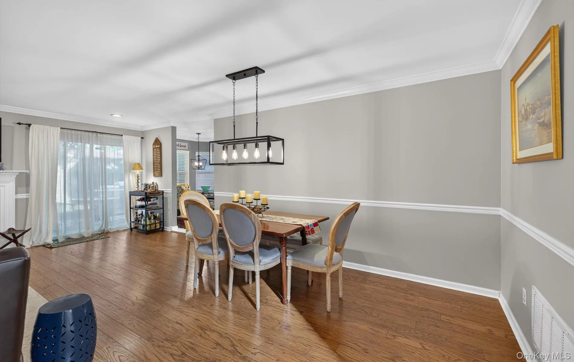
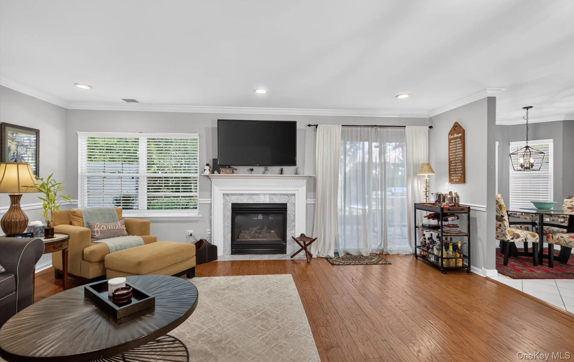
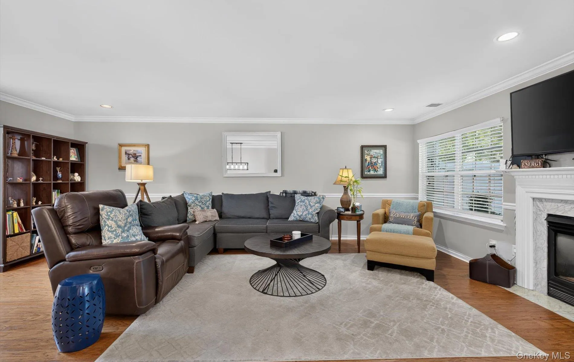
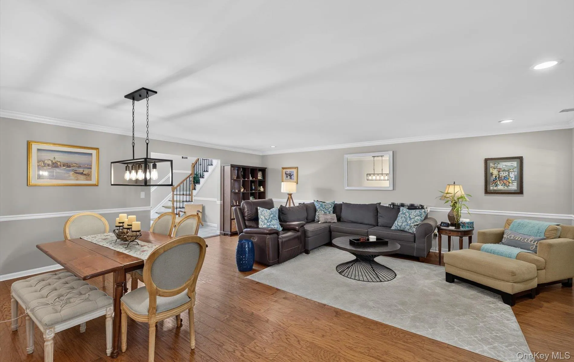
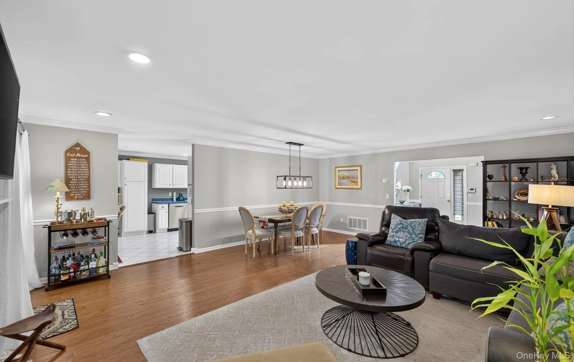
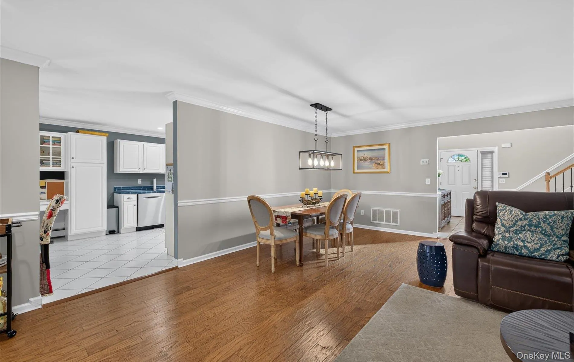
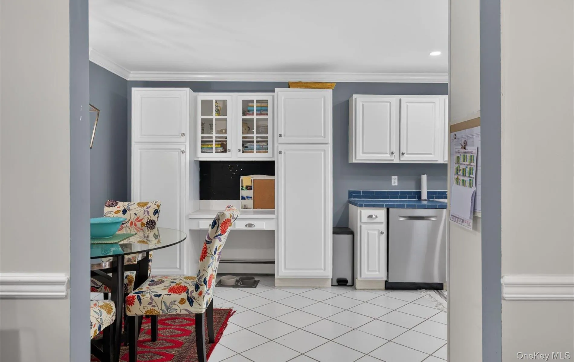
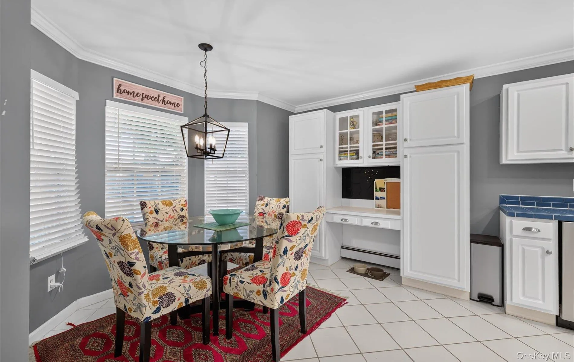
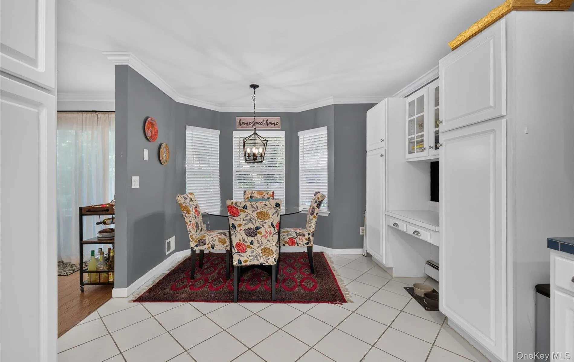
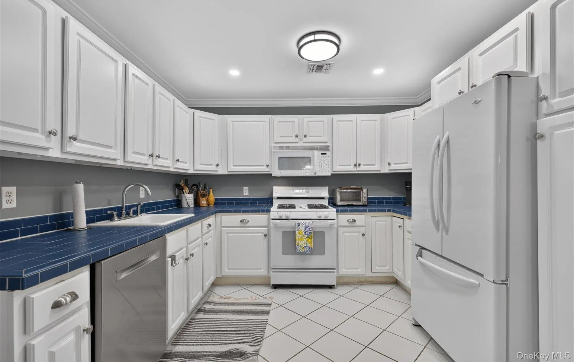
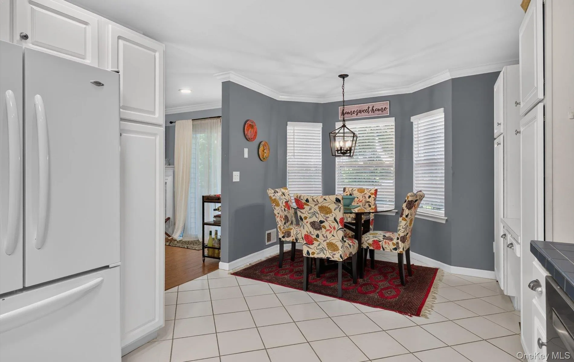
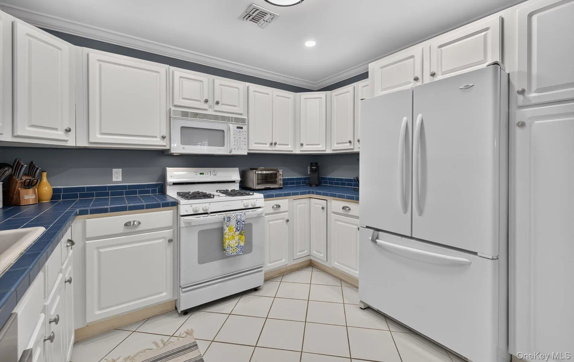
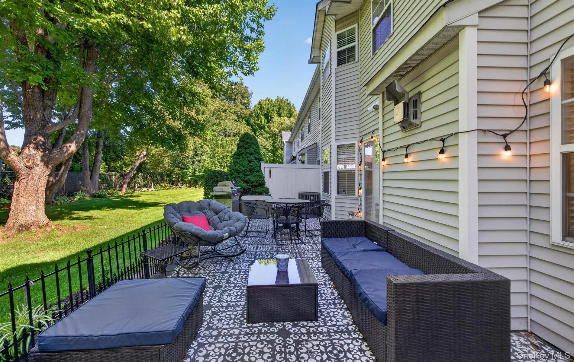
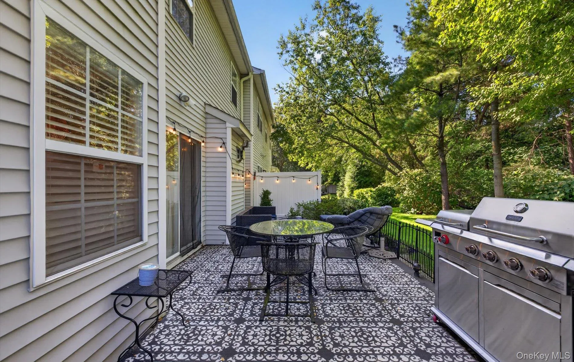
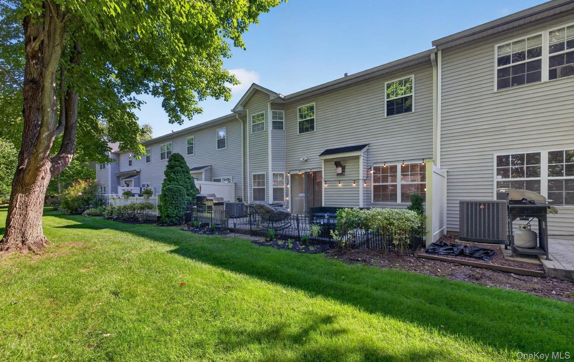
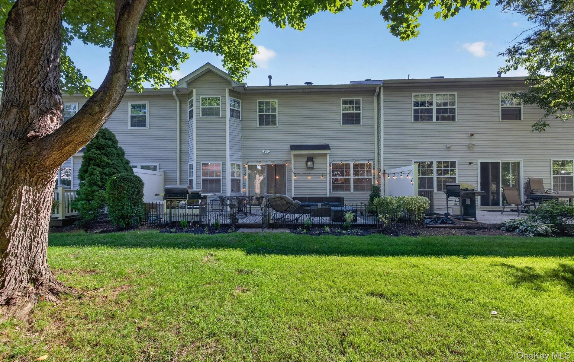
Returning to the main level, the cozy living and dining room combination showcases engineered hardwood floors and a gas fireplace, with sliding doors that open to a private patio—ideal for outdoor relaxation. The spacious eat-in kitchen is perfect for gatherings, while a conveniently located powder room and ample closet space throughout ensure both comfort and functionality. The home also includes a one-car garage with an electric opener, offering additional parking and storage solutions. For added security, the property is fully alarmed with Ring cameras at the front door and garage door.
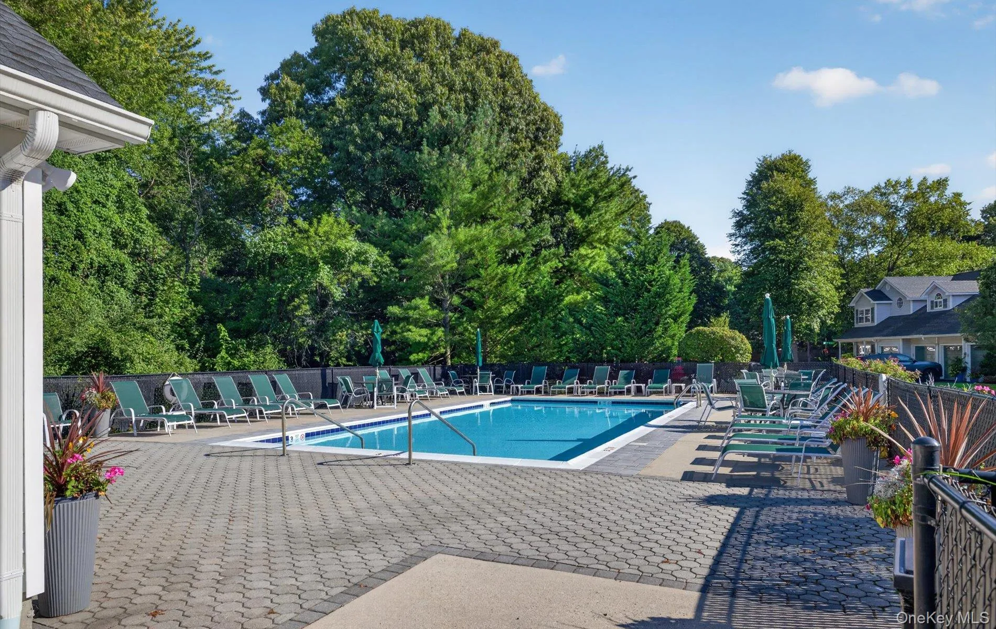
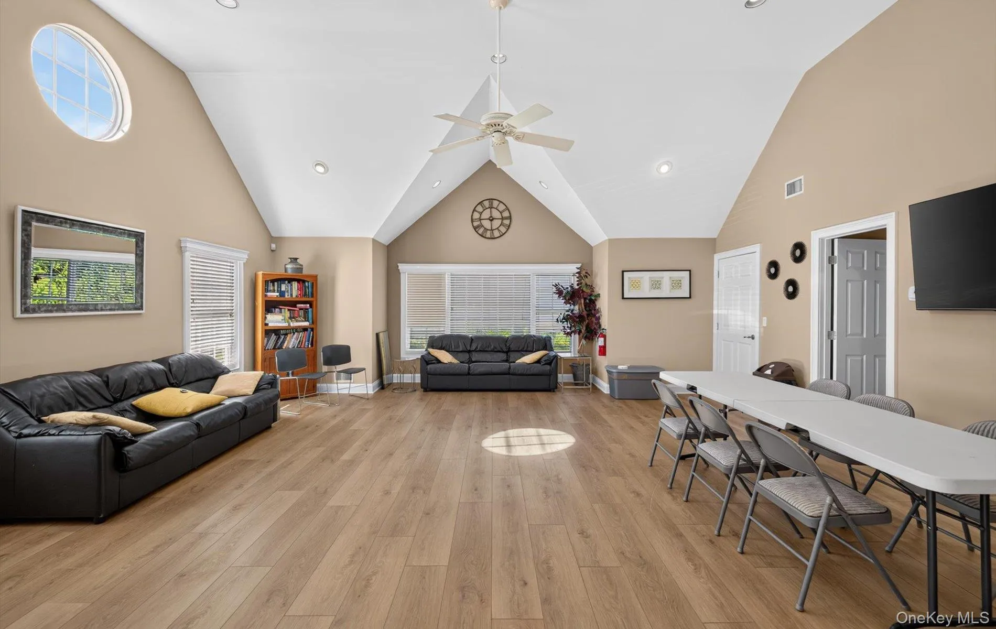
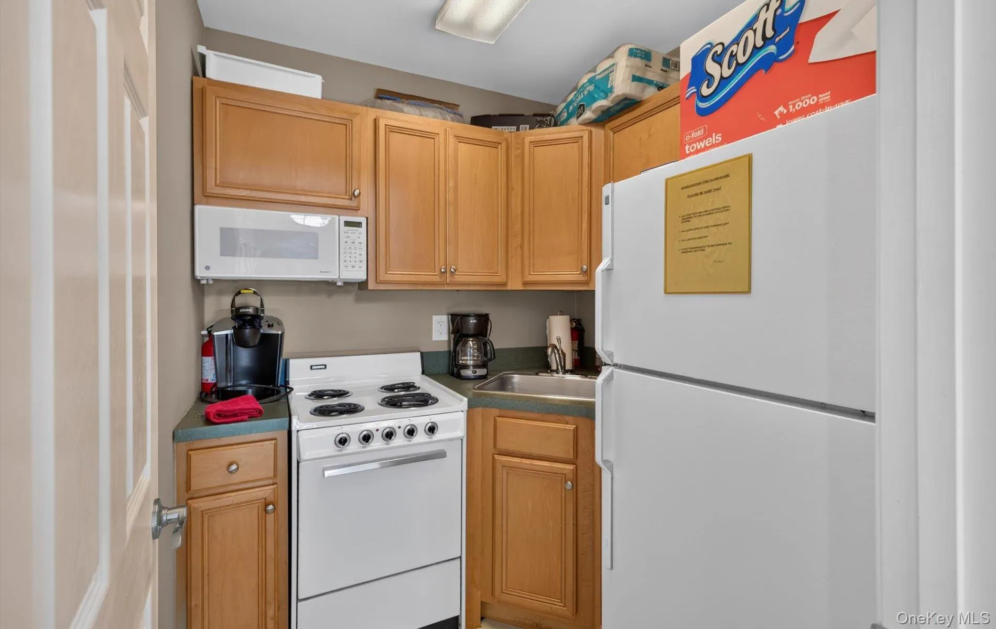
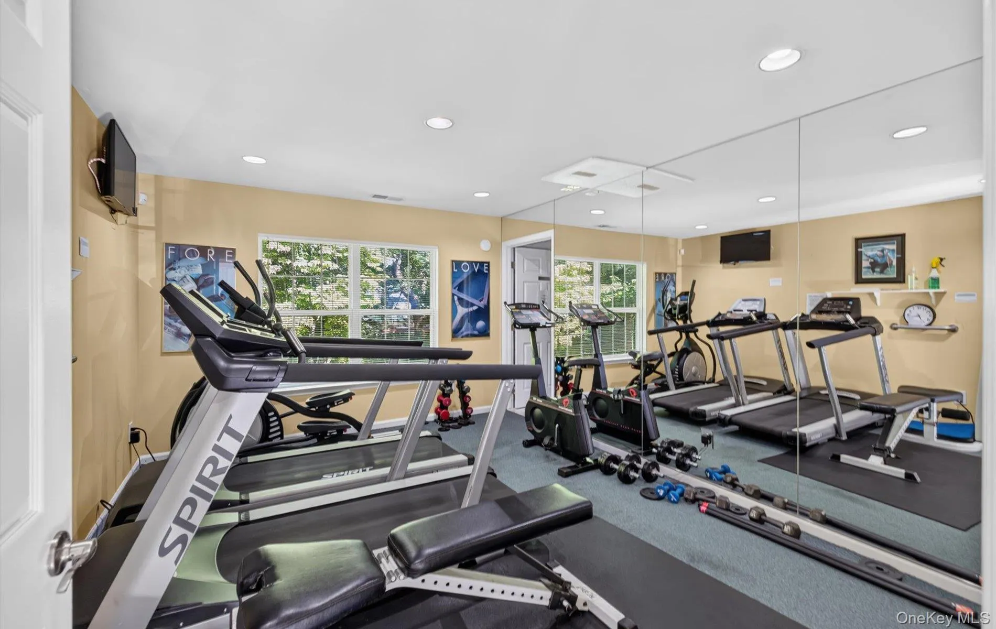
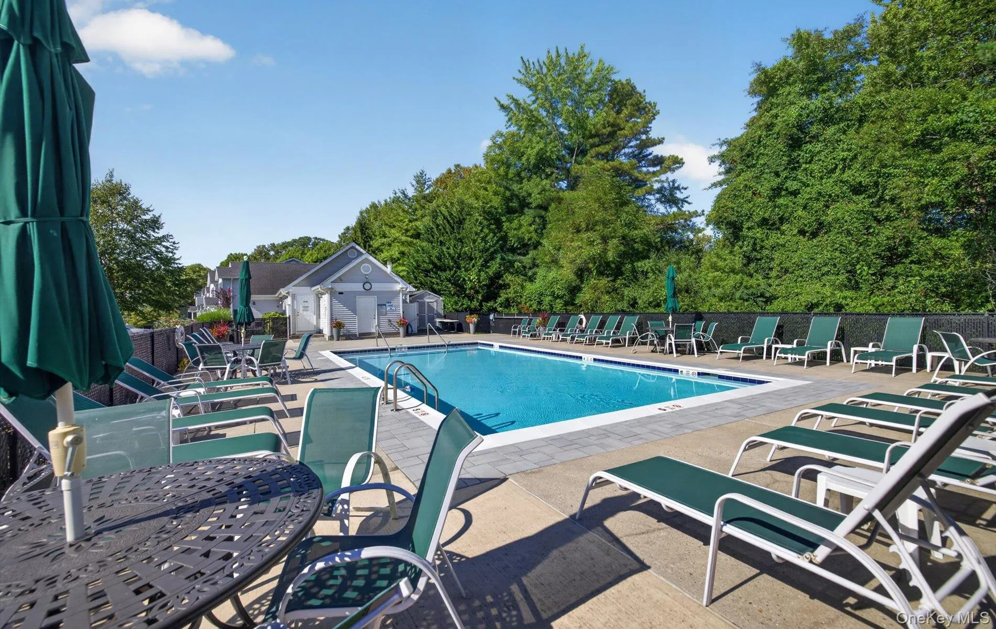
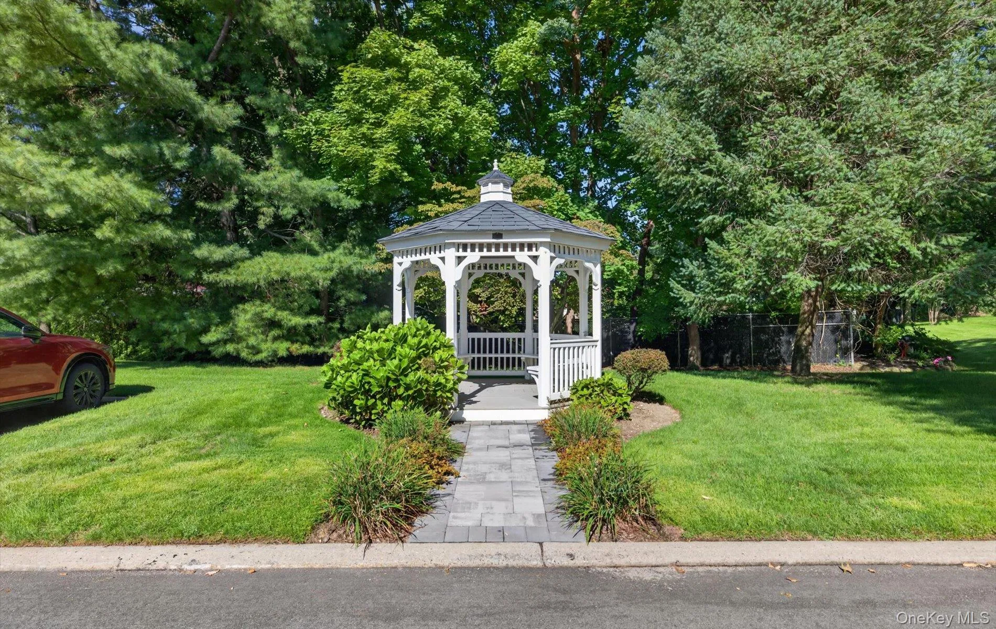
Monthly common charges of $500.00 includes landscaping and maintenance, access to the inground saltwater pool, clubhouse, and fitness center, snow removal, and water, along with discounts on Optimum TV and Internet services. Community amenities further enhance the living experience with an inground pool, clubhouse, fitness center, and a relaxing gazebo, all in a pet-friendly environment. Don’t miss out on this exceptional chance to live in a vibrant community at Willow Wood in Smithtown!
- Heating System:
- Natural Gas, Forced Air
- Cooling System:
- Central Air
- Basement:
- No
- Patio:
- Patio
- Swimming Pool:
- Community, In Ground, Outdoor Pool
- Appliances:
- Dishwasher, Refrigerator, Microwave, Dryer, Washer, Gas Range
- Fireplace Features:
- Gas, Living Room
- Fireplaces Total:
- 1
- Flooring:
- Hardwood, Carpet
- Garage Spaces:
- 1
- Interior Features:
- Eat-in Kitchen, Entrance Foyer, Open Kitchen, Open Floorplan, Storage, Walk-in Closet(s), Washer/dryer Hookup, Formal Dining, Primary Bathroom, First Floor Full Bath, Crown Molding, Tile Counters
- Laundry Features:
- Laundry Room, Washer Hookup, Electric Dryer Hookup
- Parking Features:
- Driveway, Garage, Private
- Sewer:
- Public Sewer
- Utilities:
- Natural Gas Available, Electricity Available, Water Connected, Sewer Connected
- City:
- Smithtown
- State:
- NY
- Street:
- Monitor
- Street Number:
- 5
- Street Suffix:
- Road
- Postal Code:
- 11787
- Floor Number:
- 0
- Longitude:
- W74° 49' 45.5''
- Latitude:
- N40° 49' 41''
- Subdivision Name:
- Willow Wood
- Directions:
- www.googlemaps.com
- PostalCity:
- Smithtown
- Association Amenities:
- Pool, Fitness Center, Clubhouse, Landscaping, Maintenance, Maintenance Grounds, Snow Removal, Trash
- Association Fee:
- $500
- Association Fee Frequency:
- Monthly
- Association Fee Includes:
- Exterior Maintenance, Snow Removal, Cable Tv, Pool Service, Grounds Care, Common Area Maintenance
- Construction Materials:
- Frame, Vinyl Siding
- Elementary School:
- Mt Pleasant Elementary School
- High School:
- Smithtown High School-West
- Levels:
- Two
- Agent MlsId:
- 9025394
- MiddleOrJunior School:
- Great Hollow Middle School
- PhotosCount:
- 46
- Special Listing Conditions:
- No
- Stories Total:
- 2
- Tax Annual Amount:
- $13,629
- VirtualTour URL:
- https://ny360tours.hd.pics/5-Monitor-Rd/idx
- Water Source:
- Public
- Office MlsId:
- MCI01
Residential - MLS# 1047459
5 Monitor Road, Smithtown, NY
- Property Type :
- Residential
- Property SubType :
- Condominium
- Listing Type :
- For Rent
- Listing ID :
- 1047459
- Price :
- $689,999
- Rooms :
- 5
- Bedrooms :
- 2
- Bathrooms :
- 2
- Half Bathrooms :
- 1
- Bathrooms Total :
- 3
- Square Footage :
- 1,900 Sqft
- Lot Area :
- 0.04 Acre
- Year Built :
- 1998
- Status :
- Active
- Listing Agent :
- Mario J. Ciampa
- Listing Office :
- Ciampa Realty Group LLC




