


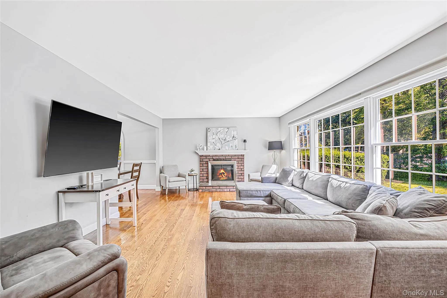
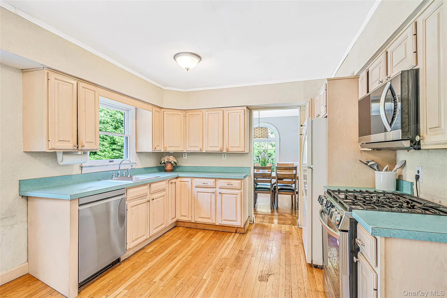

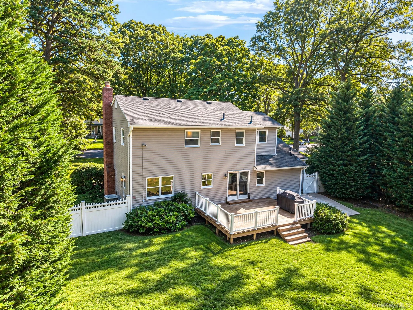
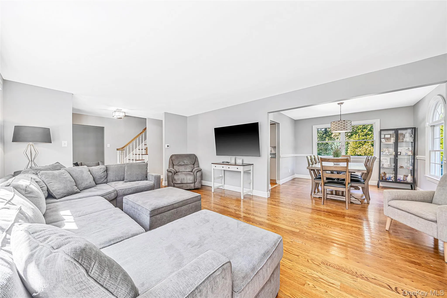
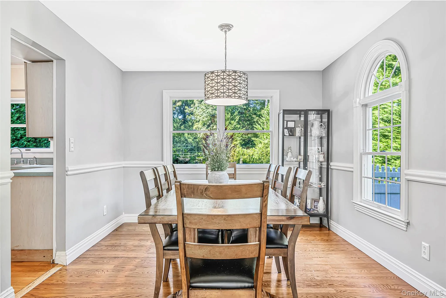
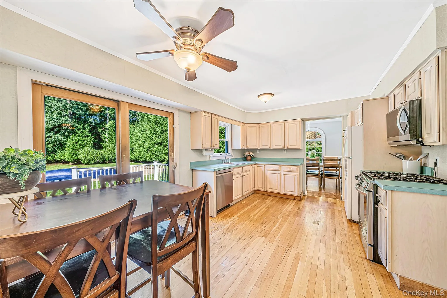
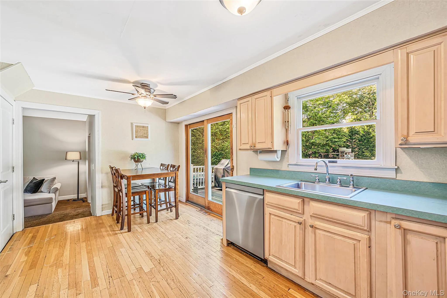
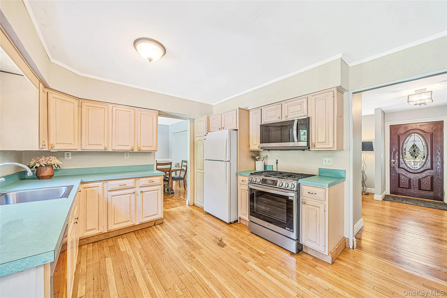
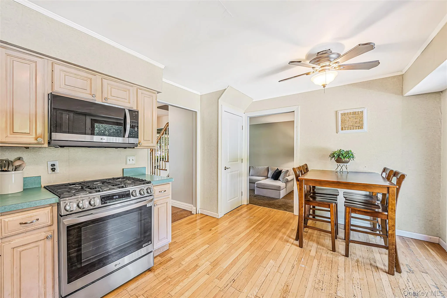
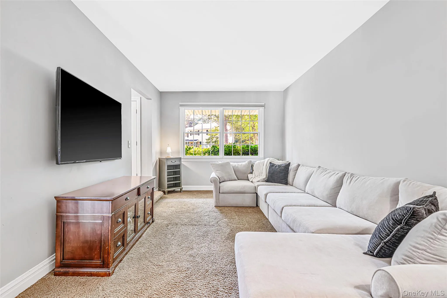

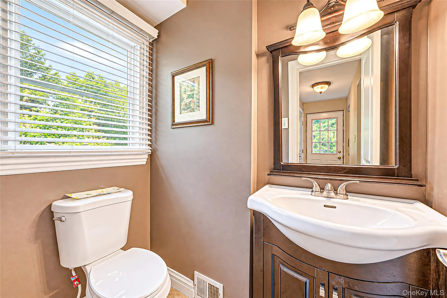
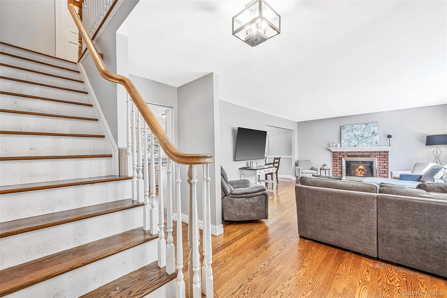
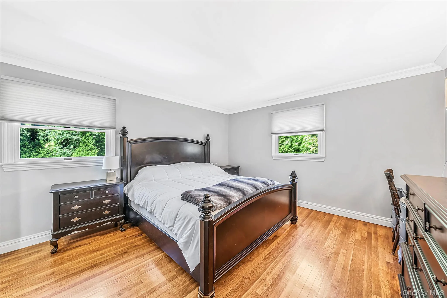
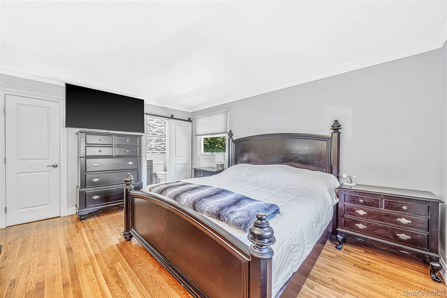
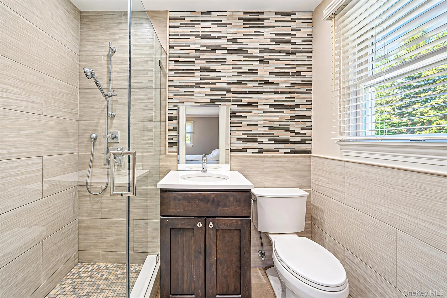

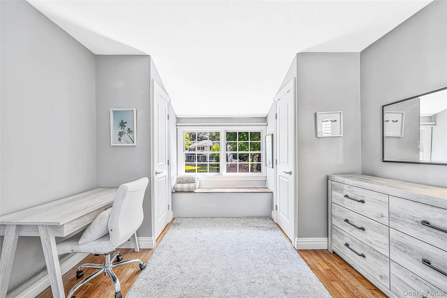
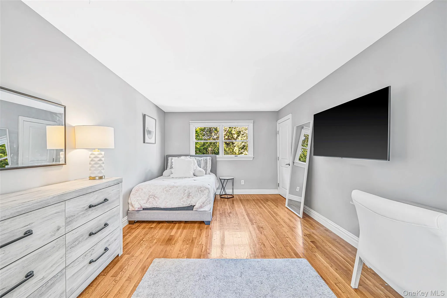
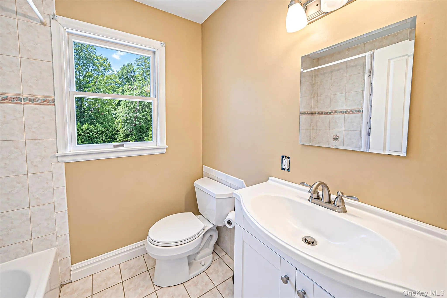

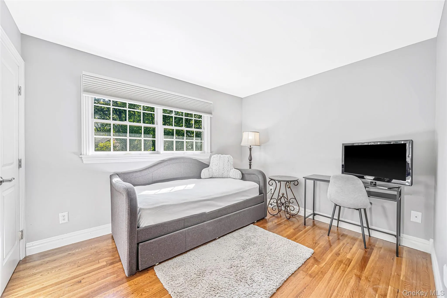
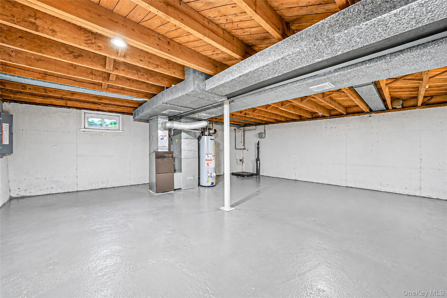

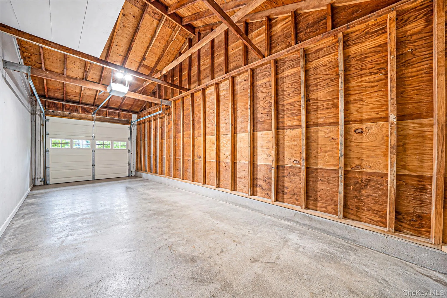

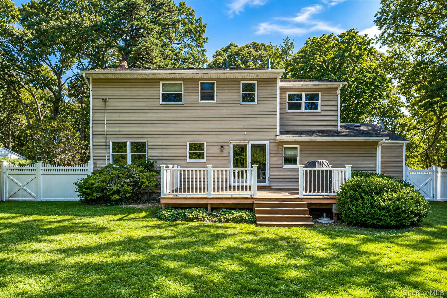

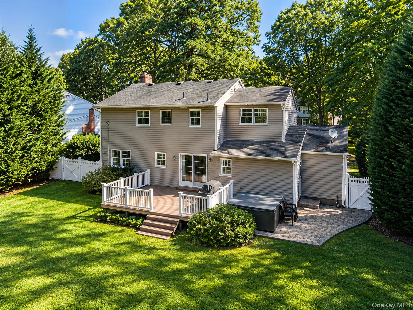
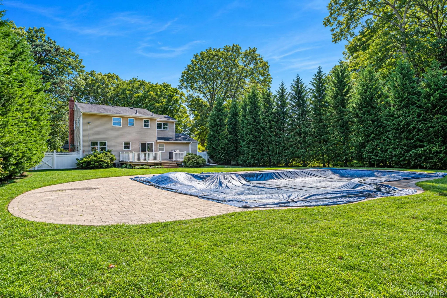
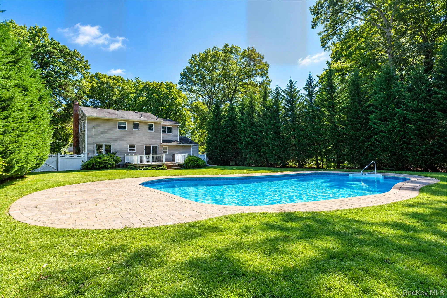

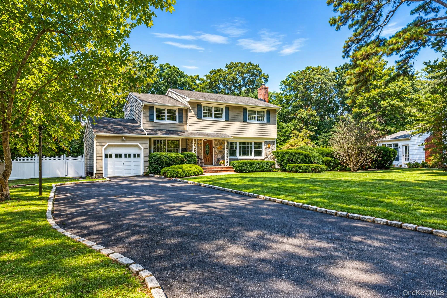
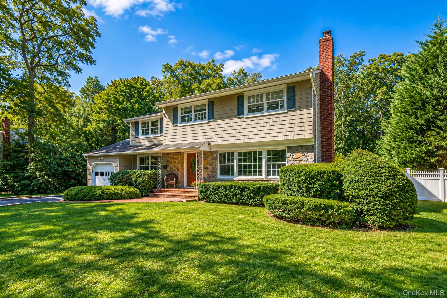
Welcome to 16 Dogwood Drive, a spacious four-bedroom, 2.5-bath Colonial nestled in the incorporated Village of the Branch. Set on a beautiful .60-acre lot, this home offers a classic Colonial layout, generous living spaces, and wonderful potential to make it truly your own. The main level features a welcoming living room with a wood-burning fireplace, formal dining room, eat-in kitchen, den, and convenient half bath. The spacious layout provides comfortable areas for both everyday living and entertaining. Upstairs, you’ll find four generously sized bedrooms with ample closet space, including a primary bedroom with an en-suite full bath, along with an additional full hall bath. The primary bathroom has also been tastefully updated. Thoughtful improvements throughout the home include beautiful wood floors, vinyl siding, a newer cesspool, in-ground sprinkler system, and updated walls with new insulation in most living areas. The inner bedroom walls have also been soundproofed, providing added privacy and peace throughout the home. A full unfinished basement and one-car garage offer plenty of storage and the potential for future living or recreational space. Step outside to your own private backyard oasis, surrounded by mature Leyland cypress that create a peaceful and secluded setting. An in-ground pool and expansive paver-stone patio provide the perfect backdrop for summer relaxation, outdoor entertaining, and making lasting memories. Conveniently located between Smithtown and St. James, this home is close to shopping, restaurants, parks, recreation, and everyday amenities. With its classic Colonial charm, spacious rooms, established landscaping, and numerous updates, 16 Dogwood Drive is the perfect canvas to create the home you’ve always imagined personalized to reflect your own style, vision, and way of living!
- Heating System:
- Other, Natural Gas, Forced Air
- Cooling System:
- Central Air
- Basement:
- Full, Unfinished
- Swimming Pool:
- In Ground
- Appliances:
- Dishwasher, Refrigerator, Microwave, Dryer, Washer, Gas Oven
- Fireplace Features:
- Living Room
- Fireplaces Total:
- 1
- Garage Spaces:
- 1
- Interior Features:
- Eat-in Kitchen, Entrance Foyer, Storage, Formal Dining, Other
- Laundry Features:
- In Basement
- Parking Features:
- Driveway, Garage
- Sewer:
- Cesspool
- Utilities:
- Natural Gas Connected, Electricity Connected
- City:
- Smithtown
- State:
- NY
- Street:
- Dogwood
- Street Number:
- 16
- Street Suffix:
- Drive
- Postal Code:
- 11787
- Floor Number:
- 0
- Longitude:
- W74° 49' 20.1''
- Latitude:
- N40° 51' 44.7''
- Directions:
- 25A North of Main St. and make a right turn onto Dogwood
- PostalCity:
- Smithtown
- Architectural Style:
- Colonial
- Construction Materials:
- Vinyl Siding
- Elementary School:
- Dogwood Elementary School
- High School:
- Smithtown High School-East
- Agent MlsId:
- 192580
- MiddleOrJunior School:
- Nesaquake Middle School
- PhotosCount:
- 36
- Special Listing Conditions:
- No
- Tax Annual Amount:
- $16,025
- Water Source:
- Public
- Office MlsId:
- EXAC01
Residential - MLS# 1041929
16 Dogwood Drive, Smithtown, NY
- Property Type :
- Residential
- Property SubType :
- Single Family Residence
- Listing Type :
- For Rent
- Listing ID :
- 1041929
- Price :
- $799,000
- Rooms :
- 8
- Bedrooms :
- 4
- Bathrooms :
- 2
- Half Bathrooms :
- 1
- Bathrooms Total :
- 3
- Square Footage :
- 2,294 Sqft
- Building Area :
- 2,802 Sqft
- Lot Area :
- 0.60 Acre
- Year Built :
- 1962
- Status :
- Active
- Listing Agent :
- Laura Kraker E-PRO SRS
- Listing Office :
- Exit Realty Achieve




