
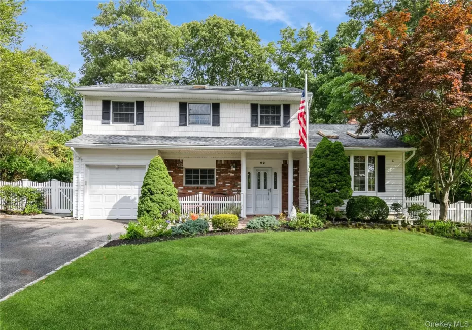
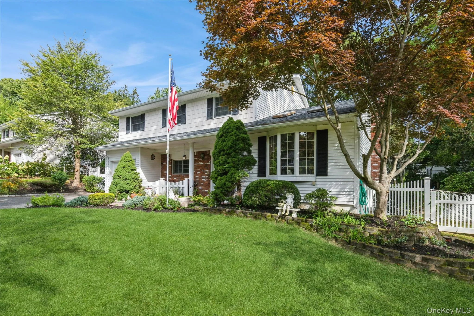
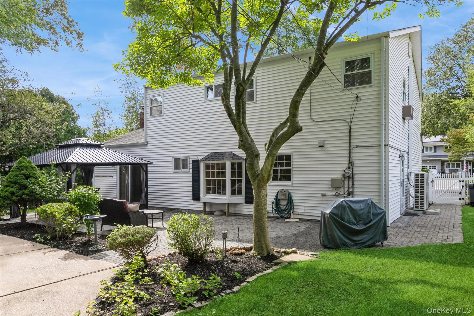
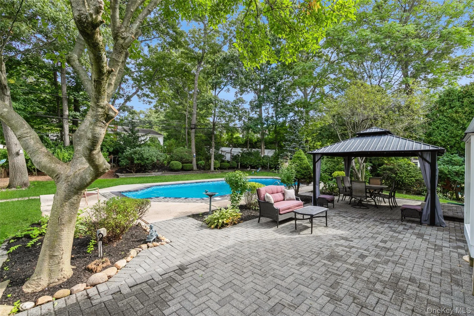
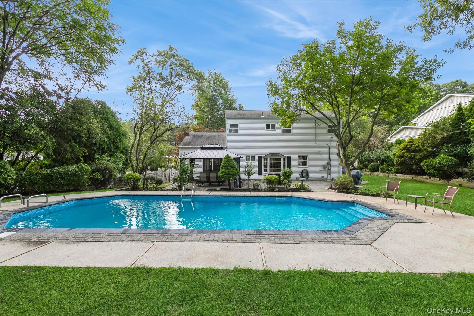
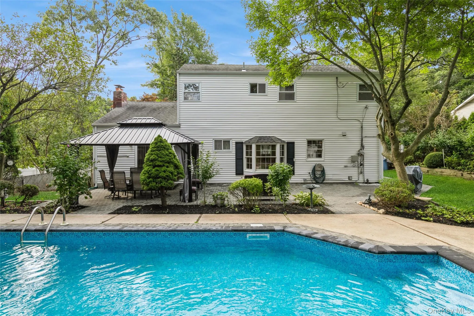
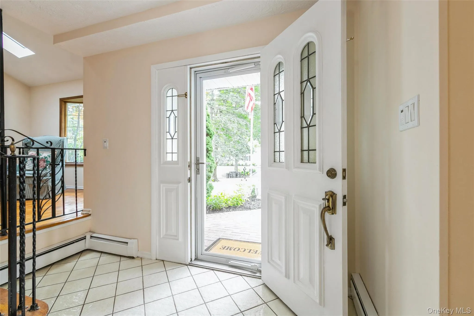
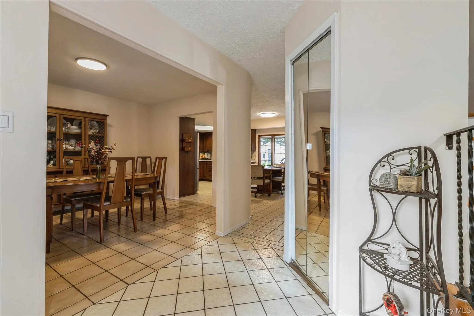
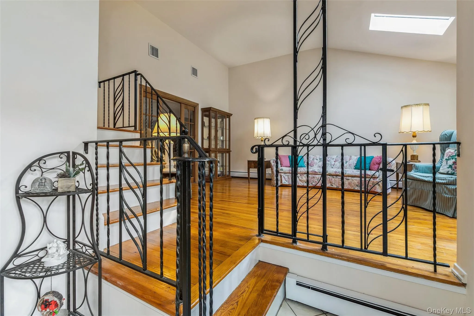
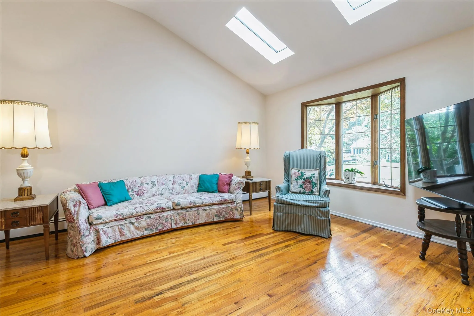
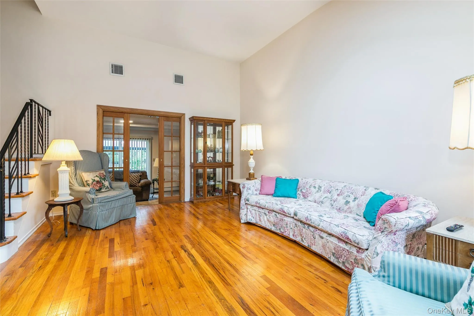
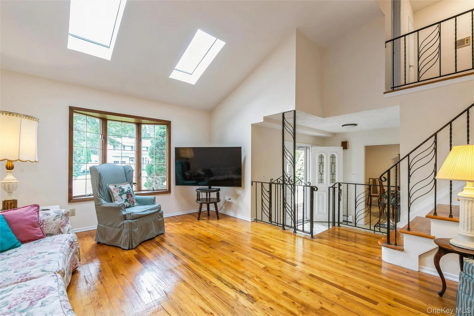
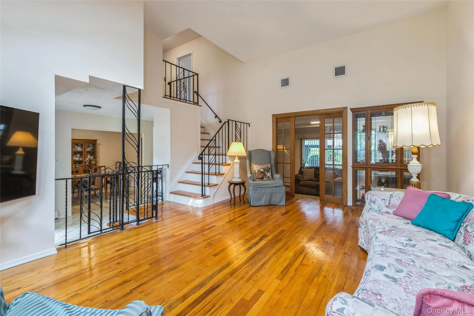
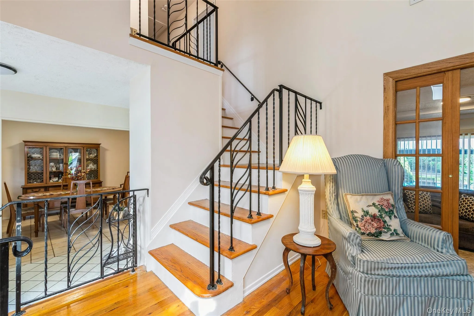
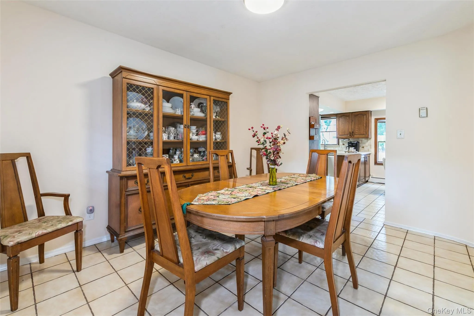
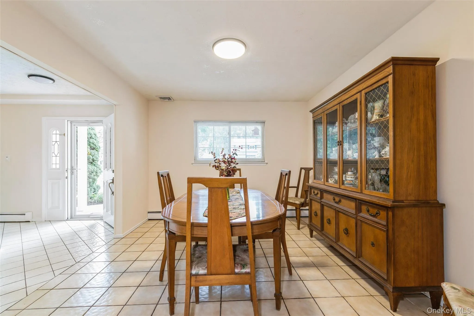
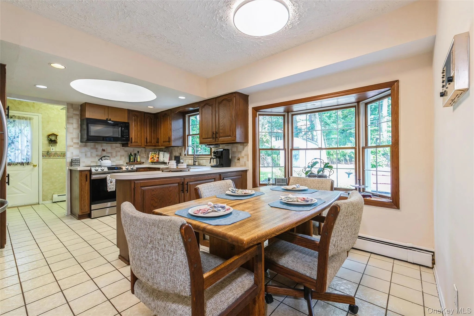
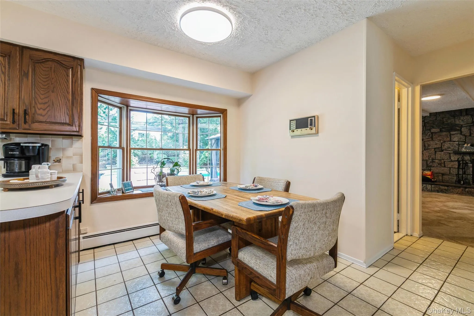
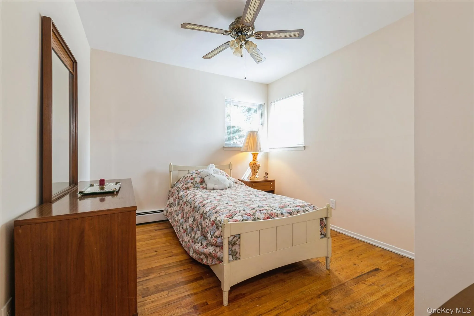
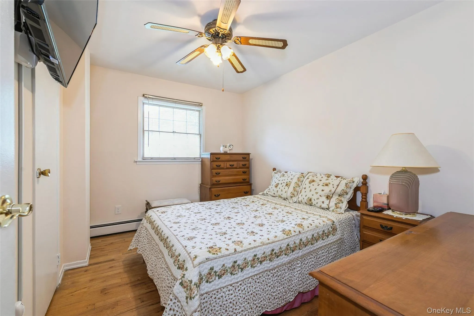
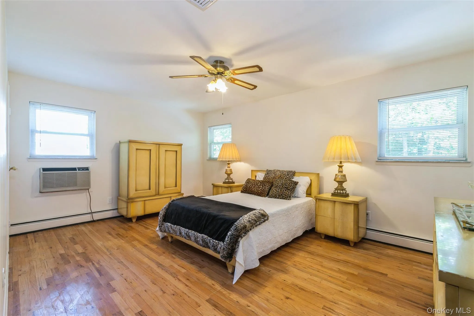
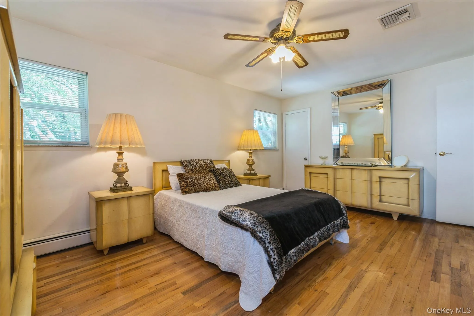
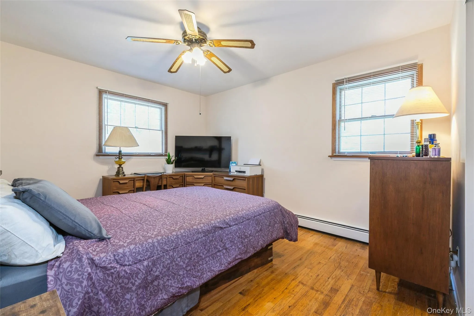
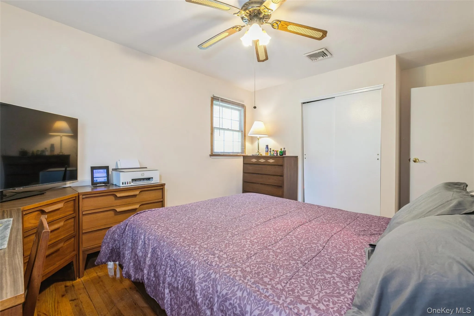
Welcome to this beautifully appointed 4-bedroom, 2.5-bath Colonial, ideally situated in the highly desirable Royal Woods/Hillside neighborhood and within the acclaimed Smithtown School District. Freshly painted throughout, this inviting home offers a bright, move-in-ready feel from the moment you arrive.
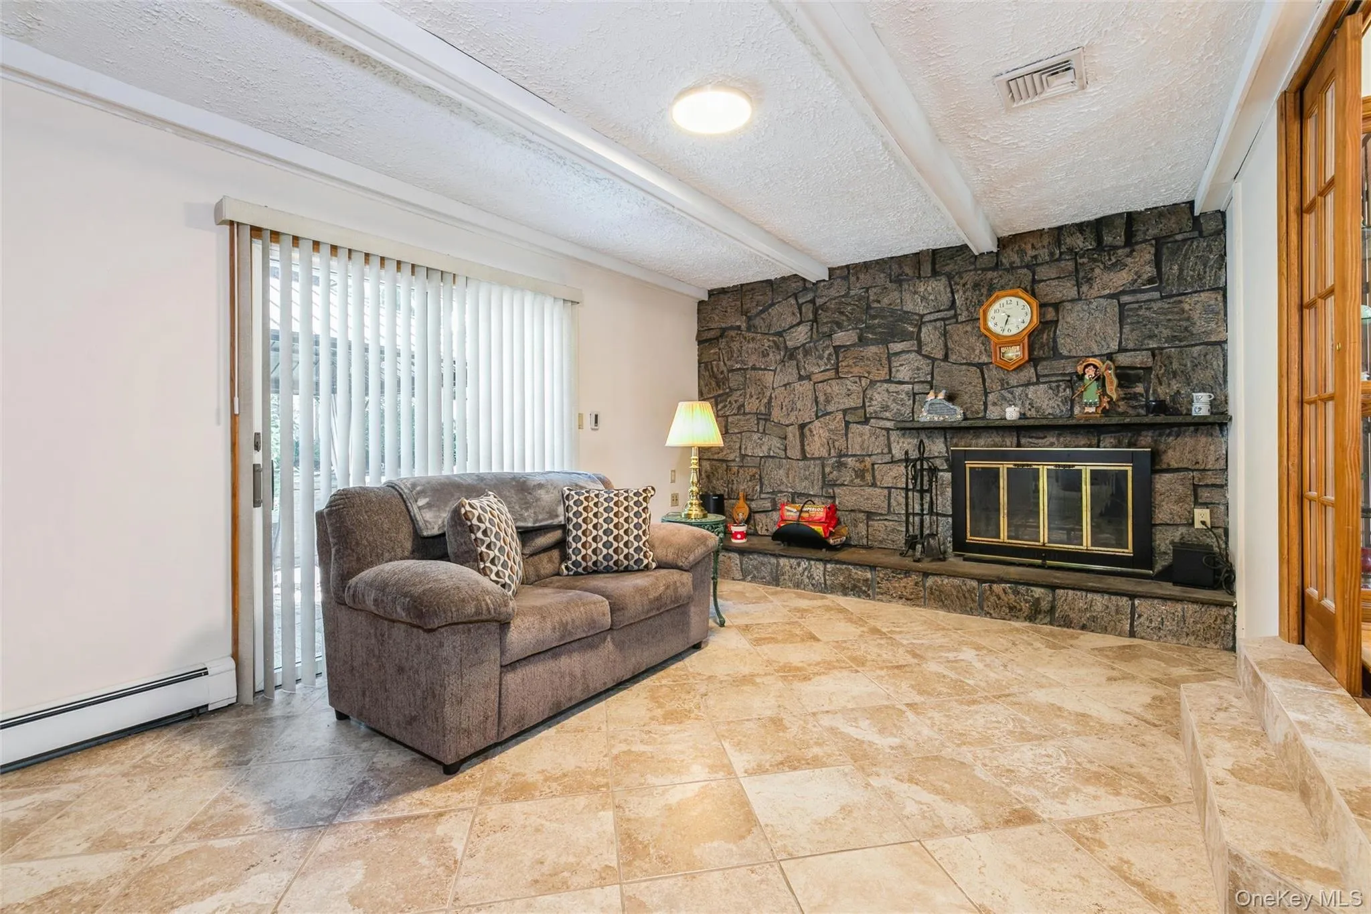
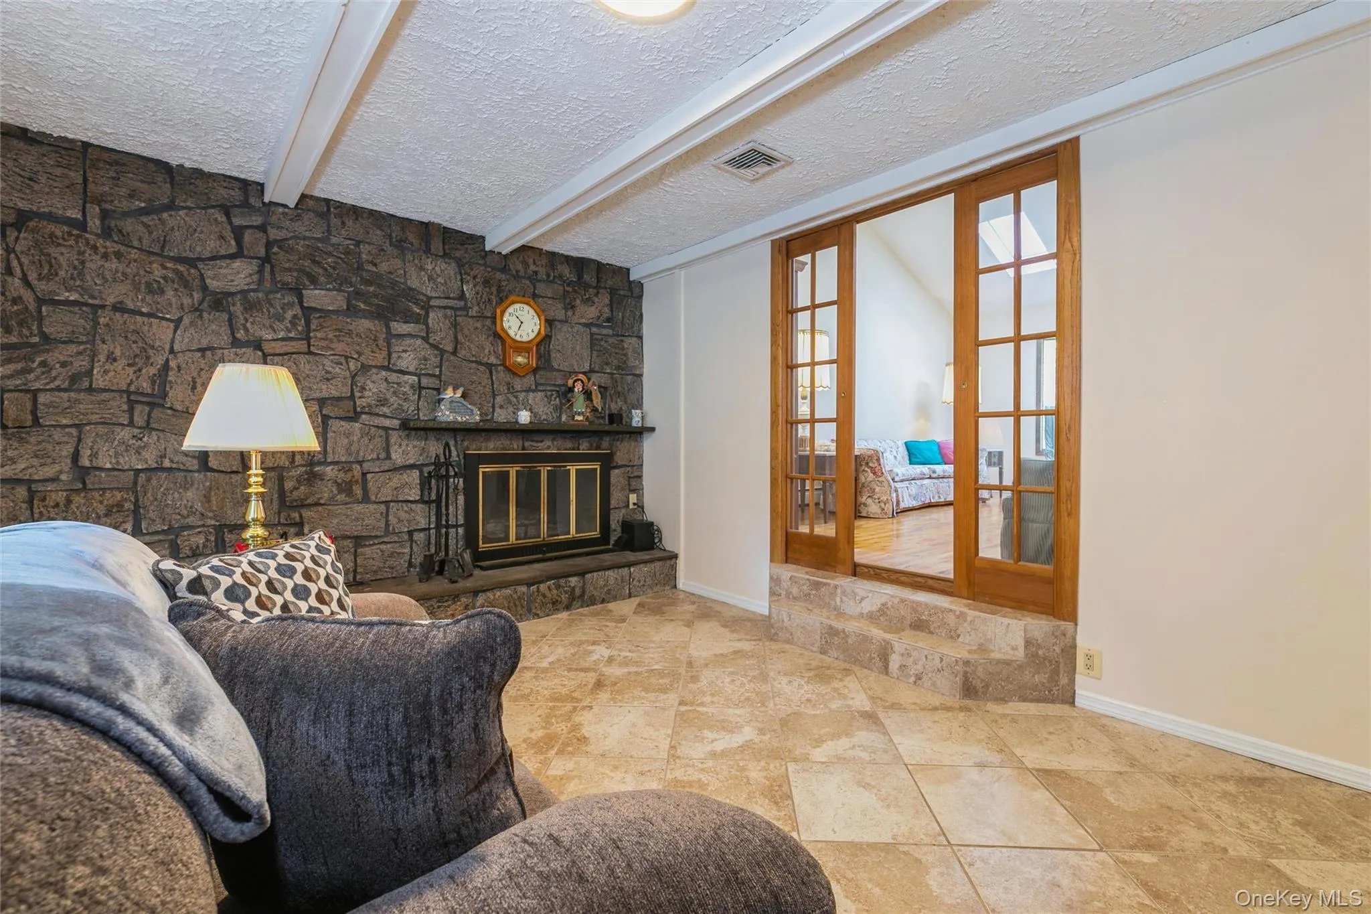
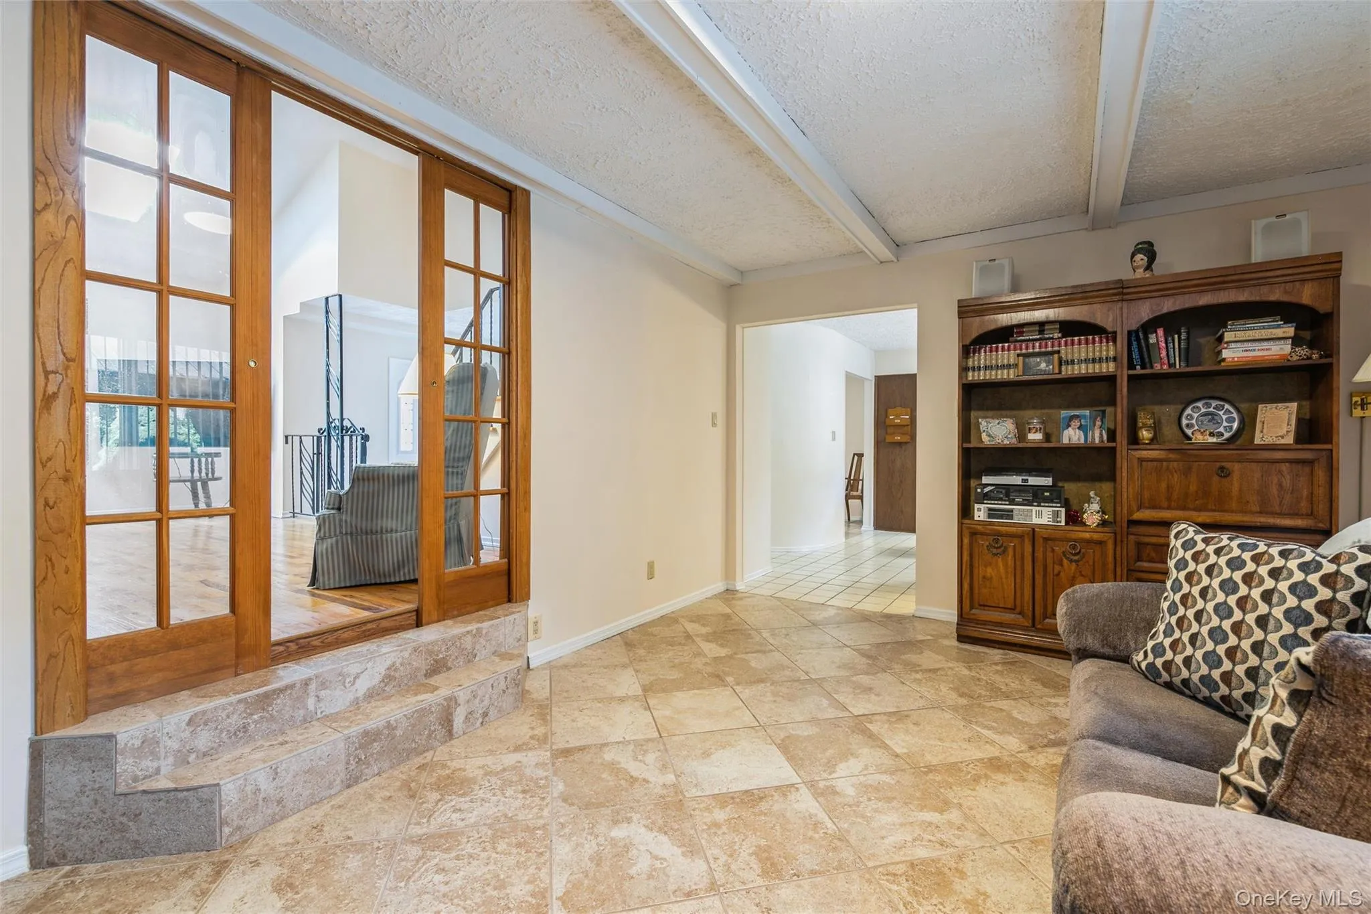
Sun-filled interiors showcase beautiful hardwood floors, cathedral ceiling, a charming bay window, and skylights that create an airy and welcoming atmosphere throughout the home. The spacious living area is anchored by a stunning floor-to-ceiling, full-wall granite wood-burning fireplace, creating an impressive focal point that brings warmth, character, and timeless elegance to the space.
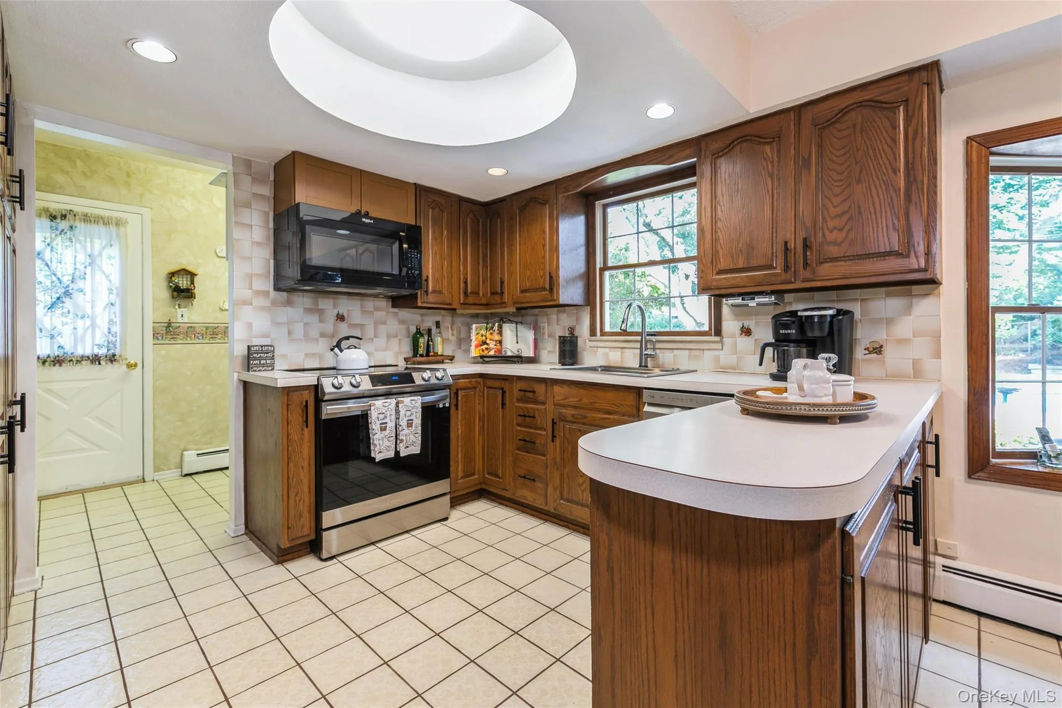
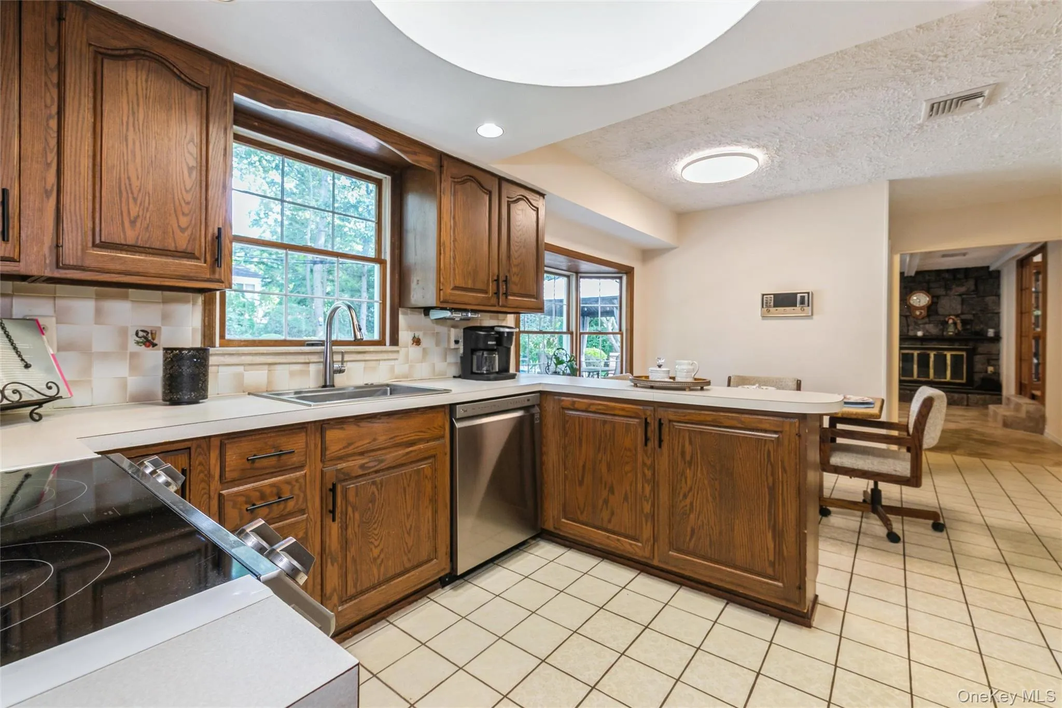
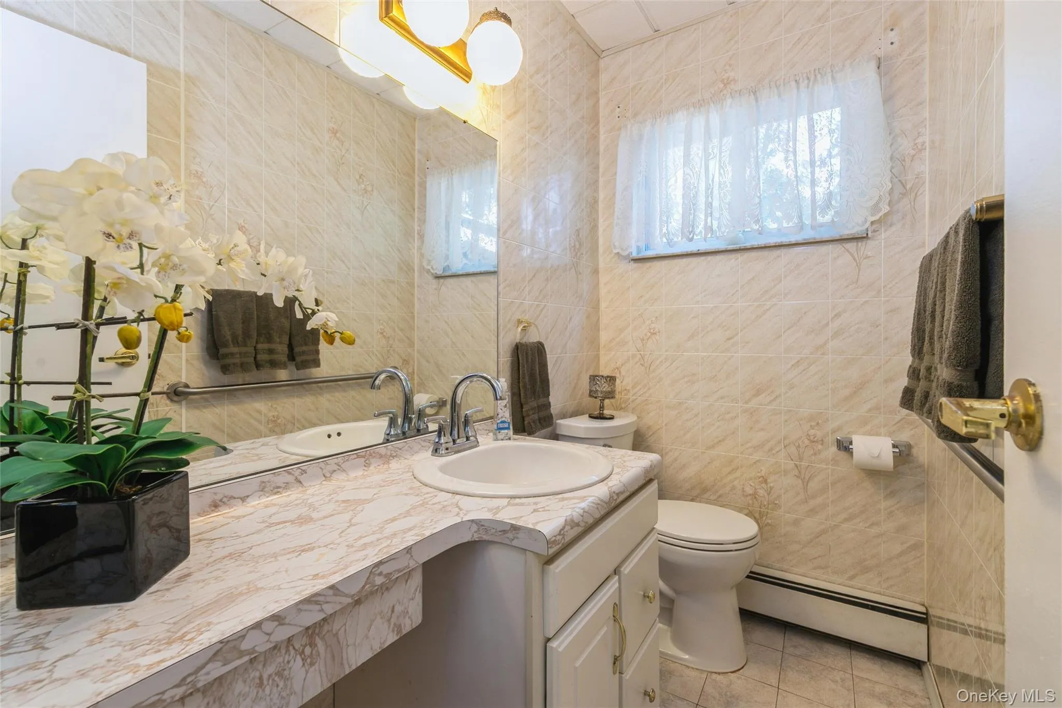
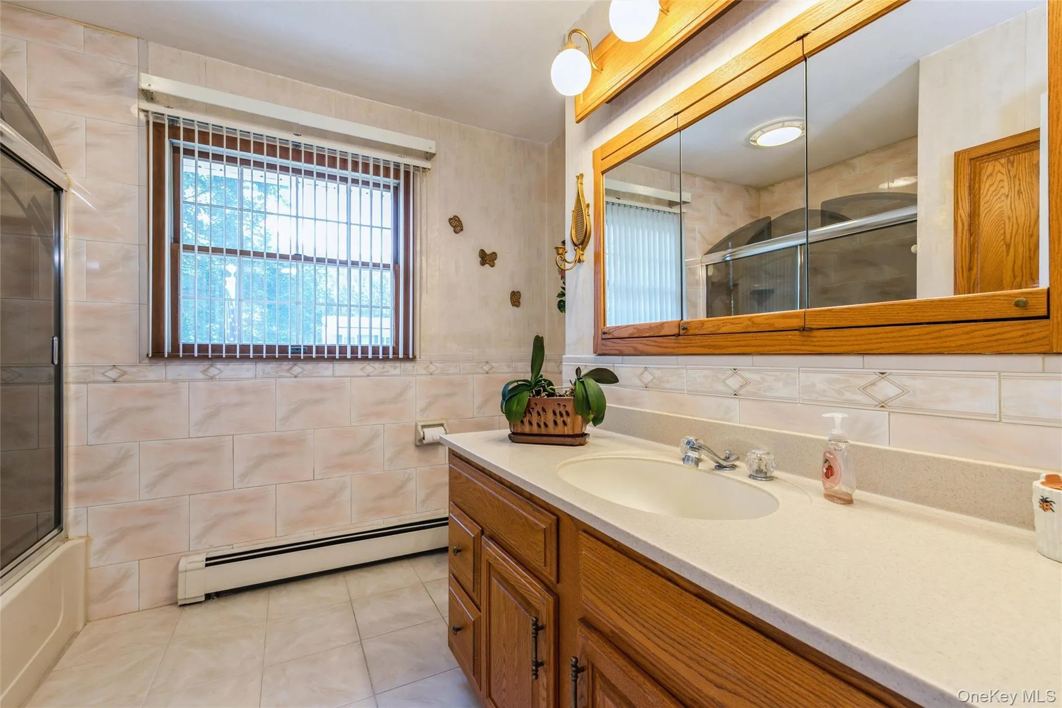
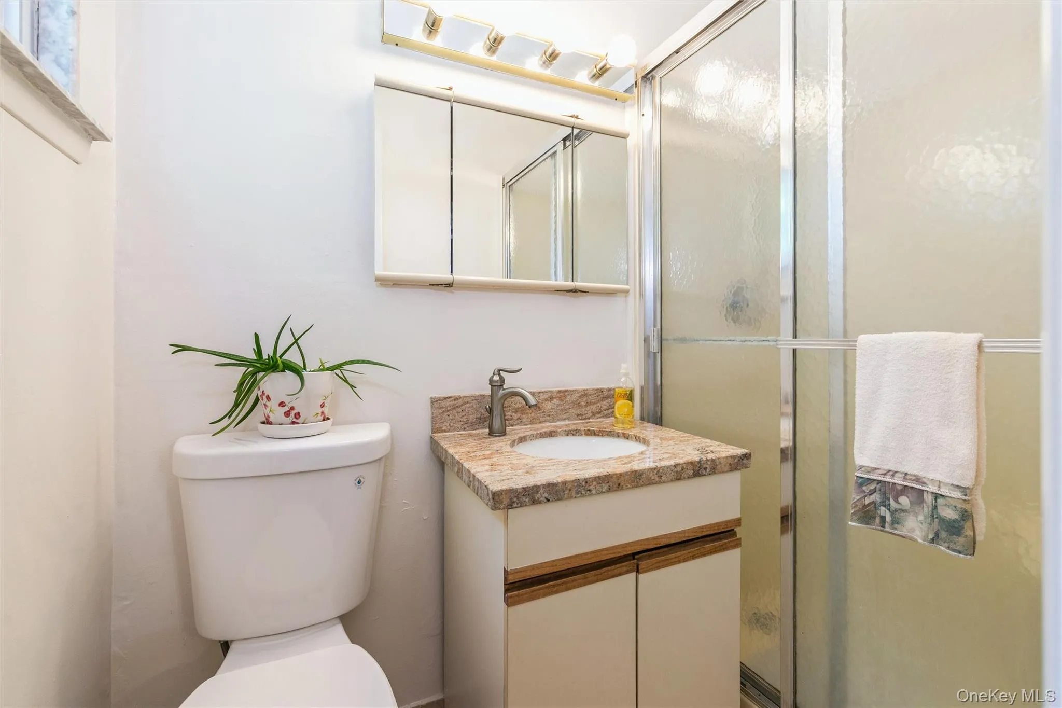
The well-appointed kitchen features stainless steel appliances just three years old, combining modern convenience with functionality. The spacious primary suite offers a private retreat, complete with a walk-in cedar closet and a full bath.
Enjoy year-round comfort with a high-efficiency heat pump installed just one year ago, providing reliable heating and cooling. An oil-fired hot water heating system remains available as an additional heating option.
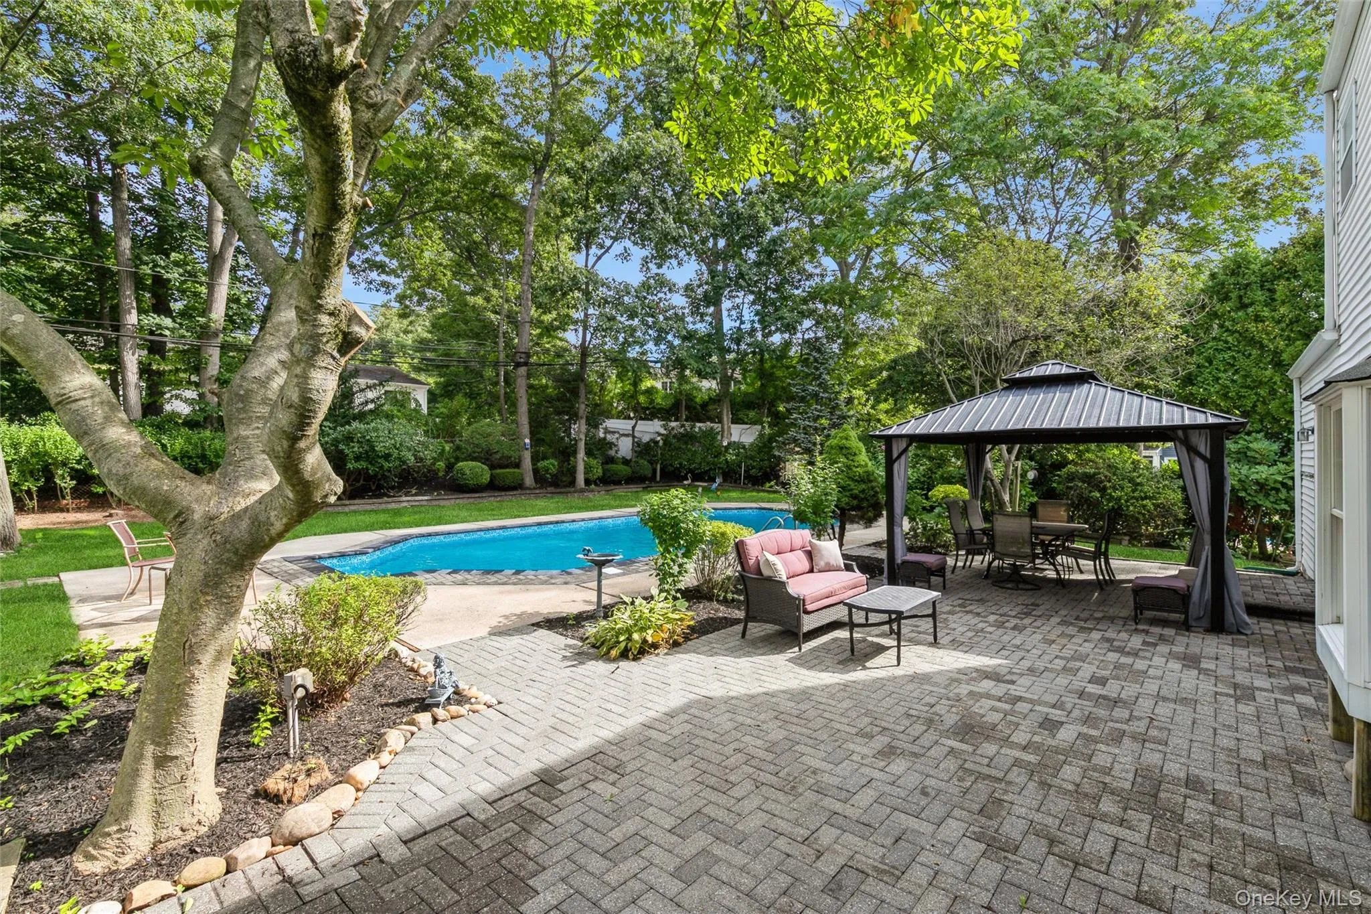
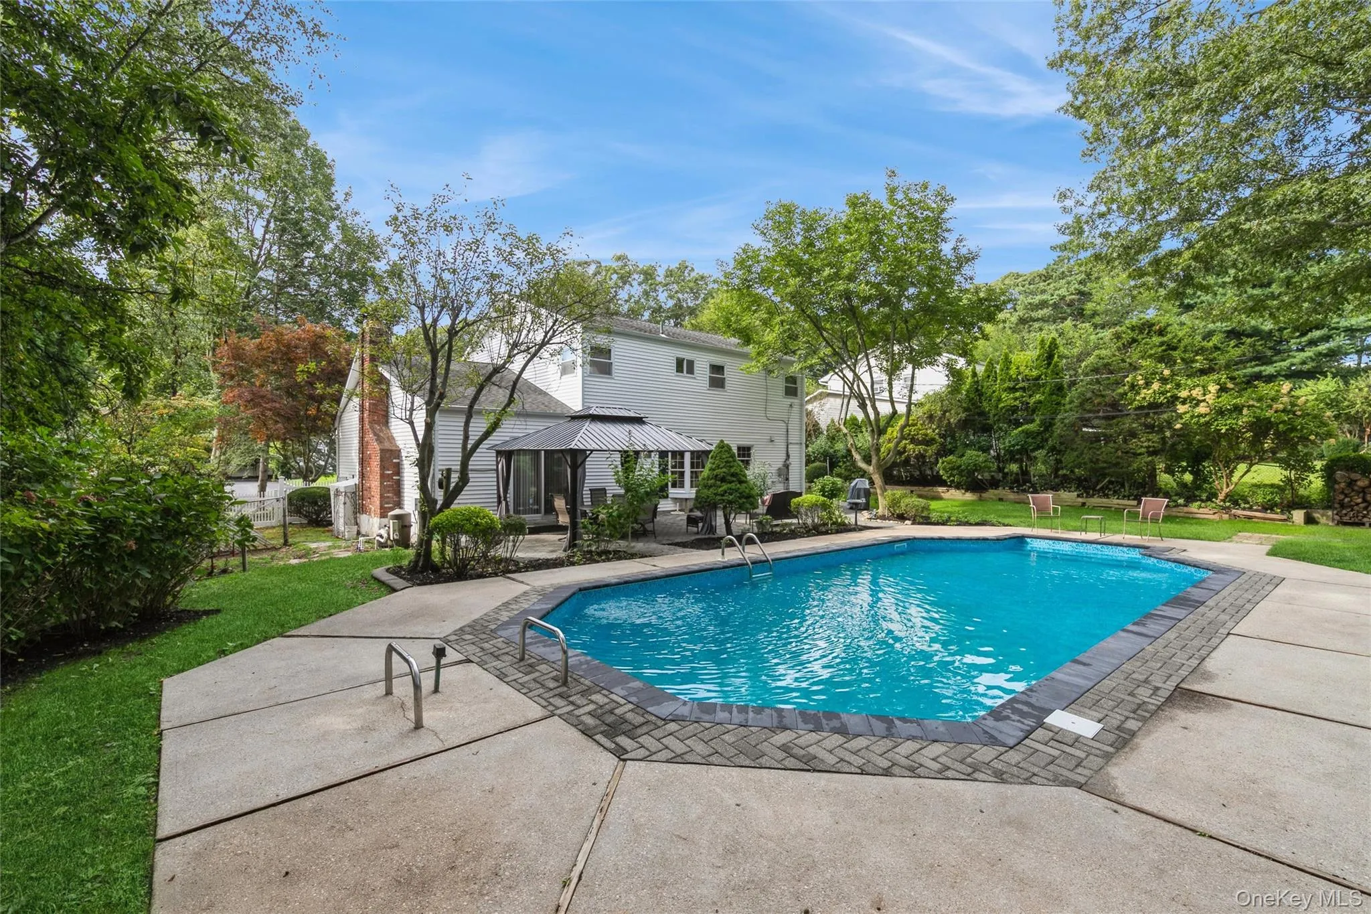
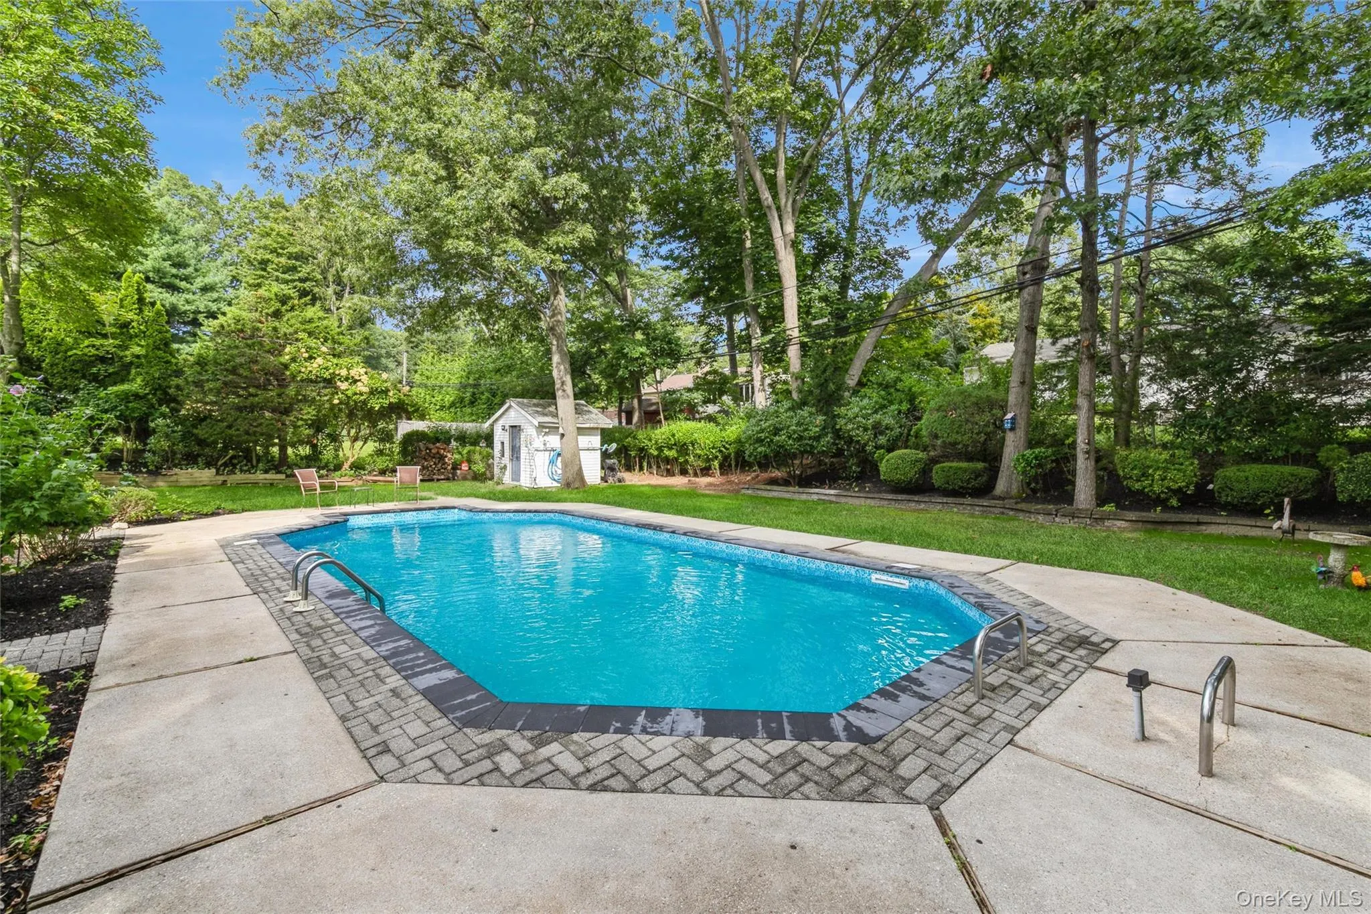
Step outside and discover your own backyard sanctuary. The inviting inground pool features a one-year-old liner, steps, and pump, while the expansive stone-paver patio provides the perfect backdrop for outdoor entertainment, summer gatherings, or simply relaxing in your own peaceful outdoor escape.
Ideally located near Smithtown beaches and Smithtown Landing Golf & Country Club, this exceptional home offers a wonderful combination of comfort, style, convenience, and lifestyle. With its spacious interiors, beautiful outdoor setting, and prime location, this is an opportunity not to be missed. Come make this special home your own!
- Heating System:
- Heat Pump, Baseboard
- Cooling System:
- Central Air
- Basement:
- Partial
- Fence:
- Back Yard
- Patio:
- Patio, Porch
- Swimming Pool:
- In Ground
- Appliances:
- Dishwasher, Oven, Refrigerator, Microwave, Stainless Steel Appliance(s), Dryer, Washer
- Fireplace Features:
- Family Room, Wood Burning
- Fireplaces Total:
- 1
- Flooring:
- Hardwood, Ceramic Tile
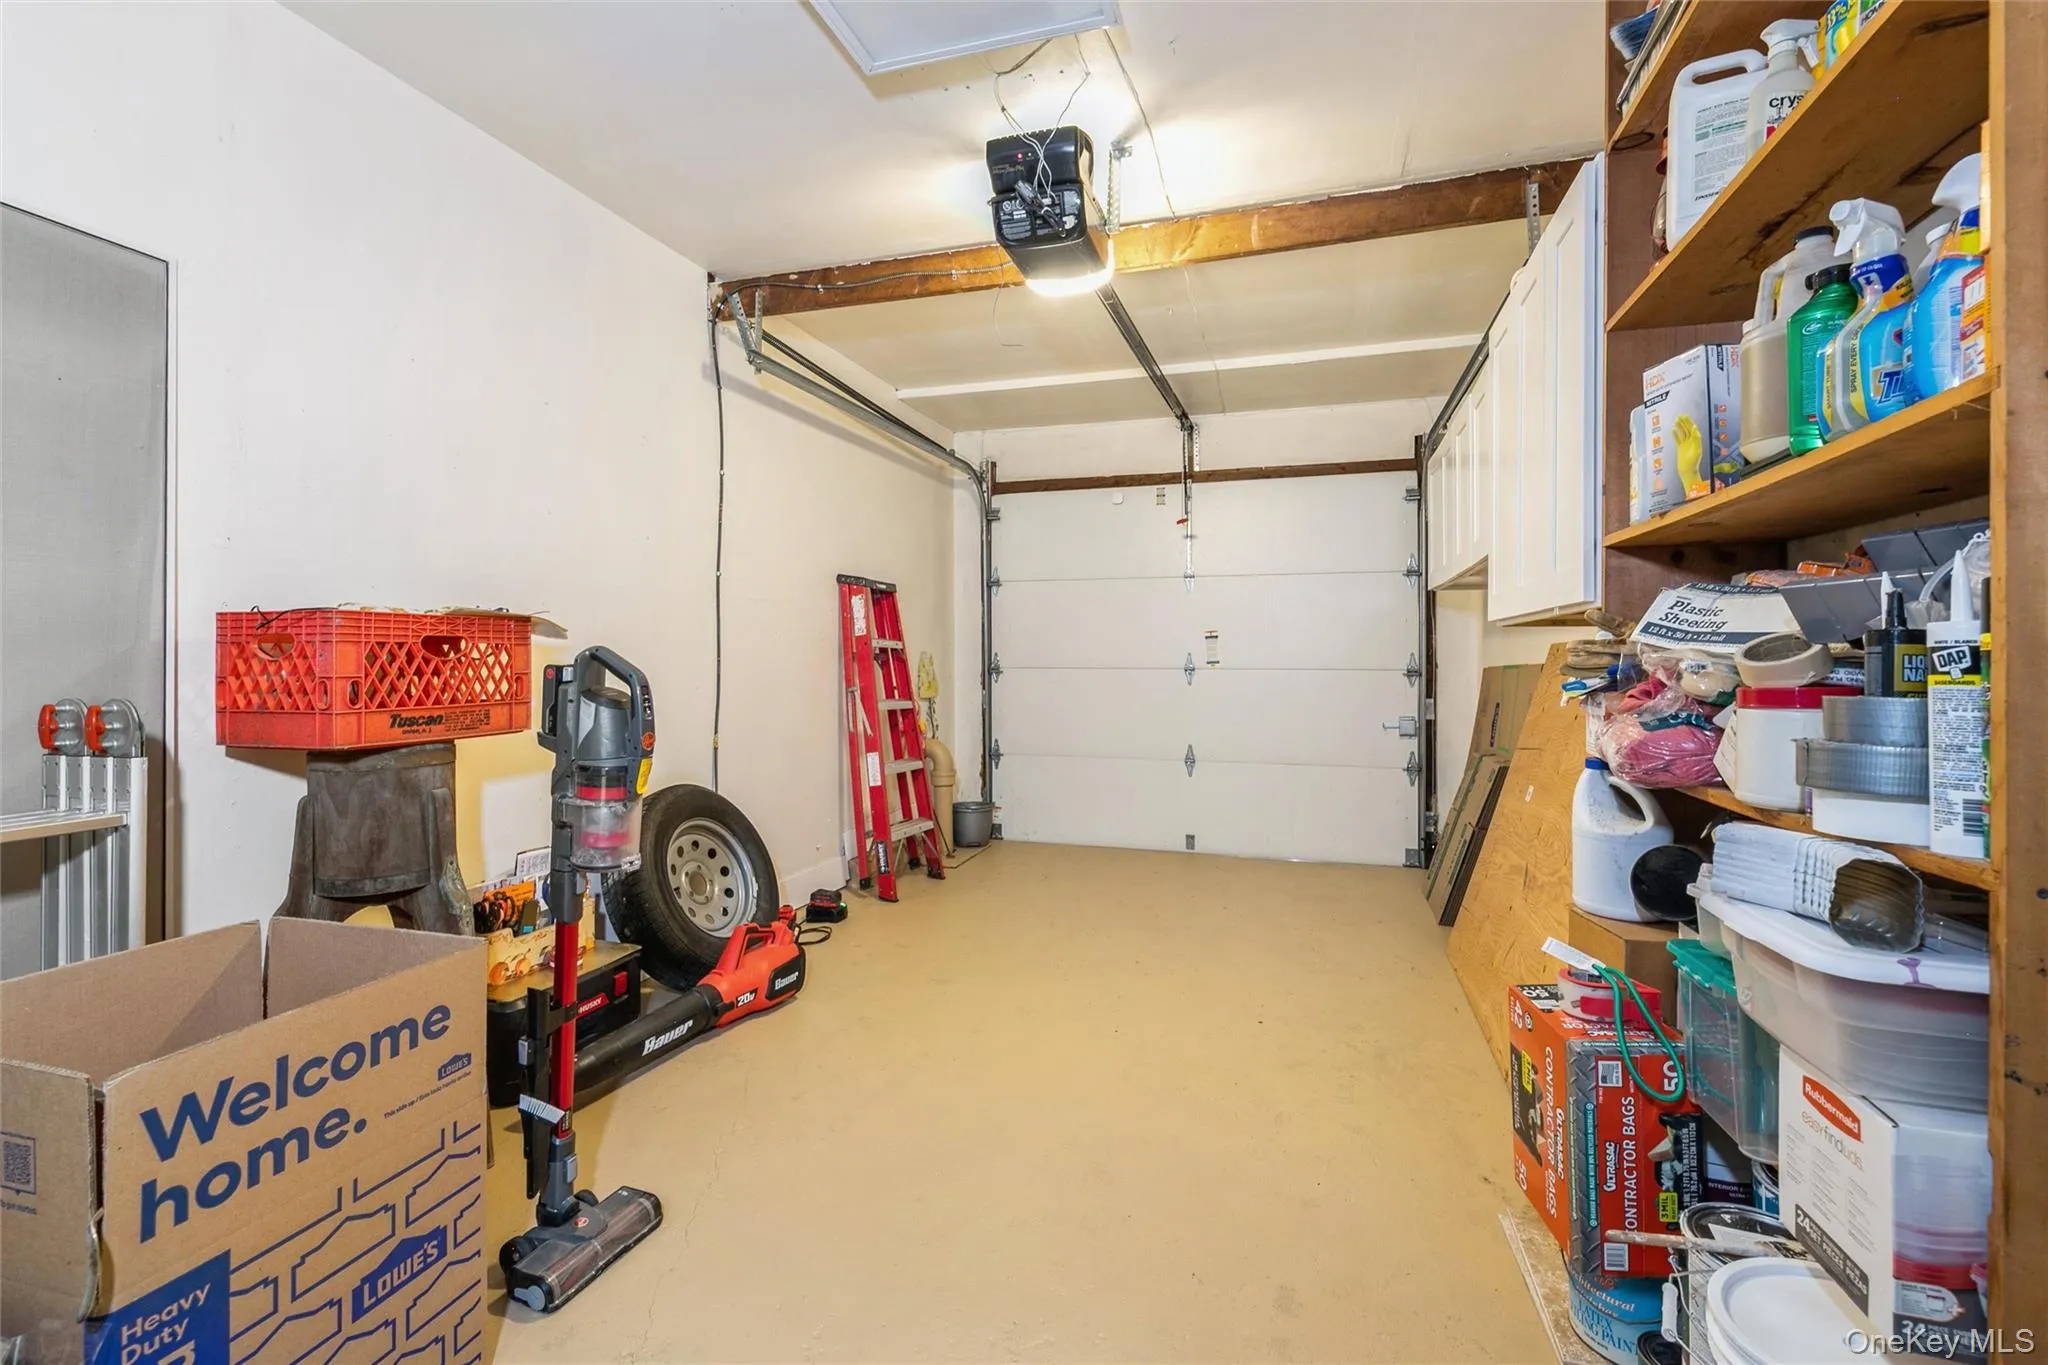
- Garage Spaces:
- 1
- Interior Features:
- Eat-in Kitchen, Entrance Foyer, Cathedral Ceiling(s), Formal Dining, Primary Bathroom
- Laundry Features:
- Laundry Room
- Lot Features:
- Sprinklers In Front, Sprinklers In Rear, Back Yard
- Parking Features:
- Driveway
- Sewer:
- Cesspool
- Utilities:
- Cable Available
- City:
- Smithtown
- State:
- NY
- Street:
- Sheryl
- Street Number:
- 22
- Street Suffix:
- Crescent
- Postal Code:
- 11787
- Floor Number:
- 0
- Longitude:
- W74° 46' 33.8''
- Latitude:
- N40° 52' 18.2''
- Directions:
- From St Johnland Road (NY-25A), turn onto Derby Place, follow Derby to Sheryl Crescent
- PostalCity:
- Smithtown
- Architectural Style:
- Colonial
- Construction Materials:
- Vinyl Siding
- Elementary School:
- Accompsett Elementary School
- High School:
- Smithtown High School-West
- Levels:
- Two
- Agent MlsId:
- 188173
- MiddleOrJunior School:
- Accompsett Middle School
- PhotosCount:
- 36
- Special Listing Conditions:
- No
- Tax Annual Amount:
- $16,657
- Water Source:
- Public
- Office MlsId:
- SPH05
Residential - MLS# 1047477
22 Sheryl Crescent, Smithtown, NY
- Property Type :
- Residential
- Property SubType :
- Single Family Residence
- Listing Type :
- For Rent
- Listing ID :
- 1047477
- Price :
- $855,000
- Rooms :
- 8
- Bedrooms :
- 4
- Bathrooms :
- 2
- Half Bathrooms :
- 1
- Bathrooms Total :
- 3
- Square Footage :
- 2,200 Sqft
- Lot Area :
- 0.33 Acre
- Year Built :
- 1965
- Status :
- Active
- Listing Agent :
- Donna Cupaiolo CBR
- Listing Office :
- Signature Premier Properties




