
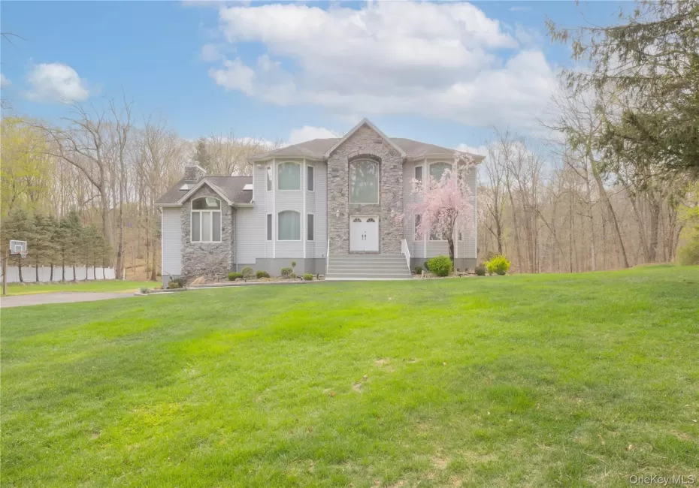

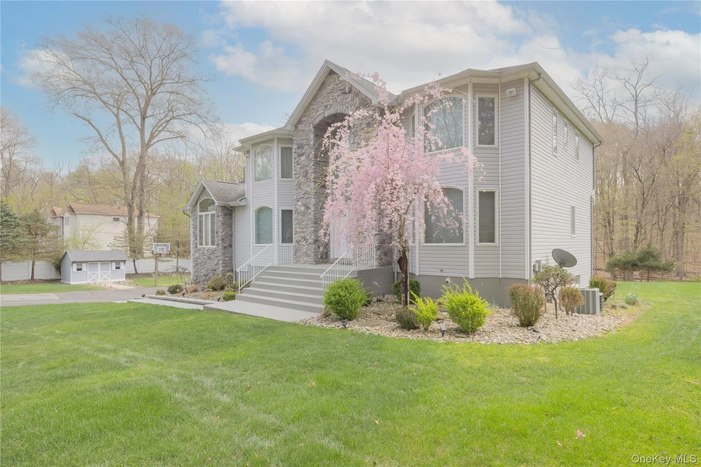
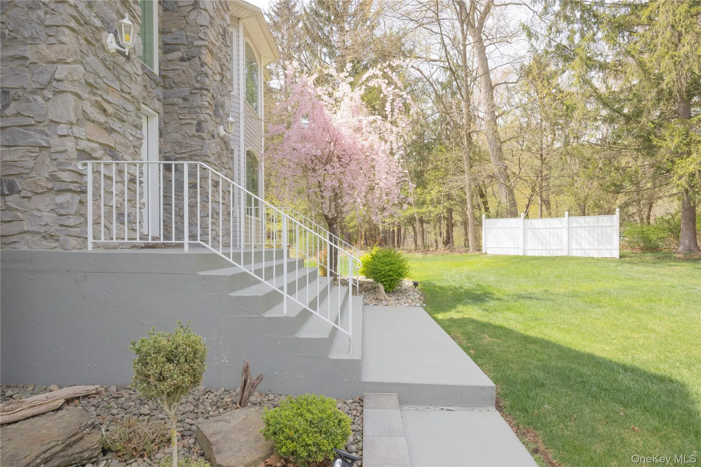
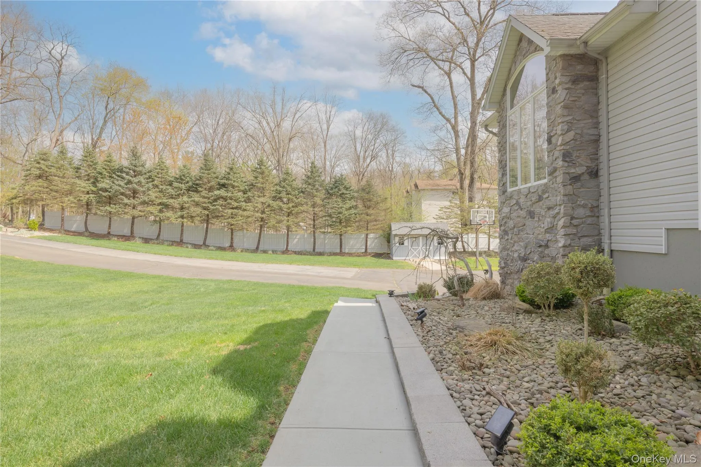




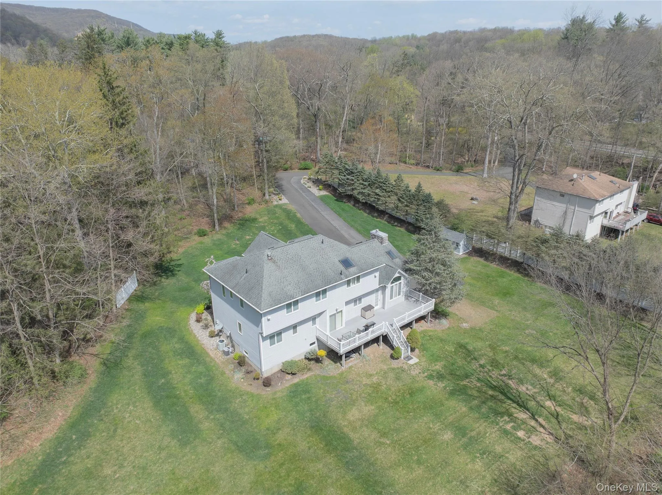
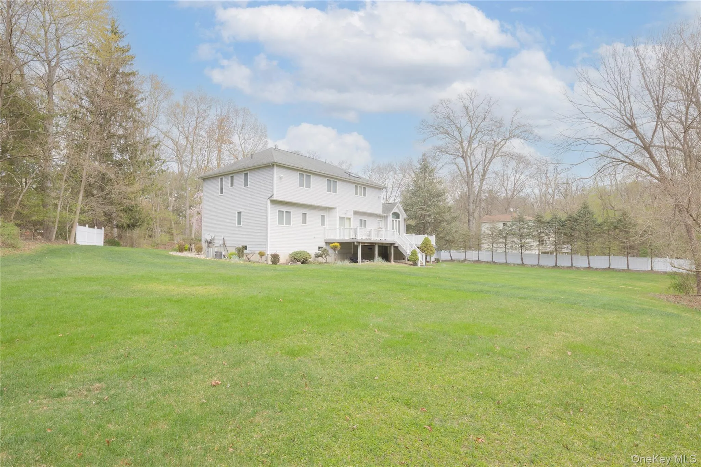
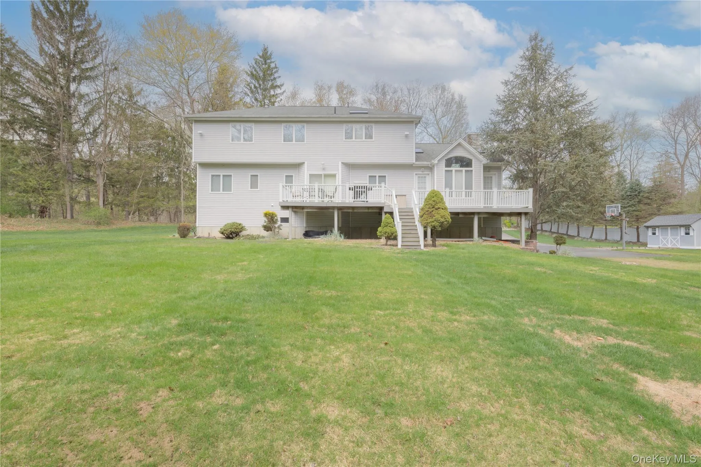
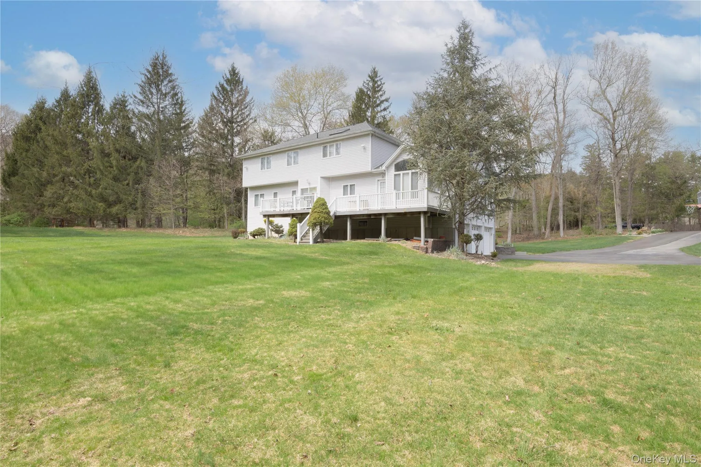
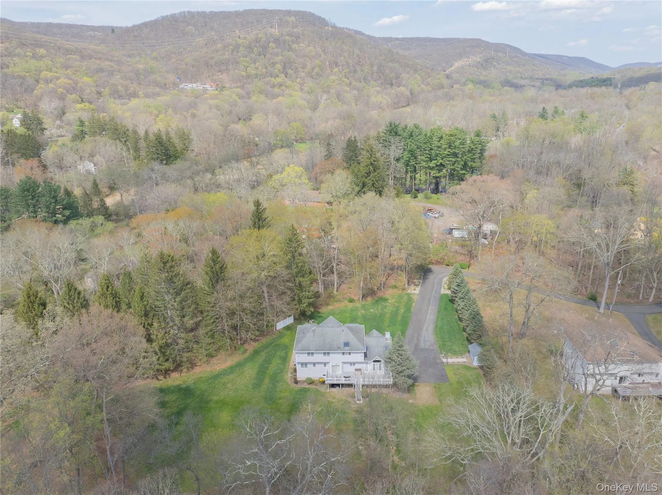
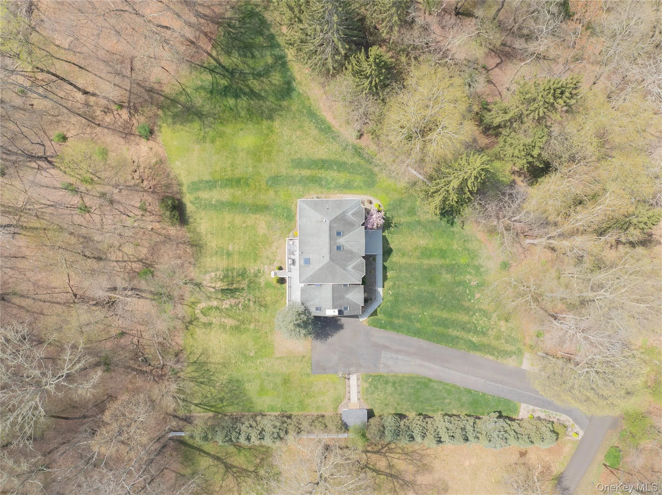
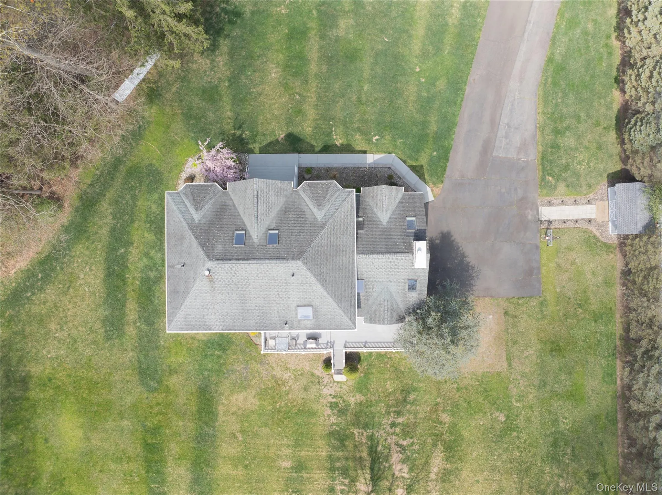
Step into this impressive, privately set residence where space, natural light, and thoughtful design come together across multiple levels. Set back on a beautifully maintained lot surrounded by mature trees, this home offers both privacy and a grand presence from the moment you arrive.
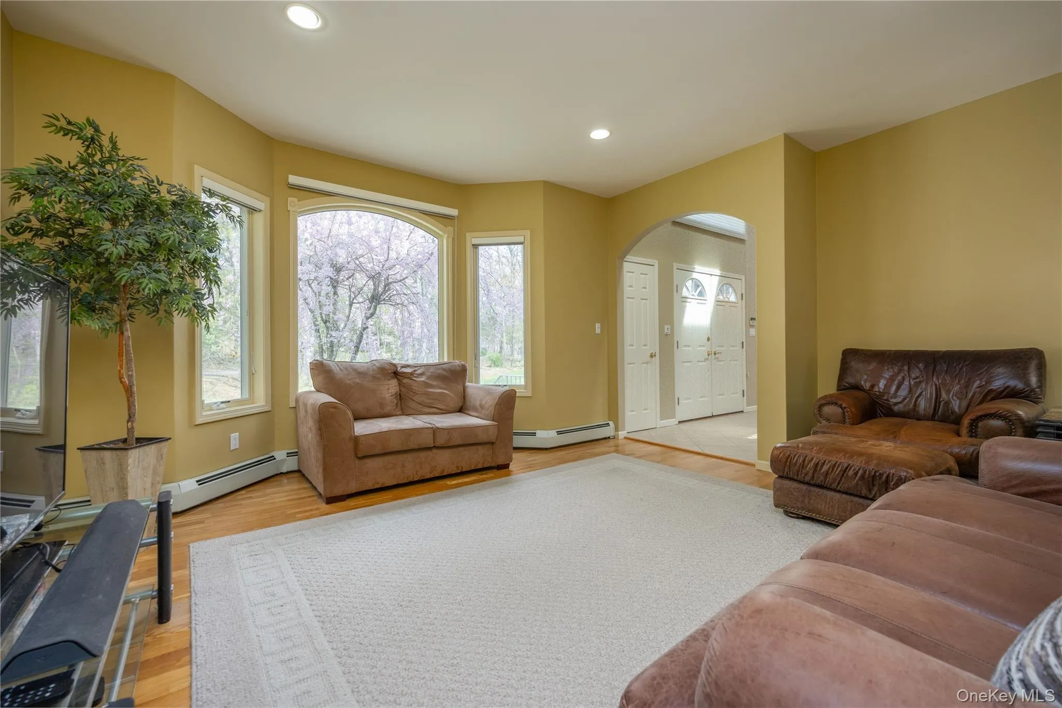
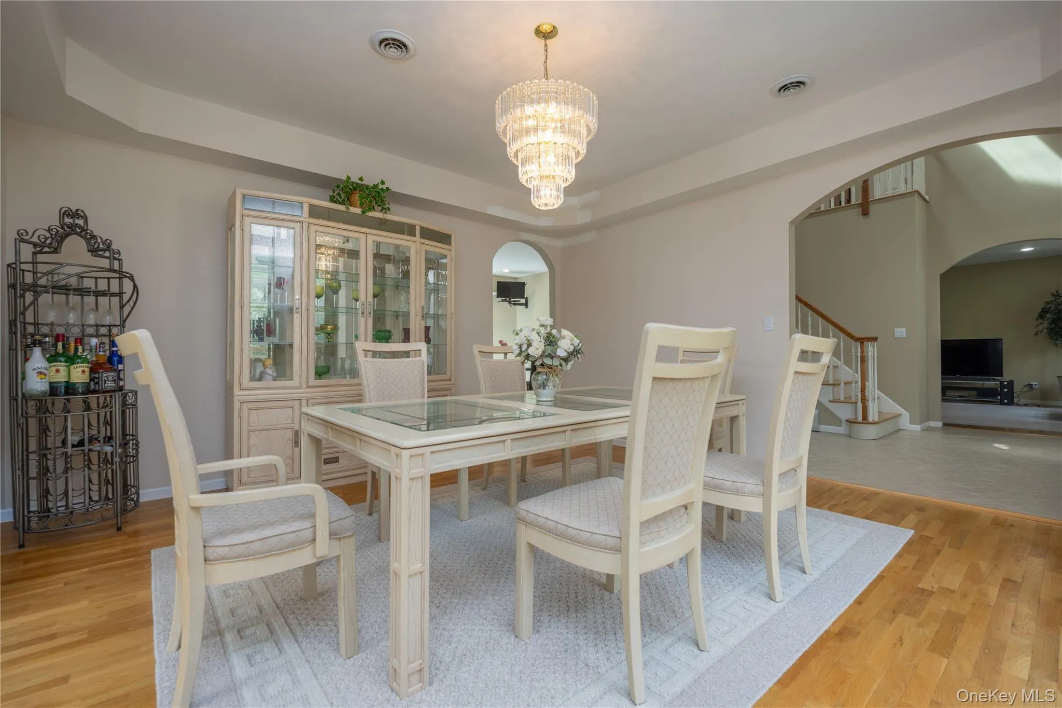
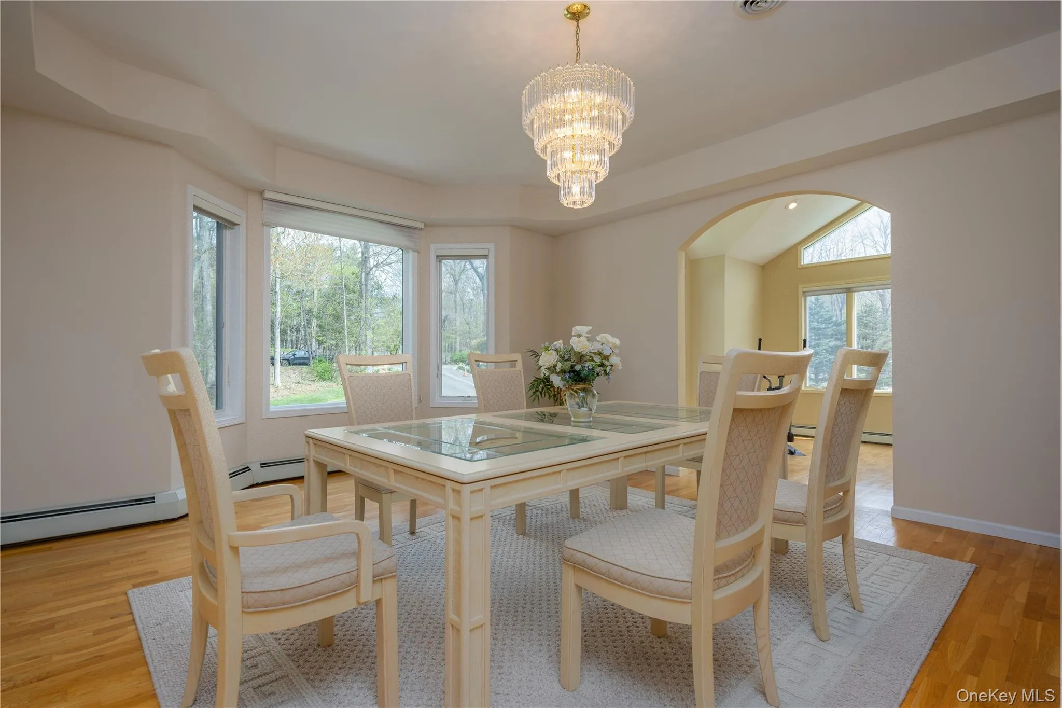
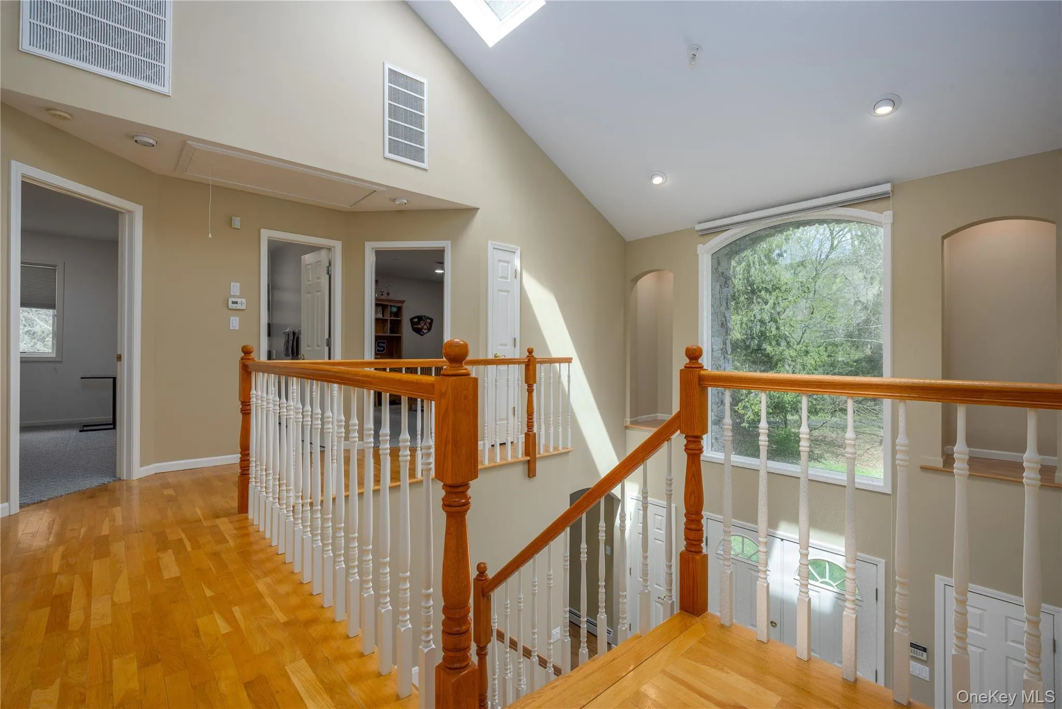
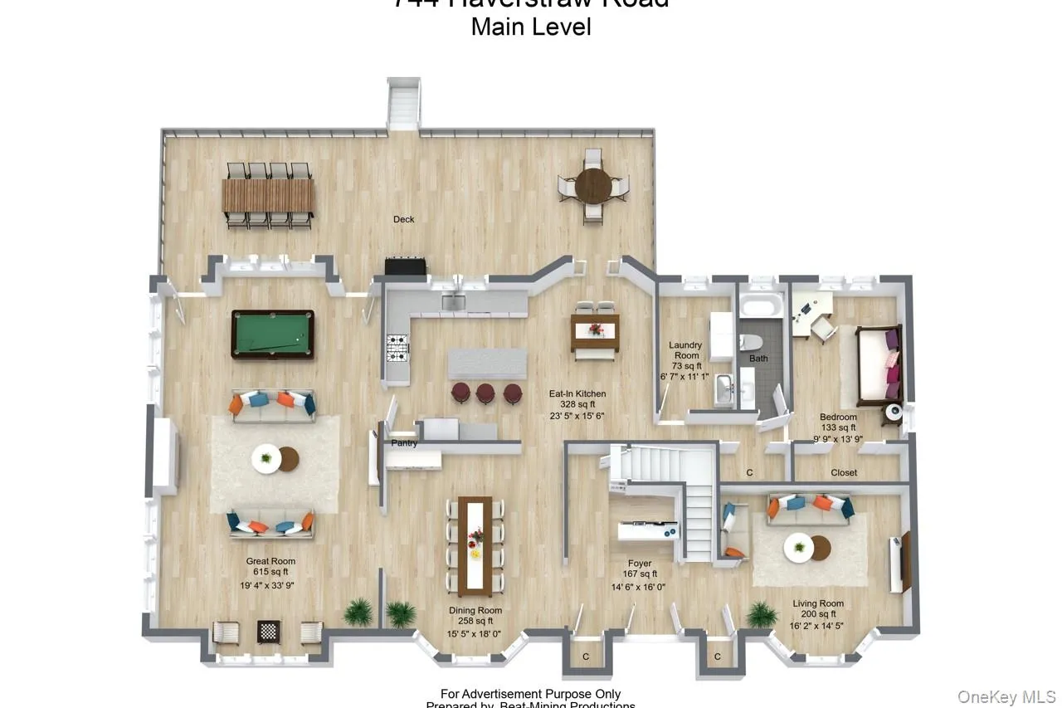
Enter through a spacious foyer with soaring ceilings and an open staircase that immediately showcases the scale of the home. Move into the main living areas where hardwood floors flow throughout and oversized windows bring in natural light from every angle. The formal dining room is perfectly positioned for hosting, featuring a statement chandelier and large windows that frame peaceful outdoor views.
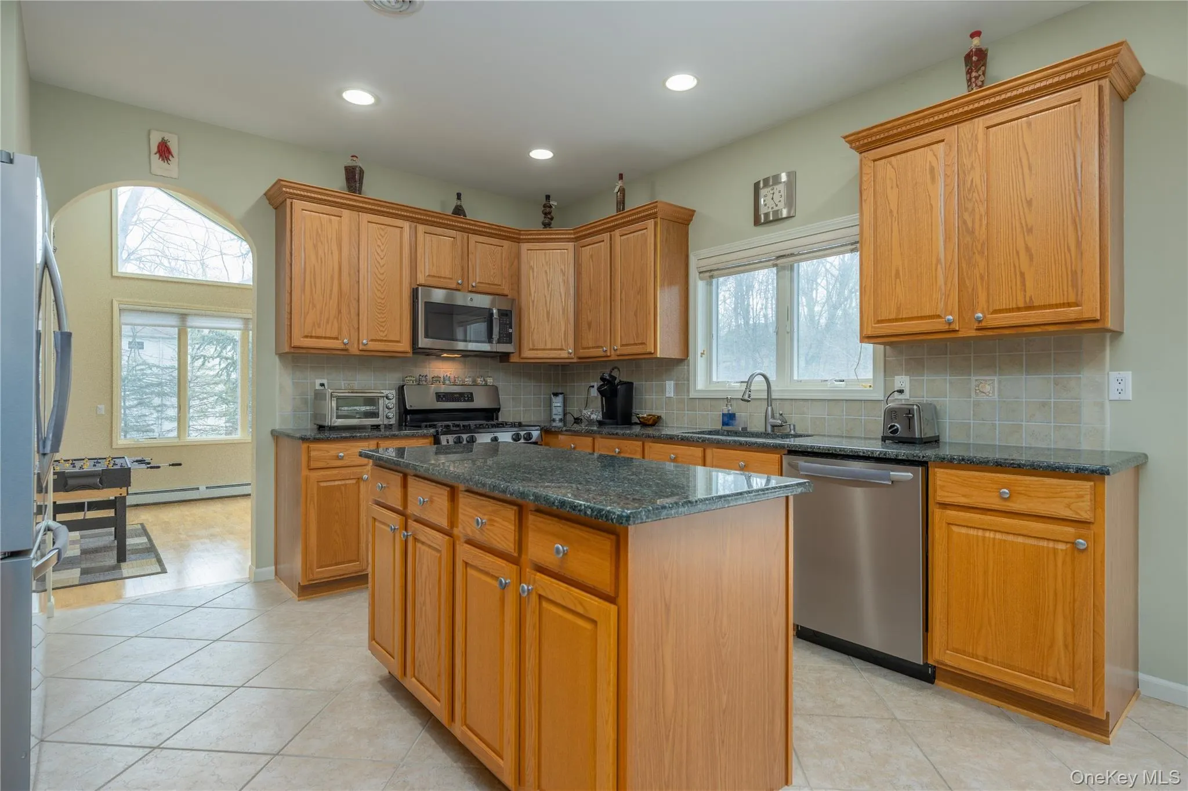
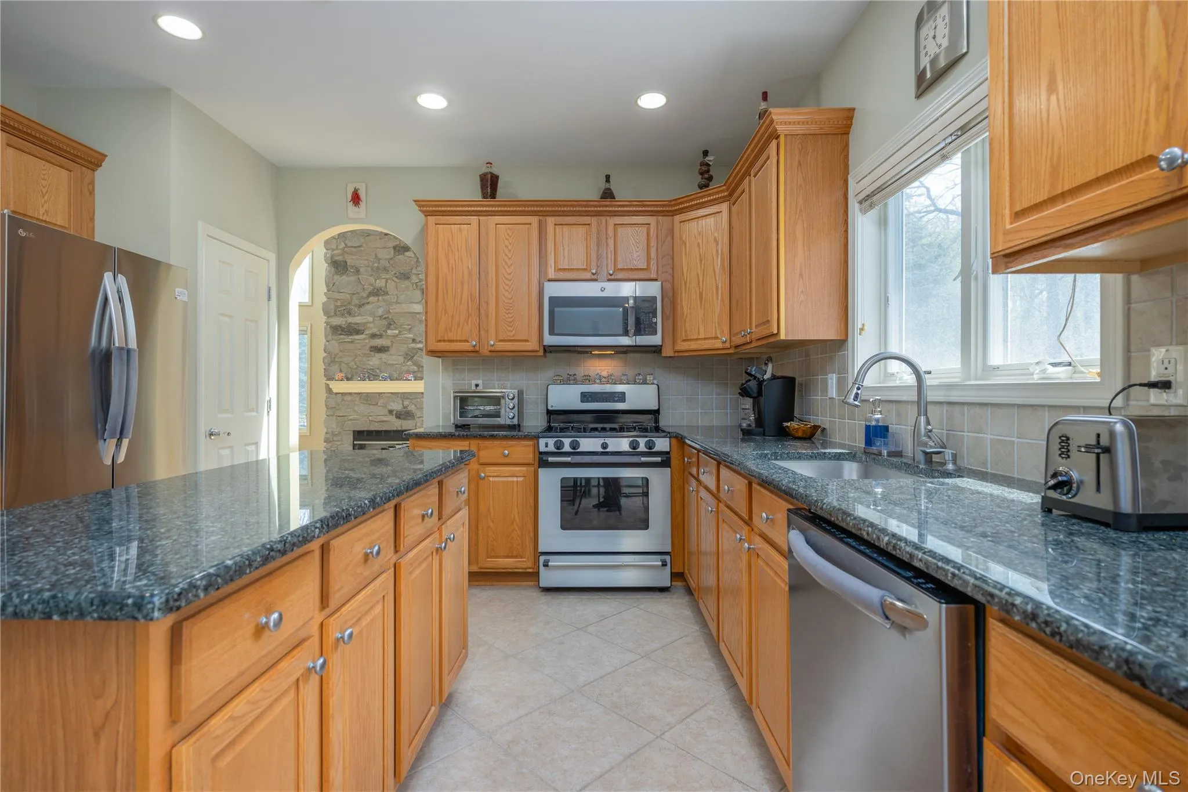
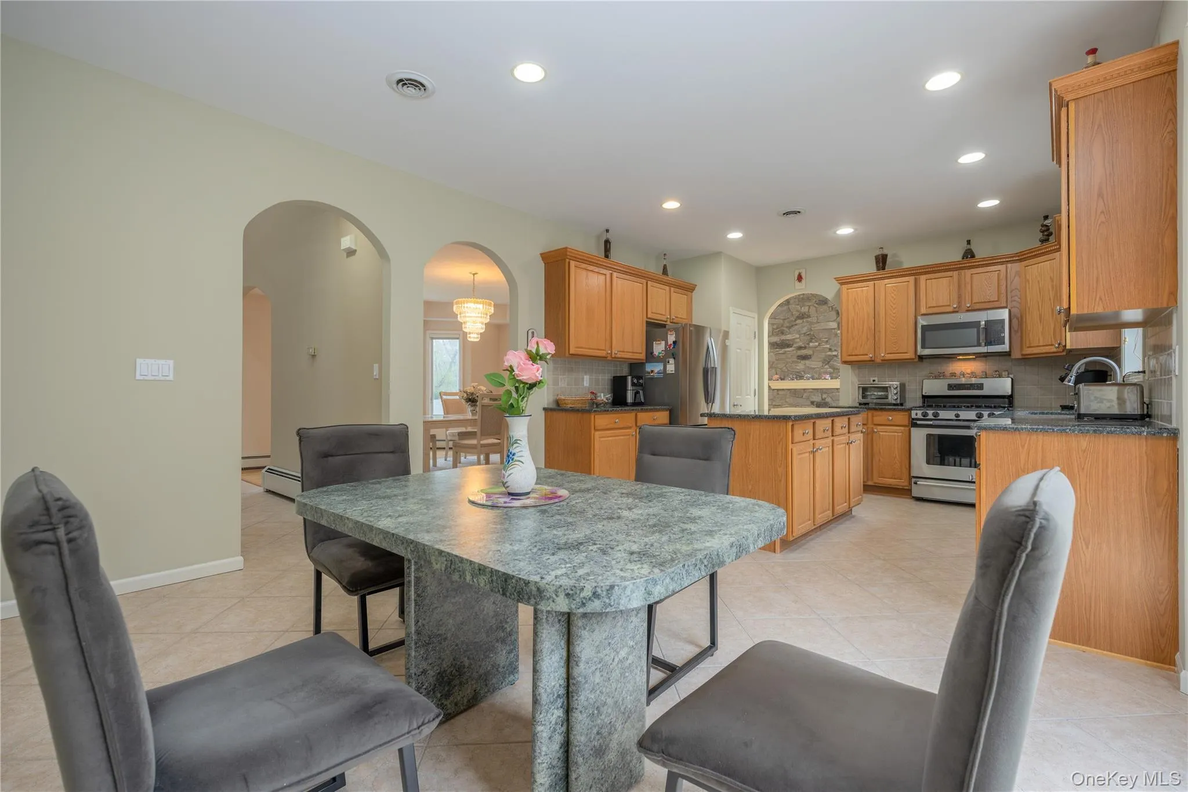
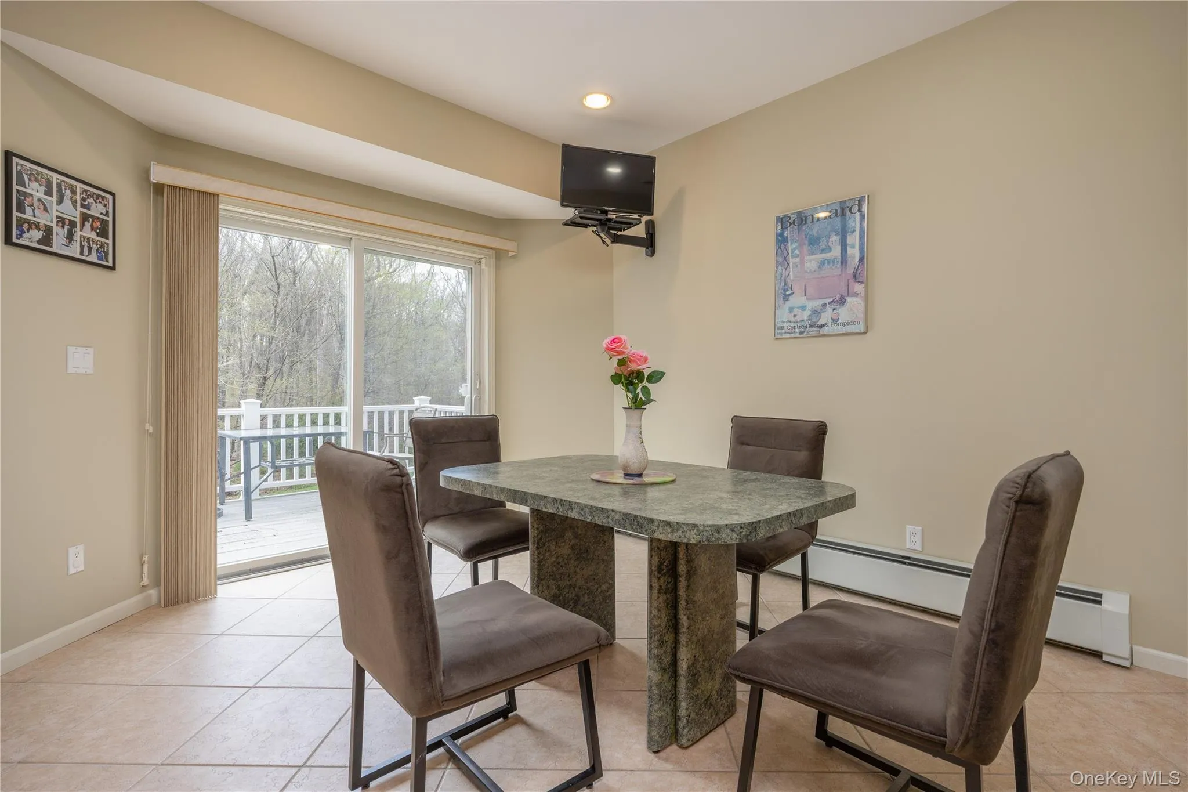
At the heart of the home, the eat-in kitchen offers generous prep space, abundant cabinetry, and a center island, all with a seamless connection to the main living areas. Whether you’re preparing everyday meals or entertaining, this layout keeps everything within reach.
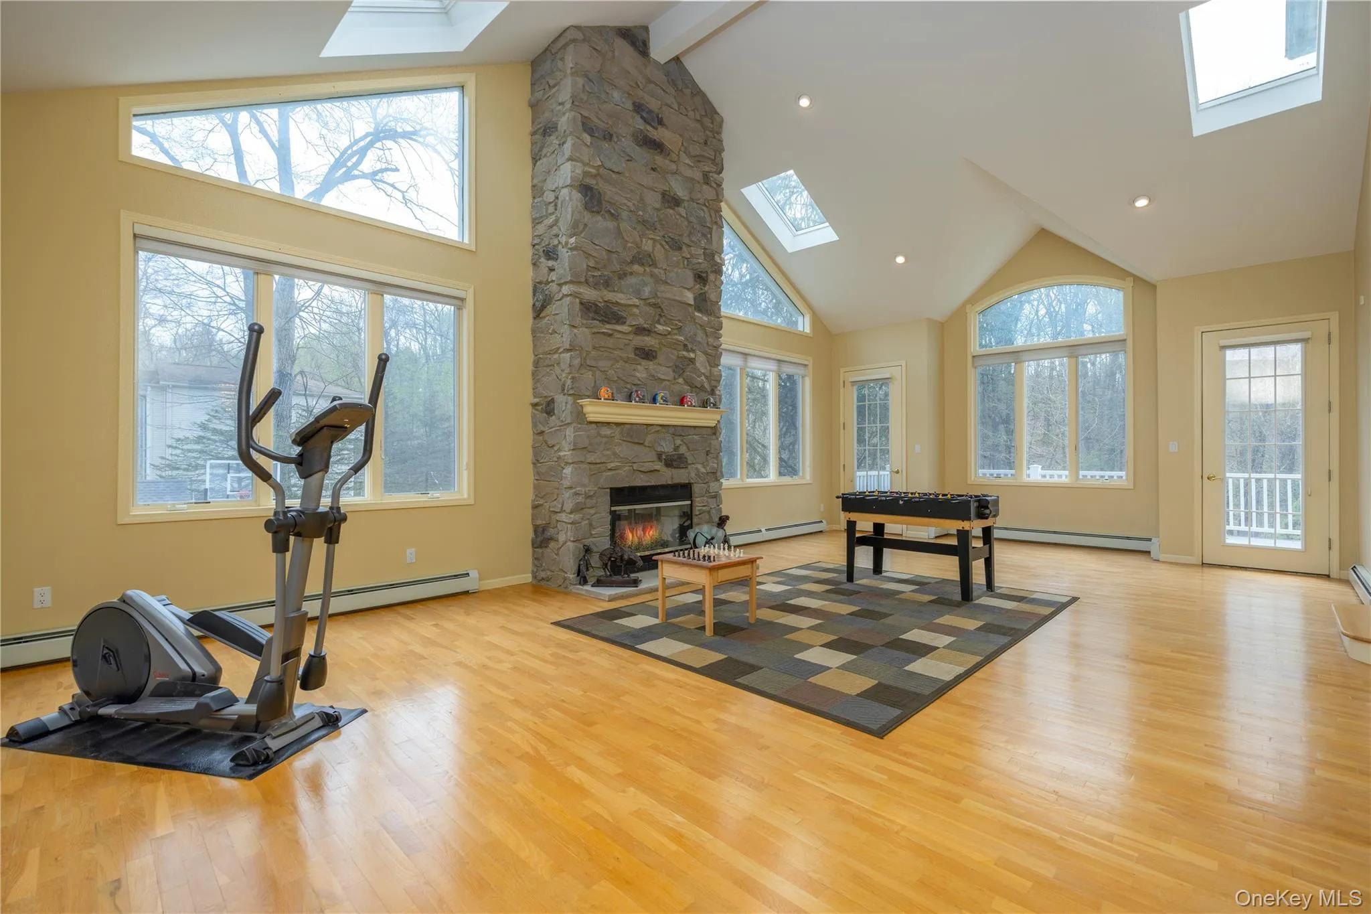
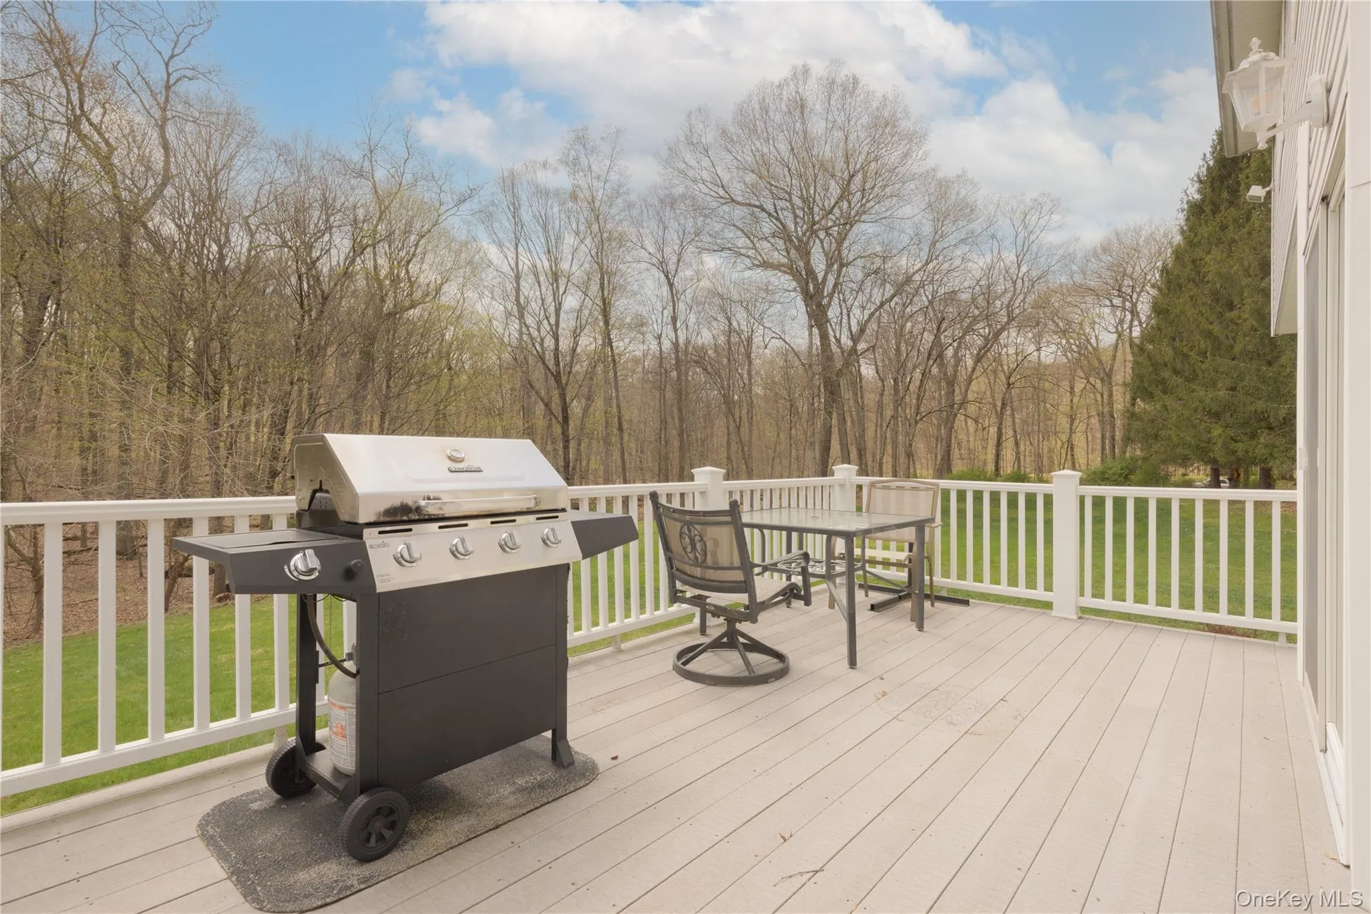
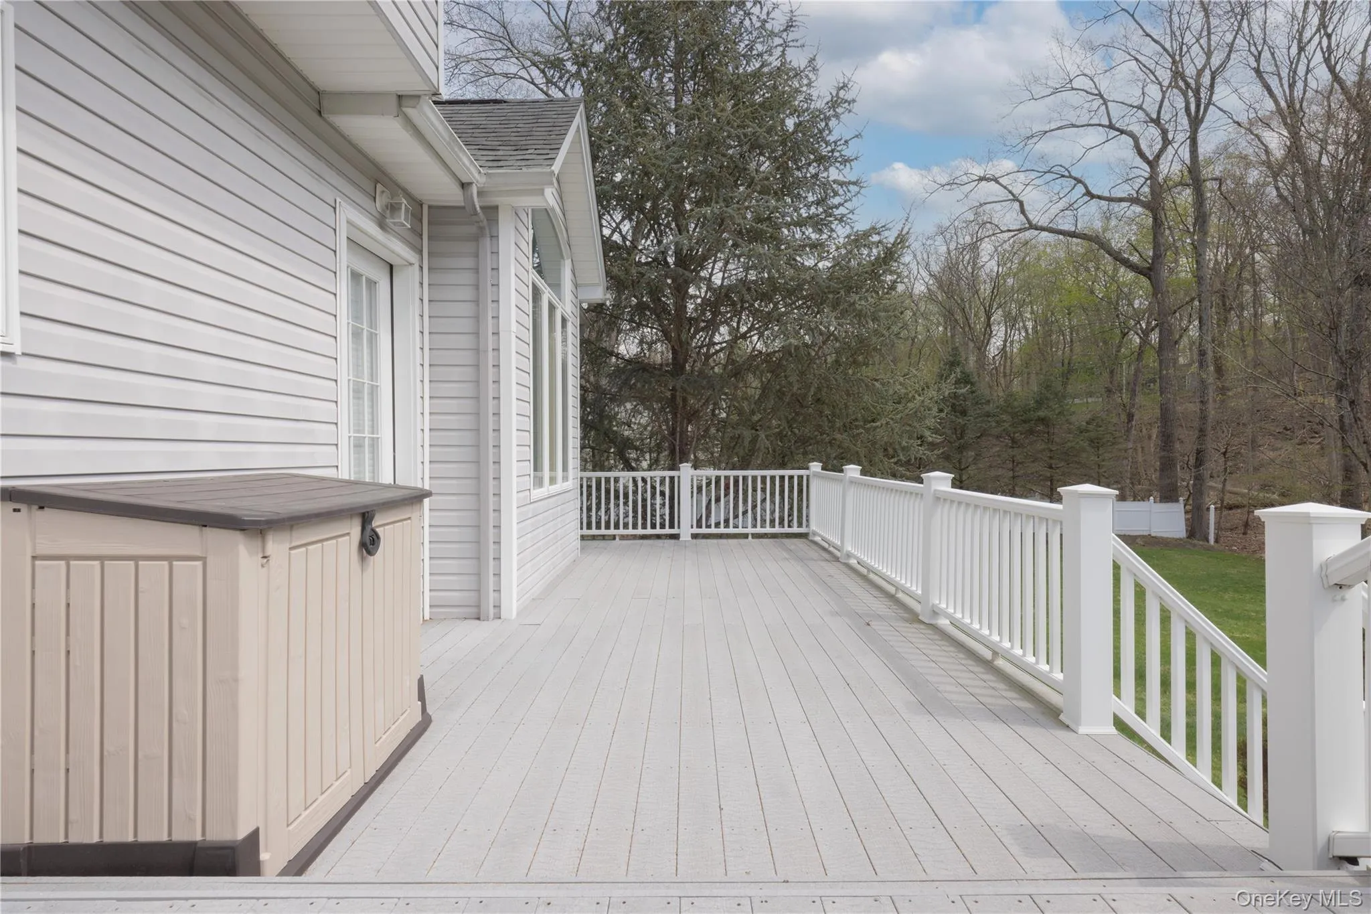
Just beyond, the great room delivers a true wow factor with vaulted ceilings, skylights, and a floor-to-ceiling stone fireplace that anchors the space. Walls of windows and direct access to the deck create an effortless indoor-outdoor flow, making this the perfect setting for gatherings or quiet evenings at home.
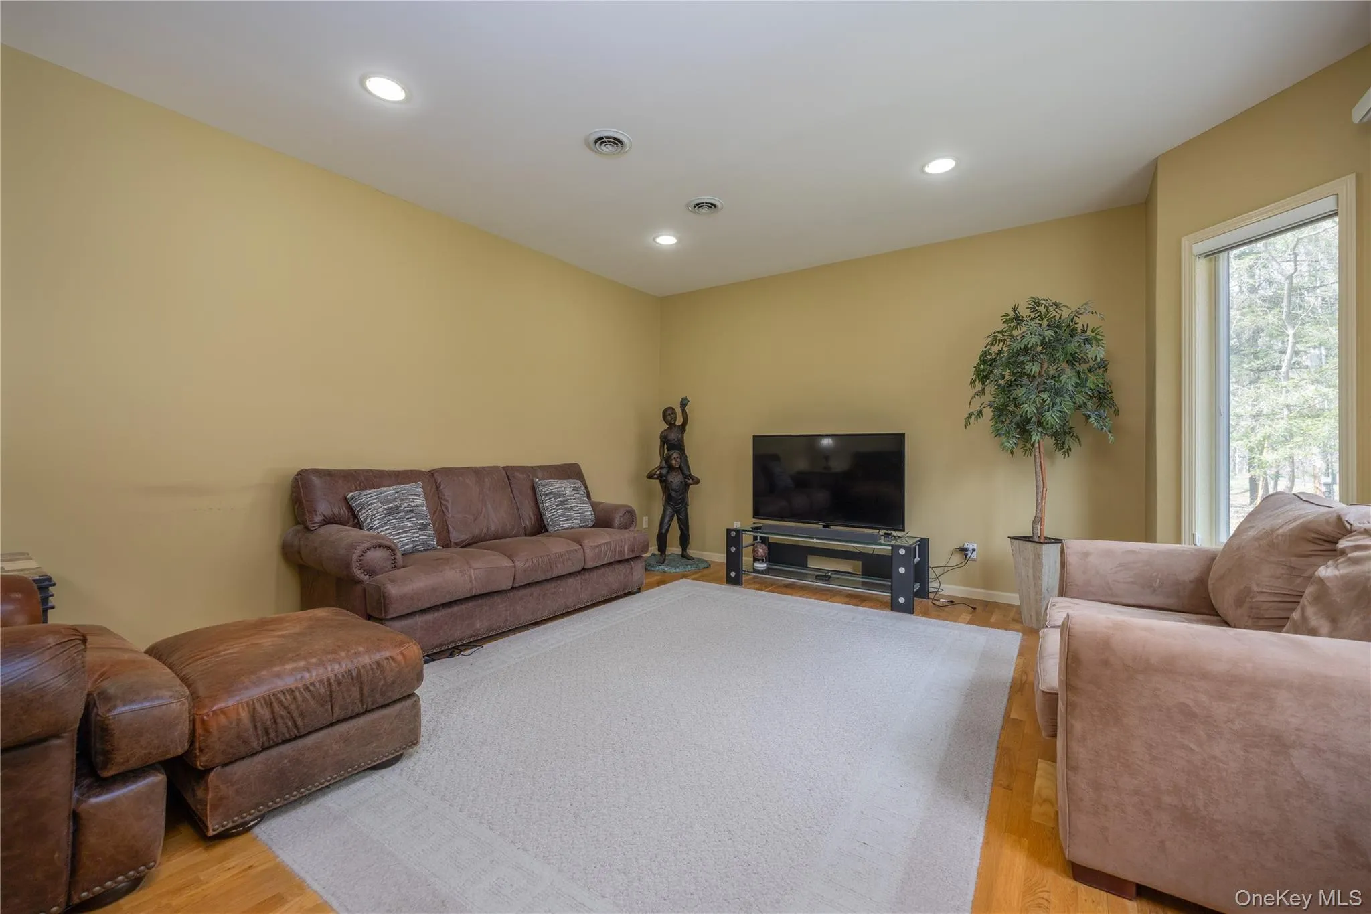
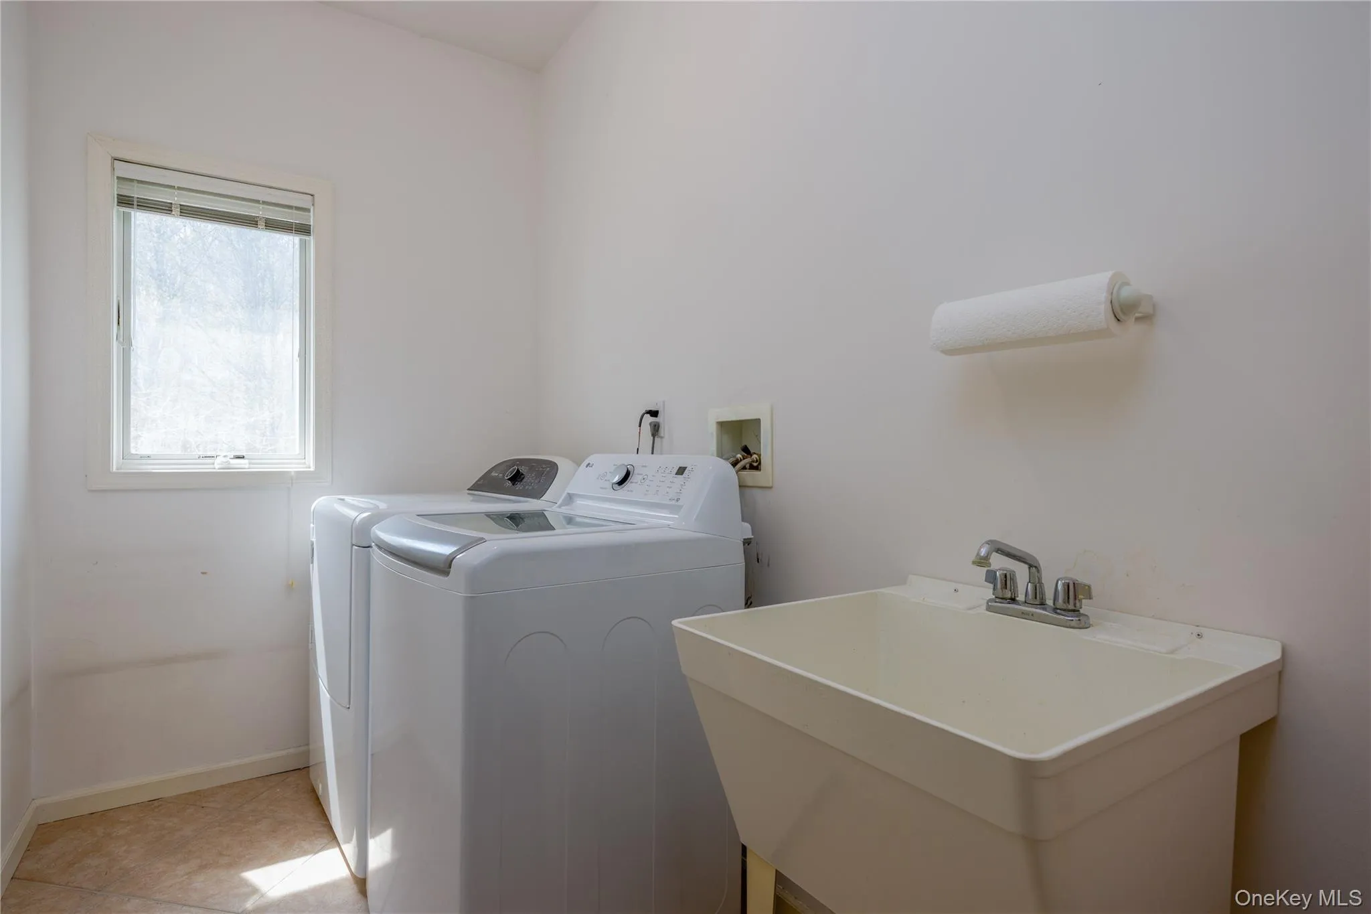
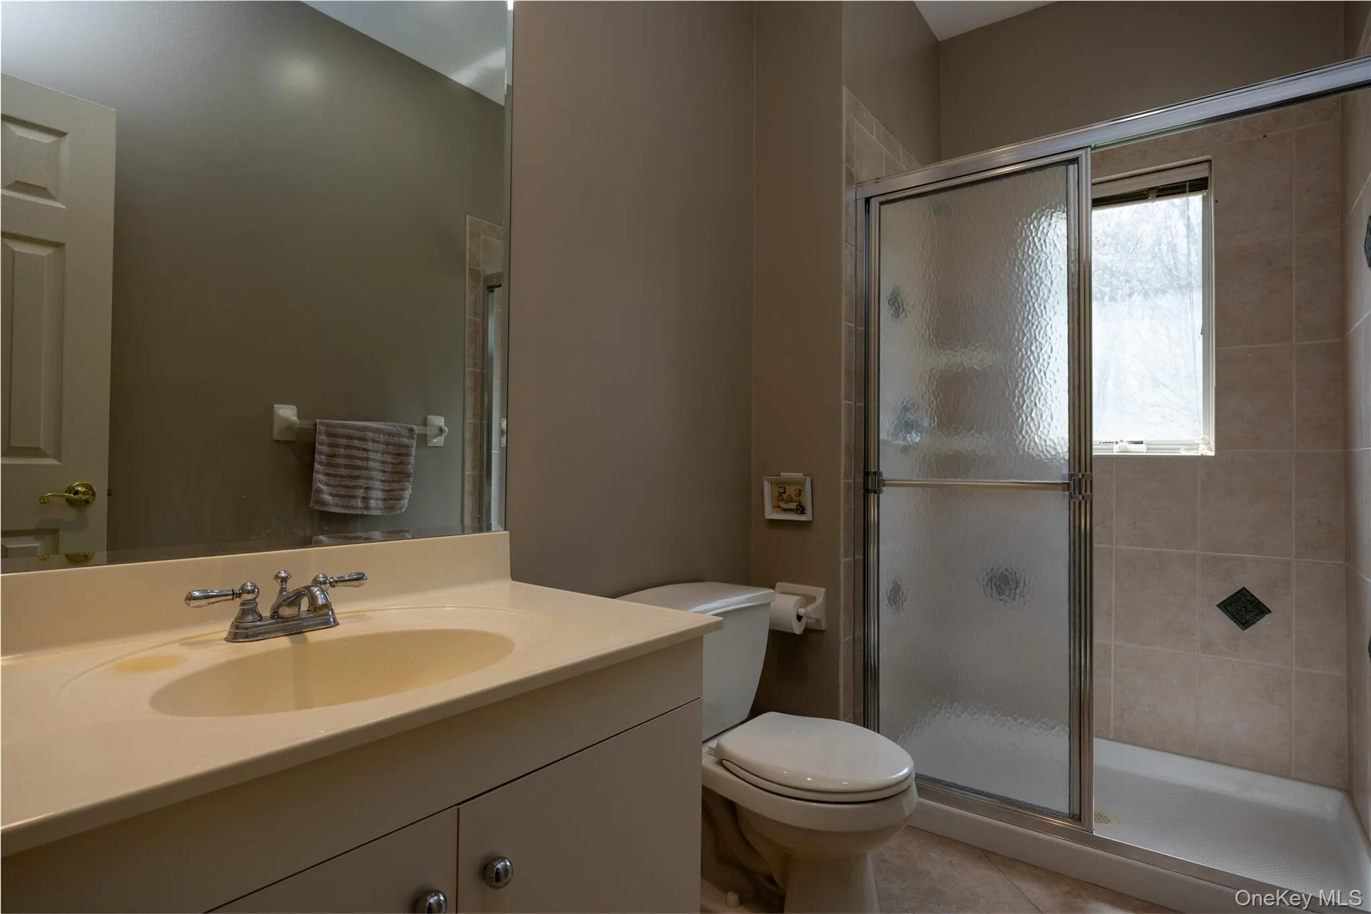
The main level also offers additional flexibility with a separate living room, a bedroom, full bath, and a dedicated laundry room, ideal for guests or multi-generational living.
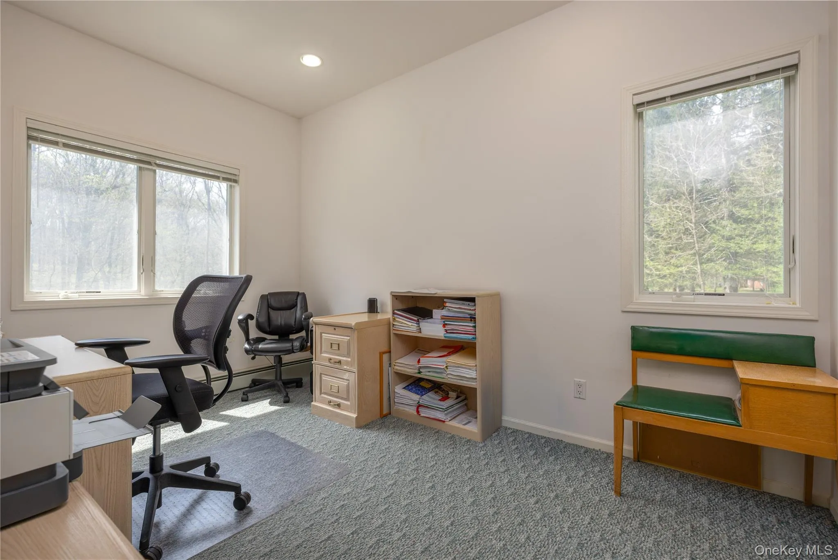
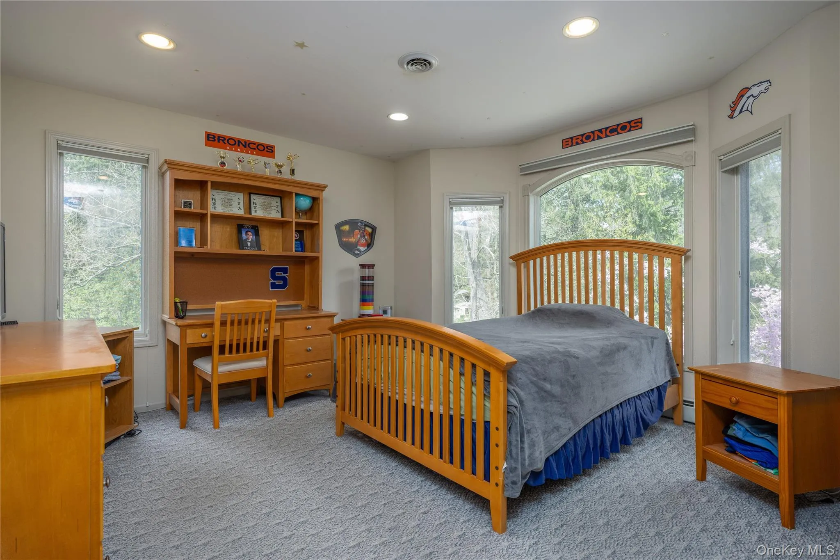
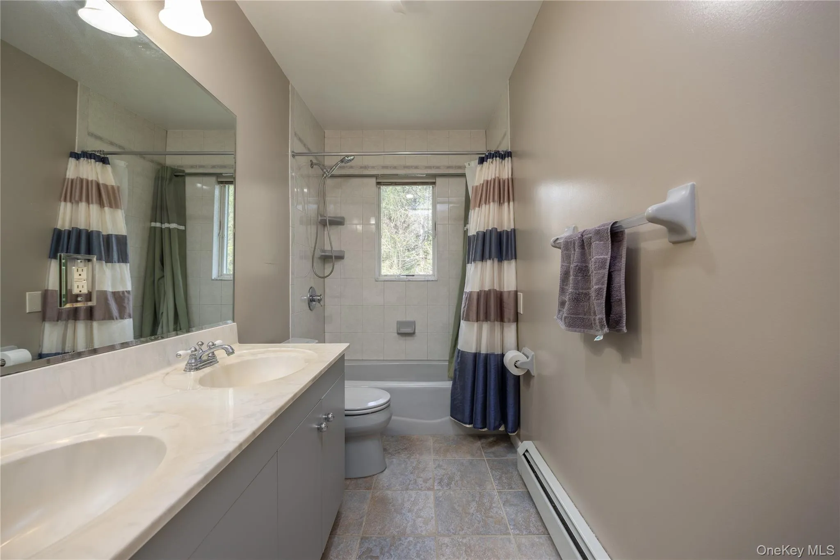
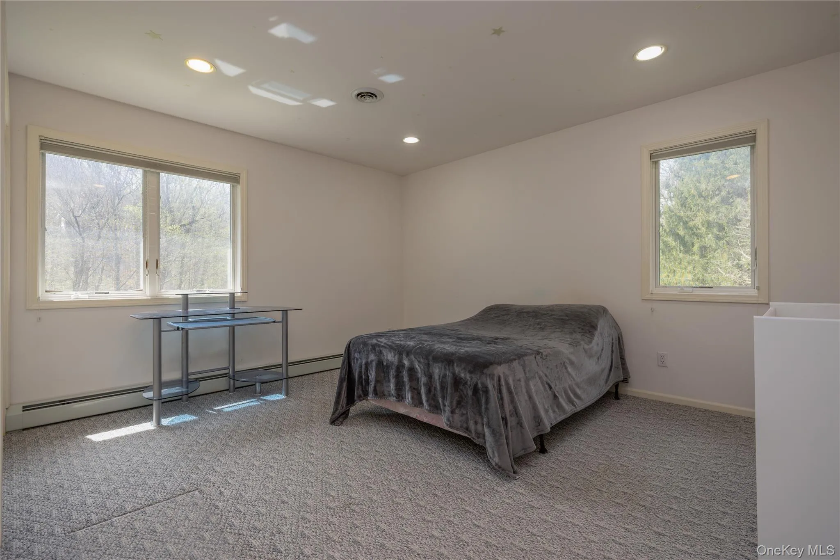
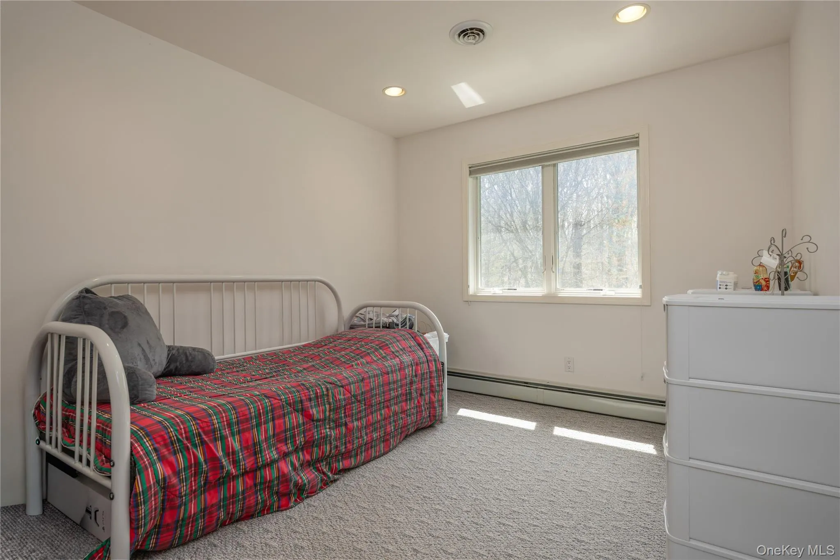
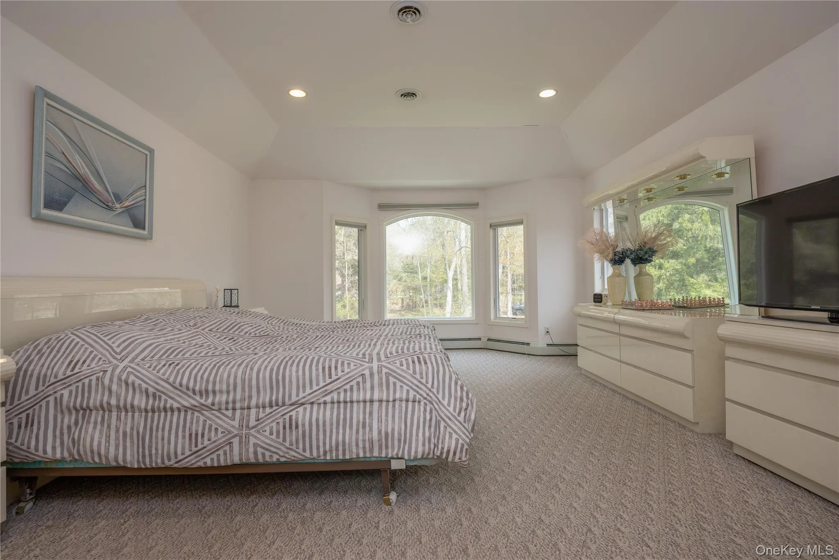
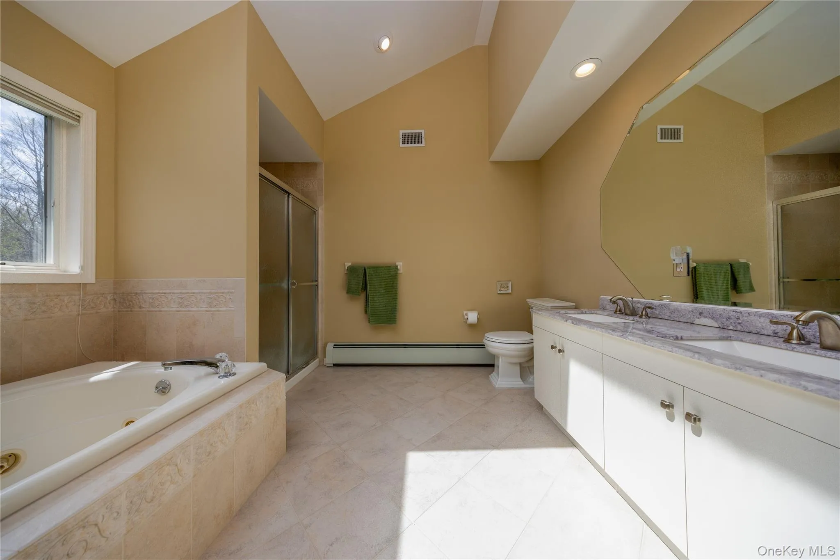
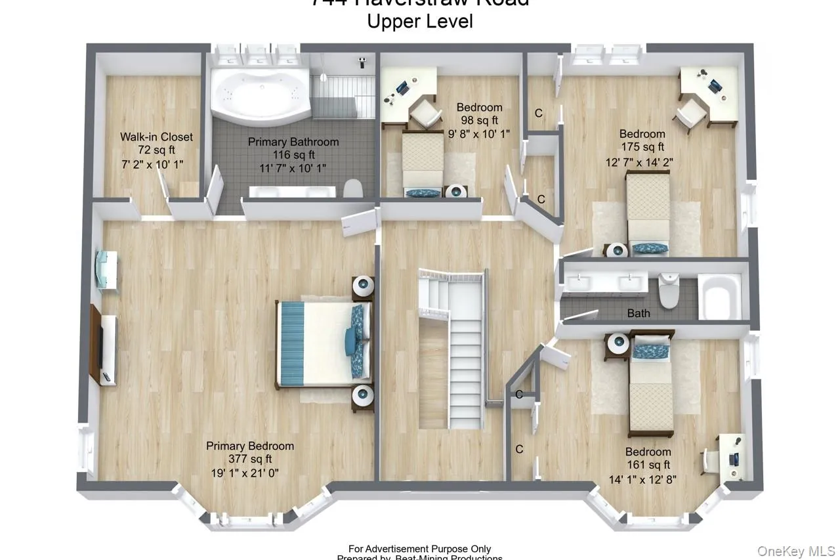
Upstairs, retreat to the expansive primary suite featuring a large footprint, walk-in closet, and a spa-like en-suite bath complete with a soaking tub, separate glass shower, and double vanity. Additional bedrooms are generously sized, each with ample closet space and natural light, and are supported by a well-appointed full bath.
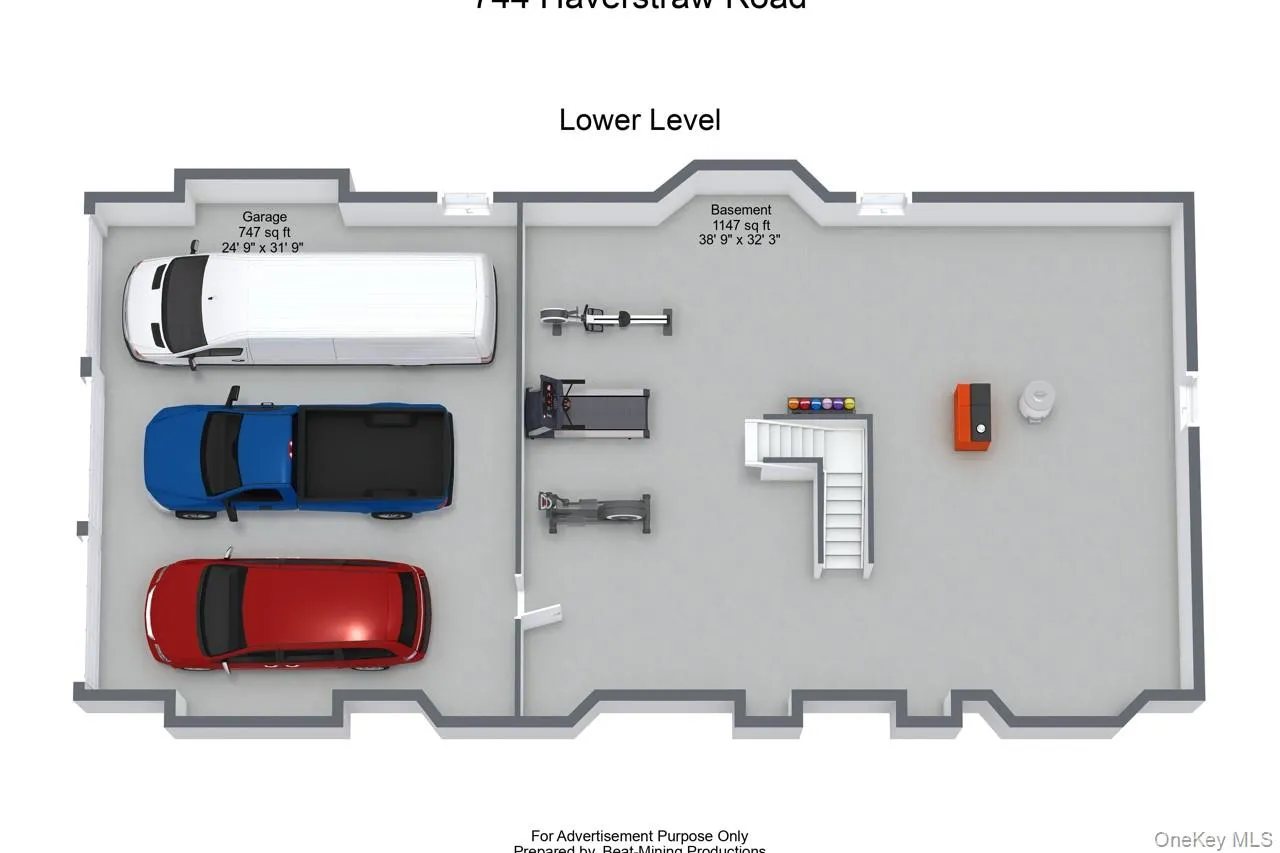
The lower level provides even more versatility with a massive unfinished basement, perfect for storage, a home gym, or future finishing potential, along with direct access to the oversized garage.
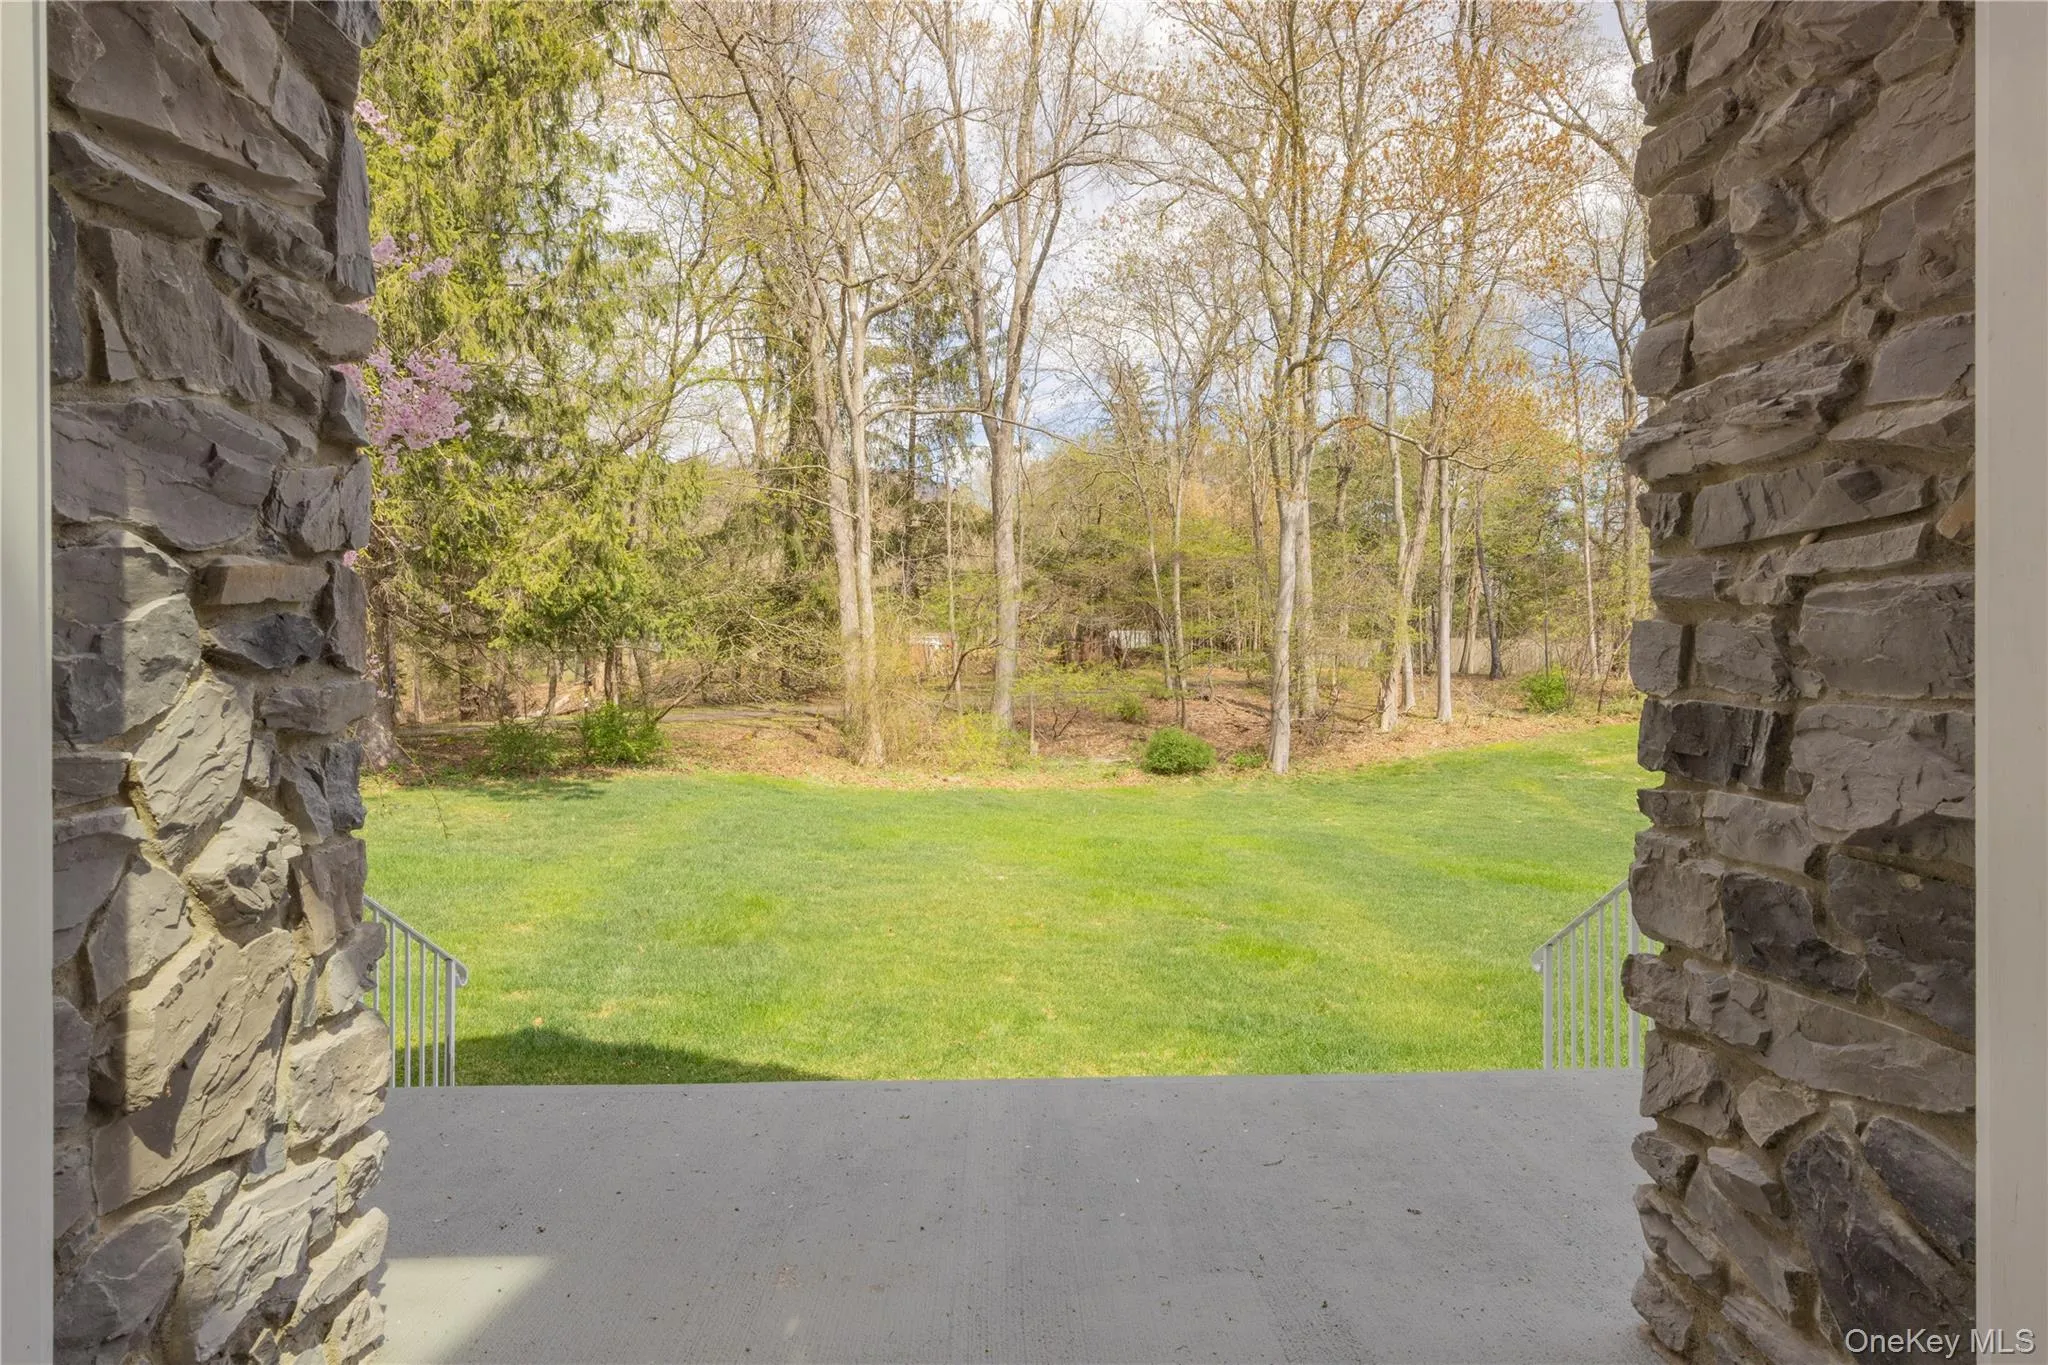
Outside, enjoy a peaceful, tree-lined setting with a large yard and elevated deck, offering the perfect backdrop for entertaining, relaxing, or simply enjoying the surrounding nature.
Located in Suffern with convenient access to major roadways, this home offers the ideal balance of privacy, space, and accessibility.
- Heating System:
- Hot Water
- Cooling System:
- Central Air
- Basement:
- Walk-out Access, Unfinished
- Fence:
- Partial
- Patio:
- Deck
- Appliances:
- Dishwasher, Oven, Refrigerator, Microwave, Stainless Steel Appliance(s), Dryer, Washer, Freezer
- Exterior Features:
- Balcony
- Fireplace Features:
- Electric
- Fireplaces Total:
- 1
- Flooring:
- Hardwood, Ceramic Tile
- Garage Spaces:
- 3
- Interior Features:
- Eat-in Kitchen, Entrance Foyer, Granite Counters, Kitchen Island, Formal Dining
- Laundry Features:
- Laundry Room
- Lot Features:
- Back Yard, Landscaped, Front Yard
- Parking Features:
- Garage
- Sewer:
- Septic Tank
- Utilities:
- Electricity Available, Trash Collection Public, Natural Gas Connected, Cable Connected, Phone Connected
- City:
- Ramapo
- State:
- NY
- Street:
- Haverstraw
- Street Number:
- 774
- Street Suffix:
- Road
- Postal Code:
- 10901
- Floor Number:
- 0
- Longitude:
- W75° 53' 48.4''
- Latitude:
- N41° 9' 17.6''
- PostalCity:
- Suffern
- Architectural Style:
- Contemporary
- Construction Materials:
- Frame
- Elementary School:
- Viola Elementary School
- High School:
- Suffern Senior High School
- Levels:
- Three Or More
- Agent MlsId:
- 45826
- MiddleOrJunior School:
- Suffern Middle School
- PhotosCount:
- 40
- Special Listing Conditions:
- No
- Tax Annual Amount:
- $28,134
- Water Source:
- Well
- Office MlsId:
- KELHUD
Residential - MLS# 986447
774 Haverstraw Road, Ramapo, NY
- Property Type :
- Residential
- Property SubType :
- Single Family Residence
- Listing Type :
- For Rent
- Listing ID :
- 986447
- Price :
- $1,549,000
- Rooms :
- 12
- Bedrooms :
- 5
- Bathrooms :
- 3
- Bathrooms Total :
- 3
- Square Footage :
- 3,400 Sqft
- Lot Area :
- 1.81 Acre
- Year Built :
- 2002
- Status :
- Active
- Listing Agent :
- Abraham Spitzer
- Listing Office :
- Keller Williams Hudson Valley




