
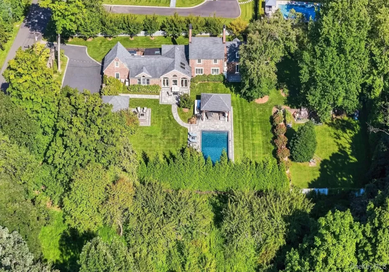
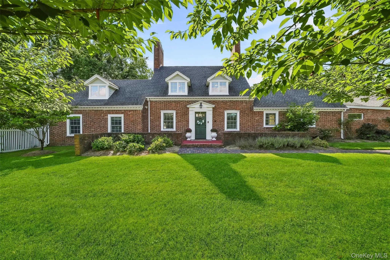
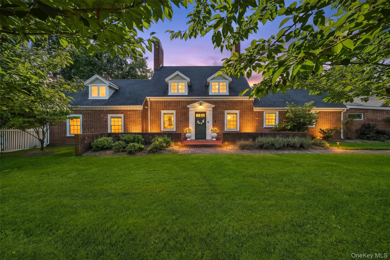
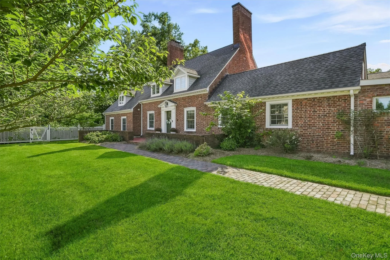
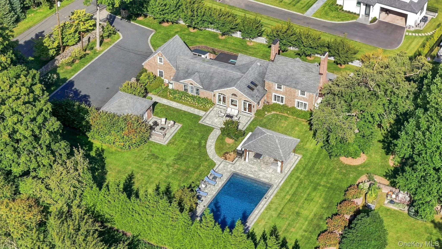
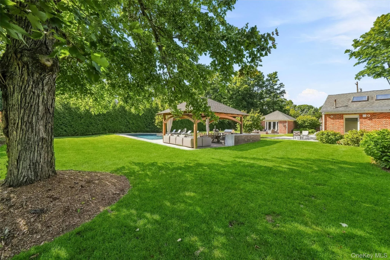
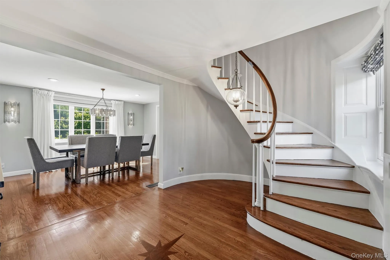
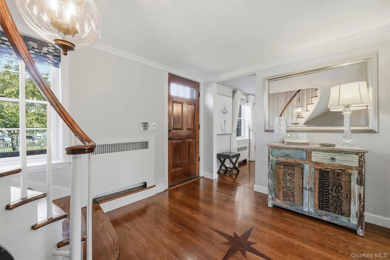
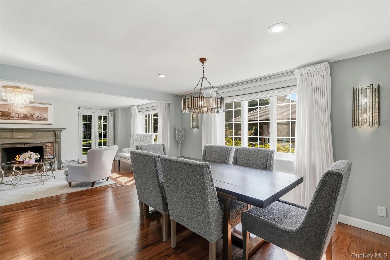
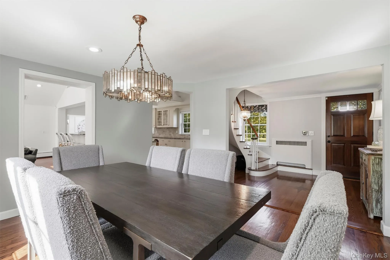
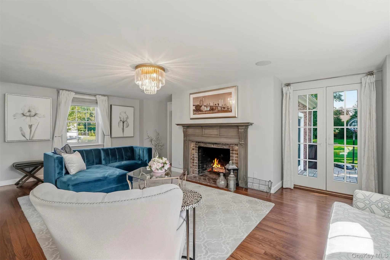
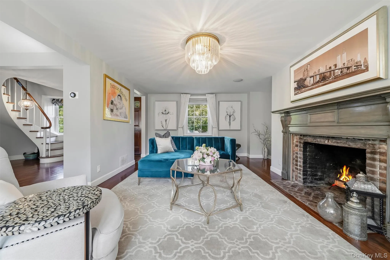
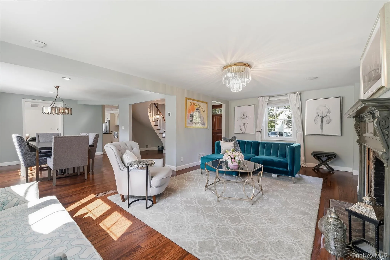
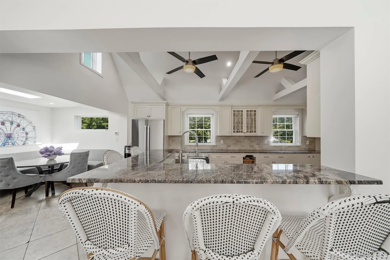
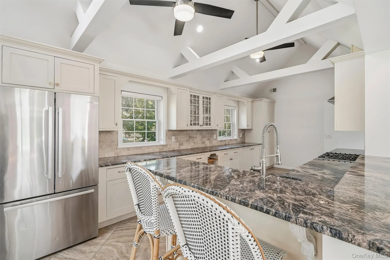
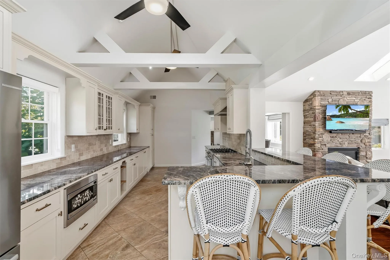
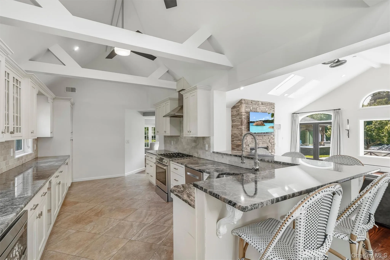
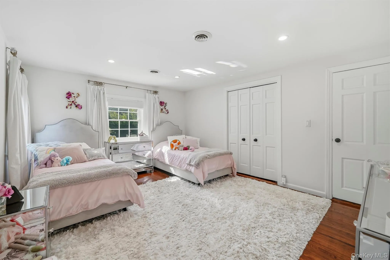
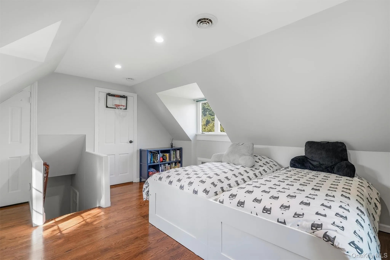
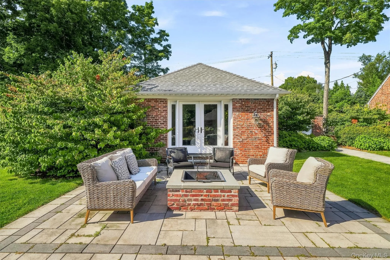
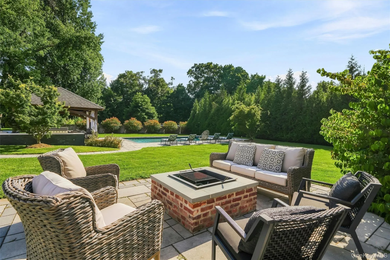
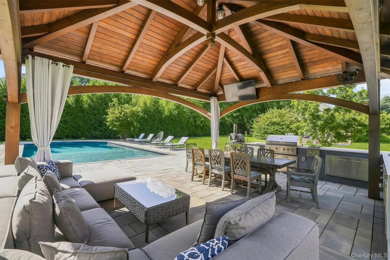
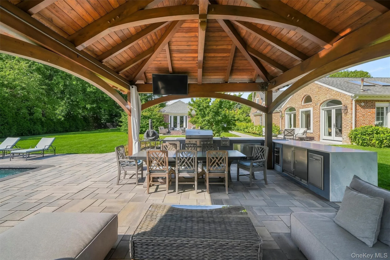
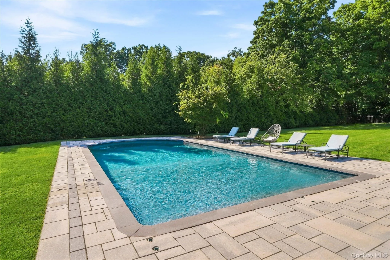
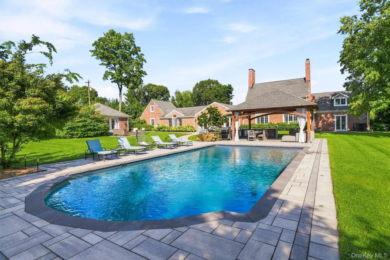
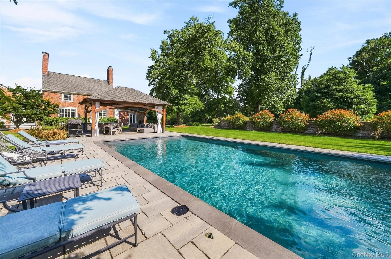
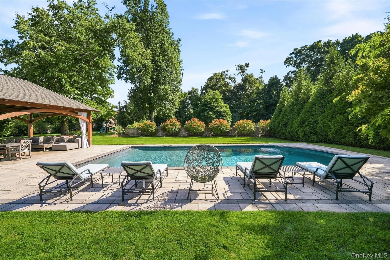
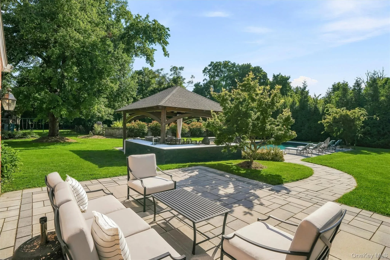
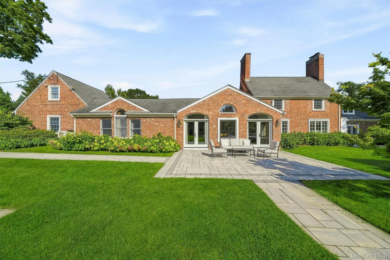
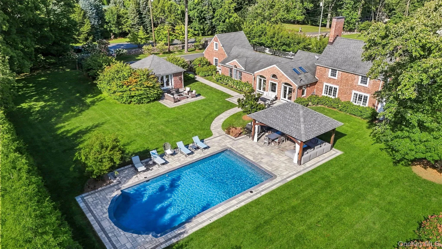
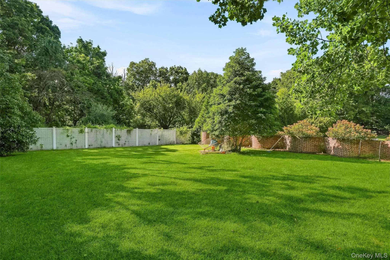
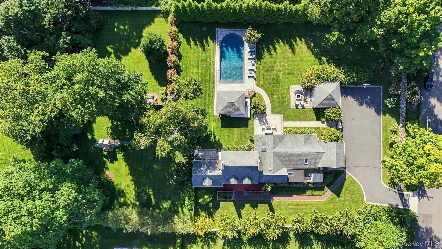
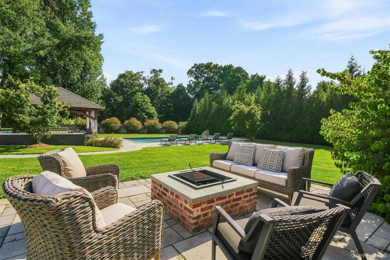
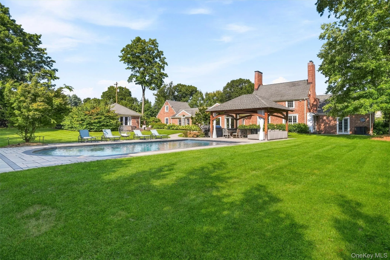
An exceptional Montebello mini estate, this stunning 5-bedroom, 3.5-bath Colonial is set on 1.15 flat, beautifully landscaped acres, surrounded by mature trees and offering remarkable privacy. From the moment you arrive, the property feels special—but the spectacular backyard truly sets this home apart. Designed for both entertaining and everyday enjoyment, it features a saltwater in-ground pool, pool house, and an impressive 20’x20′ roofed pavilion with a fully equipped outdoor kitchen, creating a private resort-like retreat right at home.
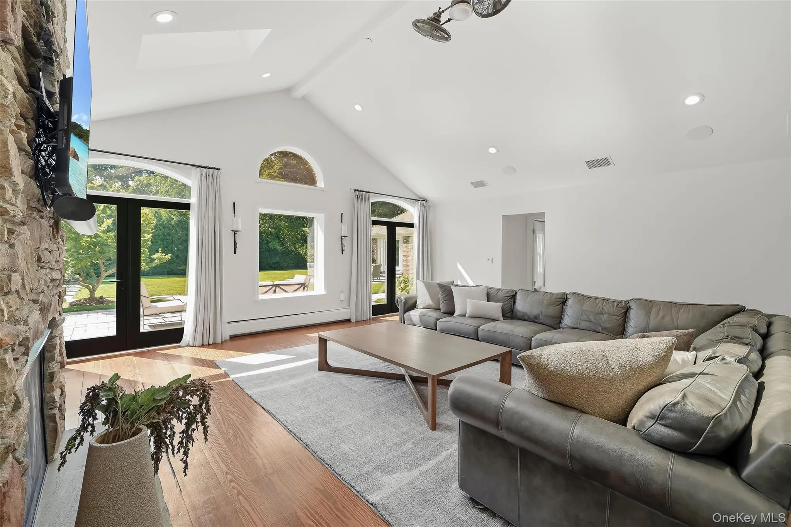
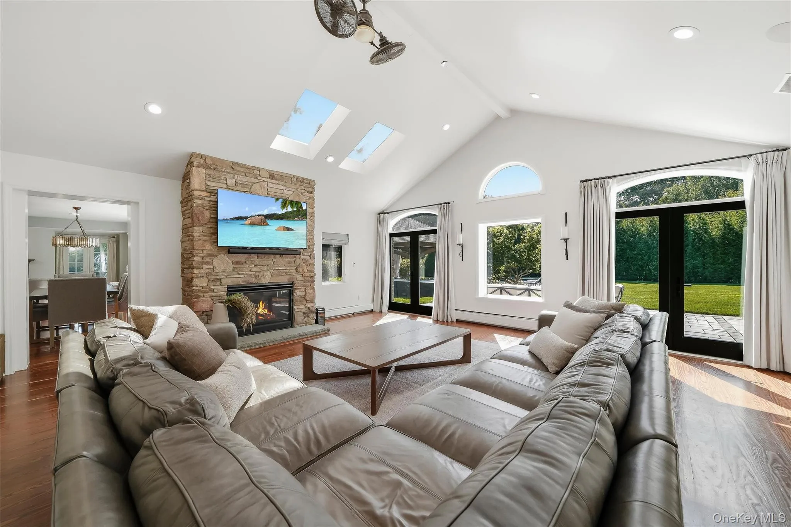
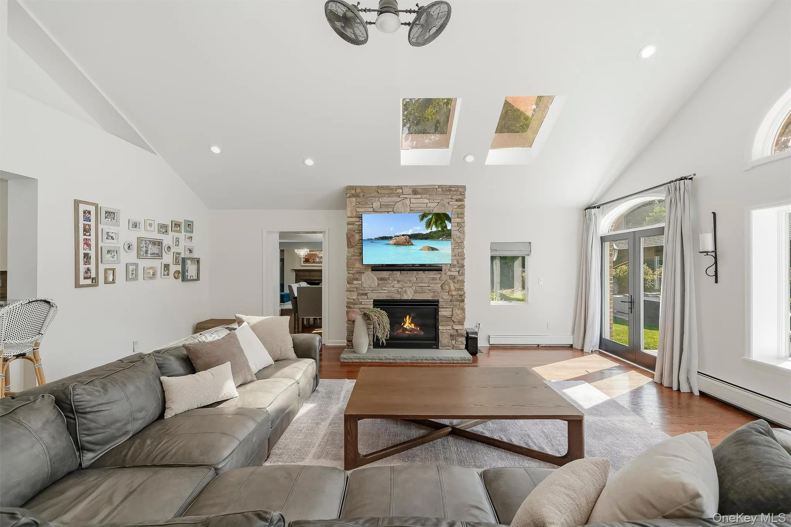
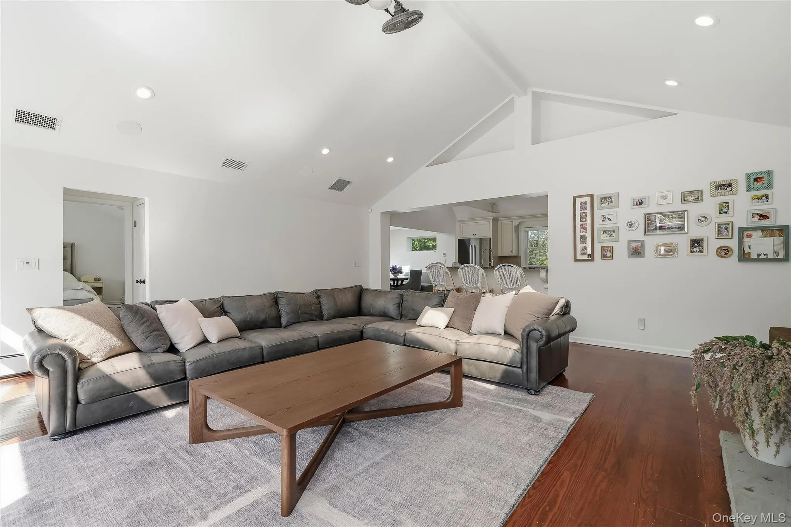
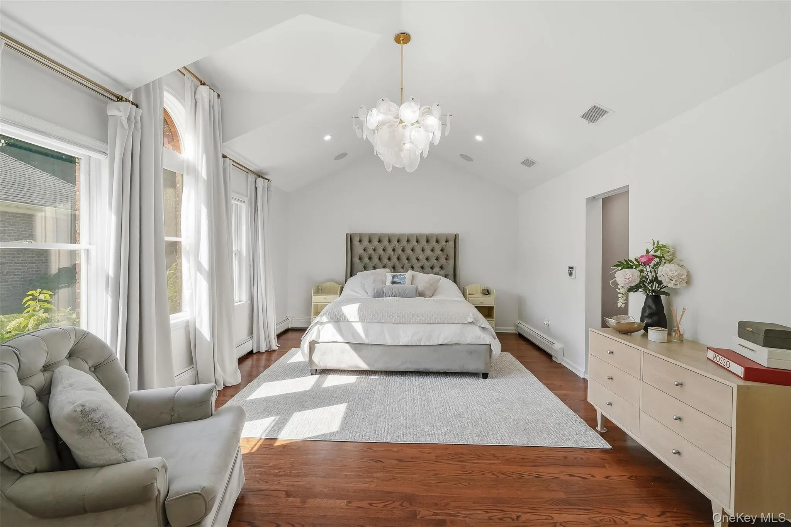
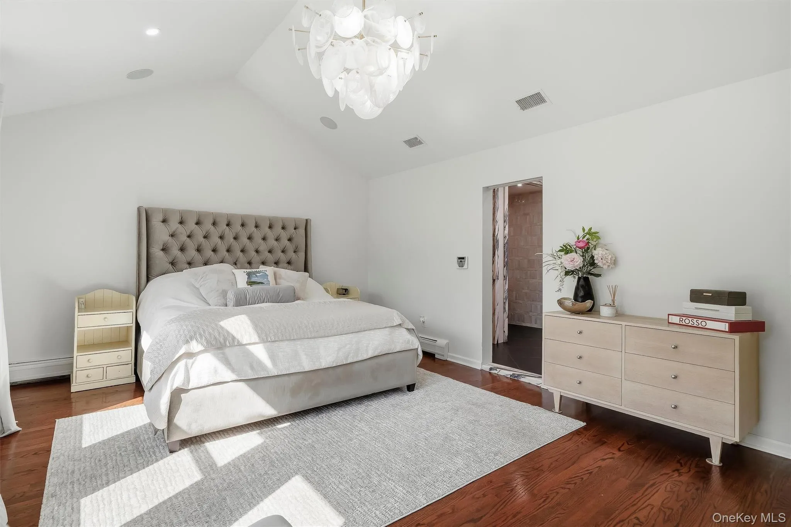

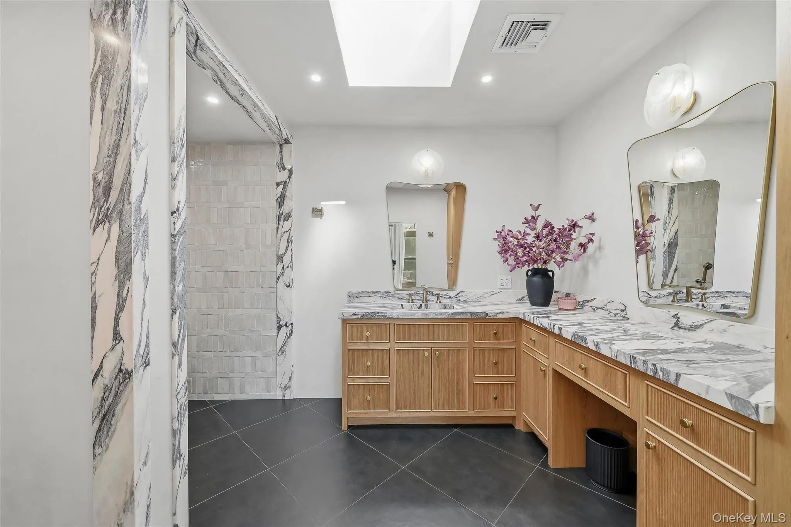
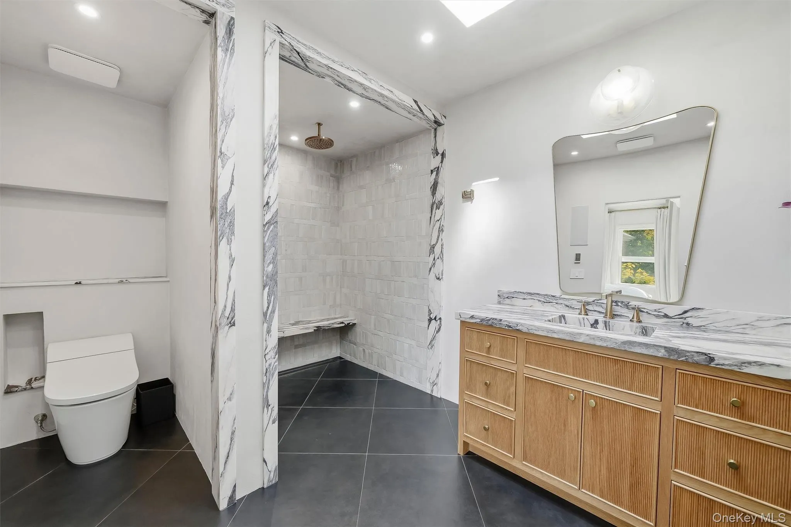
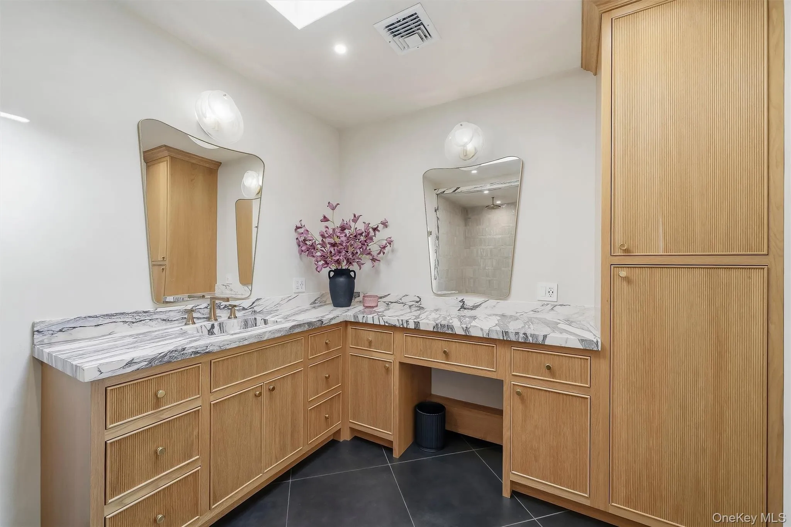
Inside, the home is equally impressive, offering generous, light-filled living spaces and high ceilings in the primary bedroom, kitchen, and family room. The first-floor primary suite features a newly updated ensuite bathroom and spacious walk-in closet. A second bedroom on the main level provides wonderful flexibility for guests, or a home office.
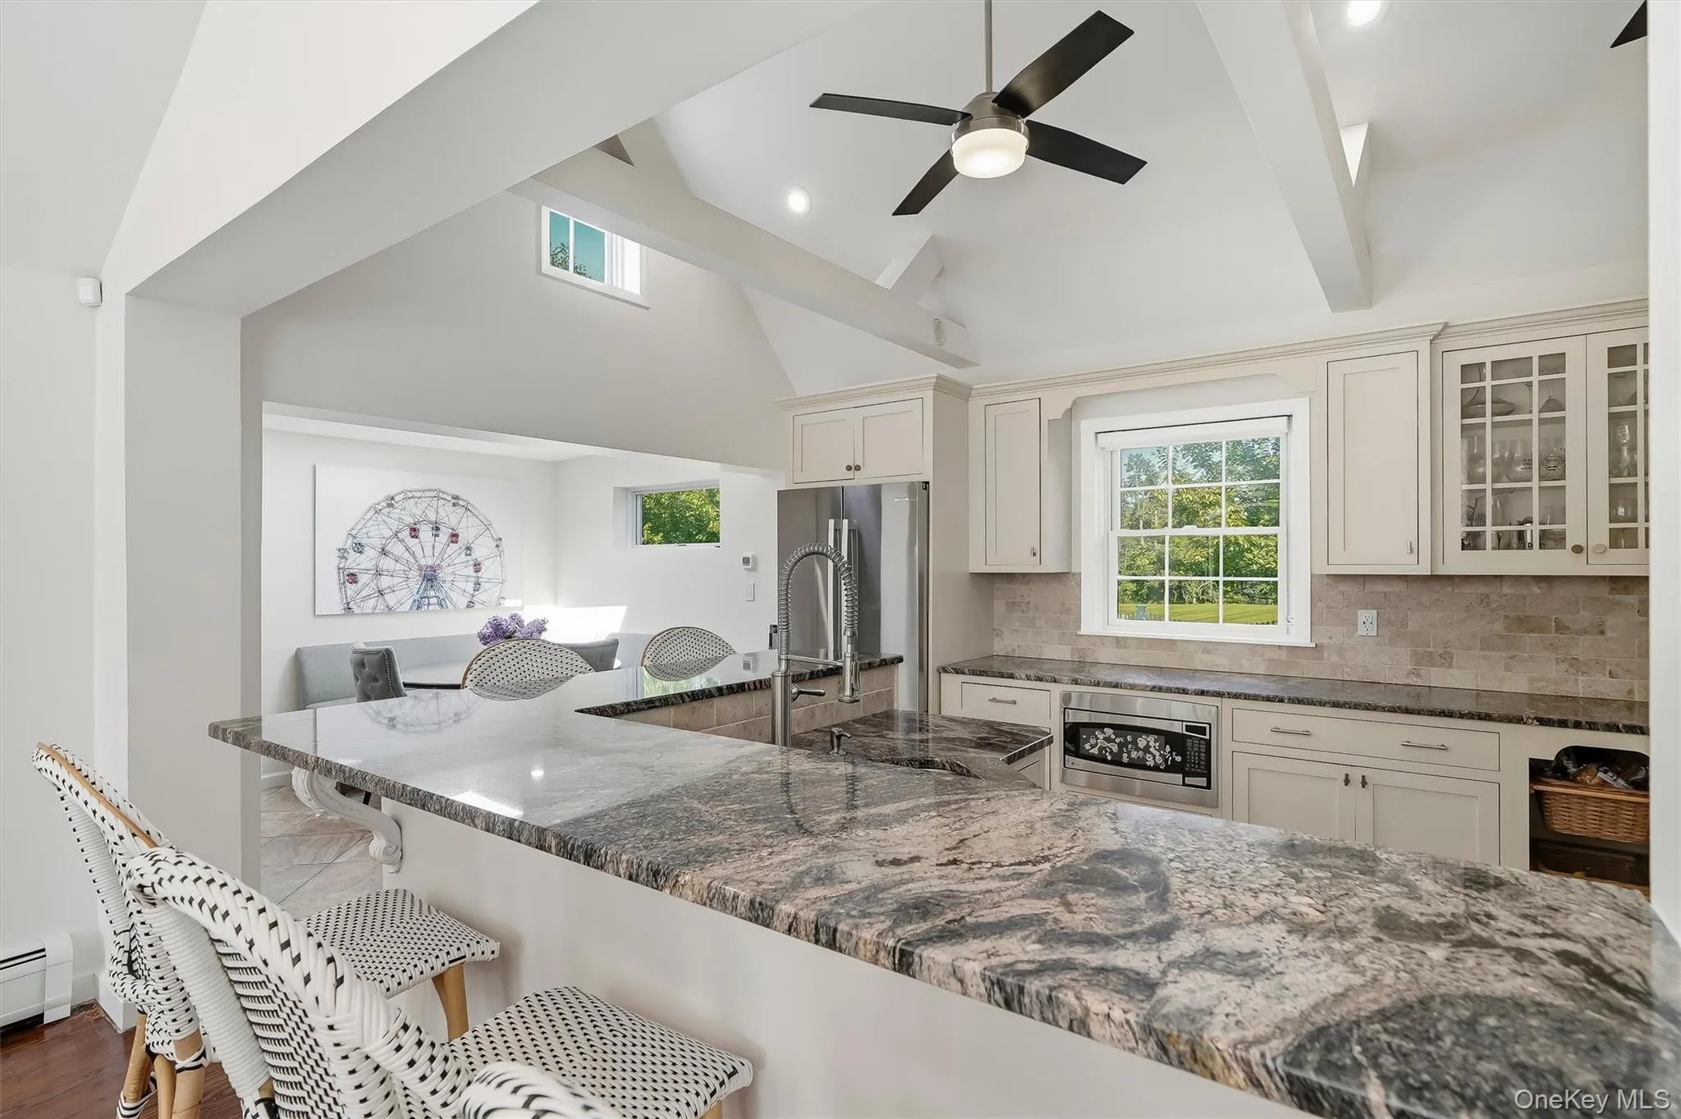
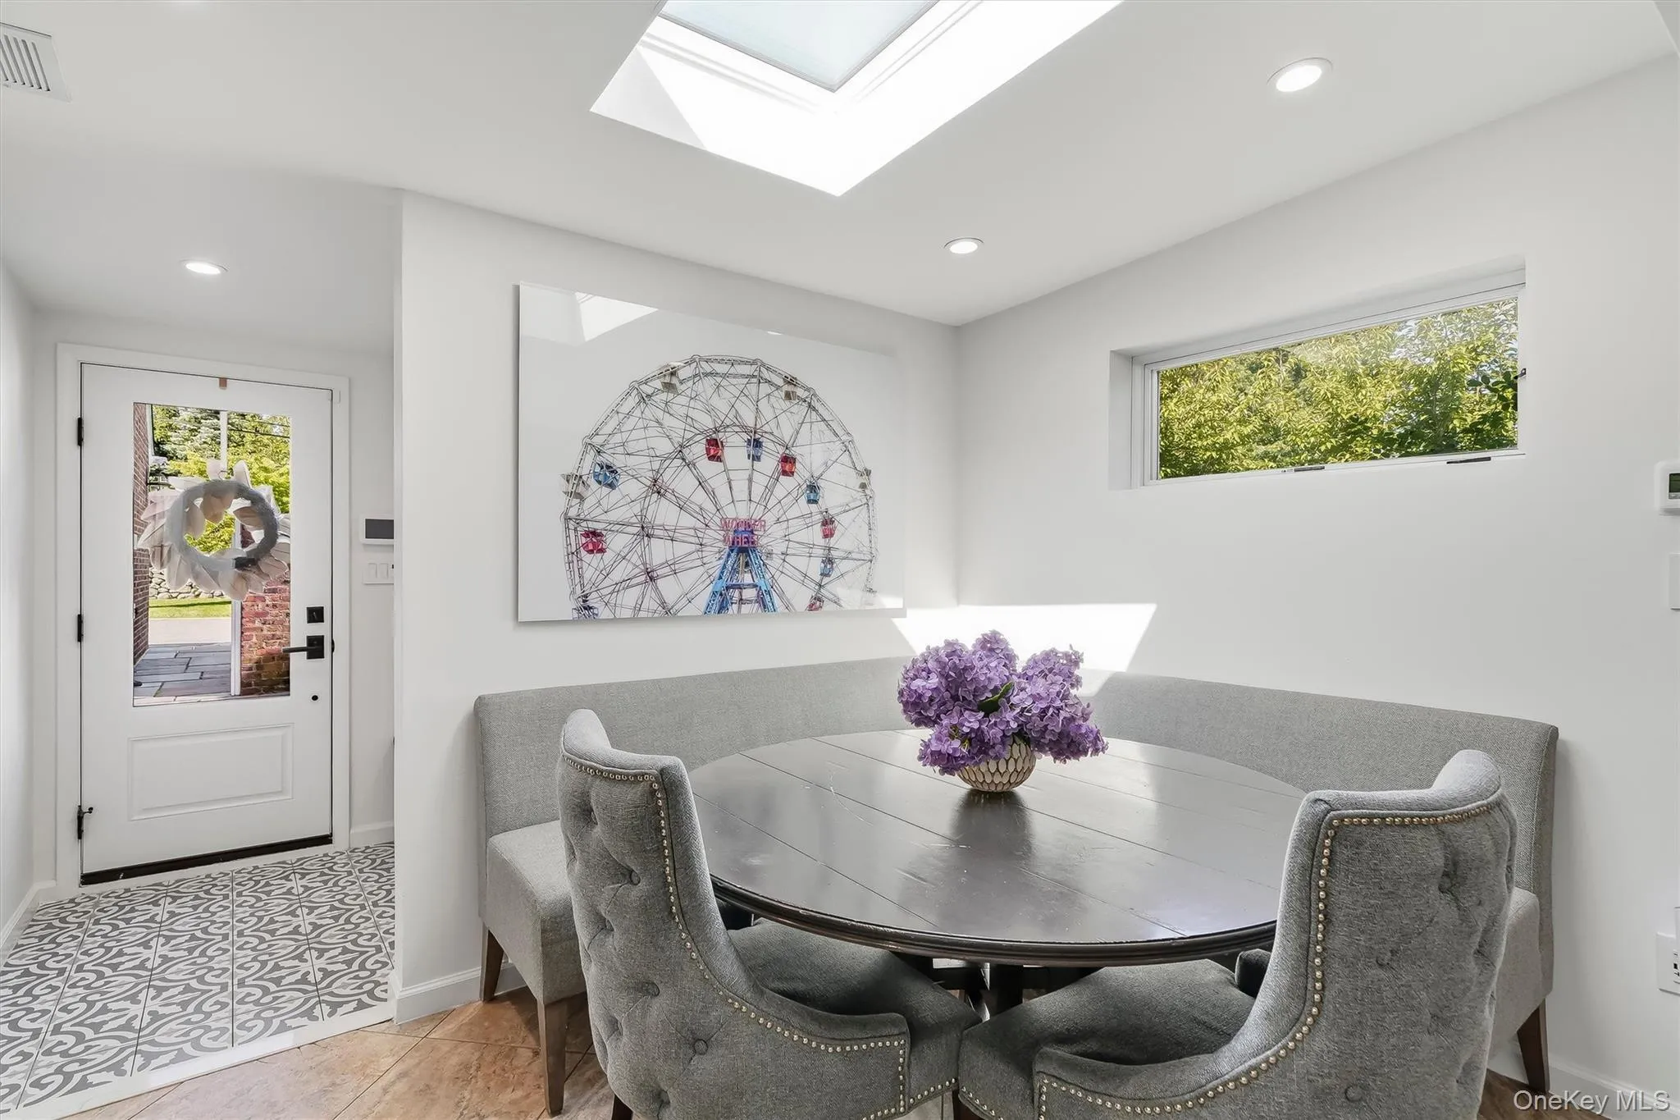
At the heart of the home, the open kitchen flows seamlessly into the family room and features granite countertops, abundant cabinetry, and stainless steel appliances. Glass doors open directly to the backyard, beautifully connecting the indoor living spaces with the home’s extraordinary outdoor setting.
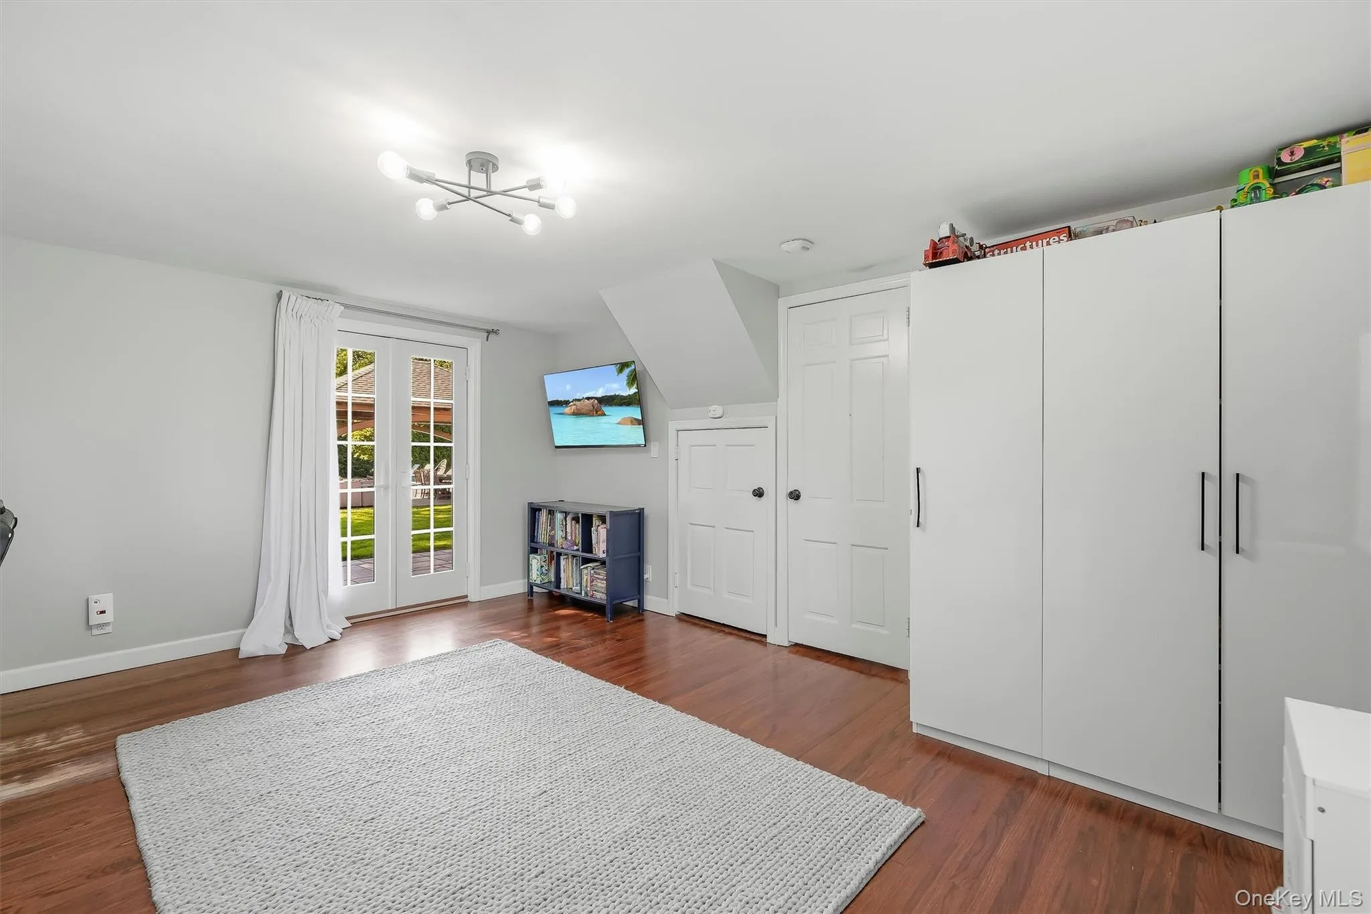
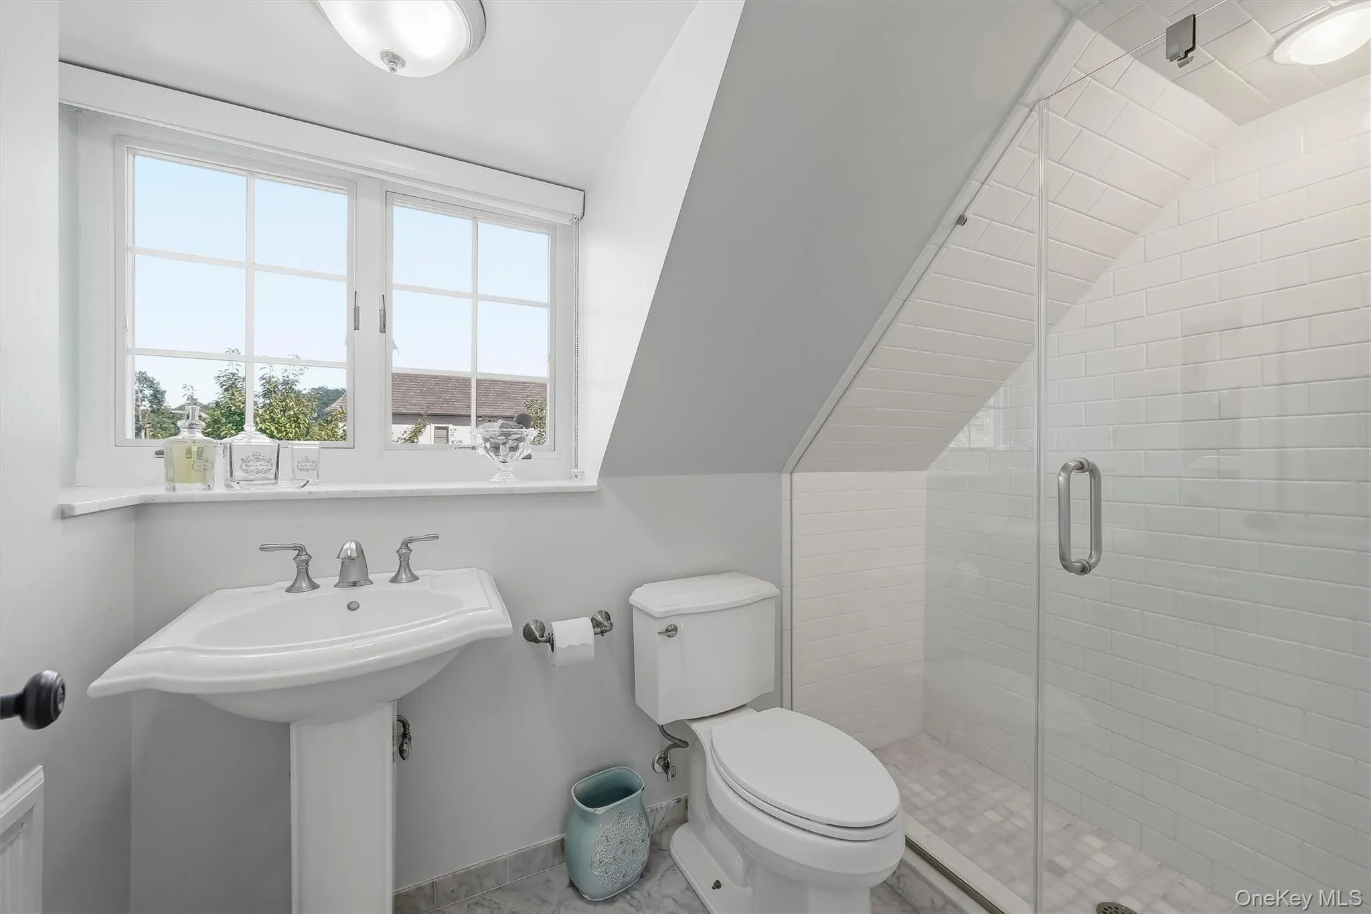
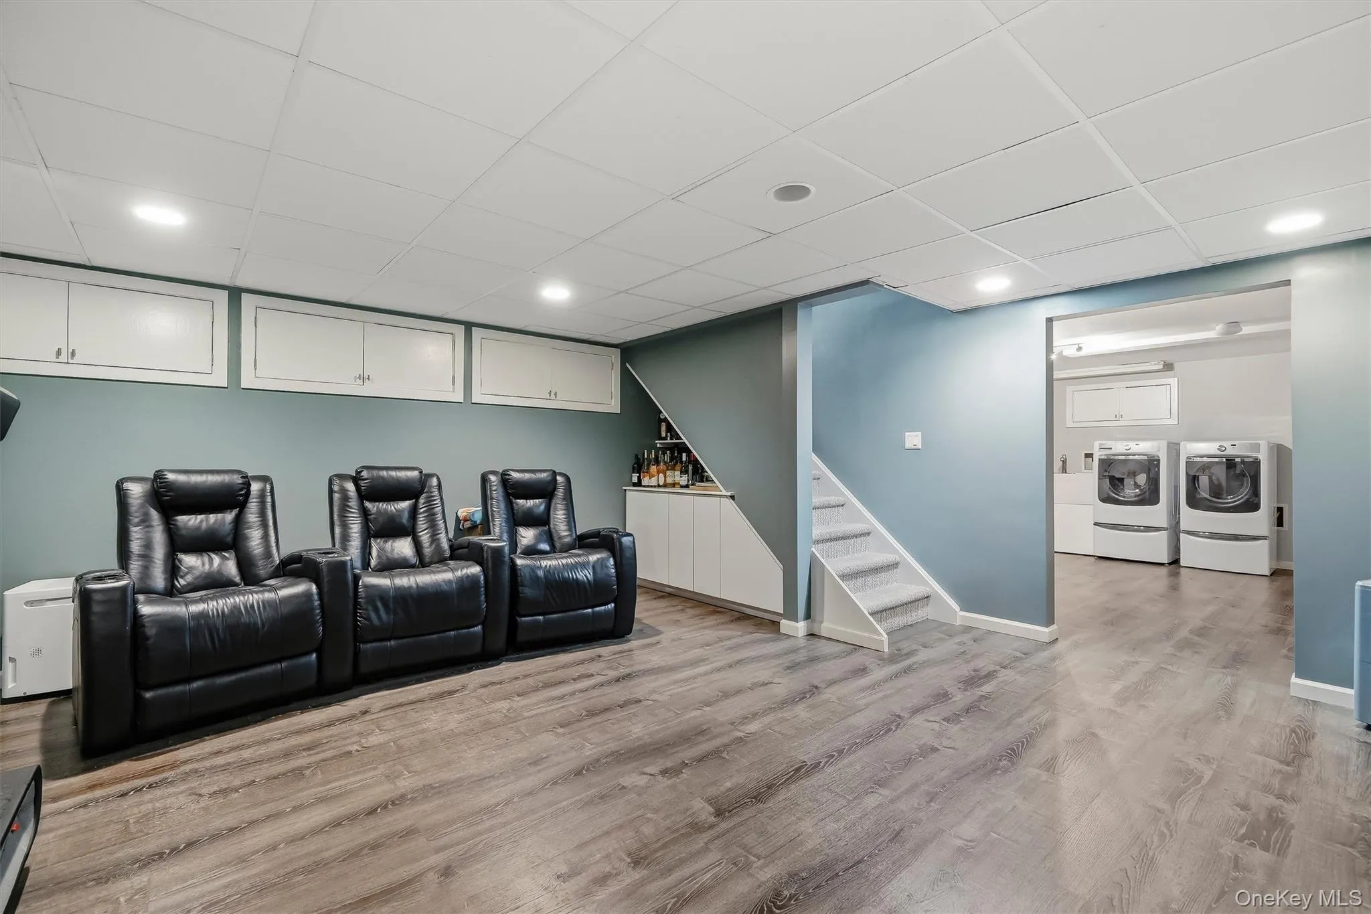
Upstairs are three additional bedrooms and two updated bathrooms, providing plenty of space for family and guests. A finished basement adds even more living and recreational space.
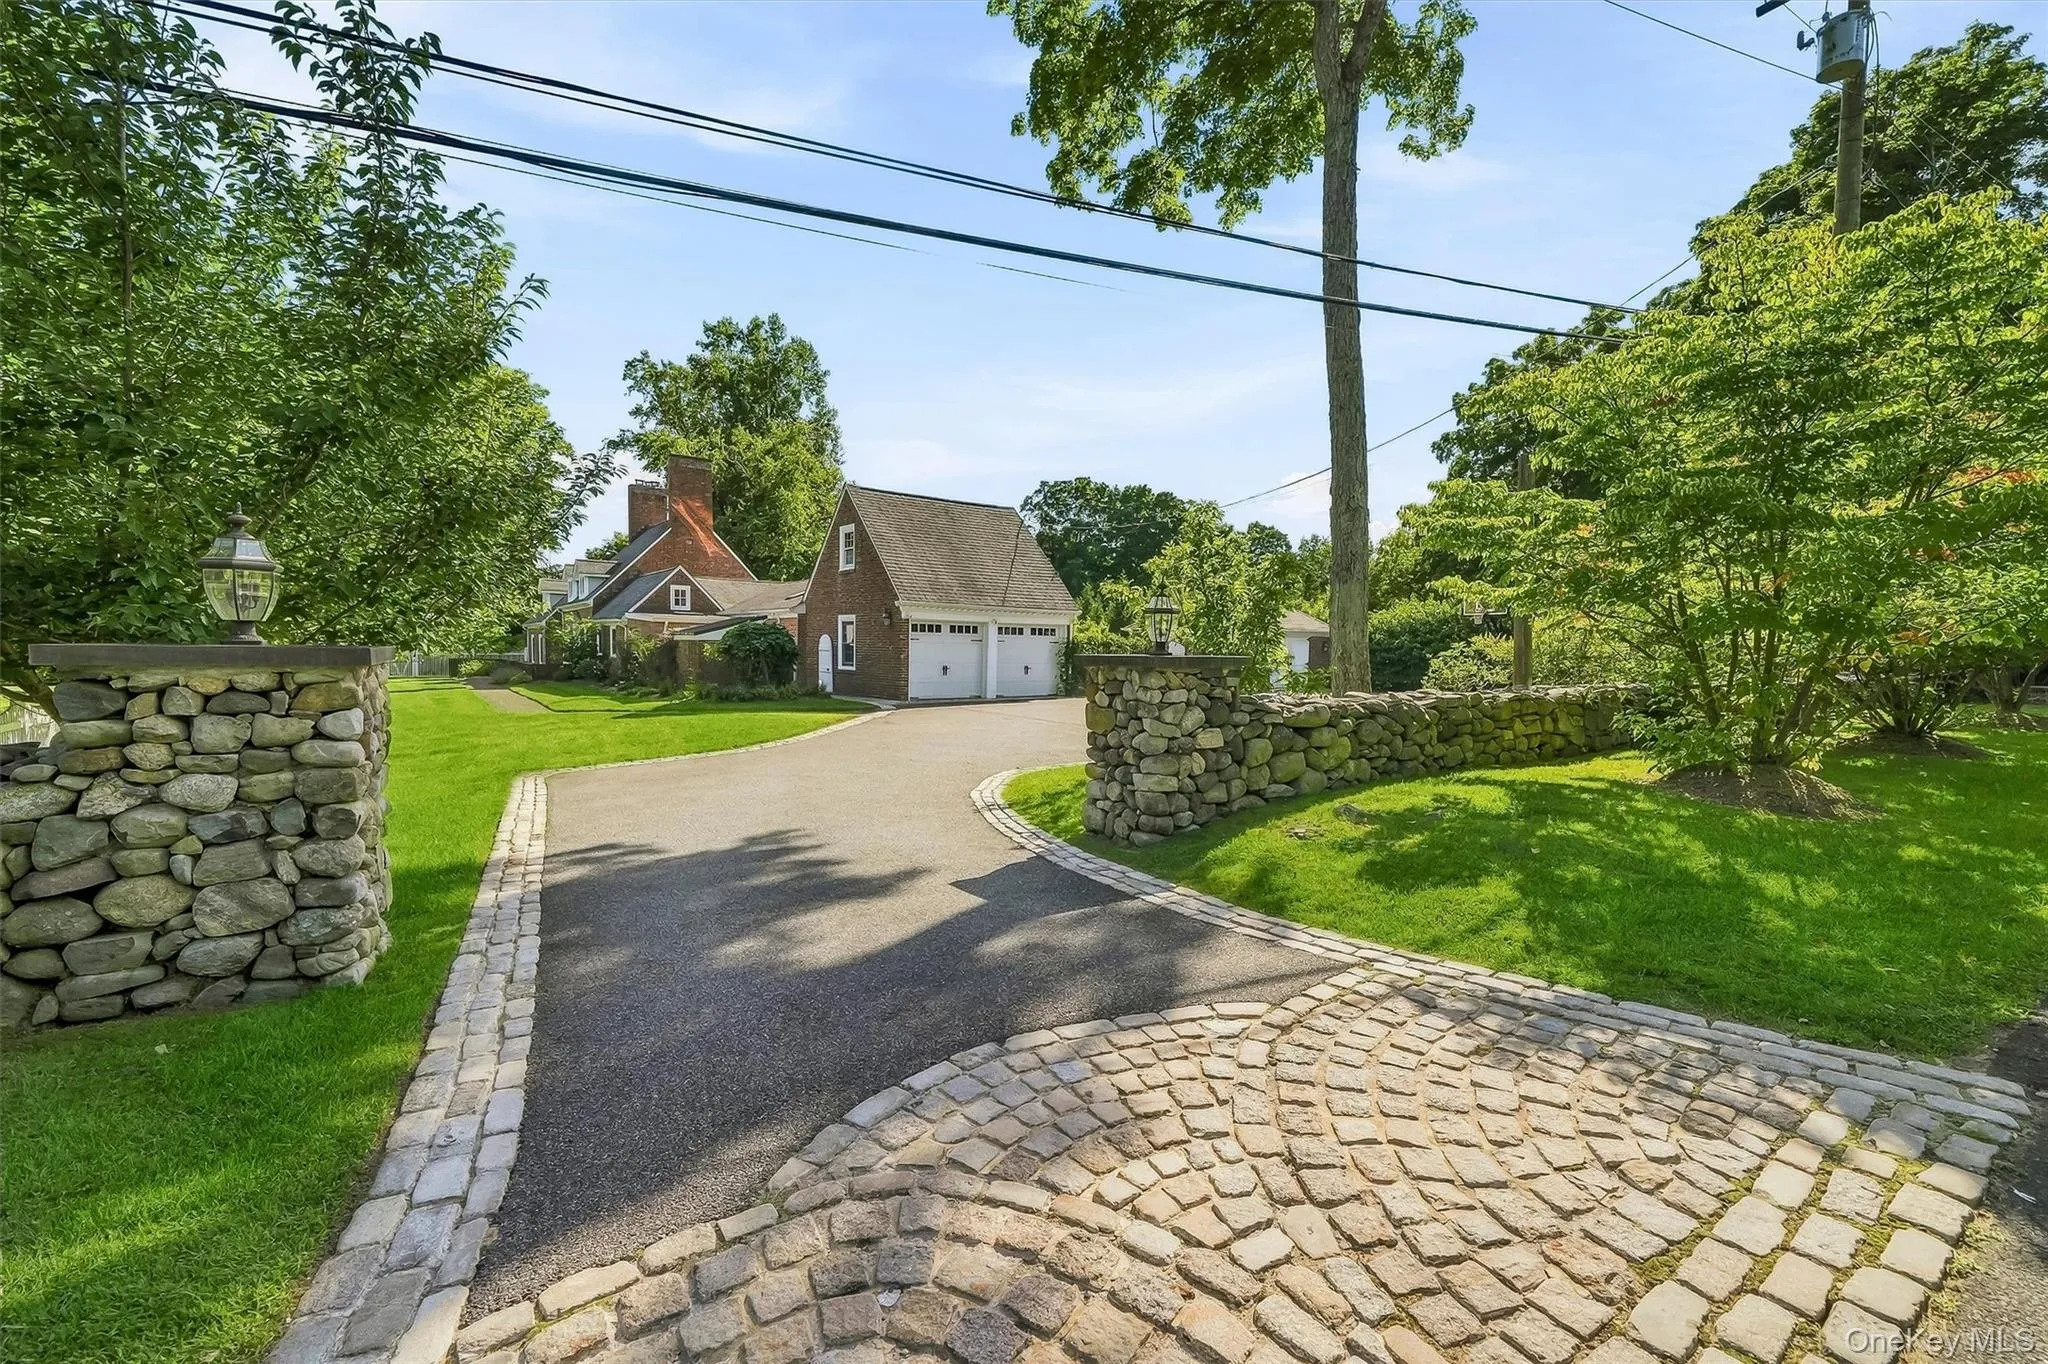
Additional features include a 2-car garage, private well water, and an expansive driveway with ample parking.The seller has also approved plans for a 2000-square-foot extension, offering an opportunity to expand the home and create additional living space tailored to your needs. More than simply a beautiful home, this is a rare opportunity to enjoy space, privacy, beautifully landscaped grounds, and seamless indoor-outdoor living. This Montebello mini estate offers the feeling of a private getaway, with everything you need to relax, entertain, and enjoy life right at home.
- Heating System:
- Radiant, Natural Gas, Hot Water, Baseboard, Radiant Floor
- Cooling System:
- Central Air
- Basement:
- Finished, Full
- Swimming Pool:
- In Ground, Salt Water, Pool Cover, Vinyl
- Appliances:
- Dishwasher, Refrigerator, Microwave, Dryer, Washer, Gas Oven
- Exterior Features:
- Gas Grill, Speakers, Garden, Playground, Fire Pit
- Fireplace Features:
- Gas, Wood Burning
- Fireplaces Total:
- 2
- Flooring:
- Hardwood
- Garage Spaces:
- 2
- Interior Features:
- Eat-in Kitchen, Entrance Foyer, Granite Counters, Open Kitchen, Open Floorplan, Cathedral Ceiling(s), Smart Thermostat, Chefs Kitchen, Kitchen Island, Walk Through Kitchen, Washer/dryer Hookup, Formal Dining, First Floor Bedroom, Primary Bathroom, Speakers, Ceiling Fan(s), Central Vacuum, First Floor Full Bath, Recessed Lighting, Beamed Ceilings, Sound System
- Laundry Features:
- Laundry Room
- Lot Features:
- Private, Level, Stone/Brick Wall, Garden, Cul-De-Sac, Near Shops, Near School, Sprinklers In Rear, Back Yard, Front Yard
- Parking Features:
- Driveway, Garage
- Sewer:
- Public Sewer
- Utilities:
- Natural Gas Available, Electricity Available, Trash Collection Public, Natural Gas Connected, Water Connected, Electricity Connected, Sewer Connected
- City:
- Ramapo
- State:
- NY
- Street:
- Rose Hill
- Street Number:
- 8
- Street Suffix:
- Road
- Postal Code:
- 10901
- Floor Number:
- 0
- Longitude:
- W75° 53' 59.9''
- Latitude:
- N41° 8' 31.5''
- PostalCity:
- Suffern
- Architectural Style:
- Colonial, Mini Estate
- Construction Materials:
- Brick, Frame, Foam Insulation
- Elementary School:
- Viola Elementary School
- High School:
- Suffern Senior High School
- Levels:
- Tri-level
- Agent MlsId:
- 32634
- MiddleOrJunior School:
- Suffern Middle School
- PhotosCount:
- 50
- Special Listing Conditions:
- No
- Tax Annual Amount:
- $27,890
- VirtualTour URL:
- https://tours.hometourvision.com/x3316313
- Water Source:
- Well
- Office MlsId:
- KWVR01
Residential - MLS# 1043617
8 Rose Hill Road, Ramapo, NY
- Property Type :
- Residential
- Property SubType :
- Single Family Residence
- Listing Type :
- For Rent
- Listing ID :
- 1043617
- Price :
- $1,999,700
- Rooms :
- 15
- Bedrooms :
- 5
- Bathrooms :
- 3
- Half Bathrooms :
- 1
- Bathrooms Total :
- 4
- Square Footage :
- 3,339 Sqft
- Building Area :
- 4,346 Sqft
- Lot Area :
- 1.15 Acre
- Year Built :
- 1940
- Status :
- Active
- Listing Agent :
- David Jacobi
- Listing Office :
- Keller Williams Valley Realty




