
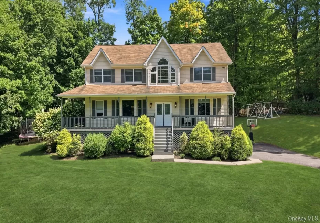
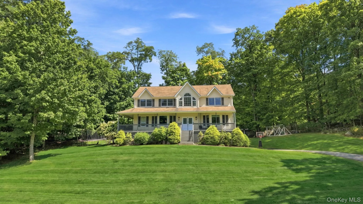
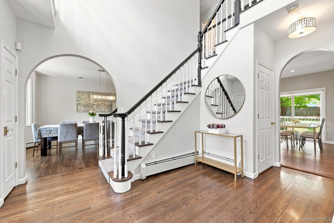
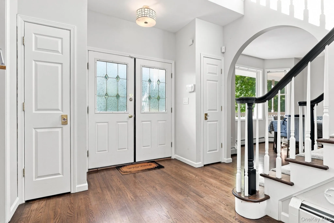
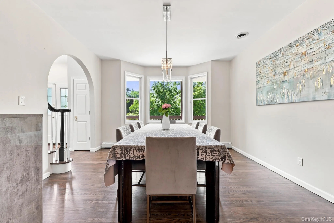
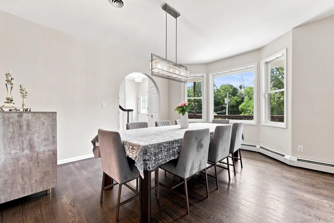
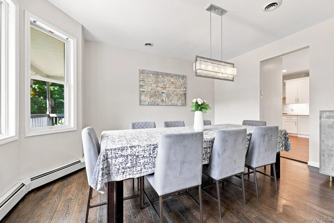
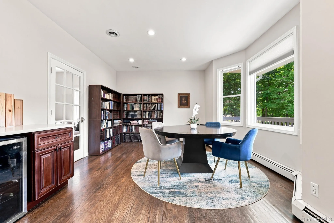
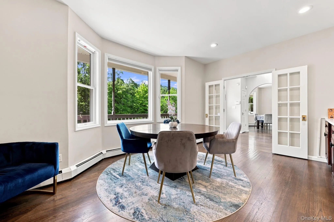
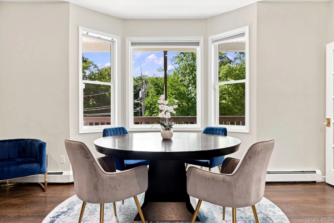
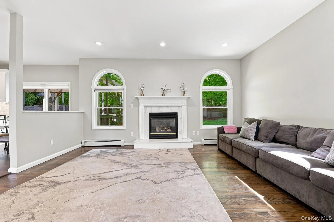
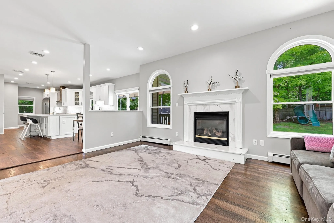
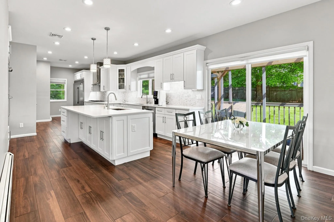
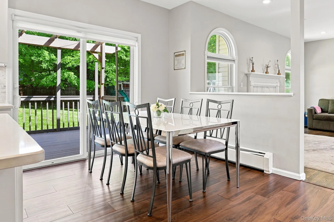
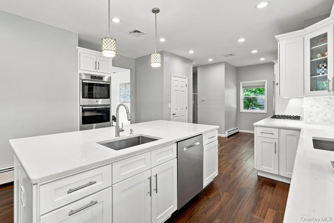
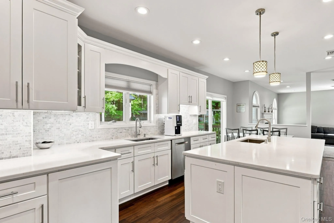
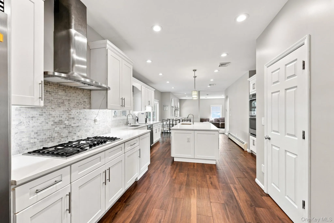
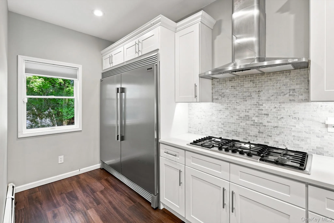
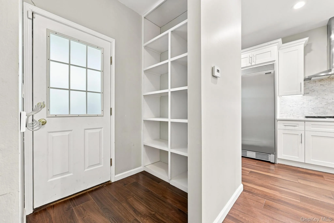
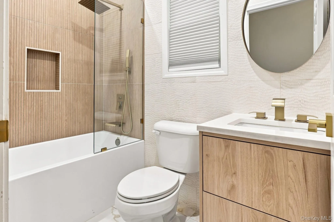
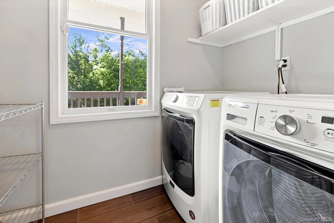
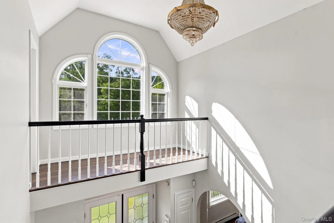
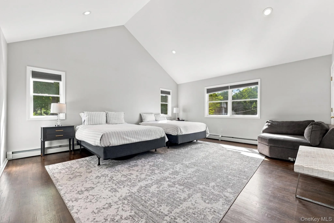
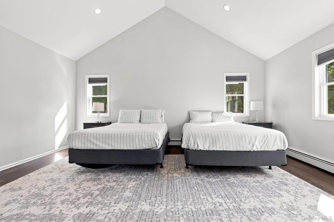
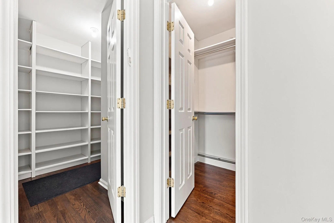
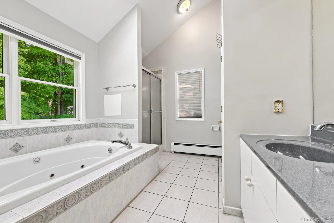
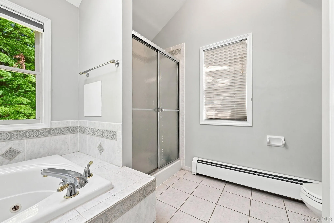
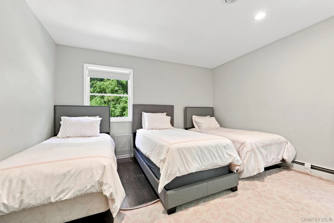
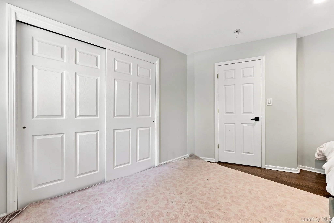
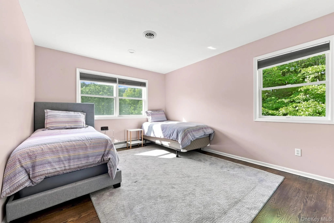
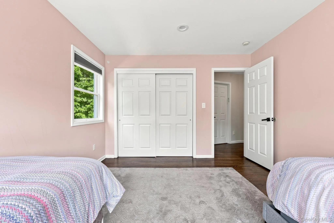
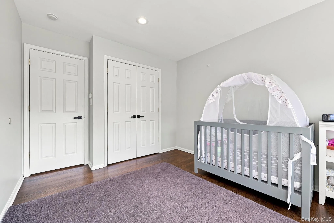
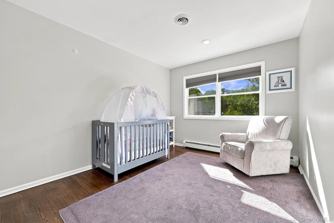
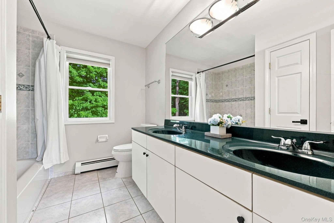
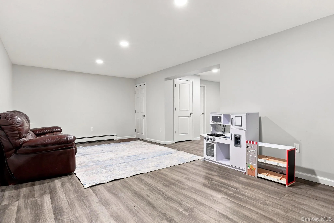
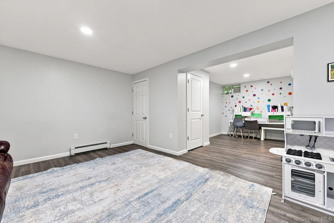
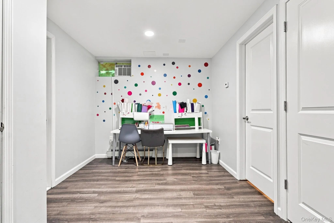
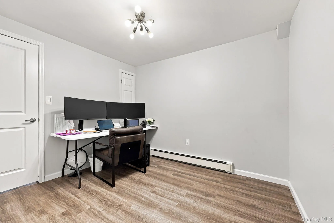
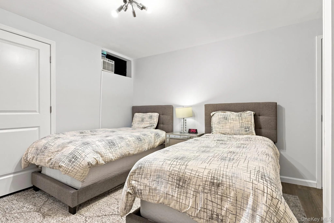
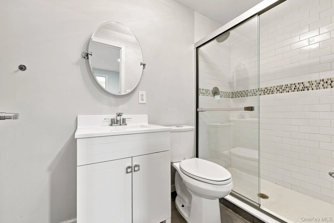
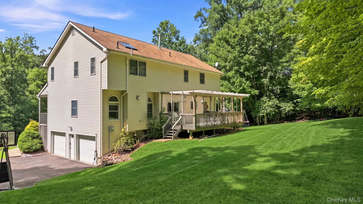
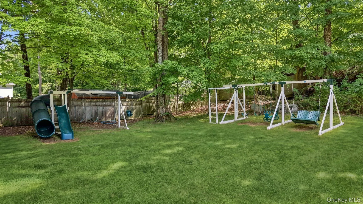
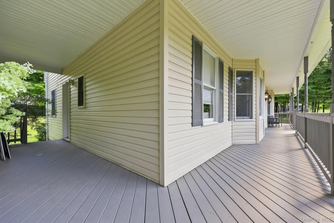
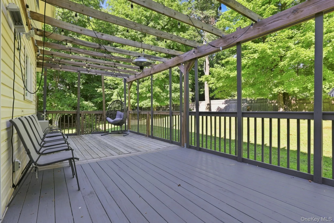
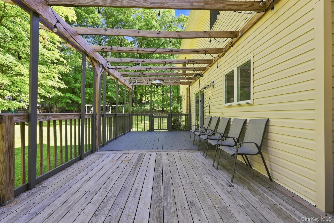
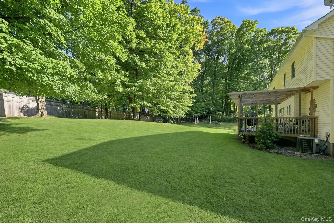
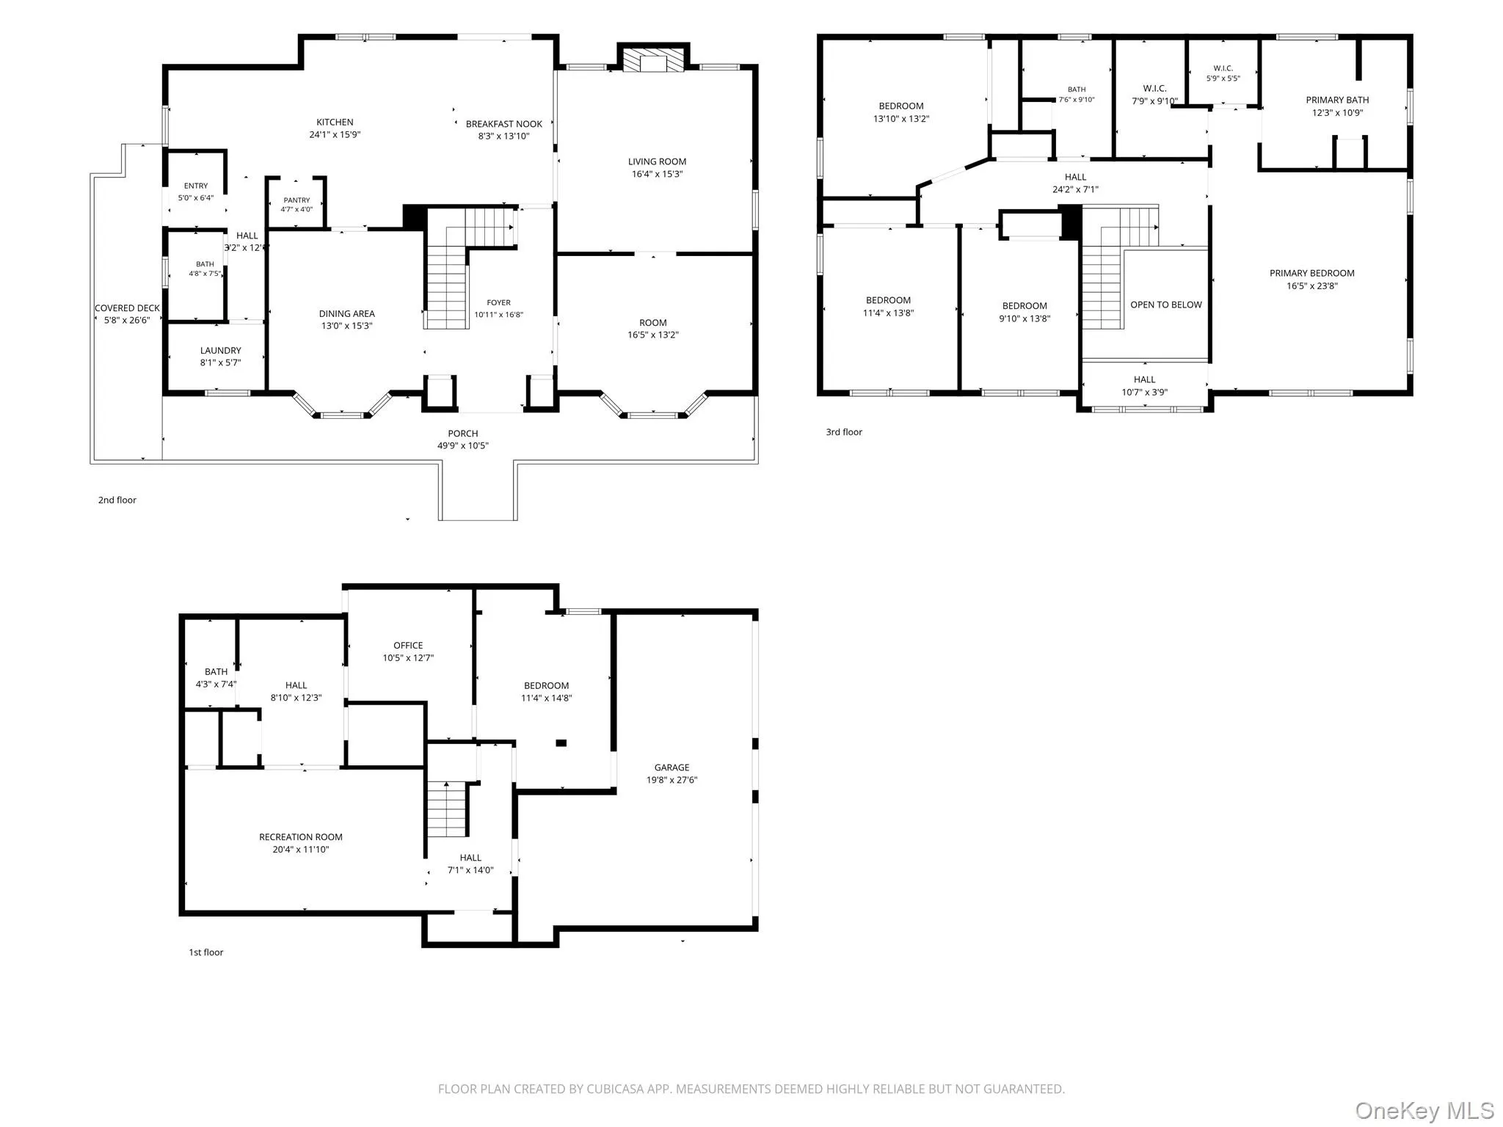
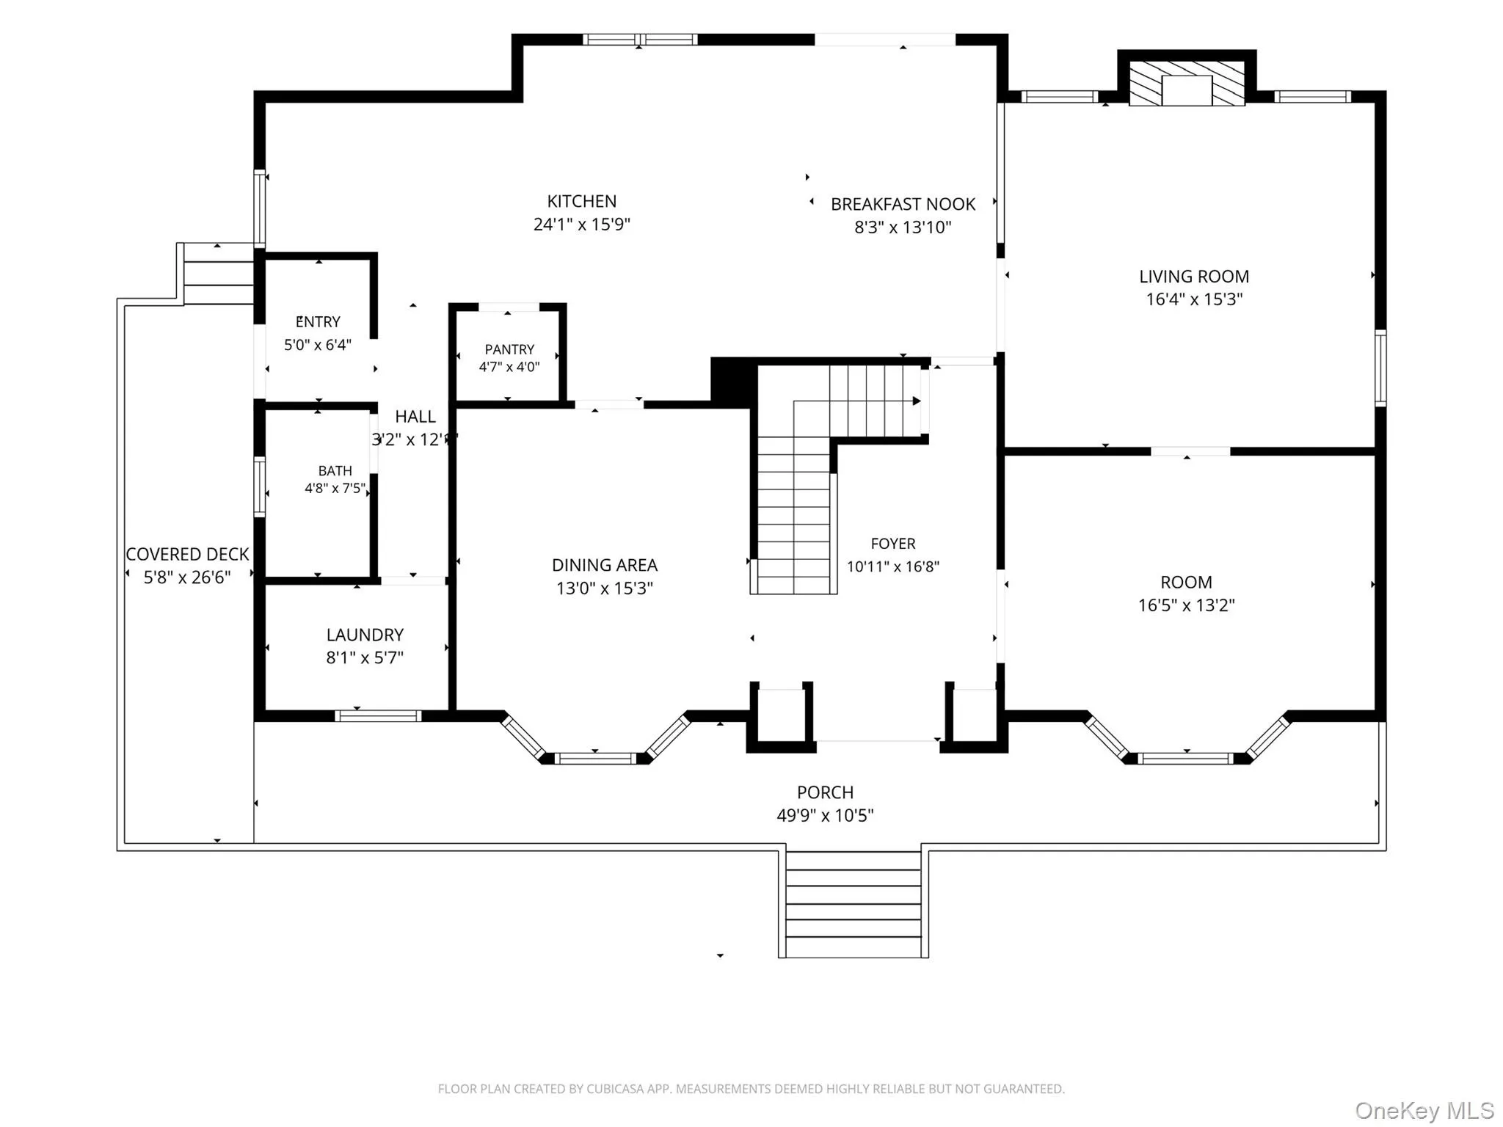
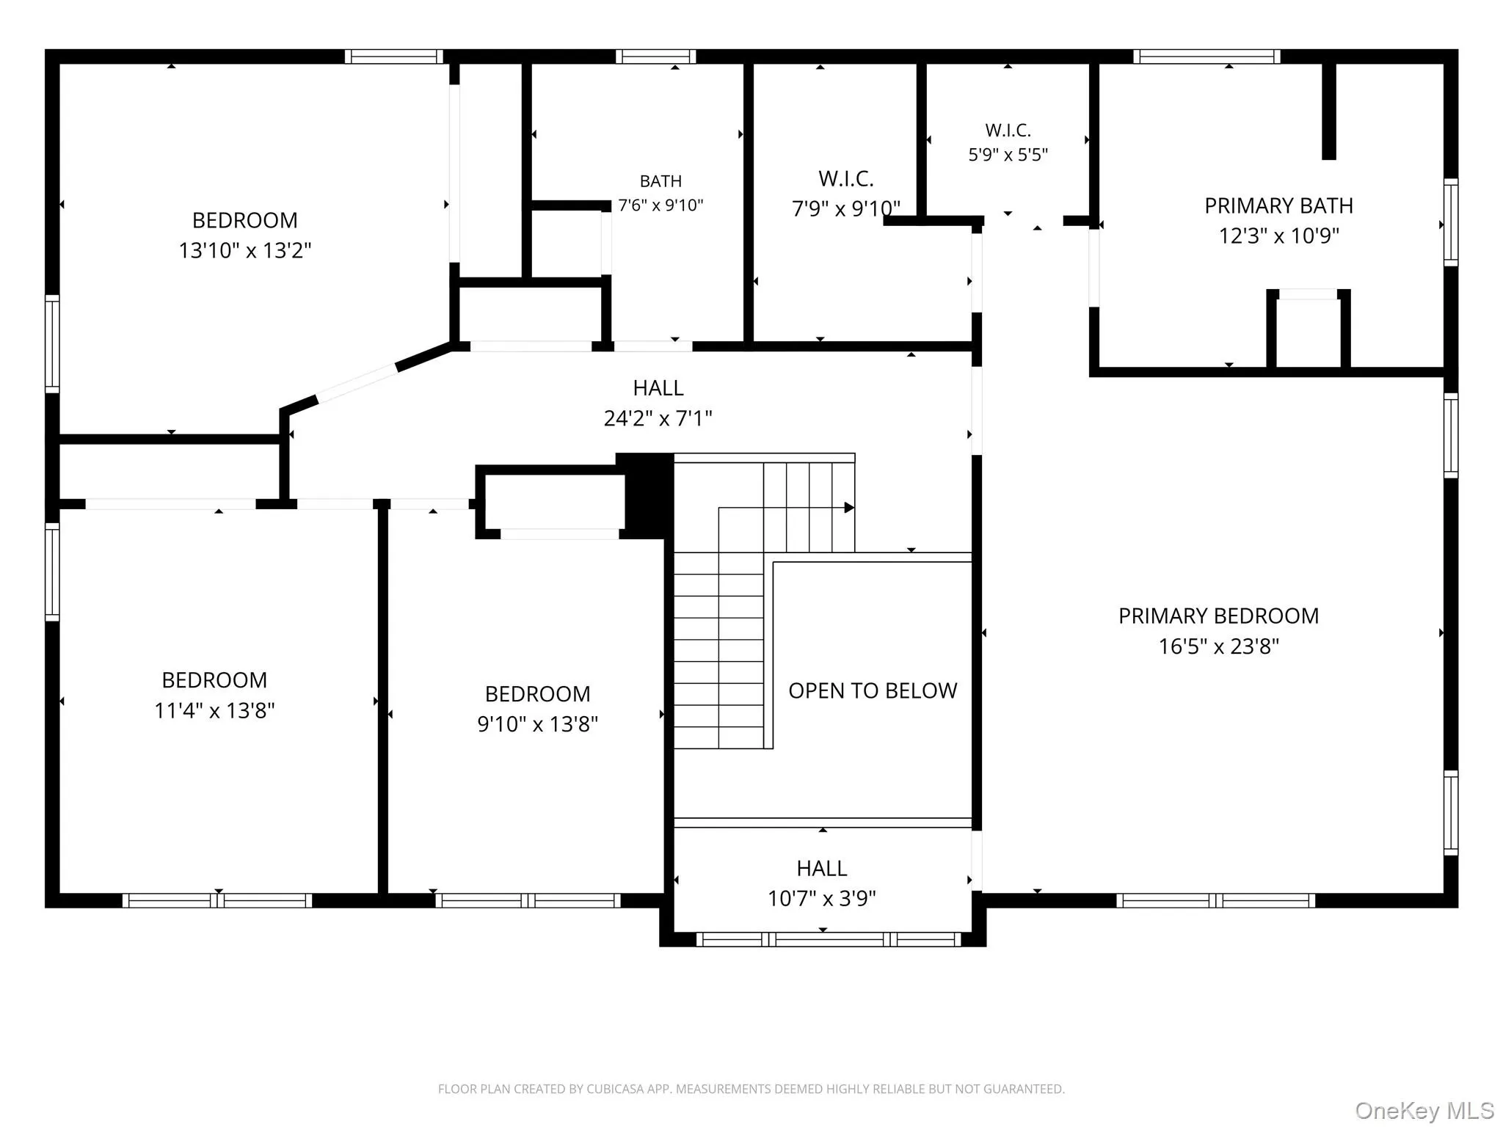
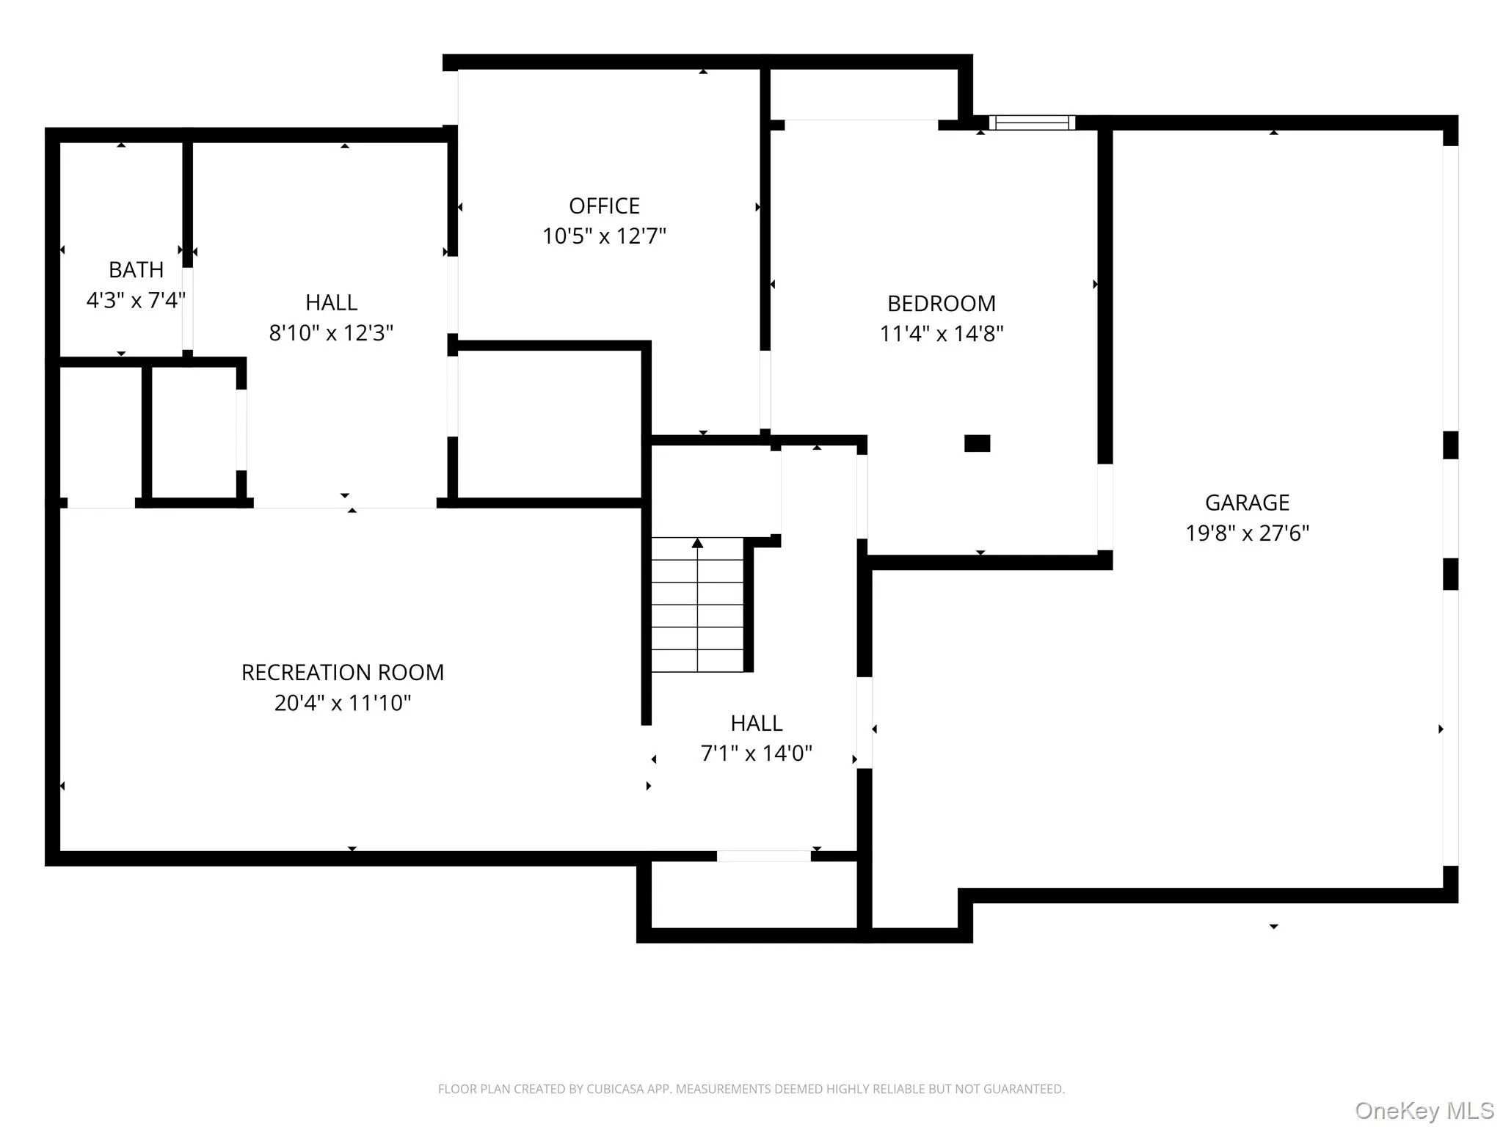
Located on a quiet cul-de-sac in Wesley Hills sits this beautifully appointed Colonial, set on 1.38 picturesque acres, offering 6 bedrooms, 4 full bathrooms, and 2,888 sq. ft. of thoughtfully designed living space. A charming rocking chair front porch welcomes you into a grand two story foyer featuring a stunning trio of oversized arched windows that flood the entry with natural light. The first floor offers an inviting sitting room, elegant formal dining room with large picture windows overlooking the front yard, and a spacious living room centered around a beautiful marble fireplace. Hardwood flooring and recessed lighting flow throughout the main level. The bright eat in kitchen is designed for both everyday living and entertaining, featuring a large double door stainless steel refrigerator, double sinks, double ovens, a 5 burner range with overhead hood, pantry, and abundant cabinet storage. Upstairs, the primary suite offers cathedral ceilings and a private ensuite bathroom with a standing shower and soaking tub. Three additional spacious bedrooms and another full bathroom provide plenty of room for family and guests. The hall bath features his and hers sinks, a large vanity mirror, and a tub. The finished basement adds exceptional flexibility with a spacious family room that can also serve as home offices, guest rooms, or flex space, plus a full bathroom with standing shower. Outside, enjoy the tranquility and privacy of 1.38 acres, with a back patio overlooking the fenced in back yard, offering plenty of room to play, entertain, and enjoy the outdoors. A wonderful combination of space, comfort, and privacy in a beautiful Colonial setting.
- Heating System:
- Natural Gas, Baseboard
- Cooling System:
- Central Air
- Basement:
- Finished, Walk-out Access
- Patio:
- Porch, Covered
- Appliances:
- Oven, Refrigerator, Microwave, Stainless Steel Appliance(s), Dryer, Washer, Range
- Fireplaces Total:
- 1
- Flooring:
- Hardwood, Tile
- Garage Spaces:
- 2
- Interior Features:
- Eat-in Kitchen, High Ceilings, Storage, Walk-in Closet(s), Chefs Kitchen, Kitchen Island, Washer/dryer Hookup, Primary Bathroom, First Floor Full Bath, His And Hers Closets, Recessed Lighting
- Laundry Features:
- Inside, Laundry Room
- Parking Features:
- Driveway, Garage, Off Street
- Sewer:
- Public Sewer
- Utilities:
- Trash Collection Public, Natural Gas Connected, Water Connected, Electricity Connected, Sewer Connected
- City:
- Ramapo
- State:
- NY
- Street:
- Belmar
- Street Number:
- 2
- Street Suffix:
- Court
- Postal Code:
- 10901
- Floor Number:
- 0
- Longitude:
- W75° 54' 48.9''
- Latitude:
- N41° 10' 7.9''
- PostalCity:
- Suffern
- Architectural Style:
- Colonial
- Construction Materials:
- Vinyl Siding
- Elementary School:
- Lime Kiln Elementary School
- High School:
- Ramapo High School
- Levels:
- Three Or More
- Agent MlsId:
- 35332
- MiddleOrJunior School:
- Pomona Middle School
- PhotosCount:
- 50
- Special Listing Conditions:
- No
- Tax Annual Amount:
- $18,938
- Water Source:
- Public
- Office MlsId:
- QHOMES
Residential - MLS# 1043201
2 Belmar Court, Ramapo, NY
- Property Type :
- Residential
- Property SubType :
- Single Family Residence
- Listing Type :
- For Rent
- Listing ID :
- 1043201
- Price :
- $1,399,000
- Rooms :
- 10
- Bedrooms :
- 6
- Bathrooms :
- 4
- Bathrooms Total :
- 4
- Square Footage :
- 2,888 Sqft
- Lot Area :
- 1.38 Acre
- Year Built :
- 2002
- Status :
- Active
- Listing Agent :
- Hedva Y Dahan
- Listing Office :
- Q Home Sales




