
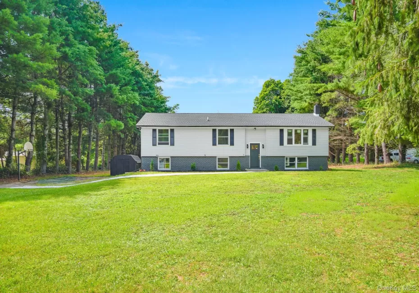
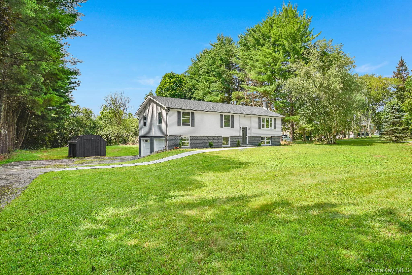
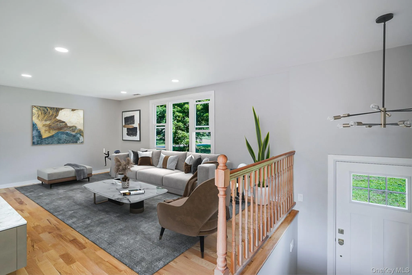
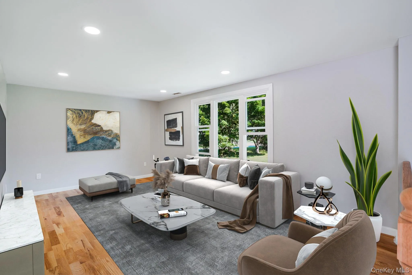
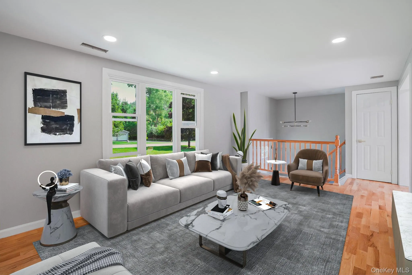
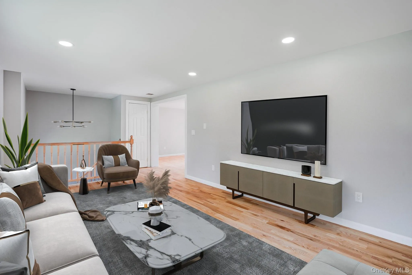
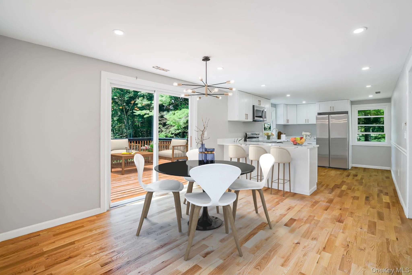
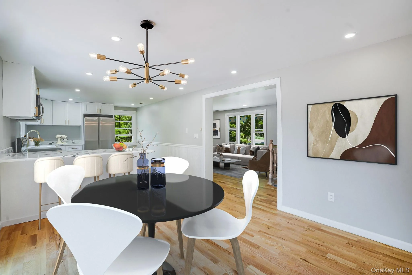
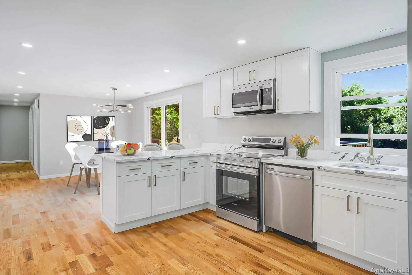
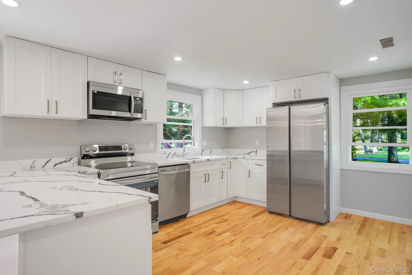
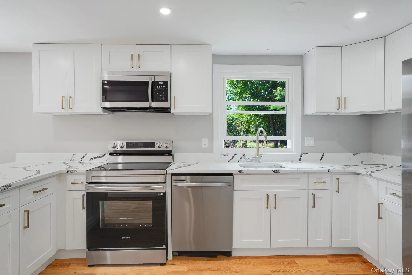
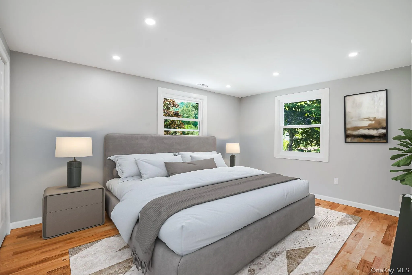
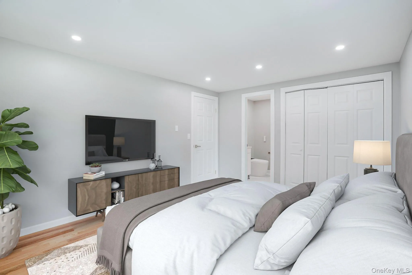
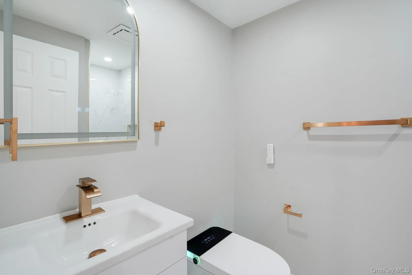
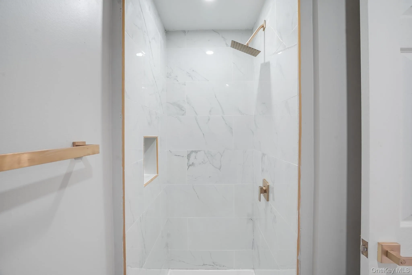
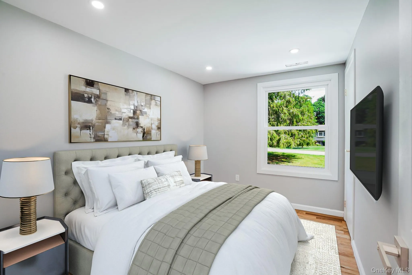
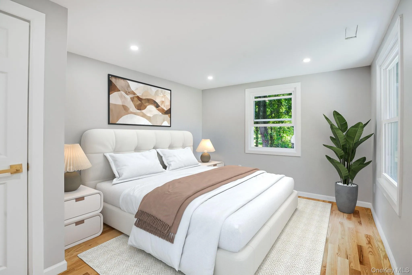
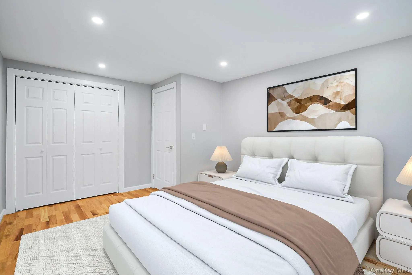
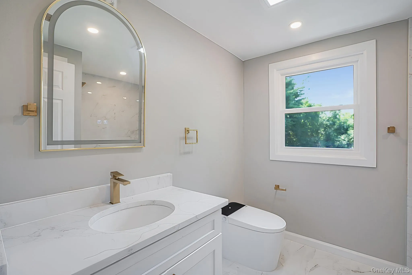
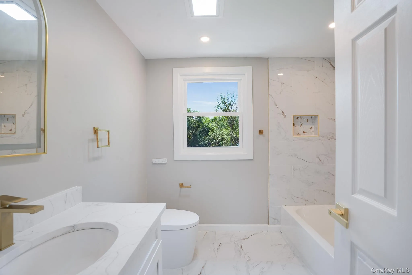
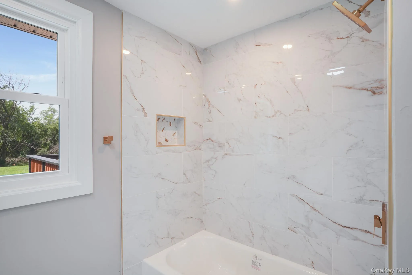
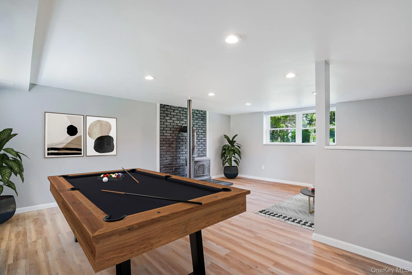
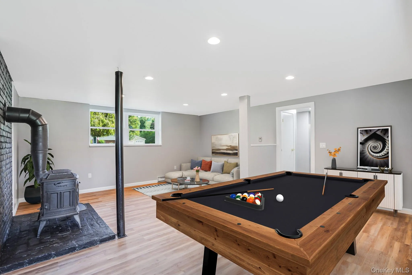
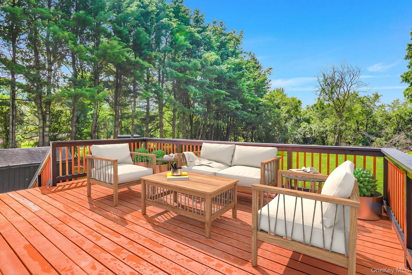
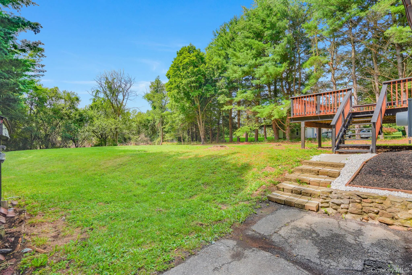
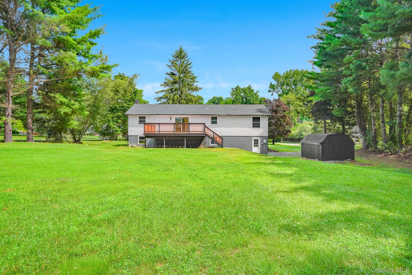
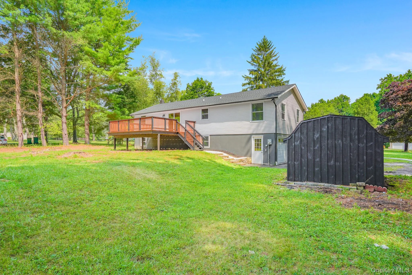
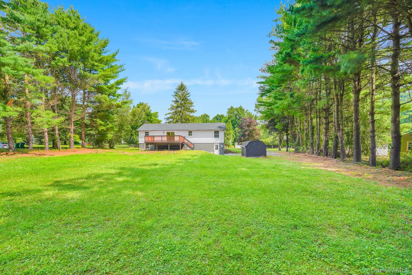
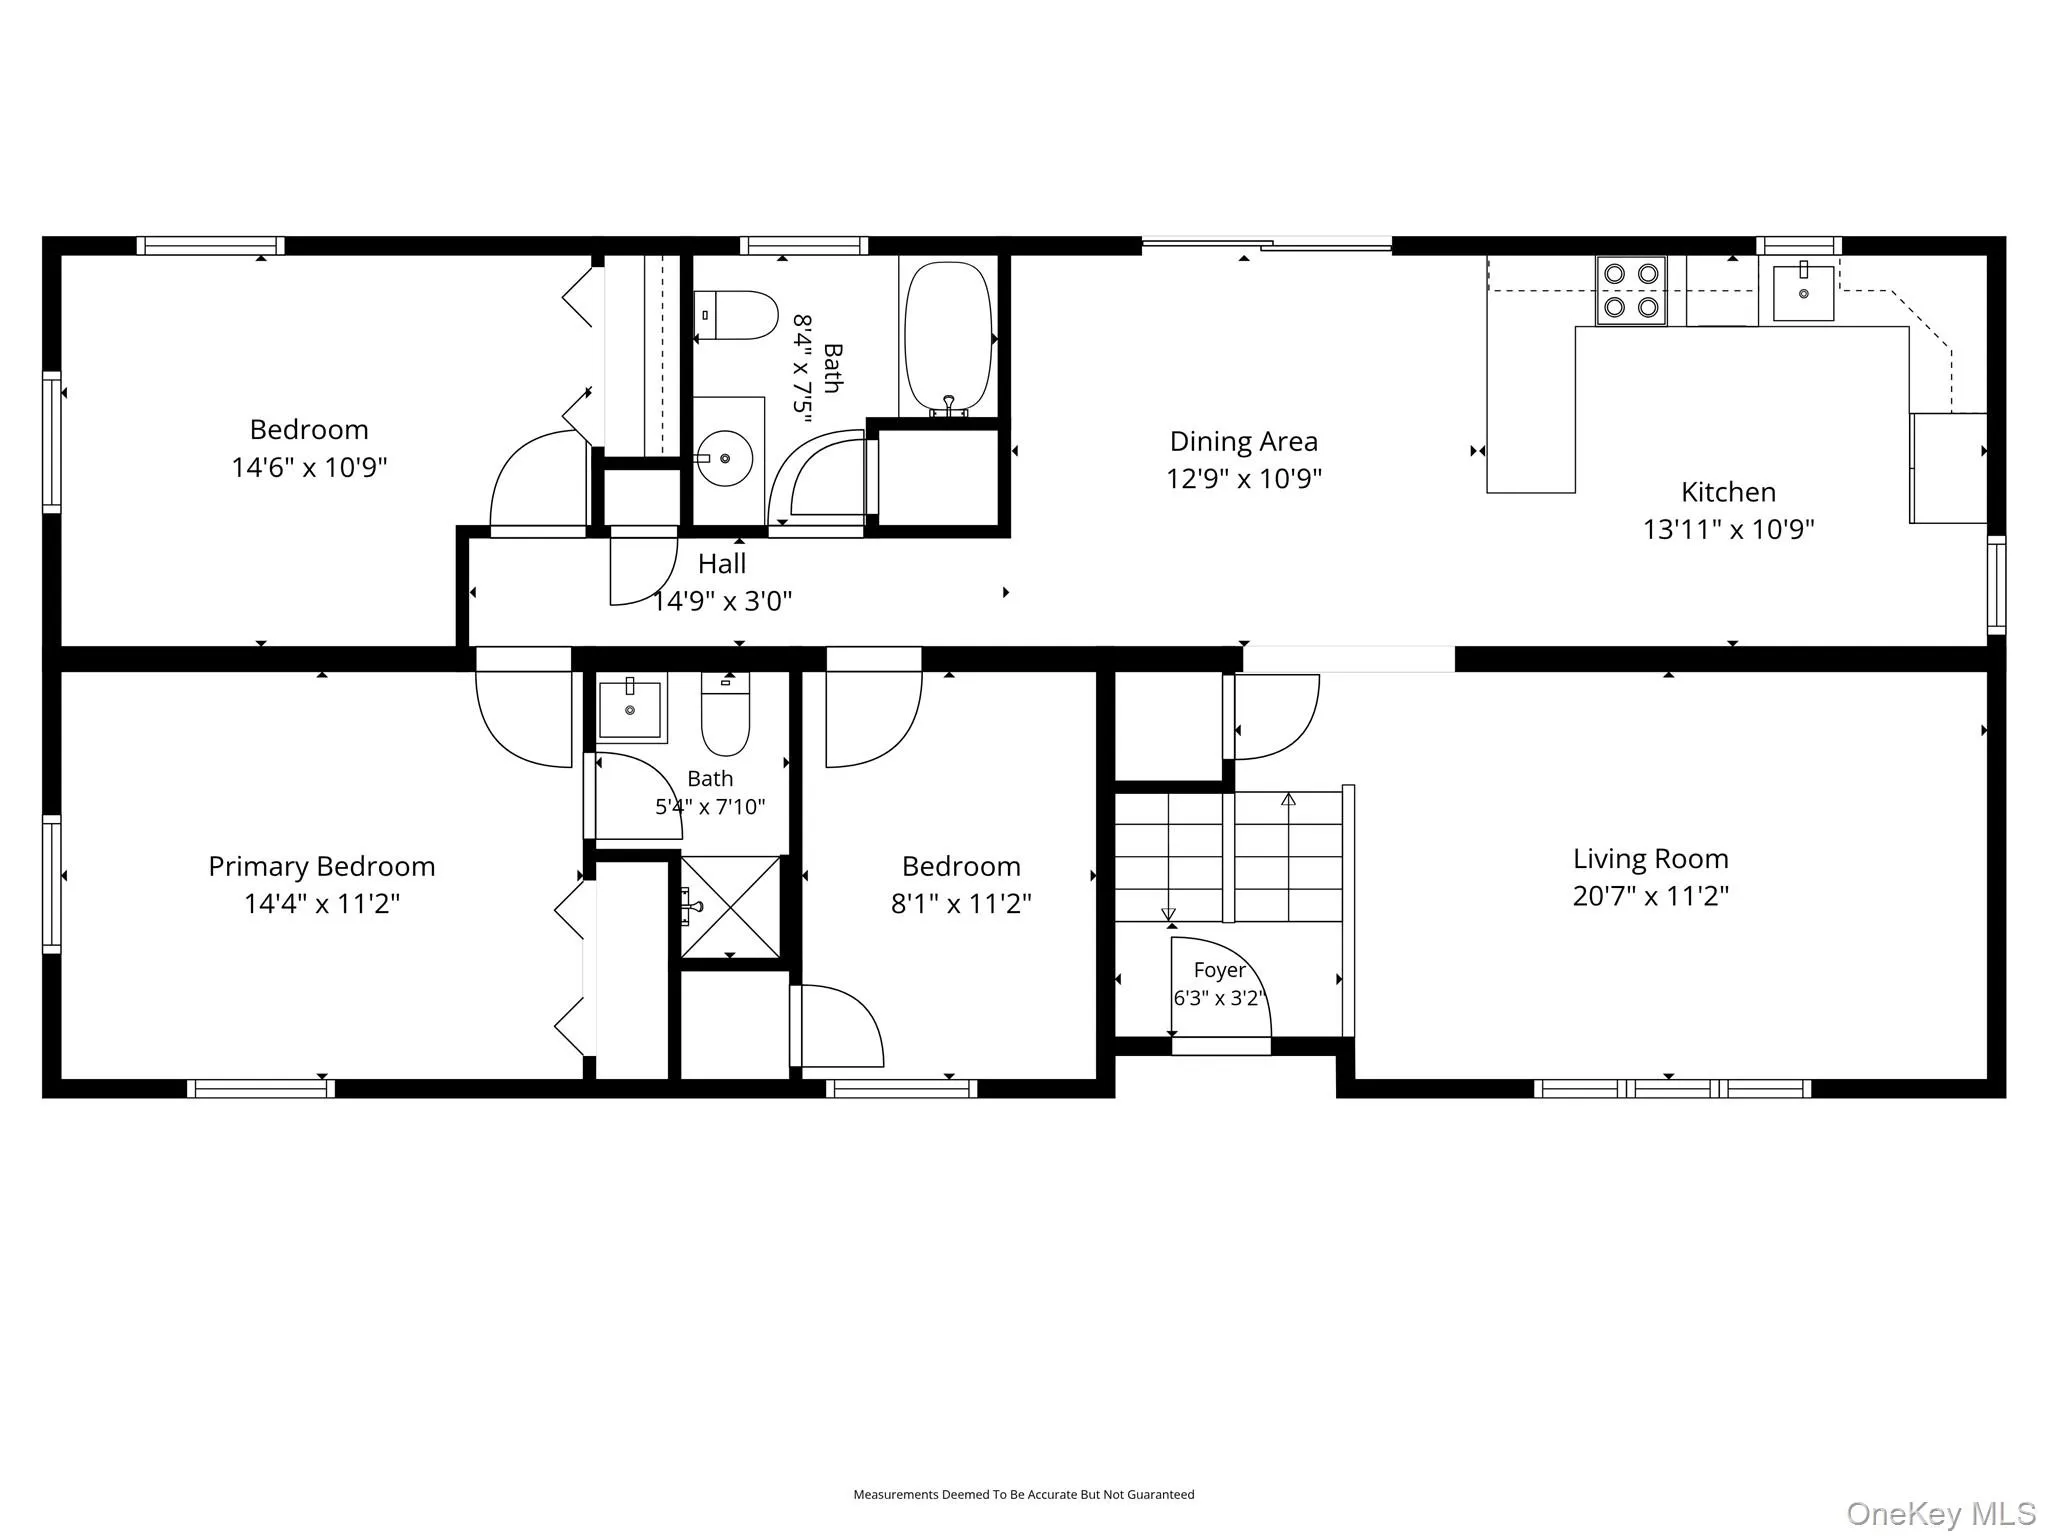
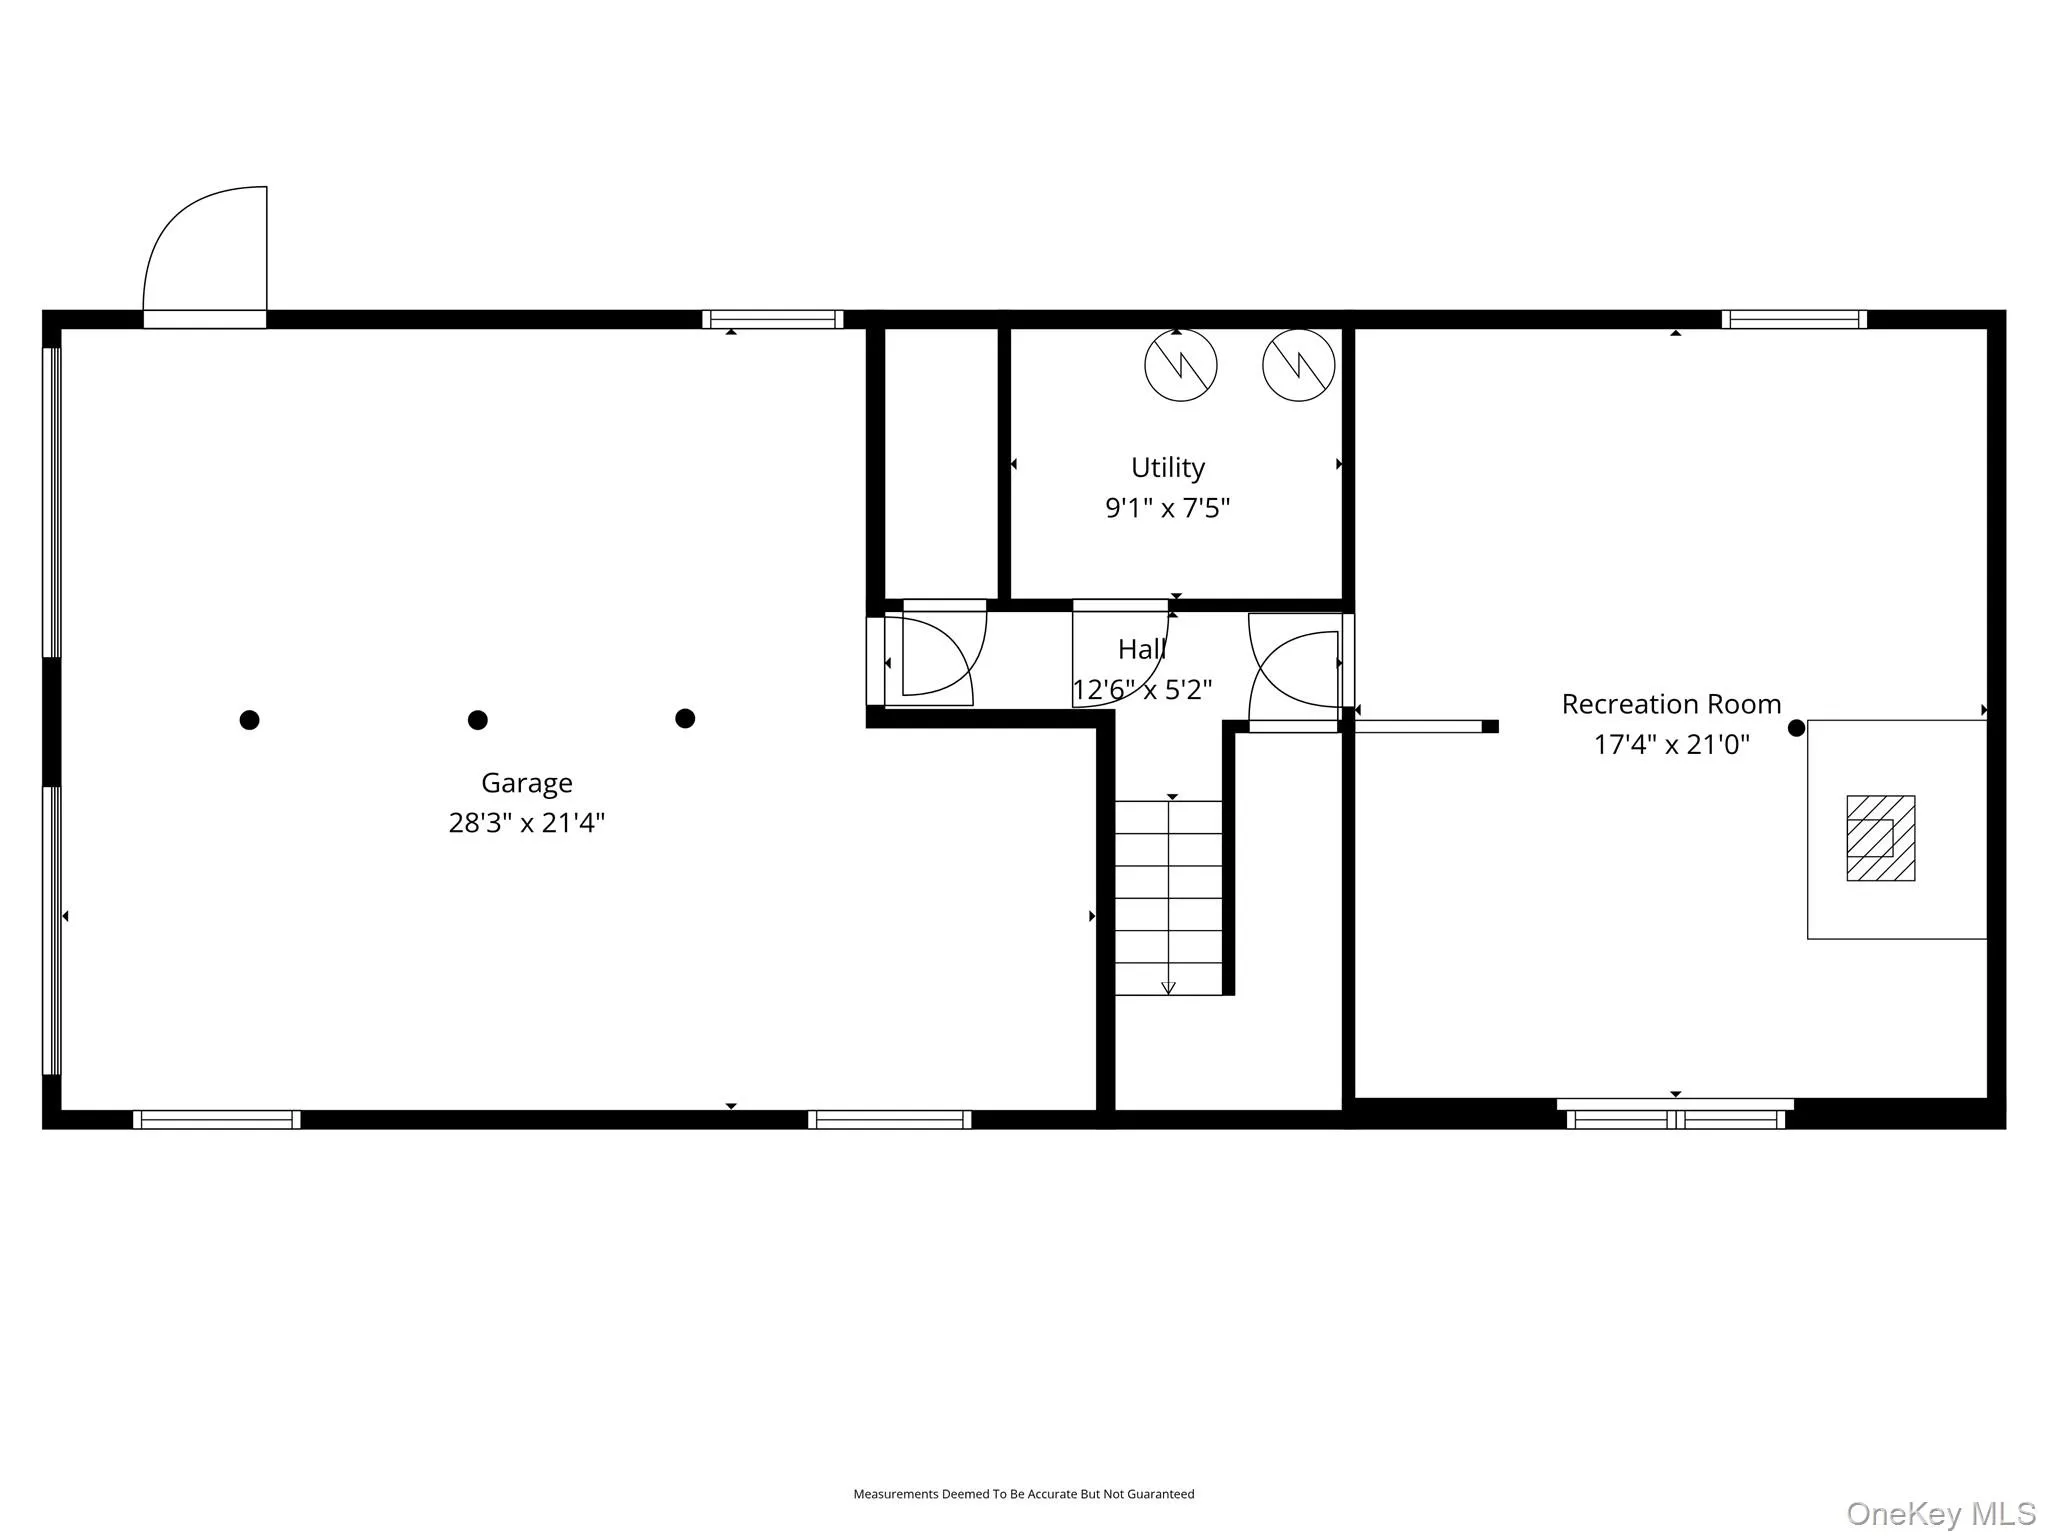
WELCOME HOME TO 36 BRONSON ROAD! Set on 1.6 picturesque acres in the highly sought-after Arlington School District, this fully renovated raised ranch offers the perfect blend of timeless style and modern comfort. Featuring 3 bedrooms, 2 full bathrooms, a brand-new high-efficiency heat pump system with central air, and nearly 1,900 square feet of beautifully updated living space, this move-in-ready home has been thoughtfully redesigned from top to bottom. The bright, open-concept main level showcases gleaming new hardwood floors, recessed lighting, and abundant natural light. The stunning chef’s kitchen features crisp white shaker cabinetry, gorgeous stone countertops, stainless steel appliances, breakfast bar seating, and flows seamlessly into the dining area with sliding glass doors leading to the oversized rear deck, creating the perfect space for indoor and outdoor entertaining. The spacious primary suite offers a beautifully renovated en-suite bathroom with a custom tiled walk-in shower, while the second full bath features elegant tilework, modern finishes, and a relaxing soaking tub. The finished lower level provides a spacious family room with endless possibilities for a media room, playroom, home office, or gym, along with a laundry/utility area and access to the oversized two-car garage. Outside, enjoy a private, level backyard surrounded by mature trees, offering plenty of room for entertaining, gardening, or simply relaxing in a peaceful setting. Ideally located just minutes from shopping, restaurants, parks, schools, Metro-North, Route 9, the Taconic State Parkway, and I-84, this turnkey home combines exceptional updates, a beautiful setting, and an unbeatable commuter-friendly location. Just unpack and enjoy!
- Heating System:
- Heat Pump, Forced Air
- Cooling System:
- Central Air
- Basement:
- Full
- Appliances:
- Dishwasher, Refrigerator, Microwave, Stainless Steel Appliance(s), Range
- Flooring:
- Hardwood, Tile
- Garage Spaces:
- 2
- Interior Features:
- Eat-in Kitchen, Open Kitchen, Open Floorplan, Chefs Kitchen, Bidet, Primary Bathroom, Breakfast Bar, Recessed Lighting, Stone Counters
- Laundry Features:
- Washer Hookup, Electric Dryer Hookup
- Parking Features:
- Driveway
- Sewer:
- Septic Tank
- Utilities:
- Cable Connected, Electricity Connected
- City:
- Beekman
- State:
- NY
- Street:
- Bronson
- Street Number:
- 36
- Street Suffix:
- Road
- Postal Code:
- 12570
- Floor Number:
- 0
- Longitude:
- W74° 19' 14.9''
- Latitude:
- N41° 38' 18.2''
- PostalCity:
- Poughquag
- Architectural Style:
- Raised Ranch
- Construction Materials:
- Frame, Vinyl Siding
- Elementary School:
- Beekman
- High School:
- Arlington High School
- Levels:
- Bi-level
- Agent MlsId:
- 55033
- MiddleOrJunior School:
- Union Vale Middle School
- PhotosCount:
- 30
- Special Listing Conditions:
- No
- Tax Annual Amount:
- $7,855
- Water Source:
- Well
- Office MlsId:
- KWMIDH
Residential - MLS# 1028141
36 Bronson Road, Beekman, NY
- Property Type :
- Residential
- Property SubType :
- Single Family Residence
- Listing Type :
- For Rent
- Listing ID :
- 1028141
- Price :
- $549,000
- Rooms :
- 9
- Bedrooms :
- 3
- Bathrooms :
- 2
- Bathrooms Total :
- 2
- Square Footage :
- 1,888 Sqft
- Lot Area :
- 1.60 Acre
- Year Built :
- 1976
- Status :
- Active
- Listing Agent :
- Ronald C. Green
- Listing Office :
- KW MidHudson




