
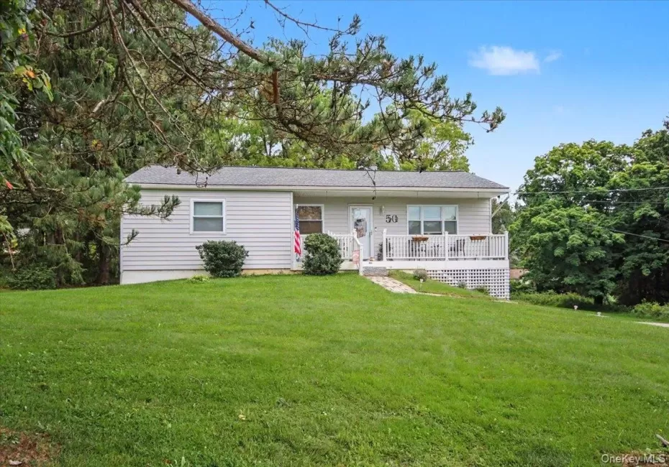
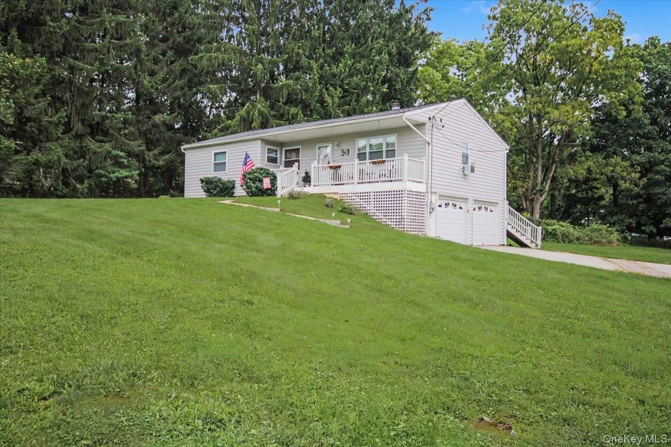
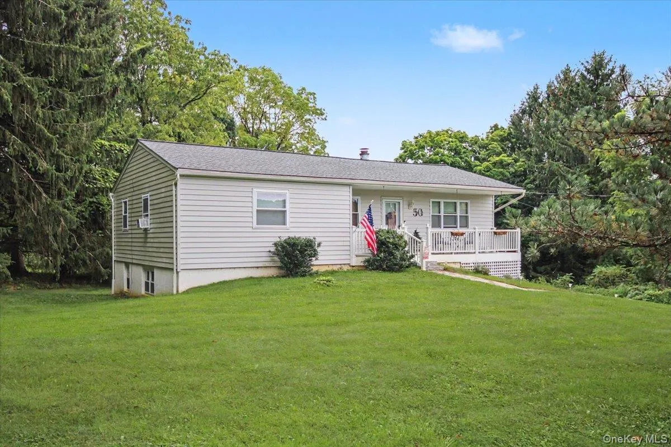
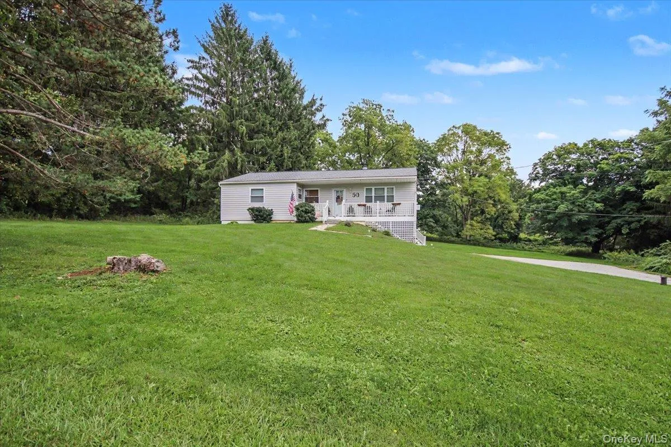
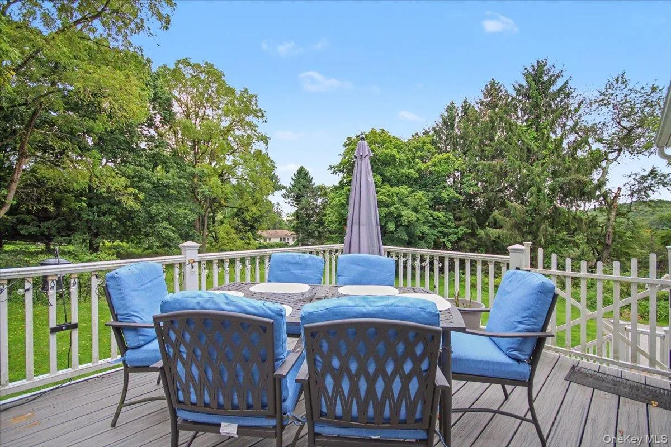
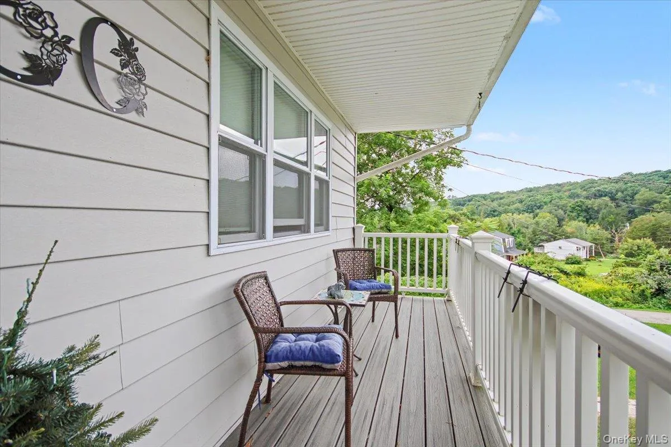
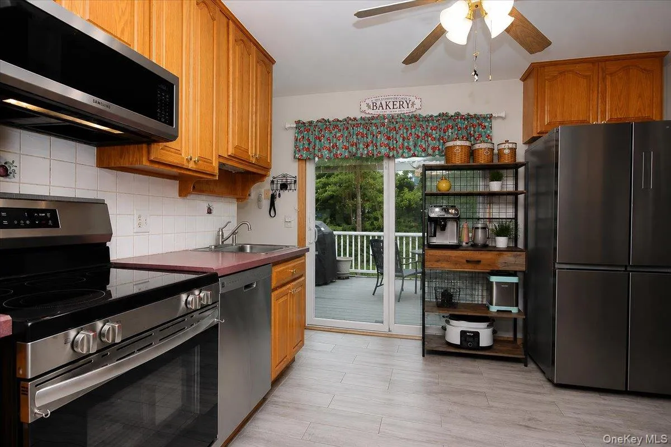
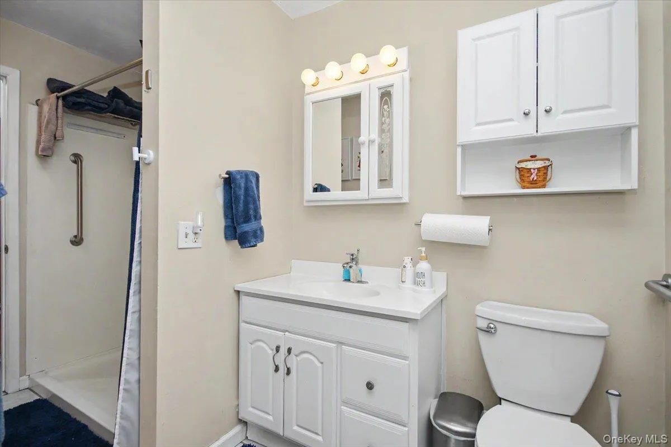
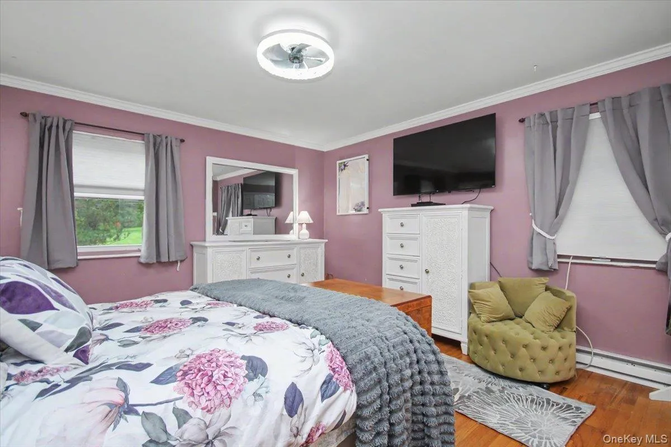
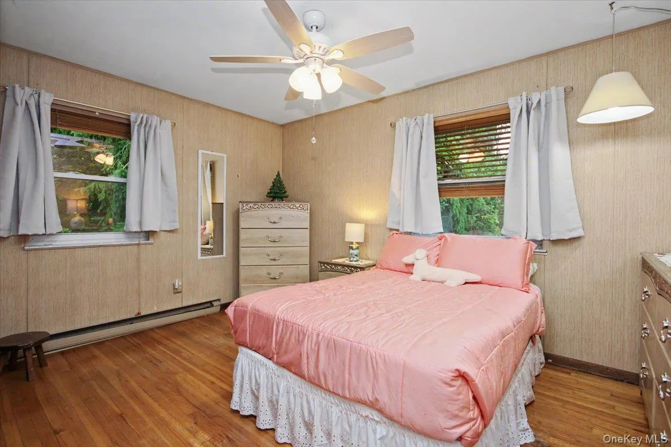
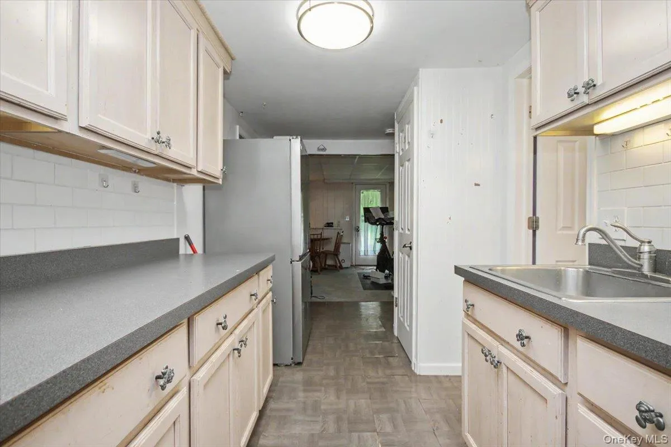
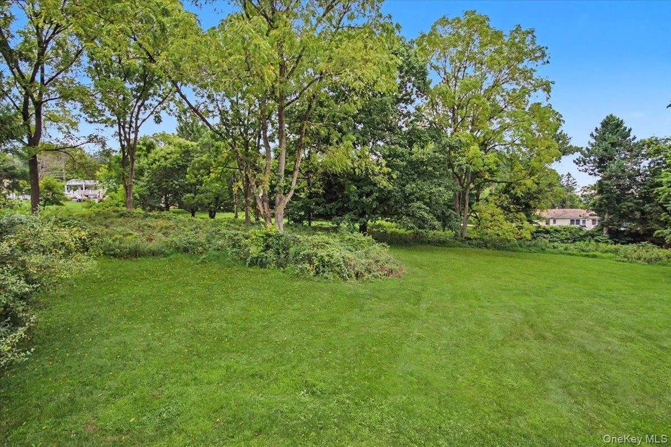
Fabulous deal on this delightful straight ranch with LEGAL 1BR accessory apartment! Perfectly set back on beautiful property in wonderful Pleasant Ridge Estates. Ideal setup for mom/daughter, extended family OR legally rent the downstairs to pay your mortgage! Apartment has separate private entrance, spacious BR, updated subway tile bath, full kitchen with all appliances and pantry, and a spacious living/family room with plenty of daylight windows. Upstairs features beautiful hardwoods throughout, 3 additional sun filled bedrooms, EIK with beautifully updated porcelain tile plank flooring and newer SS appliances, tile backsplash. Move right in … all the huge updates have already been done for you… roof 2022, septic 2023, 200 amp electric 2022. Charming rocking chair front porch and back deck redone with no maintenance TREX decking to relax and take in your gorgeous property and panoramic views. Cozy up on chilly nights by the living room woodburning FP with brick surround (currently has an electric insert that can be removed). Two car garage, Award winning Arlington schools, and great location close to all make this one not to be missed!
- Heating System:
- Electric, Baseboard
- Cooling System:
- Wall/window Unit(s)
- Basement:
- Finished, Full, Walk-out Access
- View:
- Panoramic, Neighborhood
- Fence:
- No
- Patio:
- Porch, Deck, Covered
- Appliances:
- Dishwasher, Refrigerator, Microwave, Stainless Steel Appliance(s), Range
- Exterior Features:
- Mailbox, Lighting
- Fireplace Features:
- Wood Burning Stove, Living Room, Electric
- Fireplaces Total:
- 1
- Flooring:
- Ceramic Tile, Wood, Vinyl
- Garage Spaces:
- 2
- Interior Features:
- Master Downstairs, Storage, Washer/dryer Hookup, Formal Dining, First Floor Bedroom, In-law Floorplan, Primary Bathroom, Ceiling Fan(s), First Floor Full Bath
- Laundry Features:
- In Hall, Inside, Washer Hookup
- Lot Features:
- Level, Views, Secluded, Rolling Slope, Back Yard, Front Yard, Near Golf Course
- Parking Features:
- Driveway, Garage, Attached, Garage Door Opener
- Sewer:
- Septic Tank
- Utilities:
- Trash Collection Private, Cable Connected, Electricity Connected, Phone Connected
- City:
- Union Vale
- State:
- NY
- Street:
- Jordan
- Street Number:
- 50
- Street Suffix:
- Court
- Postal Code:
- 12570
- Floor Number:
- 0
- Longitude:
- W74° 20' 29.2''
- Latitude:
- N41° 38' 40.4''
- Subdivision Name:
- Pleasant Ridge Estates
- PostalCity:
- Poughquag
- Architectural Style:
- Ranch
- Construction Materials:
- Vinyl Siding
- Elementary School:
- Beekman
- High School:
- Arlington High School
- Agent MlsId:
- 29015
- MiddleOrJunior School:
- Union Vale Middle School
- PhotosCount:
- 49
- Special Listing Conditions:
- No
- Tax Annual Amount:
- $11,480
- Water Source:
- Well
- Office MlsId:
- PRUSER02
Residential - MLS# 1047814
50 Jordan Court, Union Vale, NY
- Property Type :
- Residential
- Property SubType :
- Single Family Residence
- Listing Type :
- For Rent
- Listing ID :
- 1047814
- Price :
- $445,000
- Rooms :
- 9
- Bedrooms :
- 4
- Bathrooms :
- 2
- Half Bathrooms :
- 1
- Bathrooms Total :
- 3
- Square Footage :
- 1,245 Sqft
- Building Area :
- 1,845 Sqft
- Lot Area :
- 1.10 Acre
- Year Built :
- 1973
- Status :
- Active
- Listing Agent :
- Susan Todd
- Listing Office :
- BHHS Hudson Valley Properties




