
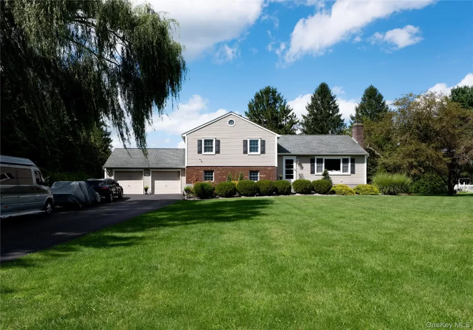
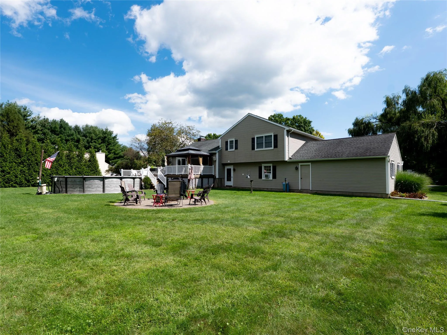
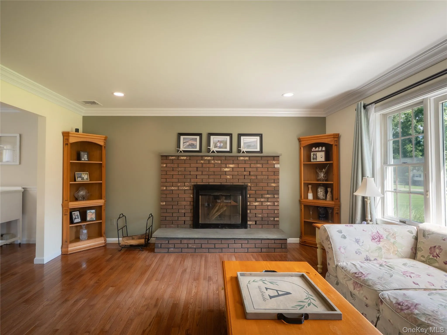
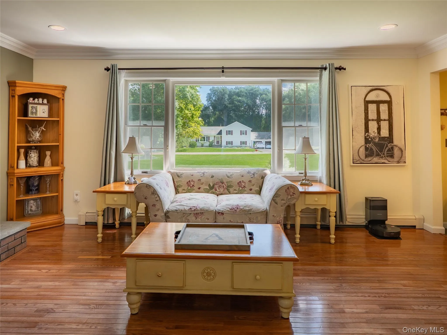
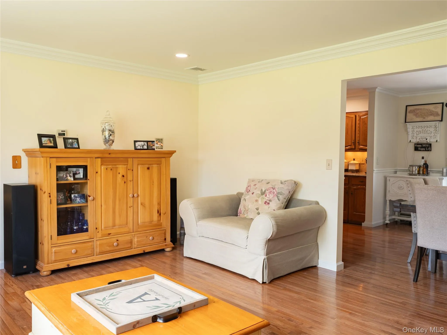
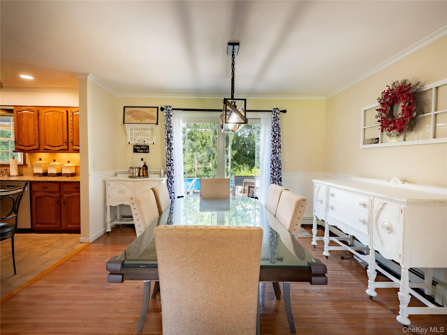
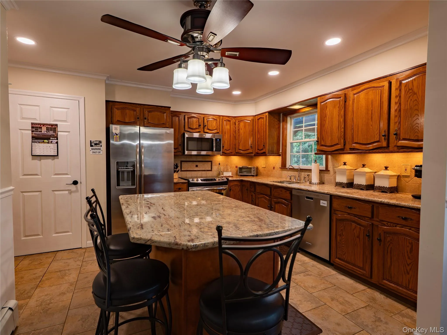
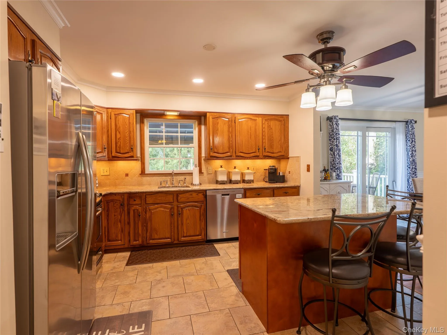
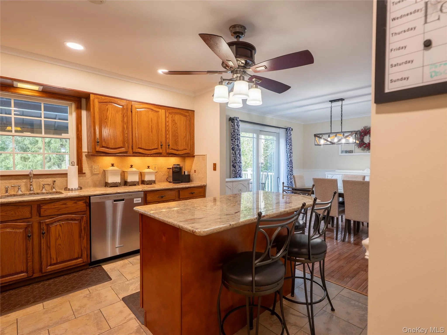
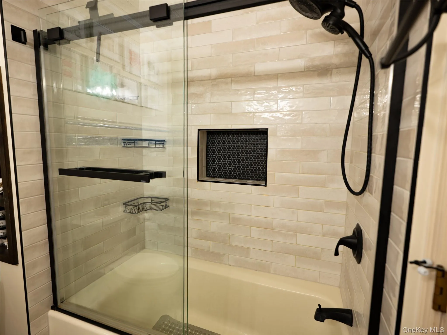
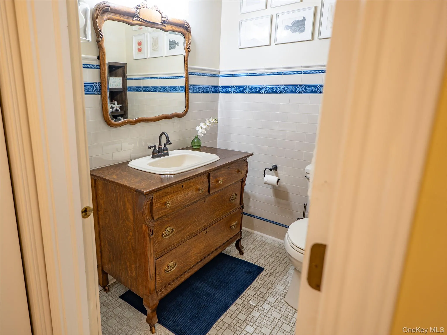
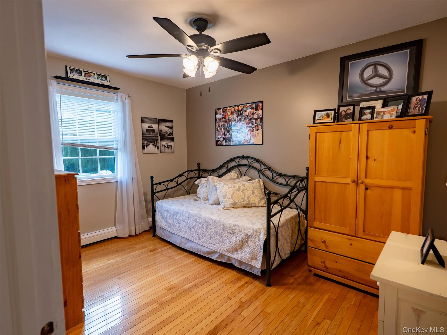
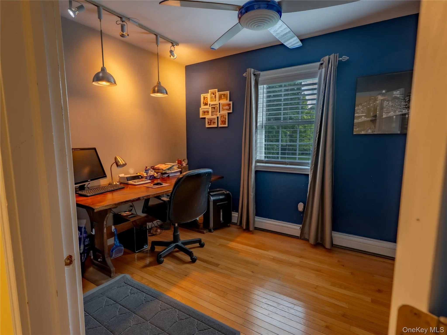
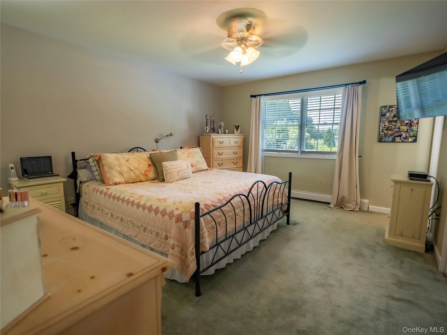
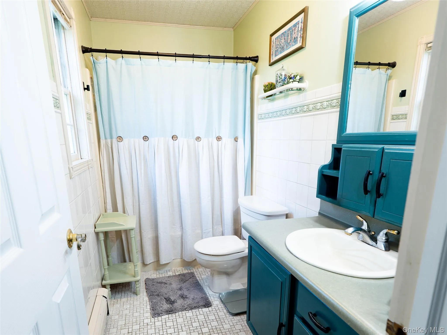
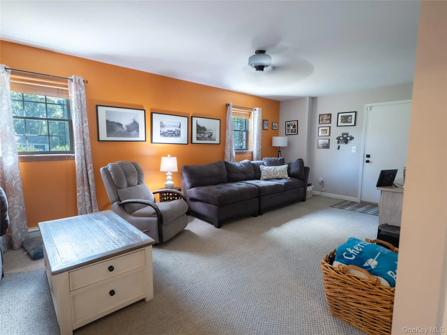
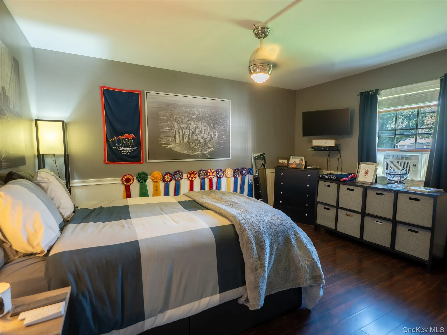
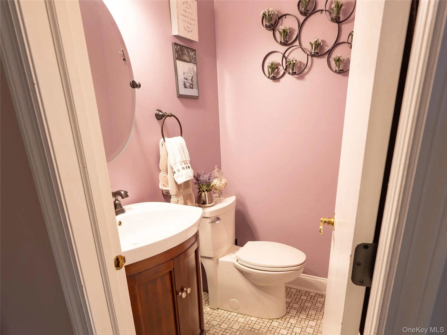
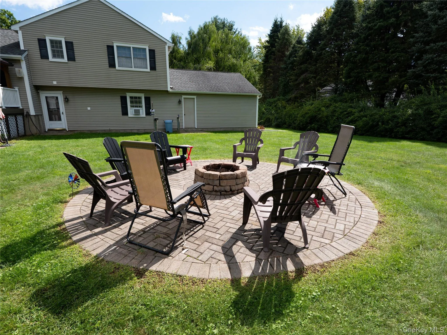
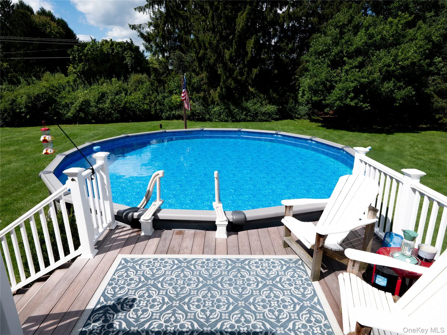
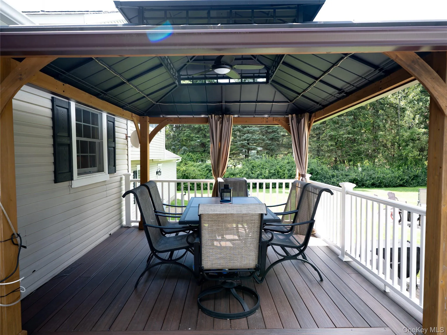
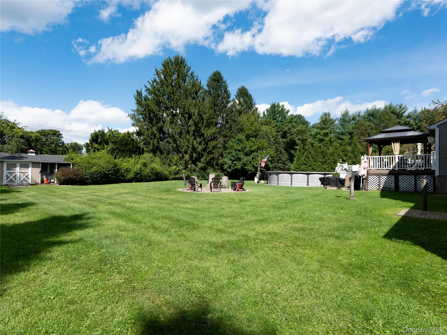
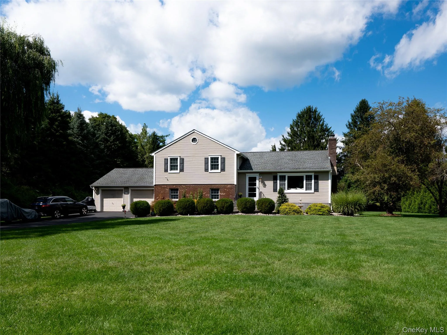
Picture perfect move-in condition on a cul-de-sac within the sought after Arlington Central School district. This 4 bedroom, 2.5 bath beautifully maintained Split-Level Ranch is privately set .97 acres on a quiet country street in Poughquag. The main level features a welcoming foyer that opens to a bright and airy living room highlighted by a large picture window that fills the space with natural light and brick wall fireplace offering comfort on those colder evenings. The formal dining room provides an ideal setting for gatherings and flows seamlessly into the eat-in kitchen, where abundant cabinetry, ample counter space, and a casual dining area create a functional and inviting hub of the home. Upper level consists of 2 bds & a full hall bath in addition to the primary suite. The finished lower level significantly expands the living space and includes a family room. On this level you’ll also find a bedroom, laundry area, half bath, storage space and access to the oversized two-car garage with attic storage above adding convenience and versatility. Outside, the impressive level yard offers plenty of room for recreation, gardening, outdoor entertaining, or simply enjoying the open space. A storage shed provides additional utility, while the large deck overlooks the expansive backyard and pool. Conveniently located in the Town of Beekman, this property offers easy access to local parks, recreation areas, golf courses, shopping, restaurants, and everyday services. Outdoor enthusiasts will appreciate the proximity to the scenic Appalachian Trail, Tymor Park, and numerous hiking and nature destinations throughout the Hudson Valley. Commuters and travelers will also enjoy convenient access to major roadways, Metro-North train stations, and destinations throughout Dutchess County and beyond.
- Heating System:
- Oil
- Cooling System:
- Central Air
- Basement:
- Full
- Appliances:
- Dishwasher, Refrigerator, Microwave, Stainless Steel Appliance(s), Dryer, Washer, Electric Oven, Electric Cooktop
- Garage Spaces:
- 2
- Interior Features:
- Eat-in Kitchen
- Parking Features:
- Driveway, Garage, Attached, Oversized
- Sewer:
- Septic Tank
- Utilities:
- Trash Collection Public, Cable Connected, Water Connected, Electricity Connected, Sewer Connected, Phone Connected
- City:
- Beekman
- State:
- NY
- Street:
- Deer View
- Street Number:
- 15
- Street Suffix:
- Lane
- Postal Code:
- 12570
- Floor Number:
- 0
- Longitude:
- W74° 17' 35.1''
- Latitude:
- N41° 36' 1.7''
- PostalCity:
- Poughquag
- Architectural Style:
- Split Level
- Construction Materials:
- Frame, Aluminum Siding, Block
- Elementary School:
- Beekman
- High School:
- Arlington High School
- Agent MlsId:
- 22553
- MiddleOrJunior School:
- Union Vale Middle School
- PhotosCount:
- 23
- Special Listing Conditions:
- No
- Tax Annual Amount:
- $12,929
- Water Source:
- Well
- Office MlsId:
- SERHNT02
Residential - MLS# 1048481
15 Deer View Lane, Beekman, NY
- Property Type :
- Residential
- Property SubType :
- Single Family Residence
- Listing Type :
- For Rent
- Listing ID :
- 1048481
- Price :
- $649,000
- Rooms :
- 8
- Bedrooms :
- 4
- Bathrooms :
- 2
- Half Bathrooms :
- 1
- Bathrooms Total :
- 3
- Square Footage :
- 2,240 Sqft
- Lot Area :
- 0.97 Acre
- Year Built :
- 1987
- Status :
- Active
- Listing Agent :
- Amanda N. Racek
- Listing Office :
- Serhant LLC




