
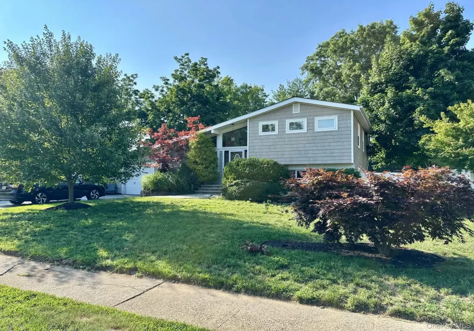
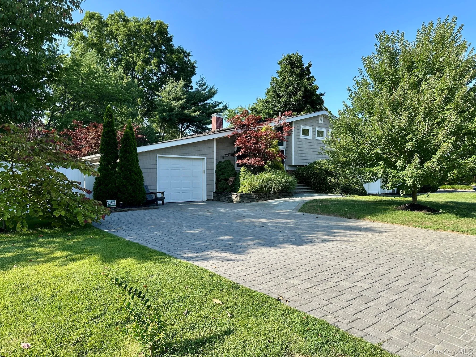
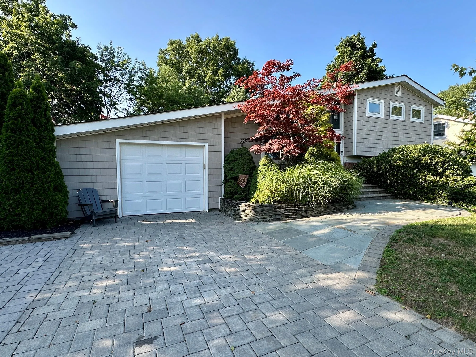
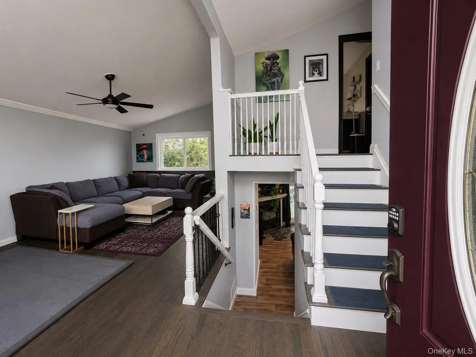
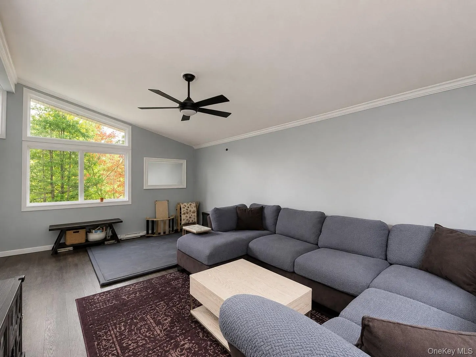
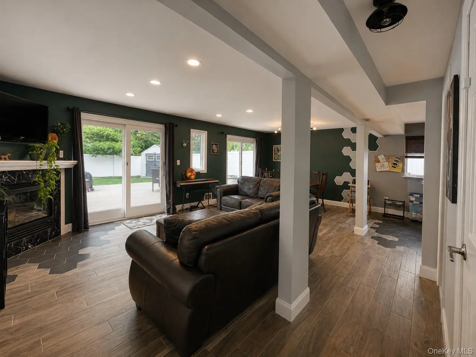
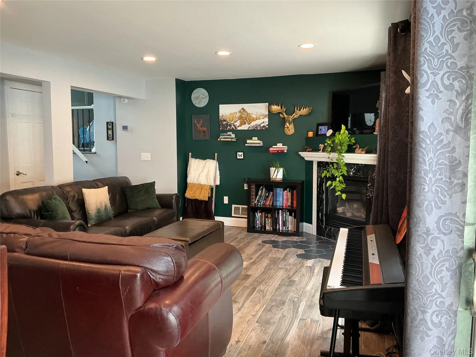
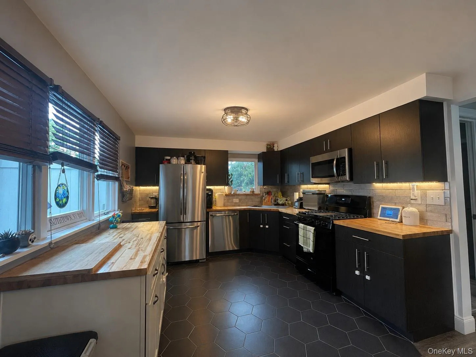
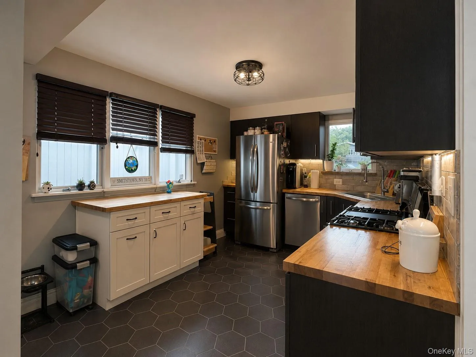
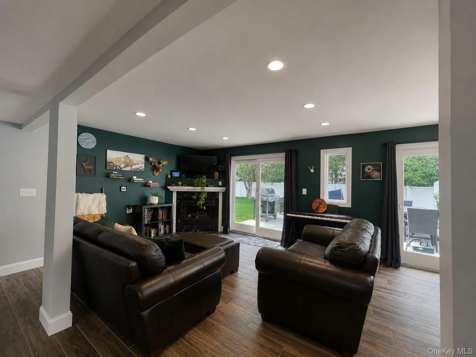
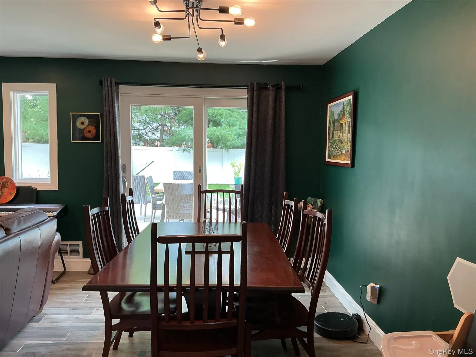
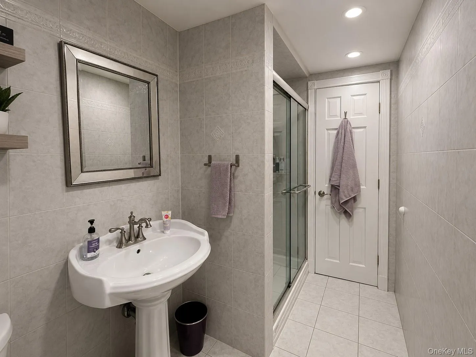
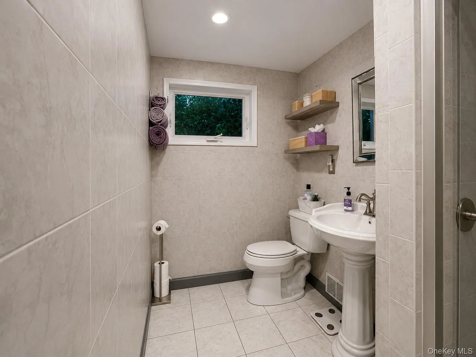
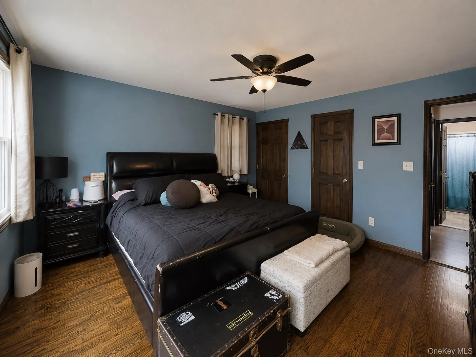
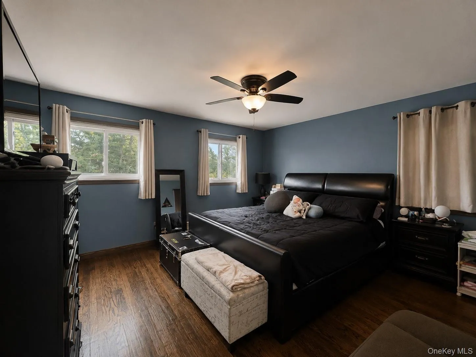
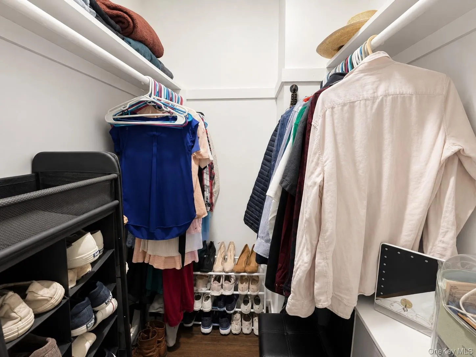
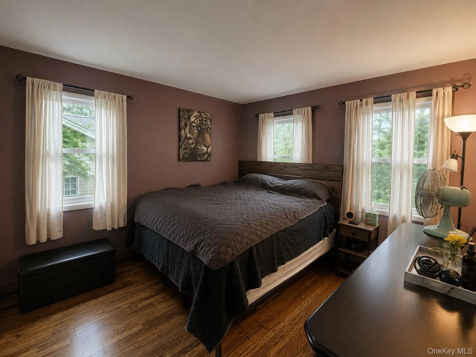
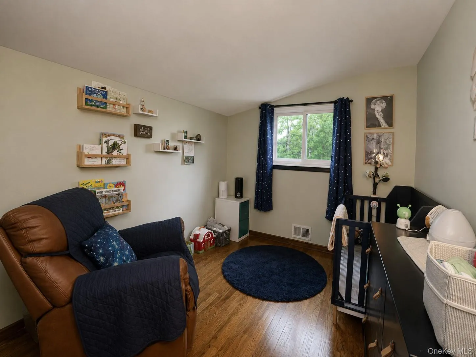
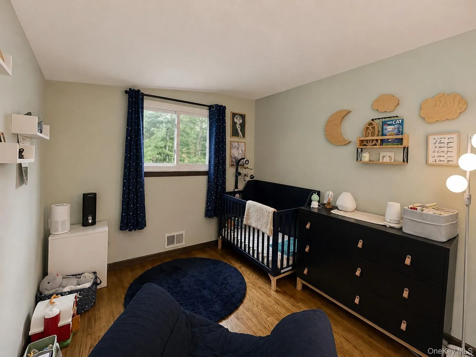
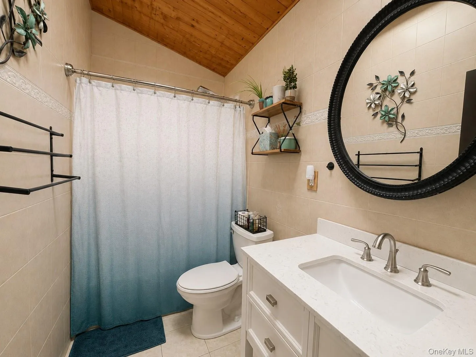
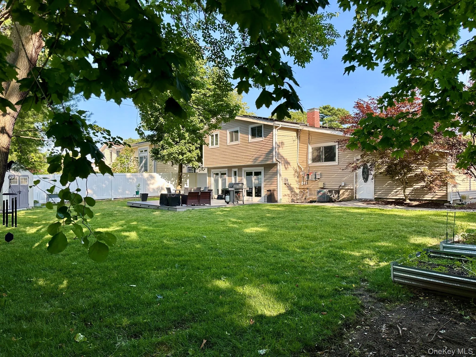
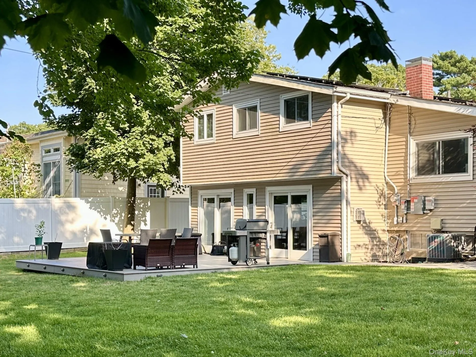
Welcome home! This pristine 3-bedroom, 2-bathroom Splanch sits perfectly on a flat, fenced .25-acre lot in a sought-after, sidewalk-lined neighborhood. Beautifully merging modern updates with exceptional energy efficiency, this residence is entirely turn-key. From the moment you arrive, the new double-wide paver driveway provides the convenience for parking multiple cars without the chaos. Enjoy the newer kitchen and updated bathrooms. Bright sliders lead directly from the home to a brand-new deck, perfect for summer barbecues and outdoor dining or relax by the warm gas fireplace in your inviting main living space. Stay comfortable year-round with efficient gas heating and central air conditioning in a home that is fully equipped with solar panels to drastically lower your monthly electric bills. This property is situated in the Smithtown School District. It offers easy access to the town’s Main Street, dining, and shopping, as well as gorgeous state and county parks. Commuting is effortless and convenient to major highways and the Long Island Rail Road (LIRR). Everything you could want is waiting for you right here.
- Heating System:
- Natural Gas, Forced Air
- Cooling System:
- Central Air
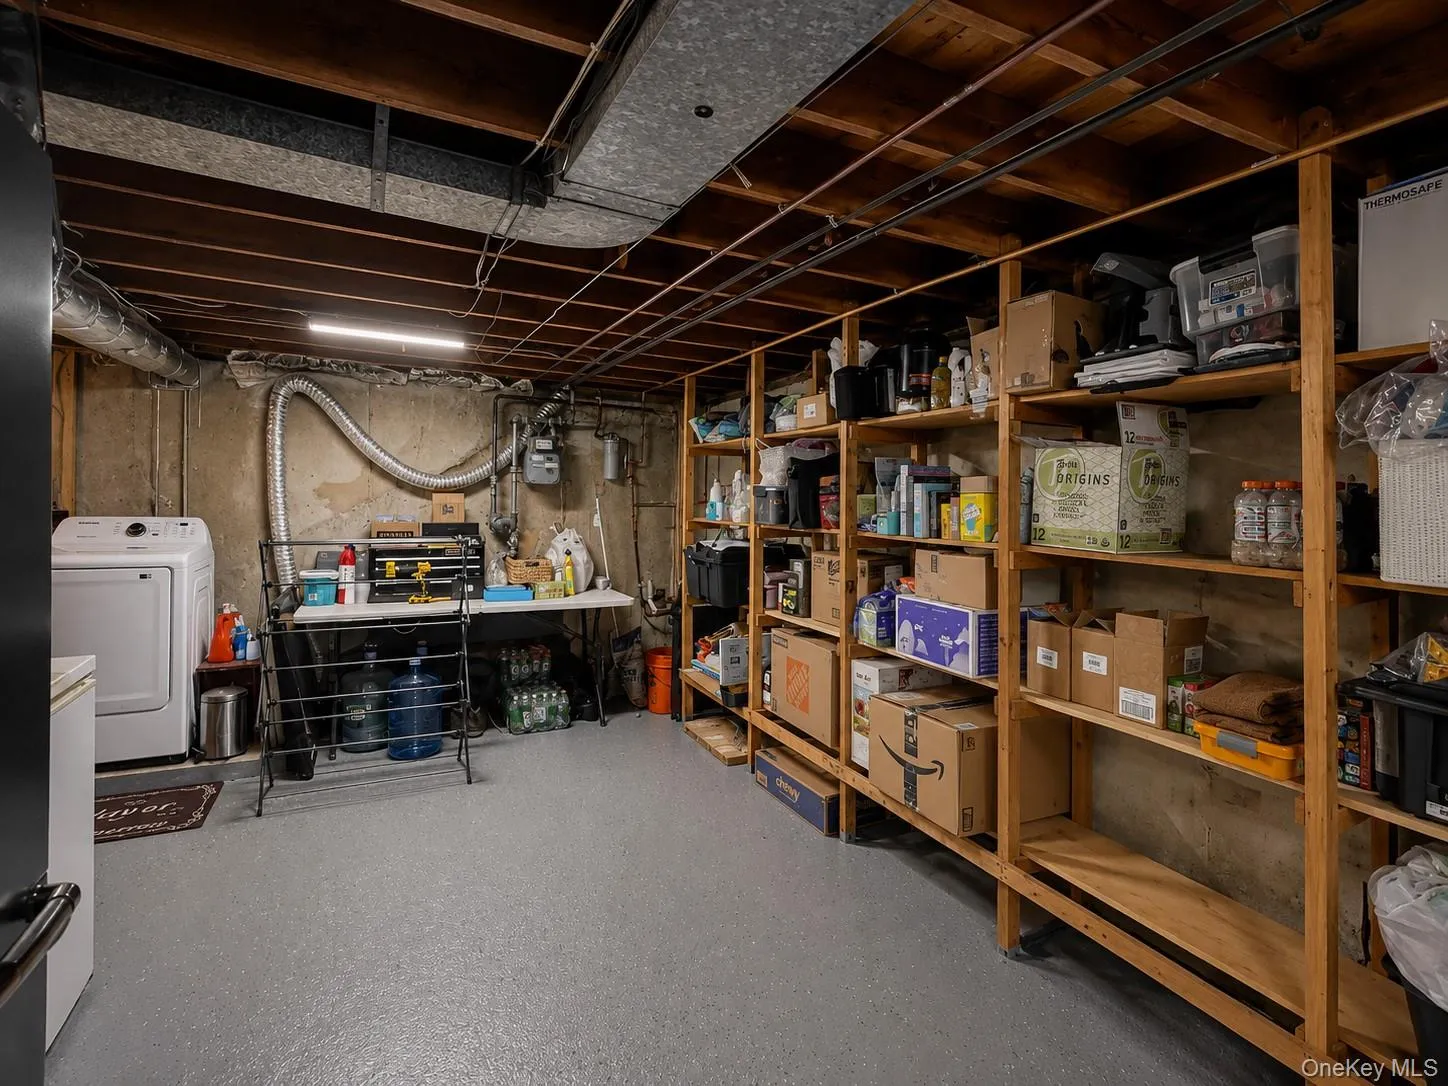
- Basement:
- Partial, Unfinished, Storage Space
- Fence:
- Back Yard, Vinyl
- Patio:
- Deck
- Appliances:
- Dishwasher, Refrigerator, Microwave, Dryer, Washer, Gas Water Heater, Gas Range, Gas Oven
- Exterior Features:
- Mailbox
- Fireplace Features:
- Gas
- Fireplaces Total:
- 1
- Flooring:
- Hardwood, Tile
- Garage Spaces:
- 1.5
- Interior Features:
- Open Floorplan, First Floor Full Bath
- Laundry Features:
- In Basement
- Lot Features:
- Level, Sprinklers In Front, Sprinklers In Rear, Back Yard, Front Yard
- Parking Features:
- Driveway, Garage
- Sewer:
- Cesspool
- Utilities:
- Cable Available, Natural Gas Available, Phone Available, Water Available, Electricity Available, Trash Collection Public
- City:
- Smithtown
- State:
- NY
- Street:
- Sandalwood
- Street Number:
- 11
- Street Suffix:
- Drive
- Postal Code:
- 11787
- Floor Number:
- 0
- Longitude:
- W74° 48' 54.2''
- Latitude:
- N40° 50' 23.6''
- Direction Faces:
- South
- Directions:
- Rte 347 to Mt Pleasant Rd going north to Sandalwood Drive
- PostalCity:
- Smithtown
- Architectural Style:
- Splanch
- Construction Materials:
- Frame, Vinyl Siding
- Elementary School:
- Mt Pleasant Elementary School
- High School:
- Smithtown High School-West
- Levels:
- Three Or More
- Agent MlsId:
- 169194
- MiddleOrJunior School:
- Great Hollow Middle School
- PhotosCount:
- 23
- Special Listing Conditions:
- No
- Tax Annual Amount:
- $12,535
- Water Source:
- Public
- Office MlsId:
- ARSO01
Residential - MLS# 1027993
11 Sandalwood Drive, Smithtown, NY
- Property Type :
- Residential
- Property SubType :
- Single Family Residence
- Listing Type :
- For Rent
- Listing ID :
- 1027993
- Price :
- $775,000
- Rooms :
- 6
- Bedrooms :
- 3
- Bathrooms :
- 2
- Bathrooms Total :
- 2
- Square Footage :
- 1,522 Sqft
- Building Area :
- 1,522 Sqft
- Lot Area :
- 0.25 Acre
- Year Built :
- 1960
- Status :
- Active
- Listing Agent :
- Carole Trezza
- Listing Office :
- All Village Properties Inc




