
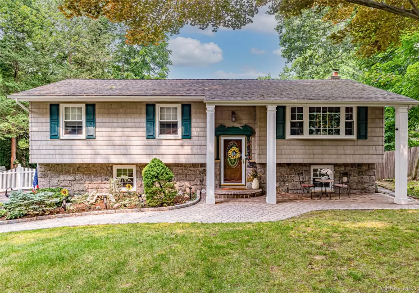
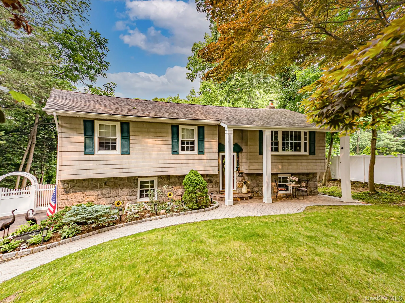
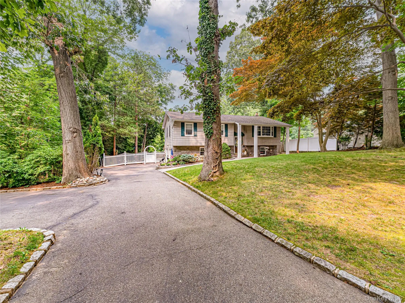
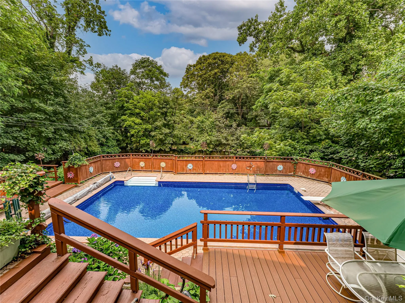
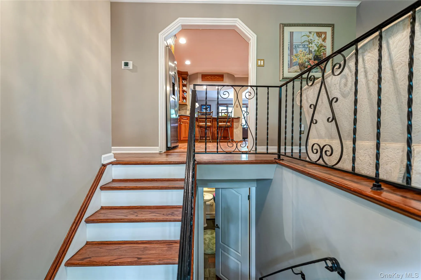
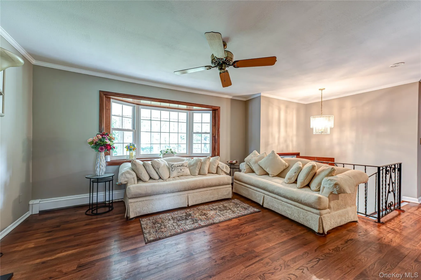
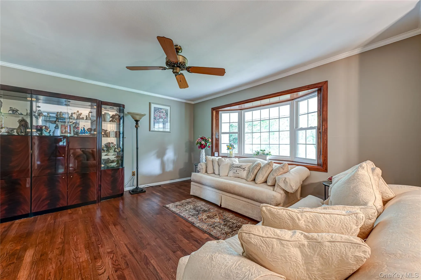
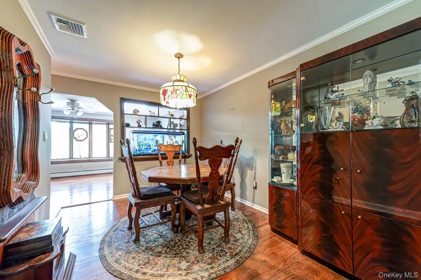
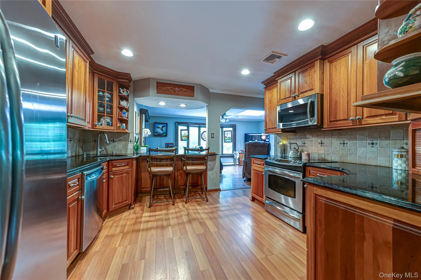
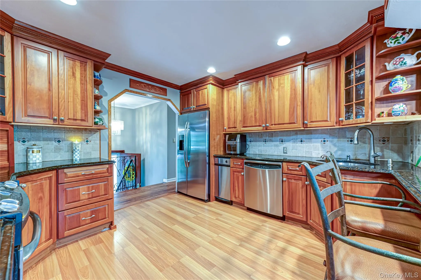
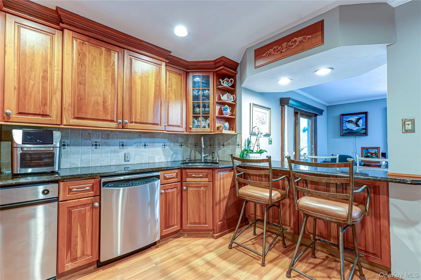
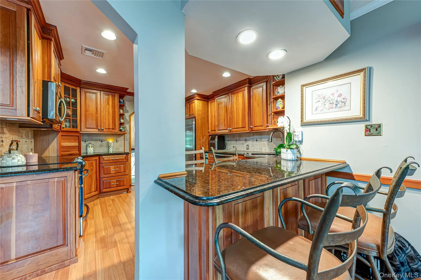
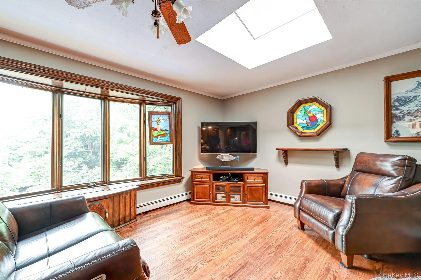
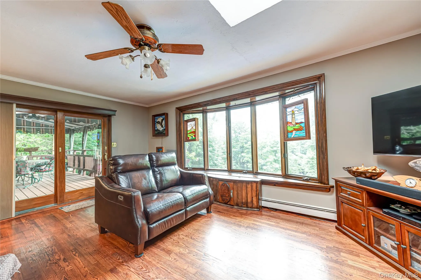
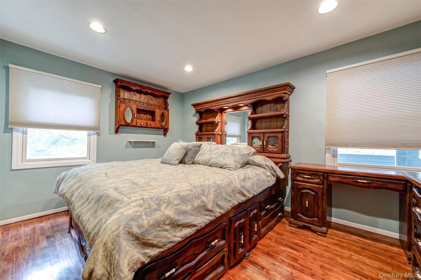
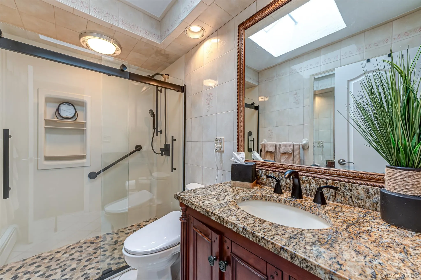
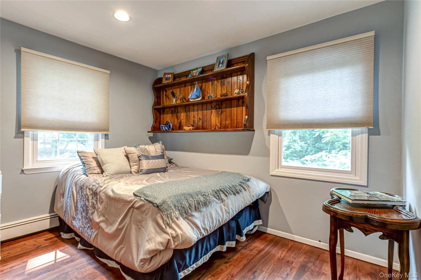
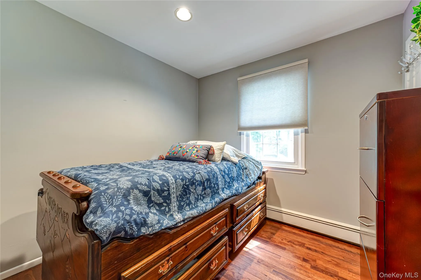
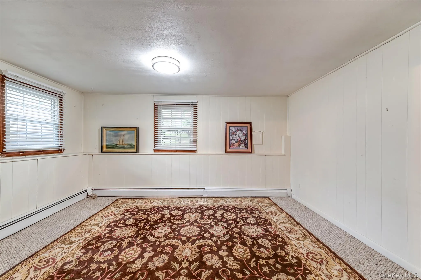
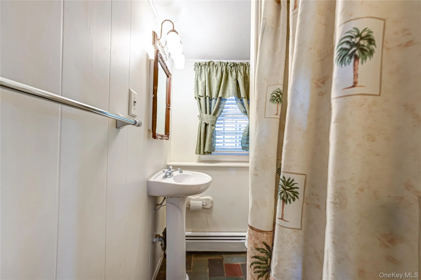
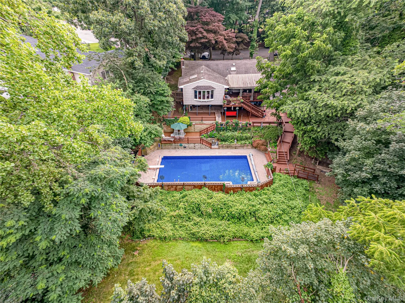
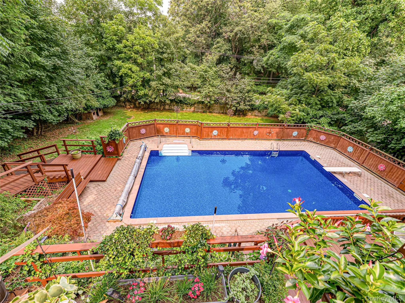
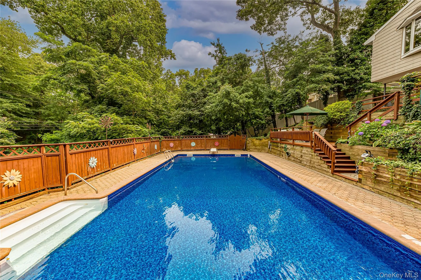
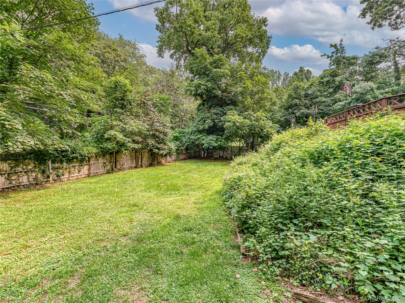
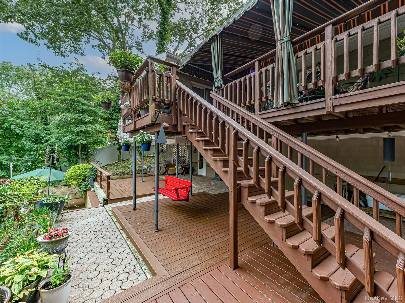
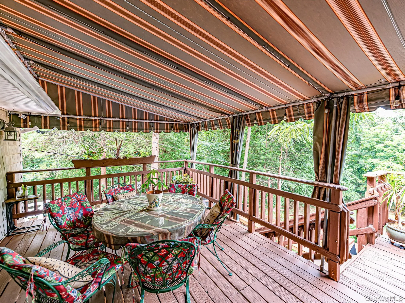
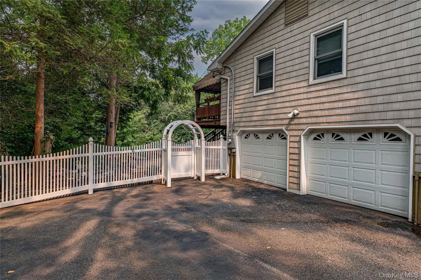
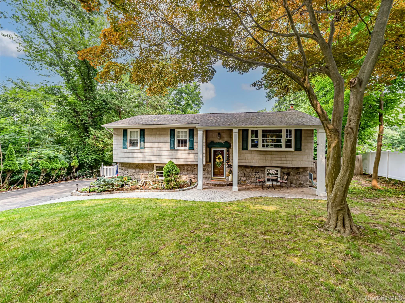
Welcome to 41 Oak Street. This inviting High Ranch offers exceptional curb appeal with stately pillars, shingle style vinyl siding, Fieldstone accents, paver walkways, a charming Arbor enhancing the entrance to the backyard and an oversized Belgian Block lined driveway. The home is surrounded by mature landscaping offering natural privacy and a serene setting. Step inside to discover gleaming hardwood floors, sunlit living spaces enhanced by bay and bow windows, custom hand carved wood detailing and stain glass accents that create a warm inviting ambiance. The beautifully appointed kitchen, expansive den with a large skylight and a tastefully renovated full bathroom further enhance the home’s appeal. The versatile lower level offers excellent potential for extended living with proper permits. The sliding glass doors leads to your own private retreat. Multi-level Trex and wood decking with handcrafted built in benches, tiered wood walkways, a custom awning, tranquil fish pond, and a sparkling 20×40 in ground pool surrounded by stone pavers featuring a new liner complete this thoughtfully designed outdoor space. Additional highlights include a new 275 gallon Roth Oil tank, a newer Burnham oil burner, 200-Amp electrical service, a new first floor central air conditioning system, and a roof and siding that are approximately 10 yrs. old. Conveniently located near Smithtown Beaches, Smithtown Landing Golf and Country Club. All of-this is set on .50 acres in a truly desirable location. Don’t miss this wonderful opportunity to make this home your own and create lasting memories for years to come.
- Heating System:
- Oil, Hot Water, Baseboard
- Cooling System:
- Central Air, Ductwork
- Basement:
- No
- Fence:
- Back Yard, Full, Wood, Vinyl
- Patio:
- Patio, Porch, Deck, Covered
- Swimming Pool:
- In Ground, Solar Cover, Fenced, Vinyl, Diving Board
- Appliances:
- Dishwasher, Refrigerator, Microwave, Stainless Steel Appliance(s), Dryer, Washer, Cooktop, Disposal, Trash Compactor, Convection Oven, Energy Star Qualified Appliances, Electric Oven, Electric Cooktop
- Exterior Features:
- Mailbox, Awning(s), Garden, Lighting, Rain Gutters
- Fireplace Features:
- No
- Flooring:
- Hardwood, Ceramic Tile, Tile, Laminate
- Garage Spaces:
- 2
- Interior Features:
- Entrance Foyer, Granite Counters, Open Kitchen, Storage, Original Details, Washer/dryer Hookup, High Speed Internet, Ceiling Fan(s), Chandelier, Recessed Lighting, Crown Molding, Natural Woodwork
- Laundry Features:
- Laundry Room, Washer Hookup, Electric Dryer Hookup
- Lot Features:
- Near Public Transit, Wooded, Private, Stone/Brick Wall, Part Wooded, Sprinklers In Front, Near Shops, Near School, Back Yard, Landscaped, Front Yard, Near Golf Course
- Parking Features:
- Driveway, Garage, Private, Garage Door Opener, Oversized
- Sewer:
- Cesspool
- Utilities:
- Cable Available, Trash Collection Public, Water Connected, Electricity Connected, Phone Connected
- City:
- Smithtown
- State:
- NY
- Street:
- Oak
- Street Number:
- 41
- Street Suffix:
- Street
- Postal Code:
- 11787
- Floor Number:
- 0
- Longitude:
- W74° 47' 1.3''
- Latitude:
- N40° 53' 14.7''
- Subdivision Name:
- Antietam Woods
- PostalCity:
- Smithtown
- Architectural Style:
- Hi Ranch
- Construction Materials:
- Stone, Vinyl Siding, Shingle Siding
- Elementary School:
- Smithtown Elementary School
- High School:
- Smithtown High School-West
- Levels:
- Two
- Agent MlsId:
- 79779
- MiddleOrJunior School:
- Accompsett Middle School
- PhotosCount:
- 28
- Special Listing Conditions:
- No
- Tax Annual Amount:
- $14,562
- Water Source:
- Public
- Office MlsId:
- NTTR01
Residential - MLS# 1028706
41 Oak Street, Smithtown, NY
- Property Type :
- Residential
- Property SubType :
- Single Family Residence
- Listing Type :
- For Rent
- Listing ID :
- 1028706
- Price :
- $899,999
- Rooms :
- 9
- Bedrooms :
- 4
- Bathrooms :
- 2
- Bathrooms Total :
- 2
- Square Footage :
- 1,783 Sqft
- Lot Area :
- 0.50 Acre
- Year Built :
- 1970
- Status :
- Active
- Listing Agent :
- Leslie Castellano
- Listing Office :
- James A Netter Real Estate Inc




