
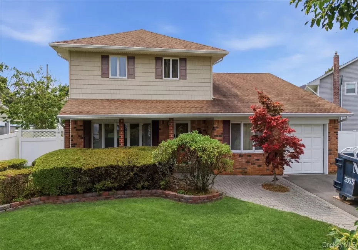
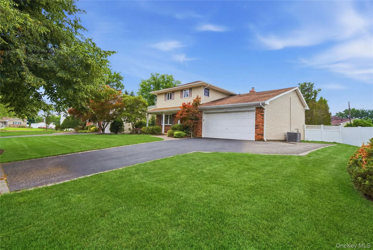
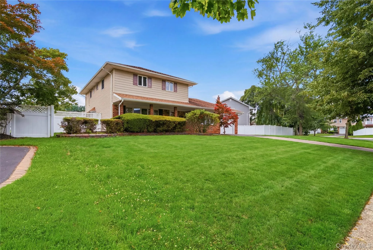
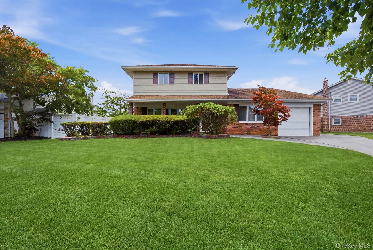
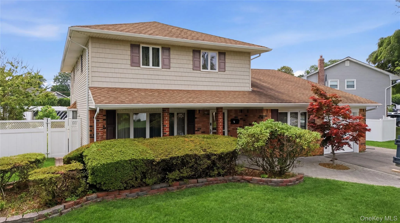
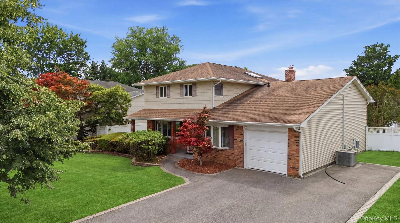
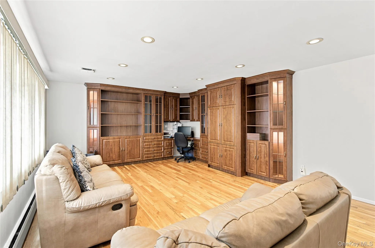
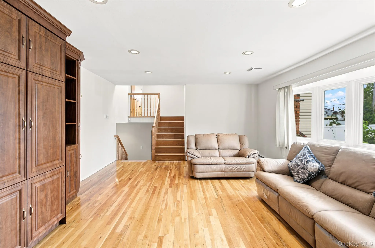
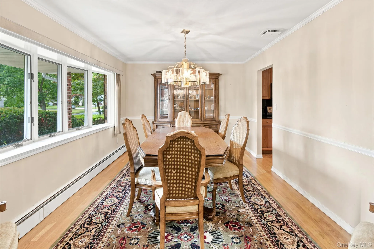
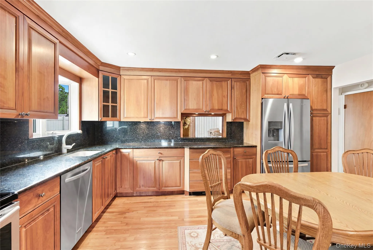
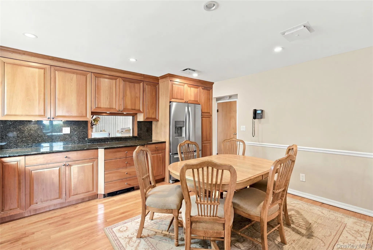
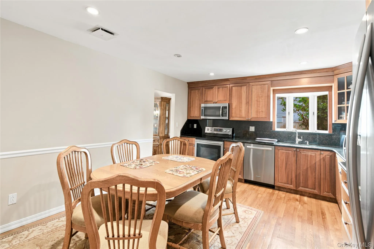
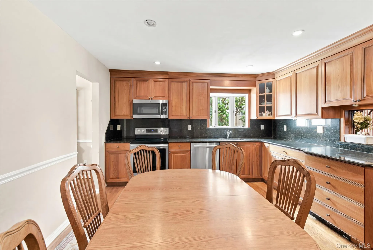
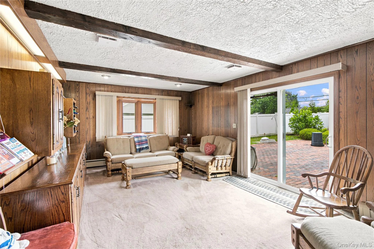
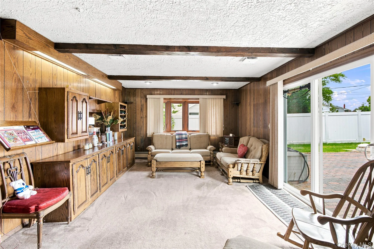
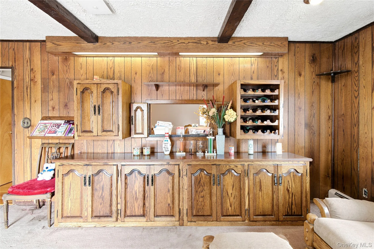
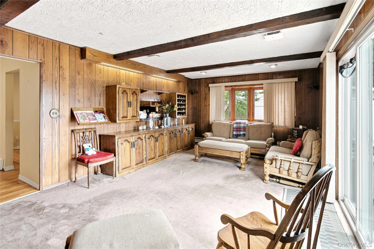
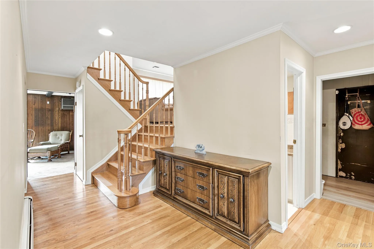
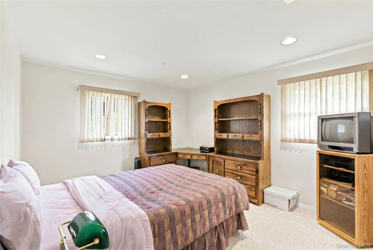
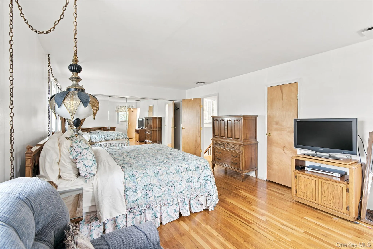
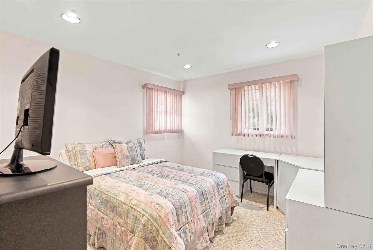
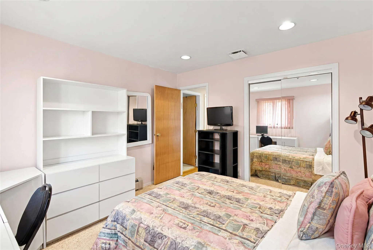
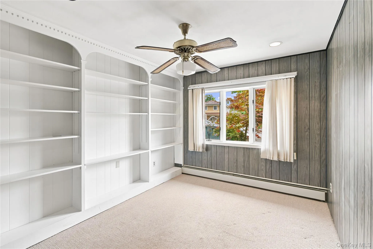
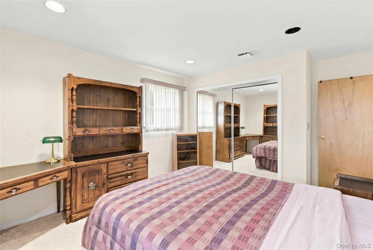
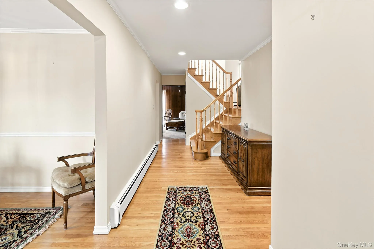
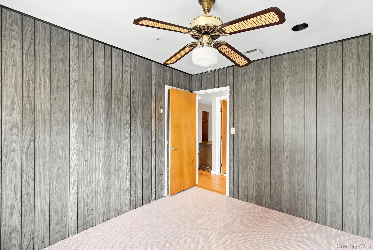
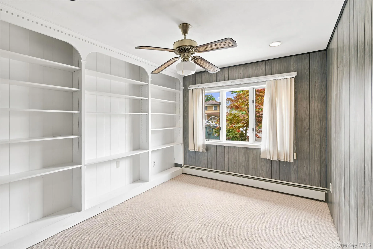
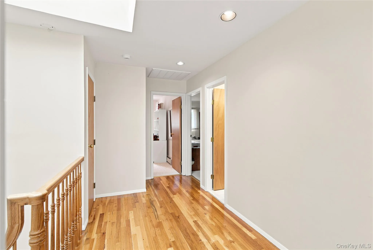
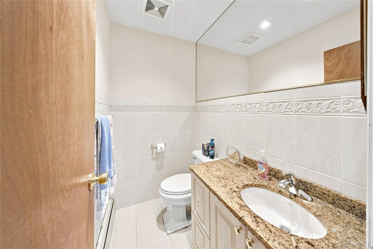
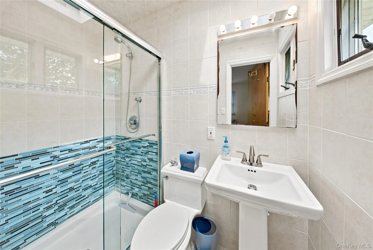
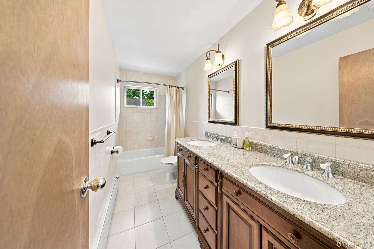
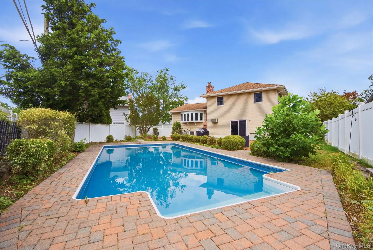
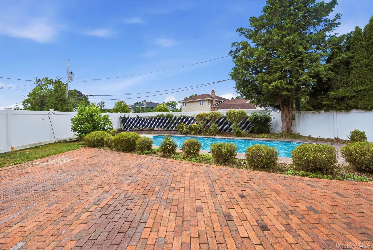
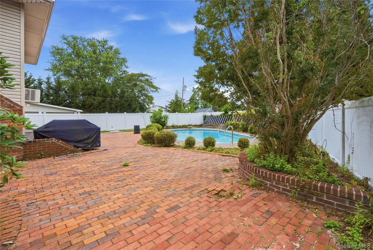
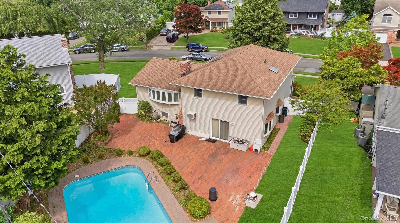
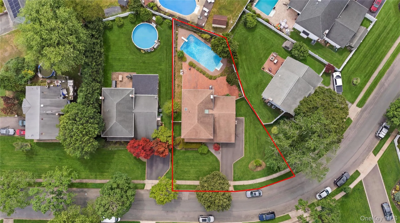
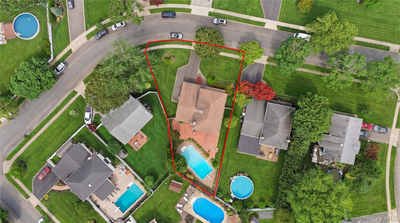
Welcome to this exceptional 4-bedroom, 2.5-bath Splanch located in the prestigious East Hill Estates section of Smithtown. Offering approximately 2,380 square feet of beautifully designed living space, this residence seamlessly blends timeless elegance with everyday comfort.
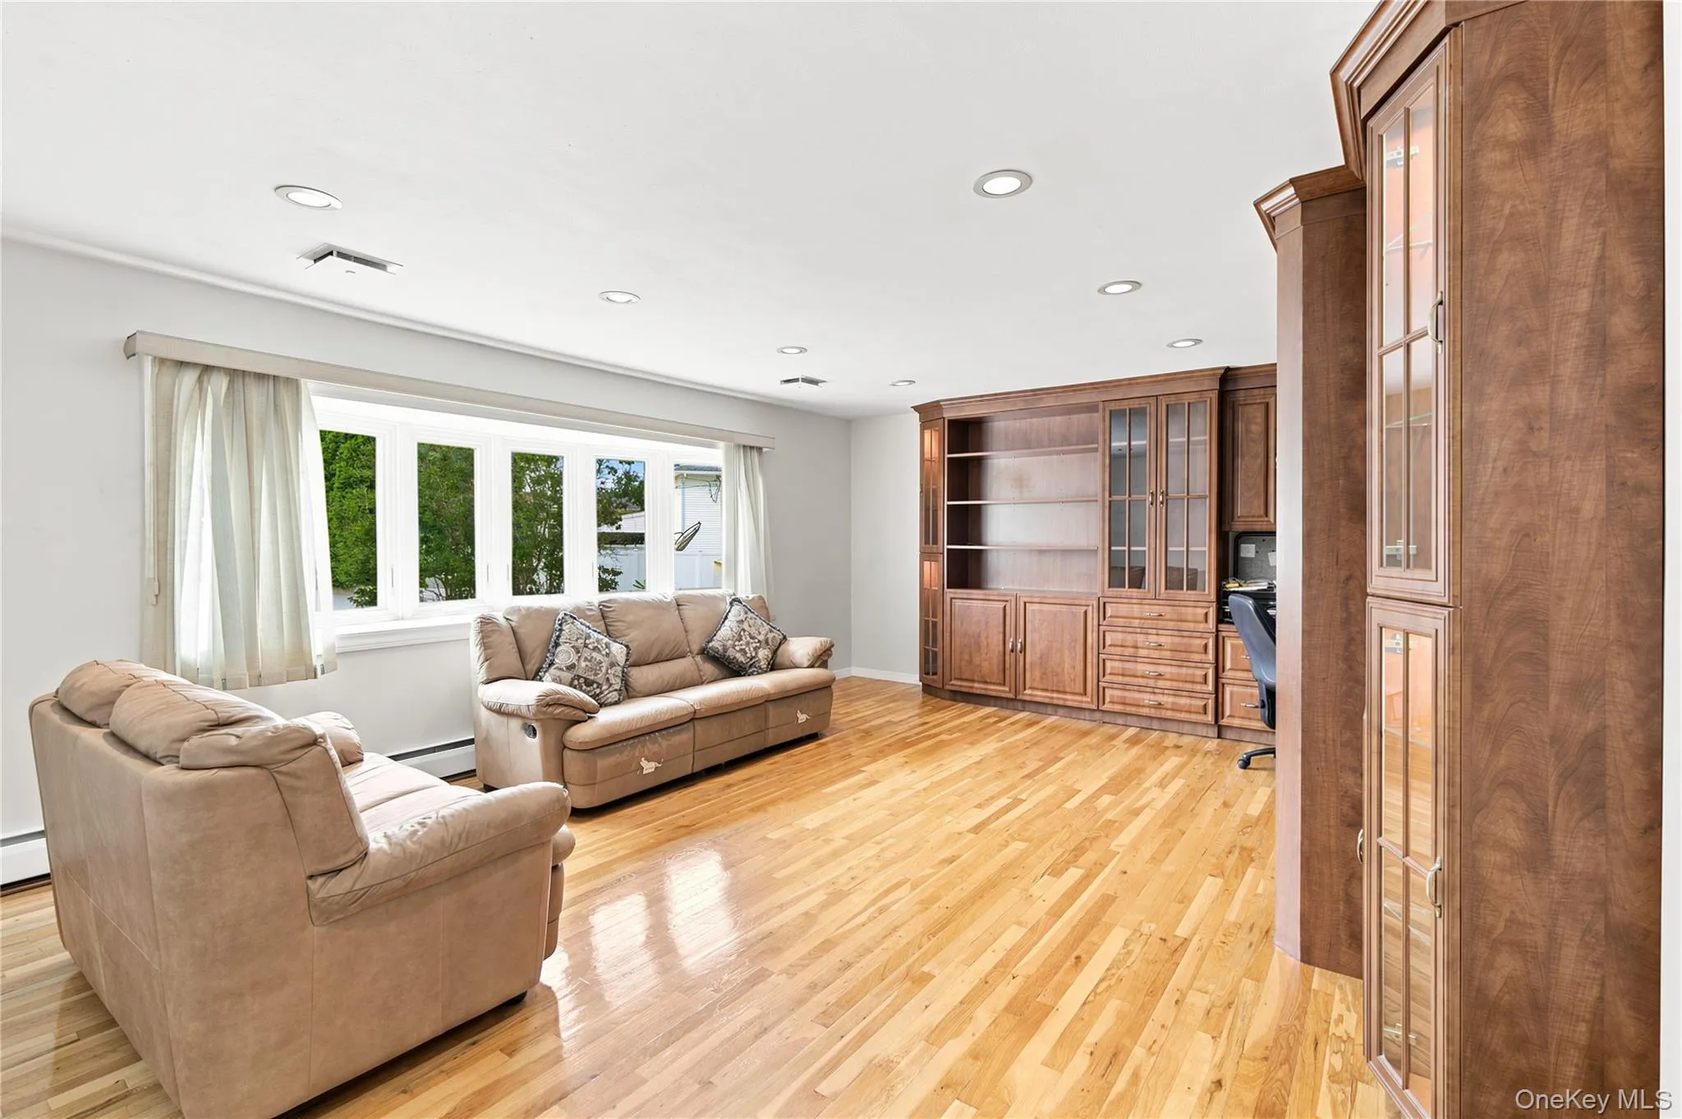
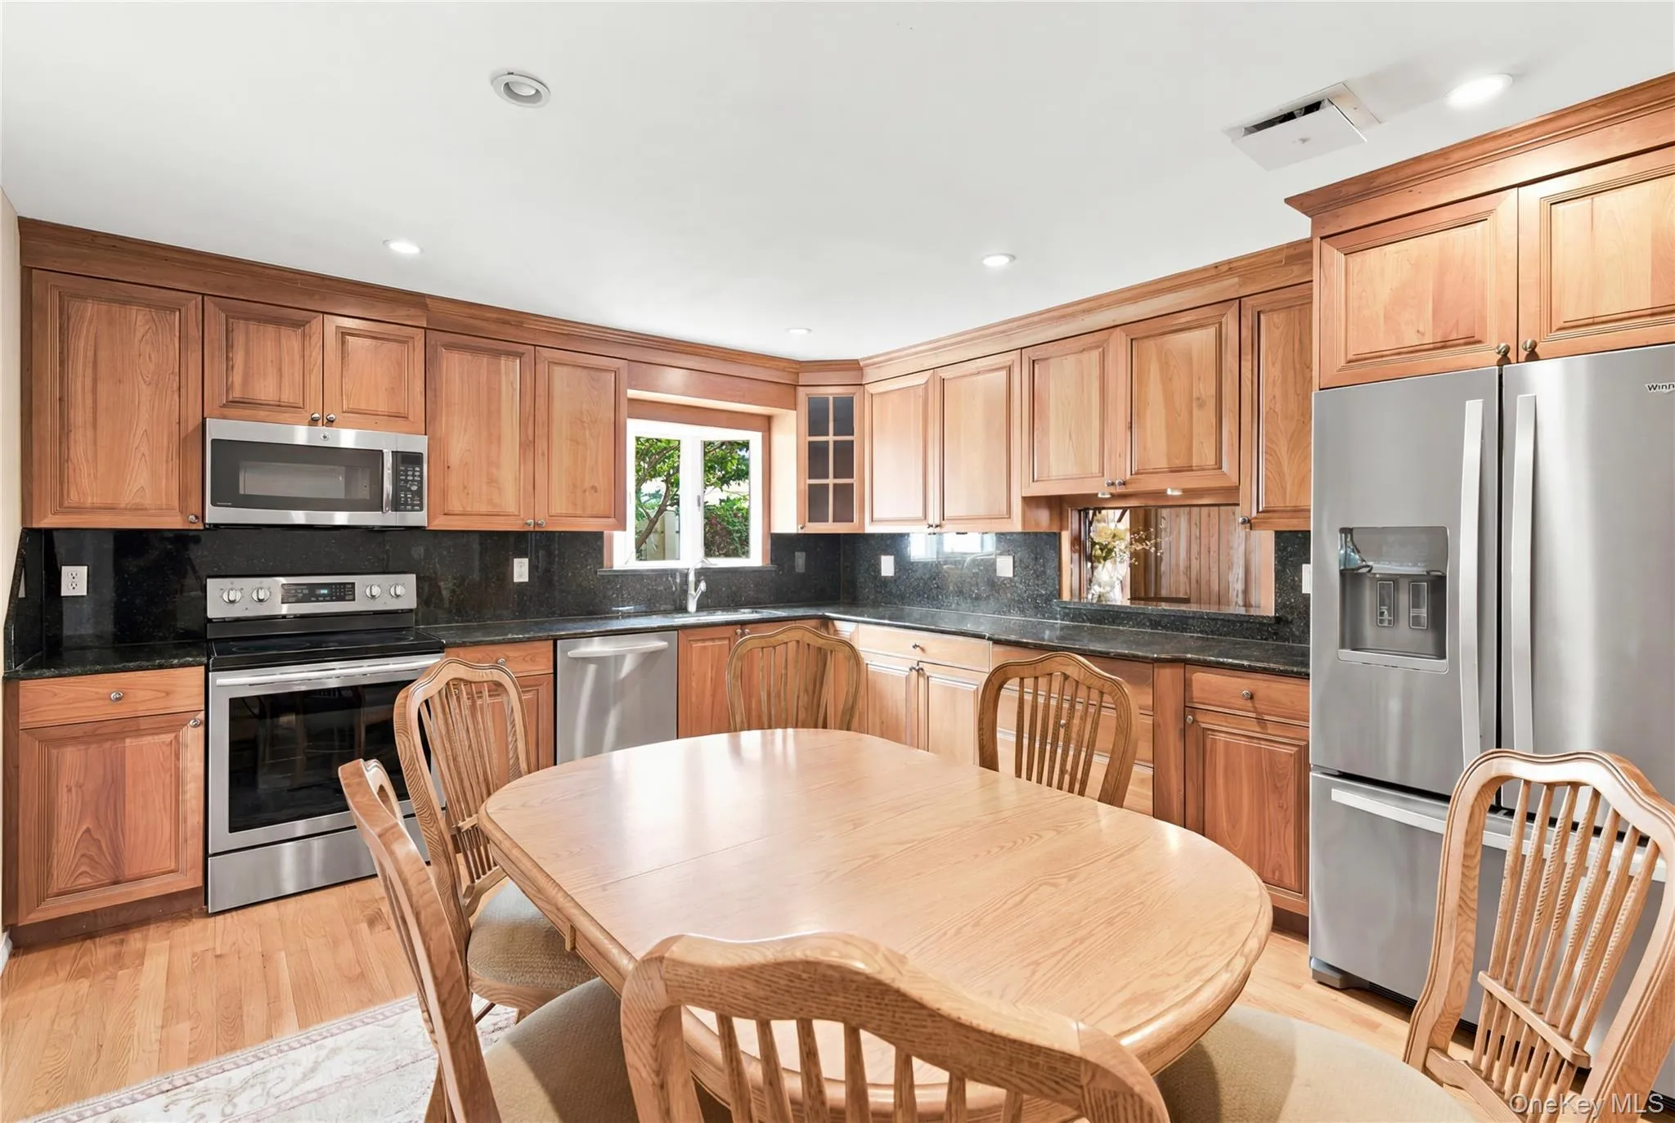
A gracious floor plan features sun-filled living areas, a warm and inviting fireplace, spacious formal and casual gathering spaces, and a well-appointed kitchen designed for both entertaining and daily living. The generous primary suite provides a peaceful retreat, while three additional bedrooms offer flexibility for family, guests, or a home office.
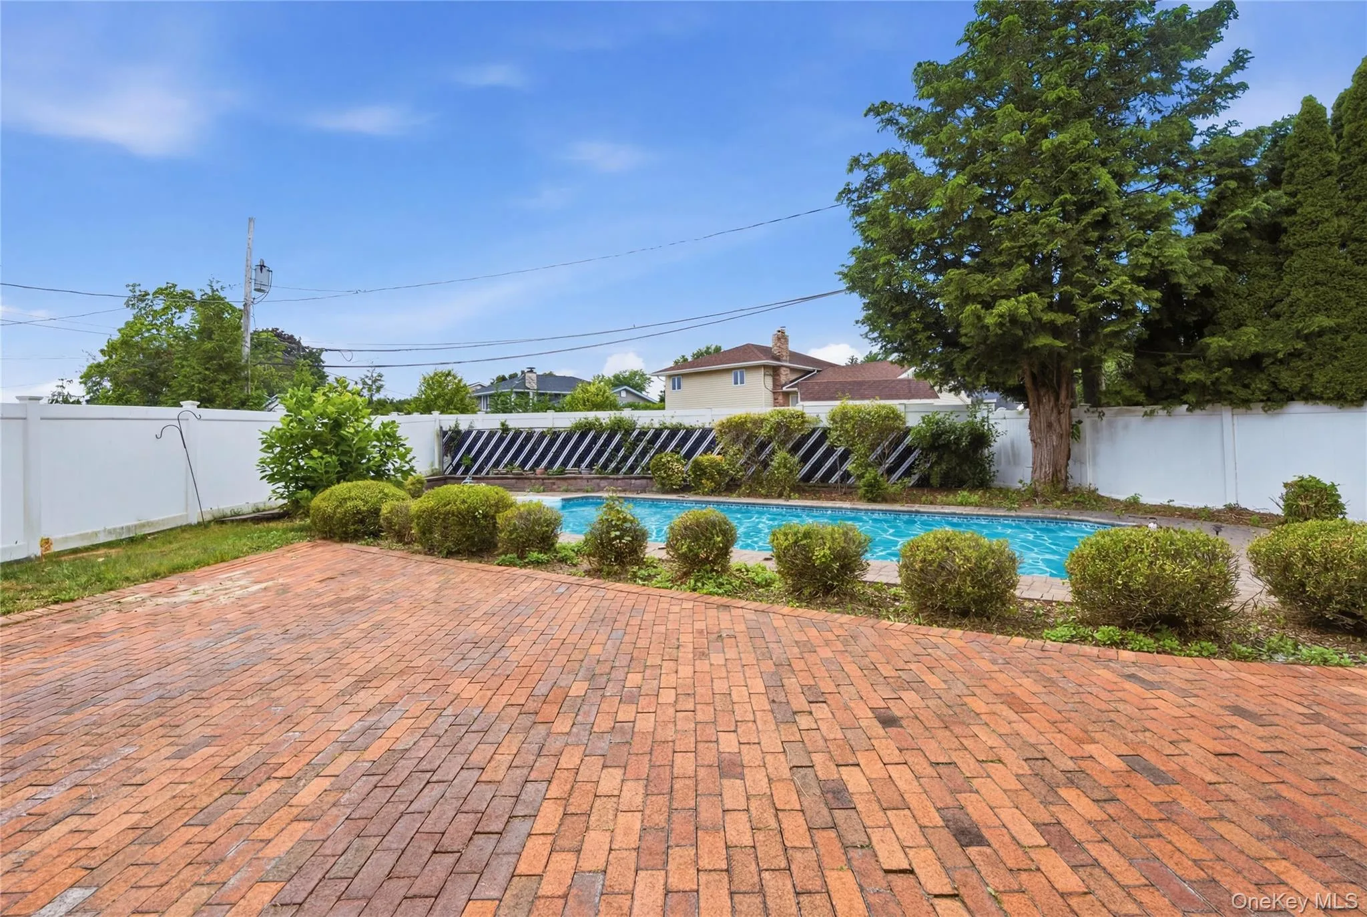
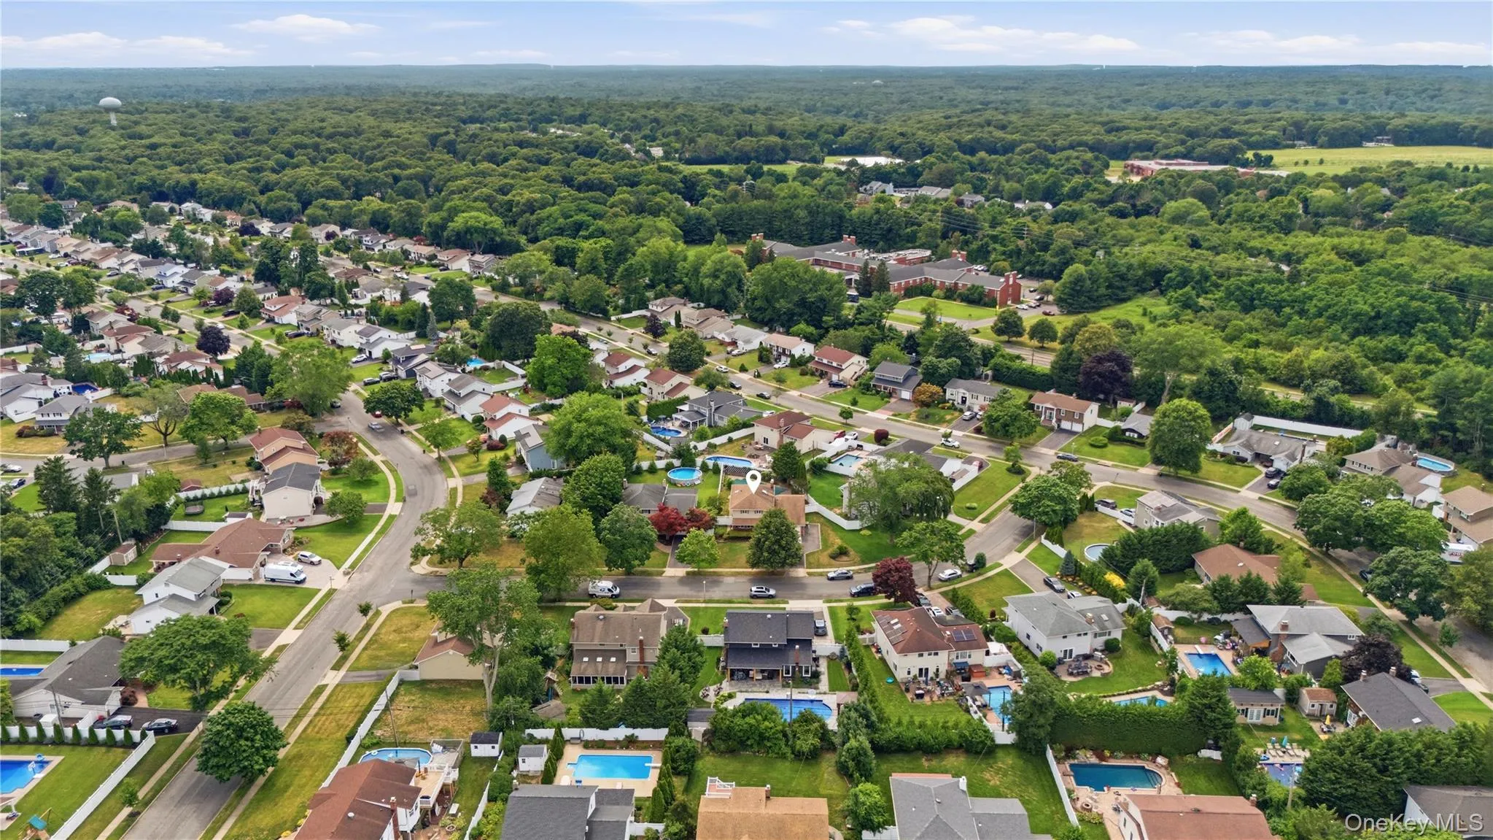
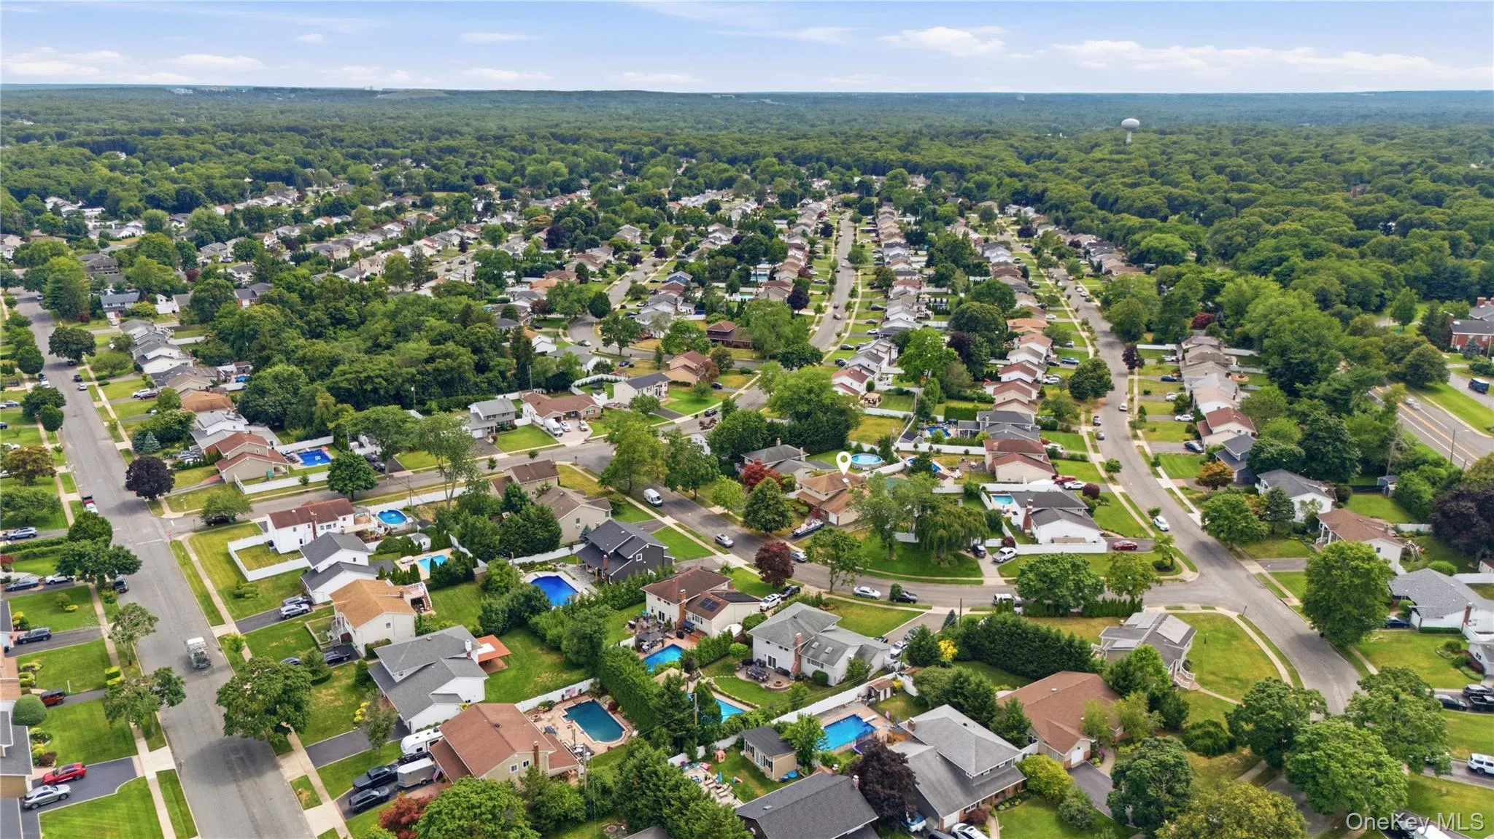
Enjoy year-round comfort with an updated HVAC system, providing efficient heating and cooling throughout the home. Step outside to your private backyard oasis featuring a heated in-ground salt water swimming pool, expansive patio with gas BBQ connection , and beautifully landscaped grounds—perfect for outdoor entertaining or relaxing all summer long.
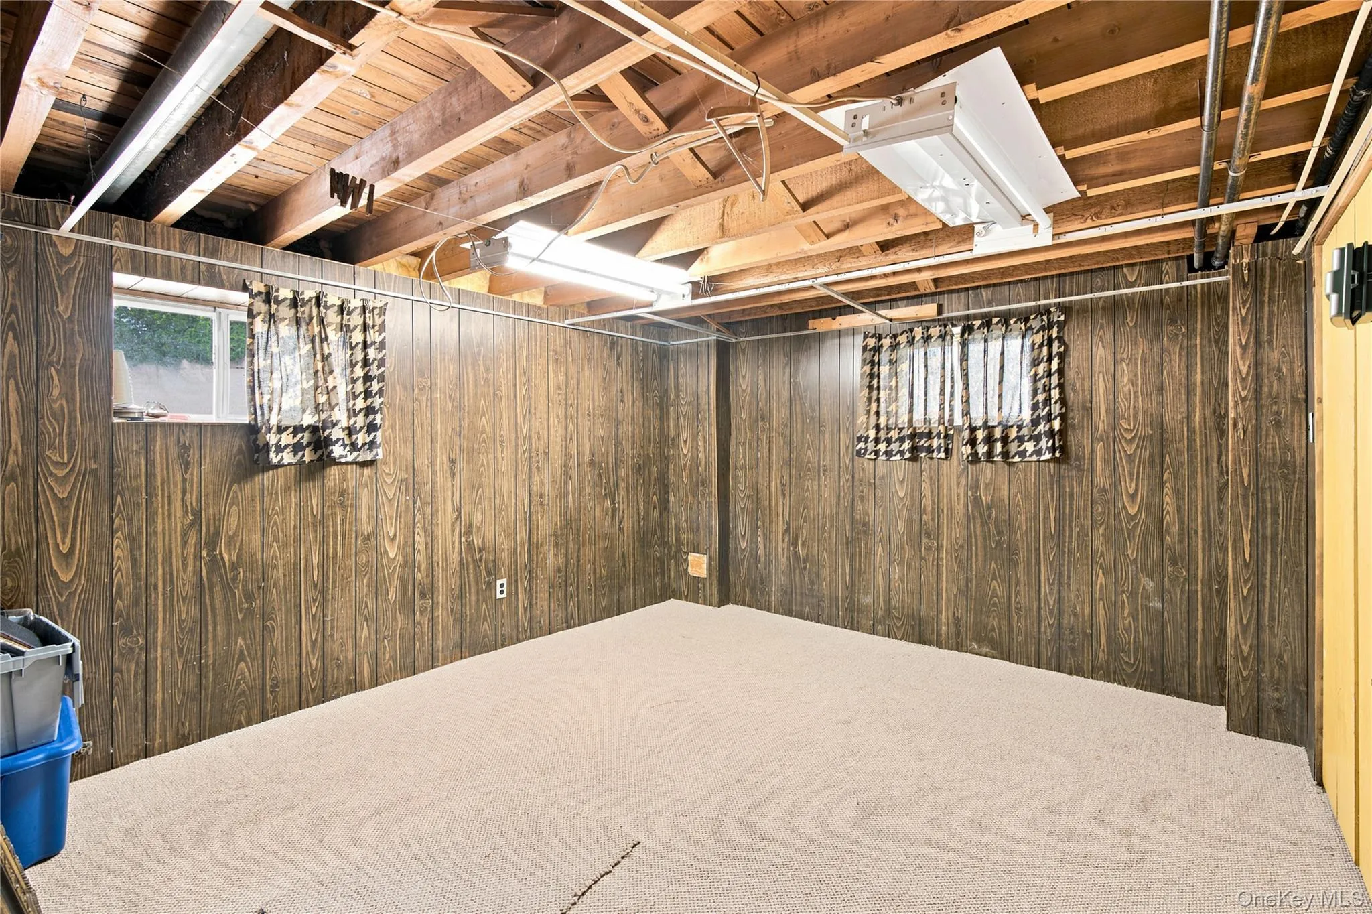
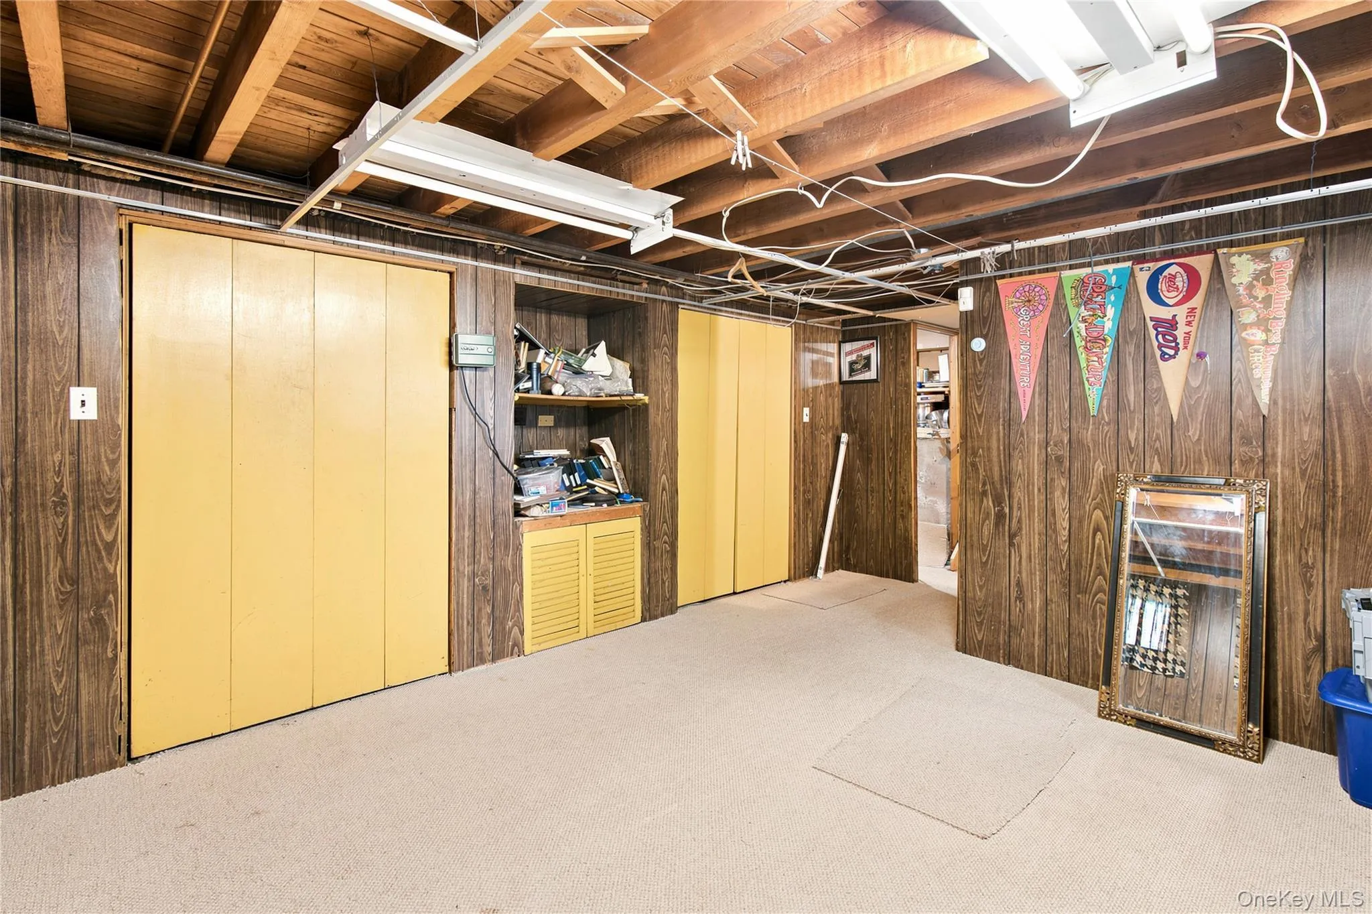
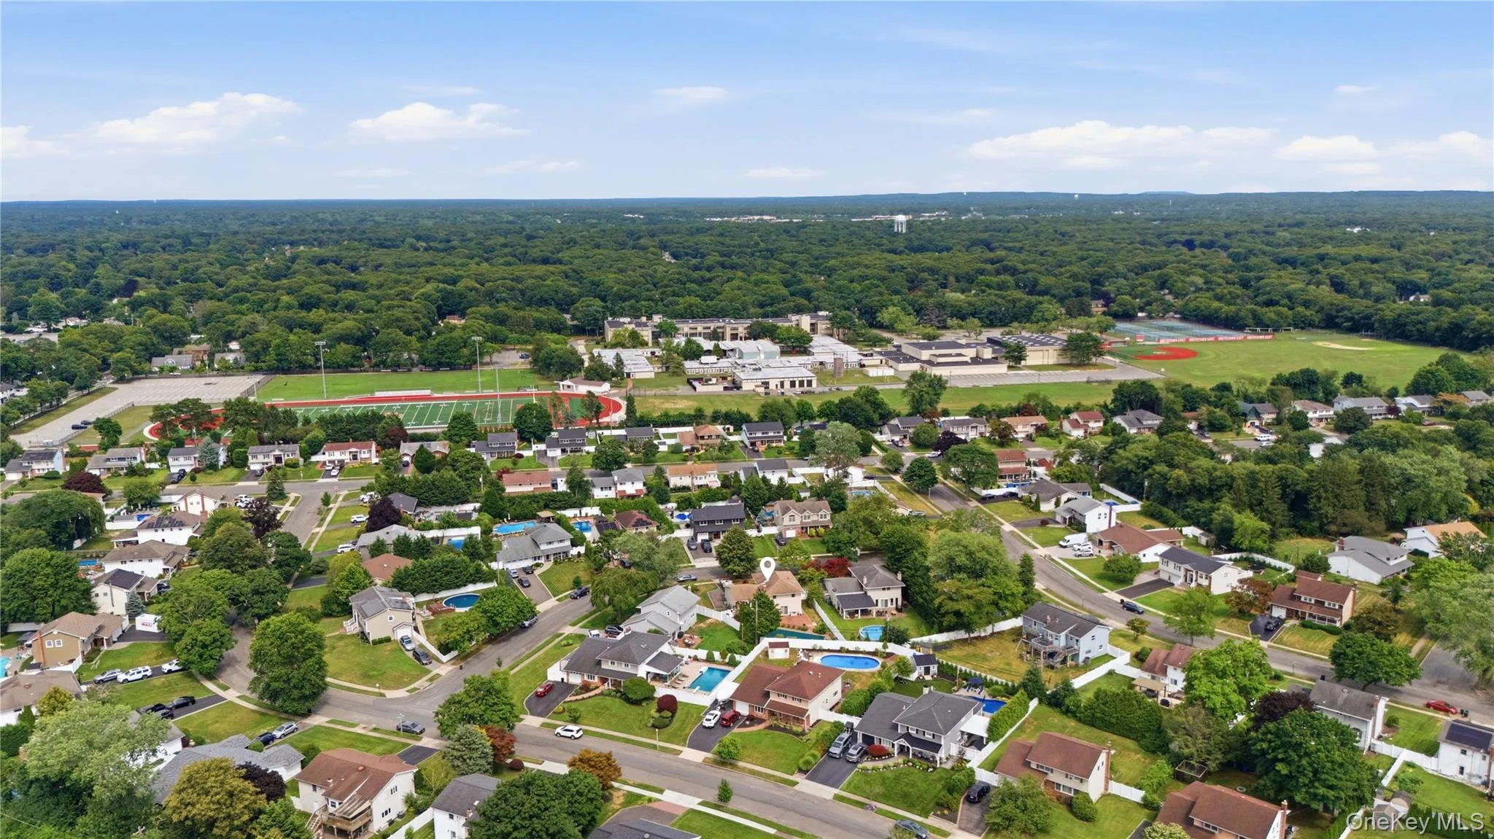
Additional highlights include an attached two-car garage, a full basement offering abundant storage and future finishing potential, and pride of ownership throughout. Ideally situated in the award-winning Smithtown Central School District, the home is conveniently located near parks, golf courses, shopping, dining, beaches, major parkways, and the Long Island Rail Road.
This is a rare opportunity to own a beautifully maintained home in one of Smithtown’s most sought-after neighborhoods, where classic Colonial charm meets modern comfort.
- Heating System:
- Ducts
- Cooling System:
- Central Air
- Basement:
- Unfinished
- Fence:
- Back Yard
- Patio:
- Patio
- Swimming Pool:
- In Ground
- Appliances:
- Refrigerator, Microwave, Stainless Steel Appliance(s), Dryer, Washer, Convection Oven
- Fireplace Features:
- Gas
- Fireplaces Total:
- 1
- Garage Spaces:
- 1
- Interior Features:
- Storage, Washer/dryer Hookup, First Floor Bedroom, Primary Bathroom, Built-in Features
- Lot Features:
- Near Public Transit, Sprinklers In Front, Near Shops, Near School, Sprinklers In Rear, Back Yard, Landscaped, Near Golf Course
- Parking Features:
- Garage
- Sewer:
- Cesspool
- Utilities:
- Electricity Connected
- City:
- Smithtown
- State:
- NY
- Street:
- Navy
- Street Number:
- 6
- Street Suffix:
- Drive
- Postal Code:
- 11787
- Floor Number:
- 0
- Longitude:
- W74° 49' 48.3''
- Latitude:
- N40° 52' 16.5''
- PostalCity:
- Smithtown
- Architectural Style:
- Splanch
- Construction Materials:
- Brick, Vinyl Siding, Fiberglass Insulation, Cedar
- Elementary School:
- Dogwood Elementary School
- High School:
- Smithtown High School-East
- Levels:
- Two
- Agent MlsId:
- 505097
- MiddleOrJunior School:
- Nesaquake Middle School
- PhotosCount:
- 45
- Special Listing Conditions:
- No
- Tax Annual Amount:
- $16,069
- Water Source:
- Public
- Office MlsId:
- EXIS01
Residential - MLS# 1026666
6 Navy Drive, Smithtown, NY
- Property Type :
- Residential
- Property SubType :
- Single Family Residence
- Listing Type :
- For Rent
- Listing ID :
- 1026666
- Price :
- $869,000
- Rooms :
- 7
- Bedrooms :
- 4
- Bathrooms :
- 2
- Half Bathrooms :
- 1
- Bathrooms Total :
- 3
- Square Footage :
- 2,380 Sqft
- Building Area :
- 2,872 Sqft
- Lot Area :
- 0.23 Acre
- Year Built :
- 1969
- Status :
- Active
- Listing Agent :
- Tom Amalfitano
- Listing Office :
- Exit Realty Island Elite




