
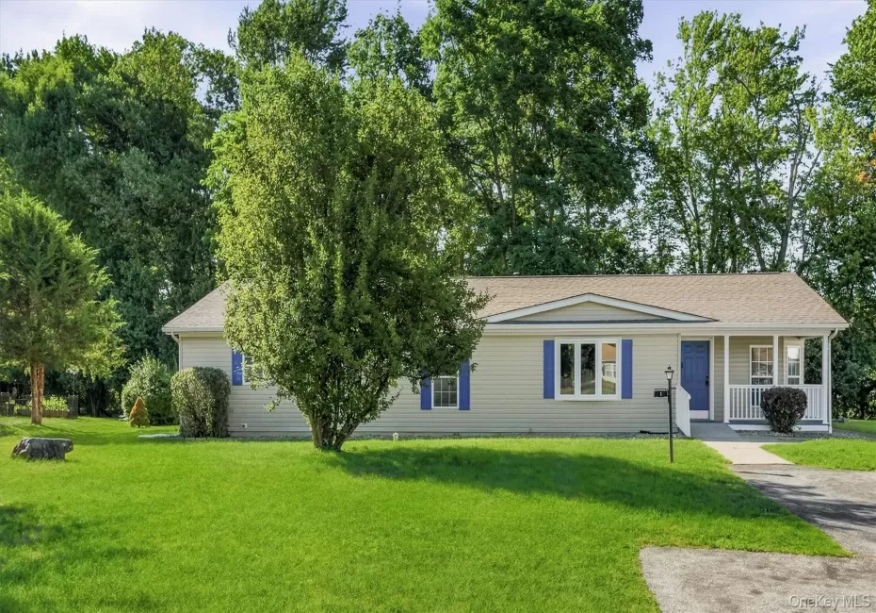
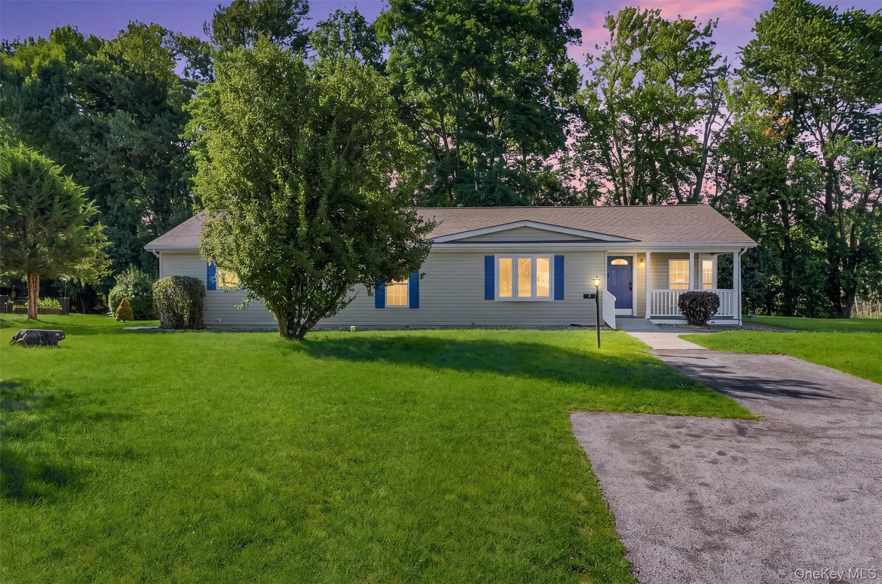
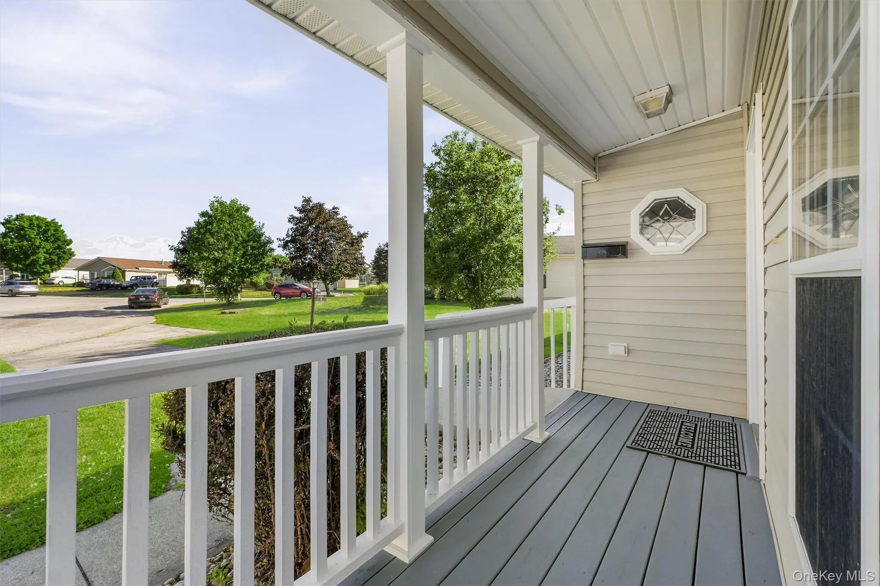
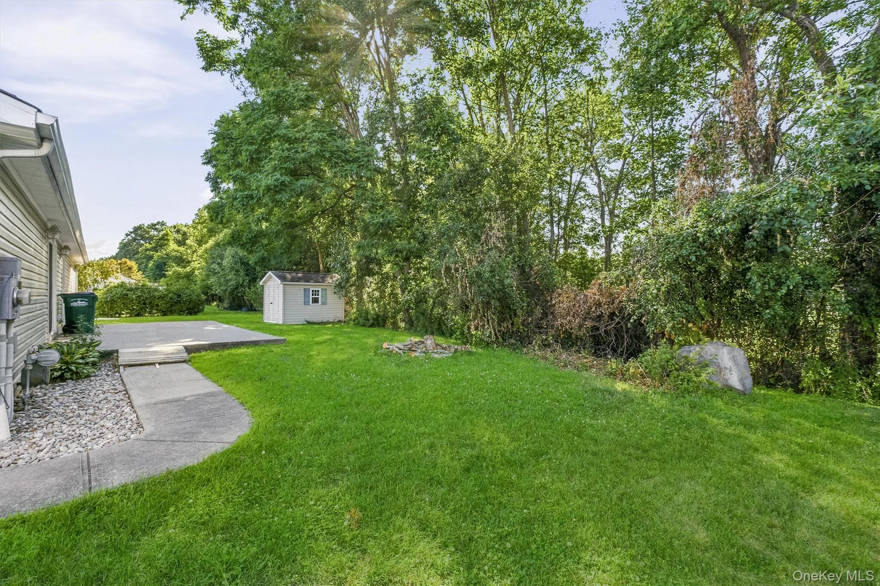
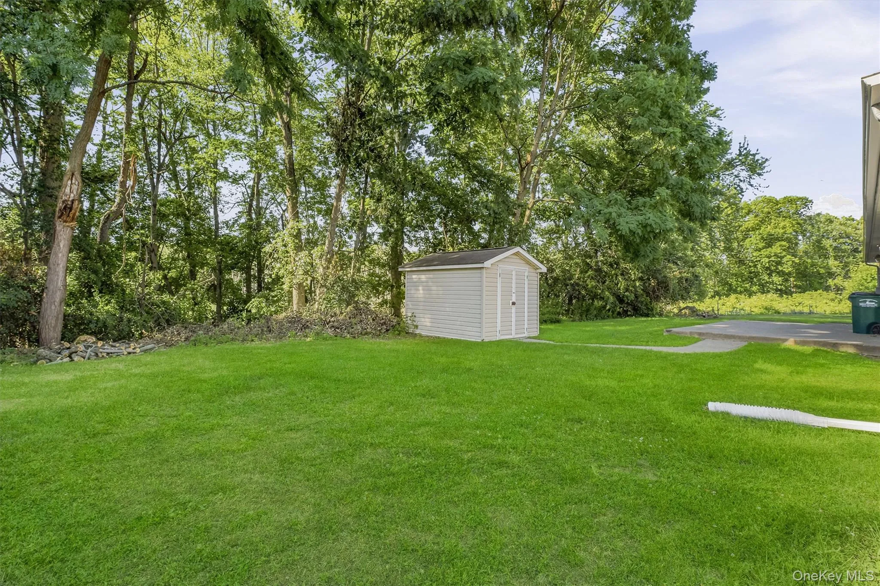
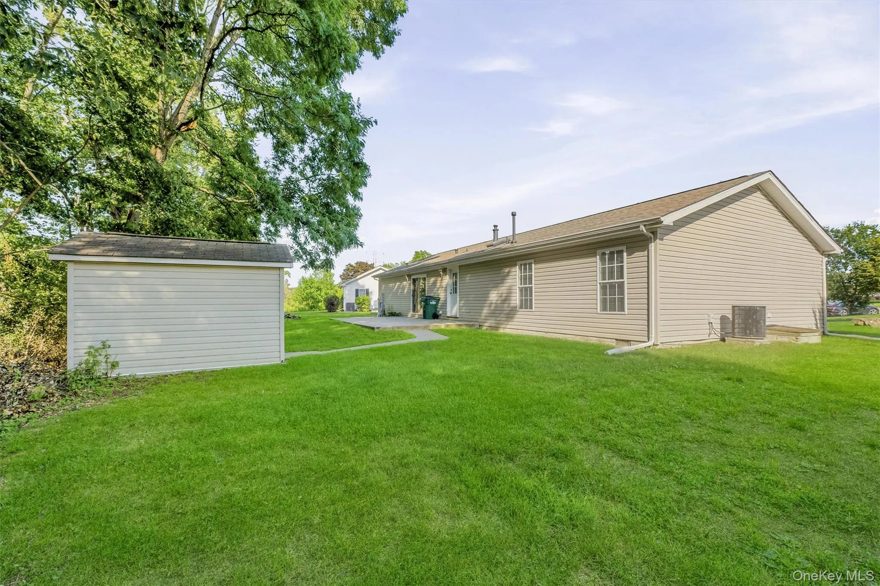
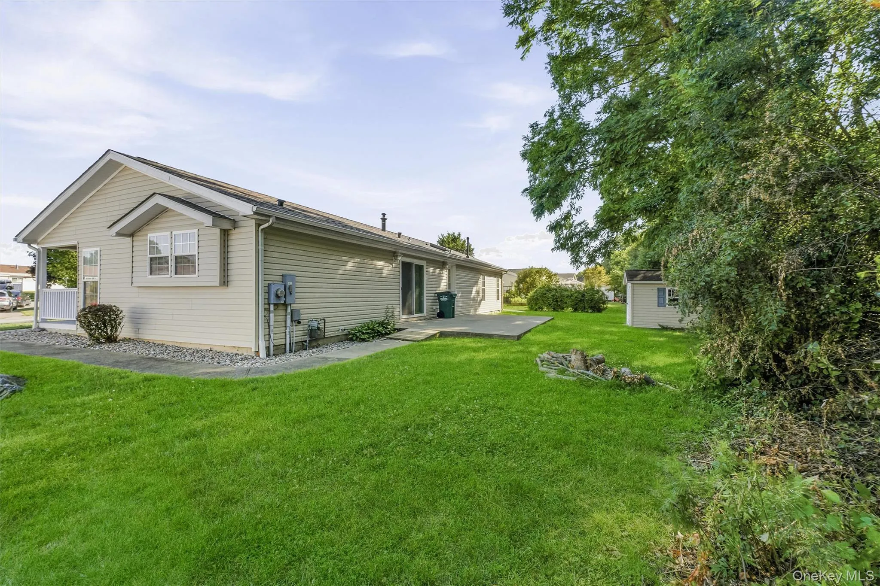
Location, Location, Location! Nestled on a quiet cul-de-sac with a private, wooded backyard, this beautifully maintained home offers the perfect combination of comfort, convenience, and community living.
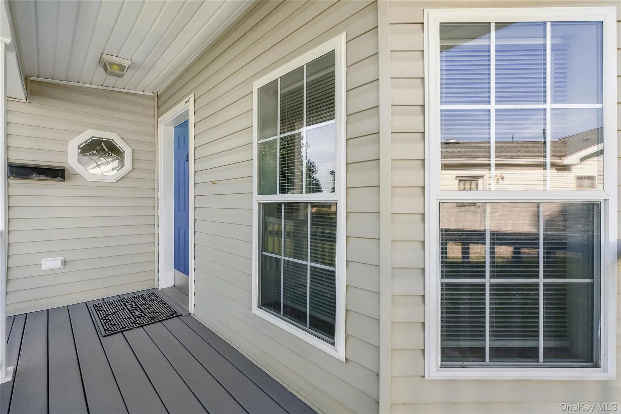
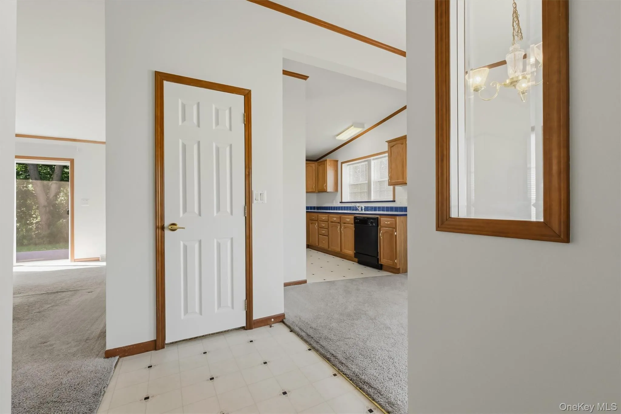
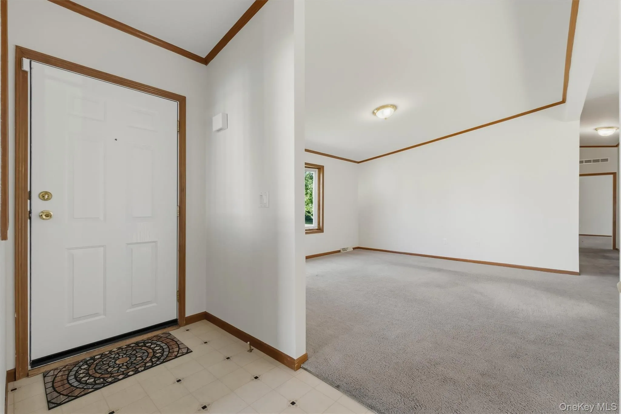
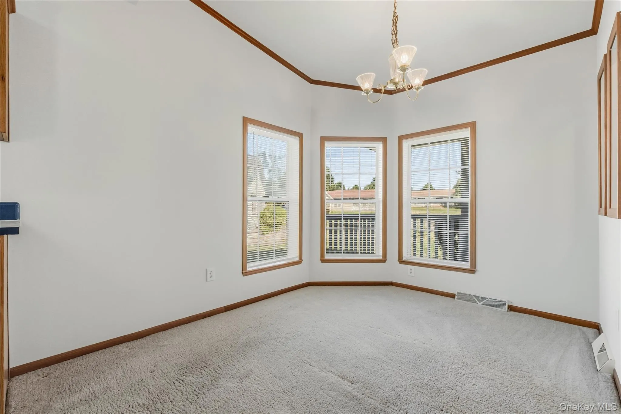
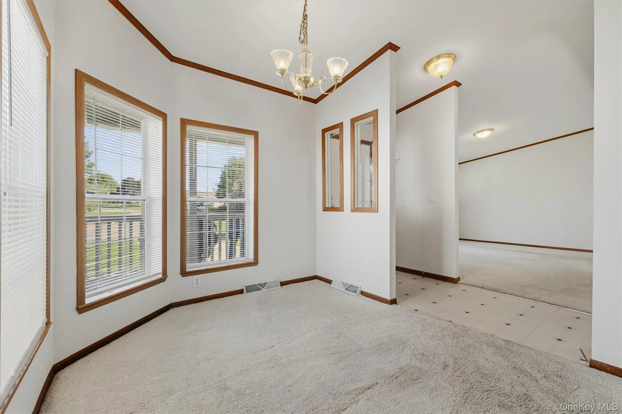
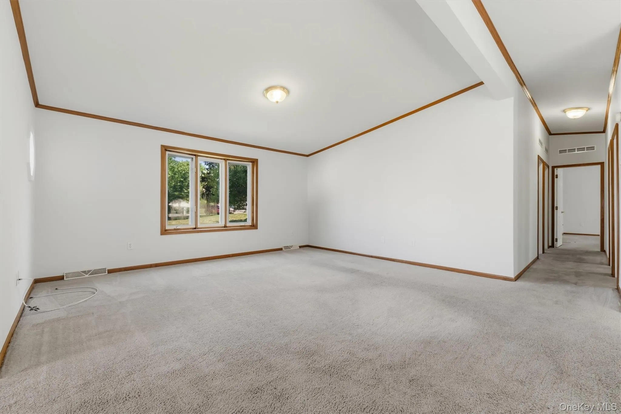
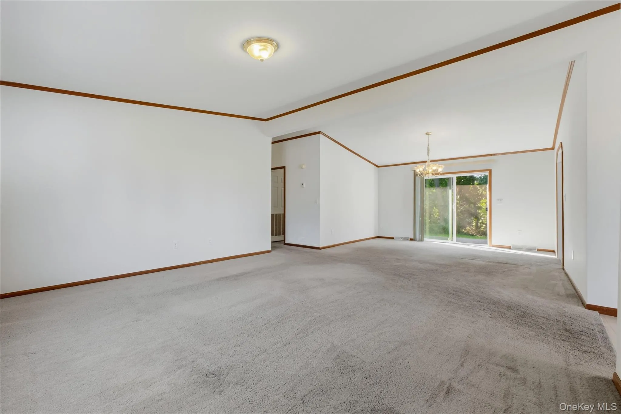
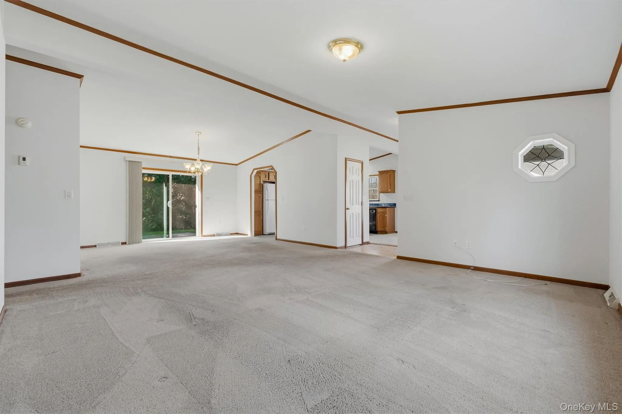
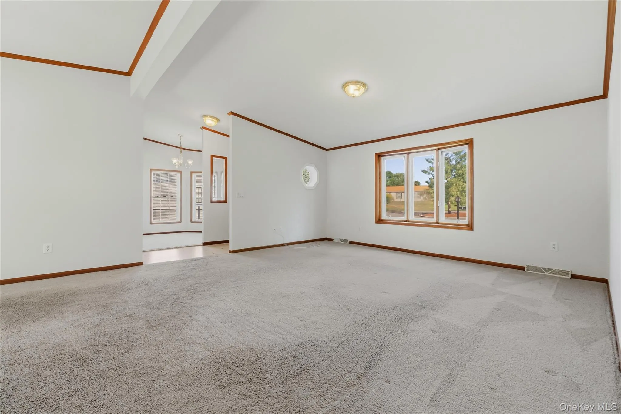
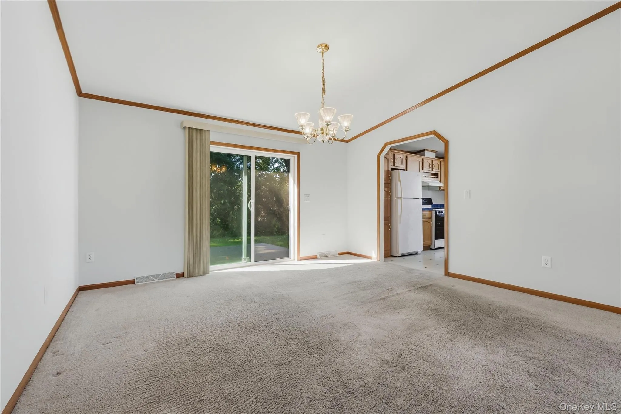
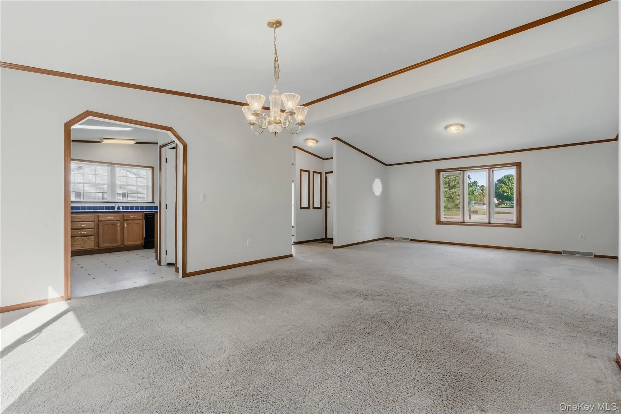
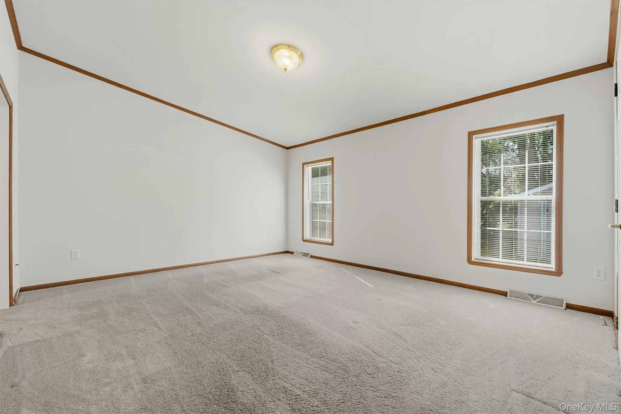
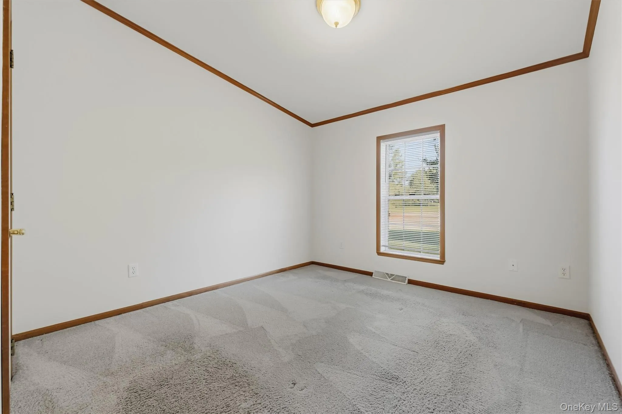
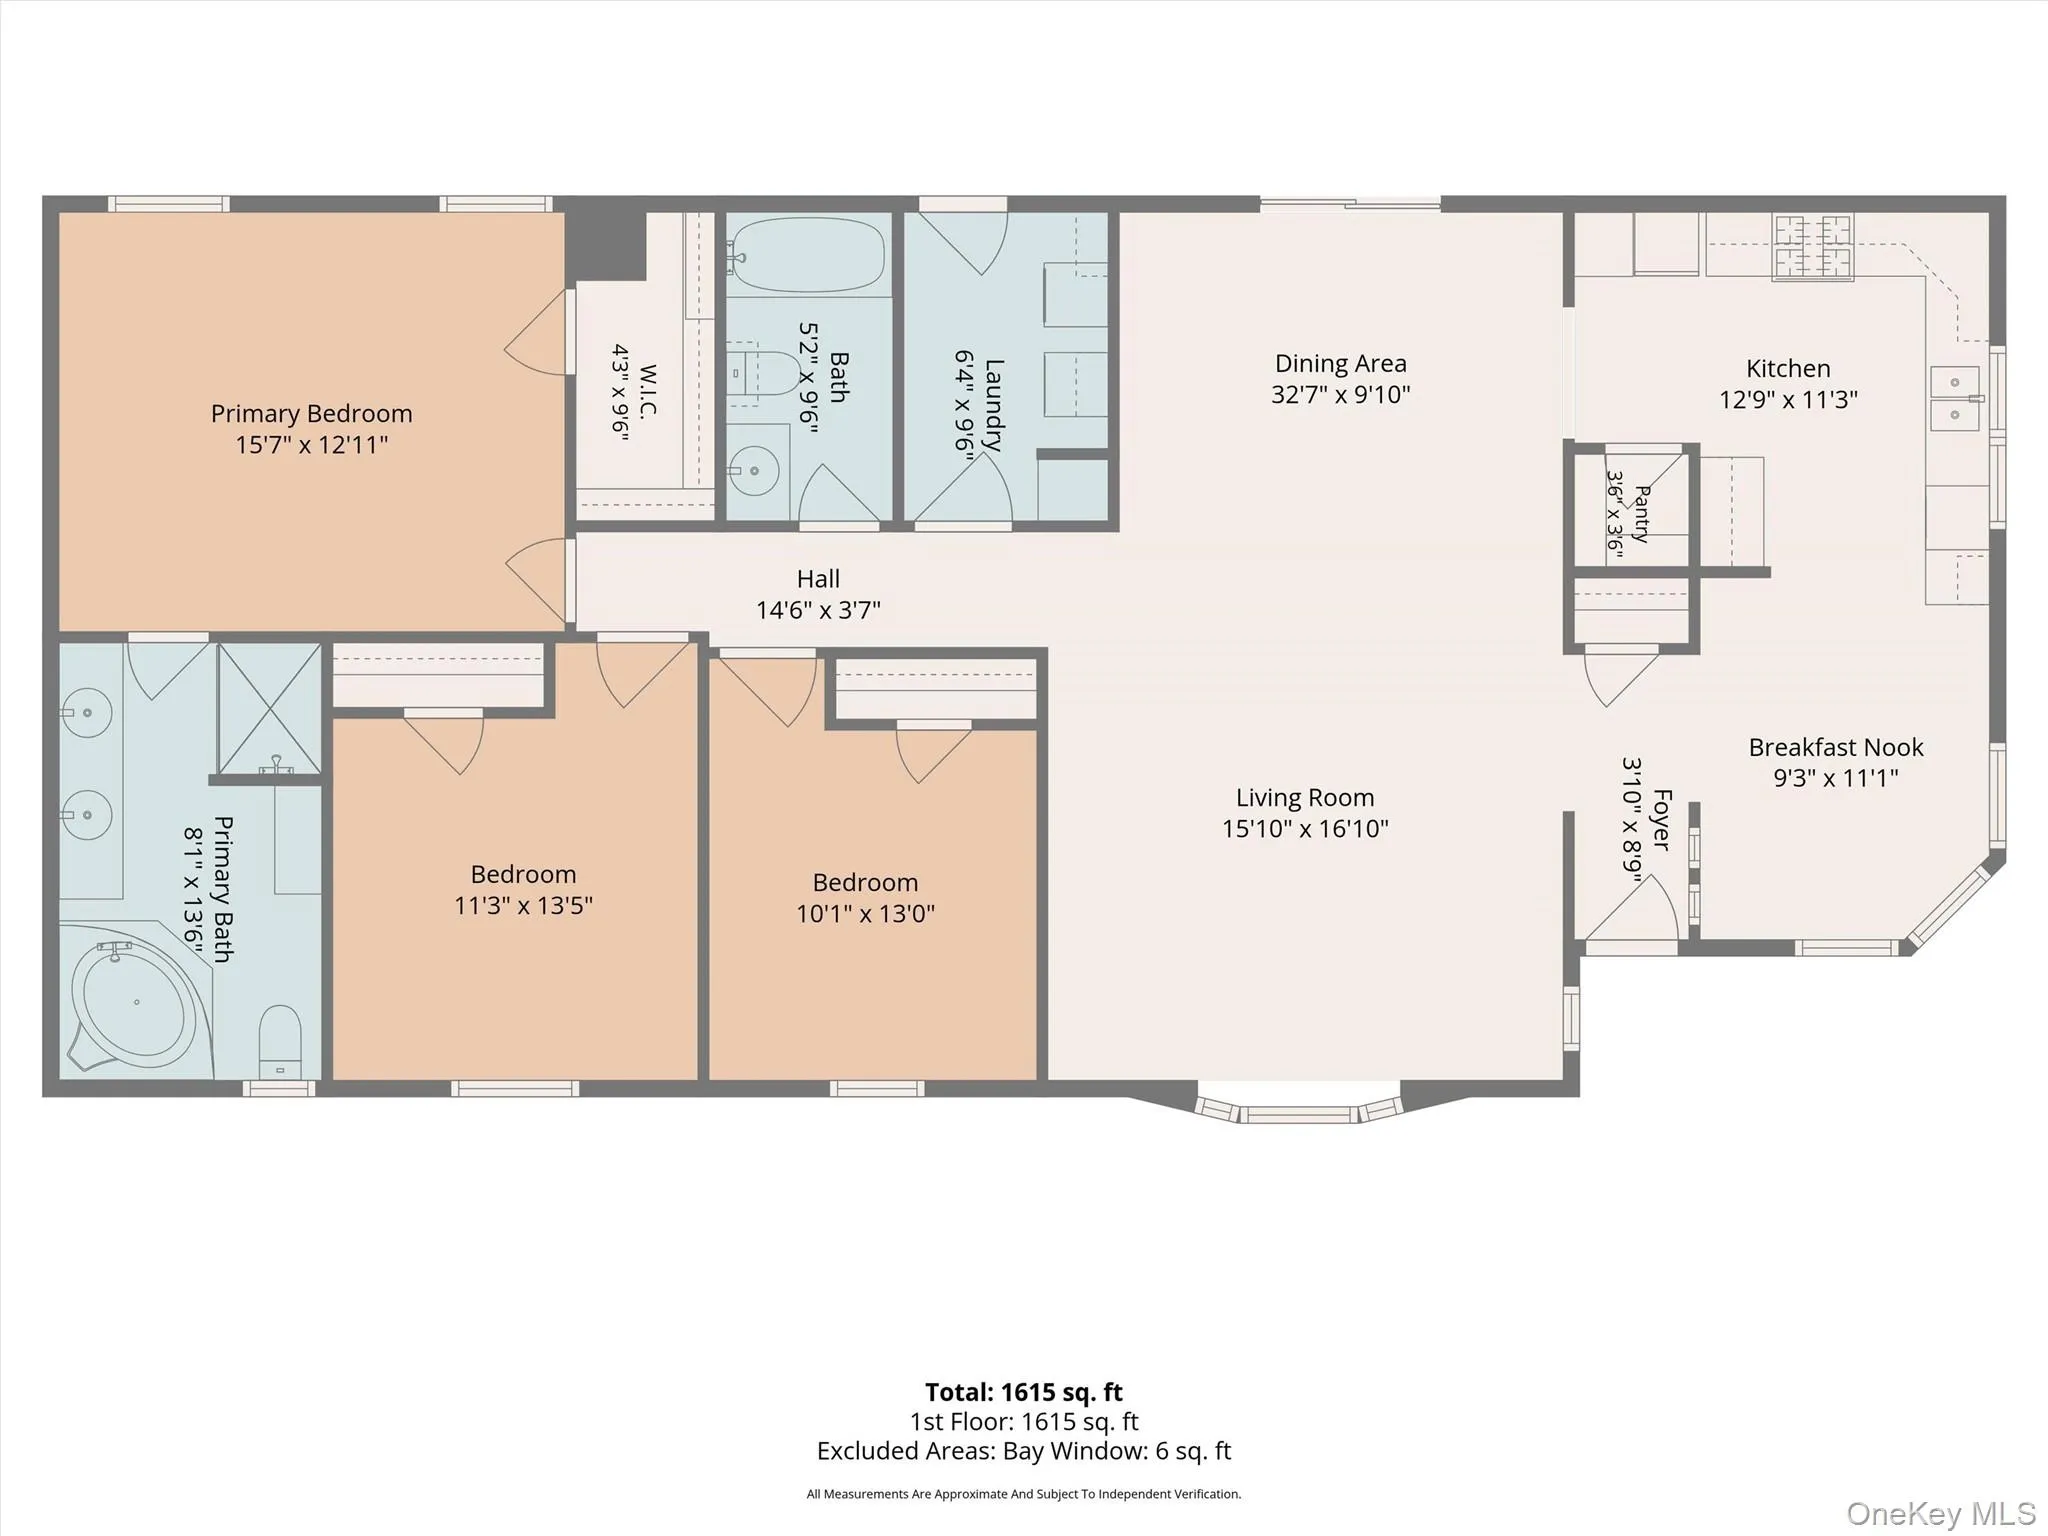
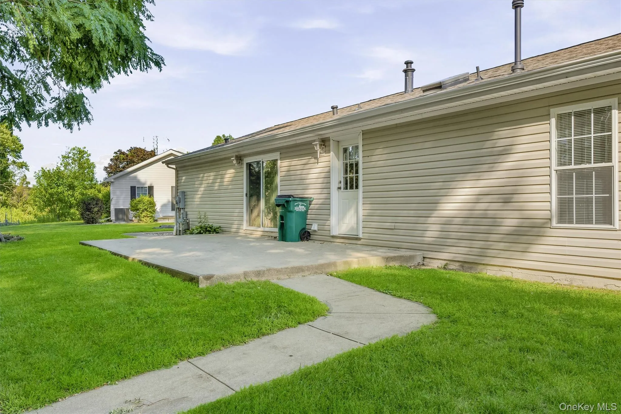
A charming covered front porch welcomes you inside to a light-filled, open floor plan featuring fresh paint throughout. The spacious living room boasts a soaring cathedral ceiling and a large picture window, creating a bright and inviting gathering space. The formal dining room opens to the backyard through sliding glass doors, leading to a large concrete patio—perfect for relaxing or entertaining.
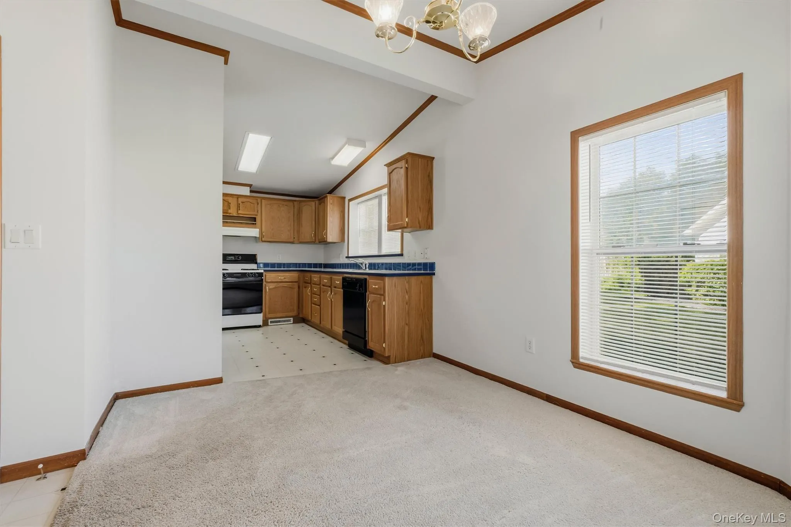
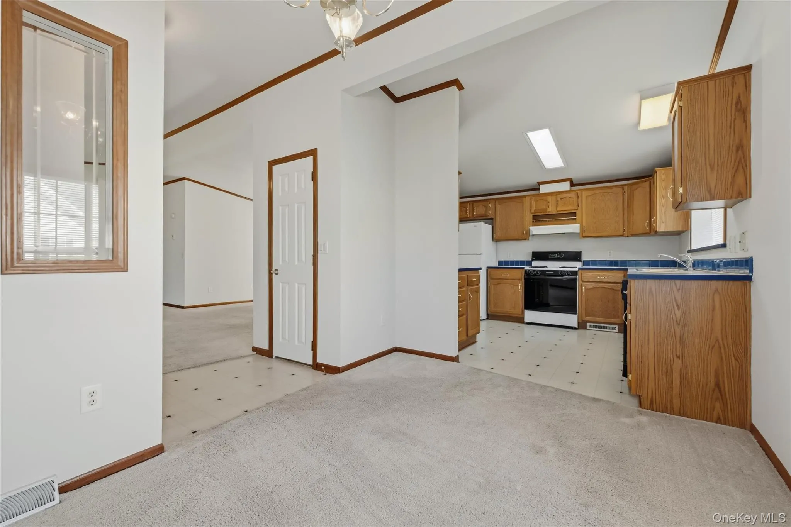
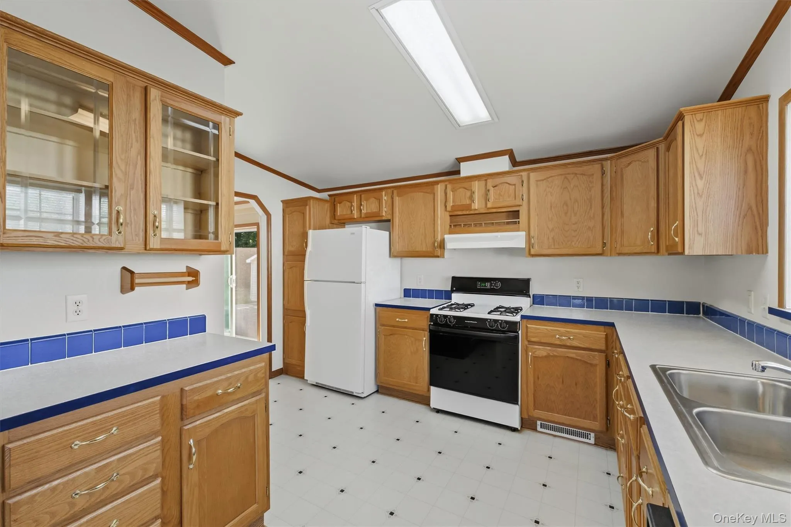
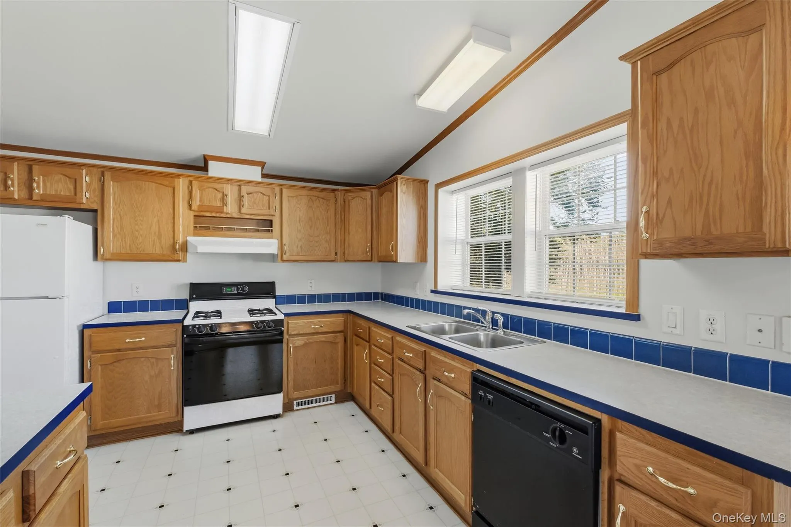
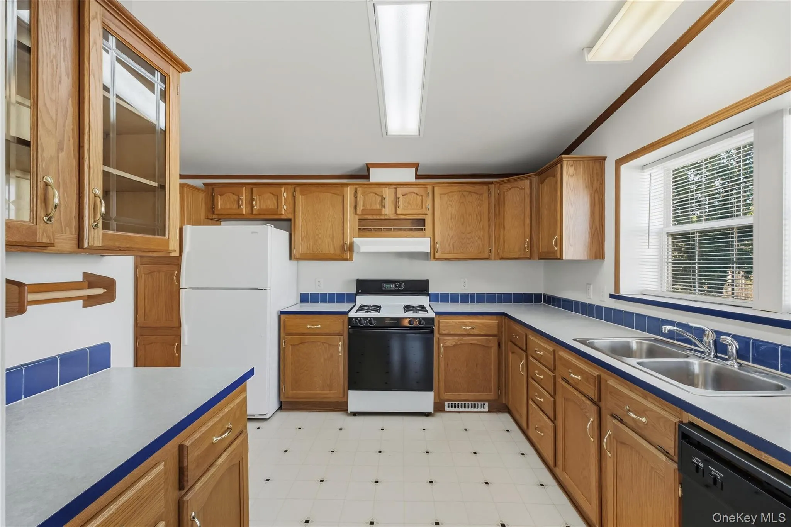
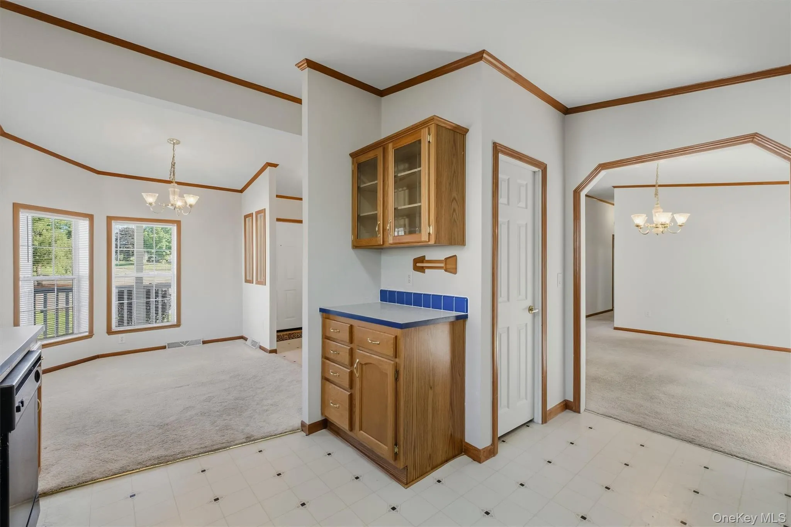
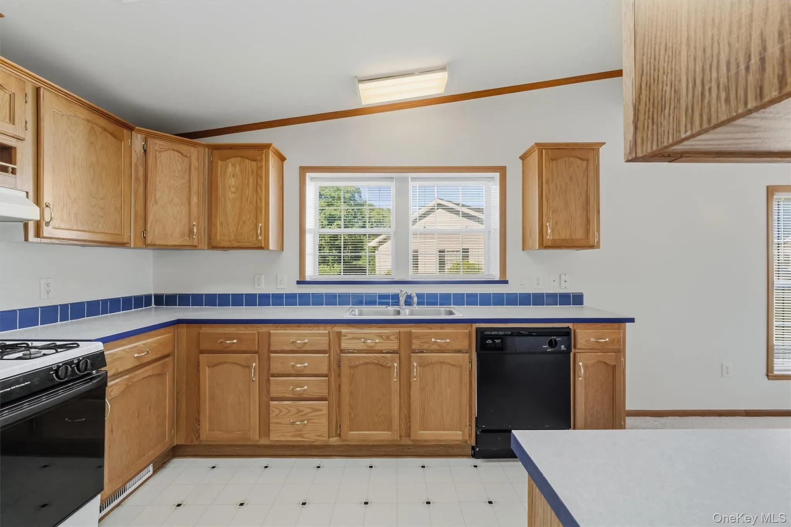
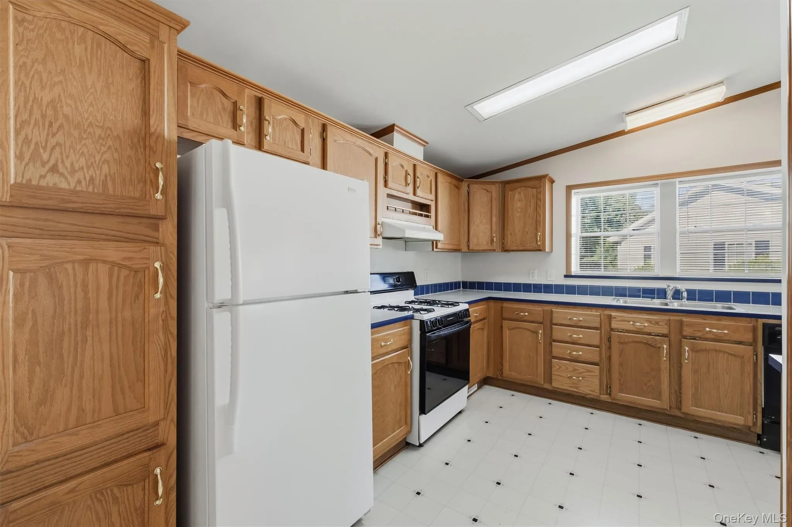
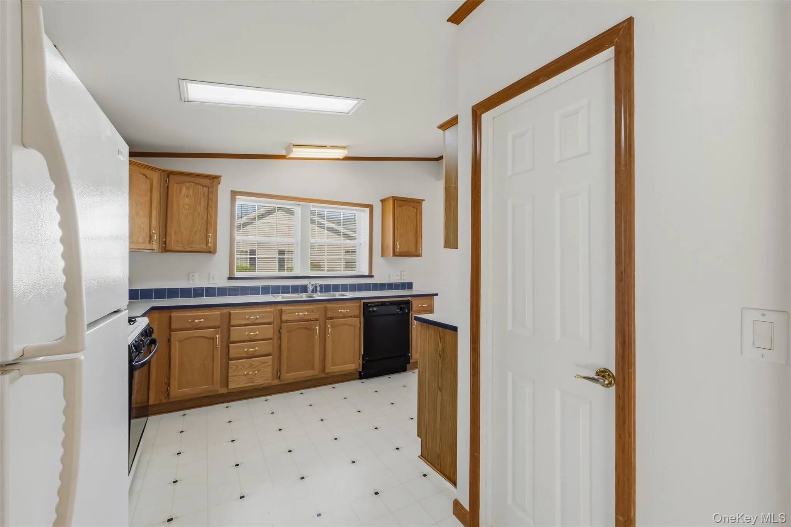
The sunny kitchen is a true centerpiece, offering abundant cabinetry, a walk-in pantry, and a delightful morning room ideal for enjoying your coffee while overlooking the peaceful surroundings.
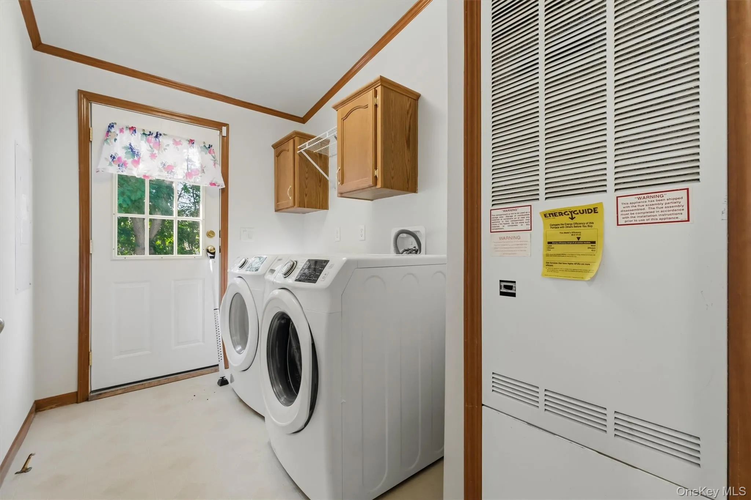
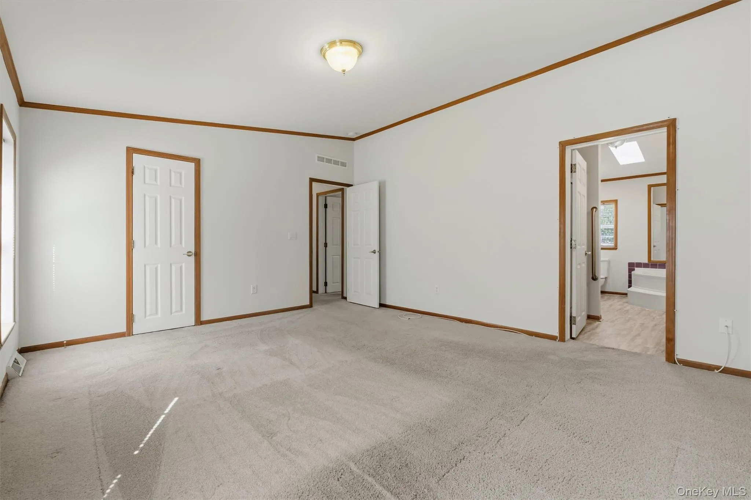
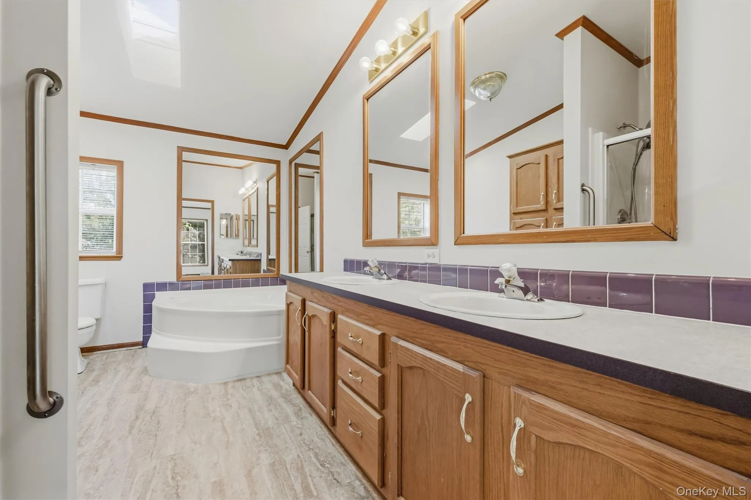
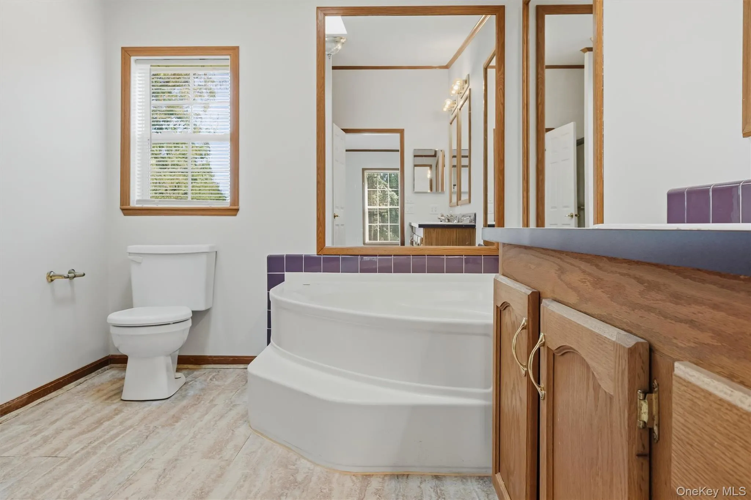
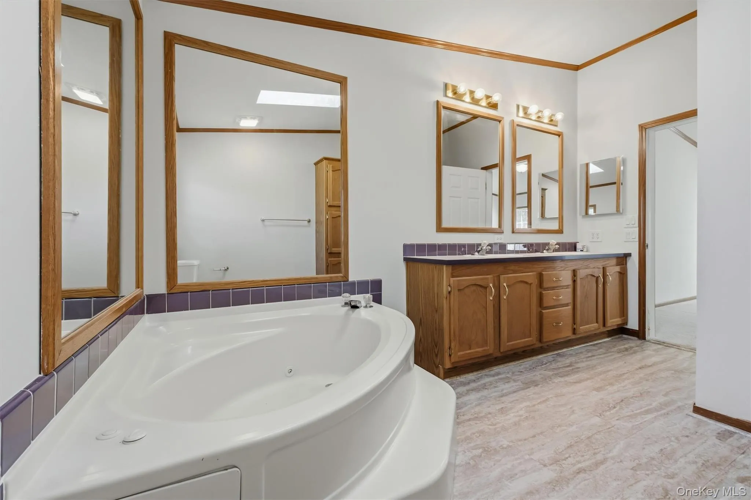
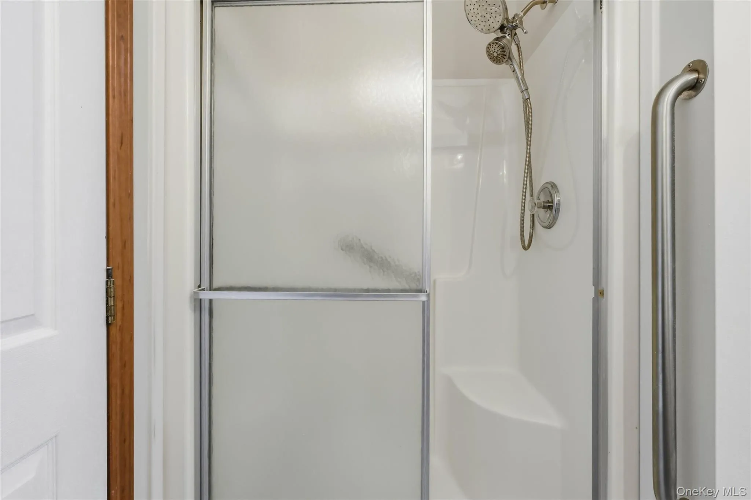
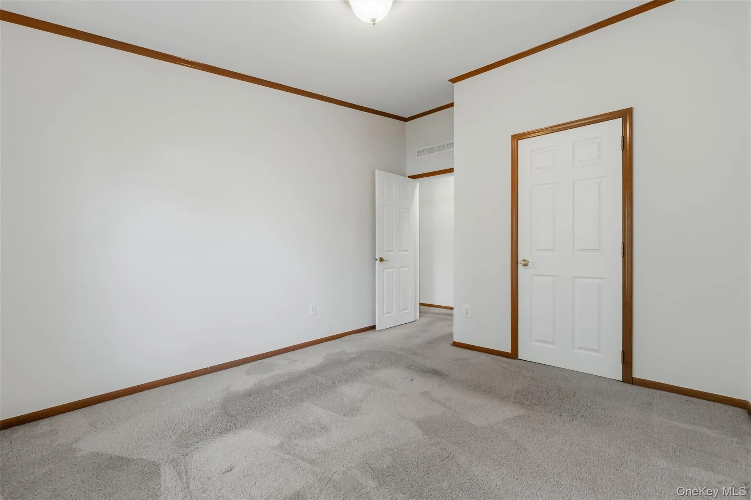
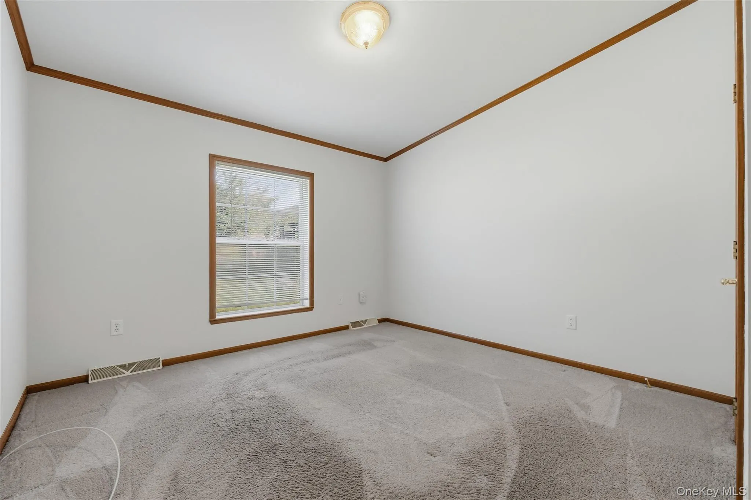
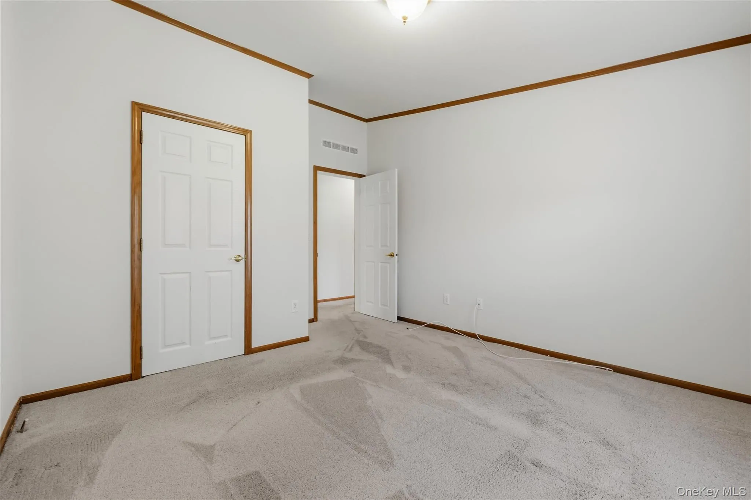
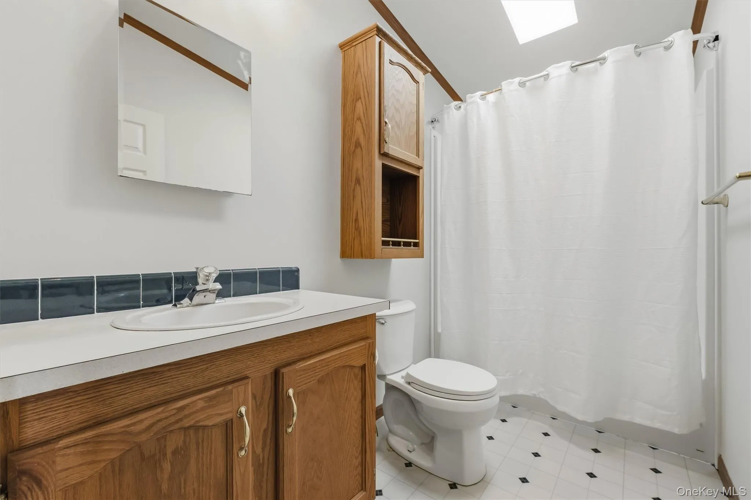
The generously sized primary suite features a large walk-in closet and a private bath with a whirlpool soaking tub, separate shower, and double vanity. Two additional bedrooms and a full guest bath provide plenty of space for family or visitors. A convenient laundry room includes the washer and gas dryer. Natural wood trim throughout the home adds warmth and timeless character.
this home is truly move-in ready with recent updates including a new roof, skylights, fresh interior paint. The beautifully manicured property and spacious rear patio create an ideal outdoor retreat for summer entertaining or simply enjoying the privacy of the wooded backyard. The home is also handicap accessible.
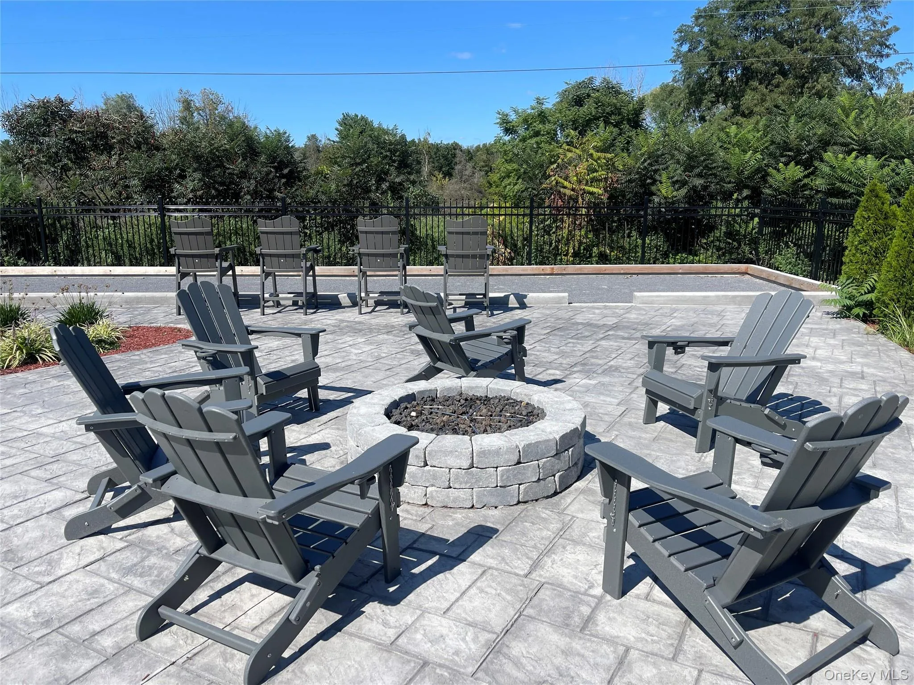
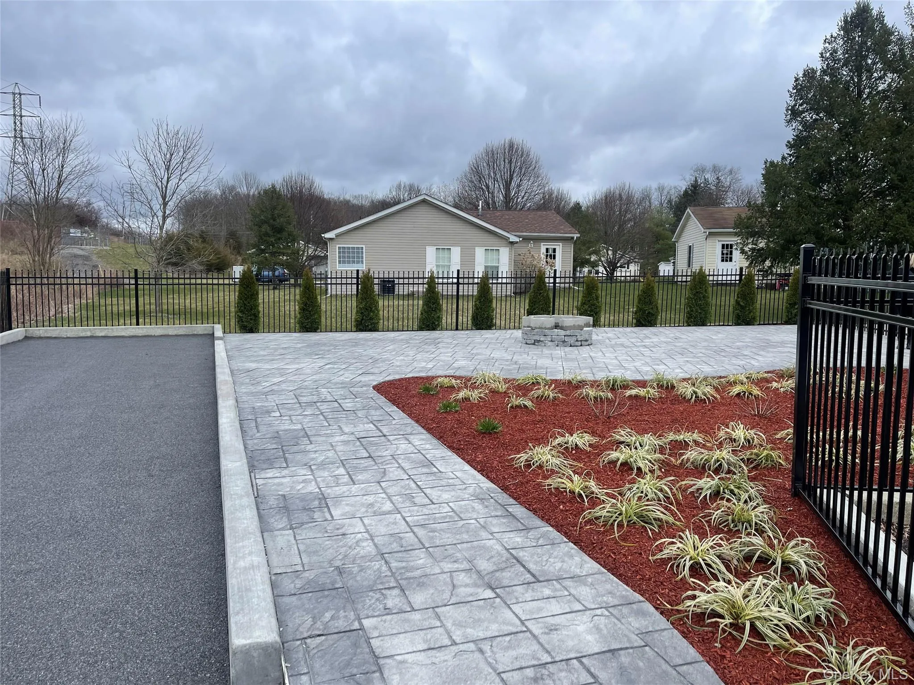
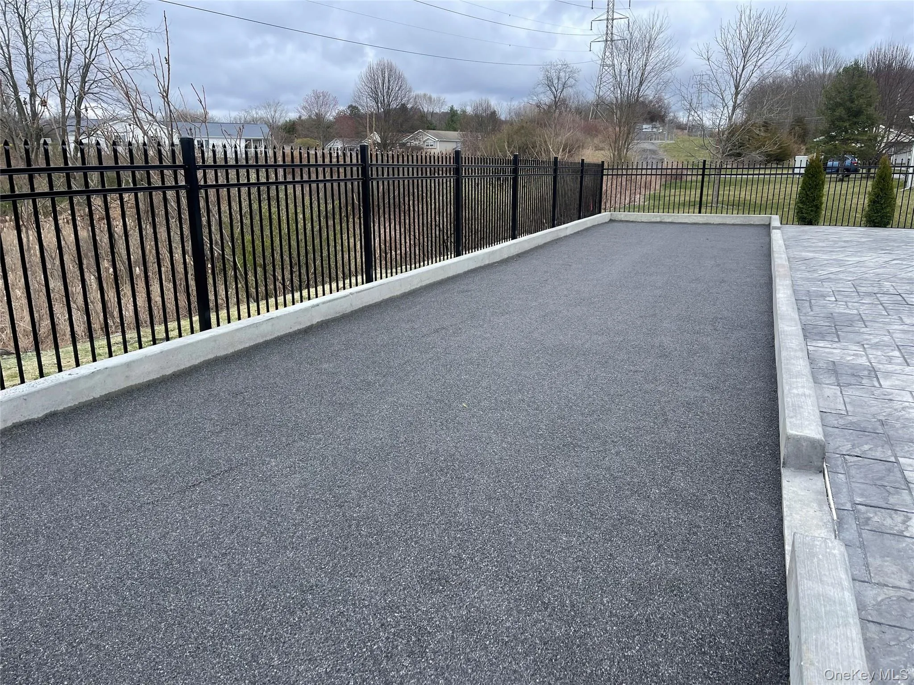
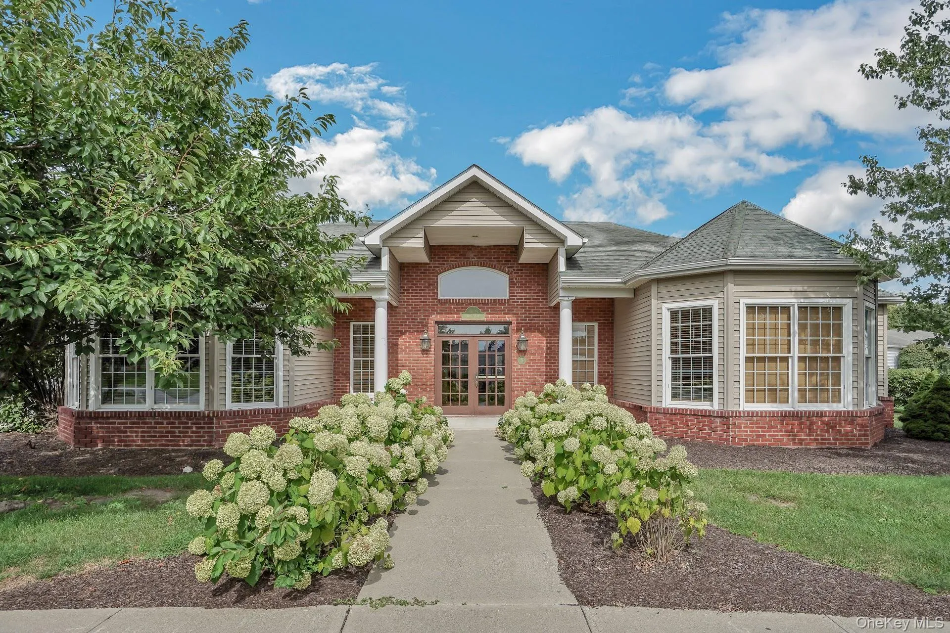
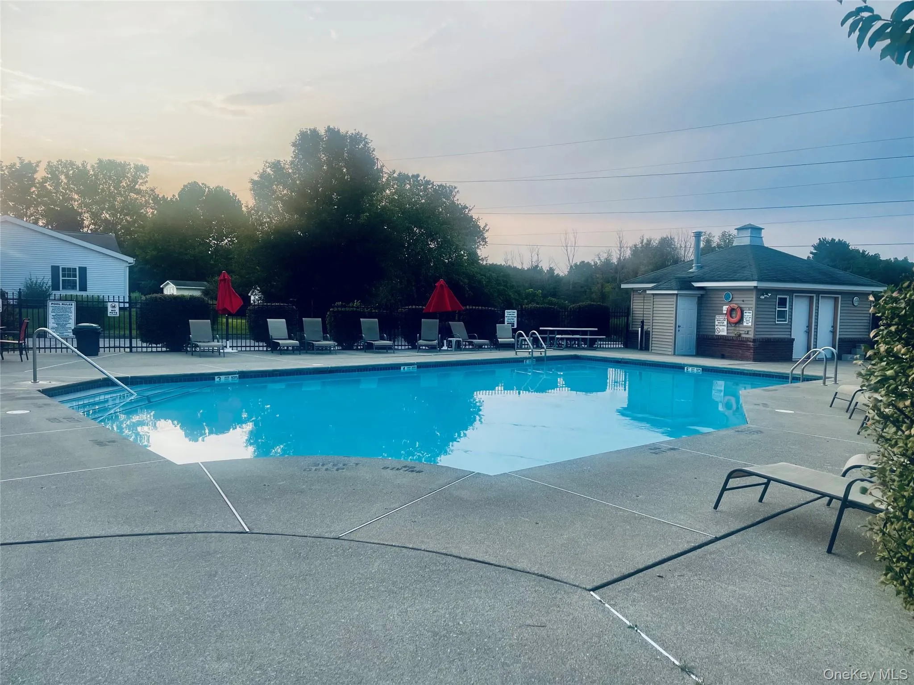
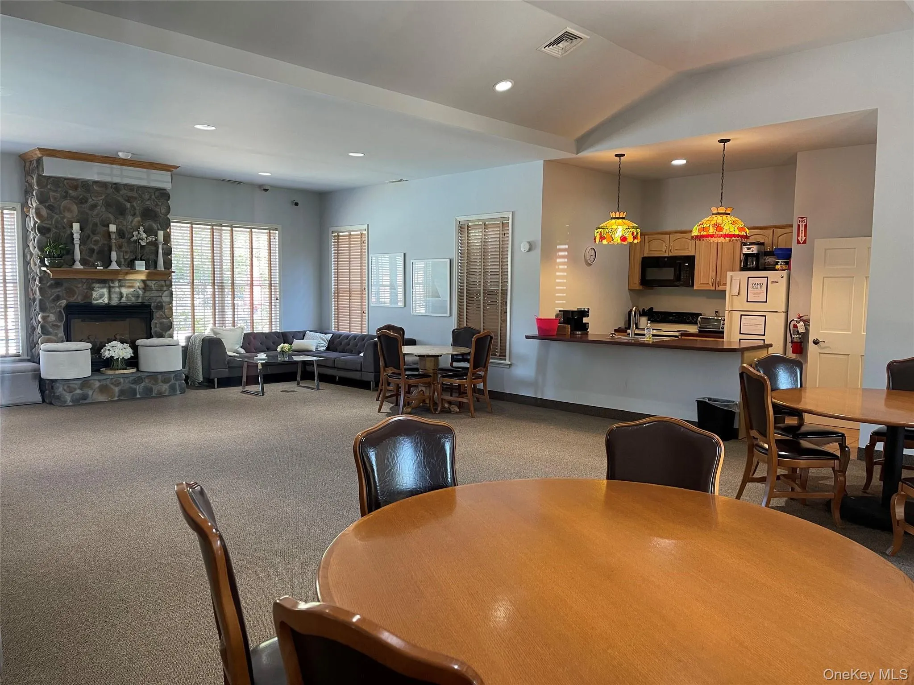
Life at The Gables offers more than just a beautiful home—it offers an active, welcoming community. Residents enjoy Saturday morning coffee gatherings, exercise classes, craft classes, a book club, and numerous social events throughout the year. Recent community enhancements include a beautiful fire pit, Bocce Ball courts, and a community garden where residents may reserve garden plots on a first-come, first-served basis.
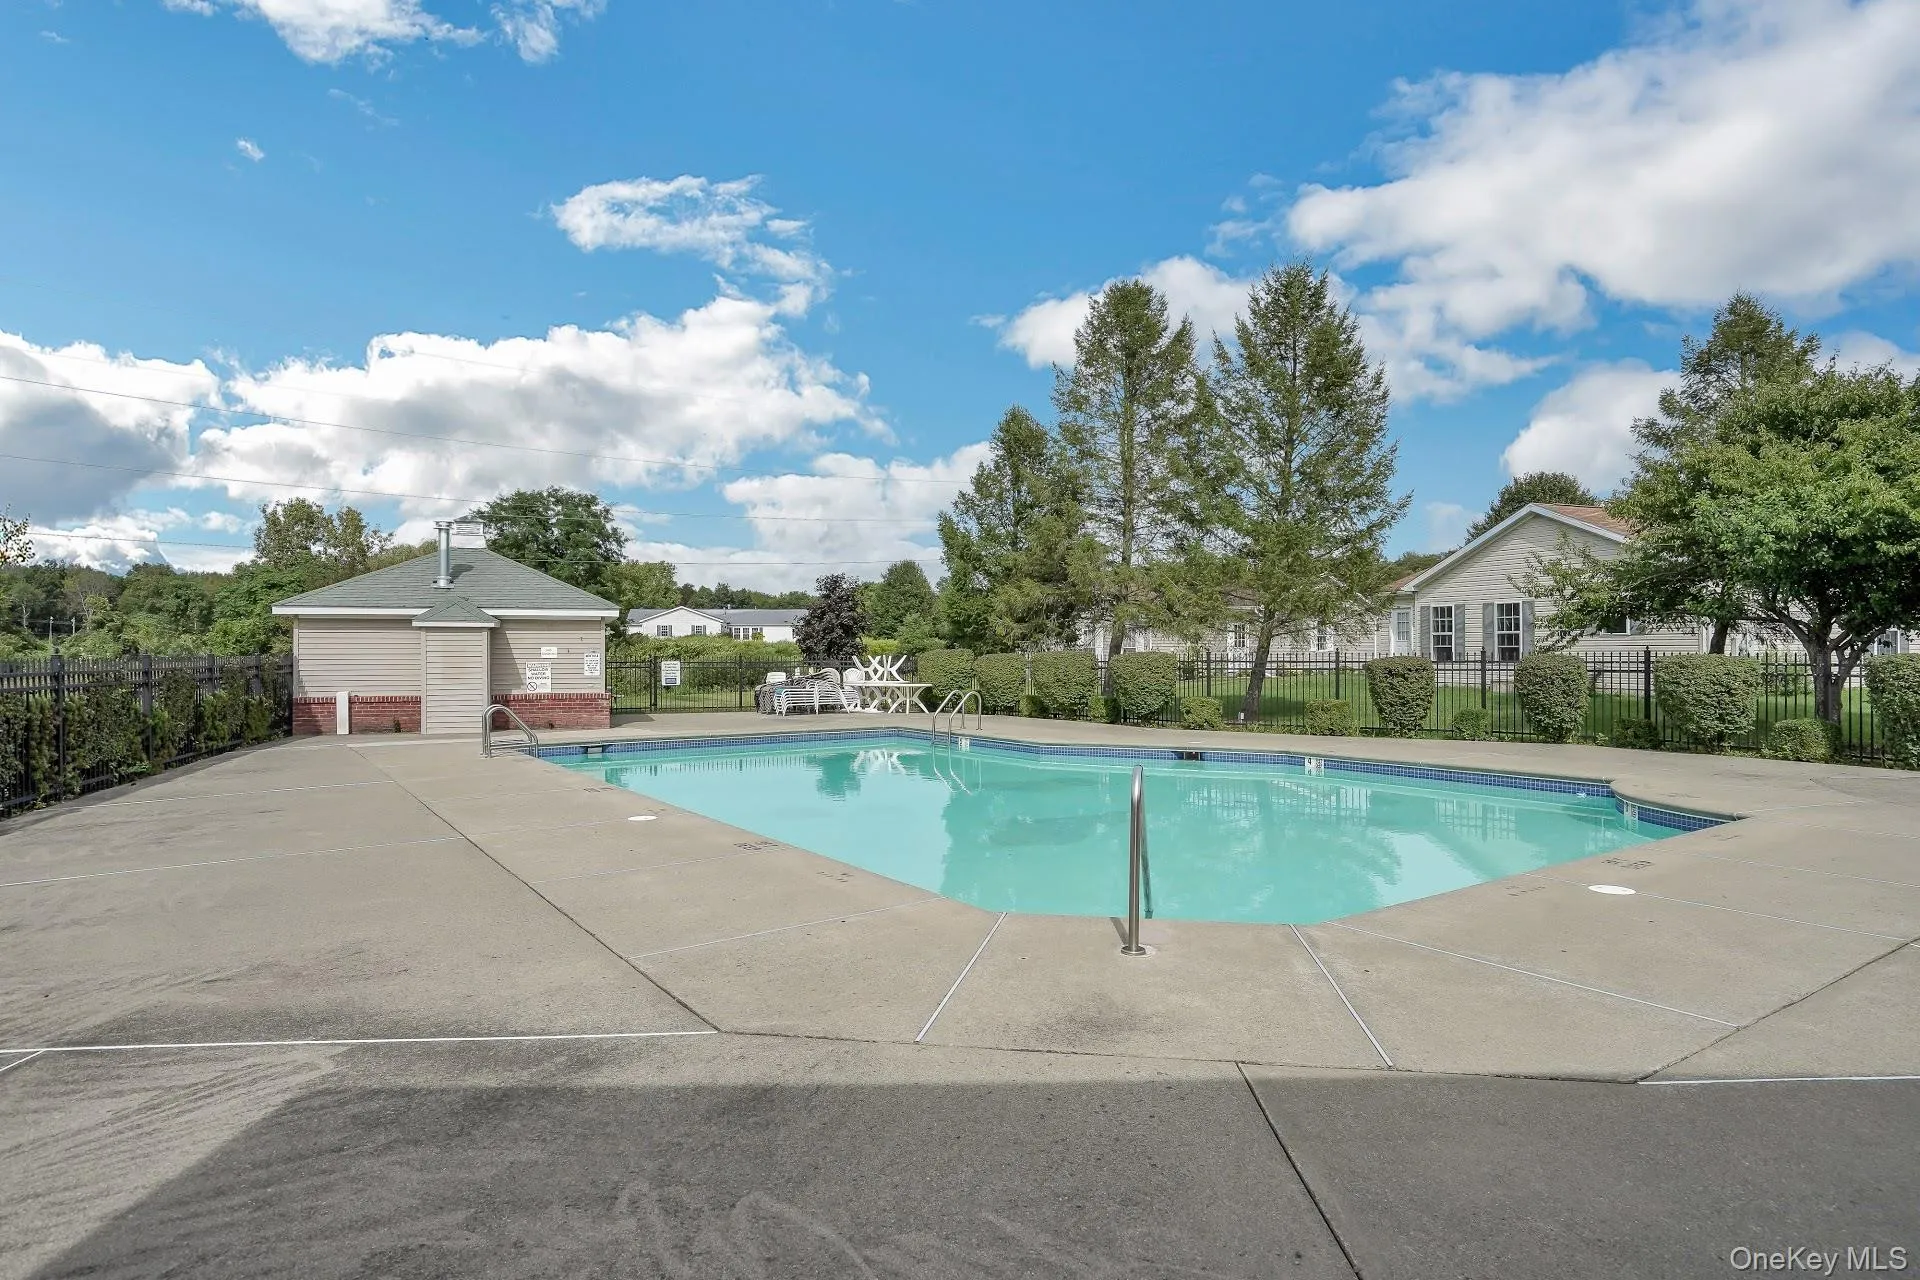
The monthly HOA fee of $433 includes the lot lease, pool and clubhouse membership, trash collection, common area maintenance, and road maintenance. Please note that residents own the home but lease the land. Financing is available exclusively through Mid-Hudson Valley Federal Credit Union with a minimum 10% down payment.
Schedule your private showing today and discover all that The Gables has to offer!
- Heating System:
- Natural Gas, Forced Air
- Cooling System:
- Central Air
- Basement:
- Crawl Space
- Patio:
- Porch, Deck
- Appliances:
- Dishwasher, Refrigerator, Dryer, Washer
- Interior Features:
- Eat-in Kitchen, Walk-in Closet(s), First Floor Bedroom, Primary Bathroom, First Floor Full Bath
- Laundry Features:
- Laundry Room
- Lot Features:
- Level, Cul-De-Sac
- Parking Features:
- Driveway, Off Street
- Sewer:
- Public Sewer
- Utilities:
- Natural Gas Connected
- City:
- Poughkeepsie (town)
- State:
- NY
- Street:
- Palm
- Street Number:
- 1
- Street Suffix:
- Circle
- Postal Code:
- 12603
- Floor Number:
- 0
- Longitude:
- W74° 6' 25.8''
- Latitude:
- N41° 43' 47.9''
- Subdivision Name:
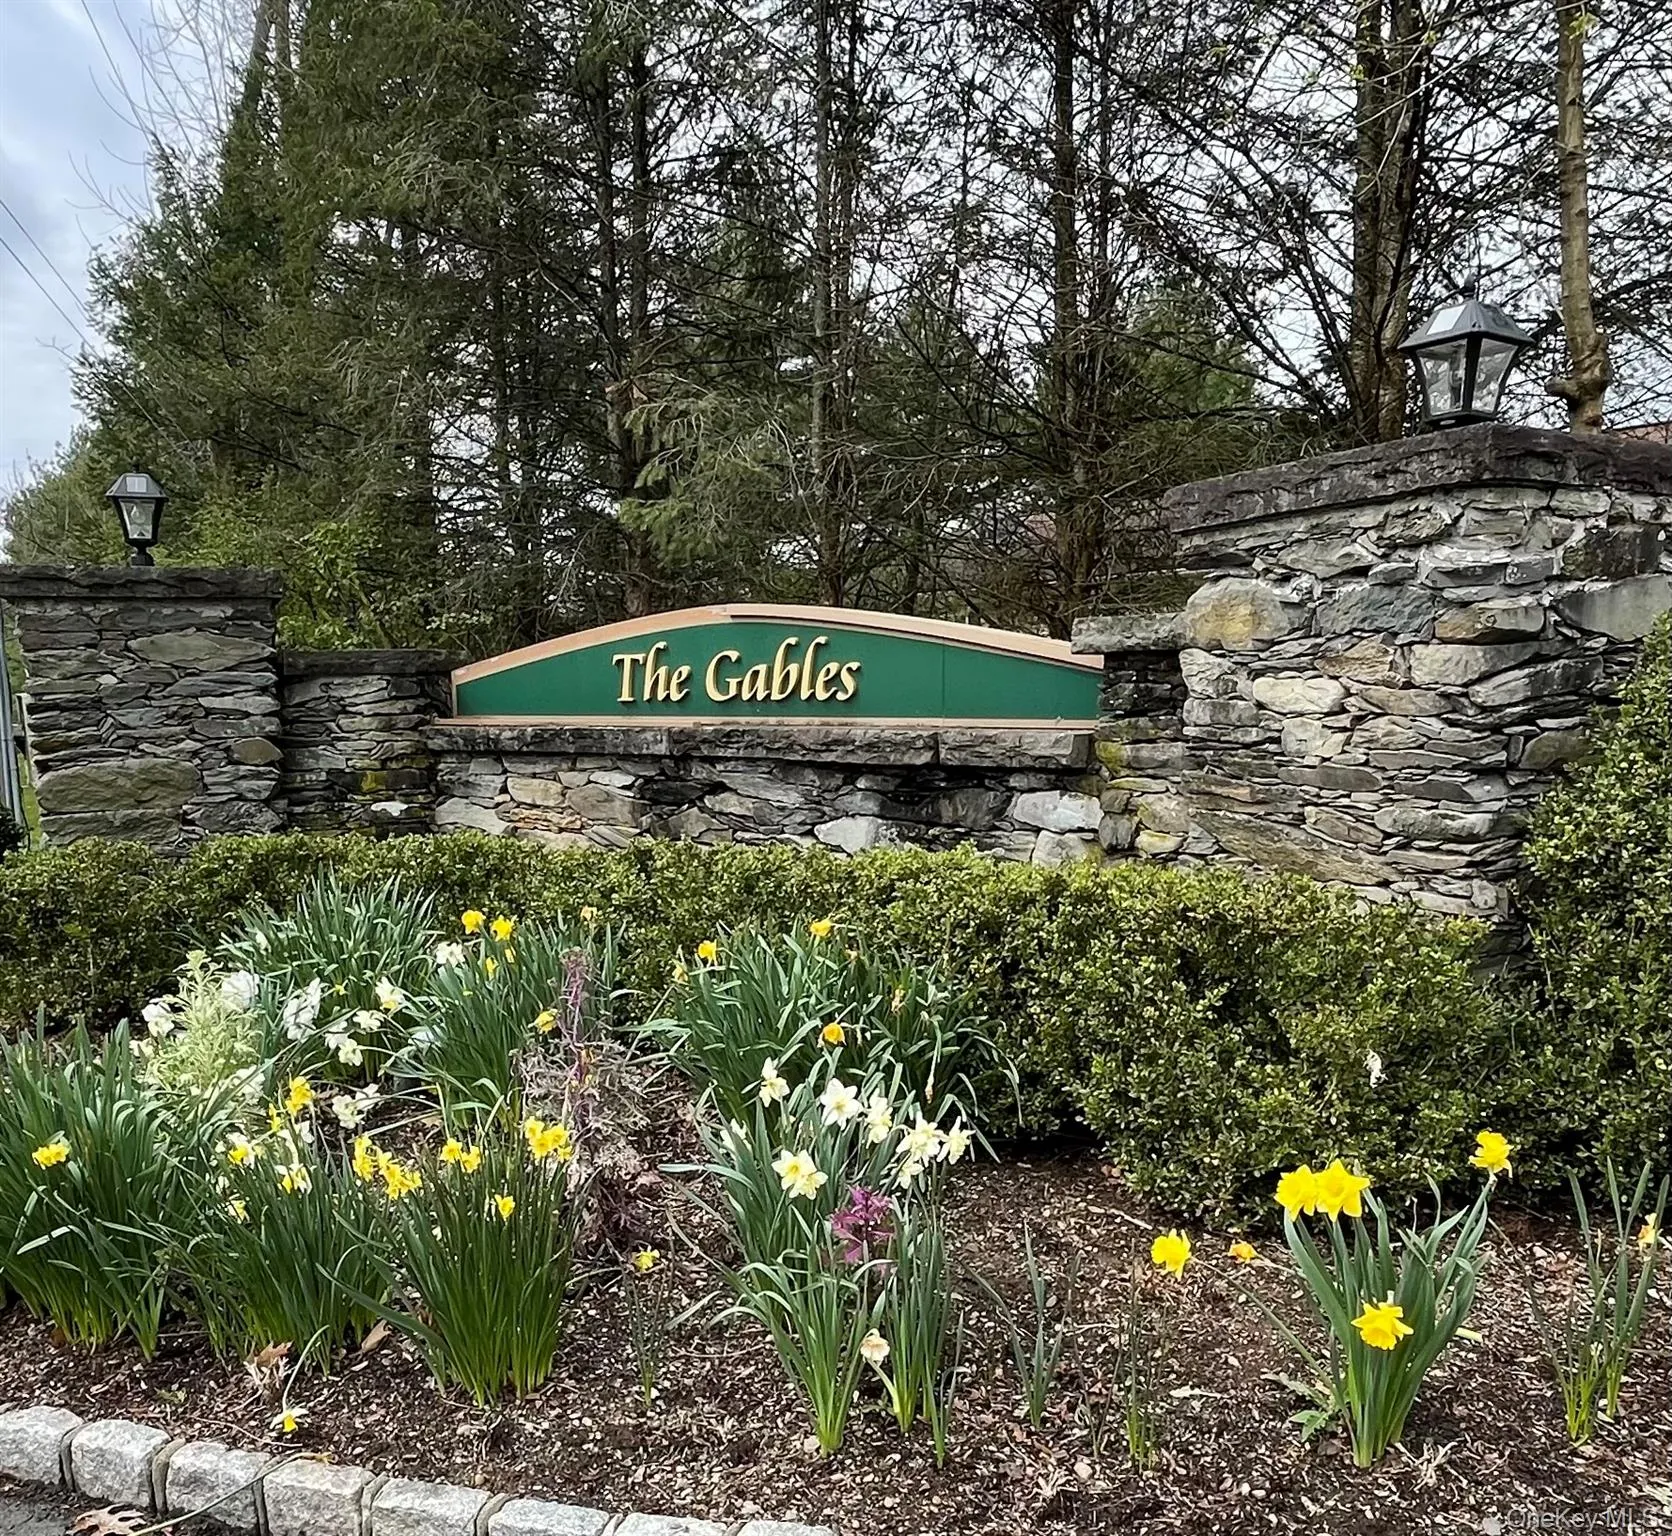
- THE GABLES
- Directions:
- SALT POINT TURNPIKE TO VERO DRIVE TO PALM CIRCLE #1 SIGN ON.
- PostalCity:
- Poughkeepsie
- Architectural Style:
- Ranch
- Association Amenities:
- Pool, Clubhouse, Playground
- Association Fee:
- $433
- Association Fee Frequency:
- Monthly
- Association Fee Includes:
- Trash, Pool Service, Common Area Maintenance
- Construction Materials:
- Other, Vinyl Siding
- Elementary School:
- Violet Avenue School
- High School:
- Franklin D Roosevelt Senior High School
- Levels:
- One
- Agent MlsId:
- 1859
- MiddleOrJunior School:
- Haviland Middle School
- PhotosCount:
- 49
- Special Listing Conditions:
- No
- Tax Annual Amount:
- $4,033
- Water Source:
- Public
- Office MlsId:
- PRUSER
Residential - MLS# 1028550
1 Palm Circle, Poughkeepsie (town), NY
- Property Type :
- Residential
- Property SubType :
- Manufactured Home
- Listing Type :
- For Rent
- Listing ID :
- 1028550
- Price :
- $350,000
- Rooms :
- 9
- Bedrooms :
- 3
- Bathrooms :
- 2
- Bathrooms Total :
- 2
- Square Footage :
- 1,680 Sqft
- Year Built :
- 2001
- Status :
- Active
- Listing Agent :
- Laurie Webber
- Listing Office :
- BHHS Hudson Valley Properties




