
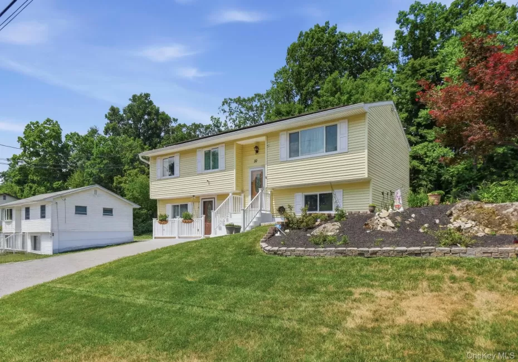
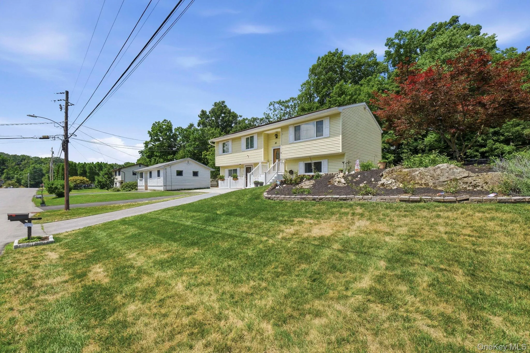
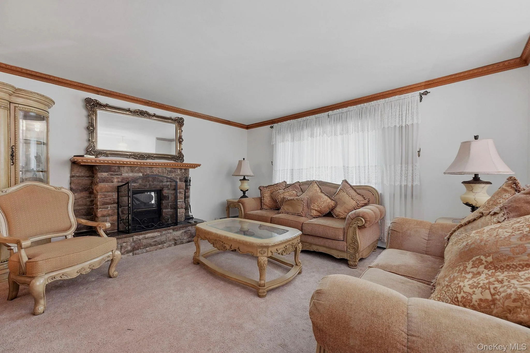
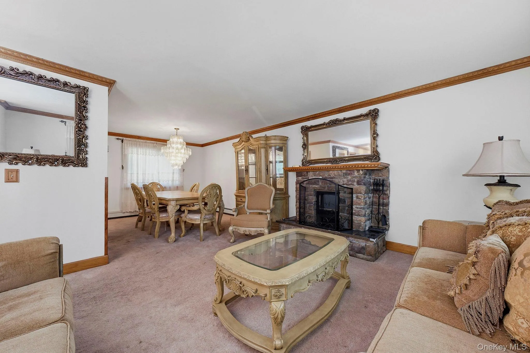
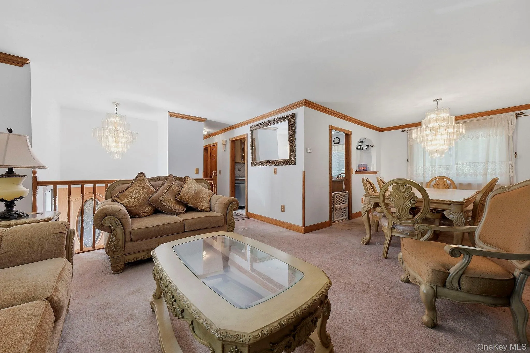
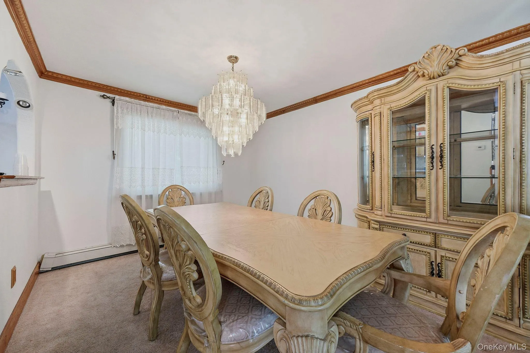
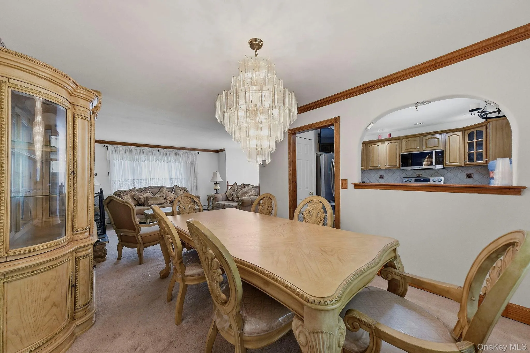
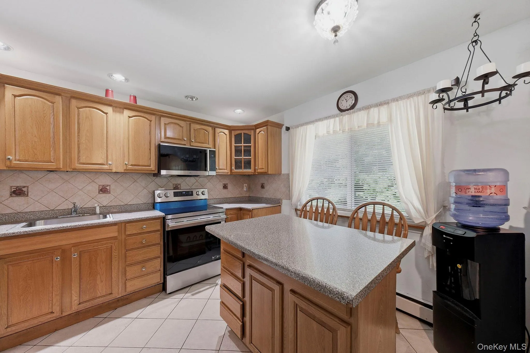
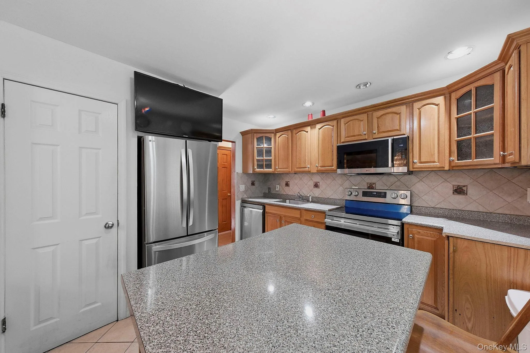
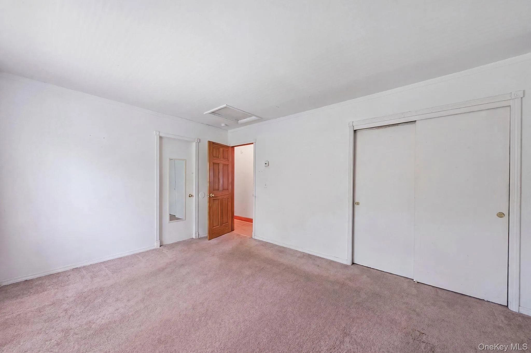
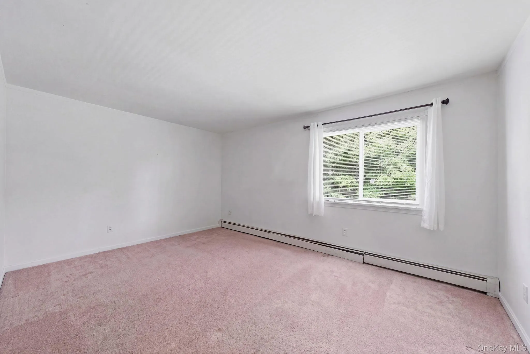
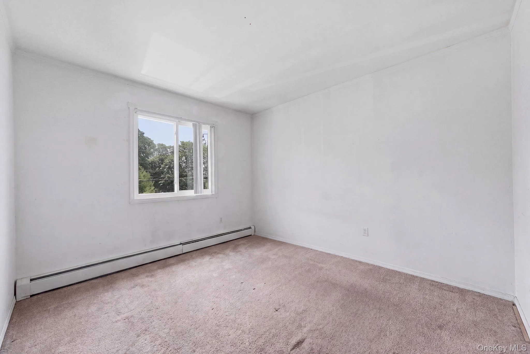
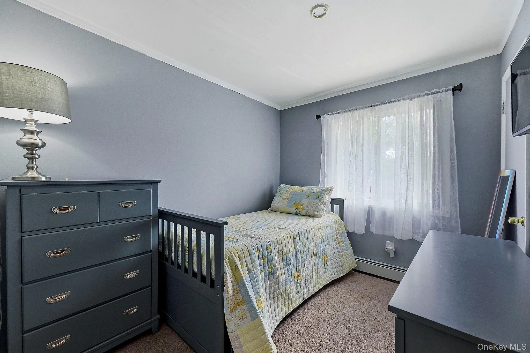
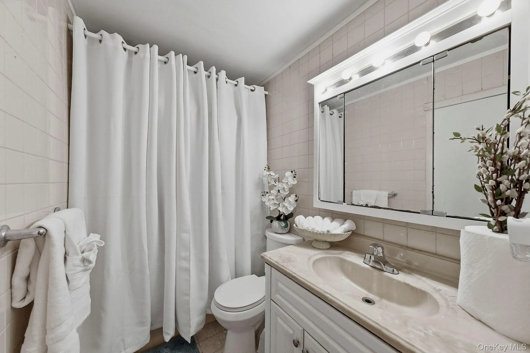
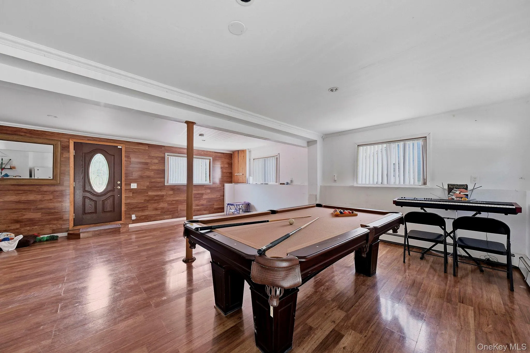
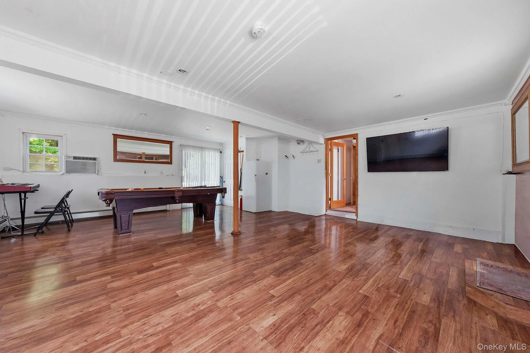
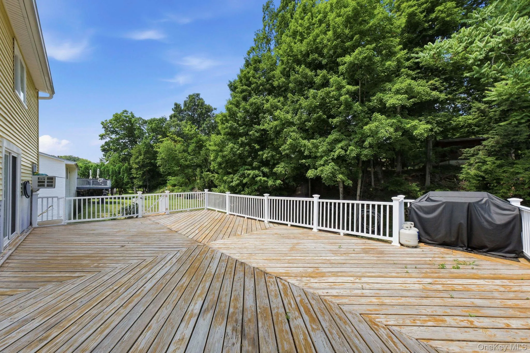
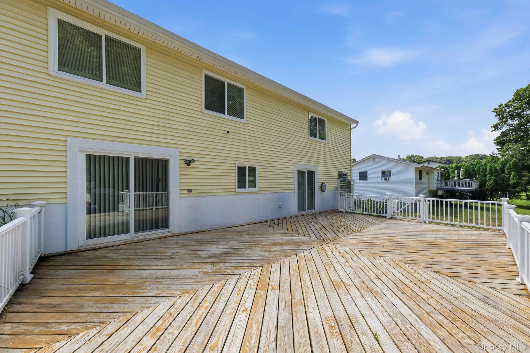
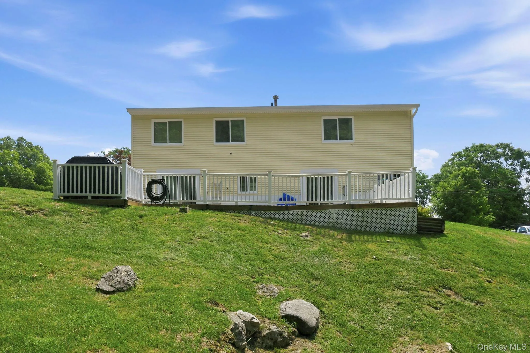
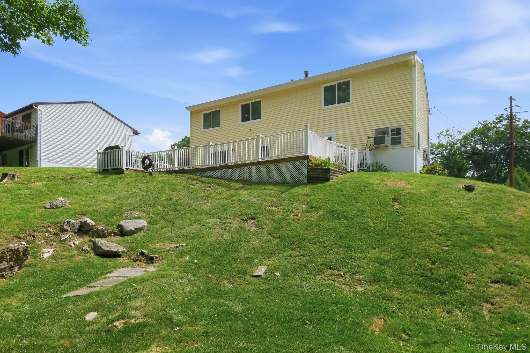
Welcome to 30 Raker Road, a spacious 2,188 square-foot raised ranch in the highly sought after Spackenkill School District. This residence offers generous living spaces, timeless comfort and the flexibility today’s lifestyle demands. Sun-filled interiors create a warm, welcoming atmosphere, while the layout provides the perfect balance of everyday living and effortless entertaining.
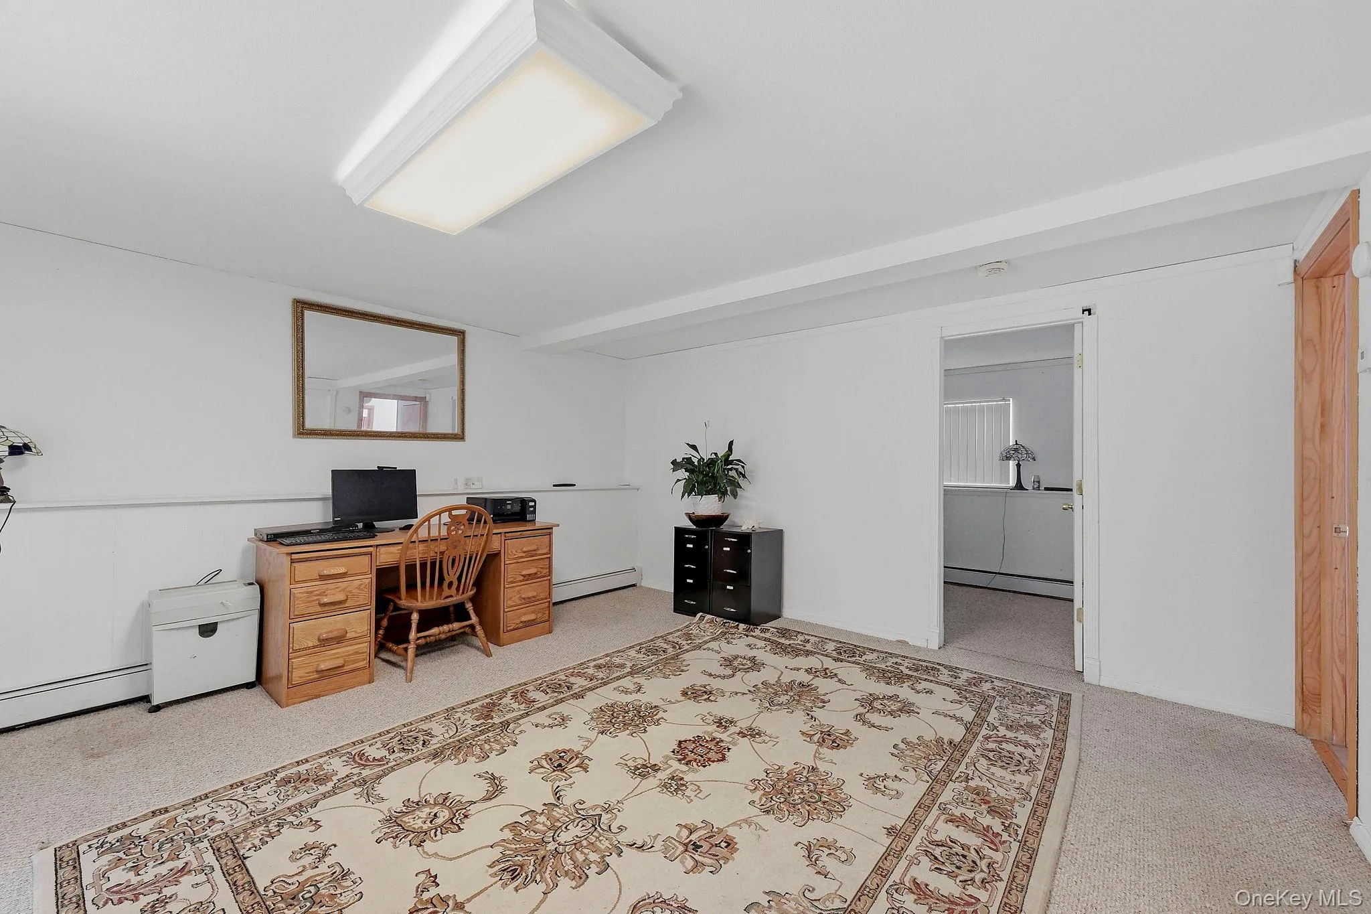
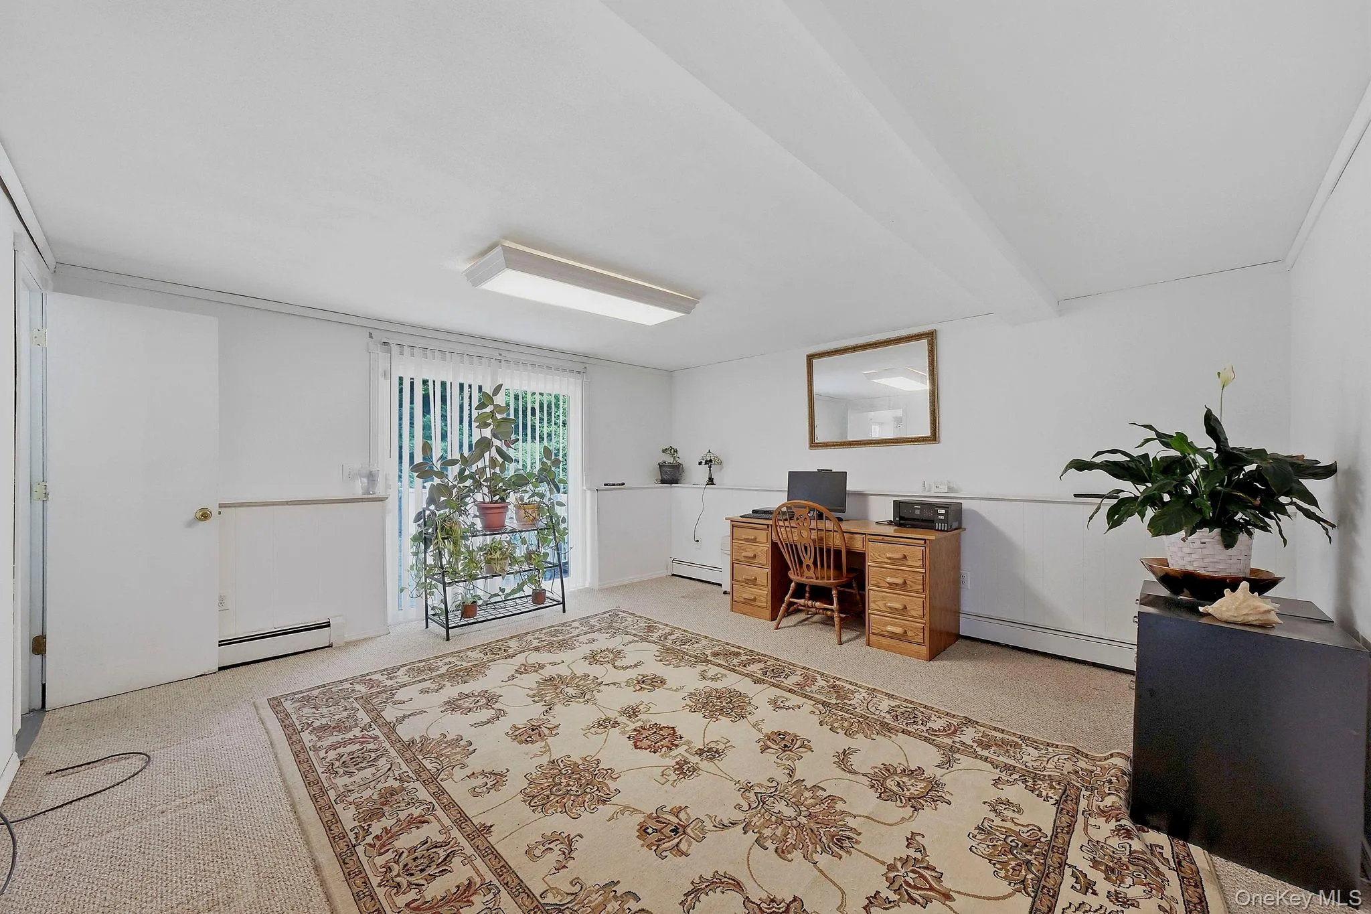
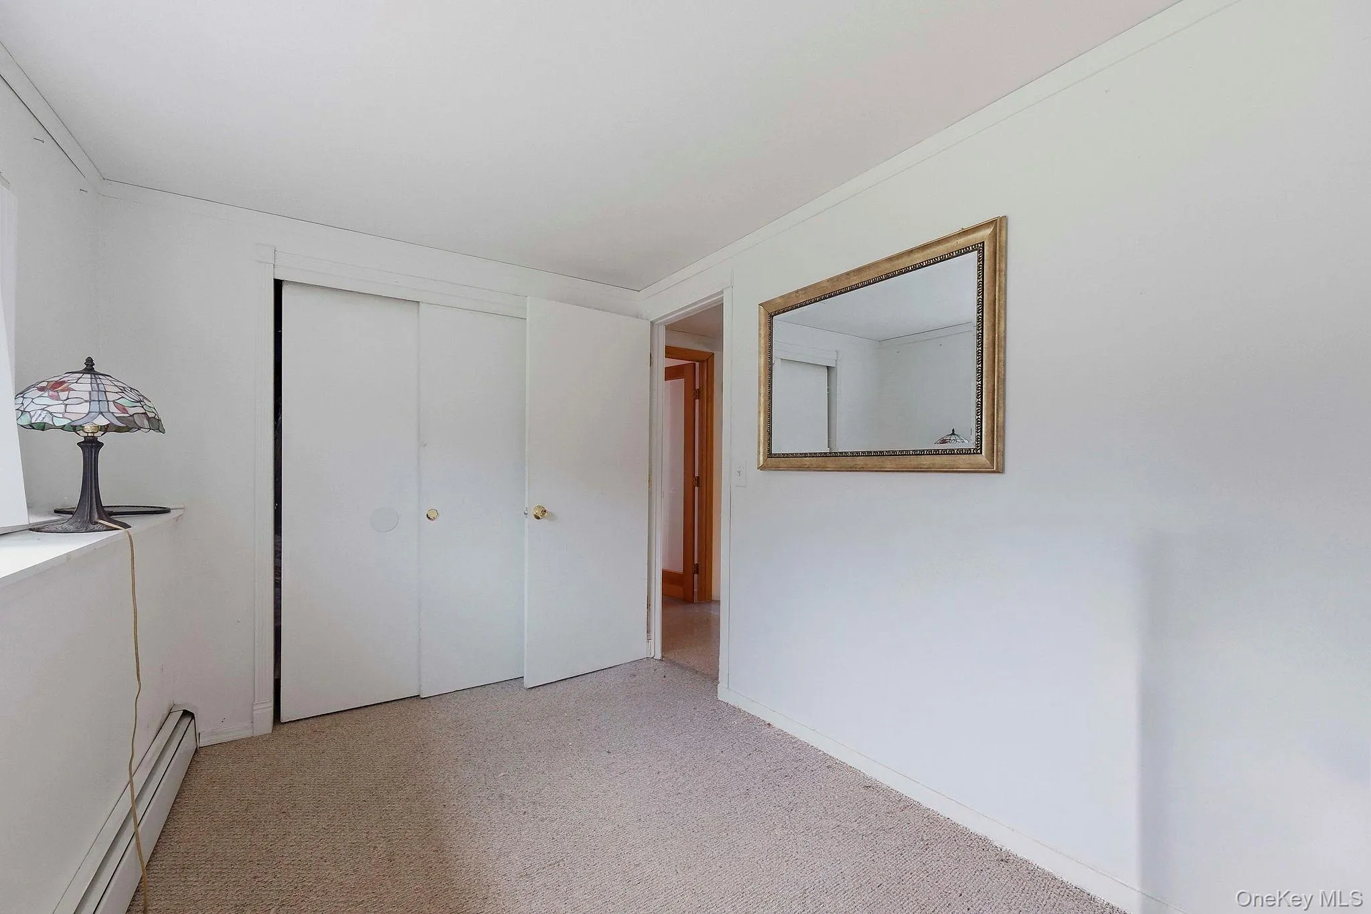
The versatile lower level expands the home’s possibilities, offering flexible space ideal for a recreation room, media room, fitness area, guest accommodations or extended living. Whether gathering with family, working remotely or enjoying a quiet evening at home, this thoughtfully planned floor plan adapts with ease to every stage of life.
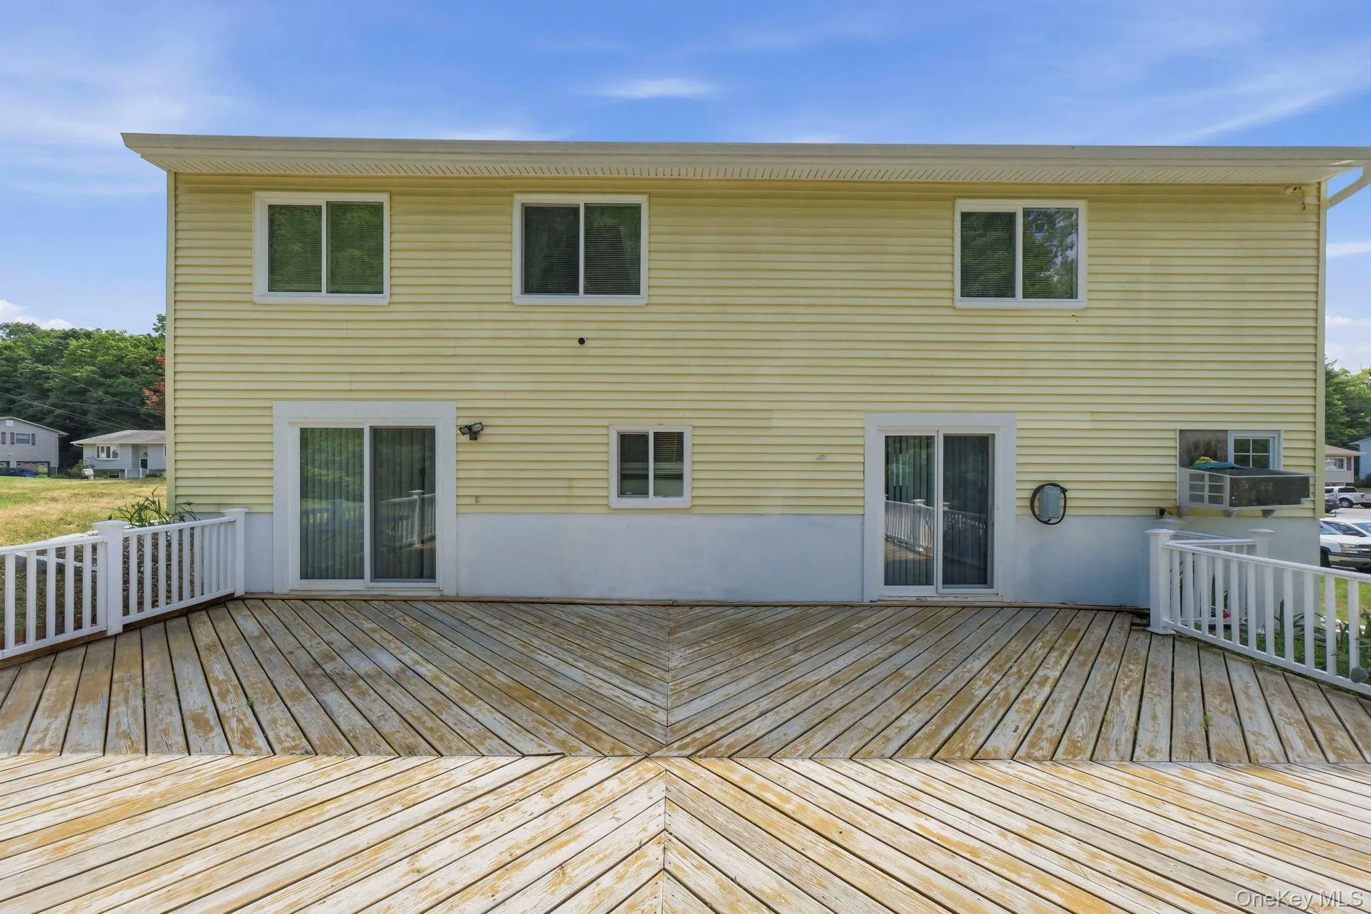
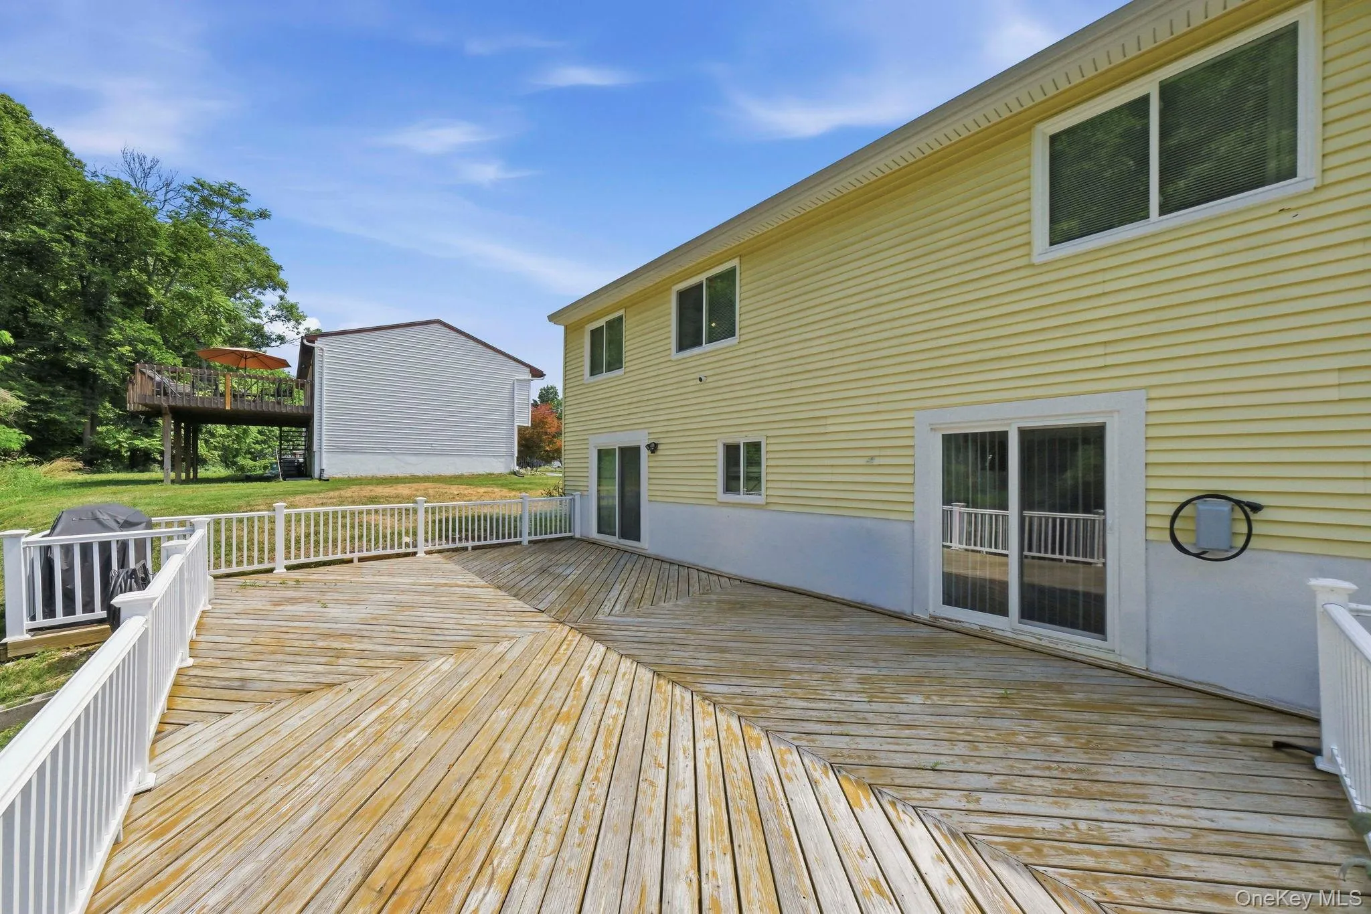
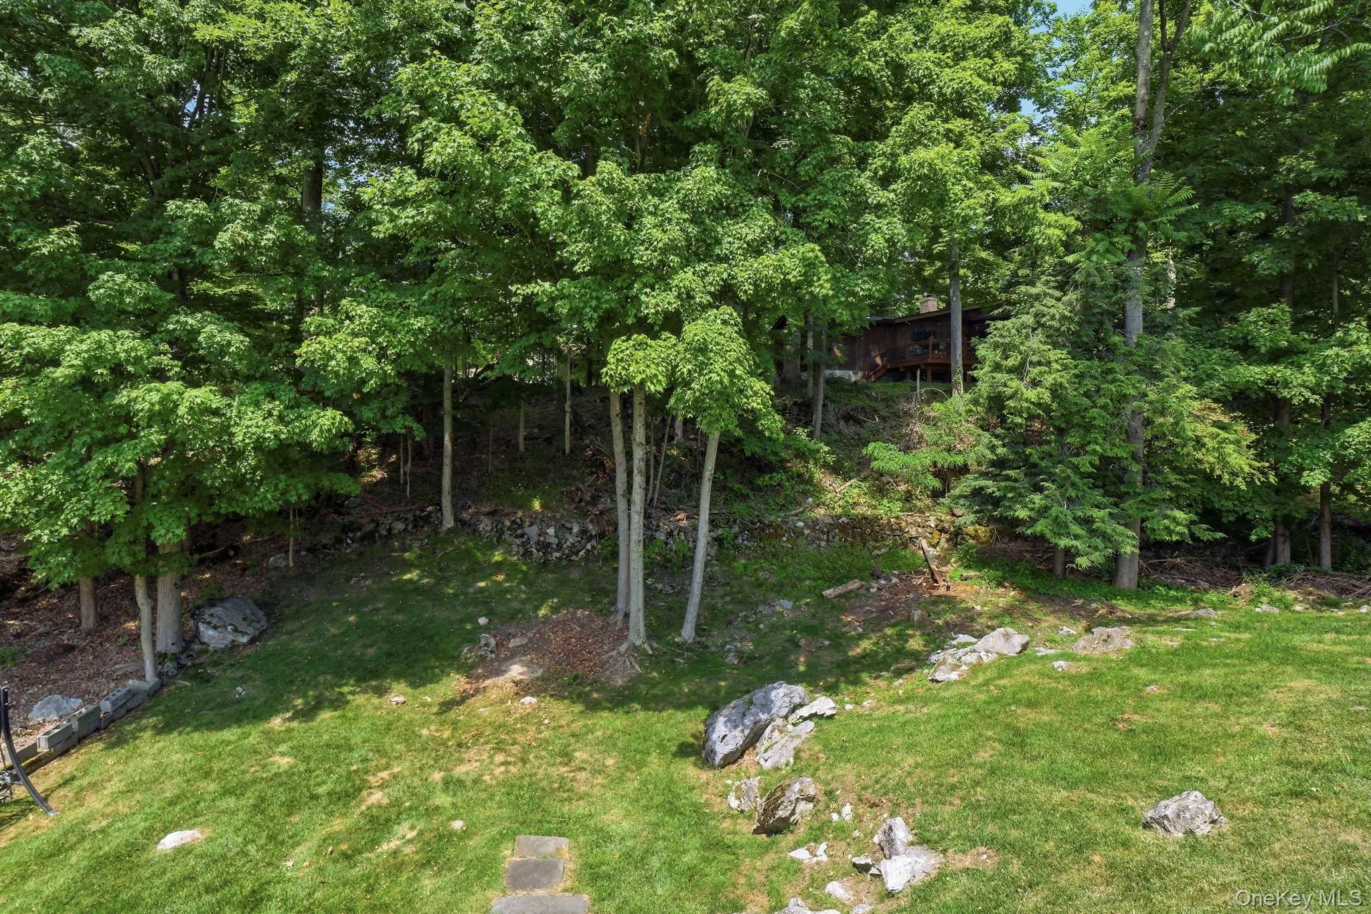
Outdoor living is equally impressive. An expansive rear deck overlooks a peaceful, tree lined backyard, creating a private setting for morning coffee, summer barbecues and relaxing evenings surrounded by nature. The professionally landscaped front yard, highlighted by mature ornamental trees, natural stone accents and an attractive covered front entry, creates outstanding curb appeal and a memorable first impression.
Recent improvements enhance both comfort and efficiency, including new ENERGY STAR® replacement vinyl windows, new stainless steel kitchen appliances, natural gas heat, public water and sewer and an owned solar panel system with the opportunity for a qualified purchaser to assume the existing solar agreement.
Perfectly situated just minutes from shopping, restaurants, hospitals, colleges, parks, Metro North, Amtrak and major commuter routes, this home offers the ideal combination of peaceful suburban living and everyday convenience. Move in with confidence and begin creating your next chapter in this wonderful Hudson Valley home.
- Heating System:
- Baseboard
- Cooling System:
- Wall/window Unit(s)
- Basement:
- Finished, Full, Walk-out Access, Storage Space
- View:
- Trees/woods, Neighborhood
- Fence:
- No
- Patio:
- Porch, Deck
- Appliances:
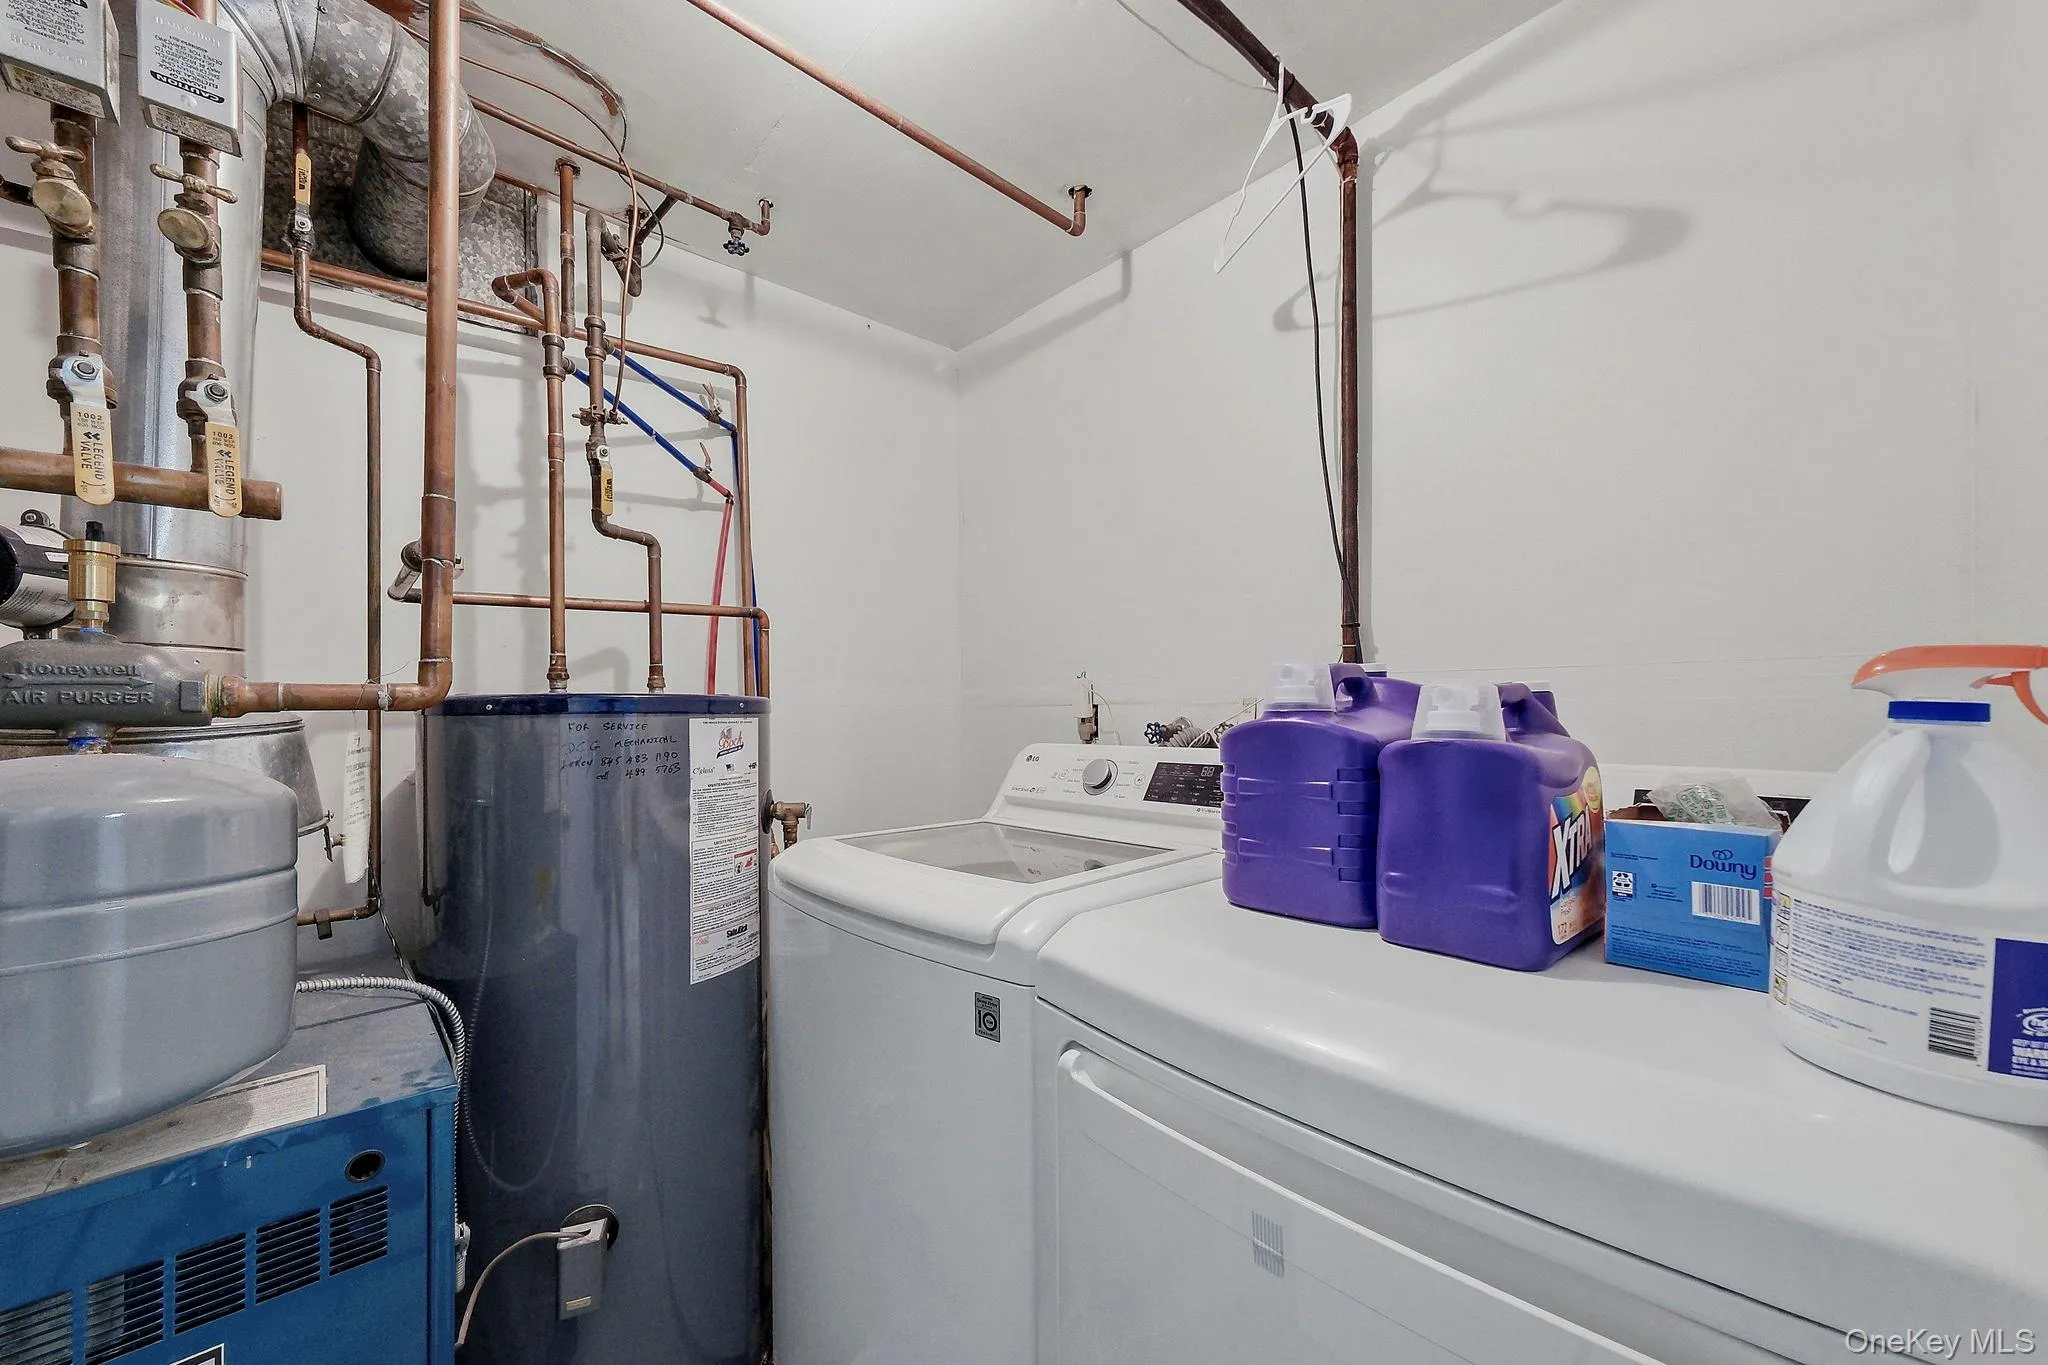
- Dishwasher, Refrigerator, Microwave, Stainless Steel Appliance(s), Dryer, Washer, Electric Oven, Electric Cooktop
- Exterior Features:
- Mailbox, Garden, Lighting, Rain Gutters
- Fireplace Features:
- Living Room, Electric
- Fireplaces Total:
- 1
- Flooring:
- Carpet, Vinyl
- Interior Features:
- Pantry, Kitchen Island, Washer/dryer Hookup, Formal Dining, First Floor Bedroom, Chandelier, First Floor Full Bath
- Laundry Features:
- In Basement, Washer Hookup
- Lot Features:
- Near Public Transit, Wooded, Sloped, Cleared, Paved, Garden, Part Wooded, Cul-De-Sac, Near Shops, Near School, Back Yard, Landscaped, Front Yard
- Parking Features:
- Driveway
- Sewer:
- Public Sewer
- Utilities:
- Cable Available, Trash Collection Private, Natural Gas Connected, Water Connected, Electricity Connected, Sewer Connected
- City:
- Poughkeepsie
- State:
- NY
- Street:
- Raker
- Street Number:
- 30
- Street Suffix:
- Road
- Postal Code:
- 12603
- Floor Number:
- 0
- Longitude:
- W74° 6' 10.1''
- Latitude:
- N41° 38' 47.4''
- Subdivision Name:
- Sutton Park 02
- Directions:
- Vassar Road to Jay Road. Left onto Sutton Park Road. Follow Sutton Park Road to Raker Road. Home is #30 at the corner of Sutton Park Road and Raker Road. Driveway entrance is immediately ahead from Sutton Park Road.
- PostalCity:
- Poughkeepsie
- Architectural Style:
- Raised Ranch
- Construction Materials:
- Frame, Vinyl Siding
- Elementary School:
- Hagan
- High School:
- Spackenkill High School
- Levels:
- Two
- Agent MlsId:
- 59291
- MiddleOrJunior School:
- Orville A Todd Middle School
- PhotosCount:
- 28
- Special Listing Conditions:
- No
- Tax Annual Amount:
- $14,549
- Water Source:
- Public
- Office MlsId:
- EXPRLT
Residential - MLS# 1028036
30 Raker Road, Poughkeepsie, NY
- Property Type :
- Residential
- Property SubType :
- Single Family Residence
- Listing Type :
- For Rent
- Listing ID :
- 1028036
- Price :
- $490,000
- Rooms :
- 9
- Bedrooms :
- 3
- Bathrooms :
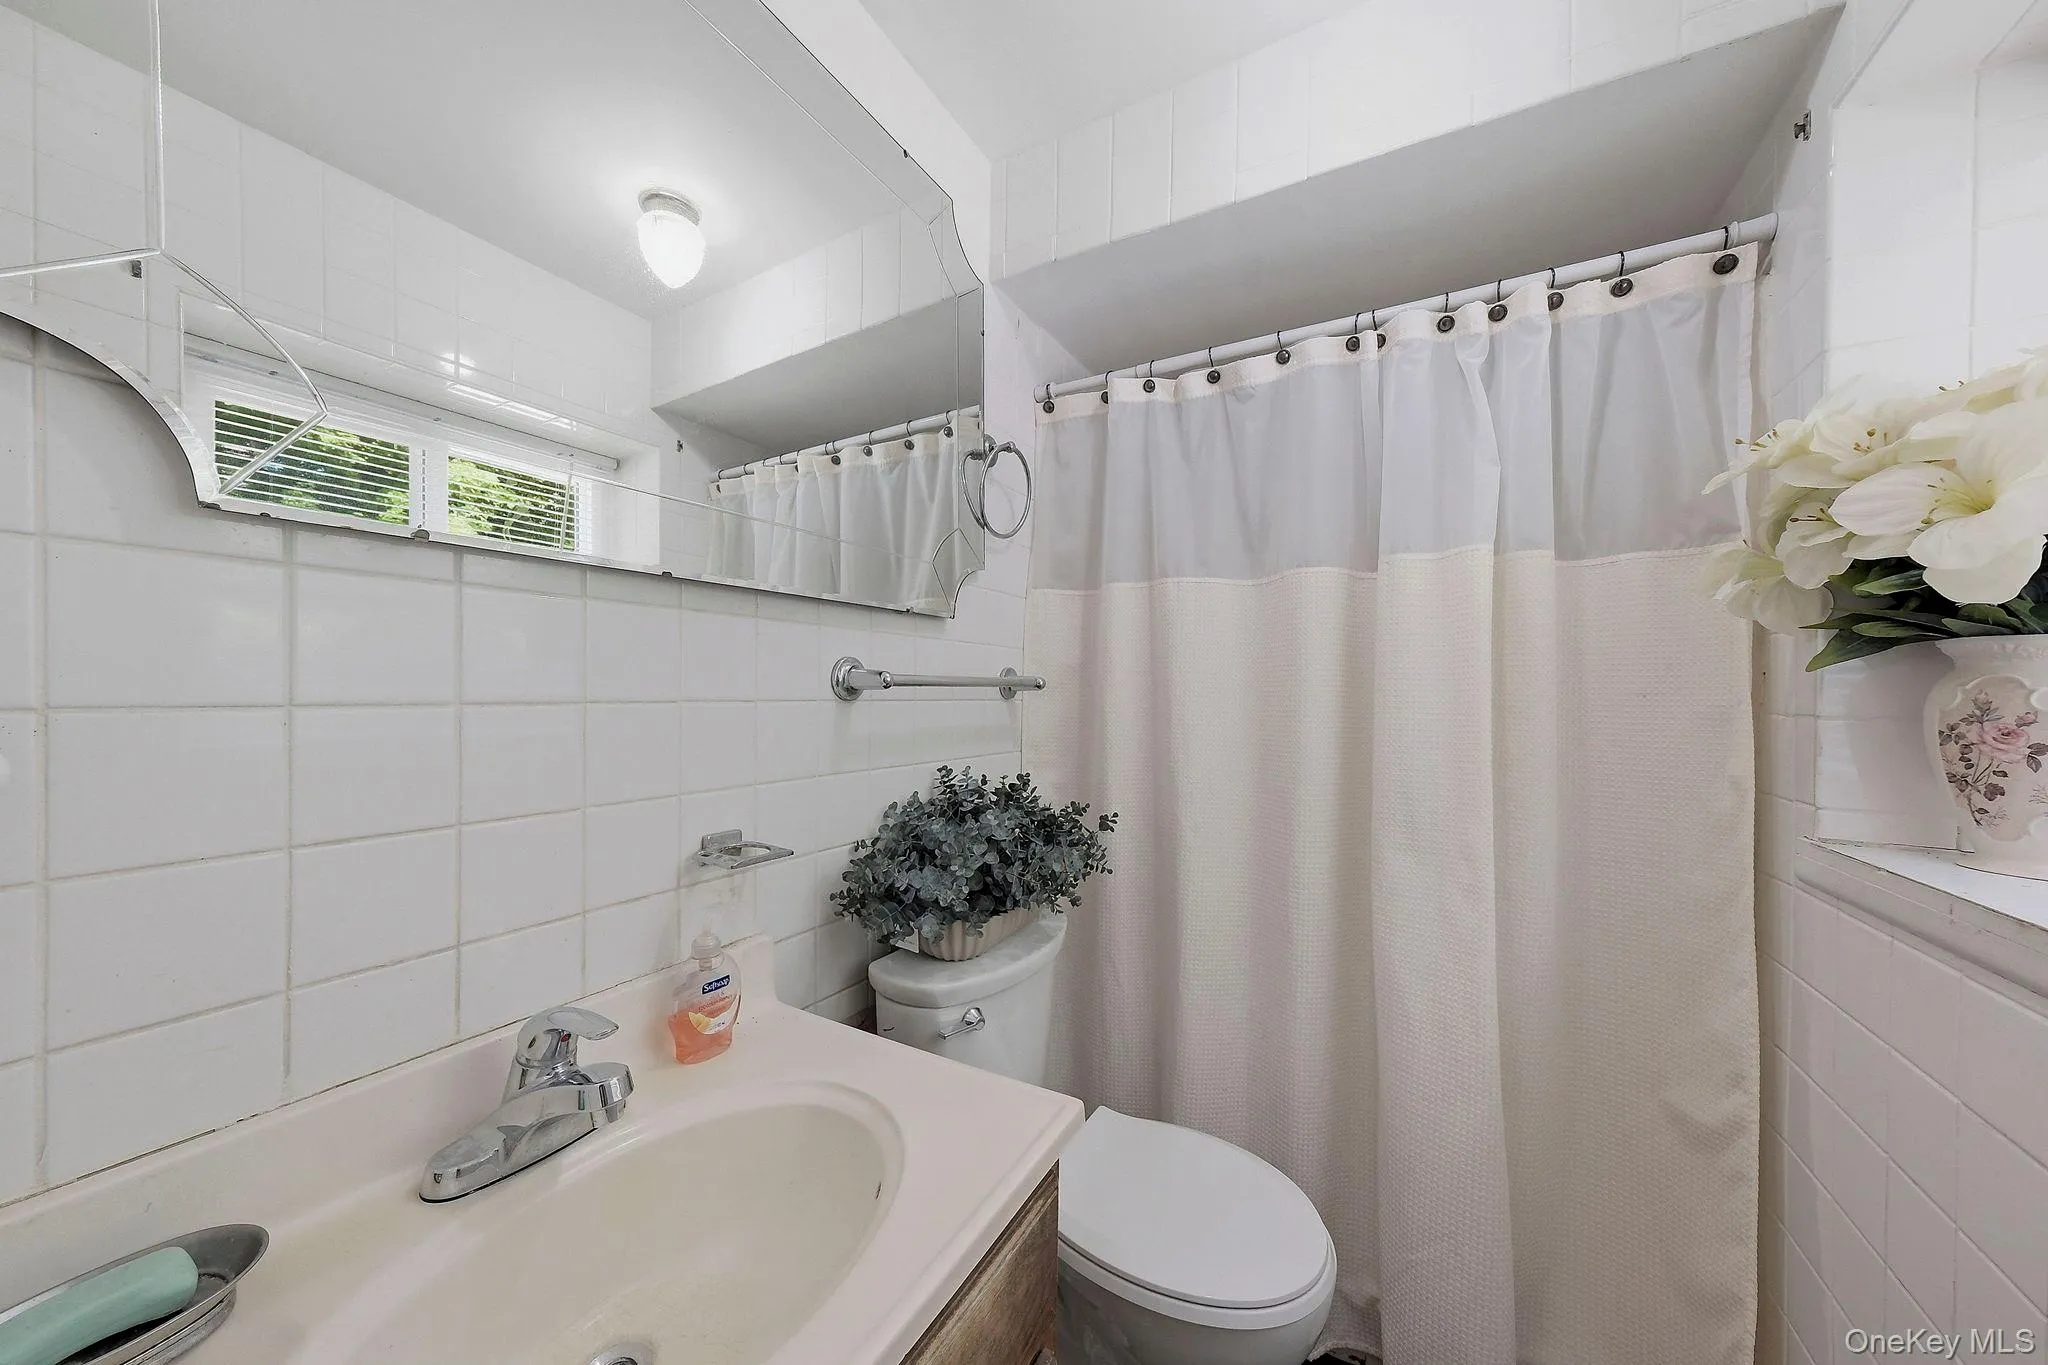
- 2
- Bathrooms Total :
- 2
- Square Footage :
- 2,188 Sqft
- Building Area :
- 2,188 Sqft
- Lot Area :
- 0.27 Acre
- Lot Dimensions :
- 85 x 138
- Year Built :
- 1983
- Status :
- Active
- Listing Agent :
- Felicia A. Watson
- Listing Office :
- eXp Realty




