
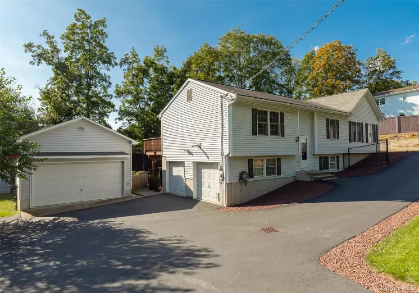
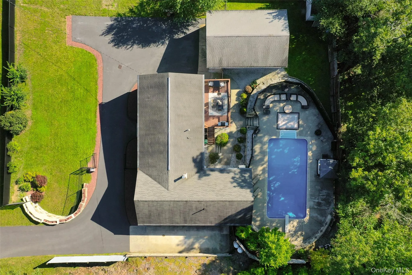
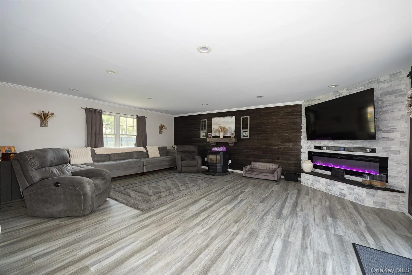
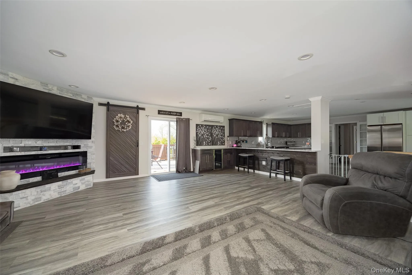
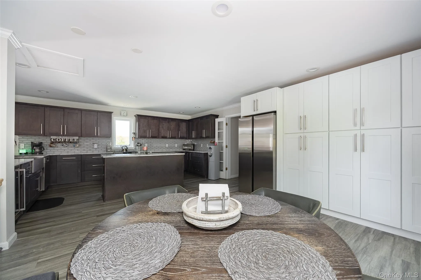
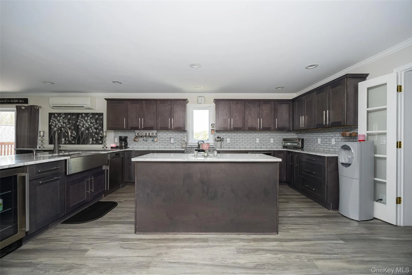
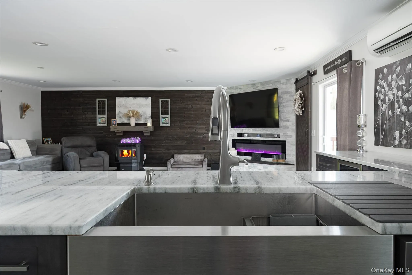
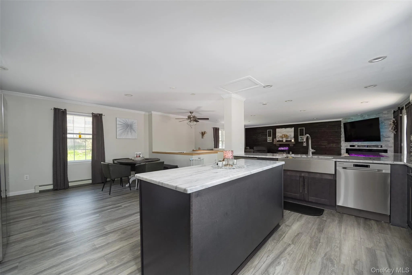
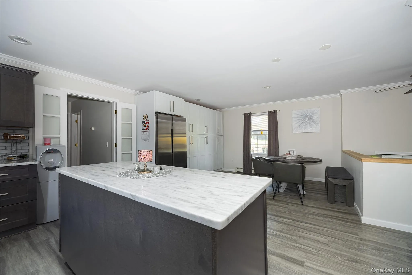
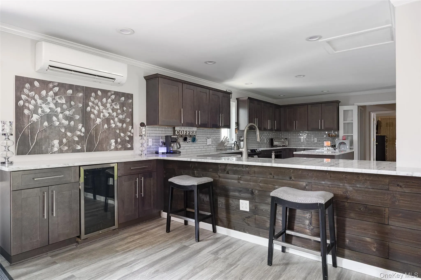
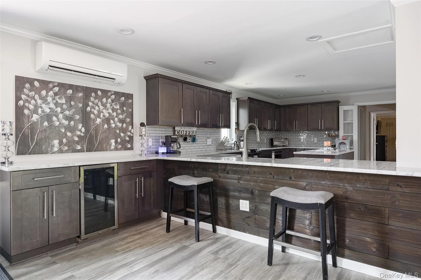
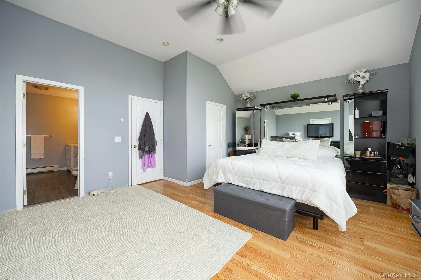
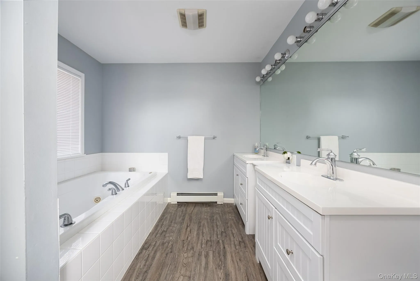
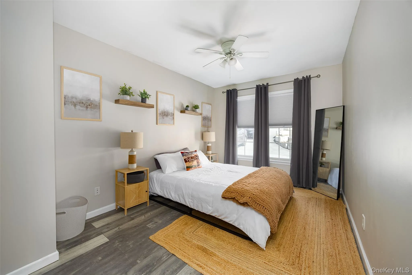
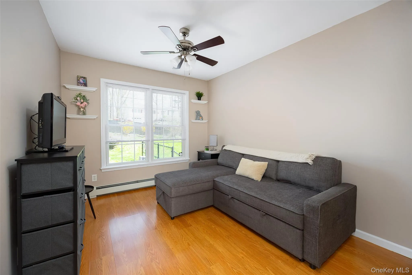
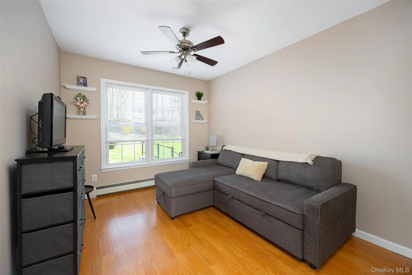
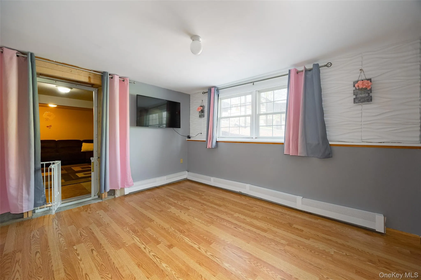
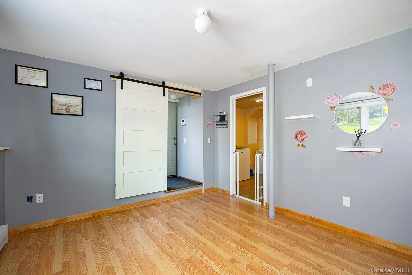
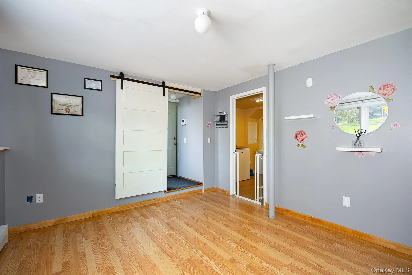
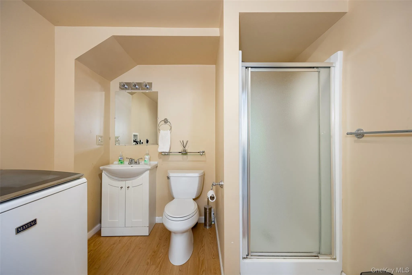
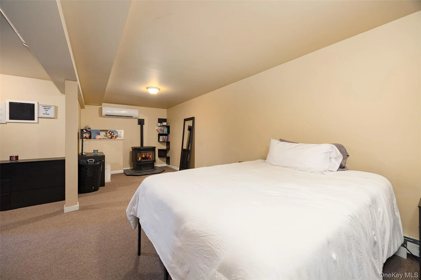
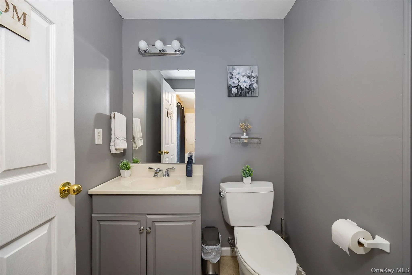
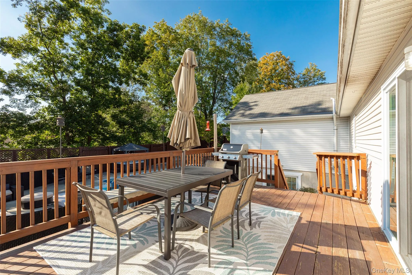
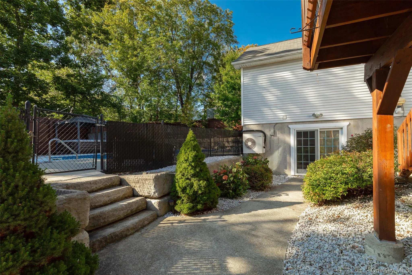
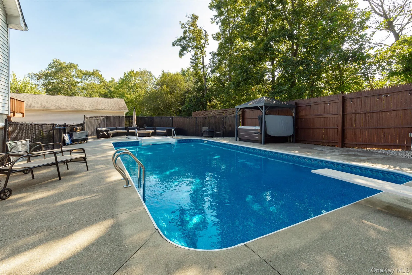
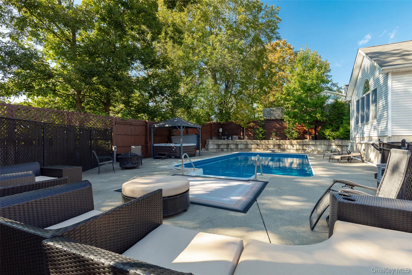
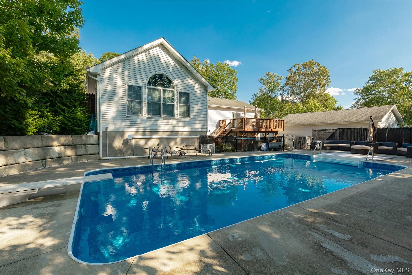
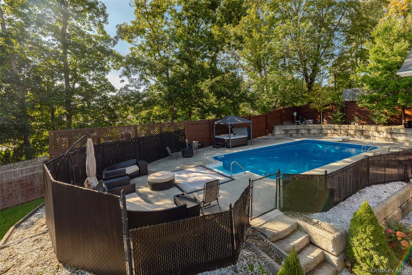
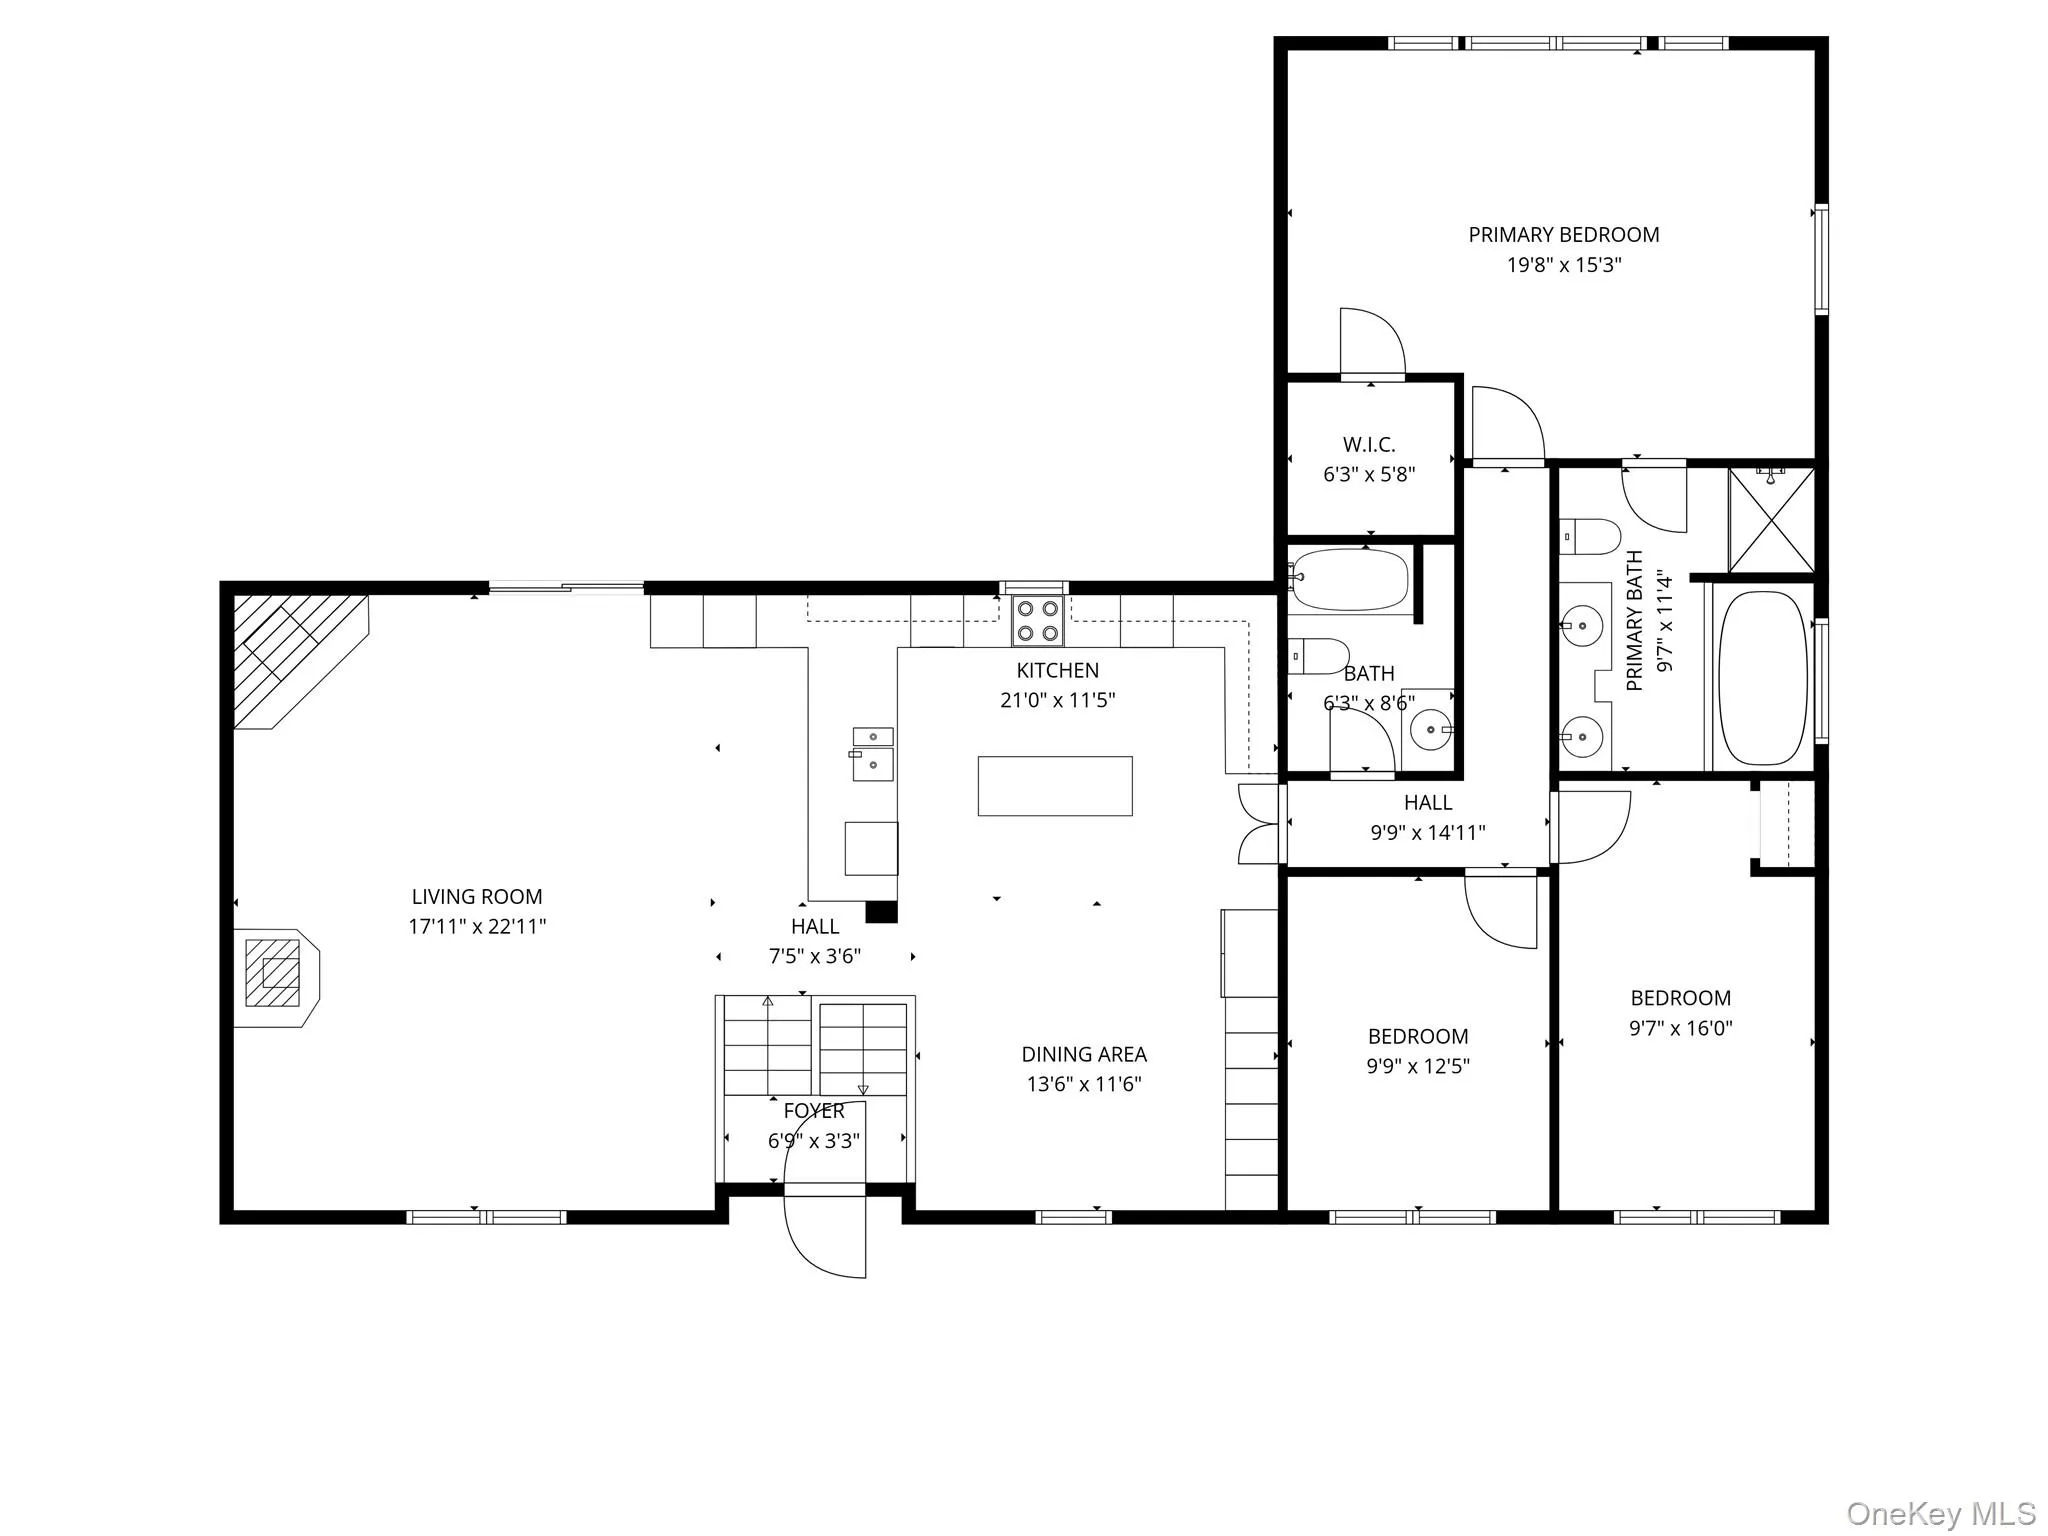
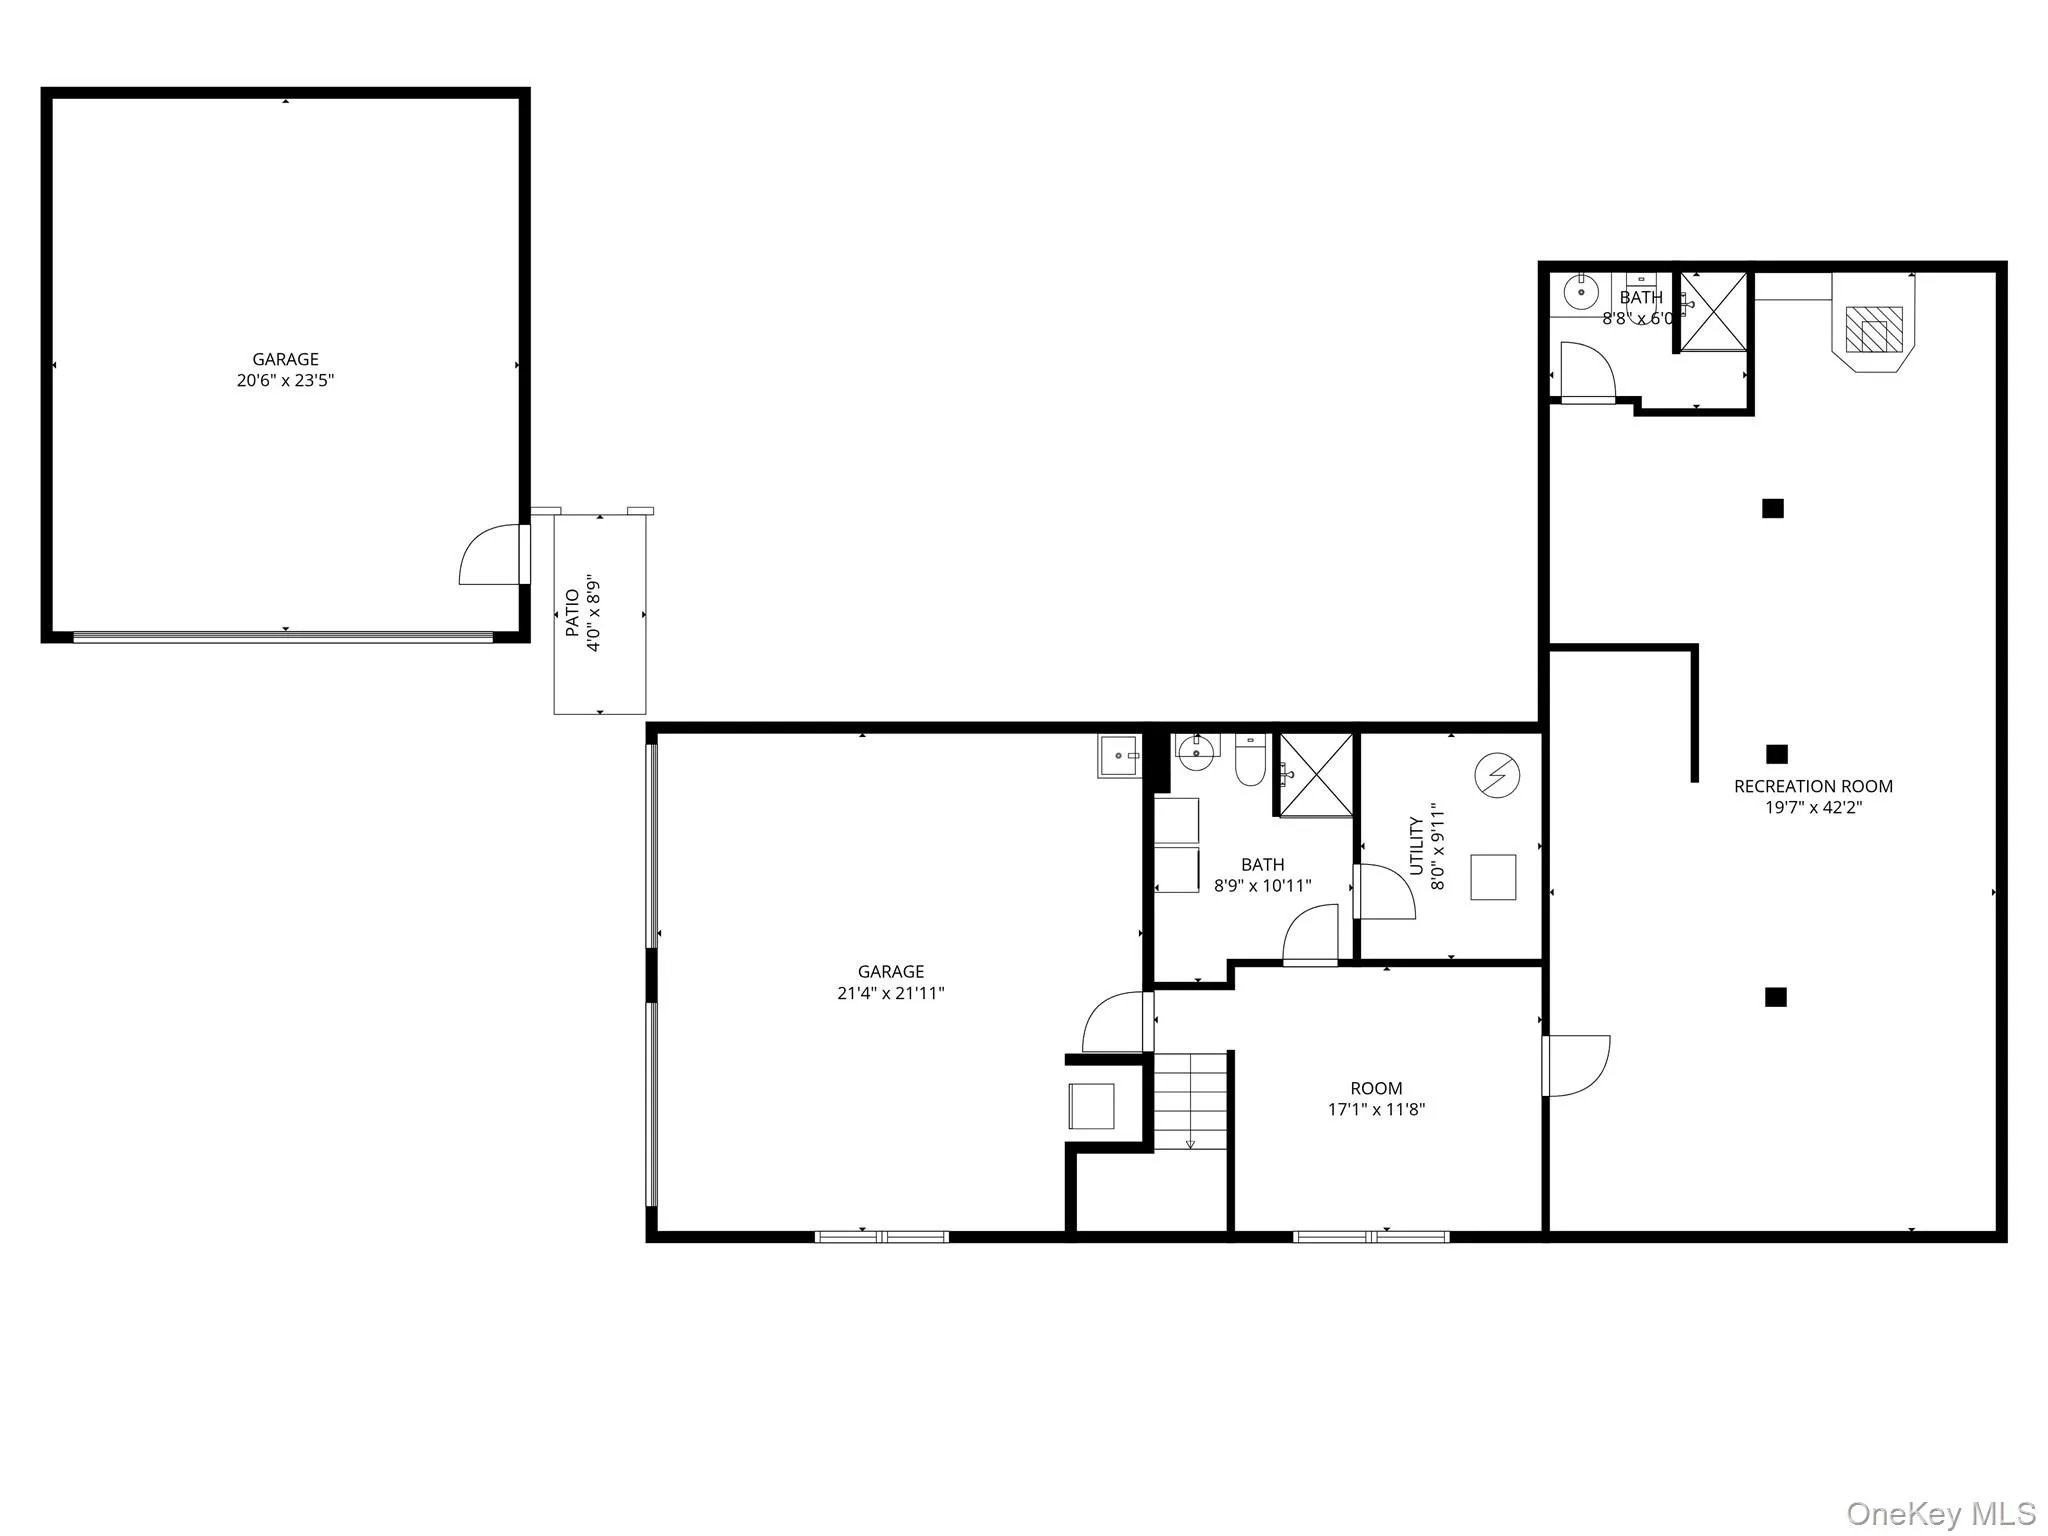
Welcome to your own Hudson Valley retreat in the highly sought-after Noxon Knolls subdivision, located within the Arlington School District. This expansive 3-bedroom, 4 full bath, Contemporary Raised Ranch offers over 3,150 square feet of versatile living space designed for both everyday comfort and unforgettable entertaining. Step inside to an impressive open-concept main level featuring a beautifully updated kitchen with granite countertops, oversized island, 2 beverage/wine coolers, stainless steel appliances, and seamless flow into the living and dining areas. The space is bright, modern, and ideal for hosting. The primary suite has high vaulted ceilings and offers its own private bath for added convenience. Additionally, the main-level features include 2 well sized bedrooms and updated main bath, creating flexible living options. The fully finished lower level offers amazing mother/daughter potential and expands your living space with a large recreation area, laundry room, multiple bathrooms, den/office perfect for guests, extended living, or home office setup. Cozy up by one of two pellet stoves or electric fireplace, adding warmth and character throughout the home. Outdoors is where this property truly shines. Enjoy your own backyard oasis fenced in and complete with a heated in-ground pool, expansive patio, and multiple entertaining areas—ideal for summer gatherings, relaxing weekends, or hosting friends and family. The fully fenced yard adds privacy, while the oversized 20×30 detached 2-car garage and attached 2-car heated garage provide incredible space for those car enthusiasts, workshops and ample storage space. Set on almost half an acre lot with a long driveway and mature landscaping, this home offers the perfect blend of space, functionality, and lifestyle. Equipped with high efficiency heat pumps for heating and cooling as well as baseboards throughout. Excellent location, minutes to Taconic PKWY, excellent restaurants, shops, schools and more! Municipal water/sewer and new roof (2024). This is a rare opportunity to own a move-in-ready home with exceptional indoor and outdoor living, this is a MUST SEE!
- Heating System:
- Heat Pump, Oil, Baseboard
- Cooling System:
- Ductless
- Basement:
- Finished, Walk-out Access
- Fence:
- Full, Chain Link
- Patio:
- Patio
- Swimming Pool:
- Other, In Ground
- Appliances:
- Dishwasher, Refrigerator, Microwave, Stainless Steel Appliance(s), Dryer, Washer, Wine Refrigerator
- Fireplace Features:
- Pellet Stove
- Fireplaces Total:
- 2
- Flooring:
- Carpet, Ceramic Tile, Vinyl, Laminate
- Garage Spaces:
- 4
- Interior Features:
- Granite Counters, Open Floorplan, Kitchen Island, First Floor Bedroom, Primary Bathroom, First Floor Full Bath
- Laundry Features:
- In Basement, Inside, Laundry Room
- Parking Features:
- Garage, Attached, Detached, Heated Garage
- Sewer:
- Public Sewer
- Utilities:
- Cable Connected, Water Connected, Sewer Connected
- City:
- La Grange
- State:
- NY
- Street:
- Martin
- Street Number:
- 41
- Street Suffix:
- Drive
- Postal Code:
- 12603
- Floor Number:
- 0
- Longitude:
- W74° 9' 27.7''
- Latitude:
- N41° 39' 8.8''
- Subdivision Name:
- Noxon Knolls
- PostalCity:
- Poughkeepsie
- Architectural Style:
- Contemporary, Raised Ranch
- Construction Materials:
- Frame
- Elementary School:
- Titusville Intermediate
- High School:
- Arlington High School
- Levels:
- Two
- Agent MlsId:
- 51859
- MiddleOrJunior School:
- Union Vale Middle School
- PhotosCount:
- 32
- Special Listing Conditions:
- No
- Tax Annual Amount:
- $12,313
- Water Source:
- Public
- Office MlsId:
- KWMIDH
Residential - MLS# 1029284
41 Martin Drive, La Grange, NY
- Property Type :
- Residential
- Property SubType :
- Single Family Residence
- Listing Type :
- For Rent
- Listing ID :
- 1029284
- Price :
- $599,900
- Rooms :
- 9
- Bedrooms :
- 3
- Bathrooms :
- 4
- Bathrooms Total :
- 4
- Square Footage :
- 3,168 Sqft
- Lot Area :
- 0.39 Acre
- Year Built :
- 1997
- Status :
- Active
- Listing Agent :
- Justin M. LaFalce
- Listing Office :
- KW MidHudson




