
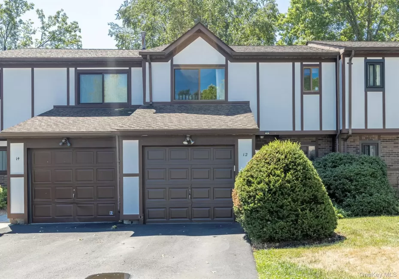
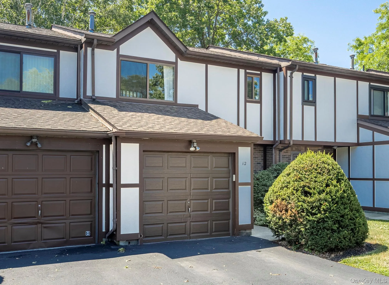
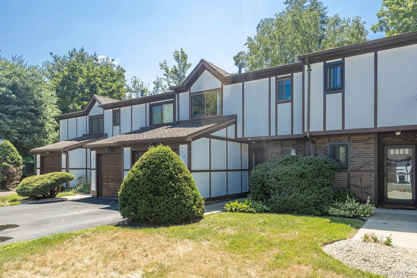
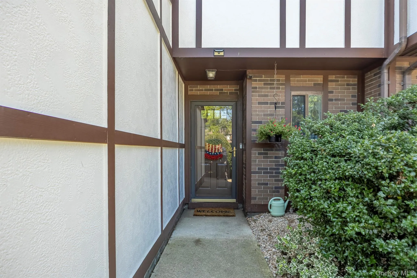
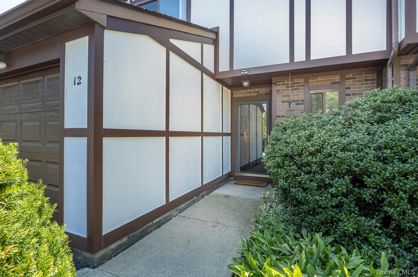
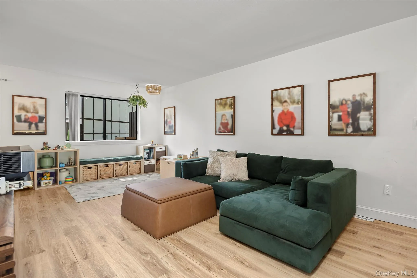
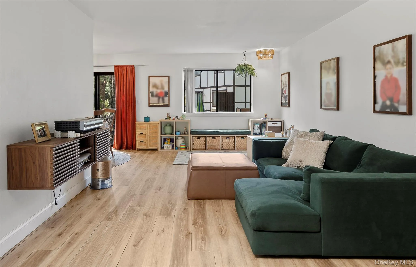
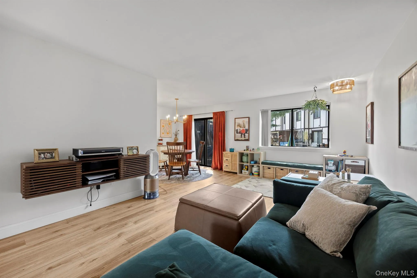
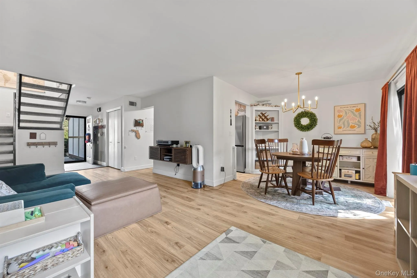
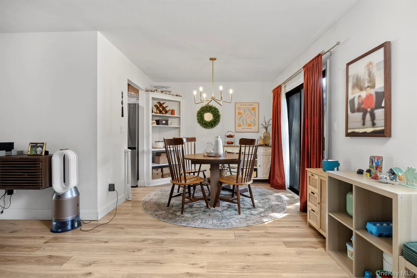
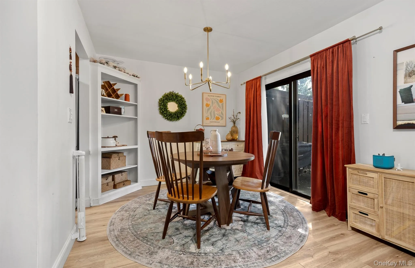
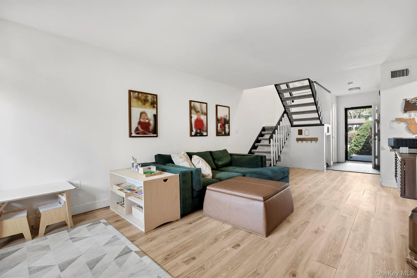
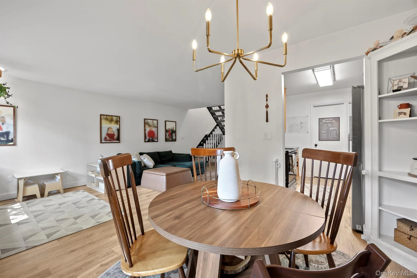
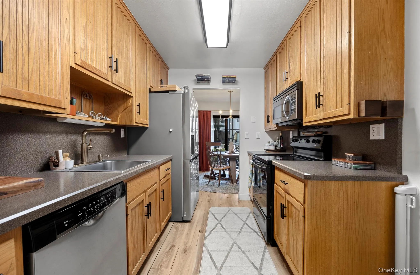
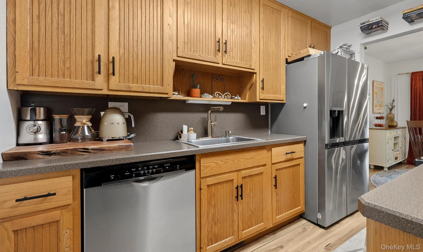
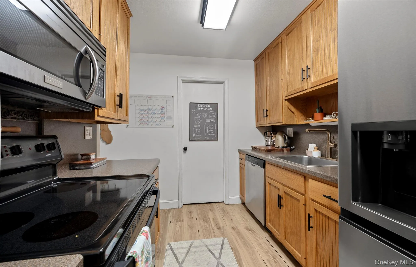
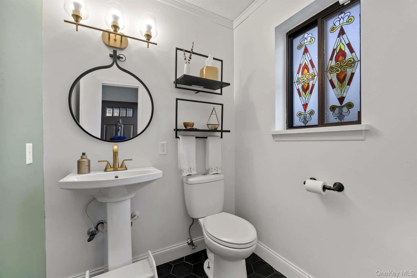
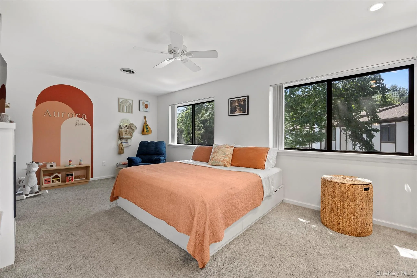
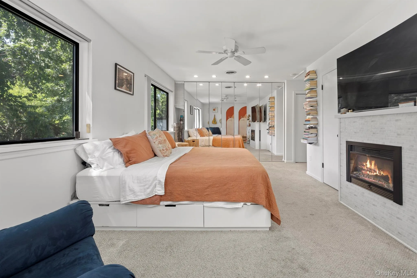
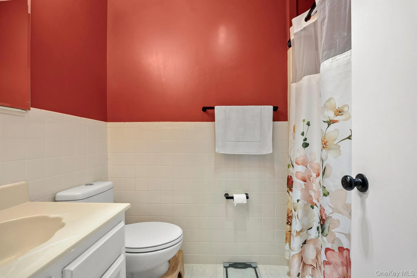
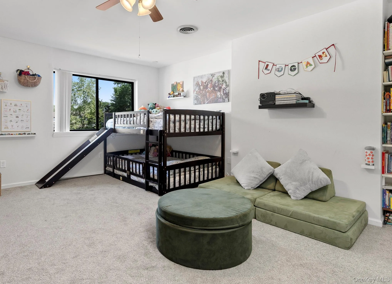
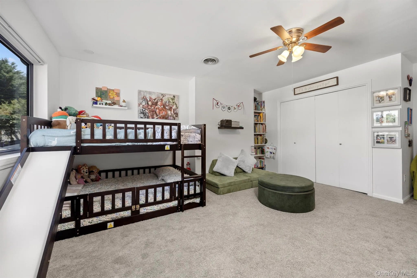
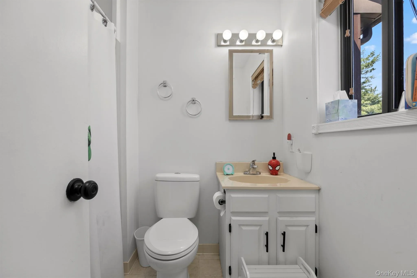
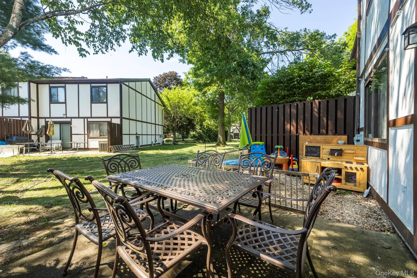
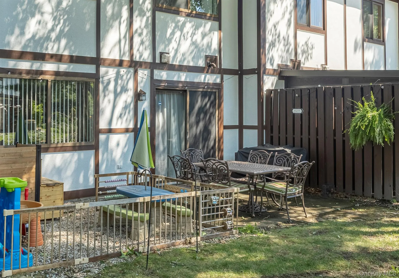
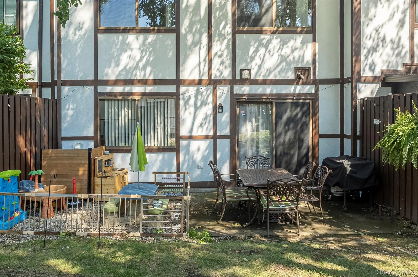
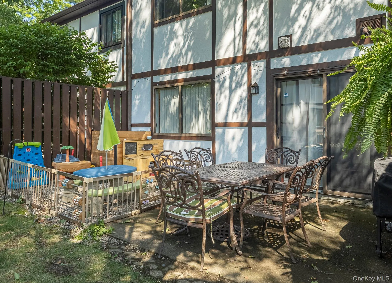
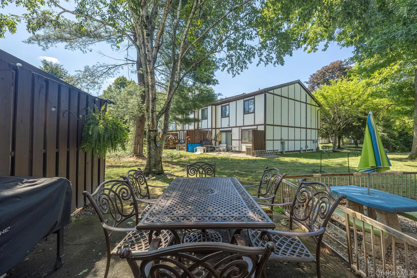
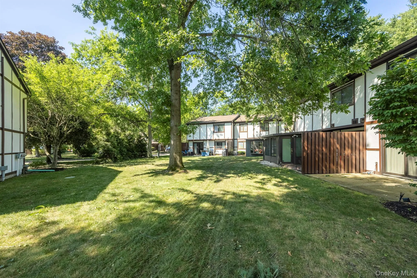
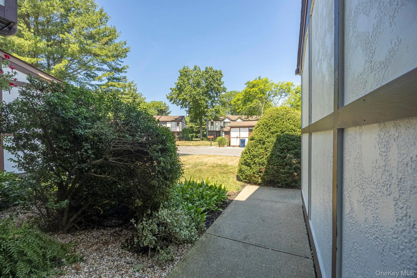
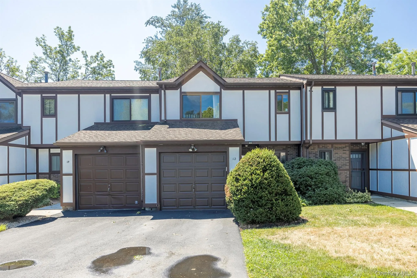
Nothing to do but unpack and enjoy this tastefully updated townhome in the highly sought-after Crystal Glen community. Offering 2 spacious bedrooms, 2.5 bathrooms, and a thoughtfully designed layout, this home combines modern updates with low-maintenance living in an unbeatable location. Step inside to an inviting living and dining area featuring newer flooring and light fixtures, abundant natural light, and a central space perfect for gathering. Sliding glass doors open to a private patio—an ideal extension of your living space for morning coffee, summer barbecues, or entertaining friends and family. The kitchen offers generous cabinet and counter space, while the conveniently located first-floor laundry room and updated powder room add everyday functionality. Upstairs, you’ll find two oversized bedroom suites, each with its own private full bathroom, offering exceptional comfort and privacy. The primary bedroom offers a walk in closet and the comfort of an electric fireplace for a cozy ambiance. Additional highlights include a one-car attached garage, extra parking in the shared driveway, and the peace of mind that comes with comprehensive HOA services. The association covers the roof and siding, lawn maintenance, snow removal, garbage, water, and sewer, allowing you to spend more time enjoying your home and less time maintaining it. Ideally situated just minutes from shopping, restaurants, hospitals, the Dutchess Rail Trail, and Metro-North, this home offers the perfect blend of convenience, comfort, and carefree living. Whether you’re a first-time buyer, downsizing, or searching for an easy commuter location, this move-in-ready home is one you won’t want to miss.
- Heating System:
- Hot Air
- Cooling System:
- Central Air
- Appliances:
- Dishwasher, Refrigerator, Microwave, Dryer, Washer, Range
- Garage Spaces:
- 1
- Interior Features:
- Eat-in Kitchen, Pantry, Storage, Walk Through Kitchen, Washer/dryer Hookup, Primary Bathroom
- Parking Features:
- Driveway, Common, Parking Lot
- Sewer:
- Public Sewer
- Utilities:
- Cable Available, Natural Gas Connected, Electricity Connected
- City:
- Poughkeepsie
- State:
- NY
- Street:
- Amber
- Street Number:
- 12
- Street Suffix:
- Court
- Postal Code:
- 12603
- Floor Number:
- 0
- Longitude:
- W74° 6' 18.3''
- Latitude:
- N41° 43' 8.5''
- Subdivision Name:
- Crystal Glen
- PostalCity:
- Poughkeepsie
- Association Fee:
- $515
- Association Fee Frequency:
- Monthly
- Association Fee Includes:
- Exterior Maintenance, Snow Removal, Trash, Water, Common Area Maintenance
- Construction Materials:
- Frame
- Elementary School:
- Violet Avenue School
- High School:
- Franklin D Roosevelt Senior High School
- Agent MlsId:
- 45199
- MiddleOrJunior School:
- Haviland Middle School
- PhotosCount:
- 31
- Special Listing Conditions:
- No
- Tax Annual Amount:
- $7,995
- Water Source:
- Public
- Office MlsId:
- COMPNY01
Residential - MLS# 1023604
12 Amber Court, Poughkeepsie, NY
- Property Type :
- Residential
- Property SubType :
- Condominium
- Listing Type :
- For Rent
- Listing ID :
- 1023604
- Price :
- $300,000
- Rooms :
- 8
- Bedrooms :
- 2
- Bathrooms :
- 2
- Half Bathrooms :
- 1
- Bathrooms Total :
- 3
- Square Footage :
- 1,455 Sqft
- Lot Area :
- 0.13 Acre
- Year Built :
- 1985
- Status :
- Active
- Listing Agent :
- Ryan Arket
- Listing Office :
- Compass Greater NY, LLC




