


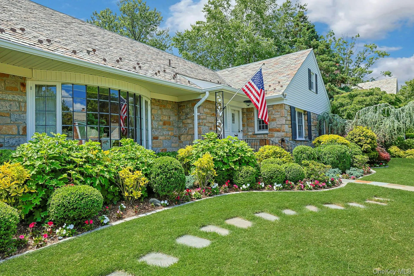
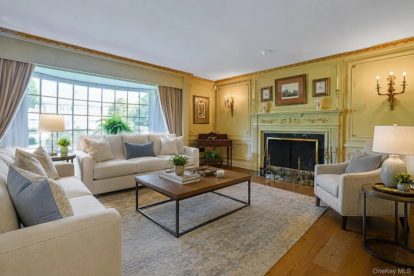
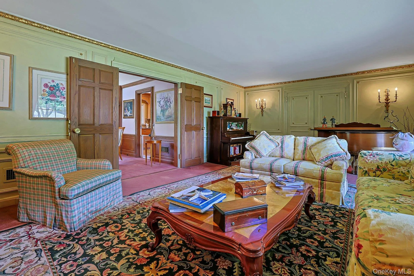
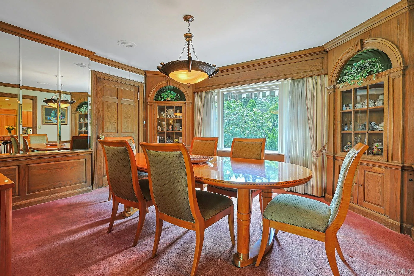
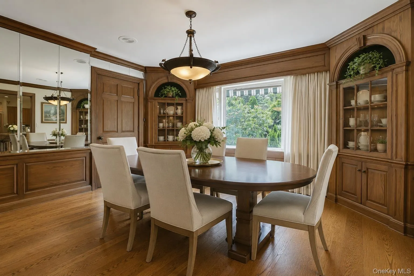
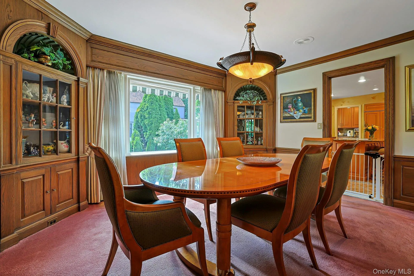
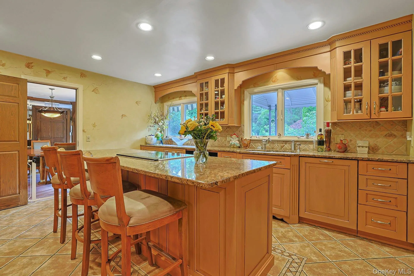
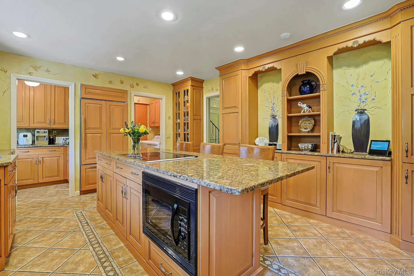
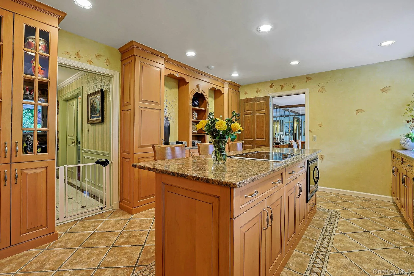
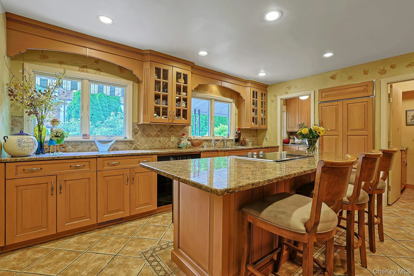
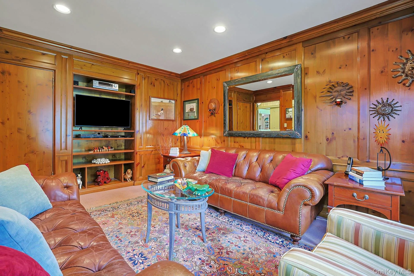
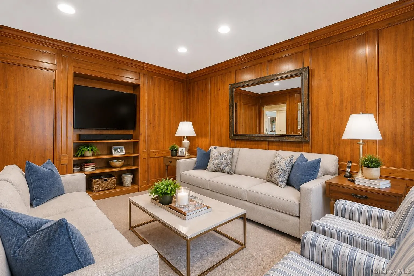
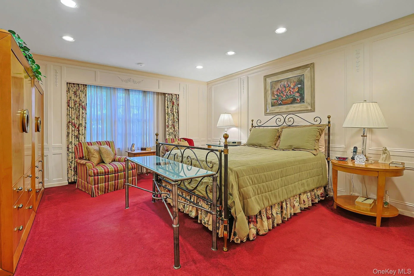
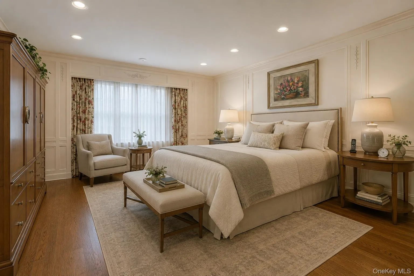
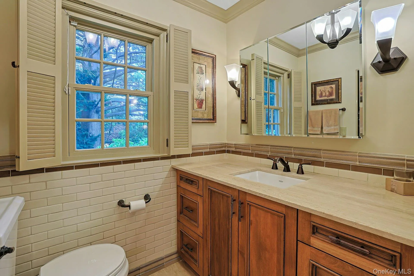
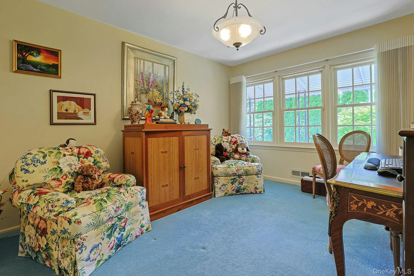
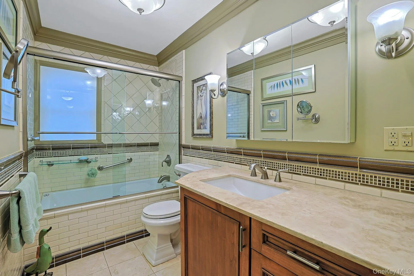
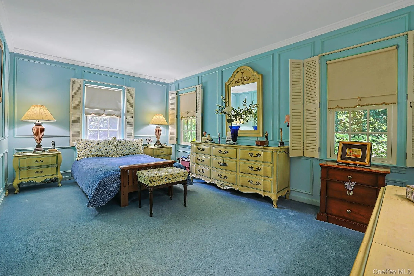
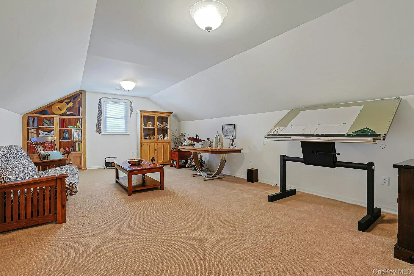
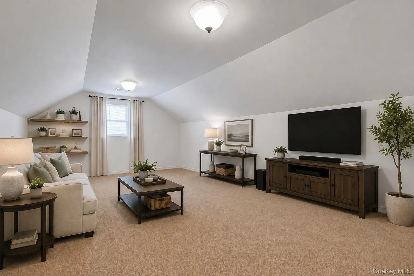
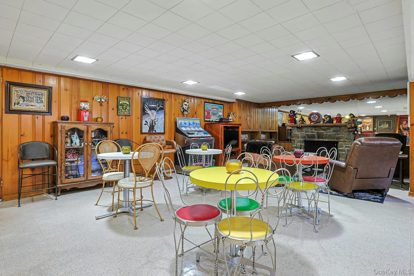
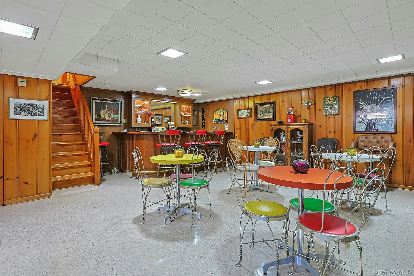
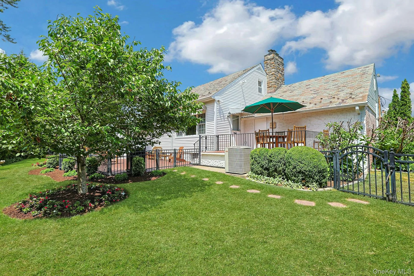
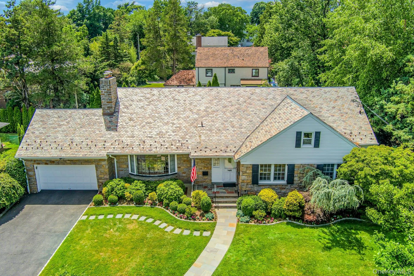
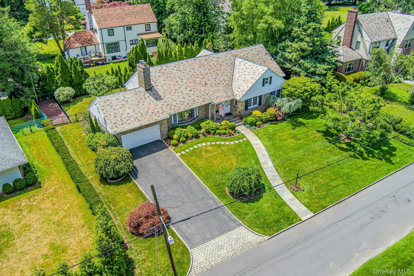
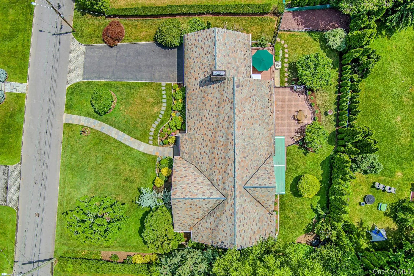
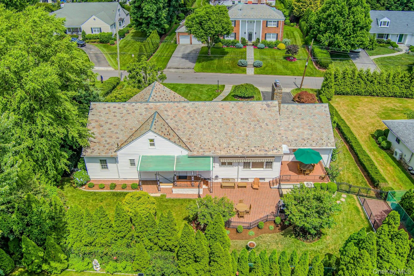
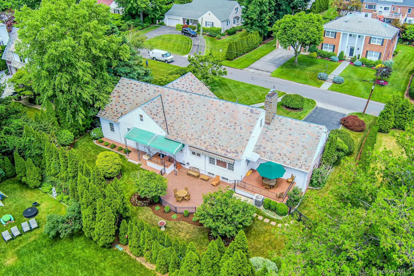
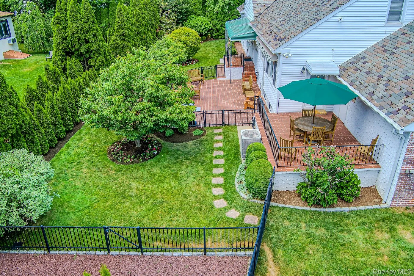
Welcome home to picturesque 72 Brookfield, a larger than life 5 bedroom, 3 full and 2 half bath ranch featuring a stunning 100-year Vermont slate roof, abundant flexible living spaces, and an incredible finished lower level designed for entertaining.
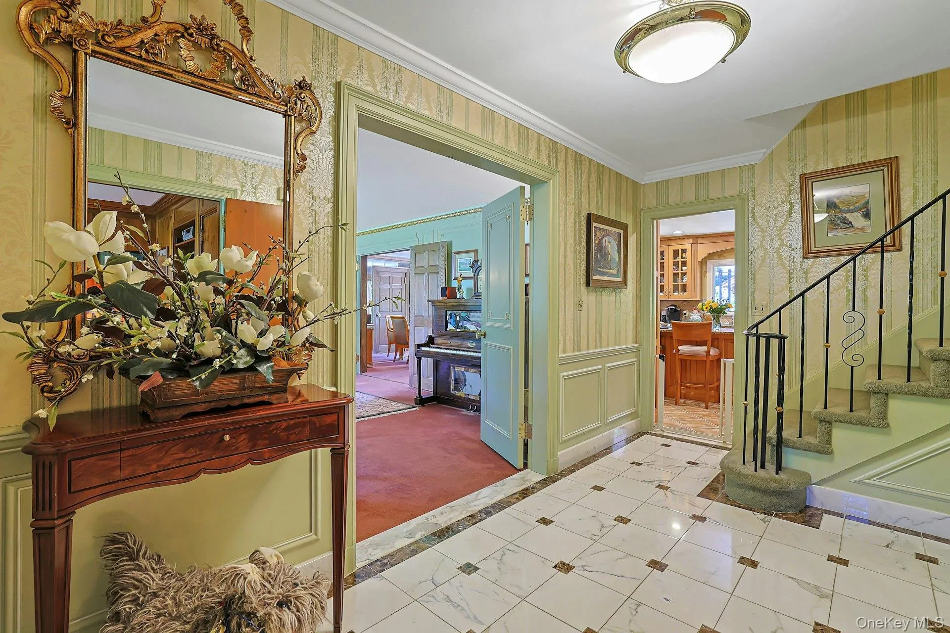
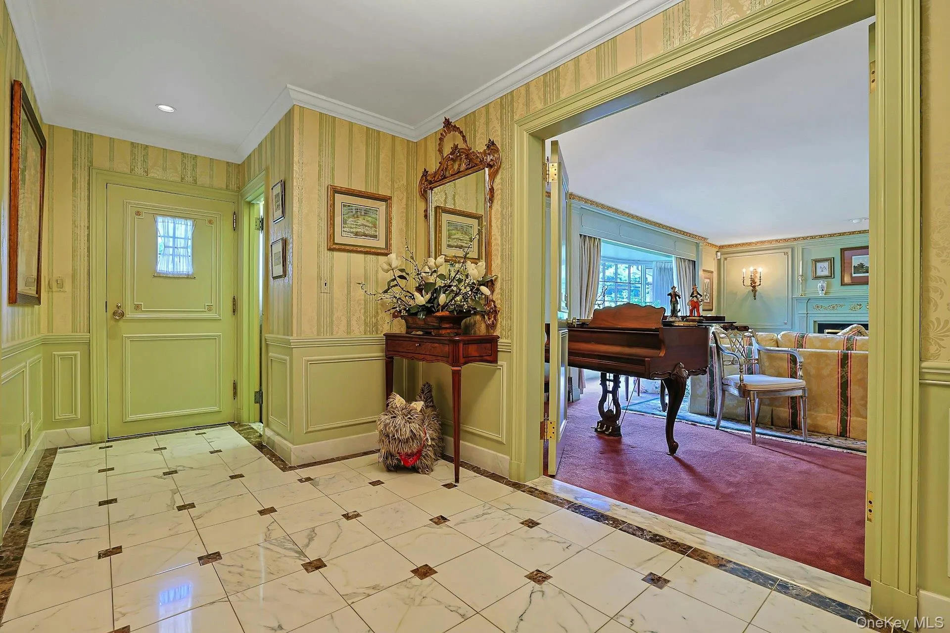
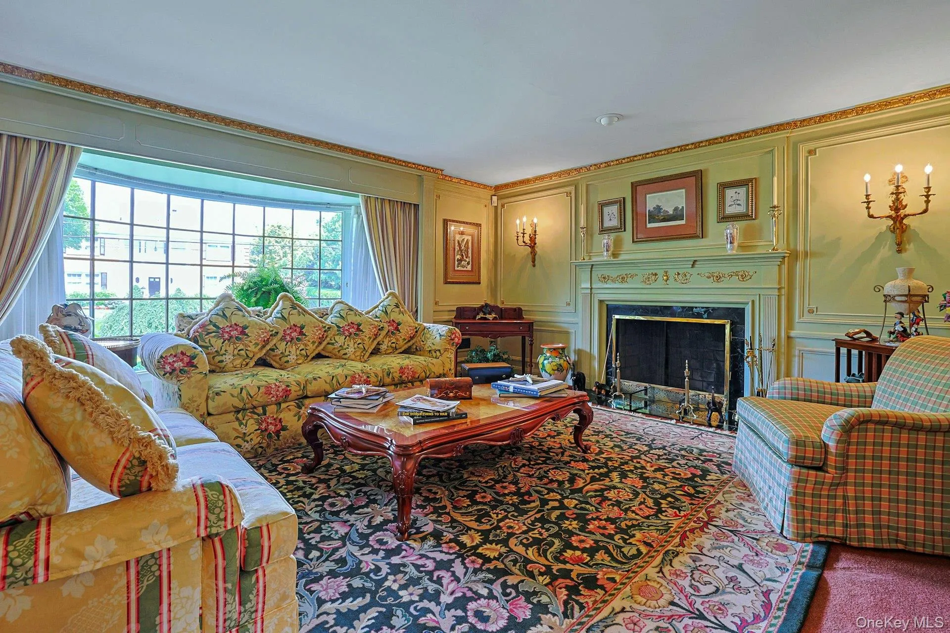
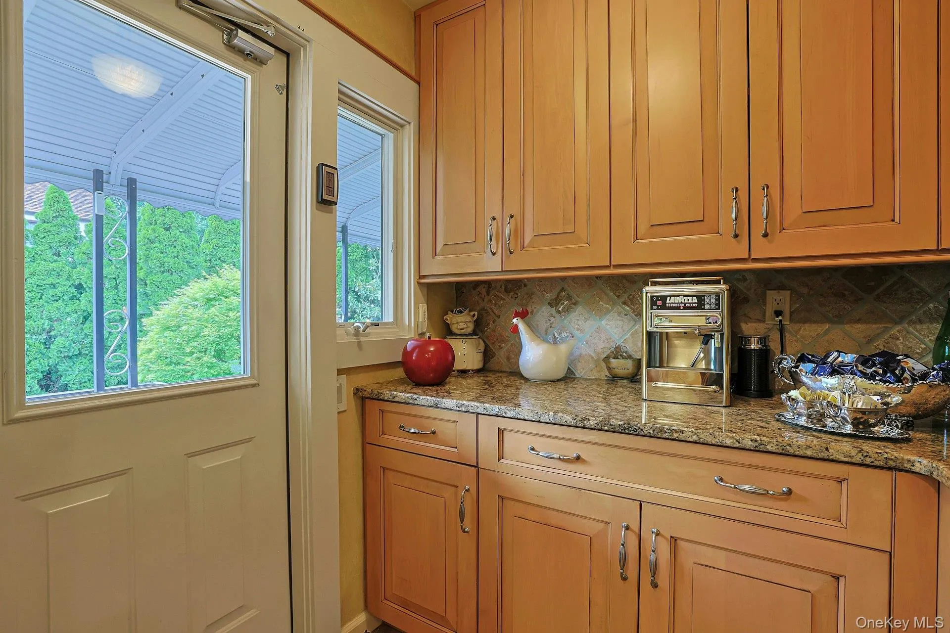
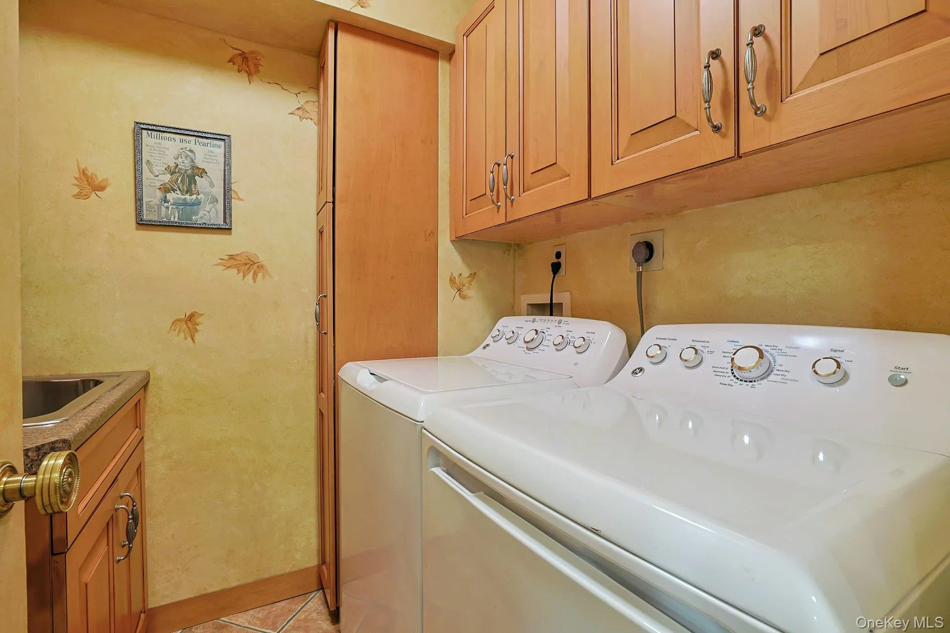
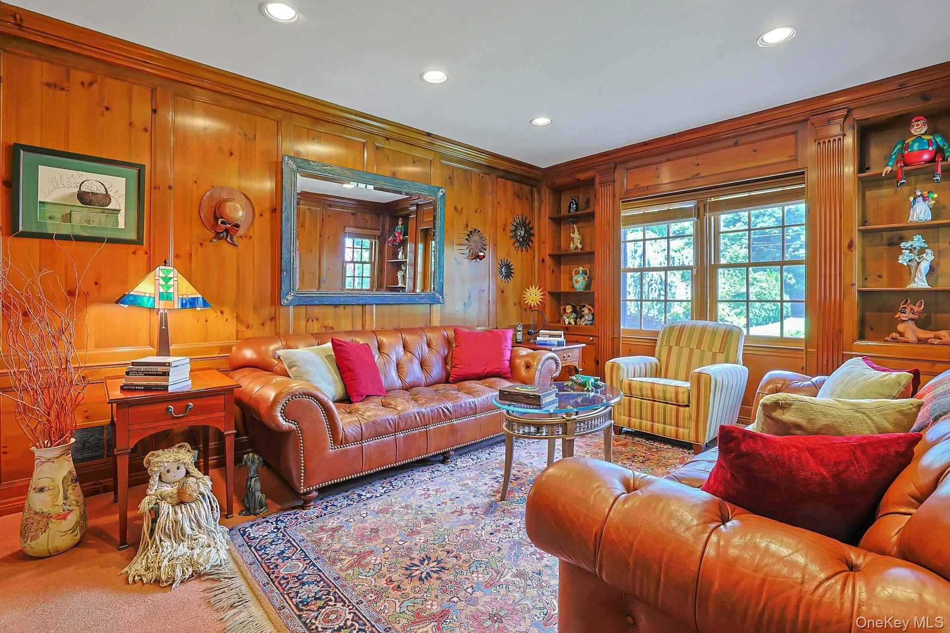
A grand entry foyer welcomes you into this warm and inviting home, where exceptional custom woodworking and millwork are showcased throughout. The main level offers a den/media room with custom built-in shelving and entertainment center, a powder room, an expansive living room with a wood-burning fireplace, a formal dining room with custom built-ins, and a beautifully renovated custom chef’s kitchen complete with a butler’s pantry. A conveniently located first-floor laundry room completes the main living area.
A private bedroom wing features a long hallway lined with generous closets, leading to the primary suite with an updated ensuite bath and custom walk-in closet, two additional bedrooms, and an updated full hall bath. Hardwood flooring underneath pristine carpeting throughout.
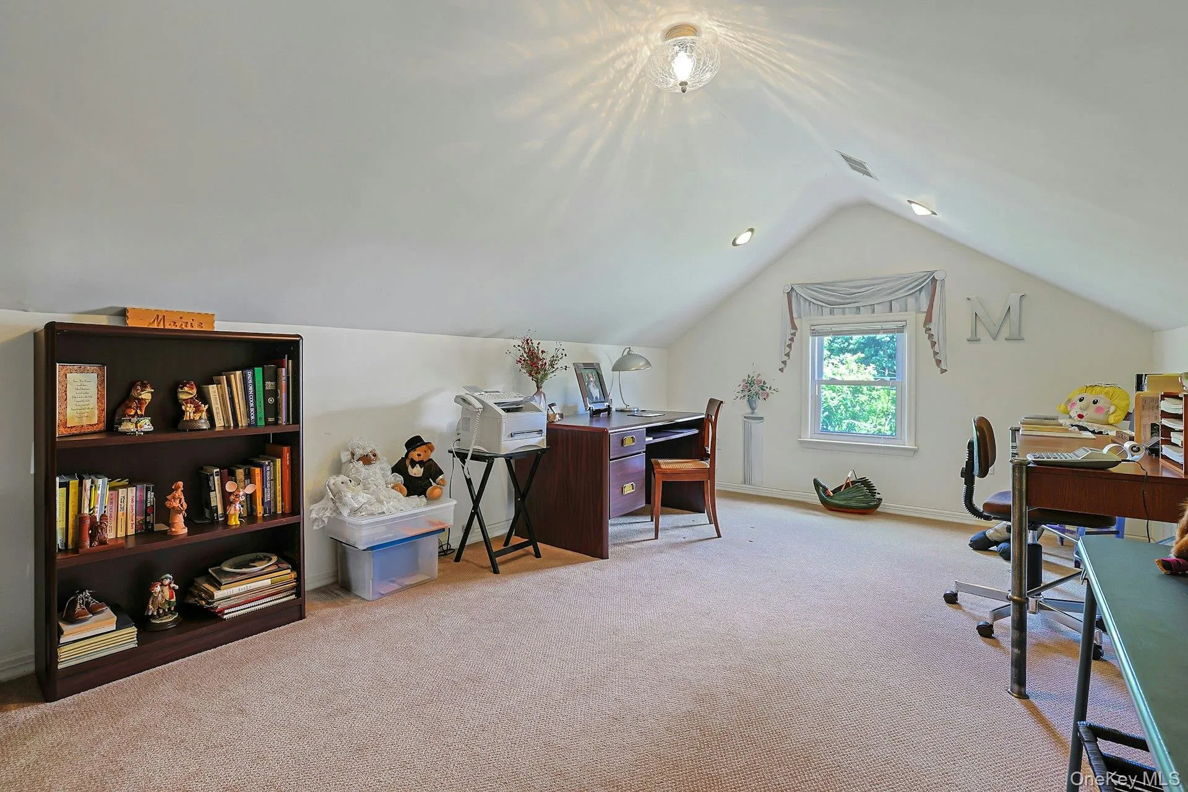
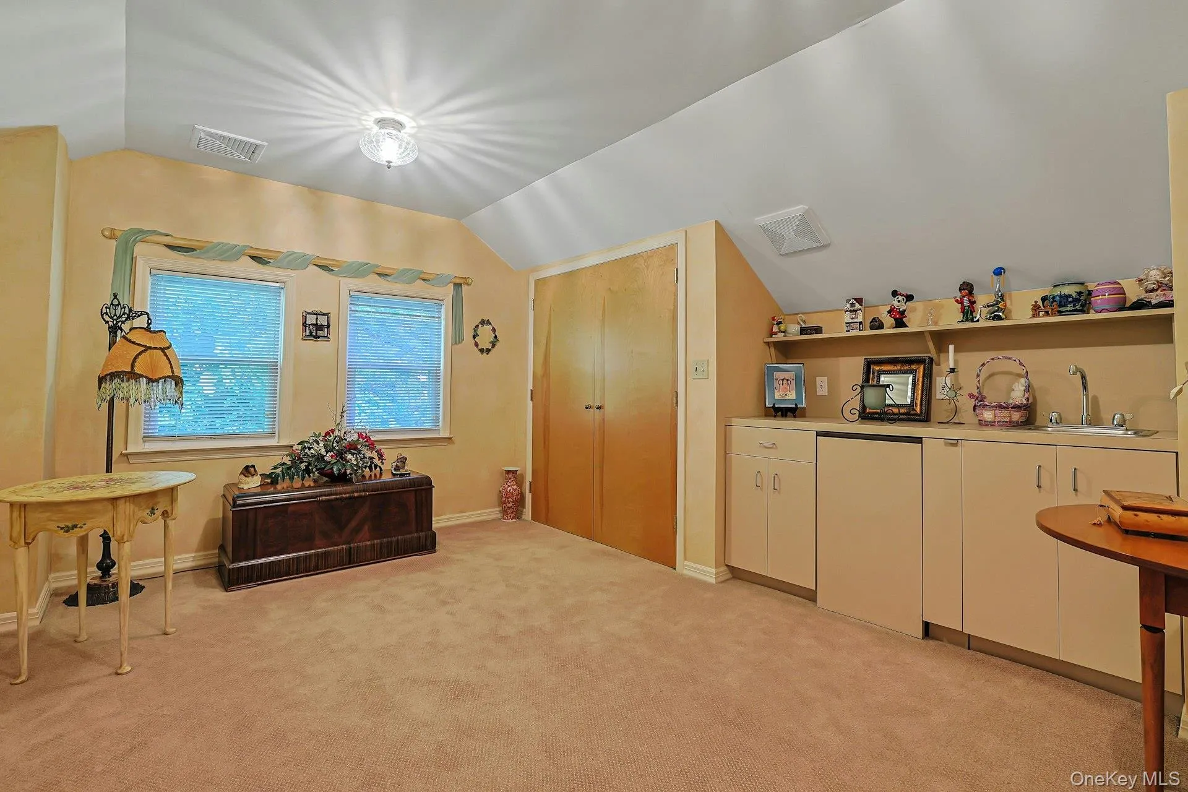
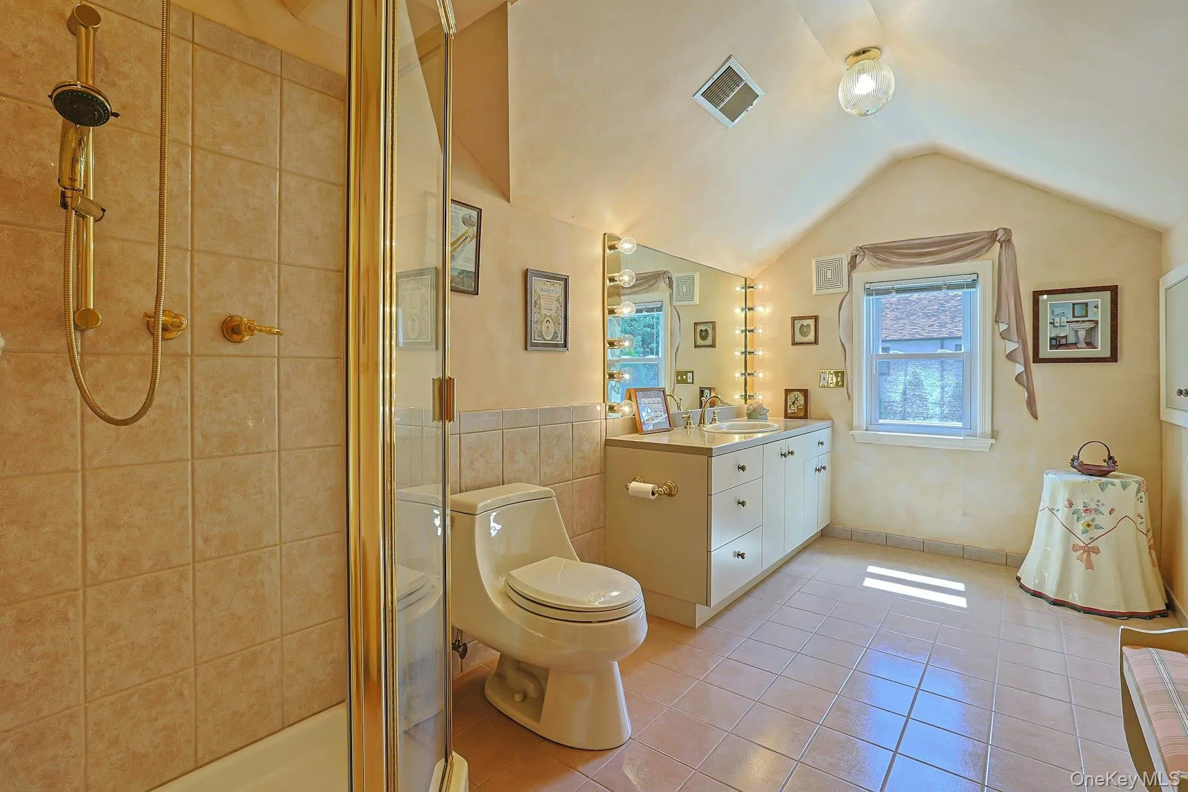
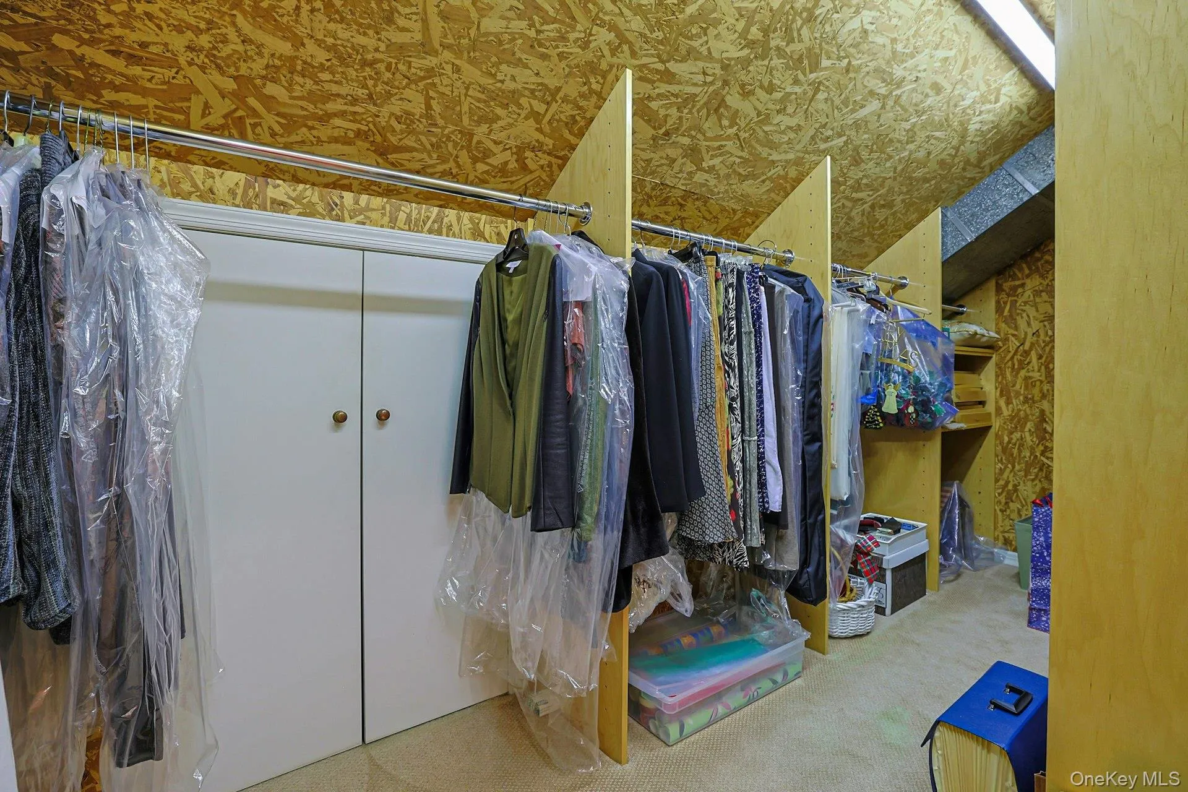
The second floor offers an exceptional private retreat with two spacious bedrooms, a full hall bath, an expansive family room, a walk-in cedar closet, multiple additional closets, and generous storage beneath the eaves – ideal for extended family, guests, an au pair, multigenerational living, or a private home office suite.
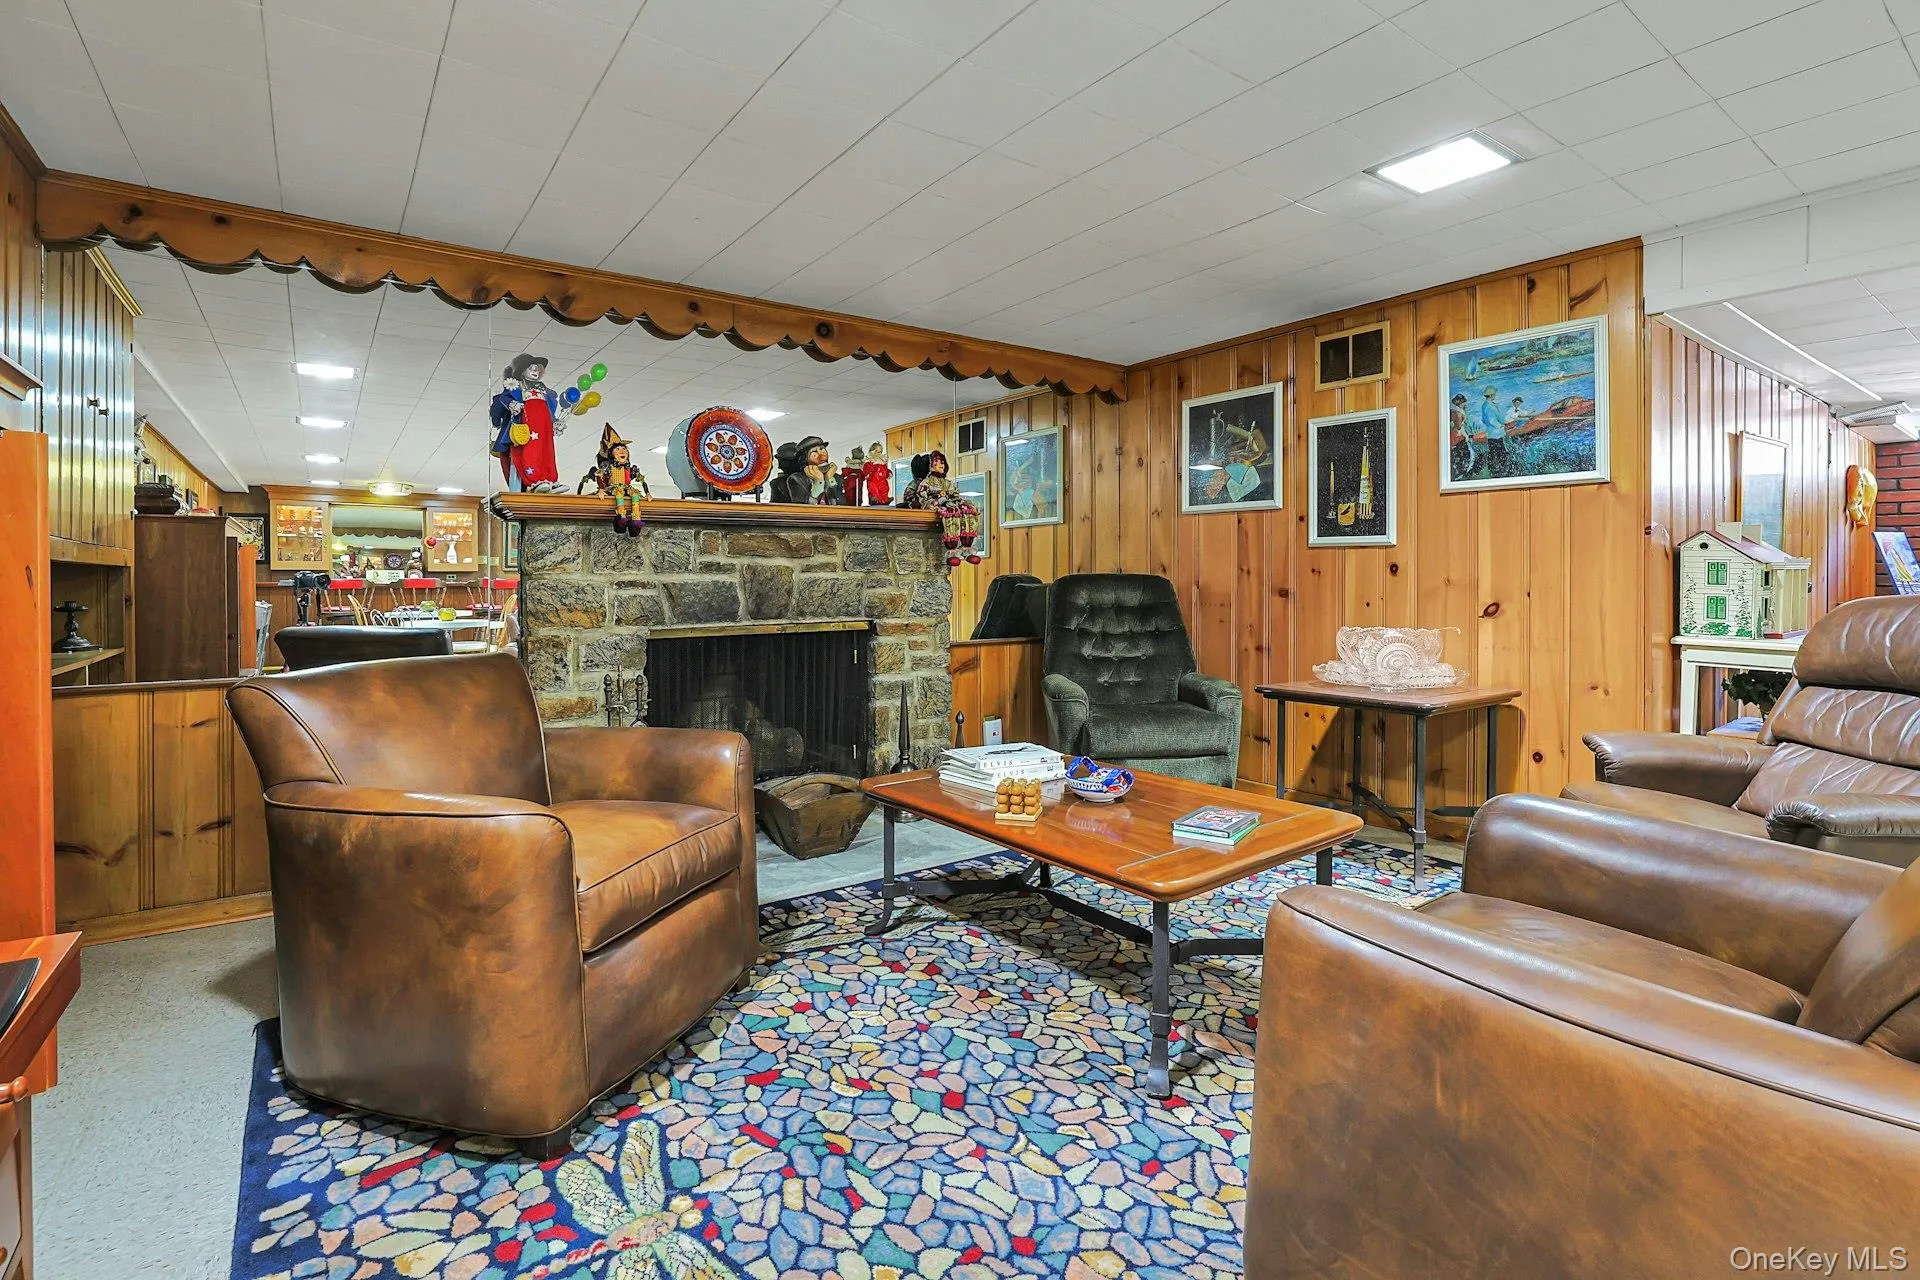
The finished lower level is an entertainer’s dream, highlighted by a full wet bar, a second wood burning fireplace with a dramatic stone mantel, a powder room, and an enormous workshop and storage area.
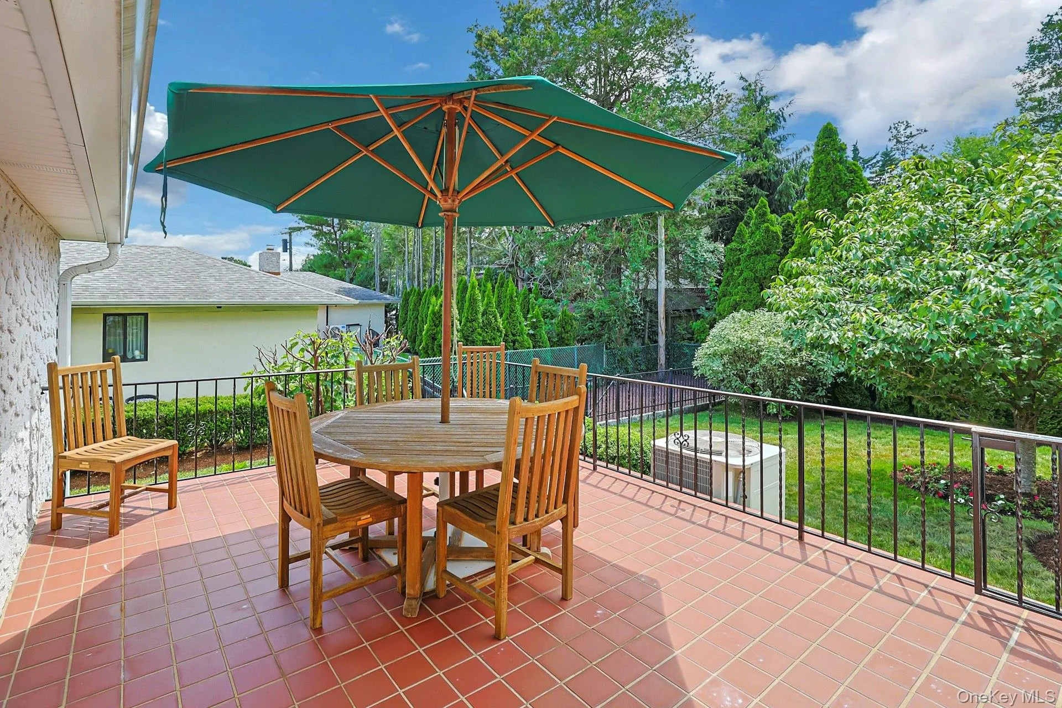
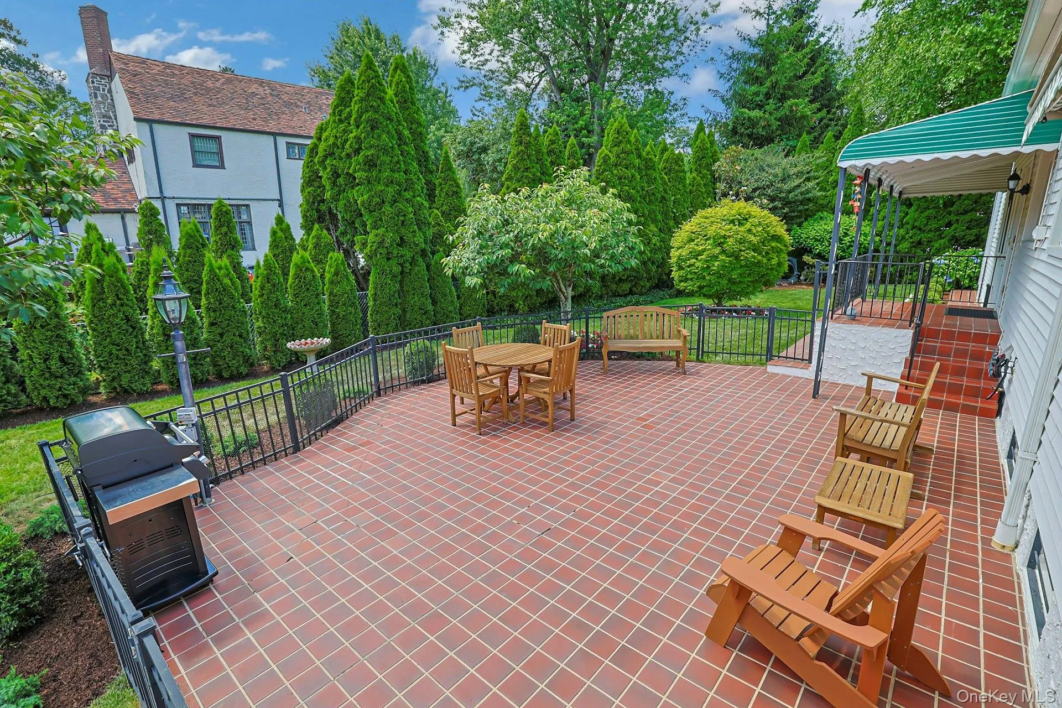
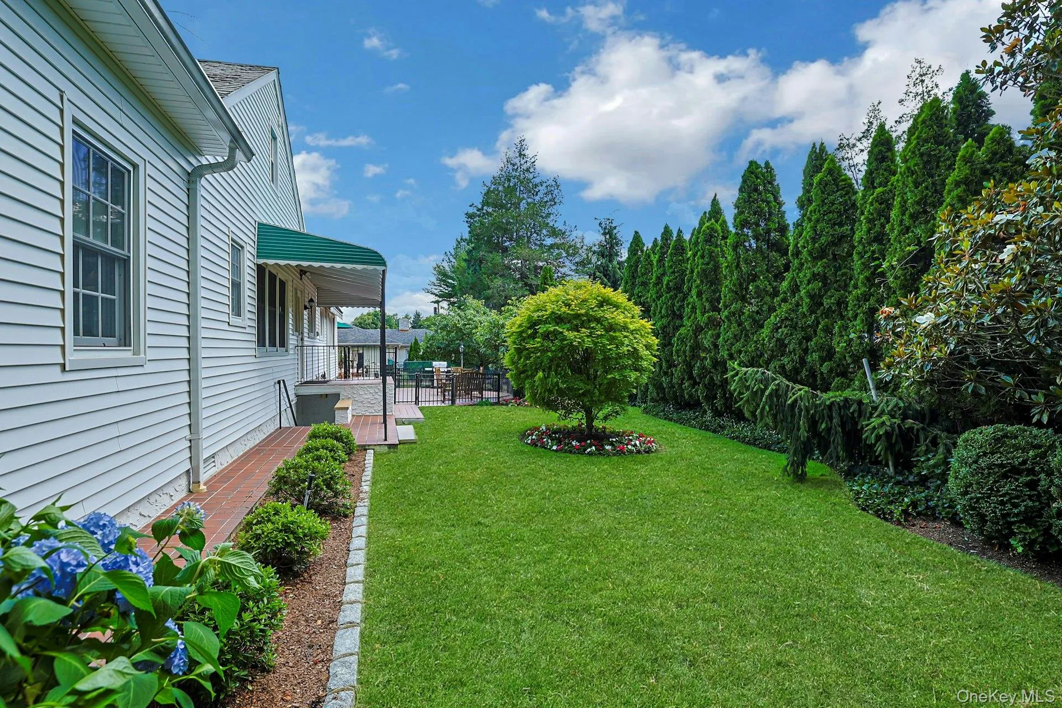
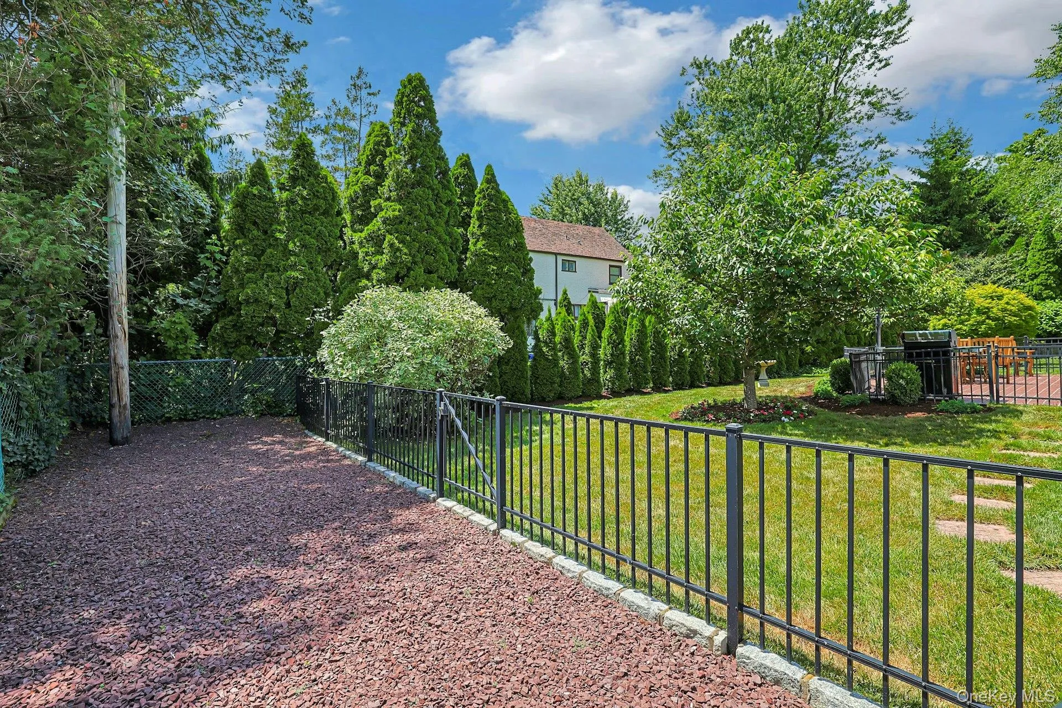
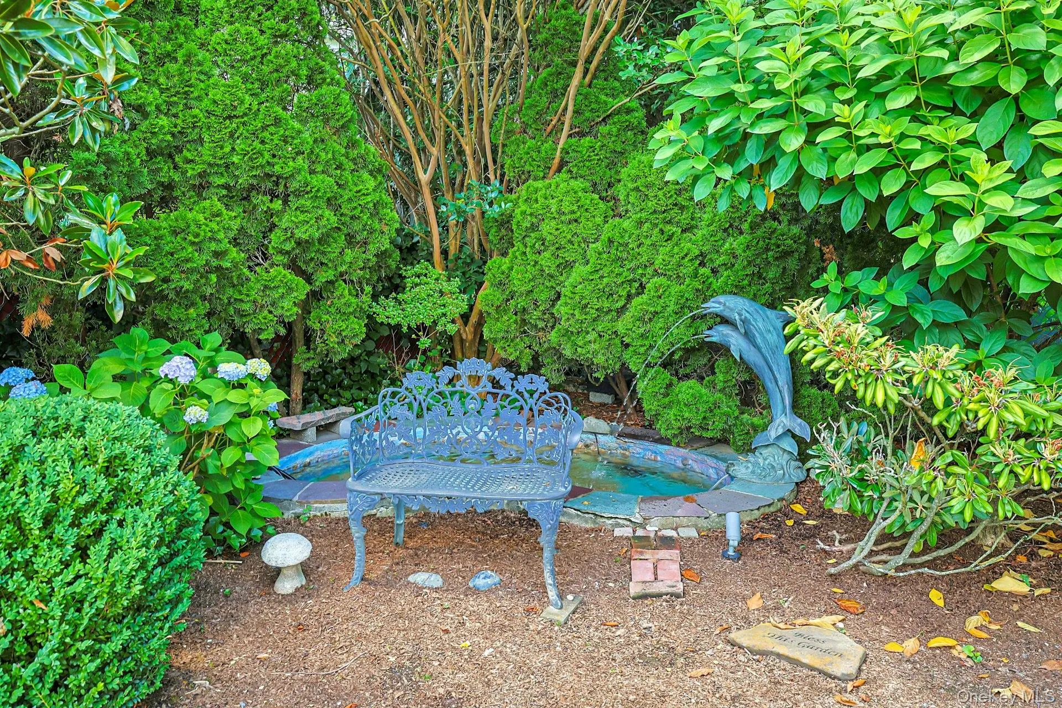
Outside, the impeccably landscaped grounds are equally impressive, featuring upper and lower fenced patios for outdoor entertaining, a separate fenced garden awaiting your personal touch, and a tranquil garden retreat complete with an ornamental pond, graceful dolphin fountain, and secluded seating nestled among mature landscaping.
A truly one of a kind home offering remarkable craftsmanship, timeless character, and exceptional space both inside and out with the added bonus of being only a mile and a half from Bronxville Village.
- Heating System:
- Forced Air
- Cooling System:
- Central Air
- Basement:
- Finished, Full, Walk-out Access
- Fence:
- Back Yard
- Patio:
- Patio
- Appliances:
- Dishwasher, Refrigerator, Microwave, Dryer, Washer, Electric Oven, Electric Cooktop
- Exterior Features:
- Awning(s), Garden, Lighting
- Fireplace Features:
- Wood Burning, Living Room, Basement
- Fireplaces Total:
- 2
- Flooring:
- Hardwood, Carpet
- Garage Spaces:
- 1
- Interior Features:
- Eat-in Kitchen, Master Downstairs, Entrance Foyer, Pantry, Walk-in Closet(s), Wet Bar, Chefs Kitchen, Kitchen Island, Washer/dryer Hookup, Soaking Tub, Formal Dining, First Floor Bedroom, Primary Bathroom, Chandelier, First Floor Full Bath, Built-in Features, Recessed Lighting, Crown Molding, Natural Woodwork
- Laundry Features:
- Laundry Room
- Parking Features:
- Driveway, Garage
- Sewer:
- Public Sewer
- Utilities:
- Trash Collection Public, Natural Gas Connected, Cable Connected, Water Connected, Electricity Connected, Sewer Connected, Phone Connected
- City:
- Mount Vernon
- State:
- NY
- Street:
- Brookfield
- Street Number:
- 72
- Street Suffix:
- Road
- Postal Code:
- 10552
- Floor Number:
- 0
- Longitude:
- W74° 10' 55.3''
- Latitude:
- N40° 55' 43.9''
- Directions:
- California Road to Brookfield Road
- PostalCity:
- Mount Vernon
- Architectural Style:
- Ranch
- Construction Materials:
- Stone, Vinyl Siding
- Elementary School:
- Pennington
- High School:
- Mt Vernon High School
- Levels:
- Three Or More
- Agent MlsId:
- 34416
- MiddleOrJunior School:
- Pennington
- PhotosCount:
- 46
- Special Listing Conditions:
- No
- Tax Annual Amount:
- $26,016
- VirtualTour URL:
- https://jumpvisualtours.com/u/494261
- Water Source:
- Public
- Office MlsId:
- HOULAW19
Residential - MLS# 1013237
72 Brookfield Road, Mount Vernon, NY
- Property Type :
- Residential
- Property SubType :
- Single Family Residence
- Listing Type :
- For Rent
- Listing ID :
- 1013237
- Price :
- $1,299,000
- Rooms :
- 10
- Bedrooms :
- 5
- Bathrooms :
- 3
- Half Bathrooms :
- 2
- Bathrooms Total :
- 5
- Square Footage :
- 3,700 Sqft
- Lot Area :
- 0.32 Acre
- Year Built :
- 1930
- Status :
- Active
- Listing Agent :
- Laura J. Bulfamante
- Listing Office :
- Houlihan Lawrence Inc.




