
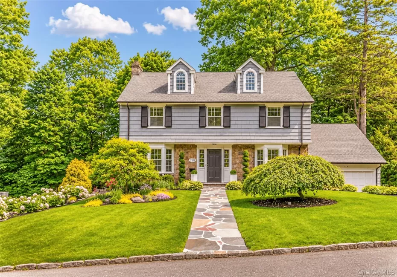

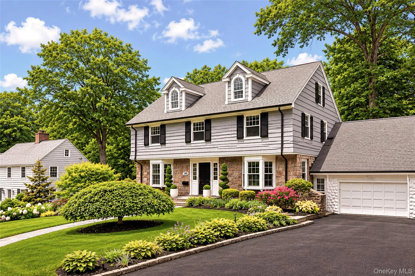
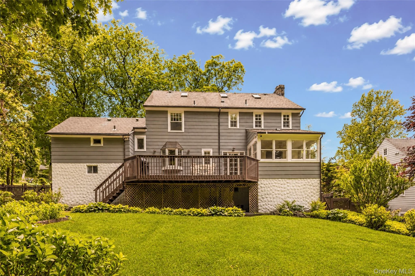
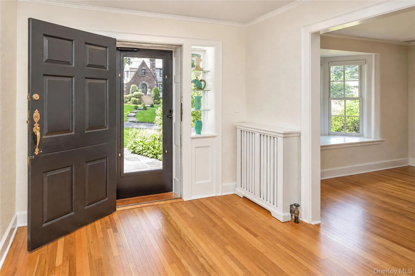
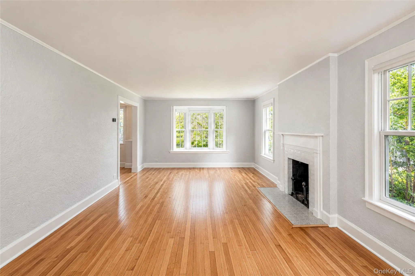
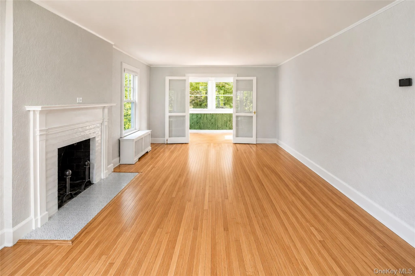
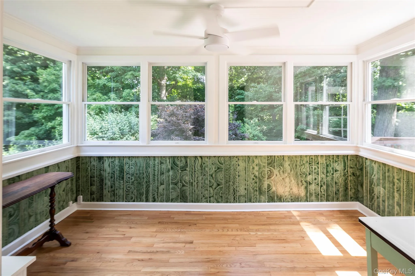
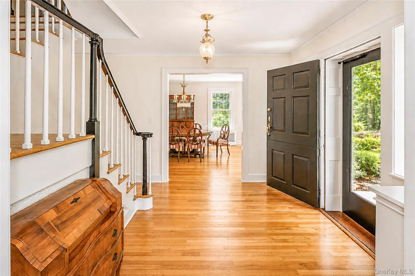
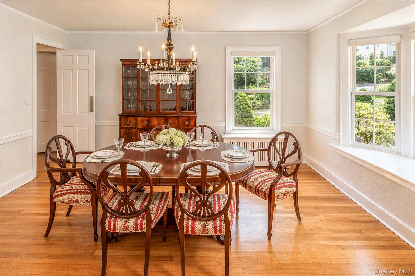
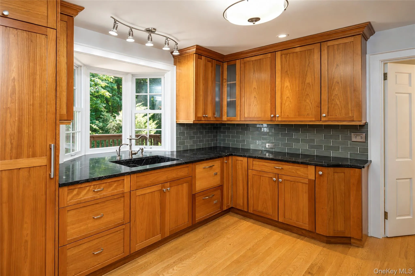
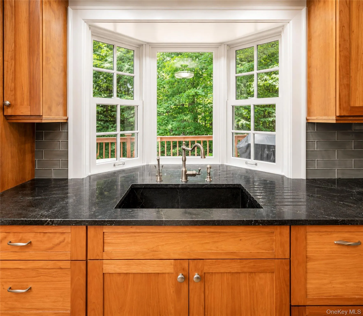
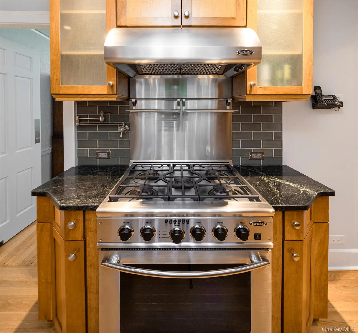
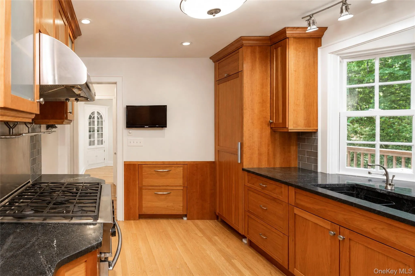
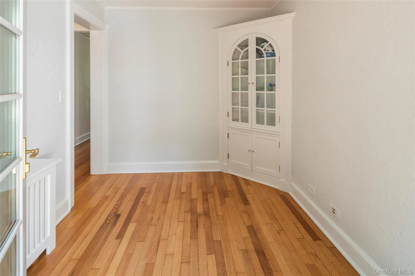
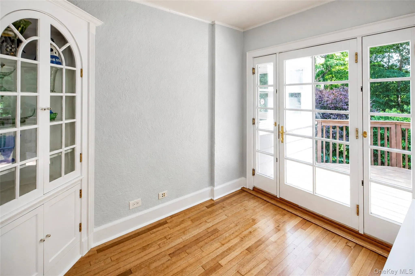
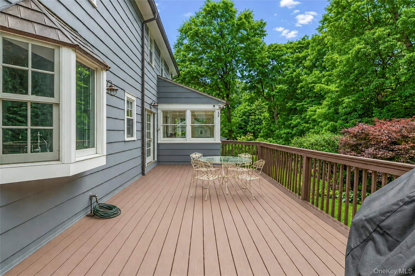
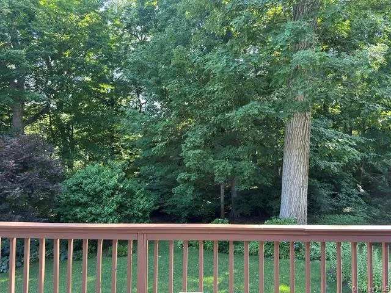
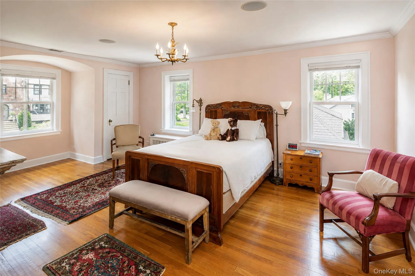
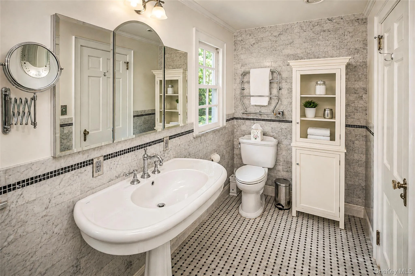
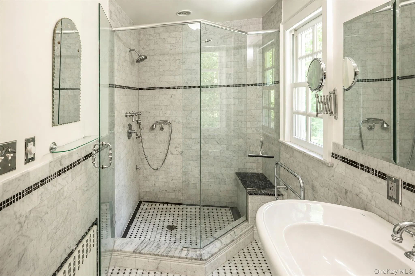
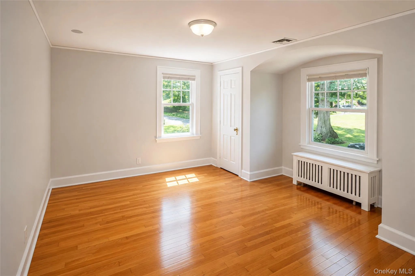
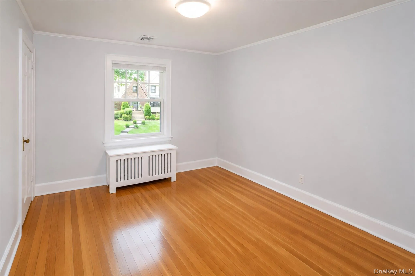
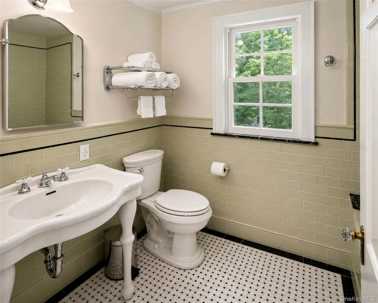
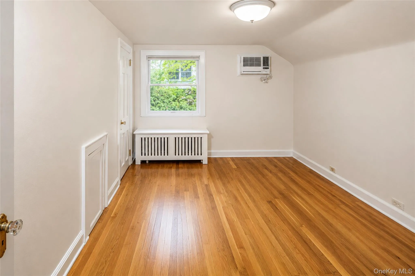
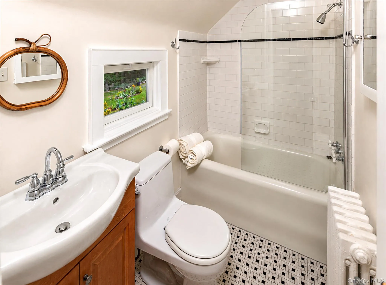
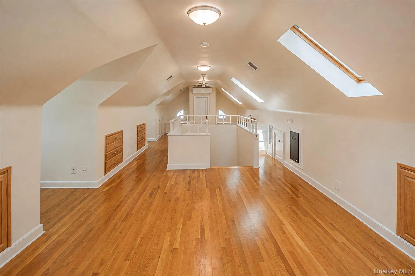
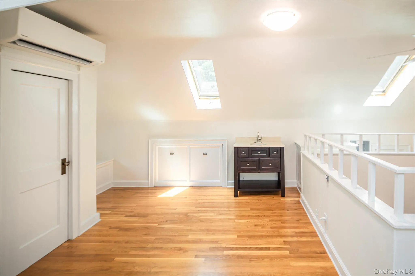
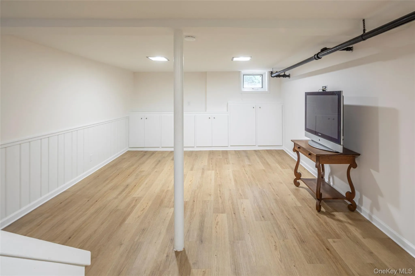
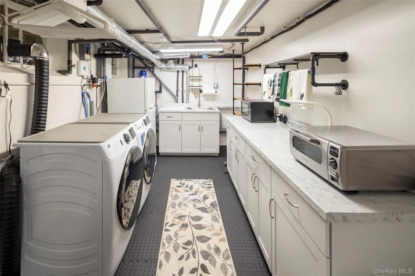
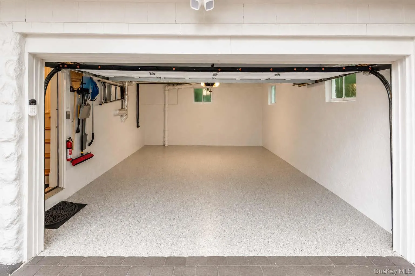
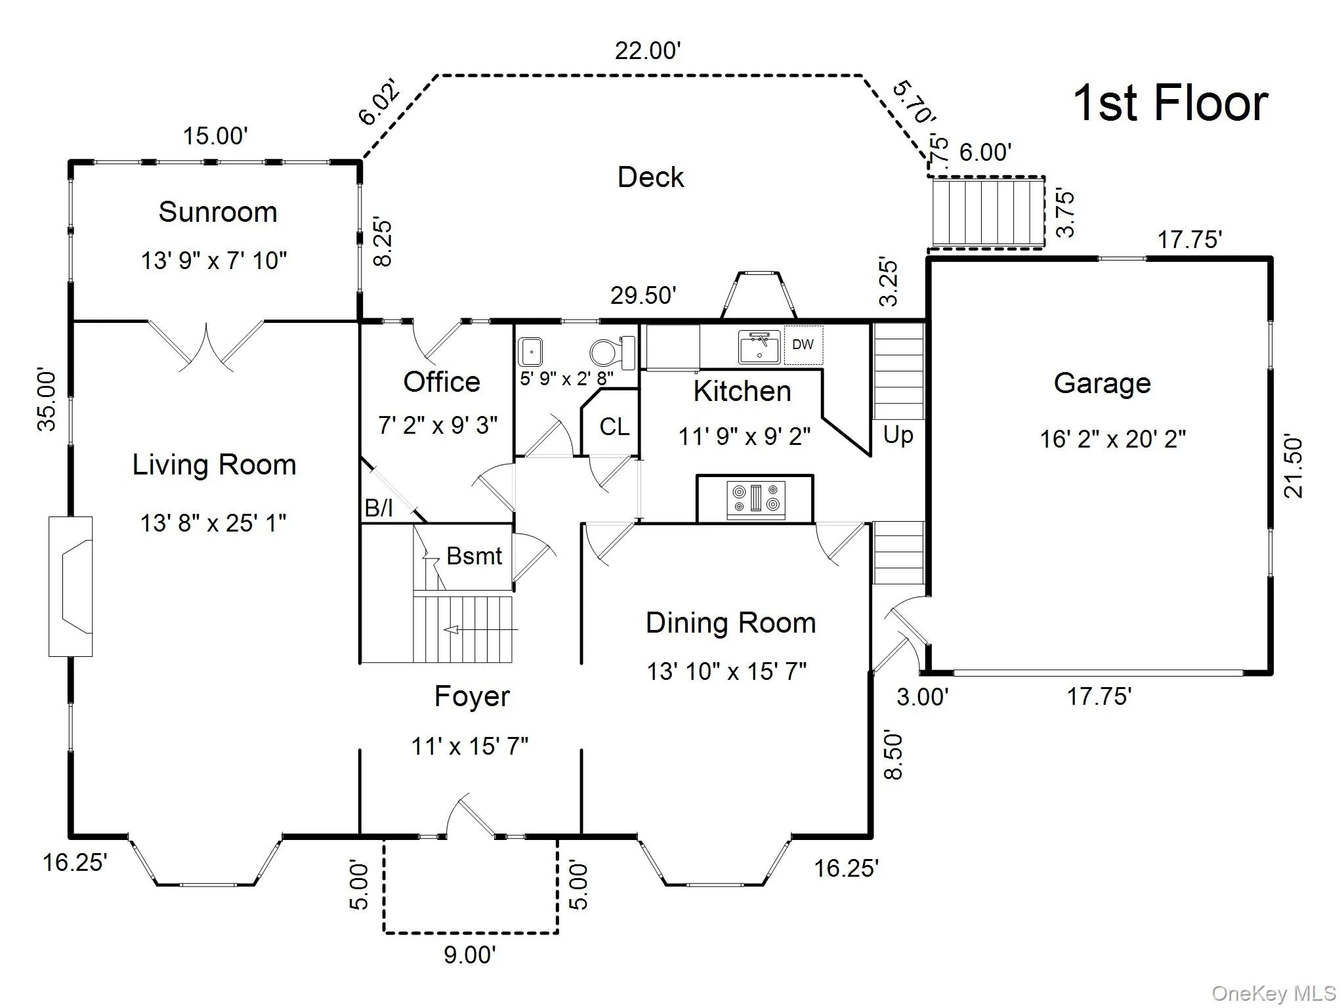
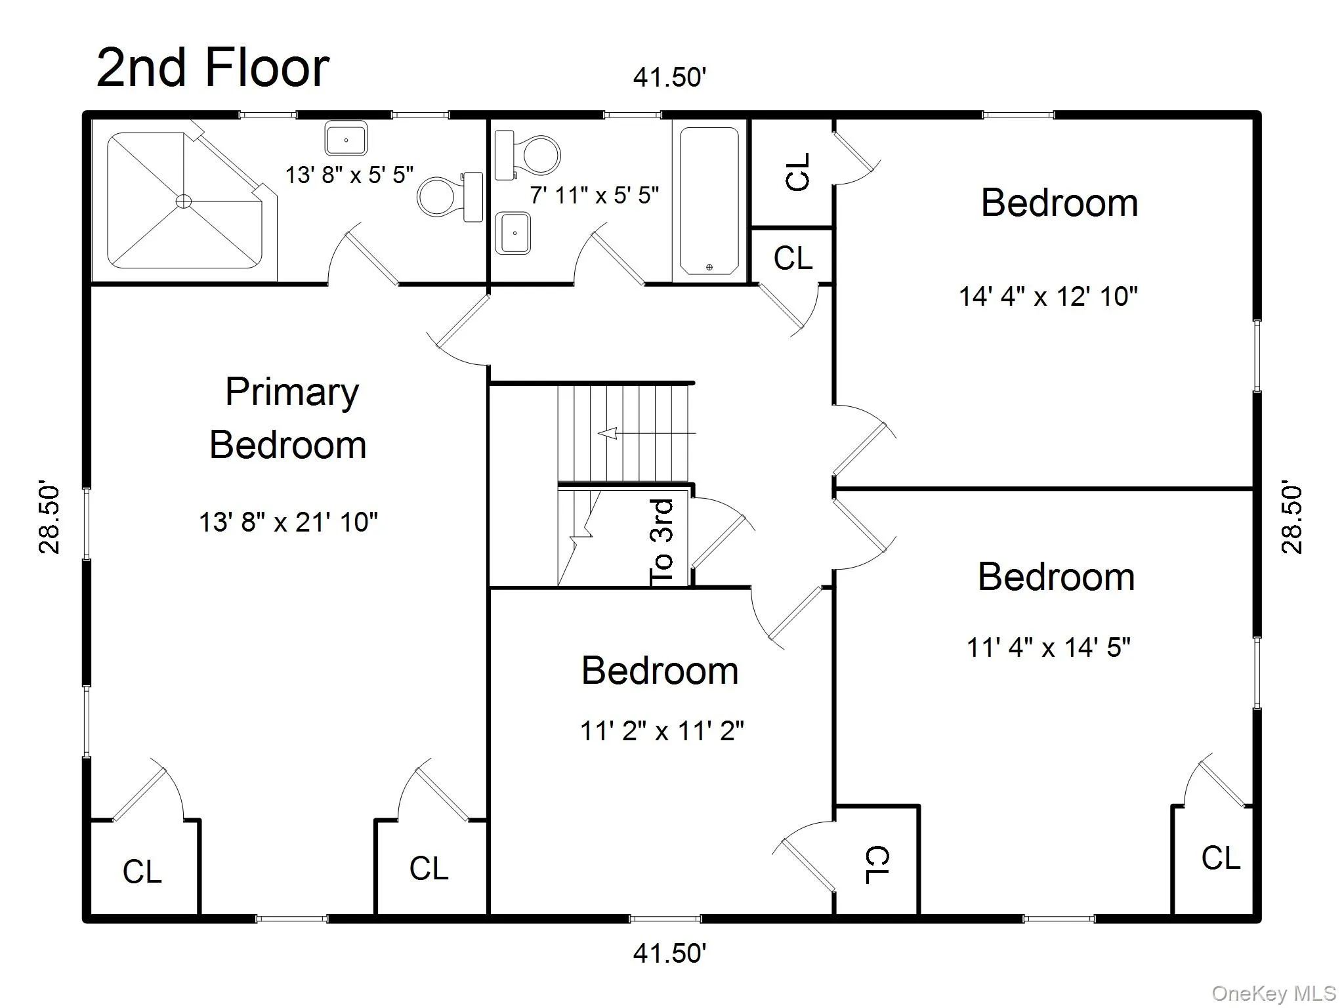
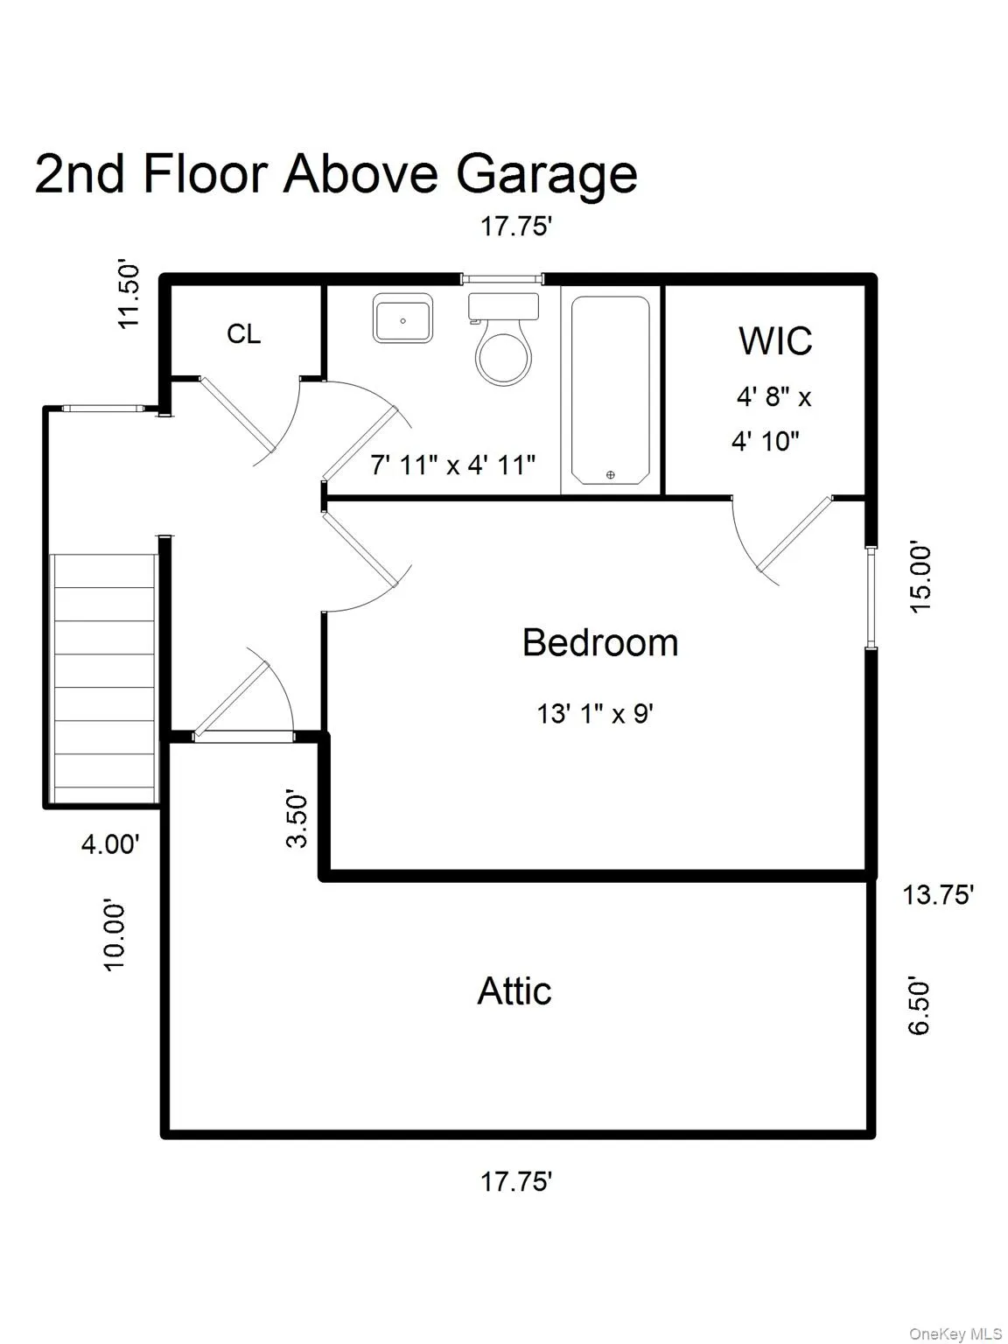
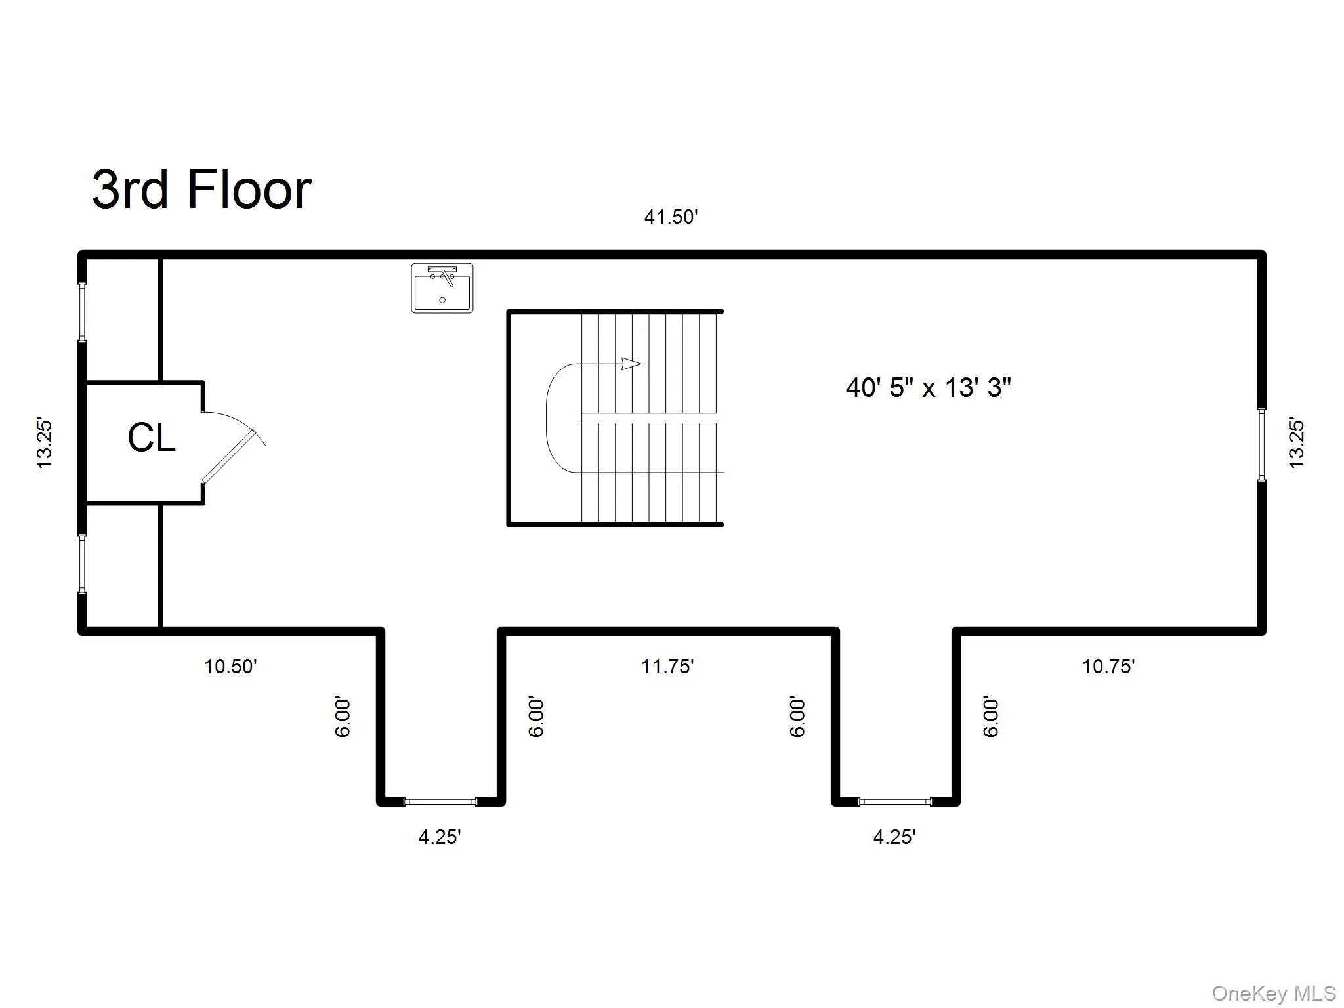
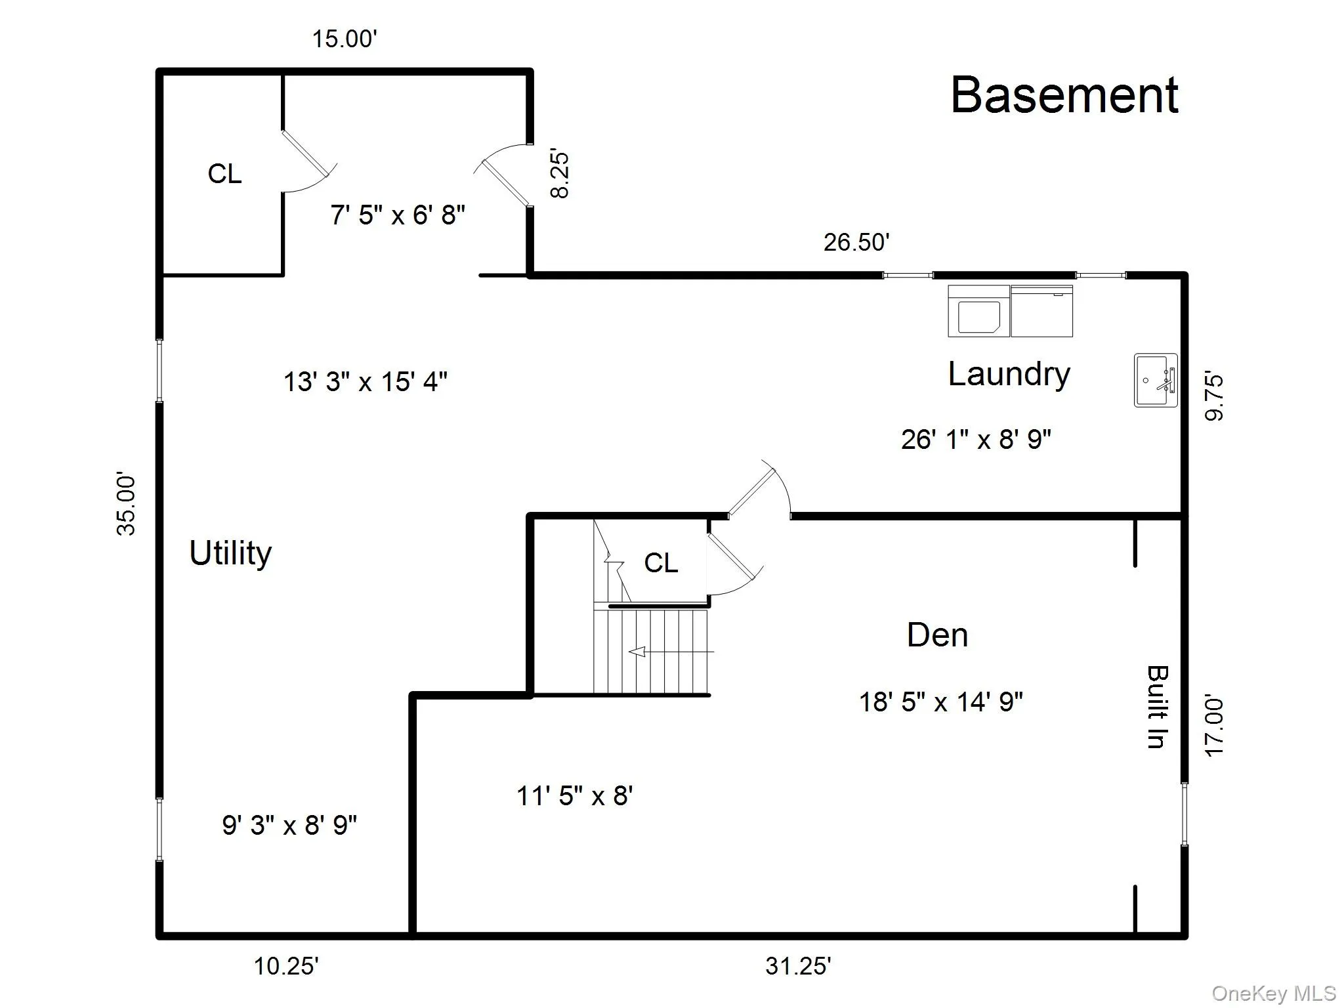
Always admired – 190 Douglas Place is on the market for the first time in 25 years. The property has been improved and enhanced with an attention to detail that is extraordinary. This classic 1930 Center Hall Colonial has every upgrade imaginable. The windows have all been replaced with a combination of Marvin and Andersen 400 series windows. The kitchen was completely reimagined with a Thermador refrigerator, Sub-Zero freezer drawers, DCS 5-burner professional oven, Fisher & Paykel Dishwasher, soapstone counters and a custom soapstone sink. The primary bath was beautifully redone with a large walk in shower, ROHL fixtures and English towel warmers. The hall bath has also been stylishly redone. The first floor includes a sunroom and an office/den. The second floor has four bedrooms including a primary suite. In addition, there is a bedroom and bath over the garage that is accessed from the kitchen. The third floor has finished bonus space with abundant natural light provided by skylights and dormer windows. Other recent upgrades include a new custom wood garage door, epoxy flooring in the garage, new GE front load washer and dryer and custom wood radiator covers. The house backs up to the Hunts Woods so the backyard and deck offer incredible privacy that you can enjoy from the spacious deck.
- Heating System:
- Natural Gas, Steam
- Cooling System:
- Central Air, Wall/window Unit(s), Ductless
- Basement:
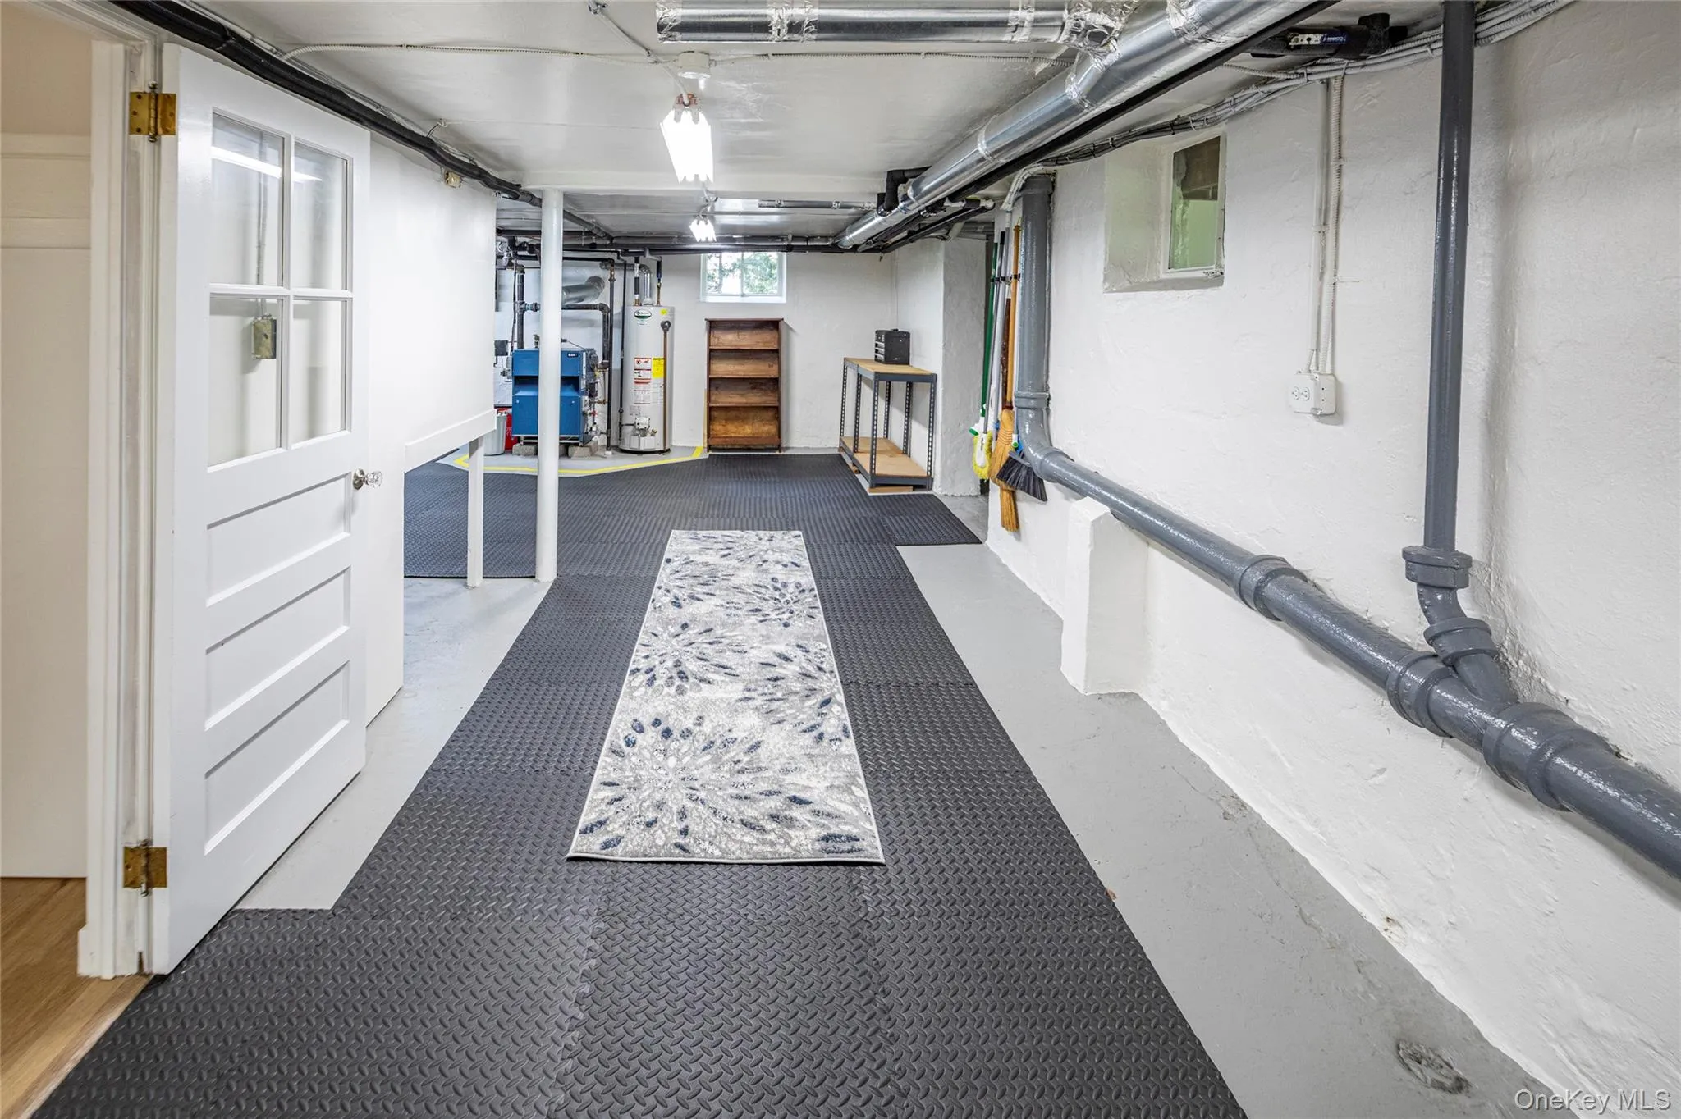
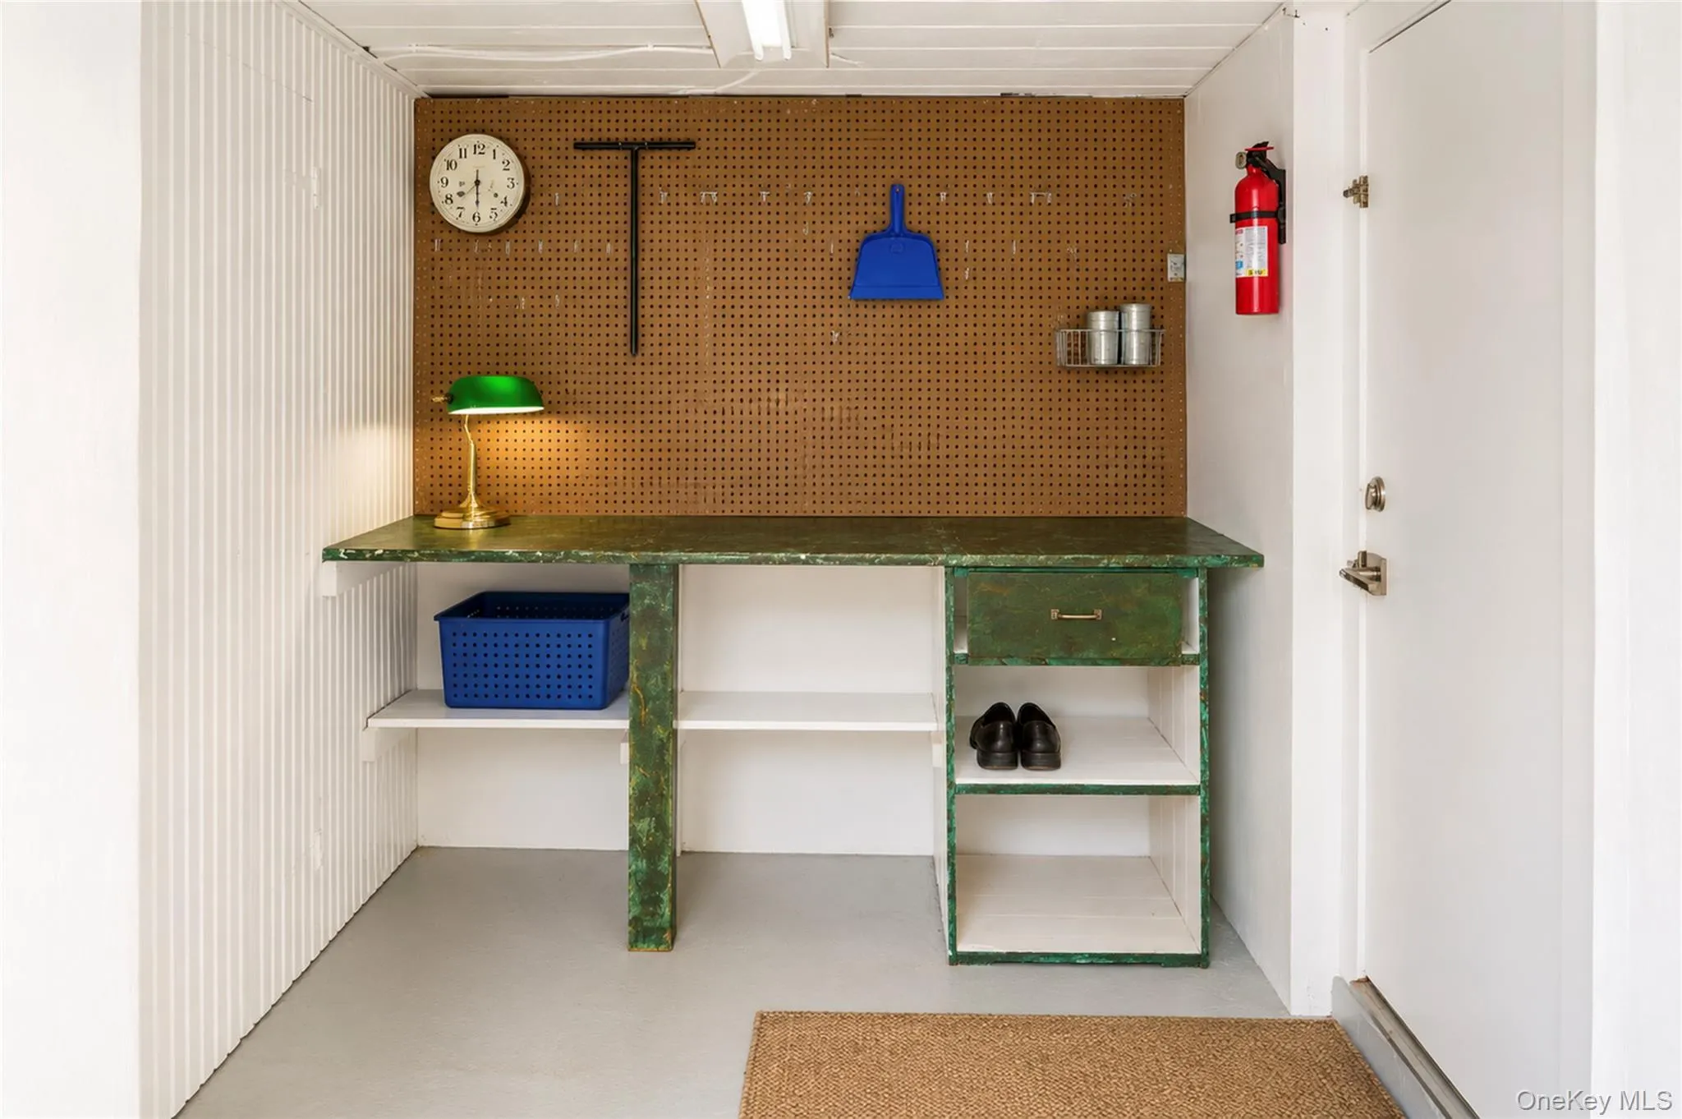
- Full, Walk-out Access, Partially Finished, Storage Space
- View:
- Trees/woods
- Fence:
- Back Yard
- Patio:
- Patio, Deck
- Appliances:
- Dishwasher, Dryer, Washer, Cooktop, Disposal, Water Purifier Owned, Convection Oven
- Exterior Features:
- Gas Grill, Mailbox, Lighting
- Fireplace Features:
- Wood Burning, Living Room
- Fireplaces Total:
- 1
- Flooring:
- Hardwood
- Garage Spaces:
- 2
- Interior Features:
- Entrance Foyer, Original Details, Formal Dining, Primary Bathroom
- Laundry Features:
- In Basement
- Lot Features:
- Level
- Parking Features:
- Driveway
- Sewer:
- Public Sewer
- Utilities:
- Natural Gas Connected, Cable Connected, Water Connected, Electricity Connected, Phone Connected
- City:
- Mount Vernon
- State:
- NY
- Street:
- Douglas
- Street Number:
- 190
- Street Suffix:
- Place
- Postal Code:
- 10552
- Floor Number:
- 0
- Longitude:
- W74° 10' 15.5''
- Latitude:
- N40° 55' 56.1''
- Direction Faces:
- South
- Directions:
- Gramatan Ave to Edgewood Ave, left onto Douglas Place.
- PostalCity:
- Mount Vernon
- Architectural Style:
- Colonial
- Construction Materials:
- Frame, Wood Siding, Stone
- Elementary School:
- Pennington
- High School:
- Mt Vernon High School
- Levels:
- Three Or More
- Agent MlsId:
- 34893
- MiddleOrJunior School:
- Pennington
- PhotosCount:
- 38
- Special Listing Conditions:
- No
- Tax Annual Amount:
- $20,881
- Water Source:
- Public
- Office MlsId:
- HOUMAL
- Carport Spaces:
- 4
Residential - MLS# 1019544
190 Douglas Place, Mount Vernon, NY
- Property Type :
- Residential
- Property SubType :
- Single Family Residence
- Listing Type :
- For Rent
- Listing ID :
- 1019544
- Price :
- $1,625,000
- Rooms :
- 12
- Bedrooms :
- 5
- Bathrooms :
- 3
- Half Bathrooms :
- 1
- Bathrooms Total :
- 4
- Square Footage :
- 2,724 Sqft
- Building Area :
- 4,941 Sqft
- Lot Area :
- 0.19 Acre
- Lot Dimensions :
- 78 x 106
- Year Built :
- 1930
- Status :
- Active
- Listing Agent :
- Raymond E. Inello
- Listing Office :
- Houlihan & O'Malley R. E. Serv




