


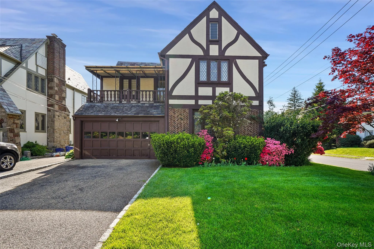
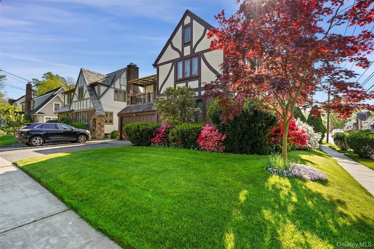
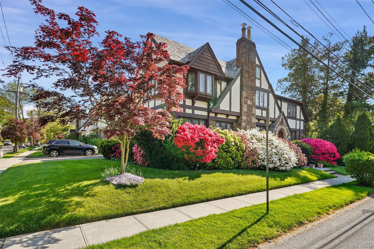
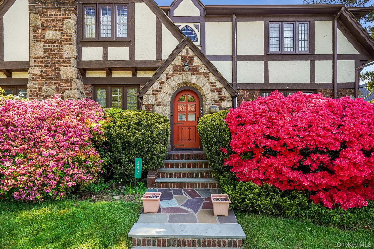
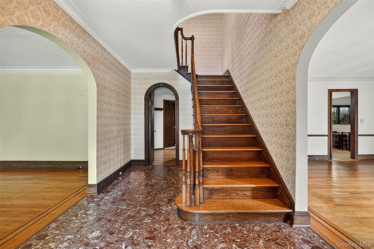
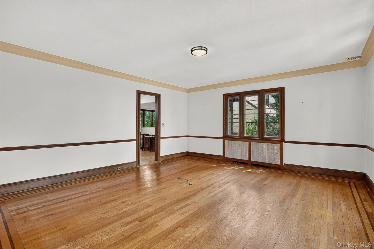
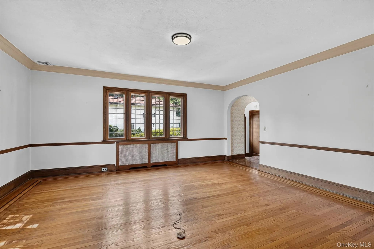
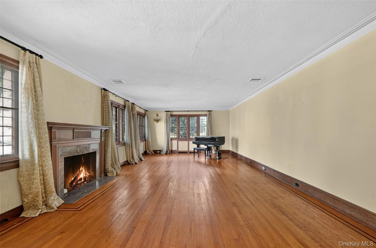
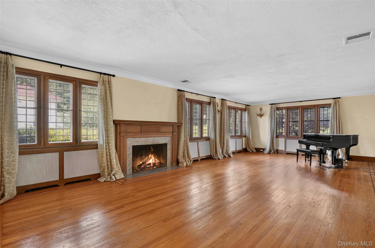
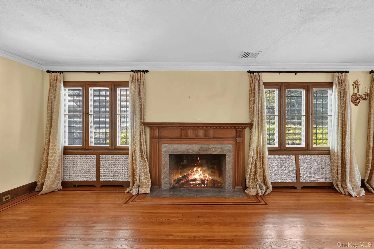
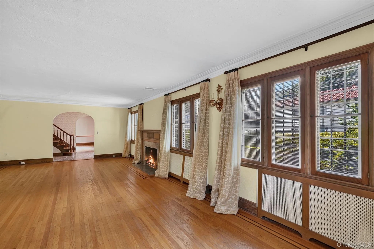
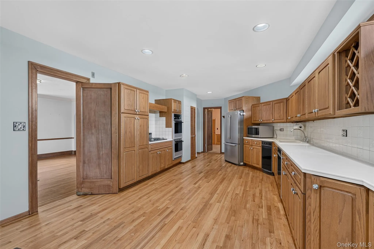
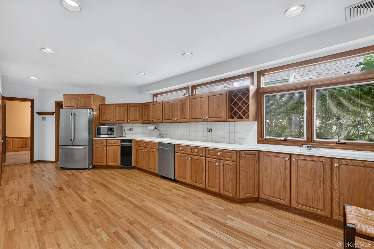
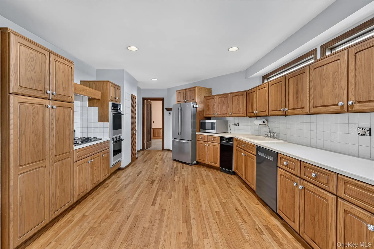
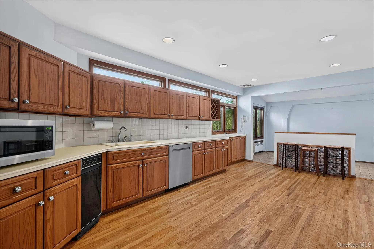
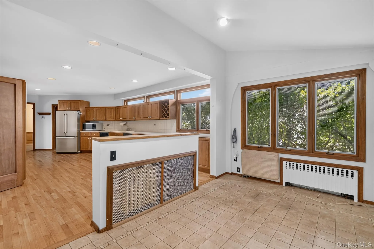
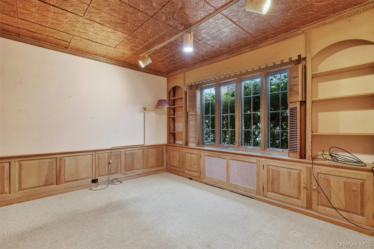
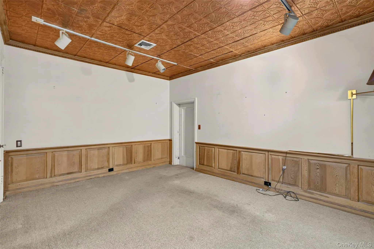
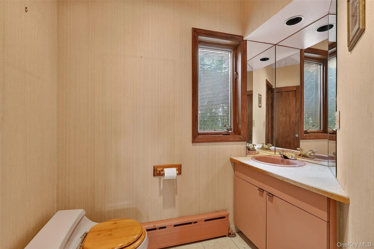
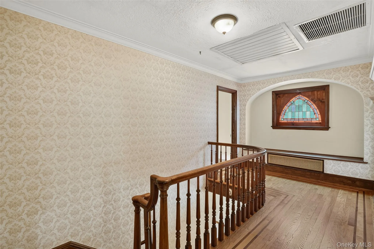
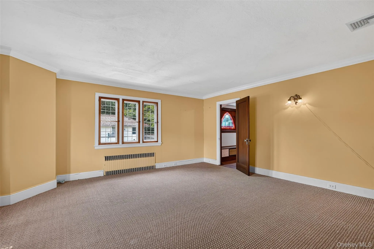
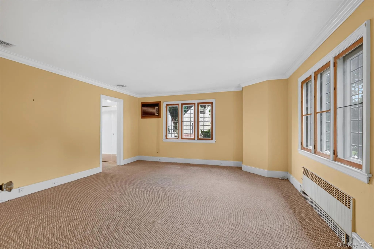
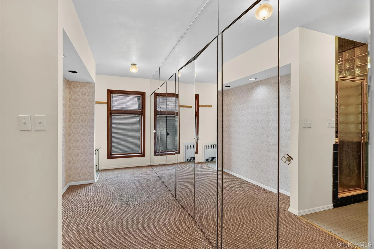
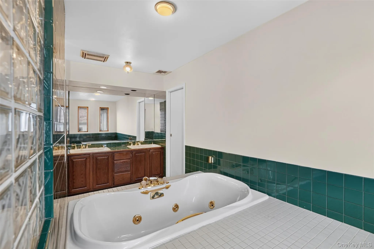
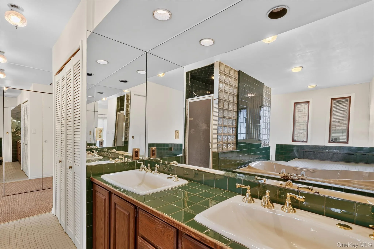
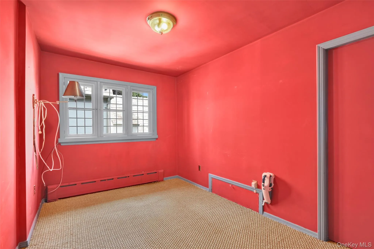
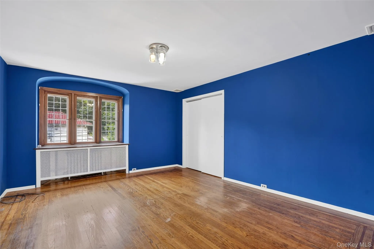
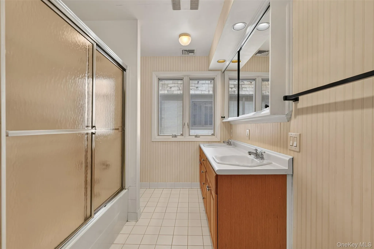
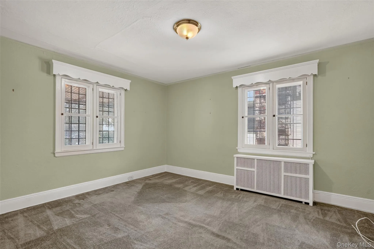
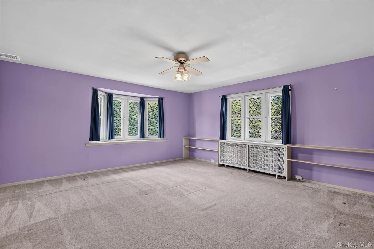
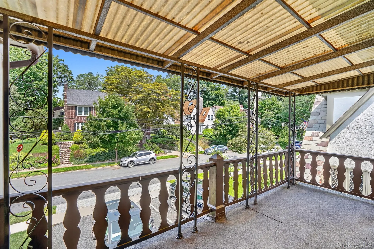
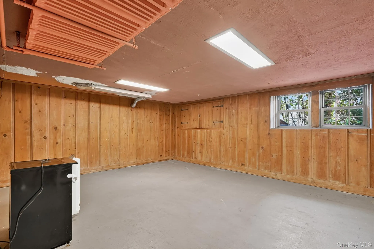
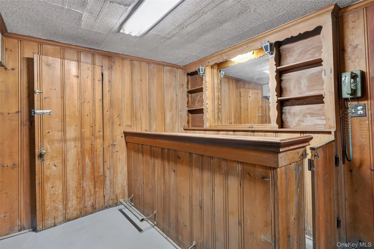
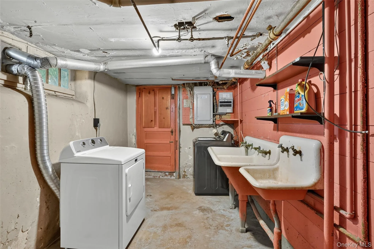
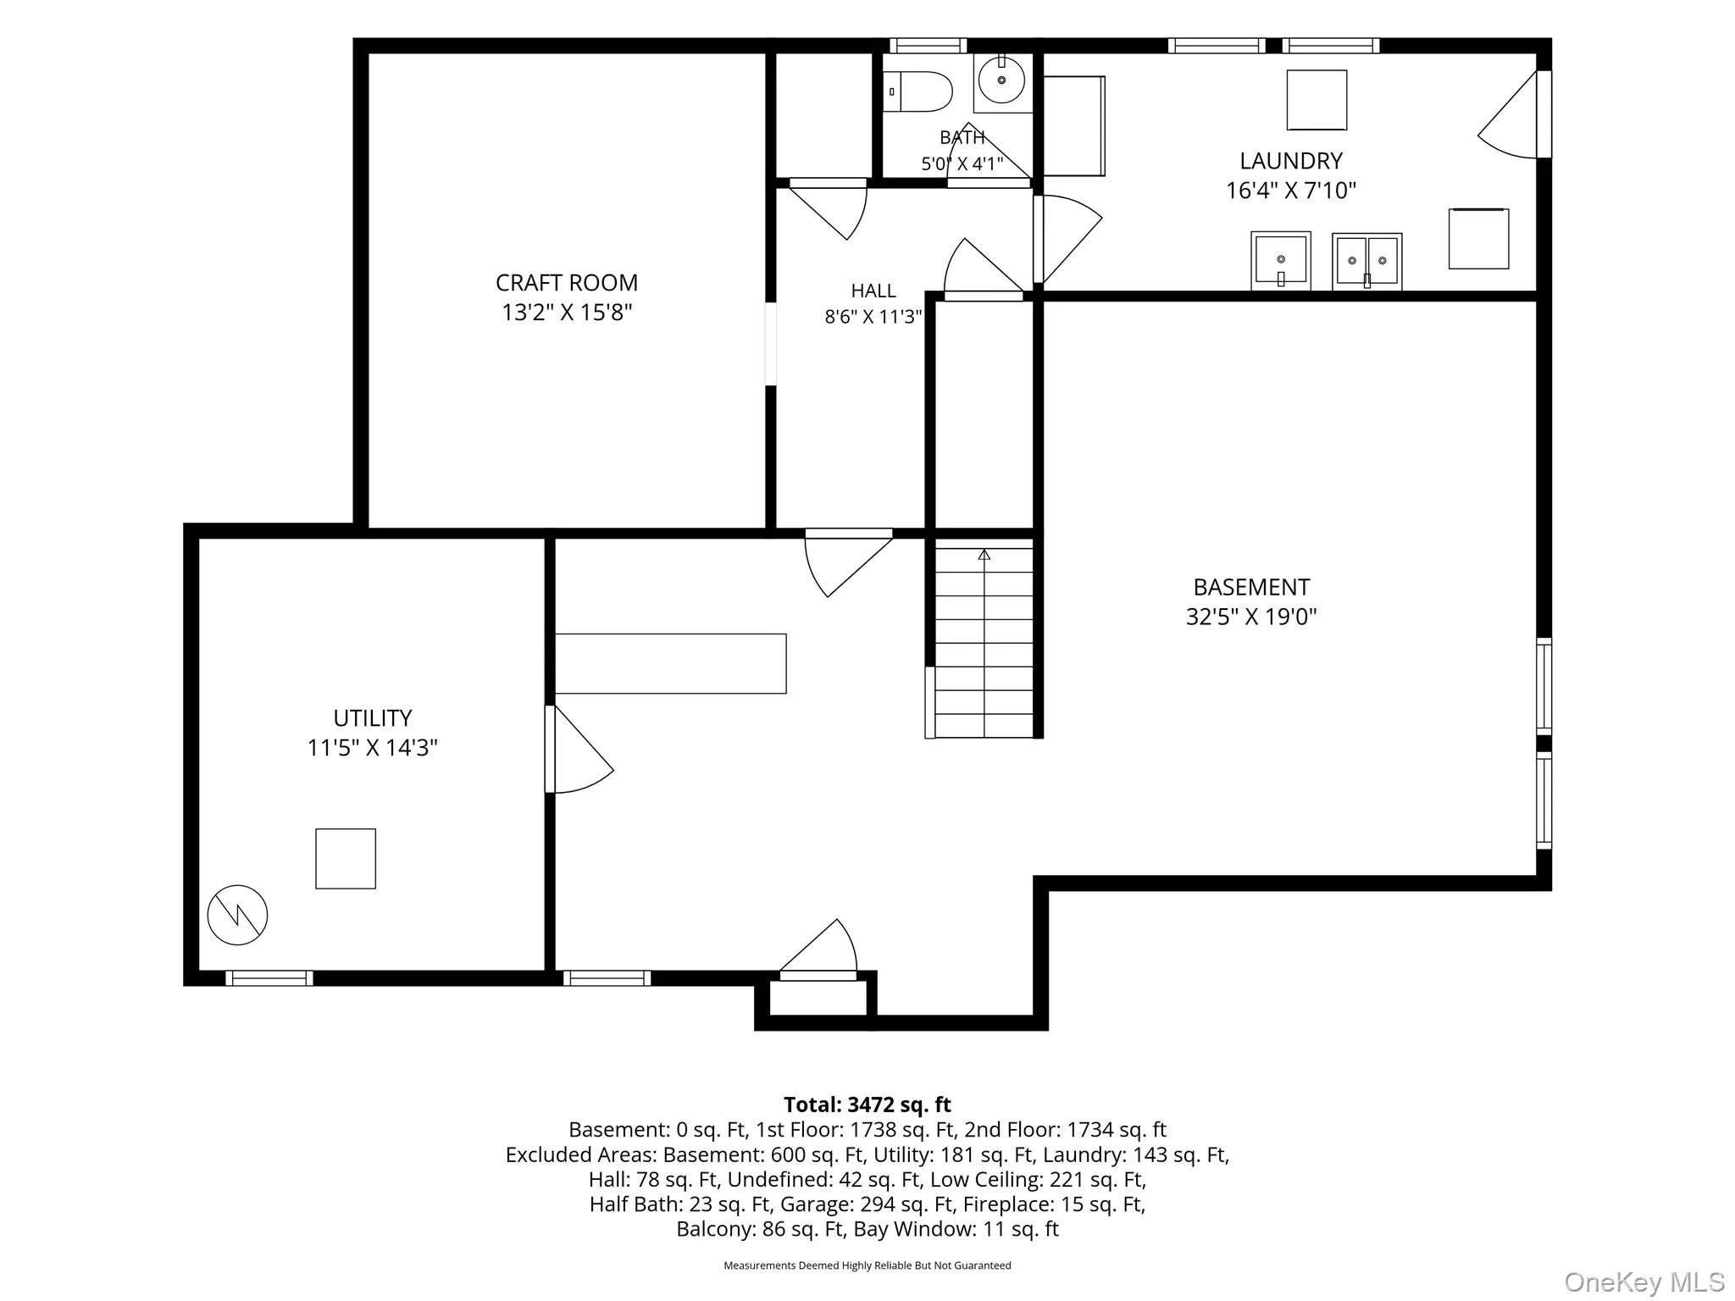
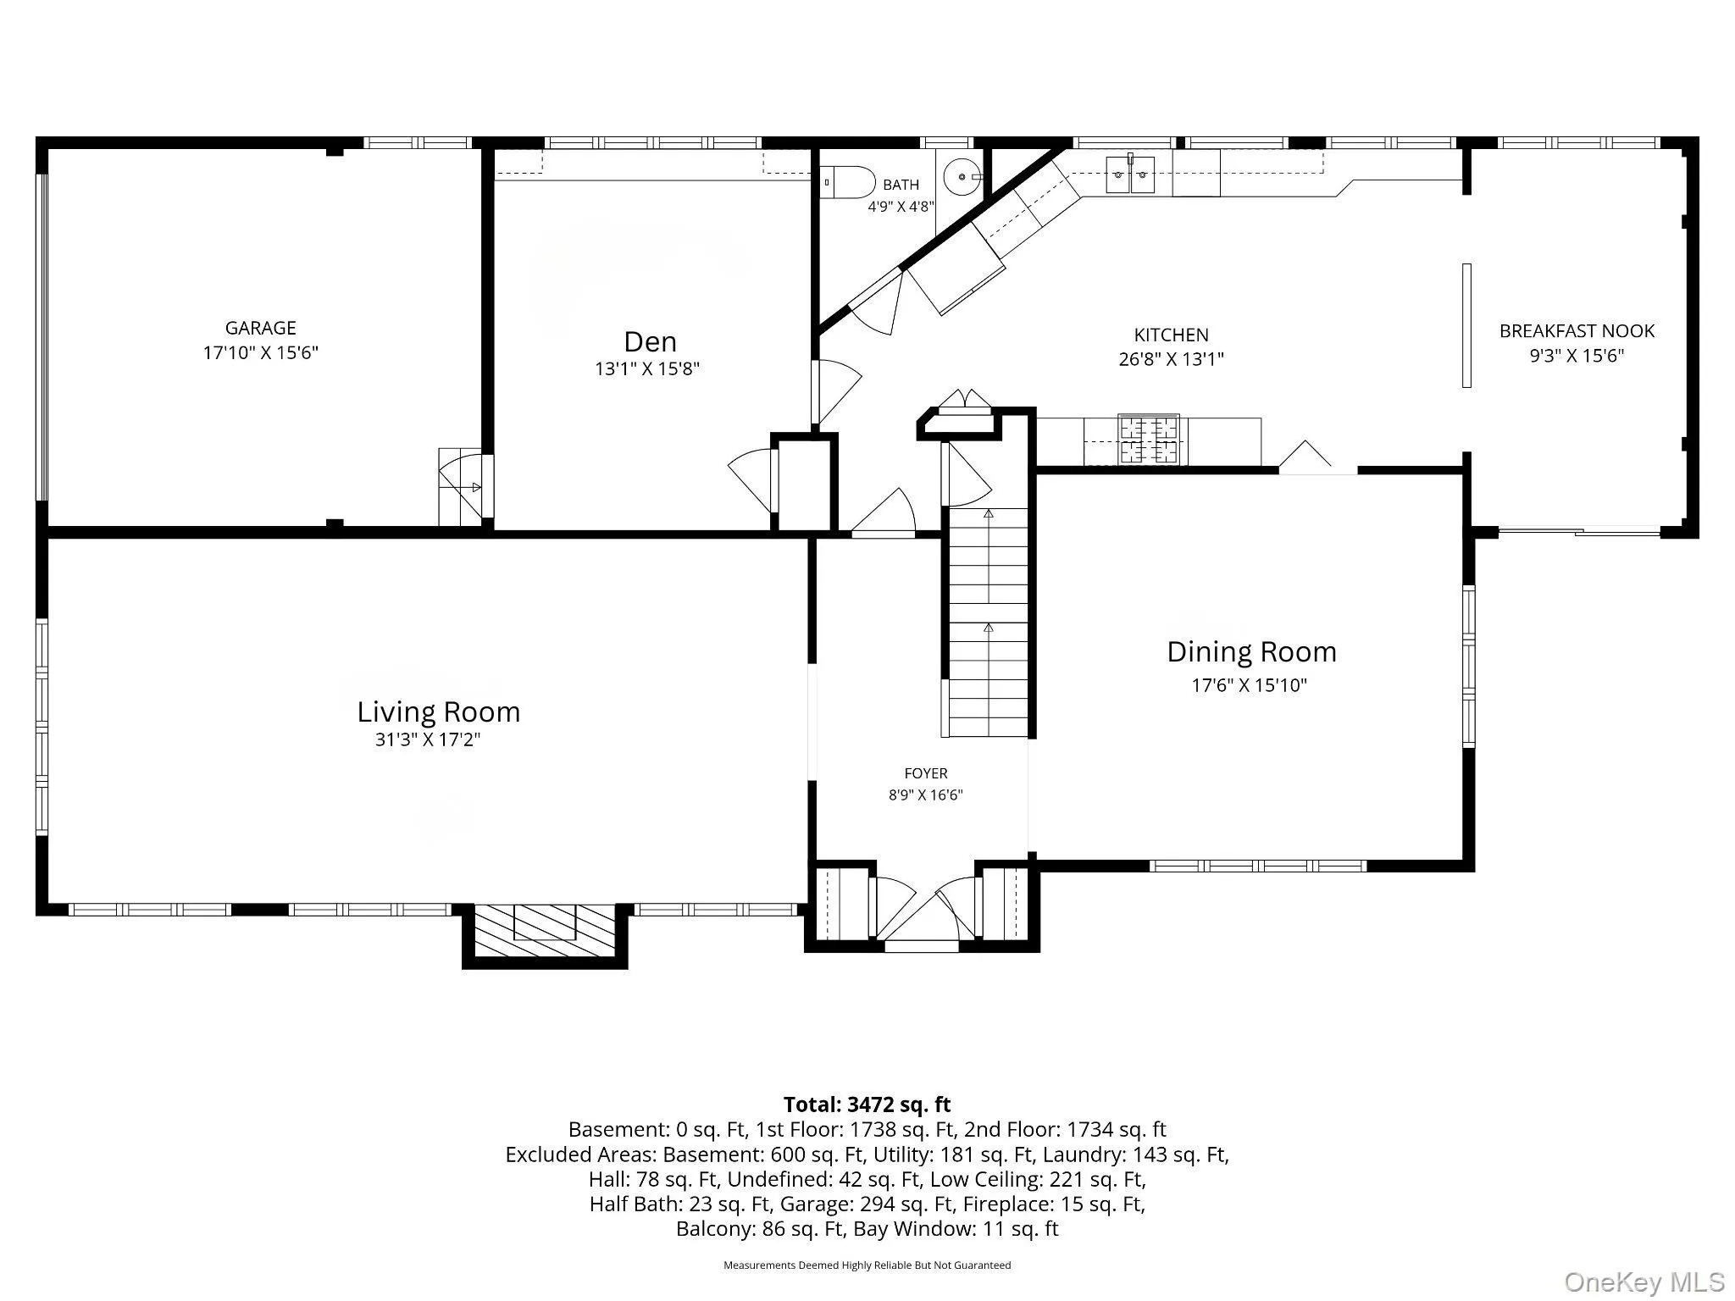
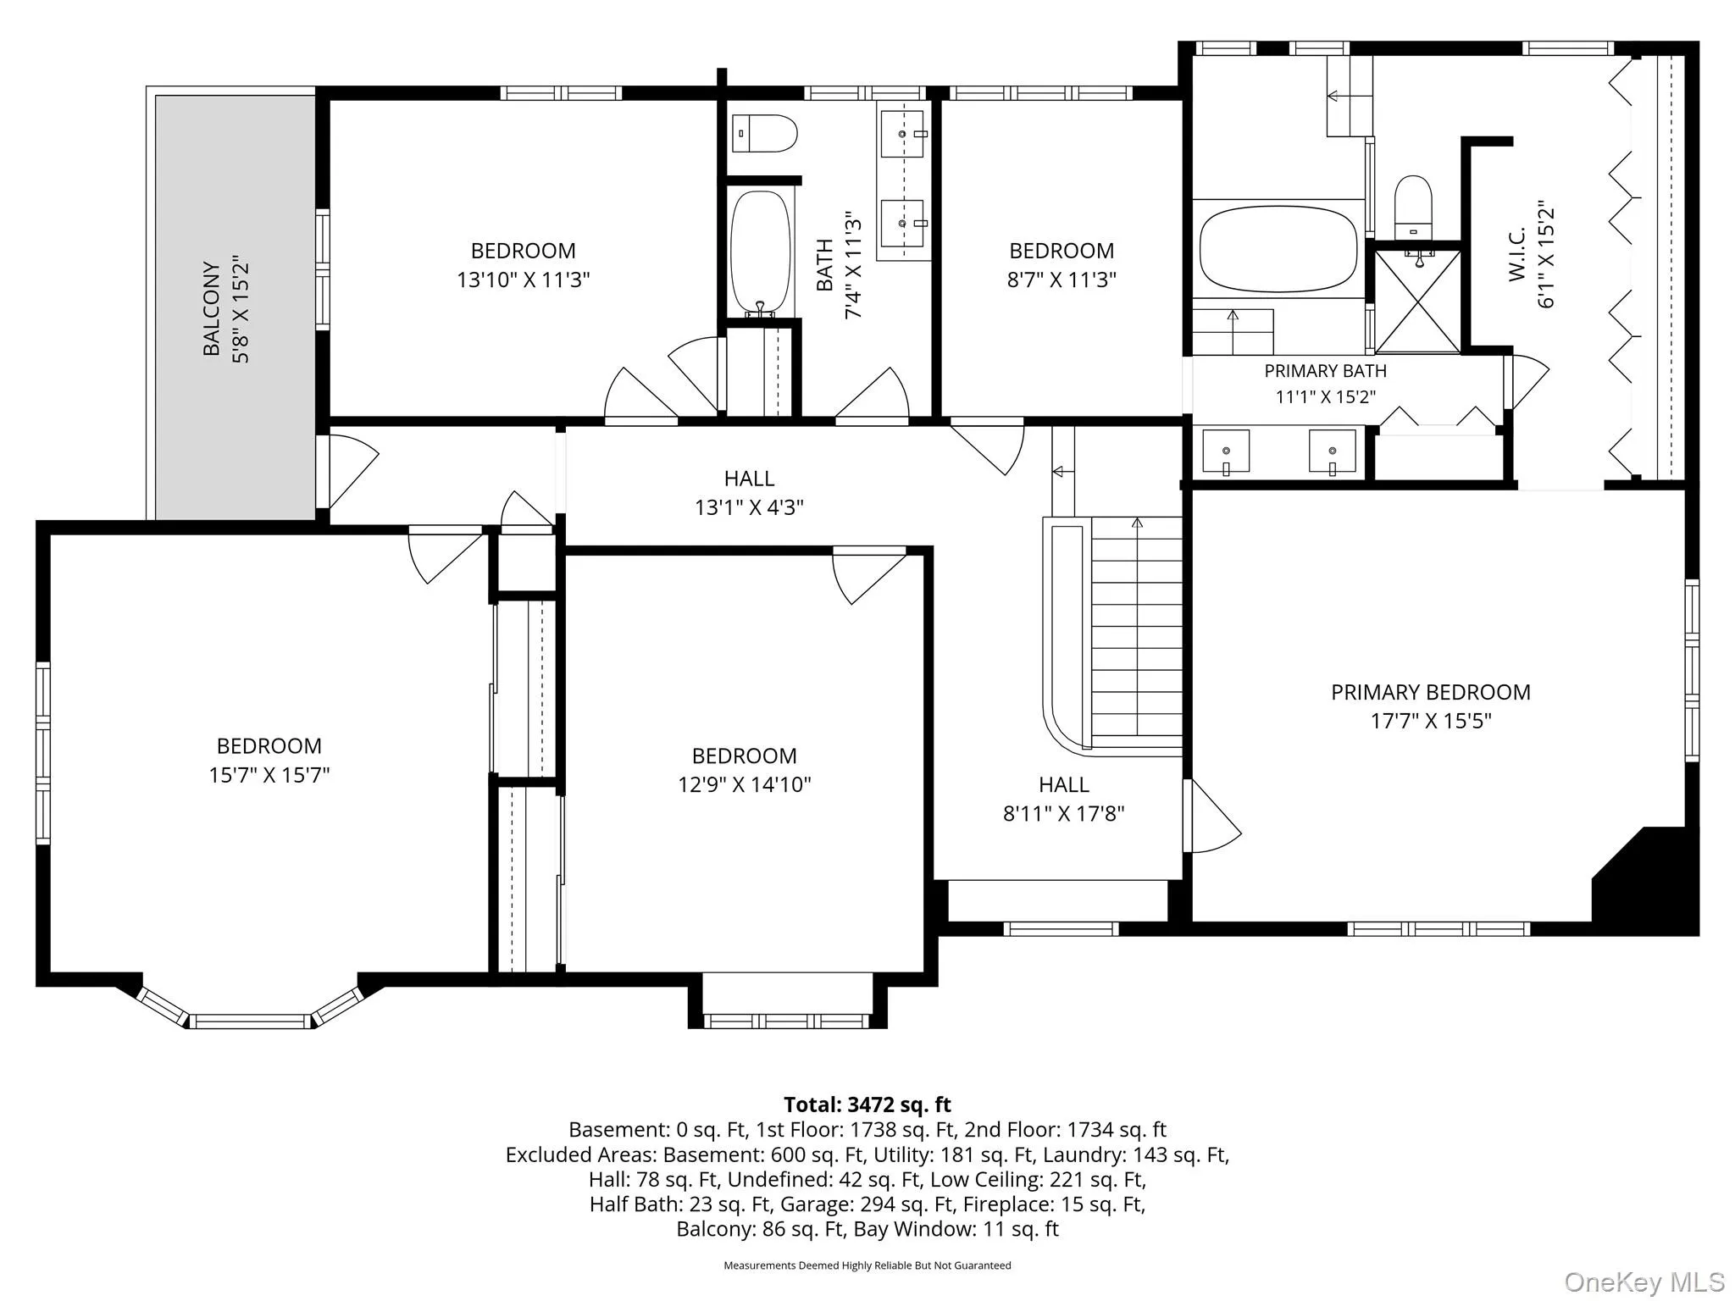
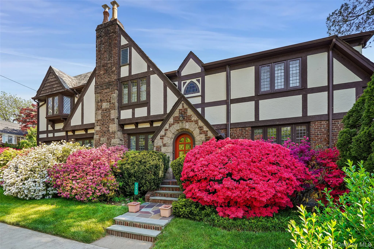
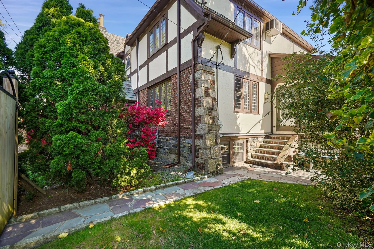
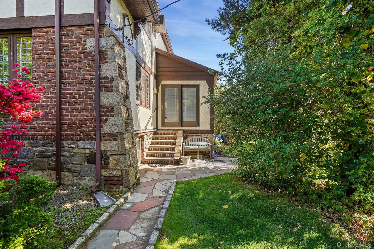
Offered for the first time in nearly 30 years, this magnificent 1930 English Tudor stands as a stately testament to architectural craftsmanship in the highly coveted Fleetwood section of Mount Vernon. Boasting an impressive 4,500 square feet of living space across three sprawling levels, this 5-bedroom, 3-bathroom residence perfectly balances grand proportions with preserved historic charm. The striking brick and stucco facade, complemented by an iconic stone entry and a corner lot that delivers unforgettable curb appeal. Inside, a grand entrance foyer leads to expansive main rooms showcasing rich natural woodwork, classic built-ins, a formal dining room, and gorgeous hardwood floors. The heart of the home features a spacious eat-in kitchen and a stunning living room anchored by a cozy fireplace, creating an ideal layout for both effortless daily living and large-scale entertaining. While the home proudly retains its vintage soul, it has been thoughtfully upgraded with central air conditioning and converted to natural gas. The property also features a partially finished basement, ample storage, a beautiful balcony overlooking the front yard, and a 2-car attached garage. Situated exactly 1.0 mile from the Fleetwood Metro-North station, this home offers an incredibly smooth commute into Manhattan, presenting a rare, once-in-a-generation opportunity to own a piece of Fleetwood’s architectural history.
- Heating System:
- Steam
- Cooling System:
- Central Air
- Basement:
- Partially Finished
- Appliances:
- Dishwasher, Oven, Refrigerator, Dryer, Washer, Trash Compactor, Range
- Exterior Features:
- Balcony
- Fireplaces Total:
- 1
- Flooring:
- Hardwood, Carpet, Tile
- Garage Spaces:
- 2
- Interior Features:
- Eat-in Kitchen, Entrance Foyer, Storage, Double Vanity, Formal Dining, Primary Bathroom, Chandelier, Built-in Features, Natural Woodwork
- Laundry Features:
- In Basement
- Lot Features:
- Corner Lot, Level
- Parking Features:
- Driveway, Garage, Attached
- Sewer:
- Public Sewer
- Utilities:
- Trash Collection Public, Natural Gas Connected, Water Connected, Electricity Connected, Sewer Connected
- City:
- Mount Vernon
- State:
- NY
- Street:
- Devonia
- Street Number:
- 297
- Street Suffix:
- Avenue
- Postal Code:
- 10552
- Floor Number:
- 0
- Longitude:
- W74° 10' 32.7''
- Latitude:
- N40° 55' 32.6''
- PostalCity:
- Mount Vernon
- Street Dir Prefix:
- E
- Architectural Style:
- Tudor
- Construction Materials:
- Brick, Stucco
- Elementary School:
- Pennington
- High School:
- Mt Vernon High School
- Levels:
- Three Or More
- Agent MlsId:
- 54623
- MiddleOrJunior School:
- Pennington
- PhotosCount:
- 41
- Special Listing Conditions:
- No
- Tax Annual Amount:
- $27,009
- Water Source:
- Public
- Office MlsId:
- COMPNY04
Residential - MLS# 1027807
297 Devonia Avenue, Mount Vernon, NY
- Property Type :
- Residential
- Property SubType :
- Single Family Residence
- Listing Type :
- For Rent
- Listing ID :
- 1027807
- Price :
- $1,150,000
- Rooms :
- 9
- Bedrooms :
- 5
- Bathrooms :
- 2
- Half Bathrooms :
- 1
- Bathrooms Total :
- 3
- Square Footage :
- 4,500 Sqft
- Lot Area :
- 0.12 Acre
- Year Built :
- 1930
- Status :
- Active
- Listing Agent :
- Mark Metzler
- Listing Office :
- Compass Greater NY, LLC




